15 properties for sale in North Sandwich

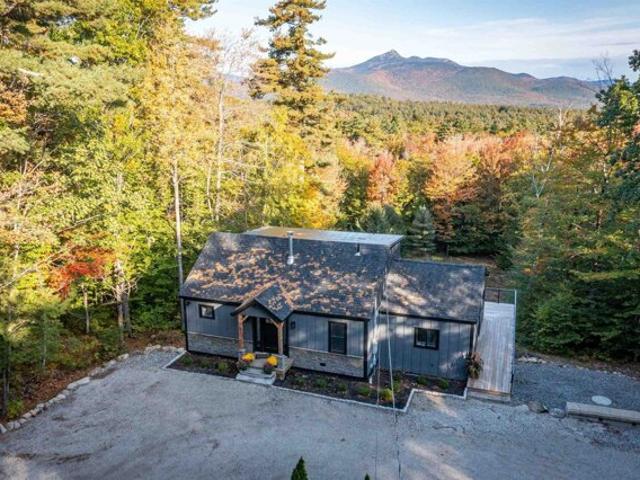
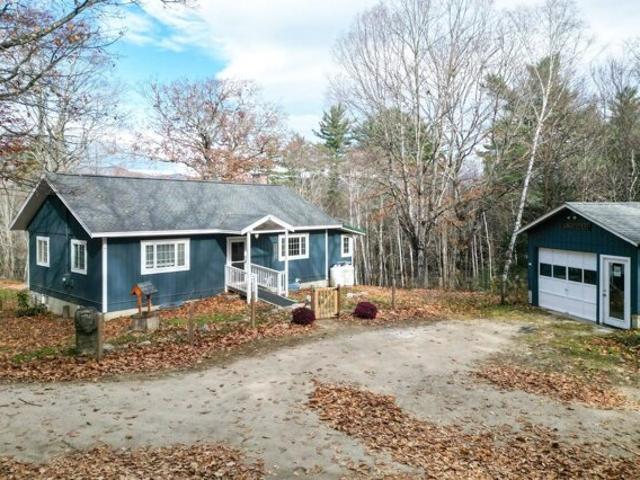
282 Maple Ridge Road
View photo
House · for sale
USD 4,090,000
USD 3,876/sq.ft
282 Maple Ridge Road
North Sandwich
· 1,055 sq.ft · 2 Bedrooms · 2 Baths · House
· Parking
North Sandwich · 1,055 sq.ft · 2 Bedrooms · 2 Baths · House · Parking
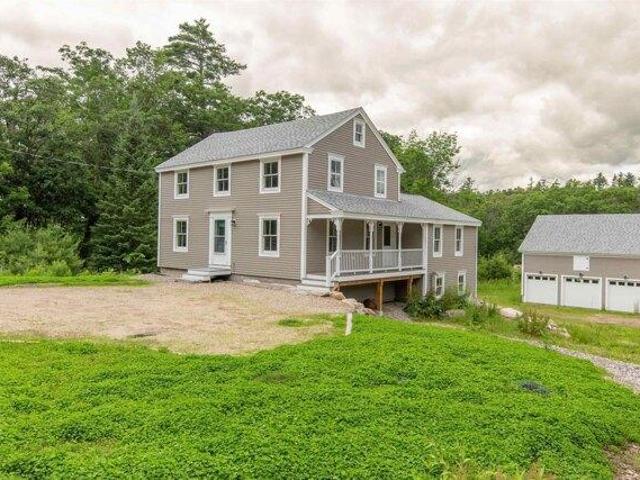
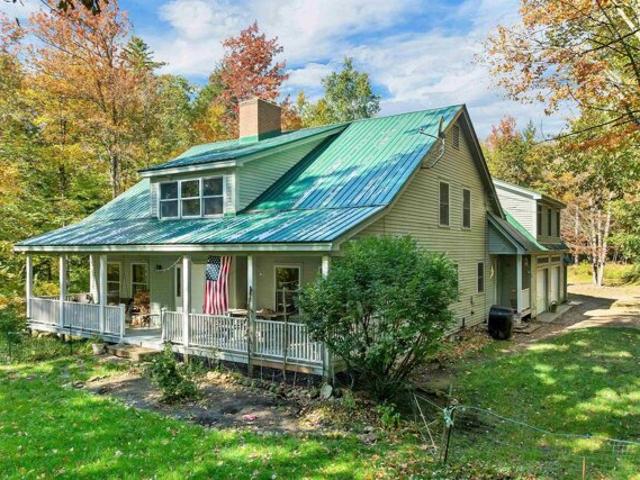
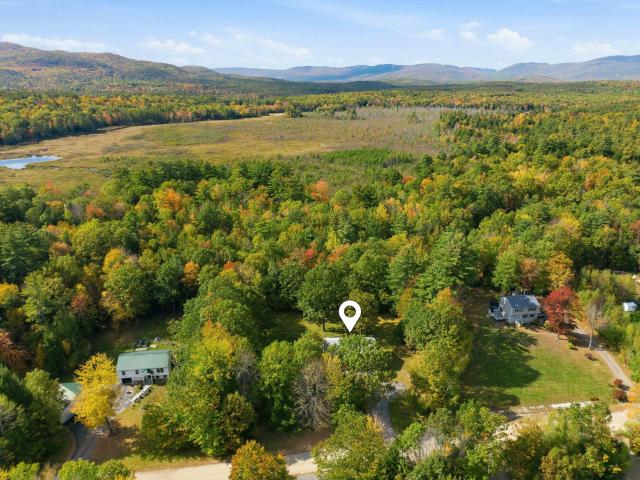
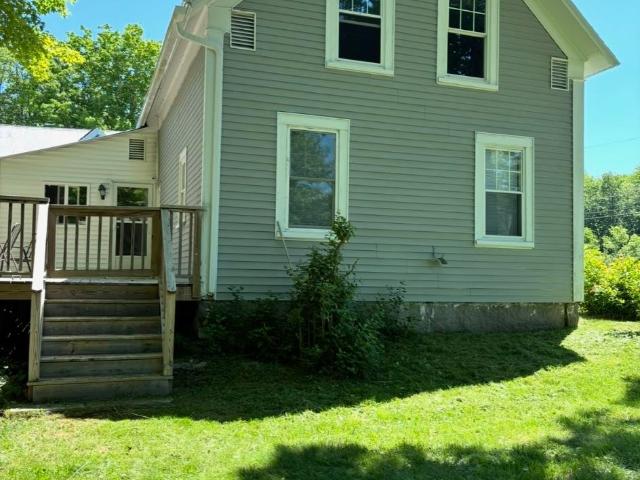
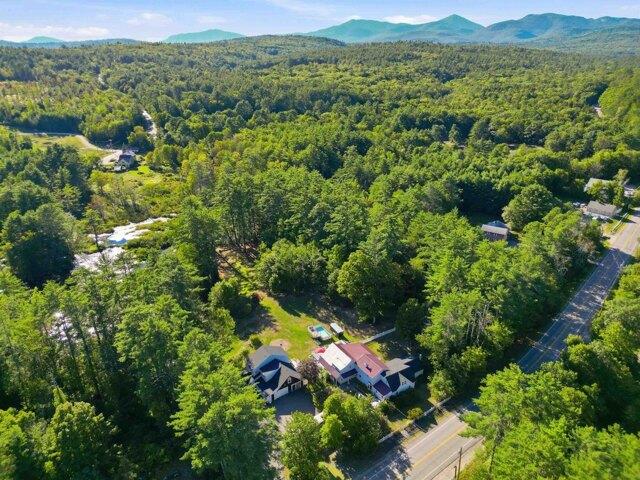
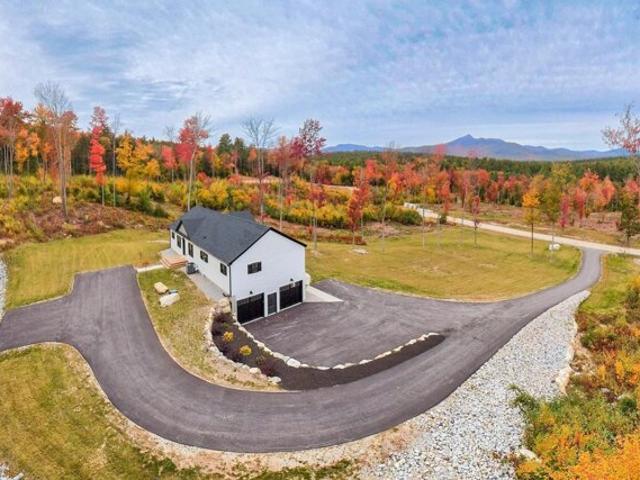
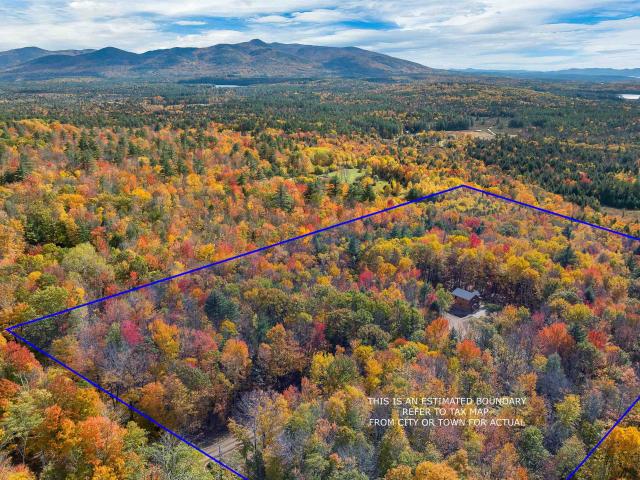
Now offered at $599,000! A brand-new log cabin, just over nine acres, and the peaceful beauty of Sandwich, New Hampshireâ282 Maple Ridge Road is an opportunity to make your dream of a country home or getaway a reality. Never lived in, this charming two-bedroom, two-bath home offers a smaller footprint with plenty of room to enjoy the outdoors. The thoughtful layout includes a first-floor bedroom and bathroom, plus an upstairs bedroom with its own bath. Remaining finishing touches offer the opportunity to add your personal style, while an oversized garage provides generous space for vehicles, outdoor equipment, and hobbies. A planned full covered porch will be the perfect place to sip your coffee, watch wildlife, and listen to the quiet. Enjoy access to Squam Lake, explore Sandwichâs beautiful hiking trails, and discover the charm of its historic village. From summer days on the water to fall hikes and peaceful winter weekends, there is something to love in every season. Whether youâre
USD 4,090,000
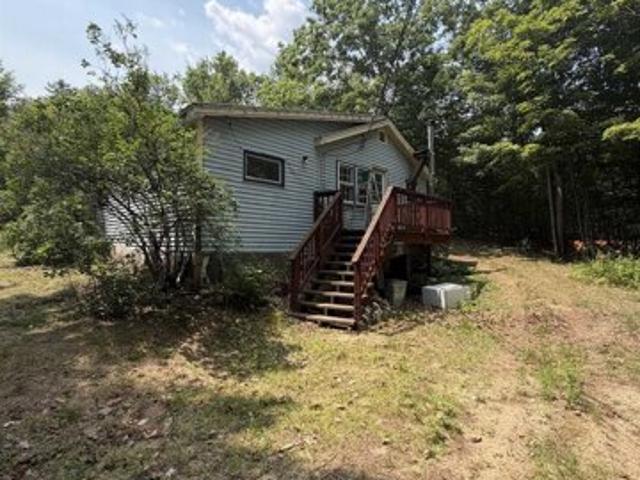
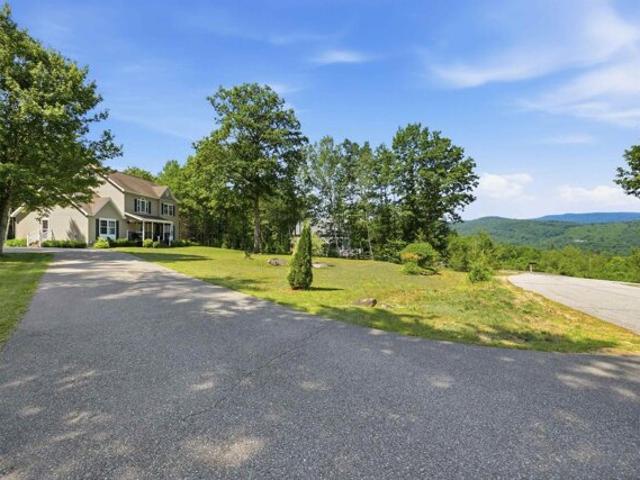
314 Sheridan Road
View photo
House · for sale
USD 575,000
USD 229/sq.ft
314 Sheridan Road
North Sandwich
· 2,508 sq.ft · 5 Bedrooms · 3 Baths · House
· Garden · Fireplace · Equipped kitchen
North Sandwich · 2,508 sq.ft · 5 Bedrooms · 3 Baths · House · Garden · Fireplace · Equipped kitchen
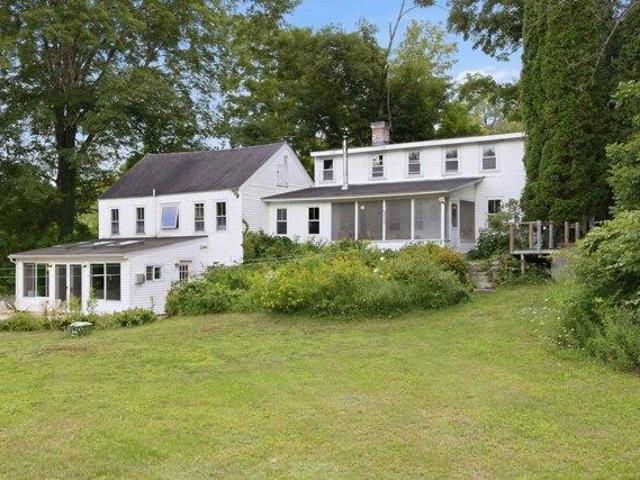
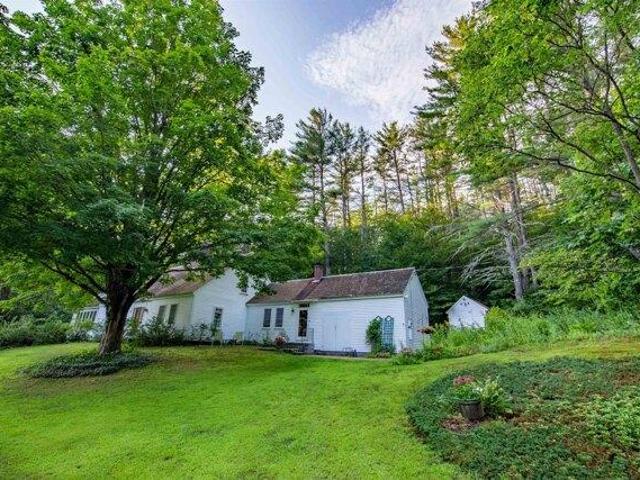
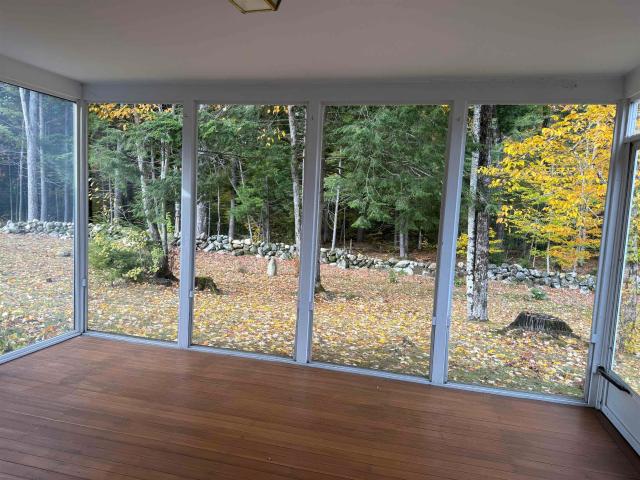
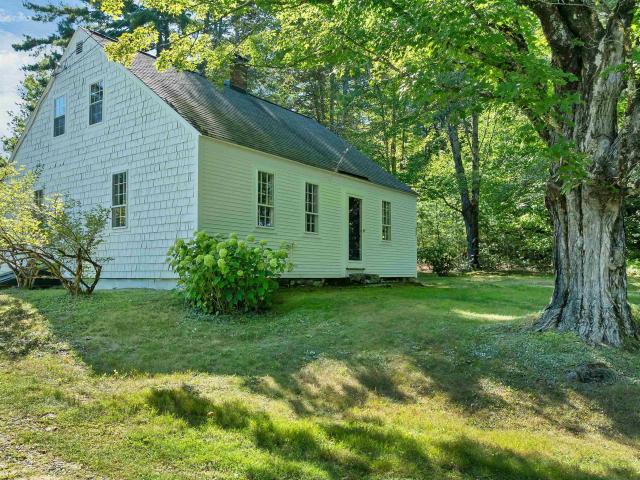
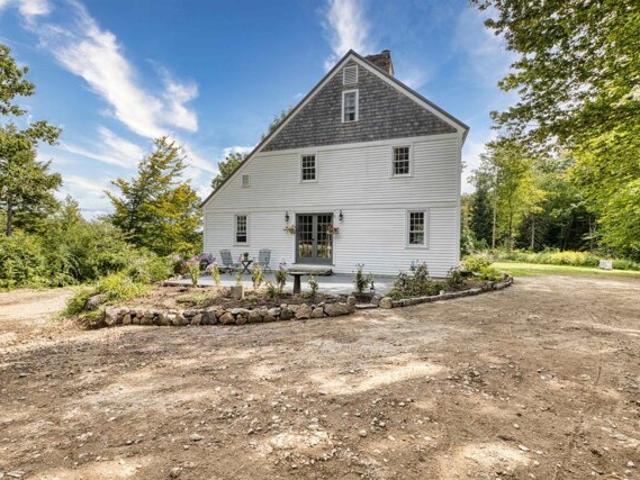
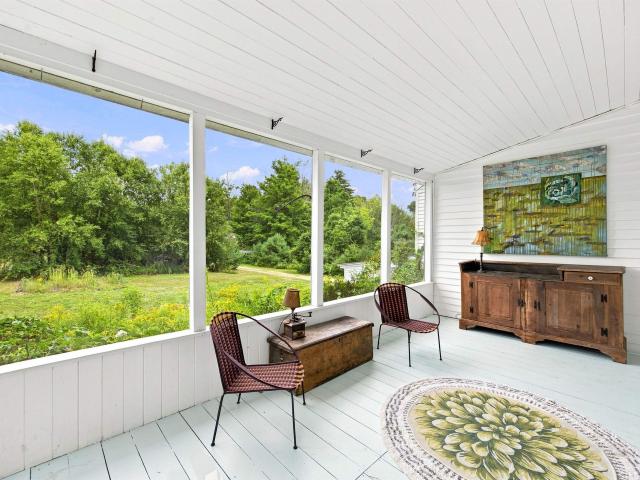
A New England Cape, expanded over the years and filled with classic farmhouse character, set on 3+ peaceful acres in low-tax Moultonborough. Step inside to a welcoming foyer before continuing into the homeâs inviting main living spaces. The cottage-style kitchen features a gas range, dishwasher and refrigerator and flows into the dining area, where wide pine plank floors and exposed wood beams add warmth and character. A cozy sitting area with wood stove and brick hearth leads to a beautiful screened porch overlooking the peaceful backyard, while a separate sitting area is anchored by a wood-burning fireplace. Also on the first floor is a half bath with pedestal sink, an additional bedroom, and the primary suite featuring a clawfoot tub with rain shower head. Upstairs, two additional bedrooms are connected by a ¾ bath. Adding even more flexibility is a separate in-law suite with potential for guest accommodations or short-term rental use. This inviting space features skylights, recess
USD 575,000
5 bedroom, Moultonborough NH 03254 106443631
View photo
House · for sale
USD 575,000
USD 229/sq.ft
5 bedroom, Moultonborough NH 03254 106443631
North Sandwich
· 2,508 sq.ft · 5 Bedrooms · 4 Baths · House
· Garden · Fireplace · Equipped kitchen
North Sandwich · 2,508 sq.ft · 5 Bedrooms · 4 Baths · House · Garden · Fireplace · Equipped kitchen
A New England Cape, expanded over the years and filled with classic farmhouse character, set on 3+ peaceful acres in low-tax Moultonborough. Step inside to a welcoming foyer before continuing into the home's inviting main living spaces. The cottage-style kitchen features a gas range, dishwasher and refrigerator and flows into the dining area, where wide pine plank floors and exposed wood beams add warmth and character. A cozy sitting area with wood stove and brick hearth leads to a beautiful screened porch overlooking the peaceful backyard, while a separate sitting area is anchored by a wood-burning fireplace. Also on the first floor is a half bath with pedestal sink, an additional bedroom, and the primary suite featuring a clawfoot tub with rain shower head. Upstairs, two additional bedrooms are connected by a 3/4 bath. Adding even more flexibility is a separate in-law suite with potential for guest accommodations or short-term rental use. This inviting space features skylights, reces
USD 575,000
4 bedroom, Tamworth NH 03883 106433429
View photo
House · for sale
USD 589,900
USD 355/sq.ft
4 bedroom, Tamworth NH 03883 106433429
North Sandwich
· 1,658 sq.ft · 4 Bedrooms · 3 Baths · House
· Office room · Equipped kitchen · Parking
North Sandwich · 1,658 sq.ft · 4 Bedrooms · 3 Baths · House · Office room · Equipped kitchen · Parking
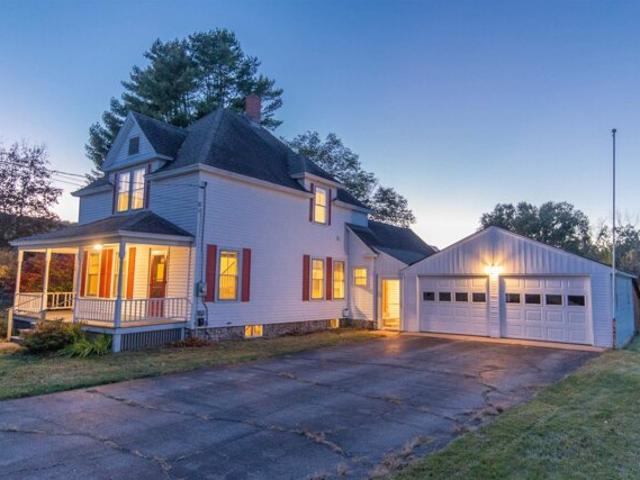
AN HISTORIC, BRILLANTLY RESTORED GEM ON THE BANKS OF COLD BROOK! The Folsom-Moulton House, previously the South Tamworth post office, has been brought back to far more than its former glory. The renovation is completely finished and this one-of-a-kind home is MOVE-IN READY! A three-car garage with a large usable second story, potential in-law suite in the main home, and brand new EVERYTHING make this property truly shine. Enjoy the best of both worlds with new construction and antique charm all in one. Efficient mini-splits throughout, a stand-by generator, and south-facing garage roof perfect for solar panels are the ideal electric trio! An extra-wide front door welcomes you in to the restored, central staircase. The old refurbished mantelpiece elegantly sits in plain sight, complementing the spacious living room. The kitchen is home to custom maple cabinetry and stainless steel appliances with a 19th century hand-hewn beam running across the ceiling above the breakfast nook. Embrace
USD 589,900
Heard Rd, Sandwich, Home For Sale
View photo
House · for sale
USD 399,900
USD 249/sq.ft
New
Heard Rd, Sandwich, Home For Sale
North Sandwich
· 1,604 sq.ft · 2 Bedrooms · 2 Baths · House
· Garden · Equipped kitchen · Parking
North Sandwich · 1,604 sq.ft · 2 Bedrooms · 2 Baths · House · Garden · Equipped kitchen · Parking
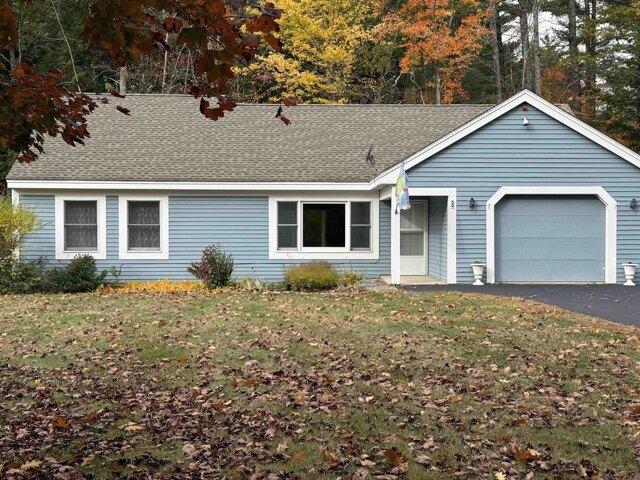
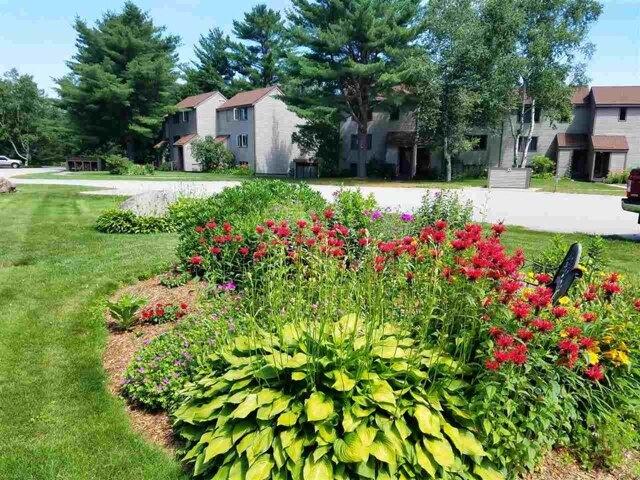
Welcome to Spokefield Commons, a quiet and inviting neighborhood offering a peaceful setting. This attractive two-bedroom, two-bath ranch-style home features a spacious living room, a comfortable kitchen and dining area, and a private three-season porch, perfect for relaxing and enjoying the natural surroundings. The nicely maintained yard backs up to a wooded area, providing a sense of privacy and tranquility. Additional conveniences include an attached garage with direct entry, a paved driveway, and a private paved road. A wonderful opportunity to enjoy comfortable, easy one-level living in a pleasant neighborhood setting
USD 399,900
Cleveland Hill Rd, Tamworth, Home For Sale
View photo
House · for sale
USD 779,000
USD 216/sq.ft
Cleveland Hill Rd, Tamworth, Home For Sale
North Sandwich
· 3,595 sq.ft · 4 Bedrooms · 4 Baths · House
· Deck · Fireplace · Equipped kitchen · Parking · Cellar
North Sandwich · 3,595 sq.ft · 4 Bedrooms · 4 Baths · House · Deck · Fireplace · Equipped kitchen · Parking · Cellar
PRICED TO SELL! $100K below tax assessment! Just outside the serene village of Tamworth, this welcoming Cape invites you to linger on the farmer's porch, watching the local wildlife and enjoying the sounds a babbling brook along the property's edge. Nestled on 8+ wooded acres, it's a place to savor a morning coffee, watch the seasons change, and settle into the quiet beauty of New Hampshire. Designed for the convenience of single-floor living, the main level features a primary bedroom, laundry, a large open living room with a fireplace, and a kitchen overlooking the screened porch and deck beyond. Upstairs, two generously sized bedrooms with enormous closets flank a spacious landing - an ideal spot for a home office or reading nook. The basement offers additional living space and a 3/4 bath. An oversized, insulated and heated two-car garage is conveniently located just across the hall from the kitchen. Above the garage, a one-bedroom in-law apartment provides separate accommodations fo
USD 779,000
1340 Cleveland Hill Road
View photo
House · for sale
USD 779,000
USD 216/sq.ft
1340 Cleveland Hill Road
North Sandwich
· 3,595 sq.ft · 4 Bedrooms · 4 Baths · House
· Deck · Fireplace · Equipped kitchen · Parking · Cellar
North Sandwich · 3,595 sq.ft · 4 Bedrooms · 4 Baths · House · Deck · Fireplace · Equipped kitchen · Parking · Cellar
Priced to sell! 100K below tax assessment! Just outside the serene village of Tamworth, this welcoming Cape invites you to linger on the farmerâs porch, watching the local wildlife and enjoying the sounds a babbling brook along the propertyâs edge. Nestled on 8+ wooded acres, itâs a place to savor a morning coffee, watch the seasons change, and settle into the quiet beauty of New Hampshire. Designed for the convenience of single-floor living, the main level features a primary bedroom, laundry, a large open living room with a fireplace, and a kitchen overlooking the screened porch and deck beyond. Upstairs, two generously sized bedrooms with enormous closets flank a spacious landing. An ideal spot for a home office or reading nook. The basement offers additional living space and a 3/4 bath. An oversized, insulated and heated two-car garage is conveniently located just across the hall from the kitchen. Above the garage, a one-bedroom in-law apartment provides separate accommodations for
USD 779,000
3 bedroom, Tamworth NH 03883 106435293
View photo
House · for sale
USD 1,350,000
USD 639/sq.ft
3 bedroom, Tamworth NH 03883 106435293
North Sandwich
· 2,110 sq.ft · 3 Bedrooms · 2 Baths · House
· Garden · Fireplace · Equipped kitchen
North Sandwich · 2,110 sq.ft · 3 Bedrooms · 2 Baths · House · Garden · Fireplace · Equipped kitchen
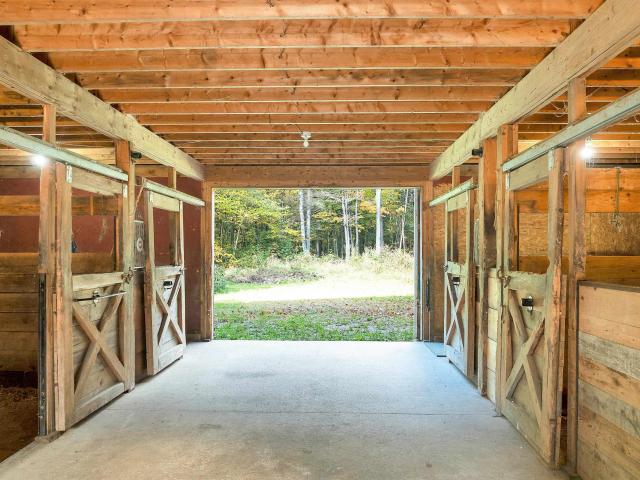
MOTIVATED SELLERS* Once featured in Country Living magazine, this 1790 home is rich with character and history. A thousand feet of frontage on serene Jackman Pond with a mowed path leading right to its shore is an outstanding facet of this one-of-a-kind property. Over two miles of trails wind their way through these woods, connecting to the 1.7-mile loop around the pond. The house and barn rest on a 94-acre property with a 20-acre parcel under agricultural conservation across the quiet road, both conveying with this. This would be an ideal property for horses! There is an orchard, a large field suitable for pasture, and no shortage of bountiful garden space here on this level piece of paradise. Once inside the home, you are greeted by an antique kitchen with original wooden countertops and flooring, the latter of which continues throughout most of the house. The living/dining room boasts a giant fireplace straight from the 18th century, complete with a cast iron crane arm for holding p
USD 1,350,000
50 Heard Road
View photo
Condo · for sale
USD 399,900
USD 249/sq.ft
50 Heard Road
North Sandwich
· 1,604 sq.ft · 2 Bedrooms · 2 Baths · Condo
· Garden · Equipped kitchen · Parking
North Sandwich · 1,604 sq.ft · 2 Bedrooms · 2 Baths · Condo · Garden · Equipped kitchen · Parking
Welcome to Spokefield Commons, a quiet and inviting neighborhood offering a peaceful setting. This attractive two-bedroom, two-bath ranch-style home features a spacious living room, a comfortable kitchen and dining area, and a private three-season porch, perfect for relaxing and enjoying the natural surroundings. The nicely maintained yard backs up to a wooded area, providing a sense of privacy and tranquility. Additional conveniences include an attached garage with direct entry, a paved driveway, and a private paved road. A wonderful opportunity to enjoy comfortable, easy one-level living in a pleasant neighborhood setting
USD 399,900
22 Maple Street
View photo
House · for sale
USD 465,000
USD 264/sq.ft
22 Maple Street
North Sandwich
· 1,755 sq.ft · 3 Bedrooms · 2 Baths · House
North Sandwich · 1,755 sq.ft · 3 Bedrooms · 2 Baths · House
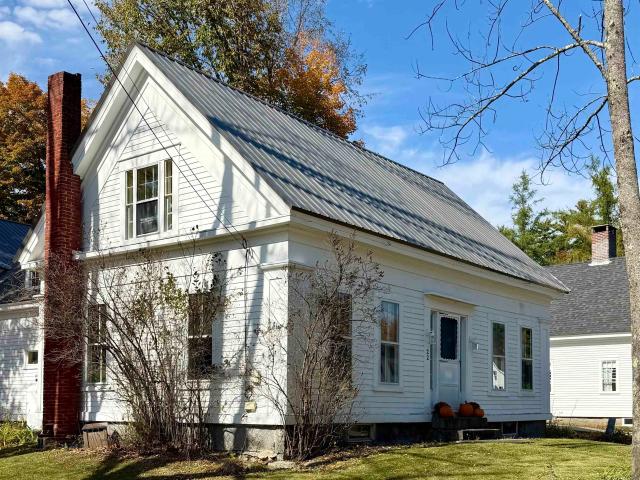
This antique home was once the Baptist church parsonage in the town of Sandwich and still carries its original charm and historic character, yet has been updated with more modern features, making it the perfect place to call home! This 3 bedroom, 1 bath home features radiant floor heating on the first floor, newer heating system and an oversized barn waiting for your own vision. You'll experiene a rural feel with the conveniences of an intown location, complete with mountain views, access to the Red Hill trail system for hiking as well as walkability to local eateries, shops and other town amenities, including exclusive town access and beach on Squam Lake and the famous Pot Holes swimming! It's easy to see why 22 Maple Street is a perfect place to call home!
USD 465,000
285 Range Road
View photo
House · for sale
USD 417,000
USD 234/sq.ft
285 Range Road
North Sandwich
· 1,776 sq.ft · 2 Bedrooms · 1 Bath · House
North Sandwich · 1,776 sq.ft · 2 Bedrooms · 1 Bath · House
Discover the timeless appeal of New Hampshire living at 285 Range Road, a classic 1920 Cape-style home set on approximately 3.42 acres in beautiful Sandwich. This two-bedroom, one-bath home offers a wonderful opportunity as a comfortable year-round residence, weekend retreat, or personal getaway in one of the Lakes Region's most desirable communities. A screened porch provides the perfect place to relax with a morning coffee, enjoy an evening gathering, or simply take in the sights and sounds of the surrounding landscape and wildlife. Inside features a first floor bedroom, bath and laundry, and a recently renovated second-floor bedroom/bonus room with warm pine paneling, creating a cozy retreat with quintessential New England character. The home is equipped for comfortable four-season living, with a whole-house generator for peace of mind and a central vacuum system for added convenience. A JÃtul woodstove brings warmth and ambiance on crisp autumn evenings and cold winter days. The 3.
USD 417,000
71 Summit View Drive
View photo
House · for sale
USD 509,000
USD 264/sq.ft
71 Summit View Drive
North Sandwich
· 1,927 sq.ft · 3 Bedrooms · 2 Baths · House
· Garden · Deck · Equipped kitchen · Parking
North Sandwich · 1,927 sq.ft · 3 Bedrooms · 2 Baths · House · Garden · Deck · Equipped kitchen · Parking
Nestled on 1.48 acres in Moultonborough, this three-bedroom raised ranch offers a wonderful combination of comfortable living, versatile space, and a convenient Lakes Region location. The main level features an open-concept living and dining area, kitchen, three bedrooms, and two bathrooms. The finished lower level provides flexible space for a family room, home office, or exercise area, along with a convenient laundry area. A spacious two-car garage with built-in workshop space is ideal for hobbies, projects, and additional storage. Enjoy the outdoors from the deck or take advantage of the generous yard. Conveniently located near Birch Hill Country Club, shopping, dining, and public boat launches on Lake Winnipesaukee, this property offers an opportunity to enjoy the Lakes Region lifestyle, whether year-round or as a getaway!
USD 509,000
126 Coolidge Farm Road
View photo
House · for sale
USD 2,990,000
USD 1,747/sq.ft
126 Coolidge Farm Road
North Sandwich
· 1,711 sq.ft · 4 Bedrooms · 2 Baths · House
· Deck · Fireplace
North Sandwich · 1,711 sq.ft · 4 Bedrooms · 2 Baths · House · Deck · Fireplace
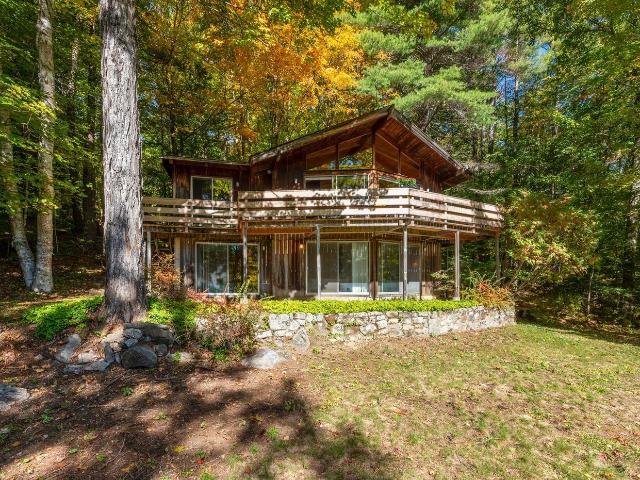
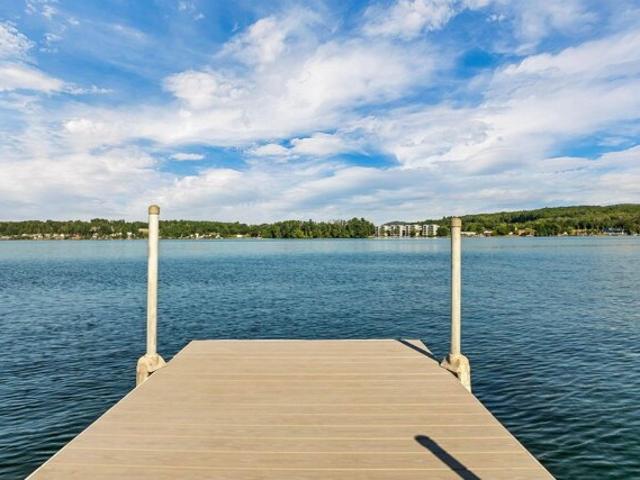
Set on the highly sought-after Northeastern shore of Squam Lake, this classic lake cottage offers 277 feet of waterfront and a deep water dock on beautiful Sandwich Bay. Custom built in 1969 and cherished by the same family ever since, the property offers the simplicity of a traditional Squam retreat and is now ready for its next stewards. Positioned above the shoreline to take full advantage of its setting, the four-bedroom home enjoys southerly views across the lake toward Eagle Cliff and Red Hill. Morning light fills the property, while a full-length deck extends the living space outdoors, an inviting spot for coffee as the day begins, gathering with family and friends, or simply enjoying the ever-changing views of the lake. The heart of the home is a warm and welcoming living room with rich wood-paneled walls, hardwood floors, a cathedral ceiling and wood-burning fireplace. A wall of windows and sliders draws your eye toward the water and opens directly to the deck. The main level
USD 2,990,000
44 Lincoln Drive
View photo
House · for sale
USD 869,900
USD 374/sq.ft
44 Lincoln Drive
North Sandwich
· 2,325 sq.ft · 3 Bedrooms · 2 Baths · House
· Parking · Deck · Equipped kitchen · Air conditioning · Cellar
North Sandwich · 2,325 sq.ft · 3 Bedrooms · 2 Baths · House · Parking · Deck · Equipped kitchen · Air conditioning · Cellar
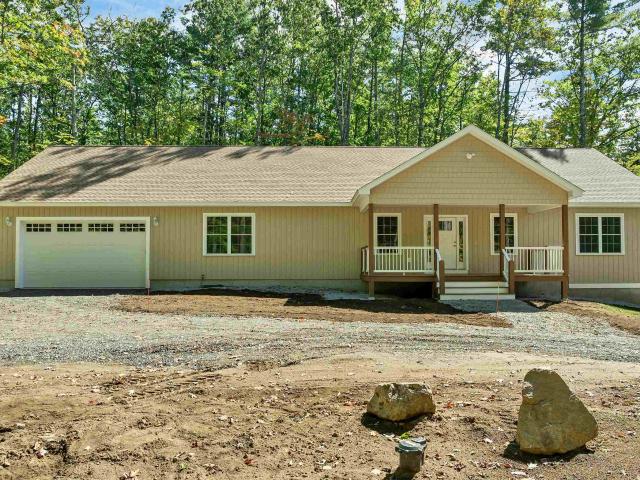
Brand new large ranch on 1.5 acres w/in walking distance of Moultonborough Village! Besides the low taxes. This home features: 2 car attached garage, huge basement with stubbed in 3rd bath, central air, 4 bedroom gravity fed septic, stainless steel appliances, underground electric to house, 20 GPM Well, 75 gal Rheem water heater, 2 zone heating system, island kitchen, vinyl flooring, 2 expansive decks. Basement is a two door walkout with interior stairs. Within a one mile walk there are: 2 banks, school, church, Dollar General, town offices, medical building and the Old Country Store! This home and location perfect for a family or retired folks. No HOA dues just contribution for road grading. Experienced builder. Easy commute from this site to all points of the compass. Come experience all the lakes region has to offer!
USD 869,900
86 Bearcamp Highway
View photo
House · for sale
USD 329,000
USD 240/sq.ft
86 Bearcamp Highway
North Sandwich
· 1,367 sq.ft · 3 Bedrooms · 1 Bath · House
· Deck
North Sandwich · 1,367 sq.ft · 3 Bedrooms · 1 Bath · House · Deck
Step back in time while enjoying the comforts of today in this charming three bedroom antique home, complete with a classic New England barn and rich historic character. Thoughtfully preserved, this inviting residence has the feel of a farm house offering 300' of frontage on the Bearcamp River. The attached barn offers exceptional versatility with ample room for vehicle storage, hobbies, workshop space, equipment or future expansion. Set on a picturesque lot with mature landscaping and room to enjoy the outdoors on the large deck. Conveniently located near local amenities while surrounded by the beauty and character that make Tamworth so desirable, this unique property is ready to welcome its next owners. Don't miss your chance to own a timeless New England treasure! List agent related to Seller
USD 329,000

More homes near this area

Washington Hill Rd, Tamworth, Home For Sale
View photo
House · for sale
USD 650,000
USD 321/sq.ft
Washington Hill Rd, Tamworth, Home For Sale
North Sandwich
· 2,024 sq.ft · 3 Bedrooms · 2 Baths · House
North Sandwich · 2,024 sq.ft · 3 Bedrooms · 2 Baths · House
Welcome to your classic New England countryside retreat, set on just under 10 private, serene acres in beautiful Tamworth. This 3 bedroom, 2 bath home with flexible living space is filled with warmth, charm and character, featuring classic post and beam construction, wide plank flooring and thoughtful updates including renovated bathrooms, replacement windows, newer siding, cedar shakes, an artesian well and more. Enjoy the peace and privacy of country living while being just 10 minutes from Conway and all the Mount Washington Valley has to offer. Tamworth residents enjoy town access to beautiful Chocorua Lake, just five minutes away, along with the Tamworth Farmers' Market, The Barnstormers Theatre, Tamworth Distilling and the wonderful services of the Tamworth Community Nurse Association. If you've been looking for a special place with character, privacy and a true sense of community, you may have just found your New Hampshire haven
USD 650,000
Chocorua Rd, Tamworth, Home For Sale
View photo
House · for sale
USD 499,900
USD 184/sq.ft
Chocorua Rd, Tamworth, Home For Sale
North Sandwich
· 2,713 sq.ft · 3 Bedrooms · 3 Baths · House
· Equipped kitchen · Parking · Swimming pool
North Sandwich · 2,713 sq.ft · 3 Bedrooms · 3 Baths · House · Equipped kitchen · Parking · Swimming pool
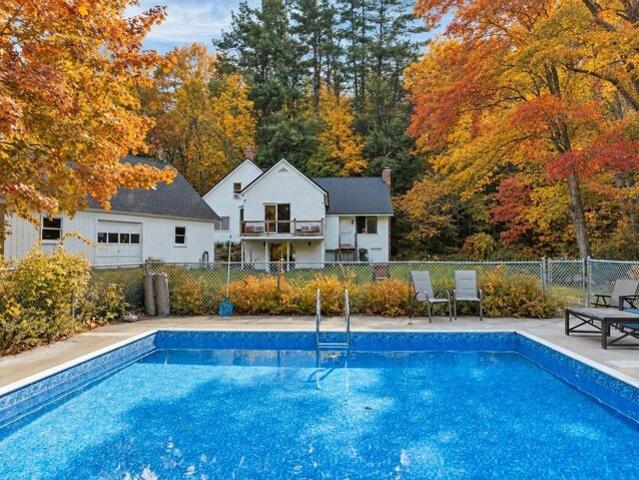
Timeless New England character meets thoughtful modern updates in this beautifully maintained Tamworth home. Rich in warmth and craftsmanship, the interior showcases Australian cypress floors in the kitchen, classic pumpkin pine floors in the dining room, and a stunning great room featuring exposed ceiling beams and a cozy wood-burning stove - creating the perfect gathering space in every season. The spacious primary suite includes an updated bath, while numerous improvements provide peace of mind, including a new metal roof backed by a transferable 50-year warranty. Step outside to your private retreat featuring an inground pool with a brand-new liner, ideal for relaxing or entertaining all summer long. Car enthusiasts and hobbyists will appreciate the oversized drive-through two-car garage with abundant storage above, plus two additional single-bay garages offering exceptional space for vehicles, equipment, or workshop needs. An RV hookup adds even more flexibility for visiting guest
USD 499,900
Chocorua Mountain Hwy, Tamworth, Home For Sale
View photo
House · for sale
USD 799,900
USD 170/sq.ft
Chocorua Mountain Hwy, Tamworth, Home For Sale
North Sandwich
· 4,704 sq.ft · 5 Bedrooms · 6 Baths · House
· Garden · Office room · Balcony · Equipped kitchen · Parking
North Sandwich · 4,704 sq.ft · 5 Bedrooms · 6 Baths · House · Garden · Office room · Balcony · Equipped kitchen · Parking
Two separate homes. One incredible opportunity. This property offers space, flexibility, income potential, and endless possibilities! If your wish list includes expansive living areas, ample parking, privacy, and waterfront recreation, this remarkable property will check every box and then some. Both homes have been updated and offer generous room sizes, flexible floor plans, and an abundance of additional living space. According to the town tax card, the property offers five bedrooms, but both homes also include numerous bonus rooms that can accommodate a variety of needs. The main home is currently Homecare Provider Certified and offers exceptional flexibility, featuring a huge kitchen with newer cabinetry, quartz countertops, stainless steel appliances and a walk-in pantry, two separate living areas, three bedrooms, four bonus rooms, and four bathrooms. The oversized primary suite is a true retreat, complete with an office and private balcony overlooking the porch and backyard. Curr
USD 799,900
Page Hill Rd, Tamworth, Home For Sale
View photo
House · for sale
USD 675,000
USD 315/sq.ft
Page Hill Rd, Tamworth, Home For Sale
North Sandwich
· 2,142 sq.ft · 3 Bedrooms · 3 Baths · House
· Deck · Fireplace · Equipped kitchen · Air conditioning
North Sandwich · 2,142 sq.ft · 3 Bedrooms · 3 Baths · House · Deck · Fireplace · Equipped kitchen · Air conditioning
Enjoy Mt. Chocorua views from nearly every room in this home, rebuilt from top to bottom. This move-in-ready Cape in Tamworth, NH was comprehensively and thoughtfully gut renovated in 2025, with new systems throughout: roof, furnace, central A/C, electrical, plumbing, insulation, flooring, lighting, windows, doors, and deck. The new gas fireplace adds warmth and ambiance to the living room. The chef-inspired kitchen has quartz countertops, stainless steel appliances, and designer finishes. It opens to the dining area and deck, where you can enjoy mountain views with your morning coffee. The first floor features a bedroom, a 3/4 bath with laundry, and a coffee/wine bar. Upstairs, the primary suite has mountain views and an ensuite bath with a soaking tub and separate shower. The daylight/walkout lower level adds a third bedroom with an ensuite bath, a finished bonus room, and plenty of storage for gear or a workshop. A turnkey primary home, vacation retreat, or White Mountains getaway i
USD 675,000
Whittier Rd, Tamworth, Home For Sale
View photo
House · for sale
USD 349,900
USD 470/sq.ft
Whittier Rd, Tamworth, Home For Sale
North Sandwich
· 743 sq.ft · 2 Bedrooms · 1 Bath · House
· Parking
North Sandwich · 743 sq.ft · 2 Bedrooms · 1 Bath · House · Parking
Price is for 3 lots! Investors and developers take notice! This unique opportunity offers incredible potential for renovation, redevelopment, or a fresh start. With some TLC, the existing single level home could be restored to its former charm, or you may choose to remove it and bring your own vision to life. The property may be used for either residential or commercial purposes. This offering includes three separate parcels being sold together: 190 Whittier Road (MLS# 5100581) - A 2.4 acre lot with a single family home, 189 Whittier Road (MLS# 5100583) - A.36 acre lot featuring a building formerly used as a store with an apartment above, plus a detached garage, And Map 206 Lot 28 Whittier Road (MLS# 5100582) - A 4.43 acre parcel of undeveloped land. The Seller's preference is to convey all three properties as a single transaction, presenting an exceptional opportunity for investors, business owners, or those seeking a larger development project. Please see the non-public remarks for a
USD 349,900
Deer Hill Rd, Tamworth, Home For Sale
View photo
House · for sale
USD 570,000
USD 337/sq.ft
Deer Hill Rd, Tamworth, Home For Sale
North Sandwich
· 1,690 sq.ft · 2 Bedrooms · 2 Baths · House
· Equipped kitchen · Parking
North Sandwich · 1,690 sq.ft · 2 Bedrooms · 2 Baths · House · Equipped kitchen · Parking
Step right into early 1900s New England charm with this impeccably maintained, move-in-ready home on a manageable half-acre lot. Thin maple flooring gleams in nearly every room, with gorgeous Southern Yellow Pine upstairs. The kitchen is well-appointed and has an excellent layout with the island and plenty of cabinet space. Beautiful original windows with wavy glass are found throughout the home, and each view out the various windows is enhanced by the historic panes. The covered rear porch is a blissful place to spend time, as it provides shade for most of the day and then lets warm afternoon sun in as dusk approaches. An attached two-car garage with covered breezeway is a huge plus, along with updated appliances and new radon mitigation systems for air and water. The lot is perfectly level and ideal for so many purposes! There is a stately view of the Community Church across the road, welcoming you into 'The Mug Club Cafe' hosted weekdays from 9:30 to 12:30. Here at 35 Deer Hill Road
USD 570,000
Waterville Acres Rd Unit,thornton, Home For Sale
View photo
House · for sale
USD 324,900
USD 260/sq.ft
New
Waterville Acres Rd Unit,thornton, Home For Sale
North Sandwich
· 1,249 sq.ft · 3 Bedrooms · 2 Baths · House
· Equipped kitchen · Swimming pool
North Sandwich · 1,249 sq.ft · 3 Bedrooms · 2 Baths · House · Equipped kitchen · Swimming pool
Some getaways take a year to set up. This one is ready the day you close. Unit 2 at Waterville Acres comes fully furnished - a true turnkey 3-bedroom, 1.5-bath condo that has been operating as an established short-term rental in one of the White Mountains' most dependable four-season corridors. Walk in, set down your bags, and you're home. The two-level layout lives easily: an inviting main level for gathering after a day outside, three bedrooms for family and guests, and a lower level warmed by a Rinnai gas heater - the perfect boot-up spot on a snowy morning. The kitchen features a new stove and oven (2023) and a newer refrigerator, and the community's drilled well was newly installed in 2025. Summer means the association pool just steps away, hiking out every trailhead in the valley, and tee times at the newly expanded Owl's Nest resort. Winter is where the location shows off. with three Indy Pass mountains within 30 minutes and five under an hour - Waterville Valley, Cannon, Tenney
USD 324,900
Whittier Rd, Tamworth, Home For Sale
View photo
House · for sale
USD 349,900
USD 228/sq.ft
Whittier Rd, Tamworth, Home For Sale
North Sandwich
· 1,528 sq.ft · 2 Bedrooms · 2 Baths · House
· Garden · Deck · Parking
North Sandwich · 1,528 sq.ft · 2 Bedrooms · 2 Baths · House · Garden · Deck · Parking
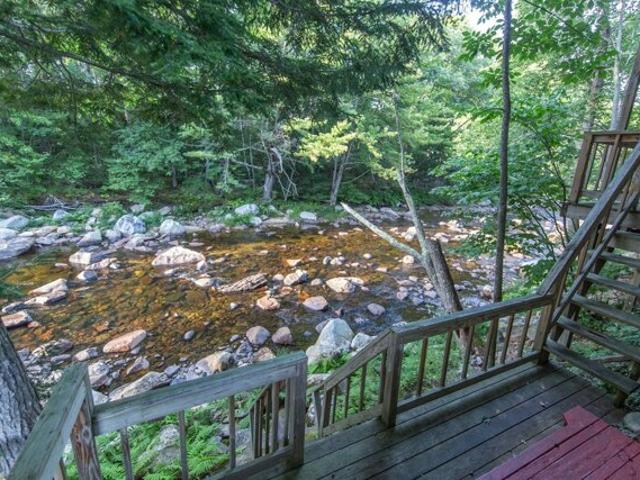
Life on a river is always a true pleasure! Listen to the water babbling over rocks around the clock, forever a mesmerizing source of relaxation and comfort. The Bearcamp has a personality of its own, dramatically rushing by after a heavy downpour or settling down to a low murmur during times of less rain, and everything in between. Views of the picturesque river can be found from everywhere on the property. This charming home sits perched along the bank with a private, fenced-in backyard, a convenient attached two-car garage, and a freshly paved state road passing by the front stoop. Inside, wide pine boards captivate your attention on both levels of the home. Gorgeous skylights and tall windows enhance the interior while two riverside decks complement the exterior. Each level has a full bath and bedroom with open concept living space, especially upstairs. The easy layout can work perfectly for a single person, couple, small family, and more. Just wait until you experience the magic th
USD 349,900
Whipples Way, Tamworth, Home For Sale
View photo
House · for sale
USD 1,125,000
USD 361/sq.ft
New
Whipples Way, Tamworth, Home For Sale
North Sandwich
· 3,111 sq.ft · 4 Bedrooms · 3 Baths · House
· Deck · Equipped kitchen
North Sandwich · 3,111 sq.ft · 4 Bedrooms · 3 Baths · House · Deck · Equipped kitchen
Welcome to 63 Whipples Way, a brand new two-level home built to high standards with no details overlooked. Impressive landscaping and beautiful rock walls accentuate the home and elevate the setting to its true potential. A commanding northerly view of Mt. Chocorua and its sprawling foothills takes center stage with Paugus and Passaconaway to the west. Not all views are created equal! Imagine enjoying sunrises AND sunsets from the expansive deck, witnessing New Hampshire's changing seasons sweeping across the hills and treetops before you. Inside the main level, the gleaming kitchen with high-end stainless steel appliances, built-in microwave in the island and black farmhouse sink serves as a perfect central hub for the home and even features a large, conveniently located hidden walk-in pantry accessible through a secret double door that resembles cabinetry. This serves to keep all of your appliances away from the main counter space and your kitchen clutter-free, ready for entertaining
USD 1,125,000
Weeping Birches Ln, Thornton, Home For Sale
View photo
House · for sale
USD 1,750,000
USD 323/sq.ft
New
Weeping Birches Ln, Thornton, Home For Sale
North Sandwich
· 5,414 sq.ft · 5 Bedrooms · 6 Baths · House
· Deck · Fireplace · Equipped kitchen
North Sandwich · 5,414 sq.ft · 5 Bedrooms · 6 Baths · House · Deck · Fireplace · Equipped kitchen
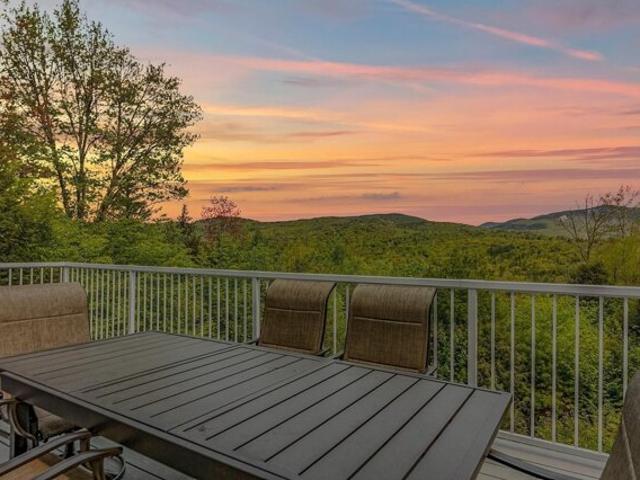
Immerse yourself in the majestic allure of the White Mountains with a 2022 custom-made masterpiece that offers panorama mountain views and a truly unparalleled living experience. Unwind in the sheer beauty of this expansive 5400 SF 3-level haven, where meticulous craftsmanship meets remarkable views that encompass the living room, br's, and the sprawling deck. Prepare to be enchanted as you step inside, greeted by the wide glass windows in the living room that perfectly frame the majestic mountain vistas. In addition, the living room features a stunning custom-made chandelier, finest quality hardwood floors and an inviting fireplace. Enter a kitchen that embodies elegance, showcasing beautiful quartz countertops, stainless steel appliances with a premium 36 stove/hood setup, flawless porcelain tile flooring, and recessed lighting, accompanied by custom light fixtures. No detail is left behind with the meticulously designed bathrooms, with invigorating rain shower-heads, comforting towe
USD 1,750,000
Summit View Dr, Tamworth, Home For Sale
View photo
House · for sale
USD 149,900
USD 145/sq.ft
Summit View Dr, Tamworth, Home For Sale
North Sandwich
· 1,033 sq.ft · 2 Bedrooms · 1 Bath · House
North Sandwich · 1,033 sq.ft · 2 Bedrooms · 1 Bath · House
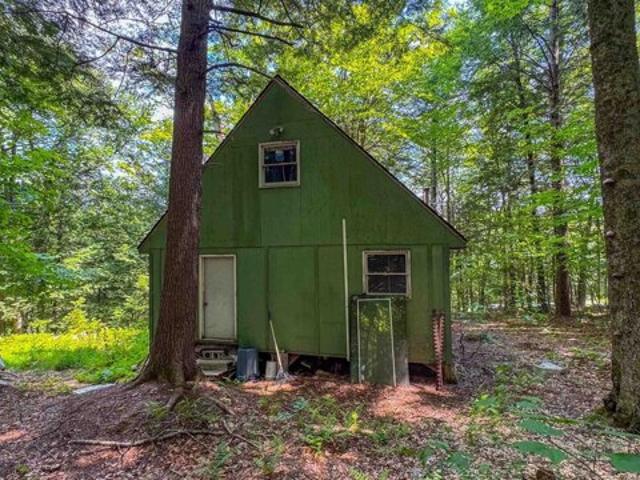
Price improvement - Tucked away on 4.83 private, wooded acres, this 2-bedroom, 1-bath cabin is a blank canvas ready for your vision. With high ceilings, oversized windows timber frame detail, a charming loft-style second-floor bedroom, and a brand-new roof already in place, this home has the bones and character to become the getaway you've always imagined. Sold as-is with all contents included, this is a rare opportunity to make a home truly yours from the ground up, on a beautiful private lot surrounded by New Hampshire forest. The location doesn't get much better. Just a short drive from your door, the village of Tamworth offers a level of charm and culture rarely found in a small mountain town. Catch a summer show at The Barnstormers Theatre, the oldest ongoing professional summer theatre in the United States, right in the heart of the village, then start your Saturday morning at the Tamworth Farmers' Market before grabbing a pastry and coffee at The Other Bakery, a village favorite
USD 149,900
Washington Hill Rd, Tamworth, Home For Sale
View photo
House · for sale
USD 521,000
USD 244/sq.ft
New
Washington Hill Rd, Tamworth, Home For Sale
North Sandwich
· 2,131 sq.ft · 3 Bedrooms · 2 Baths · House
· Office room · Deck · Equipped kitchen
North Sandwich · 2,131 sq.ft · 3 Bedrooms · 2 Baths · House · Office room · Deck · Equipped kitchen
Four acres, views of Mt. Chocorua, and conservation land right next door. Room to breathe doesn't get much better than this! Set along Washington Hill Road in Tamworth, this 3 bedroom, 2 bath home has been freshened up inside and out with new paint, newer wood floors, and an updated main level bath. The main level is open and easy, with the kitchen, dining, and living areas all flowing together. The kitchen offers stainless appliances and an island with seating and storage, so there's always a spot to pull up a stool while dinner's on. Sliders off the living room lead out to the deck, the best seat in the house for taking in the mountain views. Two bedrooms, the updated bath, and a couple of bonus rooms round out this level, ready to be a home office, craft space, or whatever you need them to be. Head downstairs to a second living space built for cold nights, with a wood stove set into a brick hearth. Another bedroom, a second bath, laundry, and extra bonus space live down here too, al
USD 521,000
Silver Dawn Rd, Campton, Home For Sale
View photo
House · for sale
USD 499,000
USD 244/sq.ft
New
Silver Dawn Rd, Campton, Home For Sale
North Sandwich
· 2,045 sq.ft · 4 Bedrooms · 3 Baths · House
· Garden · Fireplace · Equipped kitchen
North Sandwich · 2,045 sq.ft · 4 Bedrooms · 3 Baths · House · Garden · Fireplace · Equipped kitchen
Take in stunning northwestern views of Mt. Moosilauke and the surrounding White Mountains from this well-maintained Colonial, sited on a level 2.3-acre lot in Campton. Offering 4 bedrooms, 2.5 baths, and a walk-up unfinished attic for future expansion, this home provides both comfortable living and room to grow. NEW boiler! Recently installed luxury Pergo flooring flows throughout the main level, creating a warm and inviting atmosphere. The eat-in kitchen features ample cabinet space and opens to the dining area with glass sliders leading to the peaceful backyard. The living room features a cozy gas fireplace, while the oversized window perfectly frames the beautiful mountain views. The first-floor primary suite offers a walk-in closet and an ensuite bath complete with a jetted tub. A convenient half bath and first-floor laundry hookups complete the main level. Upstairs, you'll find three additional bedrooms, a full bath, and a cozy sitting nook at the top of the stairs. The walk-up un
USD 499,000
Overlook Rd Unit B, Campton, Condo For Sale
View photo
Condo · for sale
USD 268,500
USD 254/sq.ft
New
Overlook Rd Unit B, Campton, Condo For Sale
North Sandwich
· 1,055 sq.ft · 2 Bedrooms · 2 Baths · Condo
· Deck · Fireplace · Equipped kitchen
North Sandwich · 1,055 sq.ft · 2 Bedrooms · 2 Baths · Condo · Deck · Fireplace · Equipped kitchen
Nestled in the heart of NH White Mts enjoy beautiful views over Campton Pond and mountain range from inside to outside deck area for entertaining. Abutting White Mt National Forestland this 2Br Overlook condo provides over 1,000 SF with open concept kitchen/dining/living space and a great location with walking distance to Campton Village, Cupboard food market and new restaurant opening soon. It comes with efficient Rinnai propane direct vent heating. Also a fireplace to cozy up to and relax by on cold Winter evenings. Upgrades in Bathrooms with new vanities. One bedroom and bath on the main level and upstairs another bedroom suite with washer/dryer room and extra storage. Has exterior storage closet, an exterior wood bin. Pets are allowed for Owners Not renters. Minimum 3m rental term. This area offers several locations for short and long hiking and biking trails all conveniently located just minutes to Waterville Valley, Cannon and Loon Mountain Ski area resorts and only 30 minutes to
USD 268,500
Brian Ln, Laconia, Condo For Sale
View photo
Condo · for sale
USD 464,900
USD 174/sq.ft
Brian Ln, Laconia, Condo For Sale
North Sandwich
· 2,659 sq.ft · 5 Bedrooms · 2 Baths · Condo
· Deck · Fireplace · Equipped kitchen · Parking · Swimming pool
North Sandwich · 2,659 sq.ft · 5 Bedrooms · 2 Baths · Condo · Deck · Fireplace · Equipped kitchen · Parking · Swimming pool
Price Reduction! This meticulously maintained five-bedroom, two-bath freestanding condominium offers approximately 2,600 square feet of finished living space across three levels, with an attached garage and a flexible layout ideal for everyday living, entertaining, and hosting guests. Tucked near the end of a quiet cul-de-sac in the highly desirable Breakwater development, the home enjoys easy access to the community's in-ground pool, tennis courts, and day dock on Paugus Bay, part of Lake Winnipesaukee. The setting offers both privacy and convenience, with nearby amenities just minutes away. The main level features an open and spacious kitchen with ample cabinetry and counter space, flowing seamlessly into the dining area and living room with a gas fireplace. Sliding doors lead to a private deck with filtered water views, creating a perfect indoor-outdoor connection. Two bedrooms and a full bath complete this level, including a generous primary bedroom. The lower level offers an addit
USD 464,900

Get email alerts

Don't miss out: be the first to know about new properties

The alert was correctly created

On subscribing you accept the conditions of use and the privacy policy
Alert
Receive new ads in your inbox
Save this search
Receive alerts for new listings

We'll send you an email when we have new properties for: "Properties for sale in North Sandwich"

The alert was correctly created

Lovejoy Sands
Bear Island, Meredith town Belknap County New Hampshire
Get email alerts and be the first to see new listings
Required field
On subscribing I accept the terms of the privacy policy
Perfect! You'll soon start receiving new listings via email
Alert
Receive an email when we have new ads for Properties for sale in North Sandwich
Save this search
Filters

Bedrooms

Size (sq.ft)

sq.ft
sq.ft

Price

USD
USD

Property type

Bathrooms

Clear all filters
Receive notifications when new entries are published.