798 houses for sale in North Tower Forest

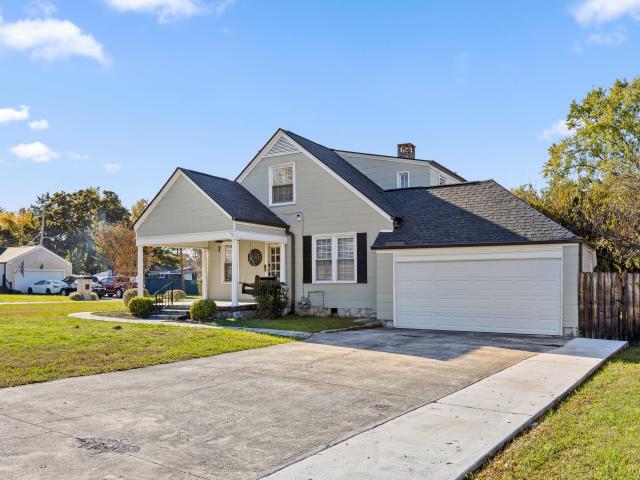
27 N Brooks Circle
View photo
House · for sale
USD 416,000
USD 148/sq.ft
27 N Brooks Circle
North Tower Forest
· 2,799 sq.ft · 3 Bedrooms · 2 Baths · House
· Garden · Equipped kitchen · Parking
North Tower Forest · 2,799 sq.ft · 3 Bedrooms · 2 Baths · House · Garden · Equipped kitchen · Parking
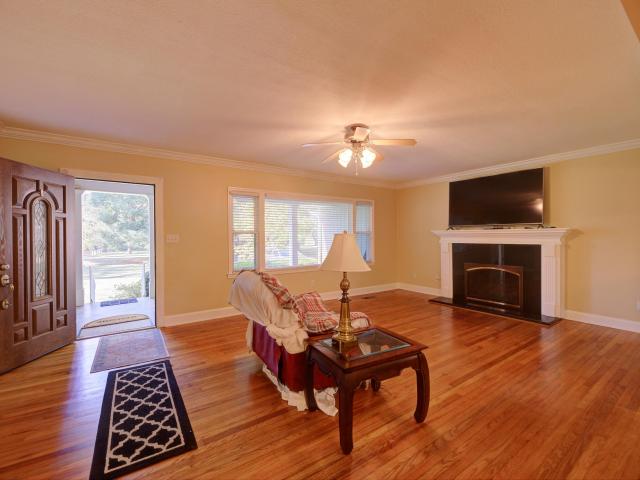
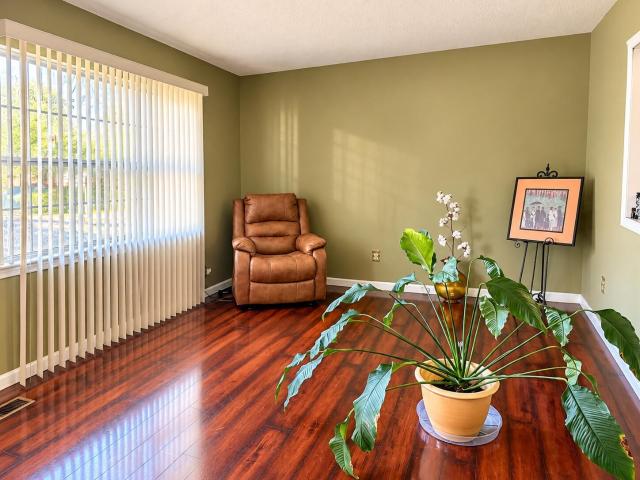
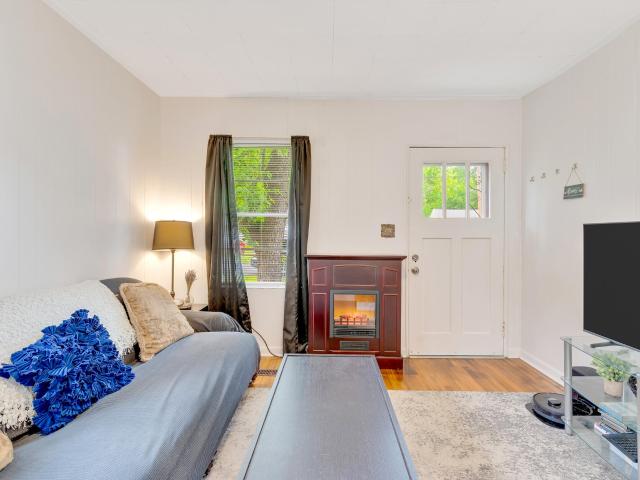
Welcome to 27 N Brooks Circle. This unique 3 Bedroom, gives you space and convenience. You're located in the middle of Chattanooga. You can be anywhere is 20 mins. The layout of this home is cool. You have two full kitchens, and two Laundry areas. Two separate parking areas and entry. So you can rent a level and live on another or have an multigenerational family that has their own space. The kitchen on the main level was completely renovated with electric stainless steel appliances from the previous owner. The house has a gas connection if you want to convert anything to gas. The current owner has replaced gutters and rotted wood. The plaster has been repaired/ the entire house has been painted. The hard woods have been refinished. It offers a second circuit for an electric vehicle. A 2 car concrete parking pad was poured for additional parking. The over size back yard is completely fenced for privacy
USD 416,000
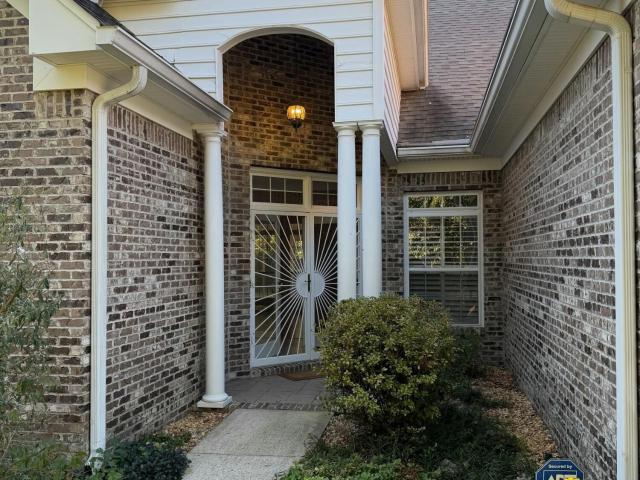
4961 Hampshire Place
View photo
House · for sale
USD 575,000
USD 207/sq.ft
4961 Hampshire Place
North Tower Forest
· 2,777 sq.ft · 4 Bedrooms · 3 Baths · House
· Patio · Garden · Swimming pool · Fireplace · Equipped kitchen · Parking
North Tower Forest · 2,777 sq.ft · 4 Bedrooms · 3 Baths · House · Patio · Garden · Swimming pool · Fireplace · Equipped kitchen · Parking
All brick makes this A RARE FIND. Super convenient private cul-de-sac street in Hixson, TN. All on one level. Open floor plan with split bedroom arrangements. Four bedrooms(One as a private guest suite with the personal private full bath), three bathrooms. Beautiful level yard with privacy. Screened in porch and patio with a separate exterior storage/workshop room. Abundance amount of windows and glass doors with extra natural light. Oversized two-car garage. Private study and or fourth bedroom with 10 foot ceilings. Family room consist of 10 foot custom ceilings with fireplace and gas logs and built-in cabinetry. Gourmet kitchen open to the family room with barstool area and breakfast nook and study nook with pantry. Living room, combined with dining room, which features 10 foot ceilings. Primary suite features cathedral ceiling 14.5ft. With access to the screened in porch. Primary bathroom features high 10 foot ceilings, his and hers separate closets, private toilet closet, Jacuzzi t
USD 575,000
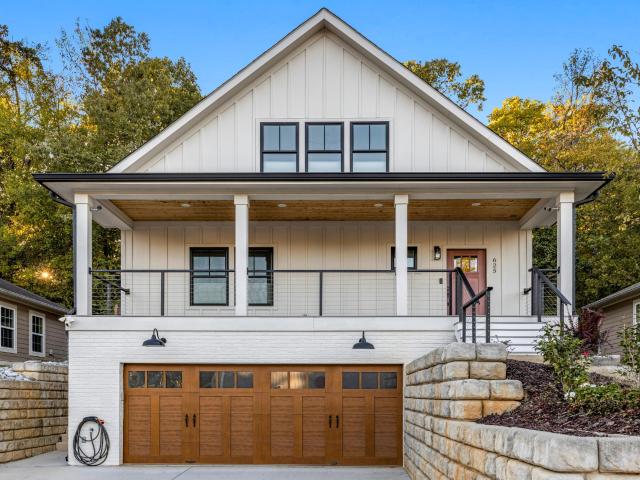
625 Snow Street
View photo
House · for sale
USD 950,000
USD 372/sq.ft
625 Snow Street
North Tower Forest
· 2,551 sq.ft · 3 Bedrooms · 2 Baths · House
· Patio · Garden · Equipped kitchen · Swimming pool
North Tower Forest · 2,551 sq.ft · 3 Bedrooms · 2 Baths · House · Patio · Garden · Equipped kitchen · Swimming pool
Close to the North Shore's restaurants, the Walnut Street Bridge, and the Riverwalk, this 2023 build saves its best surprise for the backyard: an in-ground pool, outdoor kitchen with a built-in grill, fire pit, and a bathhouse with a half bath and outdoor shower, all wrapped in a full privacy fence. Out front, a deep covered porch with a wood-planked ceiling and black cable railings sets a bright, welcoming tone. The quality starts in the shell. James Hardie board-and-batten siding over Huber ZIP System sheathing, with closed-cell spray foam insulating the entire envelope for a tight, efficient home. Inside, hardwood floors run through an open main level filled with light from tall windows and recessed lighting. The kitchen anchors it all with a large island with seating, dark granite counters, a gas range under a stainless chimney hood, subway tile, and a full wall of tall white cabinetry. French doors open straight to the patio, so summer evenings move easily between the stove and th
USD 950,000
4628 Adams Road
View photo
House · for sale
USD 300,000
USD 196/sq.ft
4628 Adams Road
North Tower Forest
· 1,528 sq.ft · 3 Bedrooms · 2 Baths · House
· Patio · Garden · Office room · Deck · Equipped kitchen
North Tower Forest · 1,528 sq.ft · 3 Bedrooms · 2 Baths · House · Patio · Garden · Office room · Deck · Equipped kitchen
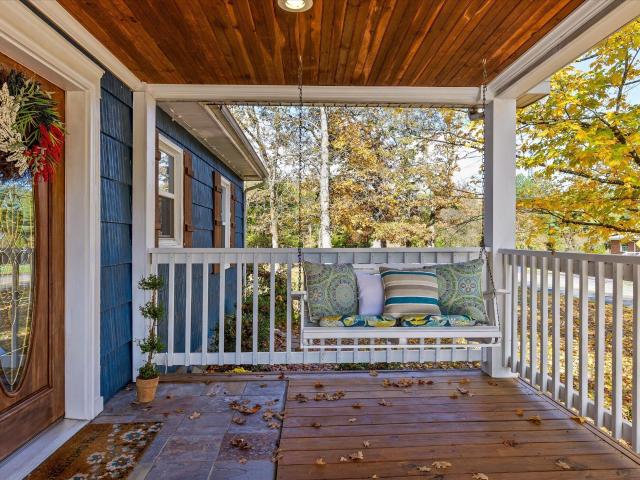
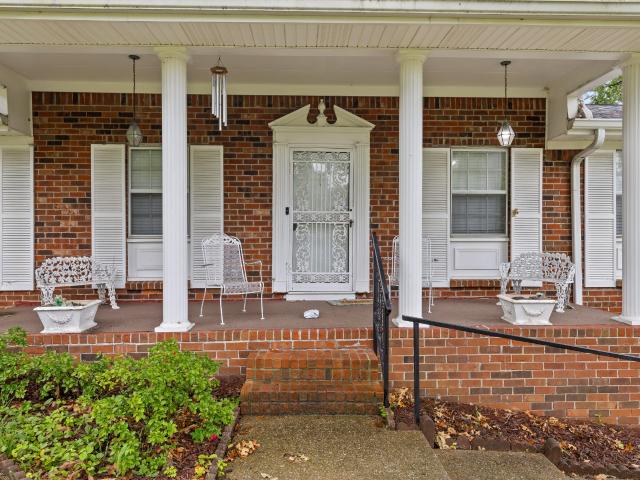
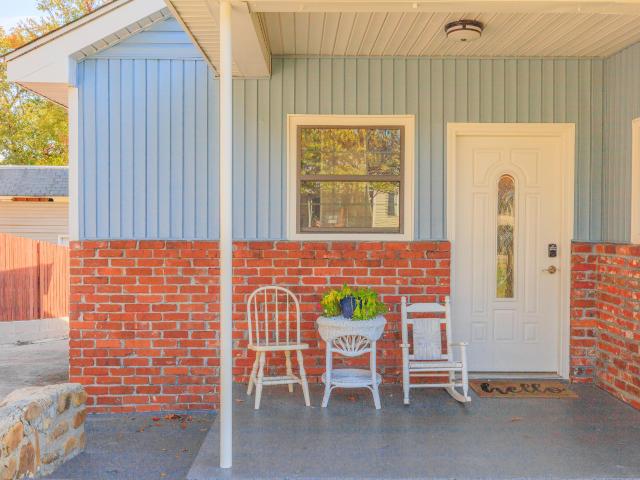
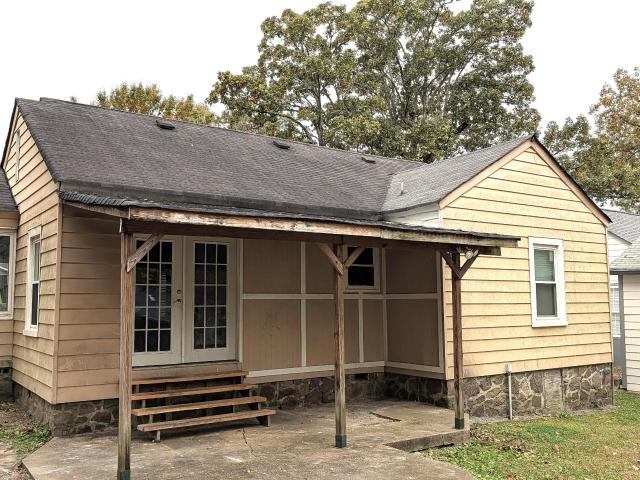
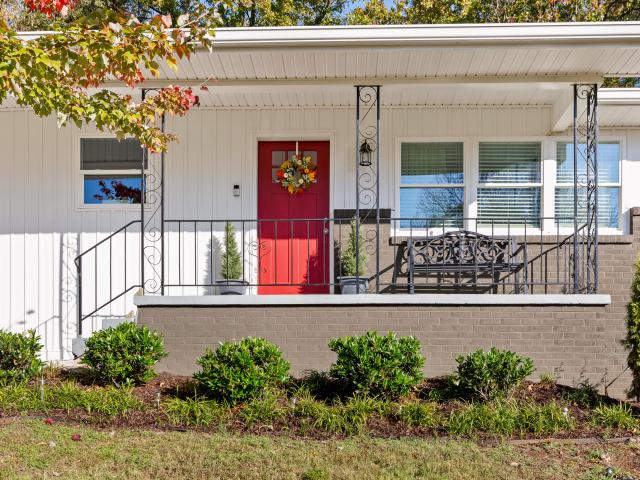
The front porch is where this house says hello. It is the kind of porch that gets a swing, a cup of coffee, and a wave from the neighbors walking by. Step inside and everything is on one level. No stairs, no wasted space, just a bright, easy flow from room to room. The kitchen and dining area look straight out to the backyard, so dinner comes with a view of wide, open green space. The land beyond the yard is privately owned and open today, which keeps the view quiet and the evenings peaceful. Out back, a deck and patio overlook a large, level yard. It is the spot for slow Saturday mornings, summer cookouts, and the kind of quiet that is hard to find this close to town. Tucked into the yard is a charming playhouse, painted to match the home, ready for whatever imagination it is given next. Three bedrooms give you options. Use all three for sleeping, or turn one into a home office for work-from-home days. Both bathrooms have been fully remodeled, including an updated shower you will appr
USD 300,000
109 Anderson Drive
View photo
House · for sale
USD 309,900
USD 167/sq.ft
109 Anderson Drive
North Tower Forest
· 1,851 sq.ft · 4 Bedrooms · 3 Baths · House
· Garden · Deck · Fireplace · Equipped kitchen
North Tower Forest · 1,851 sq.ft · 4 Bedrooms · 3 Baths · House · Garden · Deck · Fireplace · Equipped kitchen
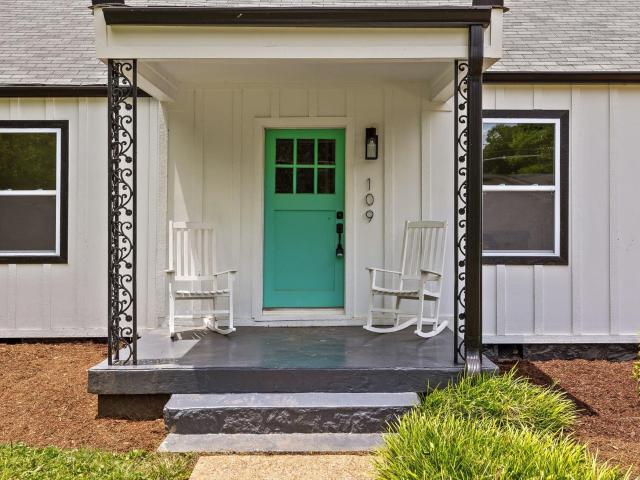
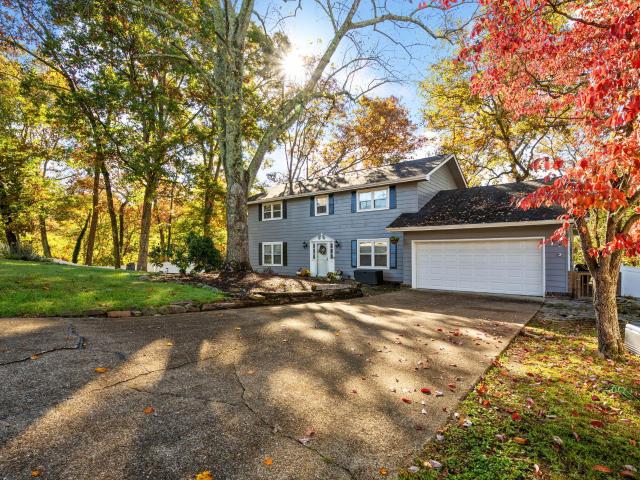
Welcome to 109 Anderson Drive, a beautifully renovated home in the desirable Brainerd Hills area. Conveniently located just minutes from Brainerd Road, I-75 and Hamilton Place Mall, you'll enjoy quick access to shopping, dining, groceries, and major highways, all while enjoying the peace of a quiet walkable neighborhood. Inside, a spacious open floor plan centers around a cozy decorative gas fireplace, flowing seamlessly into the kitchen and dining areas. French doors open to a covered back deck with bead-board, wood ceilings, overlooking a large, level, fully fenced backyard ideal for gatherings, pets, or quiet evenings. The main level includes three bedrooms and two full baths, including a serene primary suite with a luxurious steam shower. Upstairs, a flexible bonus room serves as a fourth bedroom, guest space, or office, complete with a full 3rd bath featuring a jetted soaking tub. With its blend of charm and modern updates, this 1930s home offers exceptional flexibility in one of
USD 309,900
2598 Bannerman Lane
View photo
Townhouse · for sale
USD 299,000
USD 208/sq.ft
2598 Bannerman Lane
North Tower Forest
· 1,432 sq.ft · 2 Bedrooms · 2 Baths · Townhouse
· Office room · Parking
North Tower Forest · 1,432 sq.ft · 2 Bedrooms · 2 Baths · Townhouse · Office room · Parking
Preferred lender incentives include 1% of the loan amount toward closing costs or a rate buy-down. Builder incentive includes $10,000 towards closing costs, interest rate buy-down or purchase price. All River Stone Construction homes come with a 1-year builder warranty! Welcome to The Eleuthera, a townhome community designed for those who want the best of modern living in the heart of Chattanooga. With stylish, low-maintenance designs and spacious layouts, these homes are perfect for busy professionals, growing families, or anyone ready to enjoy the convenience of city living without compromising on comfort. Situated in a prime location, The Eleuthera provides easy access to Chattanooga's vibrant dining, shopping, and outdoor recreation. Discover a community where townhome living is reimagined to perfectly fit your lifestyle. The Hamilton floor plan offers a thoughtfully designed layout with a spacious main living area, a one-car garage, an office, and 2 bedrooms with 2.5 bathrooms. St
USD 299,000
5009 Creekside Preserve Drive
View photo
House · for sale
USD 615,000
USD 201/sq.ft
5009 Creekside Preserve Drive
North Tower Forest
· 3,057 sq.ft · 5 Bedrooms · 3 Baths · House
· Garden · Fireplace · Equipped kitchen
North Tower Forest · 3,057 sq.ft · 5 Bedrooms · 3 Baths · House · Garden · Fireplace · Equipped kitchen
Tucked away on a quiet cul-de-sac in the desirable Creekside Preserve community, this beautiful 5-bedroom, 3.5-bath home offers spacious living, thoughtful updates, and a wonderful setting just minutes from Greenway Farms and Big Ridge Elementary School. With a welcoming layout, comfortable gathering spaces, and a fenced backyard designed for enjoying the outdoors, there's plenty to appreciate inside and out. The main level features hardwood floors, a formal dining room with classic wainscoting, and a spacious great room with a coffered ceiling. A beautifully updated gas fireplace with a custom quartz surround creates an inviting focal point. The kitchen offers granite countertops, a tile backsplash, stainless steel appliances, and a gas cooktop, along with a breakfast area for casual dining. Just off the kitchen, a separate laundry room provides additional storage with custom cabinetry. The main-level primary suite offers a generous bedroom, walk-in closet, and private bathroom with d
USD 615,000
127 Lead Lane
View photo
Townhouse · for sale
USD 480,198
USD 320/sq.ft
127 Lead Lane
North Tower Forest
· 1,496 sq.ft · 2 Bedrooms · 3 Baths · Townhouse
· Office room · Gym · Equipped kitchen · Parking
North Tower Forest · 1,496 sq.ft · 2 Bedrooms · 3 Baths · Townhouse · Office room · Gym · Equipped kitchen · Parking
25,000 FLEX CASH INCENTIVE Welcome to BELLEWETHER-where modern design meets the charm and natural beauty of Chattanooga's vibrant Northshore. For a limited time, receive $25,000 in Flex Cash when you finance through a preferred lender. This thoughtfully designed home offers versatile, multi-level living, including a spacious first-floor flex room ideal for a home office, gym, or den. The open-concept main level seamlessly connects the designer kitchen, dining, family room and porch-perfect for everyday living and entertaining. Retreat to a beautiful owner's suite, while guests enjoy their own private space with a full bath. The 2-car garage adds everyday convenience. Enjoy morning coffee or evening relaxation from your covered front porch, with direct access to a grassy amenity area-perfect for taking in the views and connecting with the community. Located in the heart of Northshore, BelleWether offers walkable access to scenic trails, local dining, and downtown Chattanooga. *DISCLAIME
USD 480,198
135 Lead Lane
View photo
Townhouse · for sale
USD 495,608
USD 331/sq.ft
135 Lead Lane
North Tower Forest
· 1,496 sq.ft · 2 Bedrooms · 3 Baths · Townhouse
· Office room · Terrace · Gym · Equipped kitchen · Parking
North Tower Forest · 1,496 sq.ft · 2 Bedrooms · 3 Baths · Townhouse · Office room · Terrace · Gym · Equipped kitchen · Parking
Limited END UNIT OPPORTUNITY and only 6 of the Lindsey Terrace floorplan will be built. Seller offering $25,000 flex cash on contracts written in november! When working with our Preferred Lenders! Ask onsite agent for additional information. Welcome to BELLEWETHER-where modern design meets the charm and natural beauty of Chattanooga's vibrant Northshore. This thoughtfully designed home offers versatile, multi-level living, including a spacious first-floor flex room + full bathroom is ideal for a home office, gym, or den. The open-concept main level seamlessly connects the designer kitchen, dining, family room and porch-perfect for everyday living and entertaining. Retreat to a beautiful owner's suite, while guests enjoy their own private space with a full bath. The 2-car garage adds everyday convenience. Enjoy morning coffee or evening relaxation from your covered front porch, with direct access to a grassy amenity area-perfect for taking in the views and connecting with the community.
USD 495,608
6815 Longview Road
View photo
House · for sale
USD 369,900
USD 214/sq.ft
Updated
6815 Longview Road
North Tower Forest
· 1,722 sq.ft · 3 Bedrooms · 2 Baths · House
· Garden · Deck · Equipped kitchen · Parking
North Tower Forest · 1,722 sq.ft · 3 Bedrooms · 2 Baths · House · Garden · Deck · Equipped kitchen · Parking
One level, 3 bedrooms, 2 baths, fresh paint inside and out, hardwoods, granite counters, custom cabinets, flat, level, fenced back yard. Covered backed porch, and open deck for grilling. Large lot of 1.28 acres. Home was completely remodeled in 2013 including, HVAC, electrical, plumbing, roofing, additional bedroom and bath, opening up space in the Living, Dining, and Kitchen area. Special addition of custom built garage, 900 Sq Ft. Small one car or utility garage is also attached to the house. Buyer allowance available toward Home Warranty. Come and check this one out! It is waiting for you!
USD 369,900
108 Goodson Avenue
View photo
House · for sale
USD 199,000
USD 196/sq.ft
108 Goodson Avenue
North Tower Forest
· 1,012 sq.ft · 3 Bedrooms · 1 Bath · House
· Office room · Gym · Equipped kitchen · Cellar
North Tower Forest · 1,012 sq.ft · 3 Bedrooms · 1 Bath · House · Office room · Gym · Equipped kitchen · Cellar
Imagine the Possibilities! Location, flexibility, and opportunity-this Chattanooga home checks all three. Just minutes from Northshore, Downtown Chattanooga, and major highways, this 3-bedroom home is ideally positioned for a first-time buyer, investor, young professional, or anyone looking for room to grow. Inside, you'll find three spacious bedrooms, a large eat-in kitchen, and a convenient laundry/mudroom. The full unfinished daylight basement is where the possibilities really open up-it's already plumbed for a bathroom or kitchen and could become additional living space, a home gym, home office, guest suite, workshop, or potentially a separate living/rental area, subject to buyer verification and applicable requirements. Outdoor enthusiasts will love the easy access to Stringer's Ridge and Prentice Cooper State Forest, with hiking, mountain biking, kayaking, and other outdoor adventures close by. There's also plenty of storage for those bikes, kayaks, tools, and gear. The home has
USD 199,000
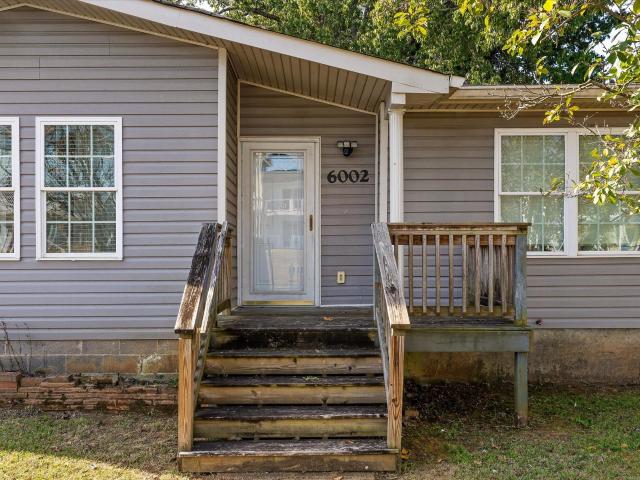
6002 Graston Avenue
View photo
House · for sale
USD 225,000
USD 178/sq.ft
6002 Graston Avenue
North Tower Forest
· 1,259 sq.ft · 3 Bedrooms · 2 Baths · House
North Tower Forest · 1,259 sq.ft · 3 Bedrooms · 2 Baths · House
Enjoy single-level living close to East Ridge's recreation and entertainment destinations! Located at 6002 Graston Ave, this 3-bedroom, 2-bath home offers approximately 1,260 square feet with all living space on one level. Nearby Parkridge East Hospital and CHI Memorial Stadium, home of the Chattanooga Red Wolves, put healthcare and game-day entertainment close at hand. Just a short distance away, Camp Jordan offers sports fields, a paved walking track, disc golf, and picnic areas-plenty of options for getting outdoors. With its convenient East Ridge location and proximity to local amenities, this home is an opportunity to make your next move. Schedule your showing today!
USD 225,000
1902 Hidden Acorn Ct
View photo
House · for sale
USD 459,900
USD 131/sq.ft
1902 Hidden Acorn Ct
North Tower Forest
· 3,498 sq.ft · 4 Bedrooms · 2 Baths · House
· Office room · Deck · Equipped kitchen
North Tower Forest · 3,498 sq.ft · 4 Bedrooms · 2 Baths · House · Office room · Deck · Equipped kitchen
Due to estate sale. November 6th, 7th & 8th. No private showings until tuesday november 10th. Welcome home to this beautifully maintained two-story home, perfectly situated on a cul-de-sac in a well-established Big Ridge neighborhood! Offering 4 bedrooms, 2 full baths, a convenient main-level half bath, and an abundance of versatile living space, this home has so much to offer! The inviting floor plan features a spacious family room/den, an eat-in kitchen, a formal dining room, and a formal living room that offers the flexibility to serve as a home office, study, or additional sitting area. A delightful sunroom just off the family room provides the perfect place to relax and unwind. Step outside to the generously sized screened-in back porch, a cozy and inviting space ideal for entertaining guests, enjoying your morning coffee, or simply taking in the peaceful surroundings. An adjoining smaller deck offers additional outdoor space for grilling. Upstairs, you'll find all four bedrooms,
USD 459,900
965 W Elmwood Drive
View photo
House · for sale
USD 495,000
USD 326/sq.ft
965 W Elmwood Drive
North Tower Forest
· 1,518 sq.ft · 4 Bedrooms · 2 Baths · House
· Garden · Office room · Equipped kitchen
North Tower Forest · 1,518 sq.ft · 4 Bedrooms · 2 Baths · House · Garden · Office room · Equipped kitchen
Beautifully Remodeled One Level Living Near Northshore and Downtown! Welcome home to this beautifully remodeled 4 bedroom, 2 bath home offering the perfect blend of modern style, comfort, and convenience! Step inside and discover a fresh, inviting interior featuring stylish finishes, contemporary lighting, and thoughtful updates throughout. The desirable split bedroom floor plan provides added privacy, while the bright and cheerful kitchen is sure to impress with crisp white cabinetry, elegant gold fixtures, and a clean, modern design. Both bathrooms feature beautifully tiled showers that add a touch of luxury to everyday living. Enjoy the ease of one level living and the versatility of four bedrooms, offering plenty of options for guests, a home office, or whatever suits your lifestyle. Outside, the level side yard provides a wonderful space for outdoor enjoyment, gardening, or relaxing, while the sloping backyard offers additional possibilities for creative landscaping. Conveniently
USD 495,000
2106 Jackson Street
View photo
House · for sale
USD 238,000
USD 165/sq.ft
2106 Jackson Street
North Tower Forest
· 1,442 sq.ft · 2 Bedrooms · 1 Bath · House
· Patio · Office room · Equipped kitchen · Parking
North Tower Forest · 1,442 sq.ft · 2 Bedrooms · 1 Bath · House · Patio · Office room · Equipped kitchen · Parking
Welcome to 2106 Jackson Street, a charming Chattanooga residence where everyday comfort meets practical living. Built in 1989, this two-bedroom, one-and-a-half-bath home offers a versatile layout, inviting spaces, and features designed to complement a variety of lifestyles. At the heart of the home is an eat-in kitchen, providing a welcoming setting for casual meals, morning coffee, and everyday gatherings. An additional bonus room offers flexibility to create a home office, hobby space, entertainment area, or personal retreat. The enclosed patio extends the home's usable living space, offering a comfortable place to relax, unwind, or entertain while enjoying the convenience of a sheltered setting. Outside, the fully fenced property provides a defined outdoor area with possibilities for recreation, gardening, or entertaining. Parking is another standout feature, with two separate parking pads positioned on either side of the home, plus a one-car garage, offering convenient options for
USD 238,000
7014 Rocky Trail
View photo
House · for sale
USD 410,000
USD 135/sq.ft
7014 Rocky Trail
North Tower Forest
· 3,025 sq.ft · 5 Bedrooms · 2 Baths · House
· Fireplace · Equipped kitchen · Parking · Lift
North Tower Forest · 3,025 sq.ft · 5 Bedrooms · 2 Baths · House · Fireplace · Equipped kitchen · Parking · Lift
Welcome to 7014 Rocky Trail, a truly unique property offering incredible flexibility for investors, house hackers, multigenerational households, or large blended families. The home features five bedrooms plus three additional rooms currently being used as bedrooms, providing an exceptional amount of space and versatility. The finished lower level includes its own kitchen with abundant cabinetry, a spacious living area, and a fireplace, making it possible to comfortably live on either level or create separate living spaces. A second living room and fireplace upstairs add even more room to relax and entertain. Three laundry areas, including one upstairs, one downstairs, and one in the garage, make the layout especially functional for multiple occupants. A chair lift on the interior stairs also provides added accessibility between levels. Outside, two separate driveways offer plenty of parking. One leads to the attached two-car garage, while the second is ideal for additional vehicles, an
USD 410,000
207 Forsythe Street
View photo
House · for sale
USD 475,000
USD 269/sq.ft
207 Forsythe Street
North Tower Forest
· 1,765 sq.ft · 3 Bedrooms · 3 Baths · House
· Garden · Fireplace · Equipped kitchen
North Tower Forest · 1,765 sq.ft · 3 Bedrooms · 3 Baths · House · Garden · Fireplace · Equipped kitchen
Timeless 1940s Charm Meets Modern Living in the Heart of Red Bank! Welcome to 207 Forsythe Street, a meticulously maintained, beautifully updated all-brick home offering 3 bedrooms, 3 full bathrooms, 1,773 square feet of living space, and an incredible fully fenced backyard on a. 28-acre lot. With classic 1940s architectural details, gorgeous hardwood floors, high ceilings, abundant natural light, and exceptional curb appeal, this updated home is truly something special. Step inside to discover a bright, inviting main level featuring an open floor plan with a spacious living room, gas log fireplace, and generous dining area. The living and dining spaces flow seamlessly into a charming sunroom/family room, where exposed brick walls and beautiful architectural details add warmth and character. Large windows fill the home with natural light, creating inviting spaces for everyday living and entertaining. The beautifully updated kitchen combines style and function with gorgeous cabinetry, q
USD 475,000
6589 Dharma Lp
View photo
House · for sale
USD 435,000
USD 205/sq.ft
6589 Dharma Lp
North Tower Forest
· 2,120 sq.ft · 3 Bedrooms · 2 Baths · House
· Fireplace · Equipped kitchen
North Tower Forest · 2,120 sq.ft · 3 Bedrooms · 2 Baths · House · Fireplace · Equipped kitchen
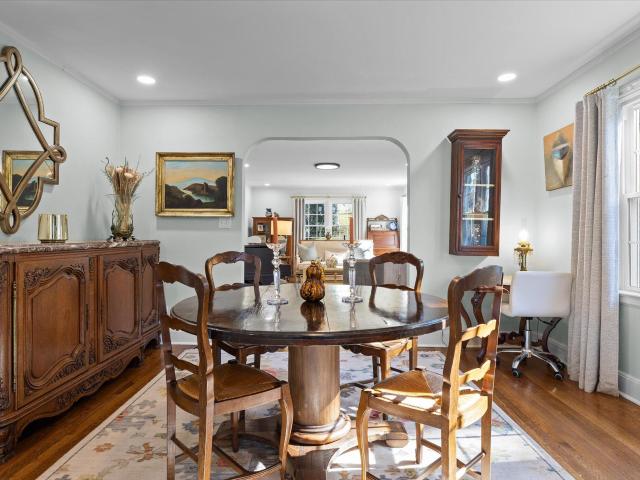
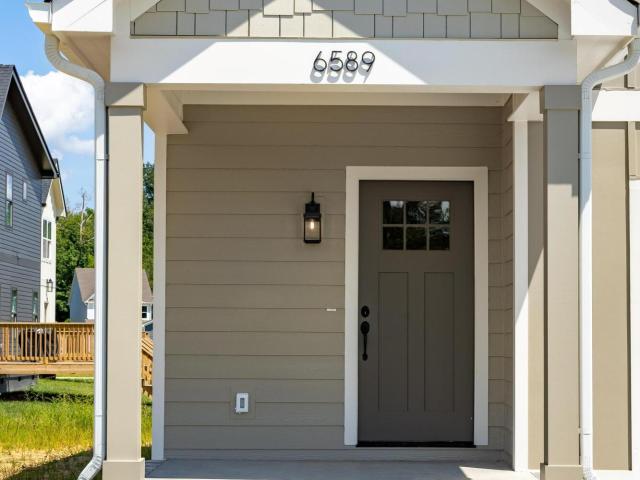
Discover your dream home at 6589 Dharma Loop, nestled in the highly sought-after Hummingbird Village Subdivision. This charming and inviting residence offers a perfect blend of comfort, style, and modern living. With 3 spacious bedrooms and 2 1/2 bathrooms, this home is designed to accommodate both family living & entertaining with ease. As you step inside, you'll be greeted by an open floor plan that seamlessly connects the living, dining, & kitchen areas, creating a warm and welcoming atmosphere. The living room is the heart of the home, featuring a cozy fireplace that invites you to unwind and relax during chilly evenings. Large windows allow natural light to flood the space, enhancing the bright and airy feel. The kitchen is a chef's delight, equipped with modern appliances, ample counter space, and custom cabinetry that provides plenty of storage. Whether you're preparing a quick meal or hosting a dinner party, this kitchen is sure to meet all your culinary needs. The master suite
USD 435,000
5354 Greenbriar Road
View photo
House · for sale
USD 185,000
USD 260/sq.ft
5354 Greenbriar Road
North Tower Forest
· 710 sq.ft · 2 Bedrooms · 1 Bath · House
· Garden
North Tower Forest · 710 sq.ft · 2 Bedrooms · 1 Bath · House · Garden
This charming 2-bedroom, 1-bath home offers comfort, convenience, and a wonderful location in the heart of East Ridge. Nestled on a spacious fenced lot, the property features a large backyard perfect for pets, gardening, outdoor entertaining, or simply enjoying your own private retreat. A small outbuilding provides additional storage space for tools, lawn equipment, or hobby items. Inside, you'll find a warm and inviting atmosphere filled with character and cozy appeal. There are original hardwood floors throughout the home. Conveniently located to both I-75 and I-24, this home makes commuting throughout the greater Chattanooga area a breeze. Enjoy being just minutes from Hamilton Place shopping and dining, Costco, Camp Jordan, and countless recreational and entertainment opportunities. Whether you're a first-time buyer, downsizing, or looking for an investment opportunity, this East Ridge gem combines charm, practicality, and an unbeatable central location
USD 185,000
1904 Rosebrook Drive
View photo
Townhouse · for sale
USD 375,000
USD 173/sq.ft
1904 Rosebrook Drive
North Tower Forest
· 2,164 sq.ft · 3 Bedrooms · 2 Baths · Townhouse
· Garden · Deck · Fireplace · Equipped kitchen · Lift
North Tower Forest · 2,164 sq.ft · 3 Bedrooms · 2 Baths · Townhouse · Garden · Deck · Fireplace · Equipped kitchen · Lift
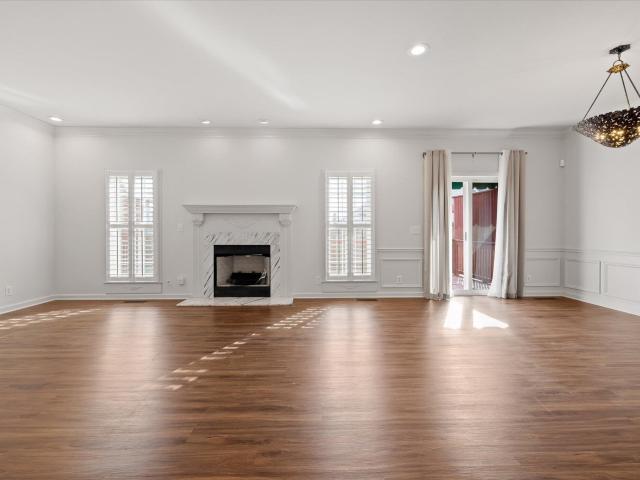
Enjoy spacious, low-maintenance living without sacrificing comfort, style, or convenience! Located on a quiet cul-de-sac in East Brainerd, this beautifully appointed three-bedroom, two-and-a-half-bath townhome offers an exceptional combination of generous living spaces, upscale finishes, abundant storage, and the rare convenience of a private elevator connecting both levels. The main level welcomes you with high ceilings, easy-care flooring, beautiful architectural details, and an open floor plan designed for comfortable everyday living and entertaining. The spacious living room features a beautiful fireplace with an elegant mantel, plantation shutters, and abundant natural light. An adjacent dining area showcases decorative wainscoting and a stunning statement chandelier, with access to the deck overlooking the shared backyard. The kitchen features beautiful two-tone cabinetry, quartz countertops, a tiled backsplash, stainless steel appliances, and generous cabinet storage. A built-in
USD 375,000
6726 Moss Lake Drive
View photo
House · for sale
USD 424,900
USD 197/sq.ft
6726 Moss Lake Drive
North Tower Forest
· 2,153 sq.ft · 4 Bedrooms · 2 Baths · House
· Garden · Office room · Deck · Fireplace · Equipped kitchen
North Tower Forest · 2,153 sq.ft · 4 Bedrooms · 2 Baths · House · Garden · Office room · Deck · Fireplace · Equipped kitchen
Welcome to Ridge Lake North! Nestled in a peaceful, established community known for its beautiful mature trees and highly desirable, award-winning school zones, this inviting home offers the perfect combination of privacy, comfort, and convenience-just minutes from downtown Chattanooga and Hixson! The oversized backyard is a true retreat, featuring a newly installed white vinyl privacy fence, providing plenty of room for children and pets to play. Surrounded by majestic trees, the spacious deck offers a private, serene setting and is conveniently located just off the kitchen, making it ideal for grilling, outdoor dining, and entertaining family and friends. Inside, you'll love the warm and inviting den with its beautiful stone fireplace, perfect for cozy evenings at home. The generously sized primary suite easily accommodates a king-size bed and features two spacious walk-in closets, convenient walk-out attic storage, and an additional room that would make an ideal home office, nursery
USD 424,900
3518 Northrop Street
View photo
House · for sale
USD 300,000
USD 246/sq.ft
3518 Northrop Street
North Tower Forest
· 1,216 sq.ft · 3 Bedrooms · 1 Bath · House
· Garden · Deck · Equipped kitchen · Parking
North Tower Forest · 1,216 sq.ft · 3 Bedrooms · 1 Bath · House · Garden · Deck · Equipped kitchen · Parking
Welcome to 3518 Northrop, a fully renovated Craftsman-style bungalow in the heart of Lupton City. This is your opportunity to live in a completely updated home full of original charm, while also being in one of Chattanooga's most convenient locations. Step onto the front porch and into the front door to find a light-filled living space where the kitchen, dining, and living areas flow seamlessly together, perfect for everyday living and effortless entertaining. Flanking the main living area is a renovated kitchen featuring custom cabinetry, solid surface countertops, and new stainless steel appliances. Furthermore, there are 3 bedrooms and a completely renovated full bathroom featuring custom tile work. Through the rear of the home, the back door leads out to a newly finished deck overlooking the expansive backyard. Also in the backyard is a carport and a secondary structure offering great storage or the potential to be finished out into additional living space. A few additional feature
USD 300,000
9 Whirlaway Drive
View photo
House · for sale
USD 175,000
USD 178/sq.ft
9 Whirlaway Drive
North Tower Forest
· 980 sq.ft · 2 Bedrooms · 1 Bath · House
· Parking · Fireplace
North Tower Forest · 980 sq.ft · 2 Bedrooms · 1 Bath · House · Parking · Fireplace
Affordable living with an incredible 720-sq-ft detached garage/workshop. JUST $175,000! Welcome to 9 Whirlaway! This charming 2-bedroom, 1-bath home offers exceptional value, but the real bonus is the massive 720-square-foot detached garage with electricity! Whether you're a car enthusiast, need a dedicated workshop, run a hobby business, or simply want incredible storage space, this garage offers possibilities rarely found at this price point! Inside, enjoy a cozy fireplace, while the covered back porch and enclosed porch provide additional space to relax. All appliances, including the washer and dryer, are included! Conveniently located just one block off Lee Highway, minutes from shopping, dining, the airport, and interstate access. At only $175,000, you're getting an affordable home PLUS an oversized garage/workshop that truly sets this property apart! Don't miss this opportunity-schedule your private showing today!
USD 175,000
1371 Polaris Drive
View photo
House · for sale
USD 329,900
USD 233/sq.ft
1371 Polaris Drive
North Tower Forest
· 1,410 sq.ft · 3 Bedrooms · 2 Baths · House
· Equipped kitchen · Parking
North Tower Forest · 1,410 sq.ft · 3 Bedrooms · 2 Baths · House · Equipped kitchen · Parking
Some homes just have that. Feeling. The moment you walk through the door, and this Hixson charmer is one of them! Tucked away in a wonderful neighborhood while still being just minutes from shopping, restaurants, and everyday conveniences, this 3 bedroom, 2 bathroom home offers the perfect combination of comfort, character, and convenience. And if you love a neighborhood with personality, just wait until the holidays roll around! From festive Christmas decorations to a neighborhood that comes alive for Halloween, this is the kind of place that makes coming home feel special. Inside, you'll find a thoughtfully updated home with a layout that just makes sense. New flooring and appliances in 2024, fresh paint throughout, updated light fixtures, beautiful new kitchen countertops and backsplash, and a charming barn door in the primary bedroom are just a few of the touches that make this home shine. The former garage has been transformed into a spacious den, bonus room, or potential addition
USD 329,900
3 Shallowford Road
View photo
House · for sale
USD 425,000
USD 207/sq.ft
3 Shallowford Road
North Tower Forest
· 2,045 sq.ft · 3 Bedrooms · 2 Baths · House
· Garden · Deck · Fireplace · Equipped kitchen · Parking
North Tower Forest · 2,045 sq.ft · 3 Bedrooms · 2 Baths · House · Garden · Deck · Fireplace · Equipped kitchen · Parking
Welcome to 3 Shallowford Rd! Step inside this beautifully updated 1920s home, where classic character meets modern convenience. Thoughtfully refreshed and move-in ready, this charming property offers inviting living spaces, versatile bedrooms, and a spacious outdoor setting in a convenient Chattanooga location. The exterior welcomes you with new landscaping, fresh paint, and a large backyard featuring a powered storage shed and double-gate access for additional parking. A brand-new deck just off the kitchen provides the perfect space to enjoy your morning coffee, relax, or entertain guests. Inside, the home's character truly shines with beautifully refinished hardwood floors, tall ceilings, classic architectural details, and a cozy fireplace in the living room. An additional staircase provides convenient access to large attic storage. The updated kitchen features new countertops, a new oven, and a new sink, combining functionality with the charm of the home. The main level offers a spa
USD 425,000
421 Frawley Road
View photo
House · for sale
USD 350,000
USD 225/sq.ft
421 Frawley Road
North Tower Forest
· 1,550 sq.ft · 3 Bedrooms · 2 Baths · House
· Garden · Deck · Air conditioning
North Tower Forest · 1,550 sq.ft · 3 Bedrooms · 2 Baths · House · Garden · Deck · Air conditioning
Welcome to 421 Frawley Road, where space, privacy, and convenience come together in East Ridge! Situated on over half an acre, this inviting single-level home offers a comfortable setting with room to enjoy both indoors and out. Inside, you'll find a functional living space with gas heat, central air, and recent improvements that add to the home's appeal. Step outside and discover even more to enjoy, from the side deck overlooking the pond area to the spacious yard offering room for family gatherings, gardening, or simply relaxing outdoors. The detached workshop is another standout feature, offering plenty of room for hobbies, projects, storage, and more, complete with additional rooms and a sink for added versatility. Mature trees provide welcome shade and a sense of privacy, creating a peaceful setting without sacrificing convenience. Located just minutes from shopping, dining, major highways, and the Georgia state line, you'll enjoy easy access to everyday essentials while having yo
USD 350,000
7609 Nightingale Court
View photo
House · for sale
USD 334,900
USD 268/sq.ft
7609 Nightingale Court
North Tower Forest
· 1,249 sq.ft · 2 Bedrooms · 2 Baths · House
· Patio · Garden · Equipped kitchen · Parking
North Tower Forest · 1,249 sq.ft · 2 Bedrooms · 2 Baths · House · Patio · Garden · Equipped kitchen · Parking
Welcome to easy, single-level living on a premium cul-de-sac lot, ready for move-in this July! This 2-bedroom, 2-bath home offers 1,253 square feet of bright, open space, with the living room, dining area, and kitchen flowing together for everyday comfort and entertaining. The private primary suite sits on the main floor and features a generous walk-in closet and dedicated bath, while a walk-in pantry, interior laundry, and attached 1-car garage add everyday convenience. Step out to a covered patio overlooking a rare, flat backyard. With no side neighbor and no rear neighbors for uncommon privacy. All in a brand-new community close to top schools, shopping, dining, and quick interstate access. With a July move-in, your new home is ready when you are. Schedule your tour today!
USD 334,900
4218 14th Avenue
View photo
House · for sale
USD 14,990
USD 22/sq.ft
4218 14th Avenue
North Tower Forest
· 667 sq.ft · 2 Bedrooms · 1 Bath · House
· Equipped kitchen
North Tower Forest · 667 sq.ft · 2 Bedrooms · 1 Bath · House · Equipped kitchen
Move-in ready and fully updated 2-bedroom home in Chattanooga! Recent improvements include a new roof, new plumbing, new flooring, updated kitchen cabinets, and new kitchen appliances. This refreshed home offers a clean, modern feel and is a great opportunity for a first-time buyer, downsizer, or investor. *Special Financing Available: Down Payment Assistance programs for eligible buyers. Grant program is available for eligible buyers as well for $10k as well. *. Don't miss this affordable, updated Chattanooga home!
USD 14,990
900 Boylston Street
View photo
House · for sale
USD 265,000
USD 384/sq.ft
900 Boylston Street
North Tower Forest
· 689 sq.ft · 2 Bedrooms · 1 Bath · House
· Equipped kitchen · Parking · Heating · Cellar
North Tower Forest · 689 sq.ft · 2 Bedrooms · 1 Bath · House · Equipped kitchen · Parking · Heating · Cellar
Charming 2-bedroom, 1-bath home in the highly sought-after North Shore area! This approximately 698-square-foot home offers a wonderful combination of character, convenience, and functionality, with beautiful landscaping. Inside, you'll find hardwood floors throughout the main living spaces, with easy-care laminate tile in the kitchen and bathroom. The kitchen features newer cabinets, a stove and refrigerator, and a spacious walk-in pantry for plenty of storage. Conveniently located just off the kitchen is the laundry room. The bathroom includes a stand-up corner shower and single vanity. The home is equipped with central heating and cooling for year-round comfort. An attached basement with a one-car garage, perfect for parking, storage, hobbies, or a workshop. This home is walking distance to everything the North Shore has to offer. Call today to schedule a tour!
USD 265,000
1039 E 5th Street
View photo
House · for sale
USD 650,000
USD 271/sq.ft
Updated
1039 E 5th Street
North Tower Forest
· 2,390 sq.ft · 4 Bedrooms · 4 Baths · House
North Tower Forest · 2,390 sq.ft · 4 Bedrooms · 4 Baths · House
1039 E 5th Street | Historic Charm. Four Doors and a World of Possibilities. Located in Historic Fortwood District and within walking distance to UTC and Erlanger Hospital, charm meets investment opportunity at 1039 E 5th Street. This distinctive four-unit property offers the flexibility to rent all four residences or occupy one while rental income from the other three offsets your mortgage, subject to existing leases. With all current long-term tenants being month to month, estimated market rent potential of $4,400 per month and estimated midterm rental potential of $6,500 per month. Approximately 95 years old, the property underwent a complete renovation in 2014, including plumbing, electrical, HVAC and roofing, and restored operable original wood windows. Beautiful hardwood floors throughout and exposed brick both complement its character including original wood trim and doors. Newer storm windows were added as well. Whether expanding your investment portfolio or seeking an owner-oc
USD 650,000

Get email alerts

Don't miss out: be the first to know about new properties

The alert was correctly created

On subscribing you accept the conditions of use and the privacy policy
Alert
Receive new ads in your inbox
Save this search
Receive alerts for new listings

We'll send you an email when we have new properties for: "Houses for sale in North Tower Forest"

The alert was correctly created

Shawnee Park
North Brainerd
Get email alerts and be the first to see new listings
Required field
On subscribing I accept the terms of the privacy policy
Perfect! You'll soon start receiving new listings via email
Alert
Receive an email when we have new ads for Houses for sale in North Tower Forest
Save this search
Filters

Bedrooms

Size (sq.ft)

sq.ft
sq.ft

Price

USD
USD

Property type

Bathrooms

Clear all filters
Receive notifications when new entries are published.