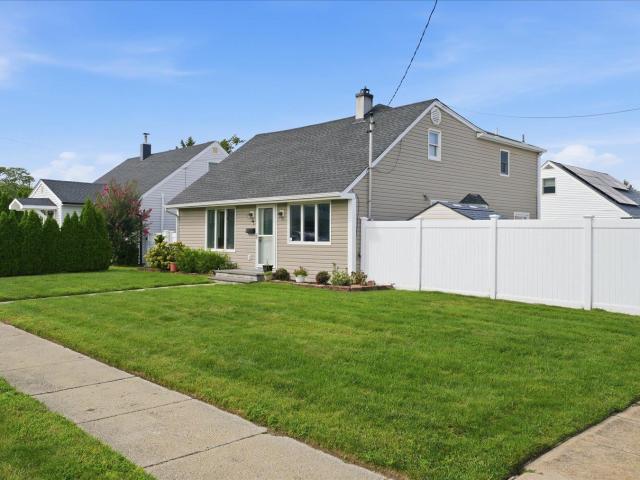
6,687 properties for sale in North Wantagh

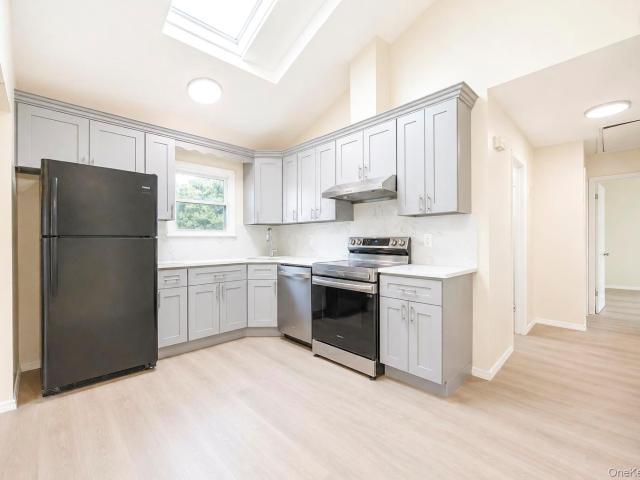
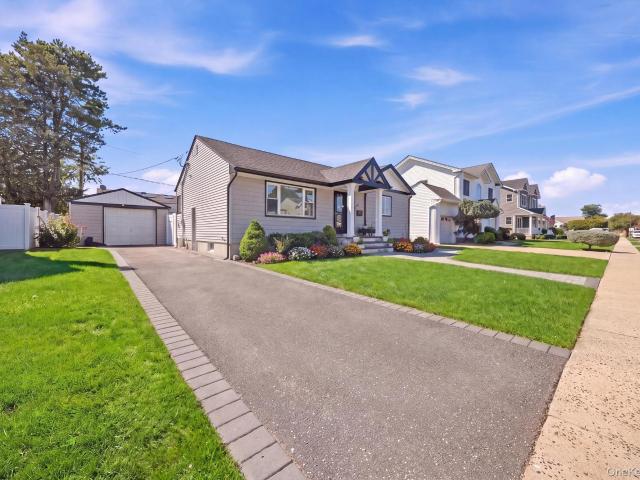
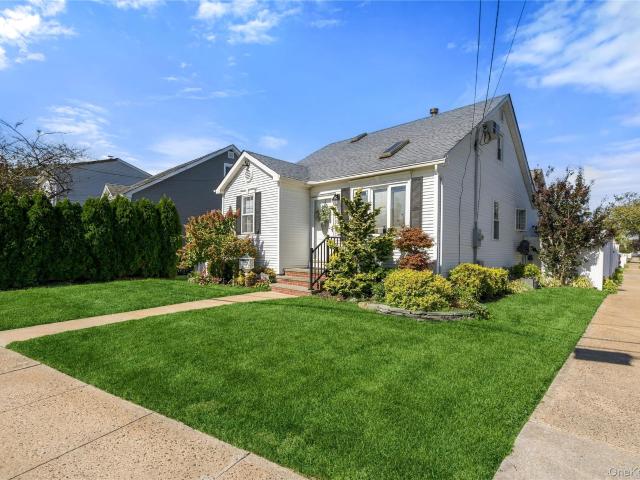
47 Berkeley Place
View photo
House · for sale
USD 674,999
USD 412/sq.ft
New
47 Berkeley Place
North Wantagh
· 1,636 sq.ft · 3 Bedrooms · 1 Bath · House
· Patio · Garden · Office room · Equipped kitchen
North Wantagh · 1,636 sq.ft · 3 Bedrooms · 1 Bath · House · Patio · Garden · Office room · Equipped kitchen
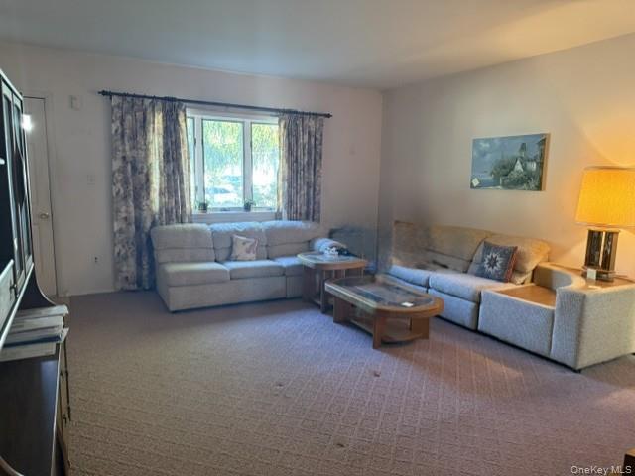
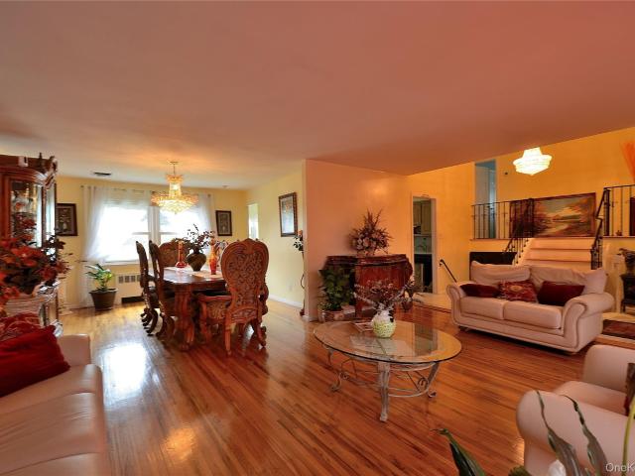
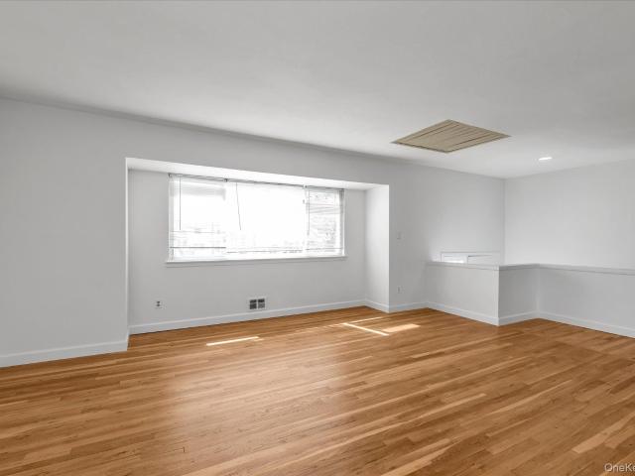
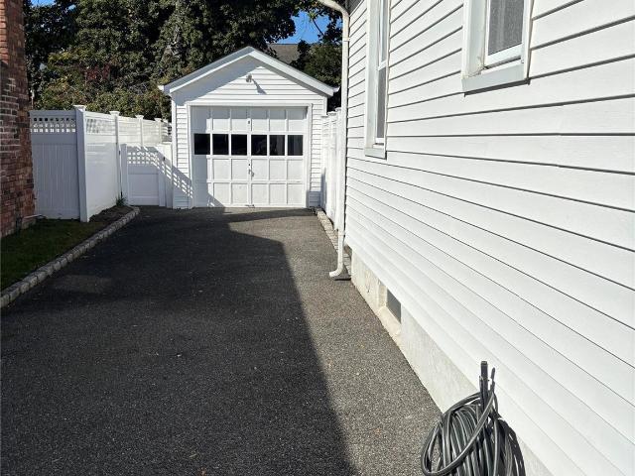
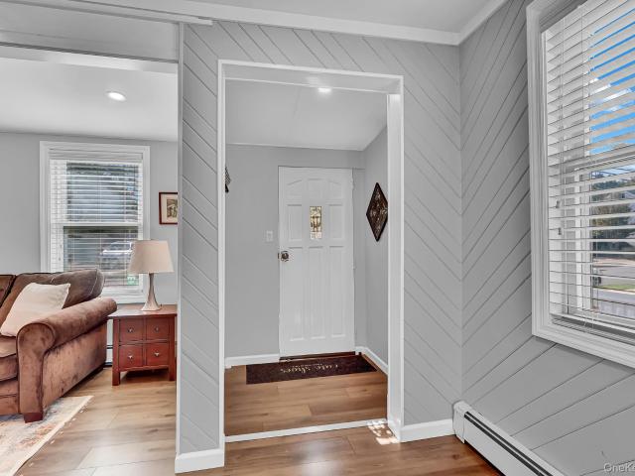
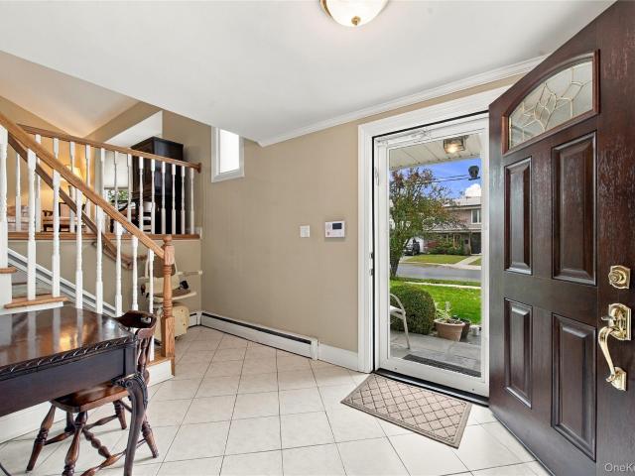
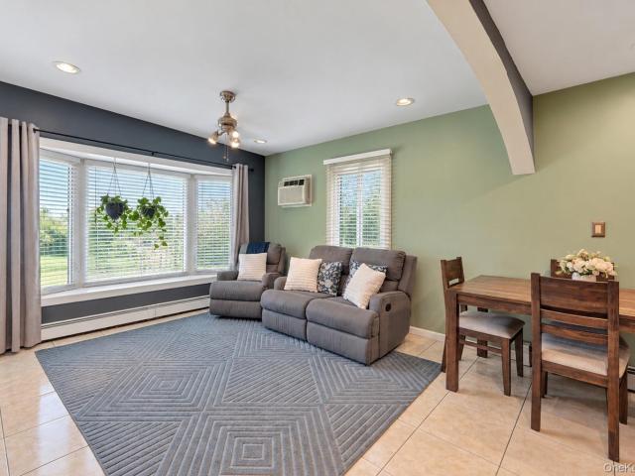
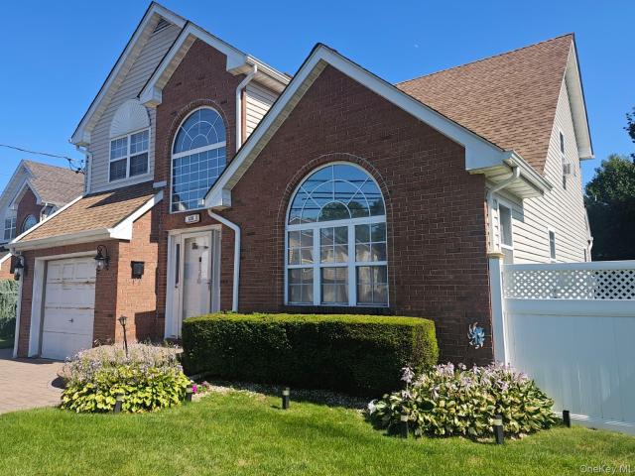
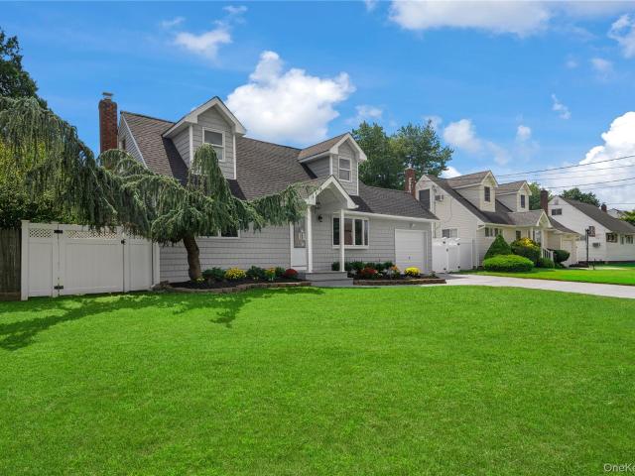
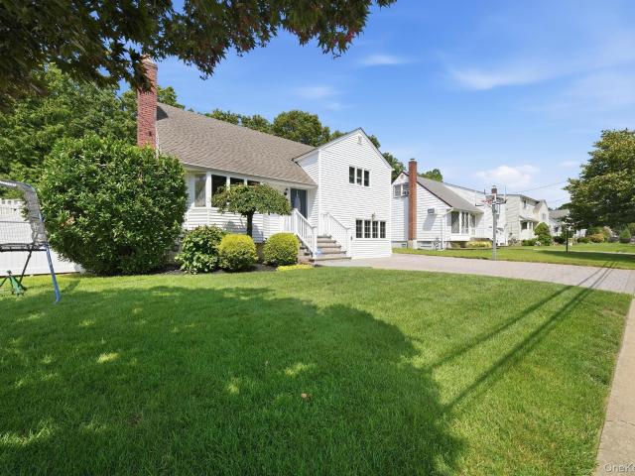
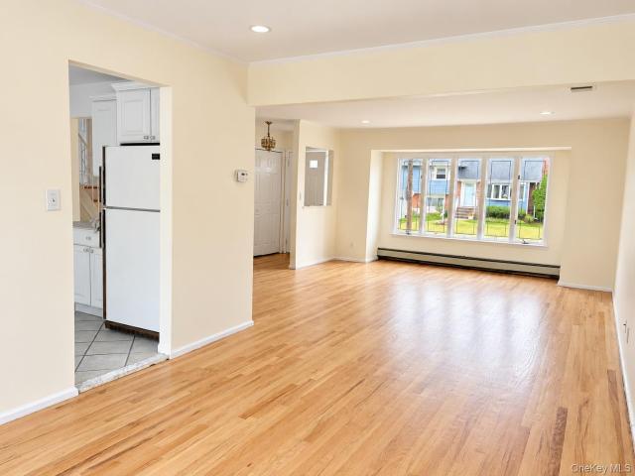
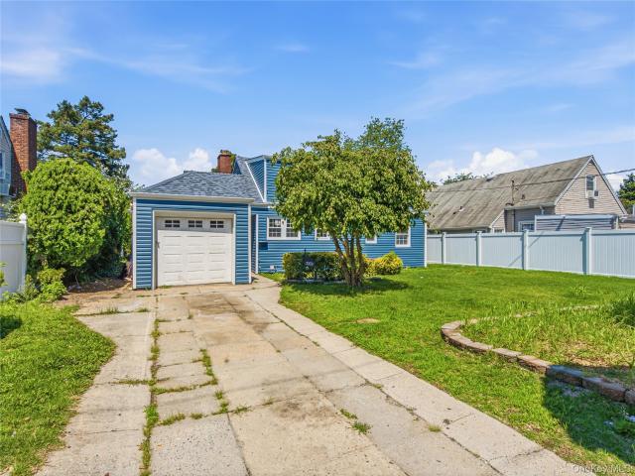
Welcome to Massapequa Shores! This generously sized Expanded Cape offers a spacious and versatile layout with 3 bedrooms and plenty of room to make your own. The first floor features a bright and inviting living room with beautiful hardwood floors, a formal dining room, eat-in kitchen, and additional living space ideal for a home office, den or playroom. Upstairs, you’ll find an oversized primary bedroom with a private half bath, additional bedroom space, and newer carpeting. Step outside to a fully fenced backyard with patio, plenty of room to entertain, and in-ground sprinklers in both the front and rear yards. New conversion to natural gas and a new sewer line, adding convenience and peace of mind for the next owner. Located in desirable Massapequa Shores, where you are steps away from some of the best local pizza shops in town. Low transferable flood insurance of approximately $1,300 annually. A wonderful opportunity offering generous living space, valuable updates, and a great Mas
USD 674,999
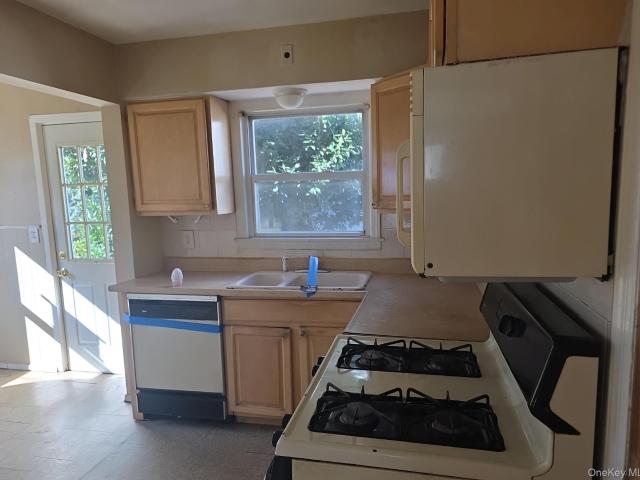
299 Locust Avenue
View photo
House · for sale
USD 509,600
USD 455/sq.ft
299 Locust Avenue
North Wantagh
· 1,119 sq.ft · 4 Bedrooms · 1 Bath · House
North Wantagh · 1,119 sq.ft · 4 Bedrooms · 1 Bath · House
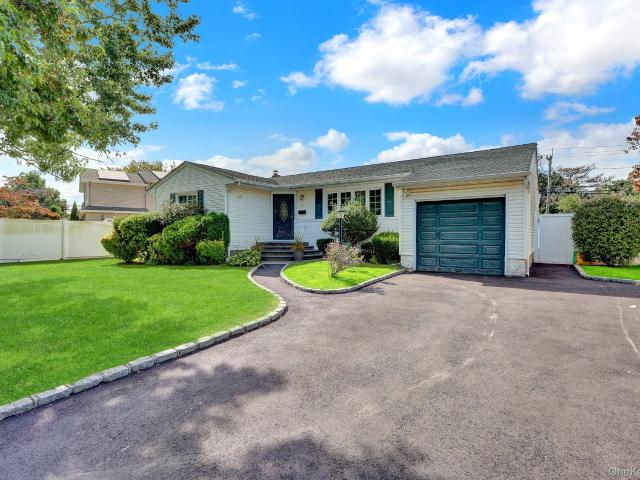
Cape with 6 rooms 4 beds and 1 bath located in Uniondale. Close to shopping, transportation and major roadways
USD 509,600
653 Sherman Avenue
View photo
House · for sale
USD 860,000
USD 427/sq.ft
653 Sherman Avenue
North Wantagh
· 2,013 sq.ft · 4 Bedrooms · 2 Baths · House
· Equipped kitchen · Parking
North Wantagh · 2,013 sq.ft · 4 Bedrooms · 2 Baths · House · Equipped kitchen · Parking
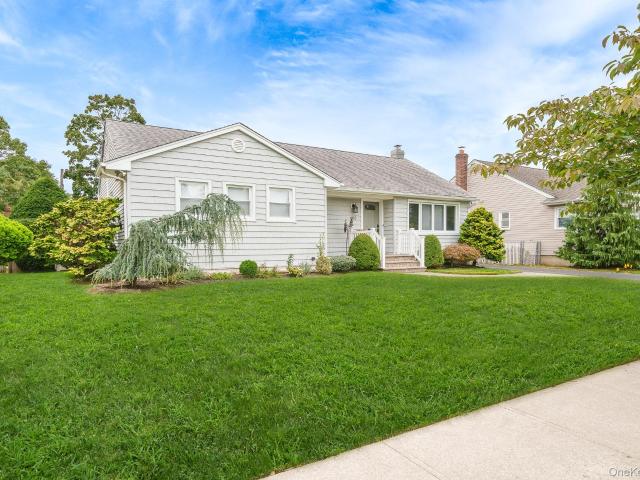
Potential mother daughter with proper permits! Welcome to this well-maintained 4-bedroom, 2-bath home in desirable East Meadow, built in 1988 and situated on an approximately 5,000 sq. Ft. lot. This spacious home offers great potential for a mother-daughter setup, providing flexibility for extended living arrangements. Features include an updated kitchen, new washer and dryer, oil heating, and a 1-car garage. A gas line is conveniently located nearby, offering potential for future conversion. Conveniently located near shopping, schools, parks, transportation, and major roadways. With its versatile layout and great potential, this home is a must-see and is sure to go fast!
USD 860,000
18 Devon Road
View photo
House · for sale
USD 780,000
USD 852/sq.ft
18 Devon Road
North Wantagh
· 915 sq.ft · 3 Bedrooms · 2 Baths · House
· Garden · Office room · Parking · Cellar
North Wantagh · 915 sq.ft · 3 Bedrooms · 2 Baths · House · Garden · Office room · Parking · Cellar
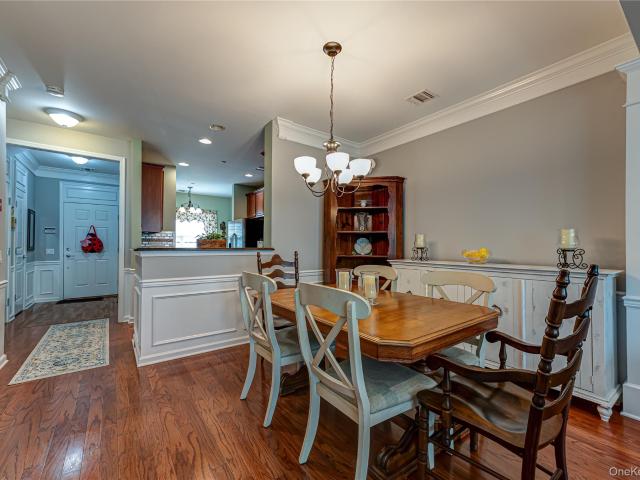
This single-family house sits on a treelined block in the much sort after town of Bethpage. The house has 3 bedroom 2 bathrooms, very modern and updated finishes. Hardwood floor throughout the house with a finished basement. The basement has two additional rooms with plenty of space for an at home office, storage, entertainment, or whatever else you may think off. Basement also has an egress window. Property also has a single car garage and driveway that can hold 3 additional cars along with plenty of yard space to play or entertain. Close to shops, transportation (5 to 10 minutes drive to LIRR station) and quick access to Northern State Pkwy or Seaford Oyster Bay Expwy
USD 780,000
128 James Street
View photo
House · for sale
USD 799,990
USD 467/sq.ft
128 James Street
North Wantagh
· 1,711 sq.ft · 3 Bedrooms · 1 Bath · House
· Garden · Deck · Equipped kitchen · Cellar
North Wantagh · 1,711 sq.ft · 3 Bedrooms · 1 Bath · House · Garden · Deck · Equipped kitchen · Cellar
Welcome to this beautifully maintained and expanded split-level in exclusive Viceroy Estates offering the perfect combination of space, comfort, and versatility. This inviting home features 3 spacious bedrooms and 1 brand new bath. The heart of the home is the extended eat-in kitchen with black stainless appliances, gas cooking, recessed lighting, and abundant space for everyday living and entertaining. Sliders lead to a Trex deck overlooking the expansive backyard, perfect for outdoor entertaining and relaxation. The impressive oversized den with a convenient kitchenette opens to a bright Florida room, creating the ideal setting for gatherings, guests, or multigenerational living. Additional highlights include oak floors, Andersen windows throughout, a finished basement, 200-amp electric service, natural gas heat, a new gas hot water heater, five air-conditioning units (one brand new), pull-down attic stairs for extra storage, and so much more. This move-in-ready home offers exception
USD 799,990
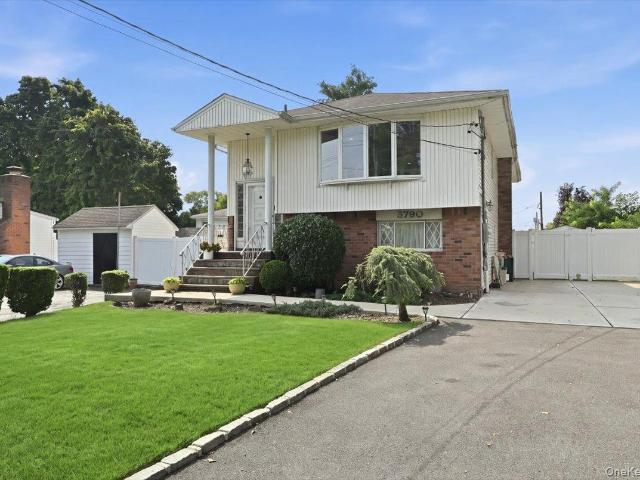
3790 Waverly Avenue
View photo
House · for sale
USD 849,000
USD 382/sq.ft
3790 Waverly Avenue
North Wantagh
· 2,217 sq.ft · 4 Bedrooms · 2 Baths · House
· Air conditioning
North Wantagh · 2,217 sq.ft · 4 Bedrooms · 2 Baths · House · Air conditioning
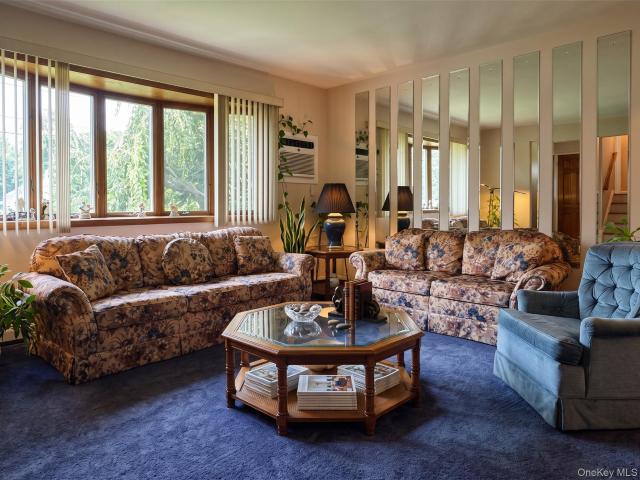
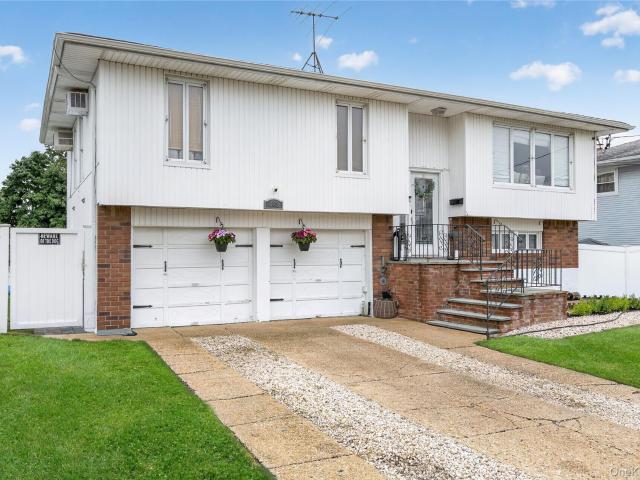
Welcome to this beautifully maintained high-ranch home in a desirable Seaford neighborhood. This spacious property features four bedrooms, two full bathrooms, two living rooms, central air conditioning, and two separate entrances. The flexible layout offers excellent potential for a mother-daughter setup with proper permits. Conveniently located near major highways, shopping, schools, and transportation. Move-in ready and a must-s
USD 849,000
2365 Swenson Place
View photo
House · for sale
USD 735,000
USD 505/sq.ft
2365 Swenson Place
North Wantagh
· 1,453 sq.ft · 3 Bedrooms · 2 Baths · House
· Garden · Parking · Fireplace · Equipped kitchen · Air conditioning · Cellar
North Wantagh · 1,453 sq.ft · 3 Bedrooms · 2 Baths · House · Garden · Parking · Fireplace · Equipped kitchen · Air conditioning · Cellar
Welcome to 2365 Swenson Place! This turnkey home offers spacious living areas and thoughtful features throughout. Enjoy your morning coffee in the sunroom, gather in the formal dining room, or enjoy the eat-in kitchen with granite countertops, stainless steel appliances, gas cooking, and a pantry closet. The home features hardwood floors throughout and an oversized family room with vaulted ceilings and gas fireplace. Situated on its own floor, the primary bedroom offers an en suite bathroom and ample closet space. Additional highlights include a full basement, ample storage, central air, four-zone gas heat, four-zone in-ground sprinklers, a brand-new hot water heater, and 200-amp electrical service. Outside, enjoy a beautifully maintained backyard with outdoor lighting, a gazebo with an outdoor TV perfect for entertaining, and a one-car detached garage with a workshop. Low taxes! Don’t miss the chance to own this move-in-ready home in Bellmore!
USD 735,000
1824 Thelma Avenue
View photo
House · for sale
USD 529,000
USD 338/sq.ft
1824 Thelma Avenue
North Wantagh
· 1,561 sq.ft · 3 Bedrooms · 2 Baths · House
· Office room · Parking
North Wantagh · 1,561 sq.ft · 3 Bedrooms · 2 Baths · House · Office room · Parking
House Is Sold As Is! Calling All Investors & Buyers. Great Opportunity to Live in this Beautiful Picture Perfect Neighborhood in Merrick. This Home Offers 3-4 Bedrooms, Large Formal Dining & Living Room. Large Primary Bedroom & Bathroom. Den/Office, Eat-in-Kitchen & Mud Room. Walk-up Attic, 1 Car Garage. There is Great Potential in this Home to Make it Your Own. Close to All!
USD 529,000
3186 William Street
View photo
House · for sale
USD 1,149,000
USD 466/sq.ft
3186 William Street
North Wantagh
· 2,465 sq.ft · 4 Bedrooms · 2 Baths · House
· Deck · Fireplace · Equipped kitchen
North Wantagh · 2,465 sq.ft · 4 Bedrooms · 2 Baths · House · Deck · Fireplace · Equipped kitchen
Welcome to 3186 William Street in the highly desirable Brookside Estates section of Wantagh. This beautifully renovated 4-bedroom, 2-bathroom Hamptons-style Coastal Colonial offers 2,466 square feet of expansive living space across a quarter acre of corner property. The perfect retreat for relaxation, entertaining, and comfort. Beautiful new white oak and red oak floors throughout. The sunlit living room features vaulted ceilings, oversized windows, ceiling fan, a wood-burning fireplace, and sliding doors to the deck. Enjoy the convenience of a first-floor bathroom with a shower and a spacious dining room for gatherings. The updated eat-in kitchen is a chef's dream with sweeping Calcutta Gold quartz countertops and backsplash, plenty of cabinet space, and stainless steel appliances, including a gas range oven, dishwasher, and Monogram glass-door refrigerator. An adjacent breakfast nook area offers extra seating for comfort. The multi-seasonal sunroom provides more natural light and out
USD 1,149,000
77 Kenny Avenue
View photo
House · for sale
USD 1,100,000
USD 488/sq.ft
77 Kenny Avenue
North Wantagh
· 2,250 sq.ft · 4 Bedrooms · 3 Baths · House
· Garden · Fireplace · Equipped kitchen · Parking
North Wantagh · 2,250 sq.ft · 4 Bedrooms · 3 Baths · House · Garden · Fireplace · Equipped kitchen · Parking
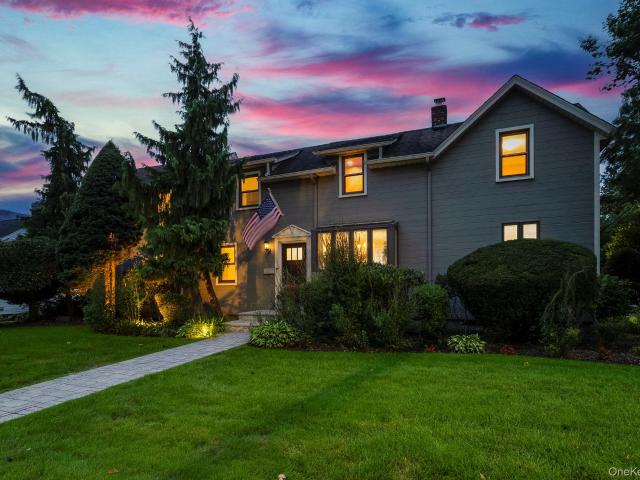
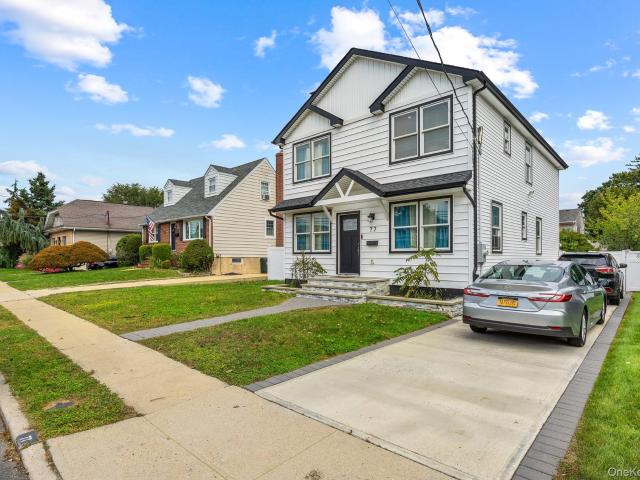
Welcome home to this beautifully updated single-family residence where classic charm meets modern comfort! From the moment you arrive, you’ll love the inviting curb appeal, manicured lawn, paver walkway, and distinctive architectural details. Step inside to a bright, open living space featuring gleaming hardwood floors, recessed lighting, crisp white finishes, and a charming brick fireplace that creates the perfect focal point for gatherings. The spacious, open-concept layout flows effortlessly into the beautifully renovated kitchen and dining area, complete with white cabinetry, modern lighting, and plenty of room for entertaining. Large windows throughout the home fill the space with natural light. Outside, enjoy a private yard and convenient driveway parking—all in a desirable Merrick location close to local amenities, shopping, dining, parks, and transportation. A home with character, warmth, and the modern touches today’s buyers are looking for—this one is ready to welcome its nex
USD 1,100,000
786 E Carl Avenue
View photo
House · for sale
USD 819,000
USD 404/sq.ft
786 E Carl Avenue
North Wantagh
· 2,024 sq.ft · 4 Bedrooms · 2 Baths · House
· Patio · Garden · Gym · Fireplace · Equipped kitchen · Parking · Air conditioning · Cellar
North Wantagh · 2,024 sq.ft · 4 Bedrooms · 2 Baths · House · Patio · Garden · Gym · Fireplace · Equipped kitchen · Parking · Air conditioning · Cellar
Welcome to this beautifully maintained and updated 3 bedroom 2.5 bath Split level home located in the highly desirable section of North Baldwin. This expansive home provides the perfect blend of comfort, functionality and flexible living space. The main level features a super bright and inviting living room, Formal dining room, large Eat-in Kitchen with stainless steel appliances. Just above the main level are 3 generously sized bedrooms including a primary suite with its own private bath. The lower level boasts a spacious Den with a wood burning fire place, half bath sliding doors to the backyard patio. Large finished basement with a separate laundry area adds even more versatility, along with a playroom, and gym. Includes a two-car garage, gas heating and cooking, new Central Air conditioning and roof, as well as In-ground sprinklers. Don't miss this opportunity!
USD 819,000
2461 Merrick Avenue
View photo
House · for sale
USD 1,180,000
USD 351/sq.ft
2461 Merrick Avenue
North Wantagh
· 3,358 sq.ft · 5 Bedrooms · 4 Baths · House
· Office room · Deck · Equipped kitchen · Air conditioning
North Wantagh · 3,358 sq.ft · 5 Bedrooms · 4 Baths · House · Office room · Deck · Equipped kitchen · Air conditioning
Merrick 5-bedroom 3 bath colonial over a ground floor active dental office. Take advantage of a versatile live/work opportunity with a medical/professional office or utilize an expansive 3 story single family home. Town of Hempstead allows for primary residency while operating an owner-occupied business. The dental office consists of 4 operatories with nitrous and silver solder, 3 are plumbed, lead lined wall, doctors' office room, sterilization room, dark room, switch water, suction, compressor, extra insulation, reinforced support beams, 2 kitchenettes, ADA bathroom, additional half bath and full bath. 2nd floor has a living room, dining room, new quartz kitchen with sliding doors to the deck, laundry room, primary bedroom with on suite bathroom, 2 additional bedrooms and hall bathroom. 3rd floor has 2 bedrooms with wall unit AC’s, full bath and walk in closet/storage. Approximately 3400 FT on 3 floors. HVAC units replaced in 2023 providing forced hot air and central air independentl
USD 1,180,000
106 Ampel Avenue
View photo
House · for sale
USD 669,000
USD 839/sq.ft
106 Ampel Avenue
North Wantagh
· 797 sq.ft · 2 Bedrooms · 1 Bath · House
· Garden · Parking · Gym · Cellar
North Wantagh · 797 sq.ft · 2 Bedrooms · 1 Bath · House · Garden · Parking · Gym · Cellar
Wonderful starter home/down-sizer located on a quiet, tree-lined street. This ranch style home has a 4 car driveway with a detached 1 car garage, 2 bedrooms, 1 full bath, EIK, dining room, and living room. Hard wood throughout. Upstairs is a large attic (floored) that can be finished to become an office, playroom, or a space you can design to your needs. The home has a nice sized basement for storage, or finished for playroom, office, gym. Laundry as well! Enjoy the fully fenced PVC yard with In-ground sprinklers for an immaculate lawn. Charming, just needs your TLC and you will feel right at home! Location, location, location. Bellmore-Merrick School District. Minutes to highways, LIRR, shopping, and restaurants. Low taxes STAR credit of $1,015. If eligible
USD 669,000
2377 Stewart Avenue
View photo
House · for sale
USD 2,088,888
USD 549/sq.ft
2377 Stewart Avenue
North Wantagh
· 3,800 sq.ft · 7 Bedrooms · 5 Baths · House
· Equipped kitchen
North Wantagh · 3,800 sq.ft · 7 Bedrooms · 5 Baths · House · Equipped kitchen
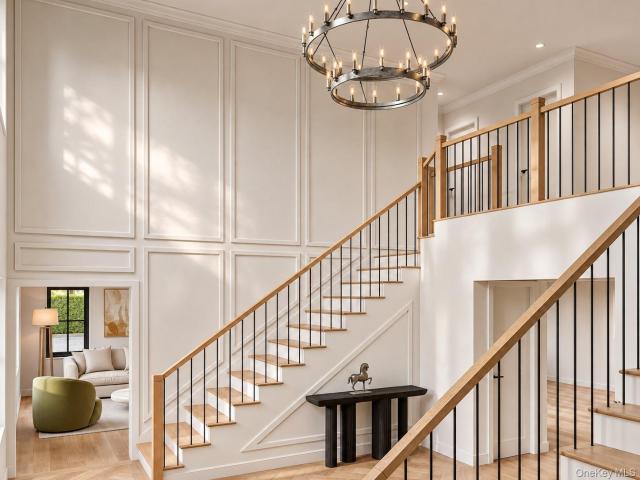
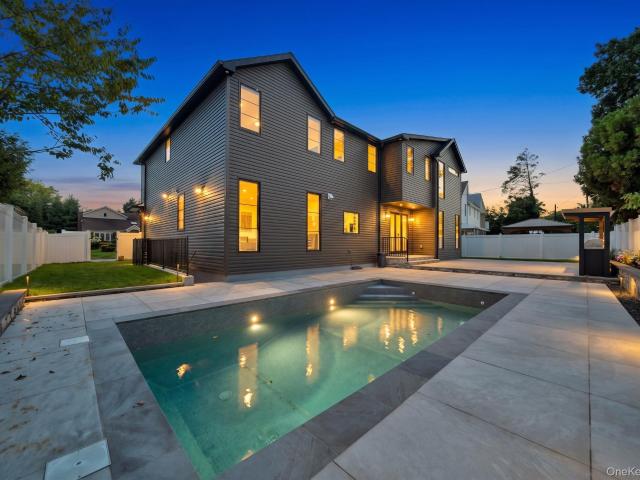
Welcome to 2377 Stewart Avenue, an exceptional brand-new luxury residence currently under construction in Salisbury, Westbury. Situated on an almost 8,000 sq. Ft. lot, this impressive home offers nearly 4,000 sq. Ft. of thoughtfully designed living space with 7 bedrooms and 5 bathrooms, combining elegant architectural details, spacious interiors, and quality craftsmanship. A striking exterior featuring white siding, warm wood accents, and black-framed windows creates a sophisticated first impression. Inside, a dramatic double-height foyer with two staircases makes a stunning statement, complemented by high ceilings, custom molding, detailed millwork, and an abundance of natural light. Beautiful oak hardwood flooring flows throughout the living areas and bedrooms, while the bathrooms feature carefully selected tile finishes. At the heart of the home is a huge gourmet kitchen designed for both everyday living and entertaining. Featuring an expansive center island, generous counter space,
USD 2,088,888
108 Linden Street
View photo
House · for sale
USD 629,000
USD 704/sq.ft
108 Linden Street
North Wantagh
· 893 sq.ft · 2 Bedrooms · 1 Bath · House
· Garden · Equipped kitchen · Cellar
North Wantagh · 893 sq.ft · 2 Bedrooms · 1 Bath · House · Garden · Equipped kitchen · Cellar
Location and convenience right in the heart of Bellmore! This charming 2-bedroom cottage offers an incredible opportunity to own a home just off Bellmore's vibrant Main Street, with fantastic restaurants, shopping, and the LIRR nearby. Inside, enjoy vinyl flooring throughout, an updated kitchen with quartz countertops and stainless steel appliances, and a remodeled bathroom featuring a tiled shower and modern vanity. A convenient first-floor laundry area is located just off the kitchen. Upstairs features a spacious primary bedroom with a walk-in cedar closet, second bedroom, and powder room. Additional highlights include an unfinished basement for storage, a private driveway, and a surprisingly deep backyard with endless possibilities. Enjoy the best of Bellmore right outside your door at an exceptional value!
USD 629,000
2281 Legion Street
View photo
House · for sale
USD 869,000
USD 463/sq.ft
2281 Legion Street
North Wantagh
· 1,873 sq.ft · 4 Bedrooms · 2 Baths · House
· Garden · Deck · Equipped kitchen · Cellar
North Wantagh · 1,873 sq.ft · 4 Bedrooms · 2 Baths · House · Garden · Deck · Equipped kitchen · Cellar
Welcome to 2281 Legion St, in the heart of South Bellmore, situated on a corner property. This four bedroom and two and a half bath split level home offers a versatile layout. The entry level offers a bedroom, den and half bath. A few steps up, the main level features hardwood floors, crown molding, hi hat lighting, living room, dining room and an eat in kitchen with granite countertops and a skylight as well as doors leading to the yard. The upper level offers a primary bedroom with two closets and a private bath with stall shower, two additional bedrooms, and a full hall bath with tub and skylight. A finished basement provides additional living space. Enjoy outdoor living on the newer deck with added privacy with the PVC fencing. Additional features include some newer windows, 200. Amp electric service, in ground sprinklers and a three car driveway
USD 869,000
26 Michel Avenue
View photo
House · for sale
USD 699,999
USD 488/sq.ft
26 Michel Avenue
North Wantagh
· 1,432 sq.ft · 4 Bedrooms · 2 Baths · House
· Garden · Parking · Deck · Cellar
North Wantagh · 1,432 sq.ft · 4 Bedrooms · 2 Baths · House · Garden · Parking · Deck · Cellar
Welcome to this spacious 4 bedroom, 2 bathroom Colonial style home in the heart of Farmingdale, offering a versatile layout perfect for comfortable living and effortless entertaining. The flexible interior provides generous living spaces well-suited for a caretaker suite, multigenerational living, guests, or work-from-home needs. A separate side entrance leads to a fully fenced backyard complete with a covered deck, ideal for outdoor dining and entertaining, an in-ground sprinkler system, and plenty of yard space for relaxation and recreation. Additional highlights include a detached garage, extra-large driveway providing ample parking for multiple vehicles, a shed, and an egress door in the basement. Conveniently located just minutes from the LIRR for an easy commute, major roadways, downtown shopping, grocery stores, local parks, and popular restaurants. A wonderful opportunity to enjoy all that Farmingdale has to offer!
USD 699,999
152 Choir Lane
View photo
House · for sale
USD 799,000
USD 394/sq.ft
Updated
152 Choir Lane
North Wantagh
· 2,024 sq.ft · 4 Bedrooms · 2 Baths · House
· Garden · Equipped kitchen · Air conditioning
North Wantagh · 2,024 sq.ft · 4 Bedrooms · 2 Baths · House · Garden · Equipped kitchen · Air conditioning
Expanded Salisbury Gem | East Meadow Schools Welcome home to this beautifully expanded residence located in the heart of the desirable Salisbury section of Westbury! Featuring significant front and rear extensions, this house boasts a sun-drenched, flexible floor plan built for both formal entertaining and everyday comfort. At the center of the home is an impressive, oversized gourmet kitchen equipped with extensive custom cabinetry, premium countertops, and stainless steel appliances. The living spaces flow seamlessly into updated, spa-inspired bath environments featuring contemporary tiles and high-end finishes. Enjoy complete comfort year-round with a newly installed central air conditioning system. Outside, the expanded backyard offers a private sanctuary ideal for outdoor dining and relaxation. Conveniently located near Eisenhower Park, LIRR, and top-rated East Meadow schools. Just unpack and move right in!
USD 799,000
281 Spring Drive
View photo
Condo · for sale
USD 680,000
USD 501/sq.ft
281 Spring Drive
North Wantagh
· 1,356 sq.ft · 2 Bedrooms · 2 Baths · Condo
· Office room · Balcony · Equipped kitchen · Swimming pool · Lift
North Wantagh · 1,356 sq.ft · 2 Bedrooms · 2 Baths · Condo · Office room · Balcony · Equipped kitchen · Swimming pool · Lift
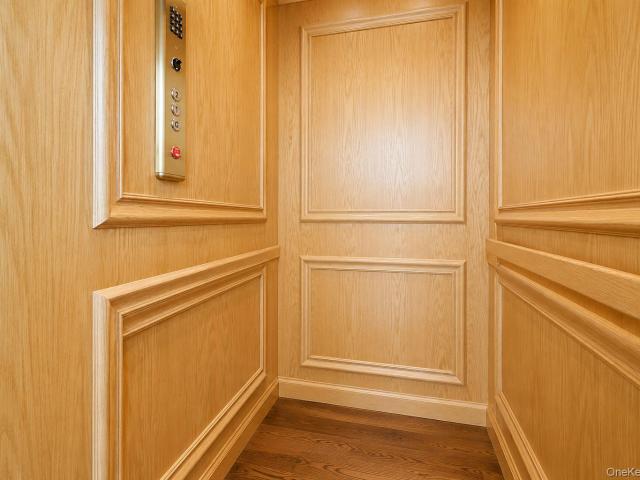
Welcome to 281 Spring Drive, located in The Seasons at East Meadow, a desirable gated 55+ community offering resort-style amenities and a low-maintenance lifestyle. This bright and spacious 2-bedroom, 2-full-bath home with a versatile loft features an open and airy layout with soaring ceilings and abundant natural light. The beautifully NEW kitchen offers a fresh, modern space for cooking and entertaining, while the NEW HVAC system provides added comfort and peace of mind. The spacious primary bedroom features ample closet space and private bath, while the additional bedroom is perfect for guests, a home office or den. Upstairs, the generous loft provides even more flexible living space and is ideal for a family room, office, media room or guest area. A private in-unit elevator makes accessing both levels easy and convenient. Enjoy your private balcony along with all that The Seasons has to offer, including a clubhouse, indoor and outdoor pools, fitness center, theater, card and billia
USD 680,000
126 Washington Avenue
View photo
House · for sale
USD 768,000
USD 405/sq.ft
126 Washington Avenue
North Wantagh
· 1,894 sq.ft · 3 Bedrooms · 1 Bath · House
· Patio · Garden · Equipped kitchen · Cellar · Parking
North Wantagh · 1,894 sq.ft · 3 Bedrooms · 1 Bath · House · Patio · Garden · Equipped kitchen · Cellar · Parking
Welcome to this beautiful listing featuring 3 bedrooms and 1.5 baths, with hardwood flooring throughout. The main level offers a bright living room with a vaulted ceiling, a dining room, an eat-in kitchen with sliding doors leading to the backyard, and a convenient laundry area. The finished basement includes two spacious recreational rooms with carpet flooring and a separate utility room, providing plenty of extra living space. Outside, enjoy a large brick patio perfect for summer BBQs, a fully fenced backyard with PVC fencing and pine trees for added privacy, a 5-year-old roof, a two-story foyer, and a brick driveway with parking for up to four cars
USD 768,000
103 Motor Avenue
View photo
House · for sale
USD 799,000
USD 479/sq.ft
103 Motor Avenue
North Wantagh
· 1,668 sq.ft · 4 Bedrooms · 2 Baths · House
· Garden · Deck · Equipped kitchen · Parking
North Wantagh · 1,668 sq.ft · 4 Bedrooms · 2 Baths · House · Garden · Deck · Equipped kitchen · Parking
A Split Ranch Conveniently Situated Near All In Farmingdale. Possible Mother / Daughter With Proper Permits, This Home Has Space For All! Featuring Three Bedrooms, A Full Bath, Large Living Room With Open Concept Dining Area And Generously Sized Kitchen With Sliders To Elevated Deck On the Main Living Floor. An Additional Bedroom, Full Bath, Living Room / Dining Area Along With Finished Garage Space, Utilities And Laundry Comprise The Lower Level. Just A Quick Stroll To Downtown Main Street Affords Many Boutique Shops, Eateries And Village Bars / Nightlife. Easy Access To Parkways And The Farmingdale LIRR Train Station Make Commuting A Breeze. Take In The Sun At Tobay Beach During The Beautiful Long Island Summer Months. Low Taxes, An Entertainers Backyard And Location Make For An Excellent Opportunity To Own In Incredible Farmingdale!
USD 799,000
126 Lambert Avenue
View photo
House · for sale
USD 839,999
USD 757/sq.ft
126 Lambert Avenue
North Wantagh
· 1,109 sq.ft · 4 Bedrooms · 2 Baths · House
· Office room · Gym · Cellar
North Wantagh · 1,109 sq.ft · 4 Bedrooms · 2 Baths · House · Office room · Gym · Cellar
Welcome to 126 Lambert Avenue, a light-filled and fully renovated 4-bedroom, 2-full-bathroom Cape Cod home situated on a manicured lot in South Farmingdale. Equipped with custom shaker cabinetry, sleek quartz countertops, and a modern appliance package including a separate wine fridge. Full finished basement provides versatile extra space ideal for a home office, recreation room, gym, or entertainment lounge, along with ample storage
USD 839,999
422 Park Lane
View photo
House · for sale
USD 799,000
USD 431/sq.ft
422 Park Lane
North Wantagh
· 1,851 sq.ft · 3 Bedrooms · 2 Baths · House
· Patio · Garden · Office room · Gym · Fireplace · Equipped kitchen · Air conditioning · Swimming pool · Cellar
North Wantagh · 1,851 sq.ft · 3 Bedrooms · 2 Baths · House · Patio · Garden · Office room · Gym · Fireplace · Equipped kitchen · Air conditioning · Swimming pool · Cellar
Welcome to 422 Park Lane! This spacious split-level home offers a versatile layout with 3 bedrooms, 2 full baths and inviting living spaces throughout. The main level features a bright living room with fireplace, dining area and spacious kitchen with sliding doors leading directly to the backyard. A large and bright sunken den provides additional living space. Perfect for a family room, entertaining area, playroom, home office, gym and more. While the basement offers additional space and storage. Enjoy the comfort of central air, gas heating and gas cooking. Step outside to one of the highlights of this home. A spacious, fully fenced backyard oasis featuring an above-ground pool, expansive paver patio and Trex stairway. It's the perfect setting for summer gatherings, relaxing by the pool, and everyday outdoor living no matter the season. Ideally situated in the heart of Massapequa Park, 422 Park Lane offers space, versatility and outdoor living space ready to enjoy. Don't miss your opp
USD 799,000
3 Daniel Drive
View photo
House · for sale
USD 799,999
USD 624/sq.ft
3 Daniel Drive
North Wantagh
· 1,281 sq.ft · 3 Bedrooms · 2 Baths · House
· Patio · Garden · Deck · Parking · Air conditioning · Cellar
North Wantagh · 1,281 sq.ft · 3 Bedrooms · 2 Baths · House · Patio · Garden · Deck · Parking · Air conditioning · Cellar
Welcome to 3 Daniel Drive in Farmingdale! This beautifully updated ranch offers the perfect blend of comfort, style, and modern convenience. Featuring three spacious bedrooms and 2.5 bathrooms, the home boasts an inviting open-concept layout with generous living and dining areas, ideal for everyday living and entertaining. Interior highlights include hardwood floors, elegant crown molding throughout, modern LED lighting, central air conditioning, natural gas heating and cooking, and a one-car attached garage. Numerous recent improvements add exceptional value, including updated windows, a brand-new driveway completed just four months ago, and a beautifully designed backyard featuring a Trex deck and paver patio, both less than two years old. The outdoor space is further enhanced by professionally installed low-voltage landscape lighting, creating a warm and inviting ambiance perfect for evening entertaining or relaxing. The basement features a convenient outside separate entrance (OSE)
USD 799,999
680 Harrison Avenue
View photo
House · for sale
USD 824,999
USD 524/sq.ft
680 Harrison Avenue
North Wantagh
· 1,572 sq.ft · 3 Bedrooms · 2 Baths · House
· Equipped kitchen
North Wantagh · 1,572 sq.ft · 3 Bedrooms · 2 Baths · House · Equipped kitchen
Step inside and feel right at home! This beautifully maintained updated home features a spacious living room with a large pictured window that fills the space with natural light. The warm and inviting updated kitchen offers beautiful granite countertops and sleek stainless steel appliances while the newly updated bathrooms feature fresh modern design. Major upgrades provide peace of mind, including a gas 3 zone heating system, hot water heater, French drain, sprinkler system, alarm system, upgraded 200 amp electric panel and a brand new air conditioning system
USD 824,999
169 Southampton Drive
View photo
Condo · for sale
USD 699,000
USD 536/sq.ft
169 Southampton Drive
North Wantagh
· 1,302 sq.ft · 2 Bedrooms · 2 Baths · Condo
· Patio · Equipped kitchen
North Wantagh · 1,302 sq.ft · 2 Bedrooms · 2 Baths · Condo · Patio · Equipped kitchen
Sought after 1st floor unit in The Seasons Community beautifully maintained offers spacious open living room /dining room/ kitchen area with sliders to private patio, primary suite, tons of storage, closets etc. Won't last!
USD 699,000
2161 Isabelle Court
View photo
House · for sale
USD 899,000
USD 596/sq.ft
2161 Isabelle Court
North Wantagh
· 1,507 sq.ft · 3 Bedrooms · 2 Baths · House
· Equipped kitchen · Parking · Air conditioning · Cellar
North Wantagh · 1,507 sq.ft · 3 Bedrooms · 2 Baths · House · Equipped kitchen · Parking · Air conditioning · Cellar
Not Too Big. Not Too Small. Just right! Welcome to this wonderful 3-bedroom, 2-full-bath Split-Level home, perfectly situated on an intimate residential court in the heart of North Bellmore. From the moment you enter, you'll appreciate the beautiful, newly sanded natural hardwood floors that create a light, bright, and welcoming atmosphere throughout. The inviting living room and dining room combination offers a wonderful space for everyday living and entertaining, while the comfortable eat-in kitchen makes gathering around the table easy. Upstairs, you'll find three nicely situated bedrooms and a full bath. The lower level features a cozy den/TV room, perfect for movie nights, relaxing, or simply having a little extra space to spread out, along with access to the one-car attached garage and full bathroom. An additional basement level provides laundry, utilities, and plenty of storage. Central air, gorgeous floors, and updated systems make thishome move in ready! The home's location is
USD 899,000
1931 Stratford Drive
View photo
House · for sale
USD 2,819,100
USD 641/sq.ft
1931 Stratford Drive
North Wantagh
· 4,392 sq.ft · 6 Bedrooms · 4 Baths · House
· Balcony · Equipped kitchen
North Wantagh · 4,392 sq.ft · 6 Bedrooms · 4 Baths · House · Balcony · Equipped kitchen
Stunning new construction in the heart of Salisbury! This 6-bedroom, 4.5-bath modern masterpiece delivers magazine-worthy design with black board-and-batten and natural stone curb appeal, a full paver driveway, and professionally landscaped grounds. Step into a dramatic double-height foyer with designer chandelier, glass railings, and walls of oversized black-framed windows that flood the home with natural light. The showstopper chef's kitchen features an oversized waterfall island, floor-to-ceiling porcelain marble-look slab backsplash, custom two-tone cabinetry with smoked-glass uppers, professional gas cooktop, double wall ovens, and designer pendant lighting. White oak hardwood floors flow throughout. The primary suite offers a tray ceiling, glass chandelier, private balcony, custom walk-in closet, and a spa-level bath with dual floating vanities, LED mirrors, freestanding soaker tub, and pebble-floor wet room shower. Every bathroom is fully designed with imported tile and LED mirr
USD 2,819,100
1009 Centennial Avenue
View photo
House · for sale
USD 795,000
USD 332/sq.ft
1009 Centennial Avenue
North Wantagh
· 2,390 sq.ft · 4 Bedrooms · 3 Baths · House
· Equipped kitchen · Parking · Cellar
North Wantagh · 2,390 sq.ft · 4 Bedrooms · 3 Baths · House · Equipped kitchen · Parking · Cellar
4 bedroom house for sale with fully finished basement This house is Fully Renovated with: 1. New Roof 2. New Siding 3. New Windows 4. New Bathroom. 4 Bathrooms 5. New Kitchen 6. New Basement. Fully Finished 7. New Hardwood Floors 8. LED Lighting 9. Garage 10. And much more
USD 795,000
80 Dobson Avenue
View photo
House · for sale
USD 789,999
USD 495/sq.ft
80 Dobson Avenue
North Wantagh
· 1,593 sq.ft · 4 Bedrooms · 2 Baths · House
· Fireplace · Equipped kitchen
North Wantagh · 1,593 sq.ft · 4 Bedrooms · 2 Baths · House · Fireplace · Equipped kitchen
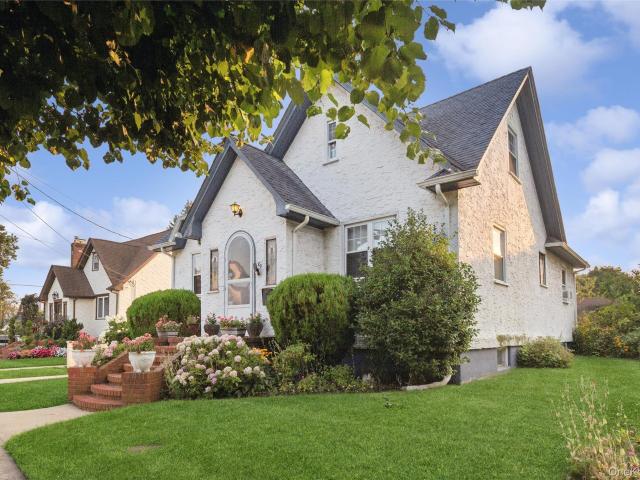
Welcome to this beautifully maintained Tudor-inspired home. A stucco exterior, steep front gables, brick chimney, and arched entry create exceptional curb appeal, while thoughtful updates enhance everyday living. Inside, architectural details such as stained-glass accents, graceful archways, and a wood-burning fireplace blend seamlessly with a functional layout filled with natural light. The home offers generously sized living spaces, an updated kitchen, comfortable bedrooms, and versatile bonus areas to accommodate a variety of needs. Outdoor spaces provide opportunities for entertaining, gardening, or relaxing, complemented by mature landscaping and an inviting front approach. Conveniently located near the Merrick Golf Course, Trader Joe's, shopping, dining, the Meadowbrook Parkway, the Merrick LIRR train station to NYC, and local amenities. Features Include: Tudor-inspired architecture with timeless curb appeal Stucco exterior and classic brick chimney Arched front entry and stained
USD 789,999

Get email alerts

Don't miss out: be the first to know about new properties

The alert was correctly created

On subscribing you accept the conditions of use and the privacy policy
Alert
Receive new ads in your inbox
Save this search
Receive alerts for new listings

We'll send you an email when we have new properties for: "Properties for sale in North Wantagh"

The alert was correctly created

Willow Wood Condos
Eastover Gardens, North Wantagh Hempstead town Nassau County New York
Get email alerts and be the first to see new listings
Required field
On subscribing I accept the terms of the privacy policy
Perfect! You'll soon start receiving new listings via email
Alert
Receive an email when we have new ads for Properties for sale in North Wantagh
Save this search
Filters

Bedrooms

Size (sq.ft)

sq.ft
sq.ft

Price

USD
USD

Property type

Bathrooms

Clear all filters
Receive notifications when new entries are published.