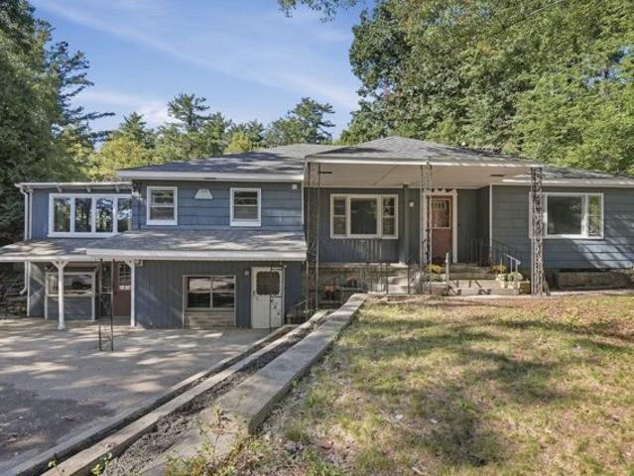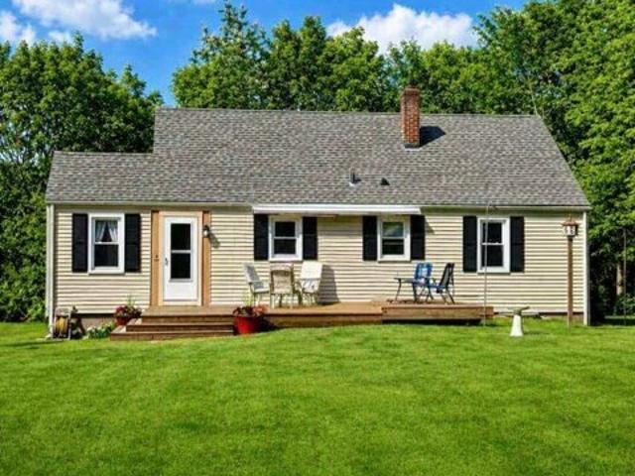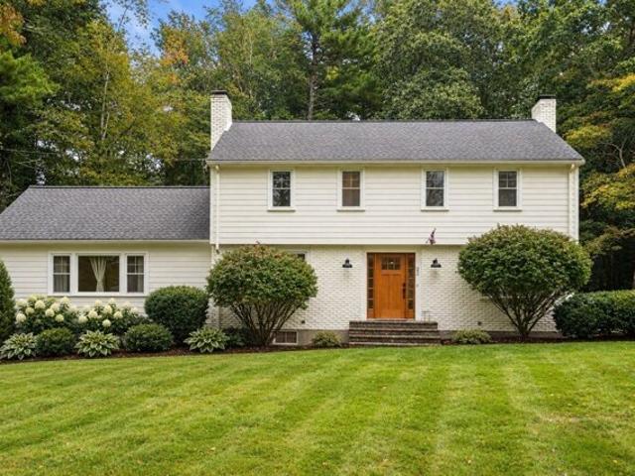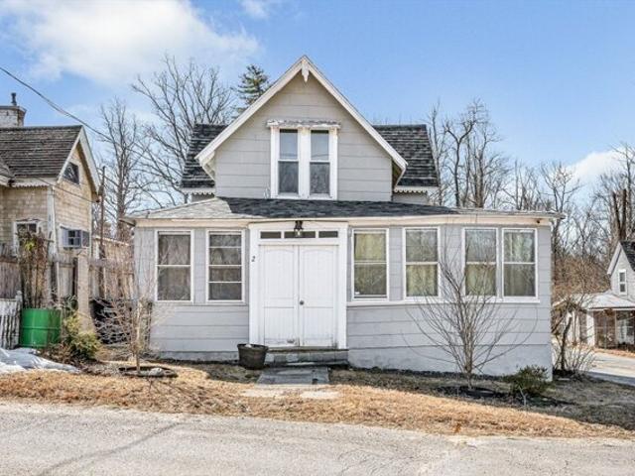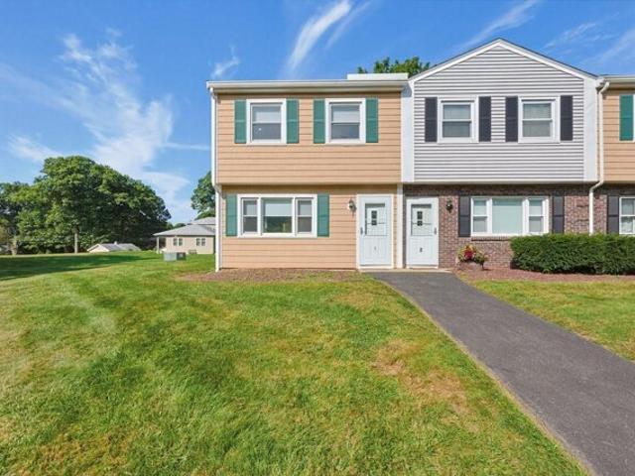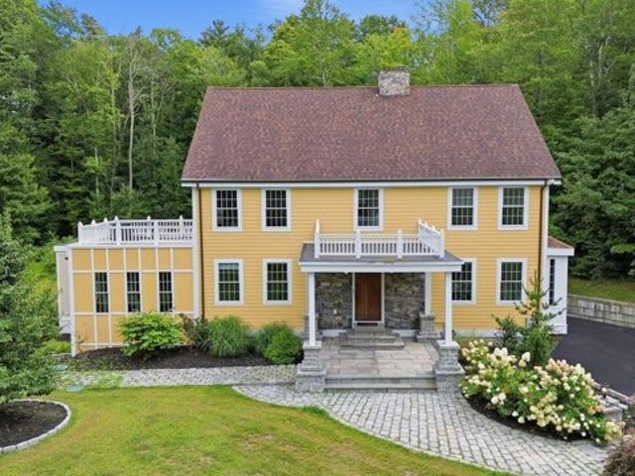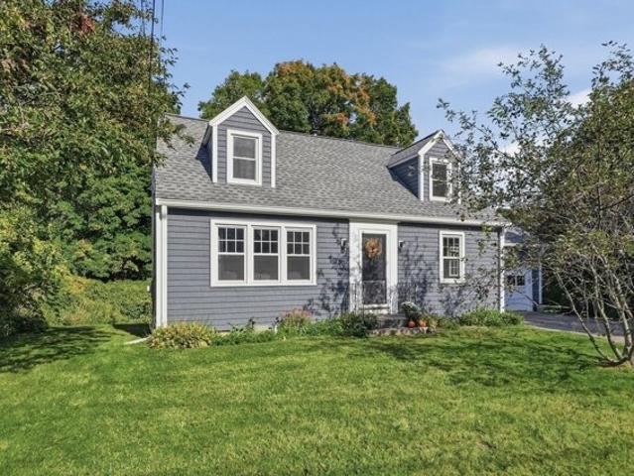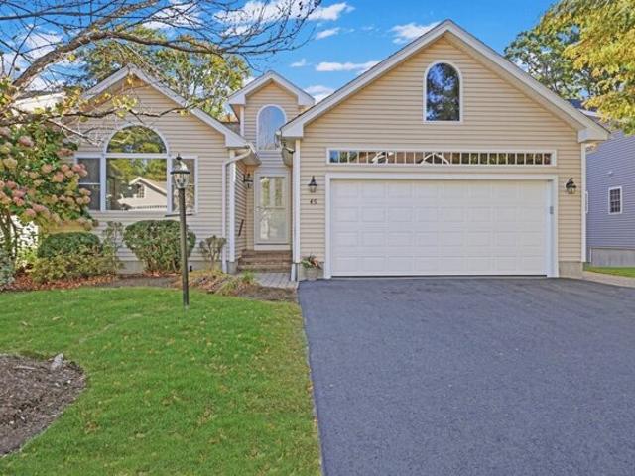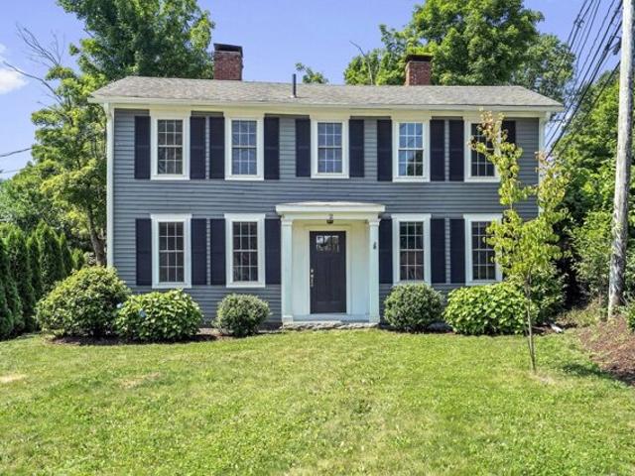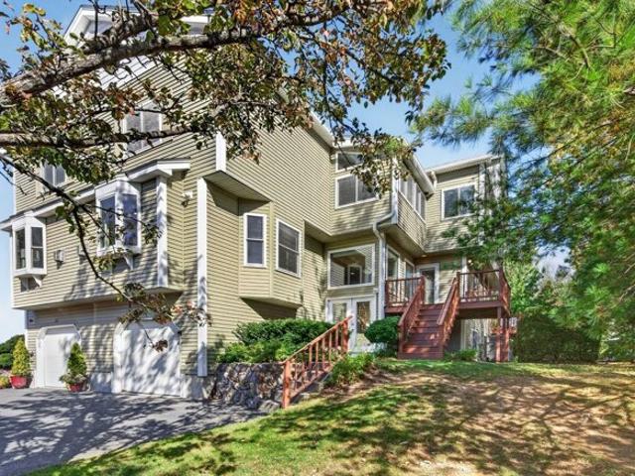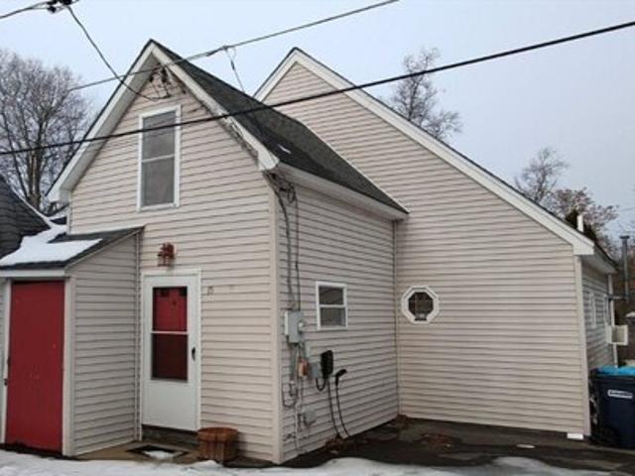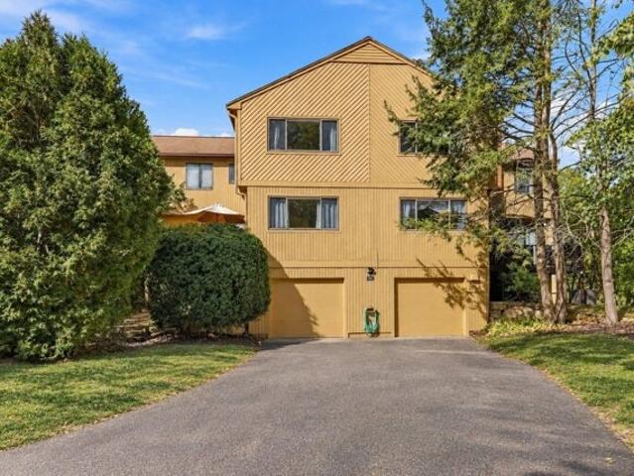
2,789 properties for sale in Northborough

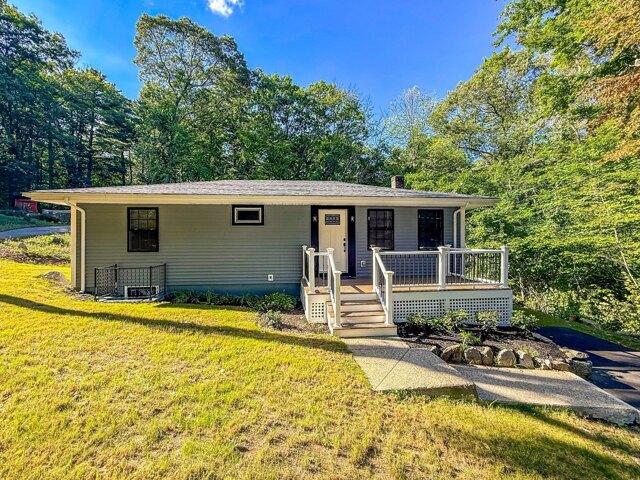
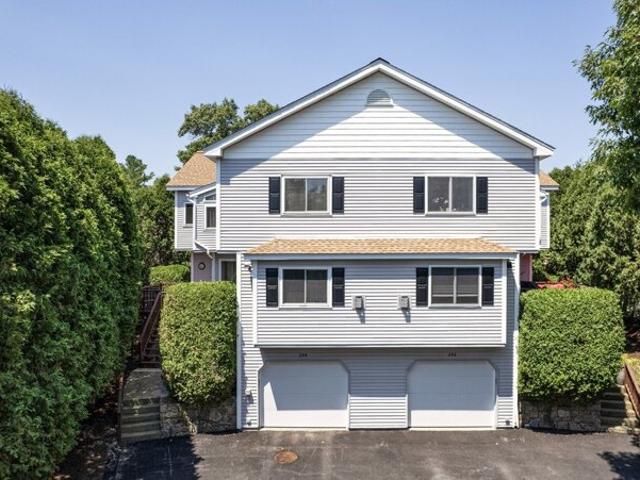
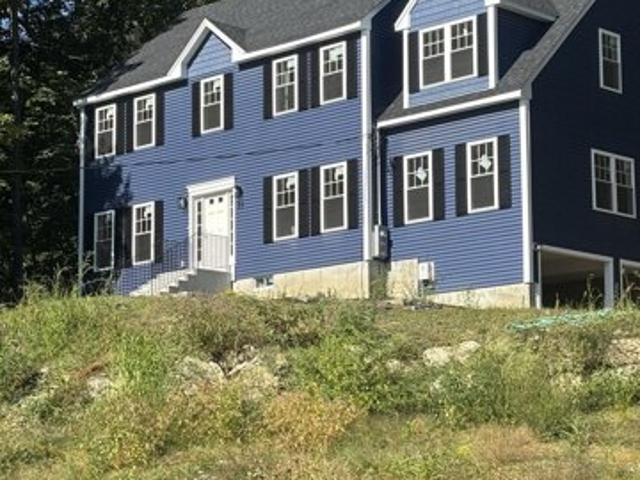
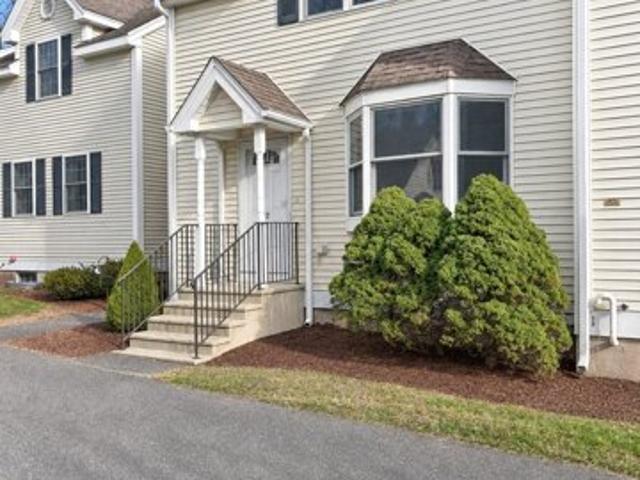
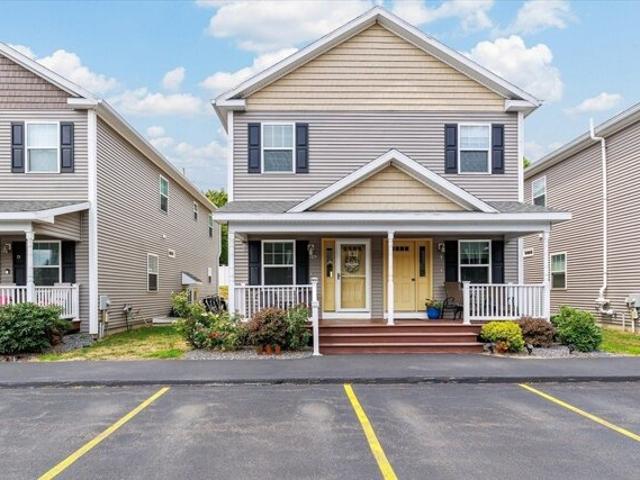
Sterling St Unit E, West Boylston, Condo For Sale
View photo
Condo · for sale
USD 389,900
USD 227/sq.ft
New
Sterling St Unit E, West Boylston, Condo For Sale
Northborough
· 1,711 sq.ft · 3 Bedrooms · 2 Baths · Condo
· Office room · Gym · Deck · Equipped kitchen · Cellar
Northborough · 1,711 sq.ft · 3 Bedrooms · 2 Baths · Condo · Office room · Gym · Deck · Equipped kitchen · Cellar
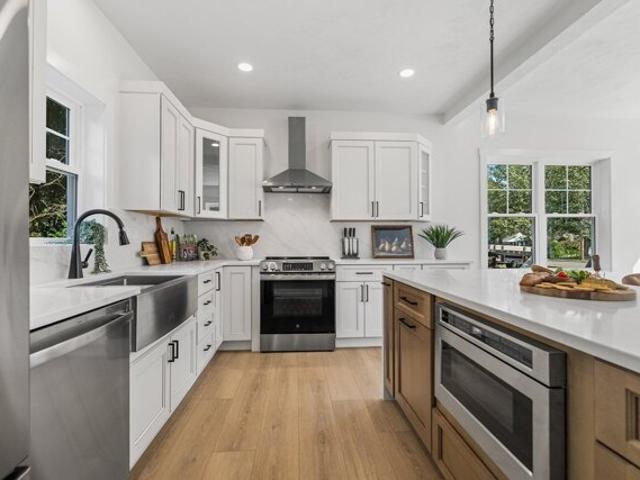
Welcome to 90 Sterling Street, a beautifully maintained townhouse-style condo built in 2018, offering the perfect combination of modern finishes, functional living space, and a convenient West Boylston location. With over 1,700 square feet of living space, this move-in ready home features three bedrooms, two full bathrooms, and thoughtful updates throughout. The main level offers an inviting layout with durable vinyl plank flooring, a spacious living room, a full bathroom, and a well-appointed kitchen complete with granite countertops, stainless steel appliances, ample cabinet space and an eat-in area. Rear deck and front porch are both perfect for unwinding after a long day! Upstairs, you'll find three comfortable bedrooms, a second full bathroom, and brand-new luxury vinyl plank flooring throughout the entire second level. The finished basement adds exceptional versatility with two finished rooms, making it the perfect space for a media room, home office, playroom, home gym, or guest
USD 389,900
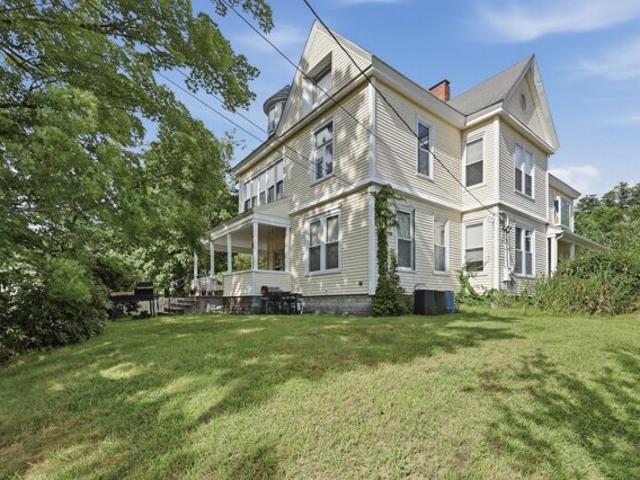
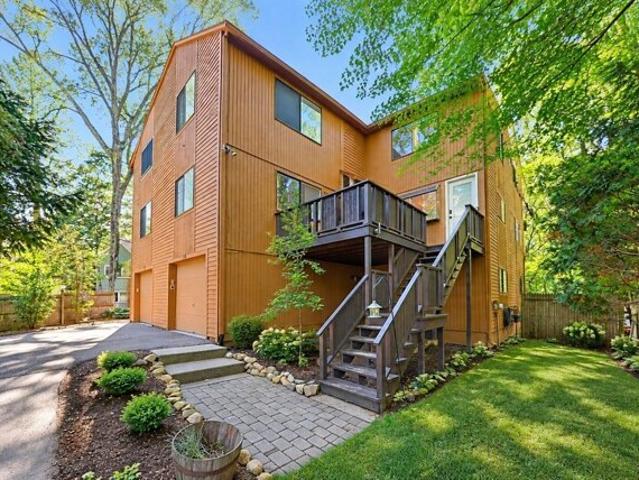
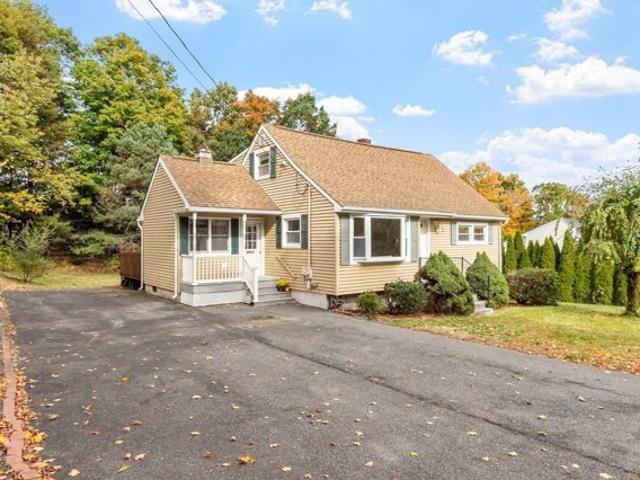
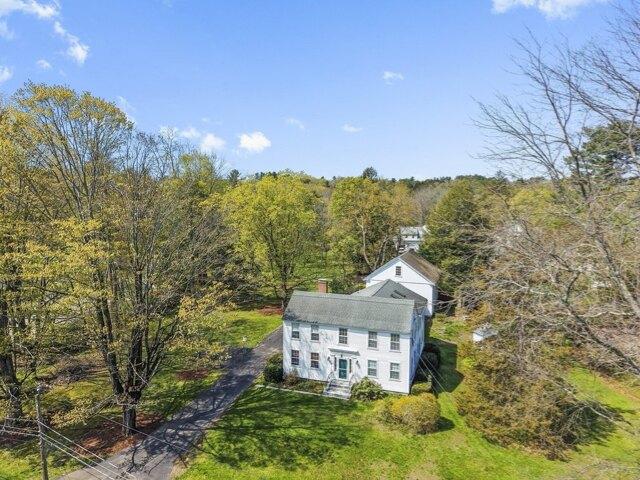
N Main St, West Boylston, Home For Sale
View photo
House · for sale
USD 798,000
USD 170/sq.ft
New
N Main St, West Boylston, Home For Sale
Northborough
· 4,693 sq.ft · 5 Bedrooms · 4 Baths · House
· Parking
Northborough · 4,693 sq.ft · 5 Bedrooms · 4 Baths · House · Parking
BUYER'S FEET FROZE. SELLER'S PRICE MELTED. $50,000 PRICE REDUCTION! Back on market due to buyer's remorse, with NO real issues issues reported during the home inspection. Motivated seller is ready to make a deal! Opportunity awaits with this spacious 3-family in West Boylston offering over 4,700 sq ft of living space, plenty of off-street parking and loads of character throughout. Beautiful built-ins, hardwood flooring, original woodwork and a welcoming farmer's porch add to the charm. The largest unit, Unit B, is currently vacant (listed rent is what last tenant was paying) and offers 3 bedrooms, 2.5 baths with the potential for a 4th bedroom, making it a great option for an owner-occupant or investor. Unit B's heating system was replaced in 2016. Two additional occupied units include a 1-bedroom and 2-bedroom unit. Unit C is occupied by a long-term tenant with rent currently below market value. Conveniently located near major routes and area amenities with plenty of potential to make
USD 798,000
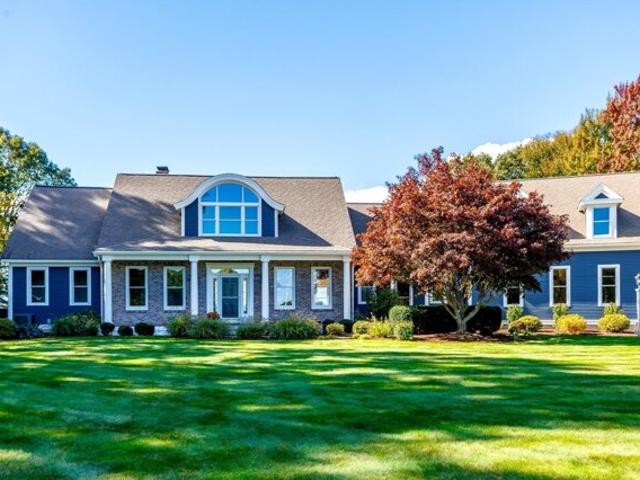
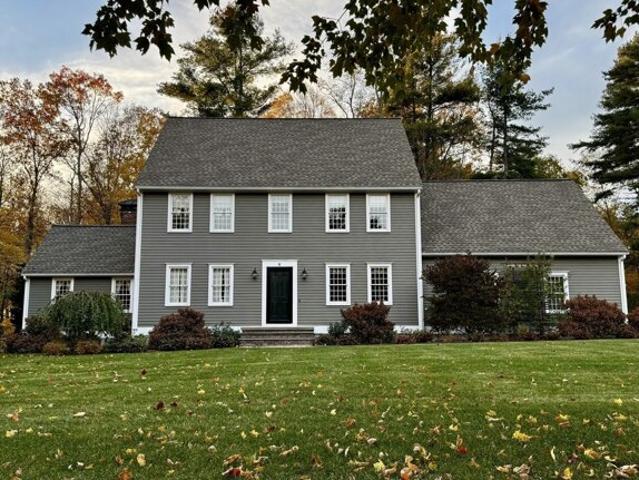
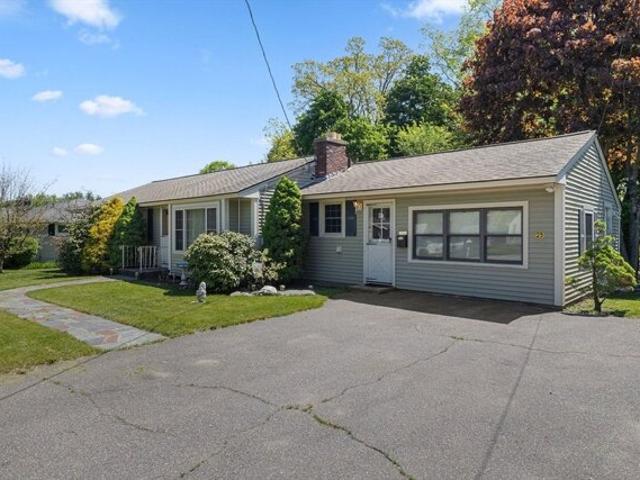
Leominster Rd, Sterling, Home For Sale
View photo
House · for sale
USD 475,000
USD 144/sq.ft
Leominster Rd, Sterling, Home For Sale
Northborough
· 3,283 sq.ft · 4 Bedrooms · 3 Baths · House
· Fireplace · Equipped kitchen · Air conditioning
Northborough · 3,283 sq.ft · 4 Bedrooms · 3 Baths · House · Fireplace · Equipped kitchen · Air conditioning
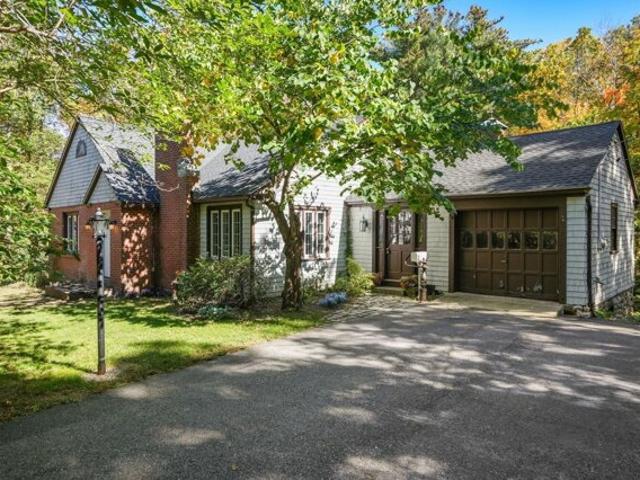
BACK ON THE MARKET WITH A $25,000 PRICE IMPROVEMENT! Don't miss your chance before it gets scooped up again! OH SUNDAY 11/1 12-2! Welcome to a home where charm, character, space and endless possibilities come together! Nestled in the desirable town of Sterling, this special 4 bedroom, 3 bath home offers a wonderful blend of privacy and convenience, set among mature trees and beautiful wooded surroundings while remaining just minutes from Route 190, 290 and major routes. From the moment you step inside, you'll notice the character that makes this home truly unique. Dramatic wood-beamed ceilings, gorgeous wood floors and beautiful stone fireplaces create warmth and personality throughout. The main level offers a freshly painted kitchen with newer appliances, an elegant dining room and two inviting living spaces-one centered around a stunning stone fireplace and the other a bright, light-filled sunroom surrounded by windows. Three bedrooms and full bath with laundry plus central air compl
USD 475,000
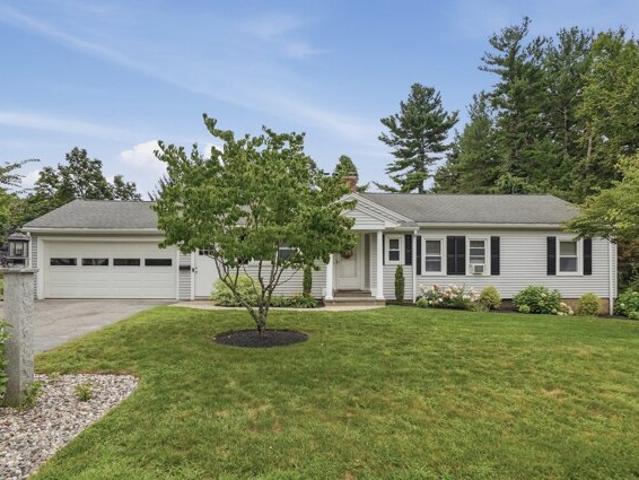
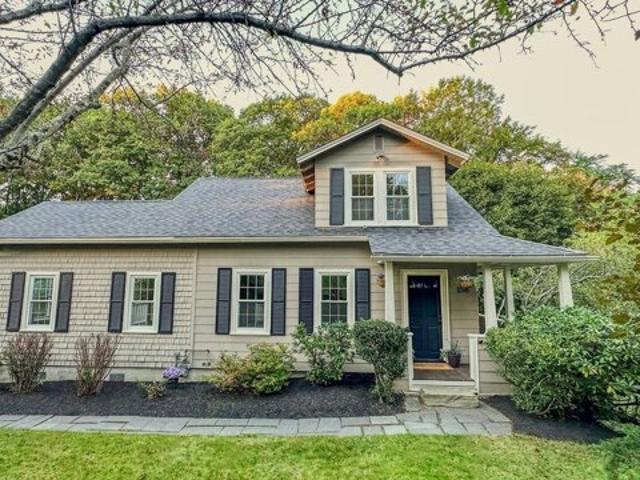
R Gates Ter, Sterling, Home For Sale
View photo
House · for sale
USD 487,500
USD 325/sq.ft
R Gates Ter, Sterling, Home For Sale
Northborough
· 1,496 sq.ft · 3 Bedrooms · 2 Baths · House
· Garden · Office room · Deck · Equipped kitchen · Parking
Northborough · 1,496 sq.ft · 3 Bedrooms · 2 Baths · House · Garden · Office room · Deck · Equipped kitchen · Parking
This home is MUCH LARGER than it looks! PRIVACY galore! Discover this remarkable three bedroom home featuring a spacious open layout that invites natural light throughout. The first floor boasts a beautifully designed living area, perfect for both relaxation and entertaining. Adjacent to the living room is a recently updated kitchen with freshly painted cabinets and new flooring. You will find a conveniently located half bathroom equipped with storage and laundry. There is 1st floor living with two generous bedrooms with hardwood floors. Right down the hall is a newly renovated full bath with double sinks. Upstairs has a third bedroom and an additional room, ideal for a den or home office. Step outside to a massive deck that overlooks your private yard, abutting conservation land, offering a fantastic spot for summer barbecues or peaceful mornings with a cup of coffee. The detached one-car garage provides ample storage, while the property is situated on a serene dead-end road. Shed, 16
USD 487,500
Townsend Dr, West Boylston, Home For Sale
View photo
House · for sale
USD 749,900
USD 300/sq.ft
Townsend Dr, West Boylston, Home For Sale
Northborough
· 2,497 sq.ft · 5 Bedrooms · 3 Baths · House
· Garden · Office room · Parking · Gym · Deck · Fireplace · Equipped kitchen
Northborough · 2,497 sq.ft · 5 Bedrooms · 3 Baths · House · Garden · Office room · Parking · Gym · Deck · Fireplace · Equipped kitchen
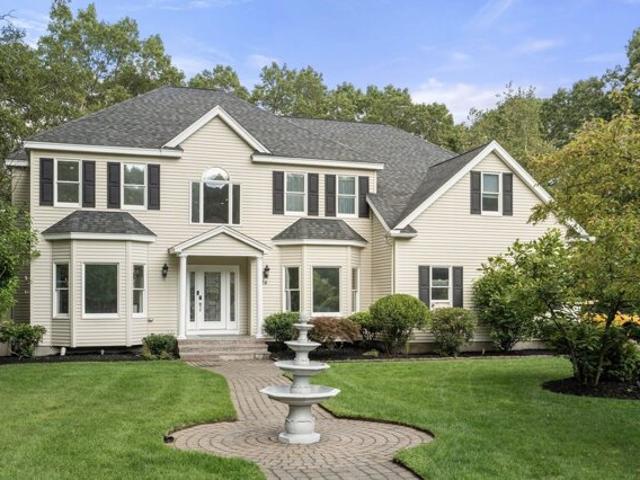
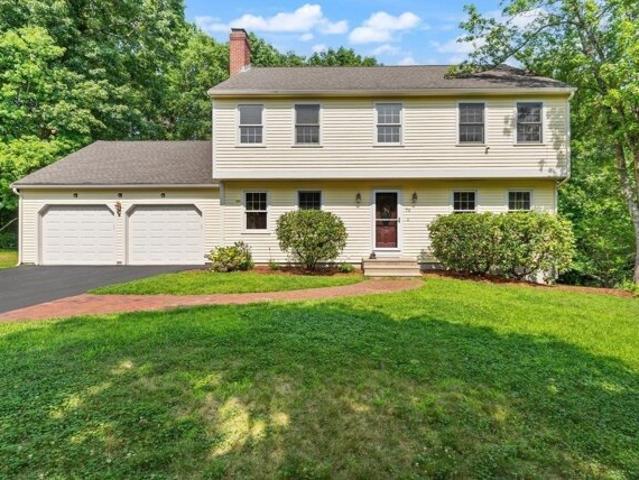
Homes like this are rarely available in one of West Boylston's most sought-after neighborhoods. Home backs to protected conservation land, this beautifully updated Garrison Colonial blends classic New England character with warm, inviting living spaces. Gleaming hardwood floors throughout, updated baths, updated kitchen and a gracious chefs kitchen that's both elegant and easy to live in. A charming sitting room with fireplace greets you on one side, while the formal dining room flows into an open kitchen and living area anchored by a second fireplace. Just beyond, the sunroom overlooks the private, wooded backyard, a peaceful setting you'll enjoy year round. This home features 5 bedrooms,3 full baths, and convenient first-floor laundry. The finished walk out lower level provides versatile space for a media room, gym, or home office. A deck is perfect for unwinding at the end of the day. The attached two car garage offers retreat from the snow and rain. Prime location near shopping, Sc
USD 749,900
Lakeview Ave, Sterling, Home For Sale
View photo
House · for sale
USD 199,999
USD 221/sq.ft
Lakeview Ave, Sterling, Home For Sale
Northborough
· 904 sq.ft · 2 Bedrooms · 1 Bath · House
· Equipped kitchen
Northborough · 904 sq.ft · 2 Bedrooms · 1 Bath · House · Equipped kitchen
Charming Corner Lot Home Now Available! Why Rent when you can buy UNDER 240k! This Property is ideally situated just a short stroll from the picturesque Lake Waushacum, the closest home in Wachusett Village to this scenic fishing area. This inviting home features a modern kitchen with upgraded appliances and a tiled bathroom, providing both function and style. Recent improvements include a newer roof, updated flooring. The property boasts an open play area directly across the street, perfect for families and outdoor enthusiasts alike. You can unwind on your front and rear porches, offering delightful spaces to enjoy your morning coffee or evening relaxation. There's still an opportunity to add your personal touch to the remaining details, making this home truly your own. Cash or rehab loans only. This is an attempt for short sale
USD 199,999
Lancaster St Unit,west Boylston, Condo For Sale
View photo
Condo · for sale
USD 315,000
USD 284/sq.ft
Lancaster St Unit,west Boylston, Condo For Sale
Northborough
· 1,109 sq.ft · 2 Bedrooms · 2 Baths · Condo
· Patio · Balcony · Equipped kitchen · Parking
Northborough · 1,109 sq.ft · 2 Bedrooms · 2 Baths · Condo · Patio · Balcony · Equipped kitchen · Parking
Welcome to Kendall Green Condominiums in West Boylston! This desirable end unit offers 2 bedrooms, 1 full bath, 1 half bath, and a bright, comfortable layout. The open main level connects the living and dining areas and flows into the kitchen, creating an inviting space for everyday living and entertaining. A slider leads directly to the private back patio, perfect for outdoor dining, morning coffee, or unwinding at the end of the day. Upstairs, are two generously sized bedrooms with the main bedroom featuring its own private balcony, adding another outdoor space to enjoy. In unit laundry and 2 assigned parking spaces add everyday convenience, while the end unit location offers added privacy. Enjoy low maintenance condo living in a convenient West Boylston location with easy access to shopping, dining, recreation, and major routes
USD 315,000
James Patten Dr, Sterling, Home For Sale
View photo
House · for sale
USD 1,000,000
USD 286/sq.ft
James Patten Dr, Sterling, Home For Sale
Northborough
· 3,488 sq.ft · 4 Bedrooms · 4 Baths · House
· Garden · Deck · Equipped kitchen
Northborough · 3,488 sq.ft · 4 Bedrooms · 4 Baths · House · Garden · Deck · Equipped kitchen
Exceptional architectural details and resort-style outdoor living define this custom-built Colonial, privately set at the end of a dead-end road. A gracious foyer introduces an impressive interior appointed with beautiful millwork and unexpected upgrades. The showstopper chef's kitchen with upscale marble counters and backsplash, copper sink, stainless appliances, large island and doors opening to an expansive deck overlooking the breathtaking backyard oasis. Entertain with ease in the spacious dining room, sun-drenched fireplaced family room or striking sunken living room featuring oak paneling, a coffered ceiling and striking sconce lighting. Unwind in the spacious primary suite offering a walk-in closet and luxurious bath with double vanity and oversized shower. Imagine the possibilities in the finished lower level with a generous living area, exercise room and bath with shower, while a walk-up attic offers exciting expansion potential and is already plumbed for a bath. Outside, you
USD 1,000,000
Maple St, Southborough, Home For Sale
View photo
House · for sale
USD 569,000
USD 493/sq.ft
New
Maple St, Southborough, Home For Sale
Northborough
· 1,152 sq.ft · 3 Bedrooms · 2 Baths · House
· Equipped kitchen · Parking · Cellar
Northborough · 1,152 sq.ft · 3 Bedrooms · 2 Baths · House · Equipped kitchen · Parking · Cellar
Your Southborough opportunity awaits! Set on a quiet dead-end street, this 3-bedroom, 1.5-bath Cape offers an attainable entry into suburban living with convenient access to Route 9, the Mass Pike and Southborough commuter rail. Enjoy town parks, playgrounds and highly rated public schools. Newly installed laminate flooring gives the kitchen and first-floor bath a fresh look, complemented by hardwood floors throughout the remaining living areas. A spacious, partially finished basement with a wood stove offers potential to complete a comfortable family room, hobby space or recreation area. Updates include siding and windows (2020), hot water tank and furnace (2018), wood stove and chimney (2013), and roof (2010). An attached garage adds everyday practicality. Enjoy the convenience, charm and opportunity of making 6 Maple Street your own!
USD 569,000
Haven Way Unit,ashland, Condo For Sale
View photo
Condo · for sale
USD 619,900
USD 373/sq.ft
New
Haven Way Unit,ashland, Condo For Sale
Northborough
· 1,658 sq.ft · 2 Bedrooms · 2 Baths · Condo
· Deck · Fireplace · Equipped kitchen · Cellar
Northborough · 1,658 sq.ft · 2 Bedrooms · 2 Baths · Condo · Deck · Fireplace · Equipped kitchen · Cellar
A peaceful setting, generous living spaces and the ease of single-level living come together in this free-standing home within one of Ashland's desirable 55+ communities. Welcome to Leah Estates! This detached home enjoys a special setting with Ashland State Park creating a wooded backdrop just beyond the deck. Inside, soaring ceilings, Palladian windows and hardwood flooring bring light and character to the open living spaces. The vaulted living room is anchored by a propane fireplace, while the adjoining dining area offers plenty of flexibility for everyday meals or entertaining. An expansive eat-in kitchen provides granite counters, abundant cabinetry and sunny dining area with access leading outside to the new deck. Both bedrooms and two full baths are conveniently located on the main level, including a spacious primary suite with a private bath and exceptional storage. Downstairs, the large unfinished basement opens the door to future possibilities. from billiards to ping-pong or
USD 619,900
Olive St, Ashland, Home For Sale
View photo
House · for sale
USD 641,000
USD 346/sq.ft
New
Olive St, Ashland, Home For Sale
Northborough
· 1,851 sq.ft · 4 Bedrooms · 2 Baths · House
· Air conditioning
Northborough · 1,851 sq.ft · 4 Bedrooms · 2 Baths · House · Air conditioning
Beautifully and completely renovated home in highly desirable Ashland! Major 2025 improvements include a new heat-pump system providing central air conditioning and heating, a new asphalt-shingle roof, closed-cell foam insulation, new windows, and updated electrical and plumbing systems. Thoughtfully updated inside and out, the home also includes new appliances, a washer, and a dryer. Truly move-in ready, offering modern comfort, energy efficiency, and style! Open House Saturday 2-3 pm.10/24/26
USD 641,000
Meeting House Path Unit,ashland, Condo For Sale
View photo
Condo · for sale
USD 464,500
USD 301/sq.ft
New
Meeting House Path Unit,ashland, Condo For Sale
Northborough
· 1,539 sq.ft · 2 Bedrooms · 2 Baths · Condo
· Office room · Equipped kitchen · Parking
Northborough · 1,539 sq.ft · 2 Bedrooms · 2 Baths · Condo · Office room · Equipped kitchen · Parking
Open House Cancelled for Sunday, offer Accepted. Welcome home to this inviting end-unit townhouse-style condominium tucked away in the Ledgemere Country Condominium community! Offering three levels of living, this home combines thoughtful updates, flexible space and a convenient Ashland location.Hardwood floors flow throughout the main and second levels. The kitchen features a center island, Corian and granite surfaces, stainless steel appliances, subway tile backsplash and a charming greenhouse window. The open layout connects the kitchen to the dining and living areas, while a half bath with granite vanity and linen/coat closet completes the main level.Upstairs you'll find two generously sized, light-filled bedrooms with ample closet space and a full bath featuring an oversized Corian vanity.The lower level offers flexible bonus space with built-in bookcases-perfect for a home office, den, hobby room, spare room or art studio. The attached garage features a decorative epoxy floor, bu
USD 464,500
Prescott St, West Boylston, Home For Sale
View photo
House · for sale
USD 1,495,000
USD 332/sq.ft
New
Prescott St, West Boylston, Home For Sale
Northborough
· 4,499 sq.ft · 4 Bedrooms · 4 Baths · House
· Fireplace · Equipped kitchen · Parking
Northborough · 4,499 sq.ft · 4 Bedrooms · 4 Baths · House · Fireplace · Equipped kitchen · Parking
A Spectacular Family Home set on 6.1 Scenic Acres. A truly special place! Set on 6.1 picturesque acres, this impressive 4,503-square-foot residence combines generous living spaces, beautiful architectural details, and breathtaking westerly views. Surrounded by a beautiful natural setting, Step inside to a stunning living room with a two-story fireplace and windows framing the beautiful views beyond. The open-concept first floor creates a welcoming flow for everyday living and entertaining. The first-floor primary suite offers a private retreat, complemented by its own study. With four bedrooms, three full baths, and two half baths, the home provides flexible living space for family and guests. This property offers a wonderful balance of privacy, comfort, and space to gather. A great room above the garage offers even more room to relax, work, play, or gather, while a convenient mudroom adds everyday functionality. New HVAC system, boiler and oil tanks. The kitchen features stainless ste
USD 1,495,000
Pinewood Dr, West Boylston, Home For Sale
View photo
House · for sale
USD 525,000
USD 380/sq.ft
Pinewood Dr, West Boylston, Home For Sale
Northborough
· 1,378 sq.ft · 3 Bedrooms · 2 Baths · House
· Garden · Deck · Equipped kitchen · Parking · Cellar
Northborough · 1,378 sq.ft · 3 Bedrooms · 2 Baths · House · Garden · Deck · Equipped kitchen · Parking · Cellar
OFFER DEADLINE Monday 11/2@7pm- best and final NO ESCALATION CLAUSES* This inviting 3-bedroom Ranch in West Boylston offers comfortable living, thoughtful spaces, and a beautiful wooded setting! Enter inside to hardwood floors throughout, with a bright and sunny living room featuring a cozy pellet stove that flows into the dining area with slider access to the back deck. The kitchen is complete with granite countertops and a center island with breakfast bar seating. Down the hallway is a full bathroom and three generous bedrooms, each offering ample closet storage. A versatile bonus room provides the perfect space for a home office, study, or den, while a convenient half bathroom completes the main level. The partially finished basement is ready for your ideas and offers even more potential living space. Outside, the wooded backyard feels like a true retreat, featuring a composite deck and firepit area - perfect for relaxing or outdoor entertaining. A two-car garage adds everyday conve
USD 525,000
Algonquin Trl Unit D, Ashland, Condo For Sale
View photo
Condo · for sale
USD 584,900
USD 263/sq.ft
New
Algonquin Trl Unit D, Ashland, Condo For Sale
Northborough
· 2,217 sq.ft · 2 Bedrooms · 3 Baths · Condo
· Patio · Swimming pool · Deck · Fireplace · Equipped kitchen · Parking
Northborough · 2,217 sq.ft · 2 Bedrooms · 3 Baths · Condo · Patio · Swimming pool · Deck · Fireplace · Equipped kitchen · Parking
IMMACULATE and MOVE-IN READY! $5000 CREDIT TOWARDS BUYER'S CLOSING COSTS! Privacy abounds in this Meticulously Updated and Improved Townhouse at Algonquin Trail! This Highly Desirable Galleria Style Unit features a Sunlit 2 Story Foyer; Beautiful New Kitchen thoughtfully remodeled with Custom Crafted Cabinetry, Quartz Countertops, Stainless Appliances, Tiled Back Splash and access to Large Deck; Sun-filled Dining Room and Living Room with gas fireplace; Fabulous Primary Suite with Cathedral Ceilings, Walk-in Closet, Gas Fireplace and Full Bath with Double Vanity, Jacuzzi tub and Shower; Spacious 2nd Bedroom with Cathedral Ceilings and en-suite Full Bath. Other features include a Cozy Loft and a Finished Lower Level Exercise Room with slider to 2 Private Patios. Extended Driveway offers Ample Parking! Great commuter location to nearby T-Station, Shopping and Restaurants! Major System Updates, New Kitchen, 2 Patios, even a Generator. the list goes on and on! Seller is willing to include
USD 584,900
Meadowbrook Dr, West Boylston, Home For Sale
View photo
House · for sale
USD 430,000
USD 289/sq.ft
Meadowbrook Dr, West Boylston, Home For Sale
Northborough
· 1,485 sq.ft · 3 Bedrooms · 2 Baths · House
· Garden · Office room · Deck · Equipped kitchen · Cellar
Northborough · 1,485 sq.ft · 3 Bedrooms · 2 Baths · House · Garden · Office room · Deck · Equipped kitchen · Cellar
Great Cape home in established neighborhood. Large yard for privacy, deck and a walk out basement. Cathedral ceiling dining room opens to the kitchen. Front facing living room with bright windows. Two additional bedrooms with hardwood floors on main level and a full bath. Second floor features a Master Bedroom and a 3/4 bath and an additional room that's perfect for an office
USD 430,000
Brookside Ln, Sterling, Home For Sale
View photo
House · for sale
USD 799,000
USD 338/sq.ft
Brookside Ln, Sterling, Home For Sale
Northborough
· 2,357 sq.ft · 4 Bedrooms · 3 Baths · House
· Office room · Deck · Fireplace · Equipped kitchen
Northborough · 2,357 sq.ft · 4 Bedrooms · 3 Baths · House · Office room · Deck · Fireplace · Equipped kitchen
Impeccably maintained 4-bedroom, 2.5-bath home nestled on a cul-de-sac in a peaceful country setting. The sun-filled main level features hardwood floors and an inviting, open layout. The spacious kitchen boasts stainless steel appliances, abundant cabinetry, a large center island, and a bright breakfast area with access to the screened 3-season porch. The dining room features hardwood floors and crown molding, perfect for gatherings. The impressive family room offers cathedral ceilings, custom windows, built-ins, a fireplace, and a door leading to the deck, creating a warm and welcoming atmosphere. A separate, relaxing living room with ceramic tile flooring offers additional flexible space and could also serve as a home office. A wood staircase leads to the second level, featuring a spacious primary suite with a spa-like bath boasting cathedral ceilings, dual vanities, and a jetted tub. Three additional generously sized bedrooms with ceiling fans and a full bath complete the second lev
USD 799,000
Woodland St, West Boylston, Home For Sale
View photo
House · for sale
USD 475,000
USD 331/sq.ft
Woodland St, West Boylston, Home For Sale
Northborough
· 1,432 sq.ft · 3 Bedrooms · 2 Baths · House
· Garden · Deck · Equipped kitchen
Northborough · 1,432 sq.ft · 3 Bedrooms · 2 Baths · House · Garden · Deck · Equipped kitchen
Classic New England charm meets modern updates in this 3-bedroom, 2-full-bath home in West Boylston. This bright and sunny home offers a great balance of character and functionality with all the work done and now ready to welcome it's next owners! Newly painted, inside and out (2026), beautifully refinished hardwood floors (2026), updated Kitchen and baths (2015), exceptional walk-in pantry, convenient 1st floor laundry, Dining room perfect for gatherings, charming living room, arched doorways and beamed ceiling that just add to this homes warmth and character. Step out to the deck (painted in 2026) and enjoy the home's outdoor living space with a fenced-in yard, garden and greenhouse, perfect for relaxing or entertaining. All of this at an attractive price point, making this a great opportunity for buyers looking for a well-maintained home with timeless appeal and modern updates
USD 475,000
Princeton Rd, Sterling, Home For Sale
View photo
House · for sale
USD 474,900
USD 250/sq.ft
Princeton Rd, Sterling, Home For Sale
Northborough
· 1,894 sq.ft · 3 Bedrooms · 3 Baths · House
· Patio · Equipped kitchen
Northborough · 1,894 sq.ft · 3 Bedrooms · 3 Baths · House · Patio · Equipped kitchen
PRICE IMPROVEMENT! BRING YOUR OFFERS! Majestic colonial in the heart of highly sought after historic Sterling! This updated home blends modern luxury with period details. The spacious, open concept kitchen features a beamed ceiling, granite counters, stainless steel appliances, contemporary farmhouse lighting and an abundance of cabinetry. The walk through pantry opens to the formal dining room that is perfect for gatherings with loved ones. Wide plank floors flow throughout the home. Downstairs also boasts a mudroom and large full bath with laundry. Upstairs, you'll find a second full bathroom, three generously sized bedrooms and a bonus room. The patio and screened porch are ideal for entertaining or simply enjoying a beautiful day. Excellent, classic New England town location. Close to 190 for highway access. Make this one yours today!
USD 474,900
America Blvd Unit,ashland, Condo For Sale
View photo
Condo · for sale
USD 629,000
USD 283/sq.ft
New
America Blvd Unit,ashland, Condo For Sale
Northborough
· 2,217 sq.ft · 2 Bedrooms · 3 Baths · Condo
· Office room · Swimming pool · Fireplace · Equipped kitchen
Northborough · 2,217 sq.ft · 2 Bedrooms · 3 Baths · Condo · Office room · Swimming pool · Fireplace · Equipped kitchen
Welcome to this beautifully maintained home in the desirable Village of the Americas, offering an exceptional combination of comfort, space, and modern updates. This home features new hardwood flooring on the main level, fresh interior paint, and newly installed roofs. The spacious living room and kitchen offer more room than typically found in a home of this size. The updated kitchen features stainless steel appliances, including a five-burner gas range with convection oven, microwave, quiet Bosch dishwasher, and Samsung door-in-door refrigerator with filtered water and ice dispenser. Both bedrooms feature private en-suite bathrooms. The spacious primary suite offers a cozy fireplace, Jacuzzi whirlpool tub, and a bright sitting area ideal for a nursery, reading nook, or lounge. A separate loft provides additional flexible space, ideal for a home office, study, or creative workspace. Additional highlights include a high-efficiency American Standard HVAC system with a smart Wi-Fi thermo
USD 629,000
Myrtle Ave, Sterling, Home For Sale
View photo
House · for sale
USD 339,500
USD 250/sq.ft
Myrtle Ave, Sterling, Home For Sale
Northborough
· 1,356 sq.ft · 2 Bedrooms · 1 Bath · House
Northborough · 1,356 sq.ft · 2 Bedrooms · 1 Bath · House
Update - Buyer was not able to get property heated or winterized. Pipes were frozen and have since thawed. Major water damage and flooding has occurred. Property will be sold as-is and will not pass FHA or VA inspections. Cash only.* The property presents a canvas for your imagination, ready to be shaped into the home of your dreams. Within the walls of this 990 square foot residence are two bedrooms, offering comfortable and private spaces for rest and rejuvenation. The single full bathroom provides essential functionality. This single-family residence is a promising opportunity to establish roots and craft a personalized living space. HOA offers access to both nearby lakes. Perfect property for vacation home or rental. Being listed as a short sale home. Offers may be subject to third party approval. Additional vacant, non-buildable lot deeded with property
USD 339,500
Leland Farm Rd Unit,ashland, Condo For Sale
View photo
Condo · for sale
USD 459,900
USD 341/sq.ft
New
Leland Farm Rd Unit,ashland, Condo For Sale
Northborough
· 1,345 sq.ft · 2 Bedrooms · 3 Baths · Condo
· Parking · Deck · Equipped kitchen
Northborough · 1,345 sq.ft · 2 Bedrooms · 3 Baths · Condo · Parking · Deck · Equipped kitchen
A rare find two side by side car garage at Ledgemere Condominiums-this spacious townhouse features two en-suite bedrooms, 2.5 baths, a highly desirable side-by-side two-car garage, and in-unit laundry, offering the comfort of a single-family home with the convenience of condominium living. The spacious primary suite features a walk-in closet and full bath with a tub, while the second en-suite bedroom includes its own closet and private bath with a shower. Skylights bring in abundant natural light throughout the day, and the east-facing orientation welcomes beautiful morning sun. The kitchen features stainless-steel appliances. Enjoy a large deck and partially fenced green area for relaxing or entertaining. Ledgemere offers scenic walking areas, tennis courts, a playground, and a pet-friendly setting within a professionally maintained community. Conveniently located near Ashland State Park, shopping, dining, schools, the commuter rail, and major routes, this home offers an exceptional c
USD 459,900
Church St, West Boylston, Home For Sale
View photo
House · for sale
USD 765,000
USD 229/sq.ft
Church St, West Boylston, Home For Sale
Northborough
· 3,337 sq.ft · 4 Bedrooms · 4 Baths · House
· Fireplace · Equipped kitchen
Northborough · 3,337 sq.ft · 4 Bedrooms · 4 Baths · House · Fireplace · Equipped kitchen
Step back in time to this incredible antique colonial that has been in the same family for over a century! It is the perfect blend of yesteryear with many of today's amenities/updated kitchen, back up generator and 2 of the 4 baths/separate laundry room/formal dining room/parlor with decorative fireplace and built-in bookcase/great room has cathedral ceiling and bath and would be ideal for game room, teen or nana space! /an additional room with split bath on the first floor could accommodate overnight guests/separate back staircase leads to en suite primary bedroom with cathedral beamed ceiling and summer sleeping porch/1 of the 2 additional bedrooms has adjacent room ideal for nursery or office/enclosed 1st floor porch/gleaming wood floors/walk up attic and multi level, attached barn on level parklike grounds complete this special offering all situated in the center of town with easy access to major routes
USD 765,000
Kings Mountain Dr, West Boylston, Home For Sale
View photo
House · for sale
USD 409,900
USD 257/sq.ft
New
Kings Mountain Dr, West Boylston, Home For Sale
Northborough
· 1,593 sq.ft · 3 Bedrooms · 2 Baths · House
· Garden
Northborough · 1,593 sq.ft · 3 Bedrooms · 2 Baths · House · Garden
Tucked away in the Battlegrounds neighborhood of West Boylston, this spacious sprawling ranch presents an incredible opportunity for investors, contractors, or buyers looking to build some sweat equity. With solid bones, a fantastic layout, and endless potential, this home is waiting to be restored to its full beauty. Offering the ease of one-level living, the home features 3 bedrooms, 1.5 bathrooms, and generously sized living spaces ready for your vision and creativity. Whether you're looking to renovate and resell, create your dream home, the possibilities here are endless. Situated on a beautiful lot with a nice flat backyard, the outdoor space offers plenty of room for entertaining, gardening, or just enjoying. The sought-after location adds even more value, surrounded by established homes in one of the town's best neighborhoods! Bring your ideas, your contractor, and your imagination, opportunities like this don't come around often!
USD 409,900
Old Connecticut Path, Ashland, Home For Sale
View photo
House · for sale
USD 1,999,900
USD 373/sq.ft
New
Old Connecticut Path, Ashland, Home For Sale
Northborough
· 5,350 sq.ft · 6 Bedrooms · 5 Baths · House
· Deck · Equipped kitchen · Swimming pool
Northborough · 5,350 sq.ft · 6 Bedrooms · 5 Baths · House · Deck · Equipped kitchen · Swimming pool
Quietly tucked away at the cul-de-sac's end, this grand Ashland residence delivers over 5,300 square feet of architectural grandeur and elevated living. Completely remodeled with bespoke updates throughout. The entrance commands attention with its dramatic quartz staircase framed by glass railings, high ceilings, and tailored interior millwork. Sun-soaked open interiors seamlessly flow into a state-of-the-art kitchen and open living areas. This beautiful and elevated luxurious home offers multi-level grand living with six bedrooms, four-and-a-half pristine baths with an adaptable lower level guest suite suited for relatives, guests or dedicated staff. A lavish primary suite boasts spa-grade quartz finishes, heated porcelain floors, custom stone, a soaking tub, and dual vanities. Below, find a fully finished entertainers dream space with Bose surround system inside and dozens of speakers outside on the pool deck. The amazing walkout lower level is warmed by radiant-heated porcelain tile
USD 1,999,900
Maple St, West Boylston, Home For Sale
View photo
House · for sale
USD 794,900
USD 384/sq.ft
Maple St, West Boylston, Home For Sale
Northborough
· 2,067 sq.ft · 4 Bedrooms · 3 Baths · House
· Equipped kitchen
Northborough · 2,067 sq.ft · 4 Bedrooms · 3 Baths · House · Equipped kitchen
NEW CONSTRUCTION Colonial-style home offering 4 bedrooms and 2.5 bathrooms with a thoughtfully designed open-concept layout. The heart of the home features a beautiful kitchen with quartz countertops, stainless steel appliances, modern cabinetry, and plenty of space for everyday living and entertaining. The spacious primary suite is a true retreat, complete with a beautifully finished en-suite bathroom featuring elegant porcelain tile and contemporary finishes. Generously sized bedrooms, quality craftsmanship, and stylish details throughout complete this exceptional home. Enjoy the comfort and convenience of single-level living in a brand-new home designed with today's lifestyle in mind. Sellers are motivated and ready to entertain offers!
USD 794,900
Hosmer St, West Boylston, Home For Sale
View photo
House · for sale
USD 874,000
USD 342/sq.ft
Hosmer St, West Boylston, Home For Sale
Northborough
· 2,551 sq.ft · 4 Bedrooms · 3 Baths · House
· Equipped kitchen · Parking
Northborough · 2,551 sq.ft · 4 Bedrooms · 3 Baths · House · Equipped kitchen · Parking
New construction. Up to 20K Mortgage rate buy down or closing costs. Discover a distinguished new construction residence at 39 Hosmer St, West Boylston, MA. This single-family home, completed in 2026, offers 2560 square feet of meticulously designed living space, presenting an unparalleled opportunity for refined living. The kitchen is conceived as a central gathering space, featuring sophisticated stone counters and a functional peninsula. Its open-plan design seamlessly integrates with the living room, fostering an environment conducive to both everyday living and entertaining. The bathrooms are appointed with contemporary finishes, including a double vanity for enhanced functionality and a walk-in shower, providing a spa-like experience within the home. The property encompasses a substantial 69696 square foot lot and provides a two-car garage, offering ample space for vehicles and storage. With four bedrooms, two full bathrooms, and one half bathroom, this residence is thoughtfully
USD 874,000
Mill St Unit A, Lancaster, Condo For Sale
View photo
Condo · for sale
USD 349,000
USD 294/sq.ft
New
Mill St Unit A, Lancaster, Condo For Sale
Northborough
· 1,184 sq.ft · 2 Bedrooms · 2 Baths · Condo
· Cellar · Parking
Northborough · 1,184 sq.ft · 2 Bedrooms · 2 Baths · Condo · Cellar · Parking
Welcome to 76 Mill Street, Unit A2, a two-bedroom, 1.5-bath townhouse-style condo in a small six-unit Lancaster community. The two-level layout offers comfortable living space, a full basement for additional storage, and two off-street parking spaces. Freshly painted throughout, the unit is ready for its next owner to make it their own. Conveniently located near local shops, dining, schools, and major commuting routes, this is an opportunity to enjoy condo living in Lancaster. Convenient access to@Route 2 and other regional routes, with@MBTA@commuter rail service available from the North Leominster and Shirley stationsShowings begin Friday, November 6, 2026. Offers are due Monday, November 16, 2026, by 2:00 p.m. The seller reserves the right to accept an offer before the deadline
USD 349,000
Sterling Pl, West Boylston, Home For Sale
View photo
House · for sale
USD 494,900
USD 228/sq.ft
Sterling Pl, West Boylston, Home For Sale
Northborough
· 2,164 sq.ft · 3 Bedrooms · 2 Baths · House
· Garden · Deck · Fireplace · Parking · Swimming pool
Northborough · 2,164 sq.ft · 3 Bedrooms · 2 Baths · House · Garden · Deck · Fireplace · Parking · Swimming pool
Terrific price drop. So much POTENTIAL here! Nestled on a sprawling 1-acre wooded lot in West Boylston, 64 Sterling Place is a charming 1940 cape-style home offering 2,168 square feet of comfortable living space. Featuring 8 rooms, 4 bedrooms, 1 full bath, and 1 half bath, this property seamlessly blends classic character with modern convenience.Spanning two levels, the home features rich hardwood flooring, built ins, and loving details dispursed throughout the home. The spacious living room is complete with a cozy fireplace and plenty of windows letting the sun gleam in. Enjoy nature right from your backyard deck, and an in-ground pool surrounded by tranquil, wooded surroundings. Privacy galore! This makes for terrific family/friend gatherings and loads of summer fun. This home includes a 1-car attached garage along with additional off-street parking. Situated on a full acre, this property enjoys added privacy and scenic views with protected DCR land along the rear right boundary. Con
USD 494,900
Sudbury Rd, Ashland, Home For Sale
View photo
House · for sale
USD 939,900
USD 346/sq.ft
New
Sudbury Rd, Ashland, Home For Sale
Northborough
· 2,713 sq.ft · 5 Bedrooms · 4 Baths · House
· Garden · Office room · Parking · Deck · Fireplace · Equipped kitchen
Northborough · 2,713 sq.ft · 5 Bedrooms · 4 Baths · House · Garden · Office room · Parking · Deck · Fireplace · Equipped kitchen
This inviting 5-bedroom, 3.5-bath colonial home is set on a generous, 3/4 lot, near the top of the hill. The sun-filled main level features a bright family room centered around a cozy wood-burning fireplace. The formal dining room flows into the kitchen with slider to a large deck, perfect for outdoor dining, entertaining, or relaxing. The main suite features 2 closets, ceiling fan, and a full bath. The 3 other bedrooms on this level are generous in size, and provide w/w carpeting. The lower level offers valuable additional living space with a kitchenette, bedroom, full bath, living area, and an office, ideal for in-law, au-pair, or over night guests ! The lower level has direct access to the rear yard. Heating system only 2yo. There is a large driveway leading to the 2 car attached garage. Underground utilities on the street. Walk to Mill Pond Park ! Thoughtfully designed for comfortable everyday living and effortless entertaining. New High Efficient Gas Heating System installed 12/24
USD 939,900

Get email alerts

Don't miss out: be the first to know about new properties

The alert was correctly created

On subscribing you accept the conditions of use and the privacy policy
Alert
Receive new ads in your inbox
Save this search
Receive alerts for new listings

We'll send you an email when we have new properties for: "Properties for sale in Northborough"

The alert was correctly created

Framingham town
Ashland town, Middlesex County Massachusetts
Get email alerts and be the first to see new listings
Required field
On subscribing I accept the terms of the privacy policy
Perfect! You'll soon start receiving new listings via email
Alert
Receive an email when we have new ads for Properties for sale in Northborough
Save this search
Filters

Bedrooms

Size (sq.ft)

sq.ft
sq.ft

Price

USD
USD

Property type

Bathrooms

Clear all filters
Receive notifications when new entries are published.