2,697 houses for sale in Northbridge town

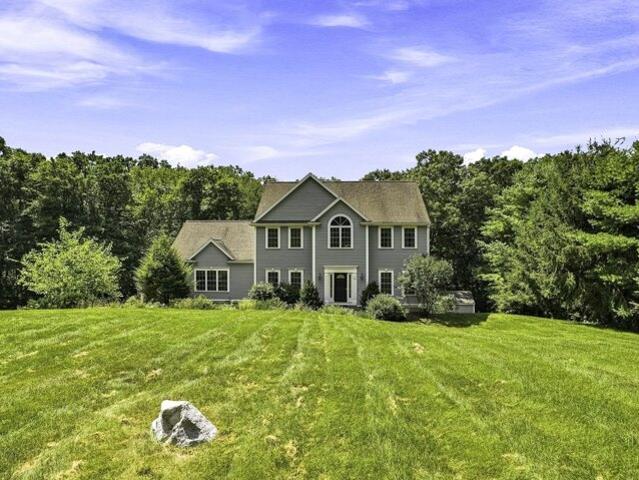
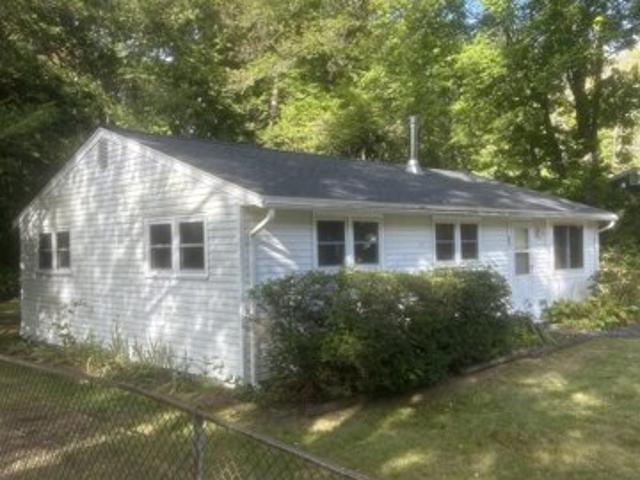
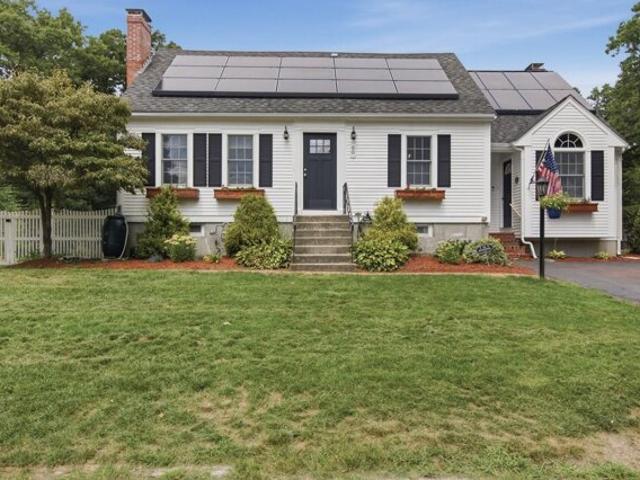
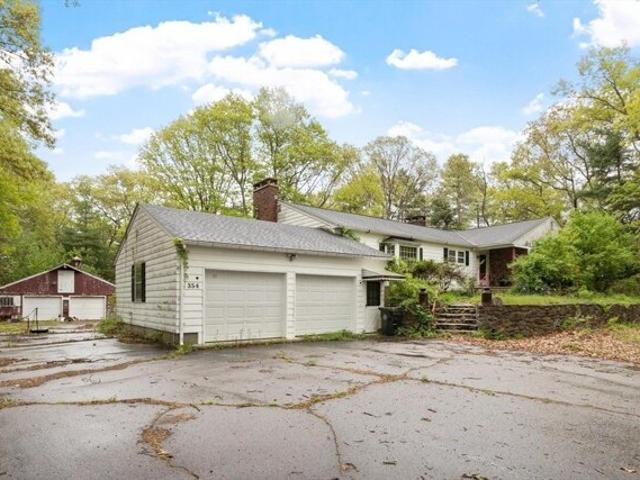
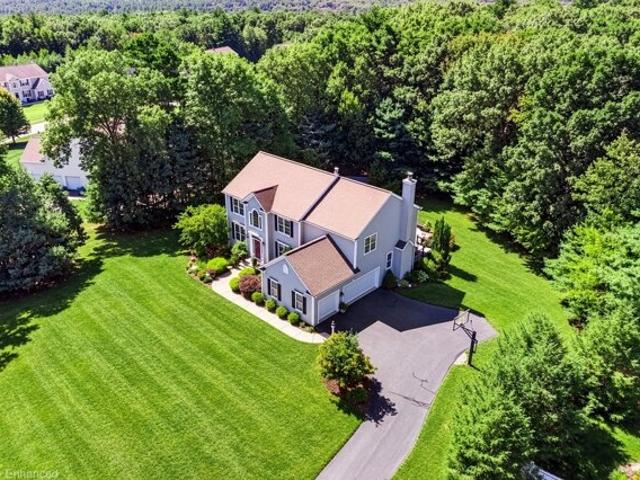
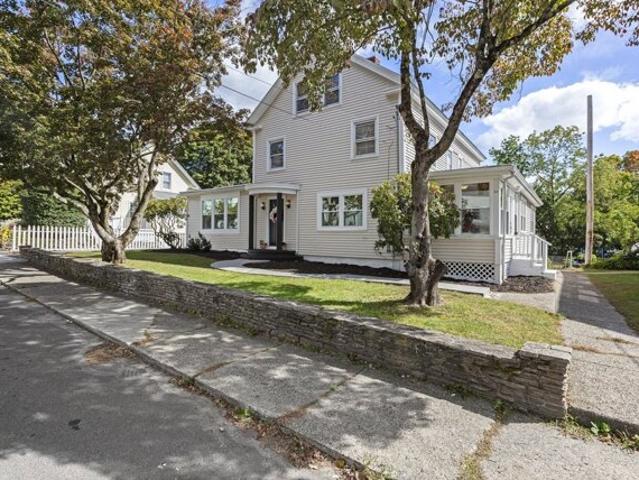
East St, Northbridge, Home For Sale
View photo
House · for sale
USD 629,999
USD 167/sq.ft
East St, Northbridge, Home For Sale
Northbridge town
· 3,757 sq.ft · 5 Bedrooms · 4 Baths · House
· Equipped kitchen
Northbridge town · 3,757 sq.ft · 5 Bedrooms · 4 Baths · House · Equipped kitchen
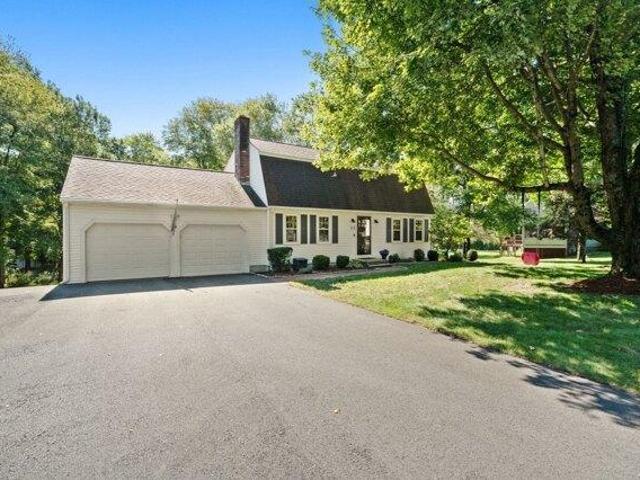
Welcome Home! This completely remodeled five-bedroom residence seamlessly blends modern sophistication with timeless charm. Boasting approximately 3,760 square feet of beautifully finished living space, this exceptional home offers thoughtfully updated interiors while preserving the character and warmth of its original design.The stunning, completely renovated kitchen features elegant quartz countertops, stainless steel appliances, and stylish finishes designed for both everyday living and entertaining. Luxurious vinyl plank flooring flows throughout much of the home, complemented by beautiful hardwood floors that showcase the property's classic character and old-world charm.With five spacious bedrooms and an abundance of living space, this home offers the perfect balance of comfort, functionality, and timeless elegance. From the thoughtfully selected finishes to the preserved architectural details, every room reflects the care and quality of this extensive renovation.Move-in ready and
USD 629,999
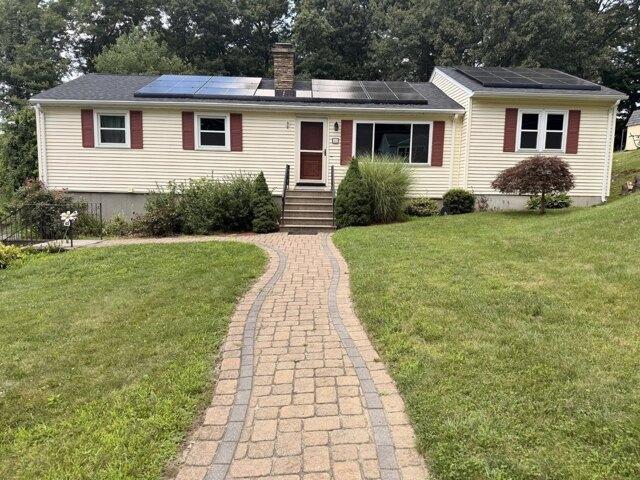
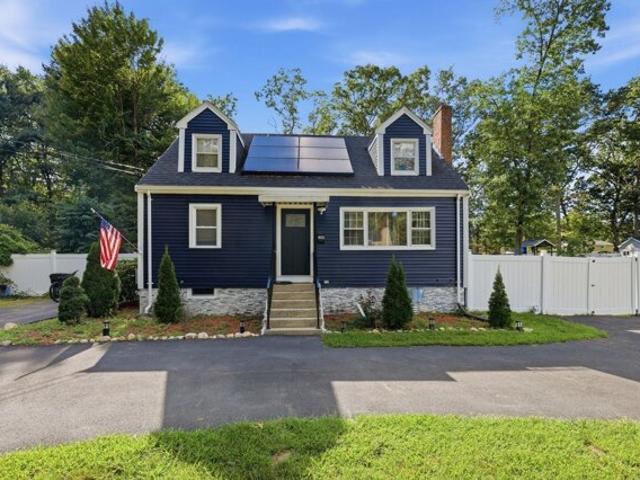
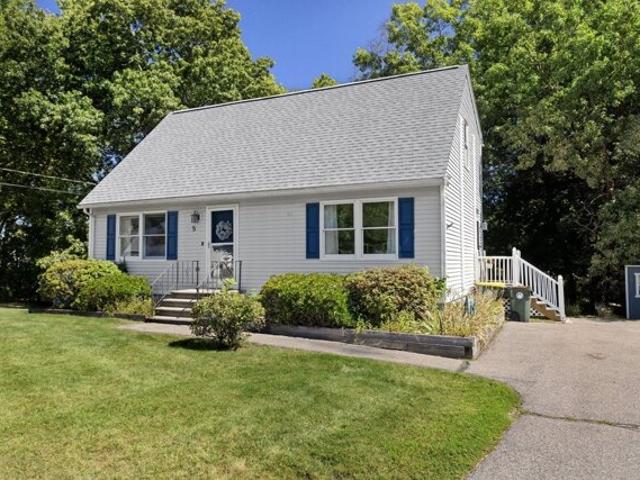
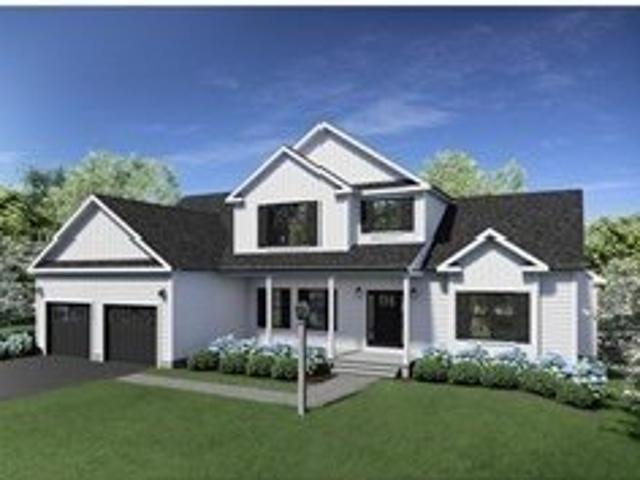
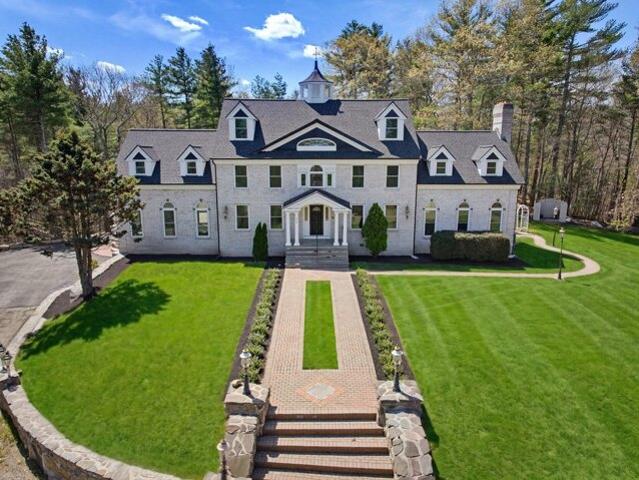
Laurel Ln, Bellingham, Home For Sale
View photo
House · for sale
USD 549,900
USD 298/sq.ft
Laurel Ln, Bellingham, Home For Sale
Northbridge town
· 1,841 sq.ft · 3 Bedrooms · 2 Baths · House
· Garden · Deck · Fireplace · Equipped kitchen · Parking · Swimming pool · Cellar
Northbridge town · 1,841 sq.ft · 3 Bedrooms · 2 Baths · House · Garden · Deck · Fireplace · Equipped kitchen · Parking · Swimming pool · Cellar
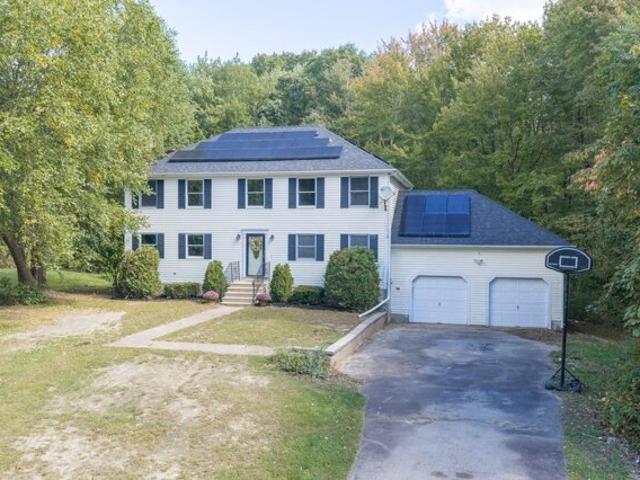
A Private Oasis Awaiting Your Finishing Touches! Nestled in a highly sought-after, quiet neighborhood, this 3-to-4-bedroom home offers an amazing opportunity with versatility. The main level welcomes you with an open-floor concept, hardwood floors, and the cozy charm of two stone fireplaces. The spacious kitchen features premium granite countertops and a classic farmer's sink, exterior door to a backyard deck. A private master ensuite provides a peaceful retreat. With energy-saving solar panels, new windows already installed, and a partially finished basement offering flexible bonus space, the major mechanicals and structural updates are well underway, its outdoor entertaining space is a showstopper. The large, private lot boasts a fantastic backyard complemented by elegant cobblestone pavers surrounding an above-ground pool. Parking is effortless thanks to a 1-car garage and an extra-large driveway with room for eight vehicles. Located just minutes from Route 495, the Rhode Island bor
USD 549,900
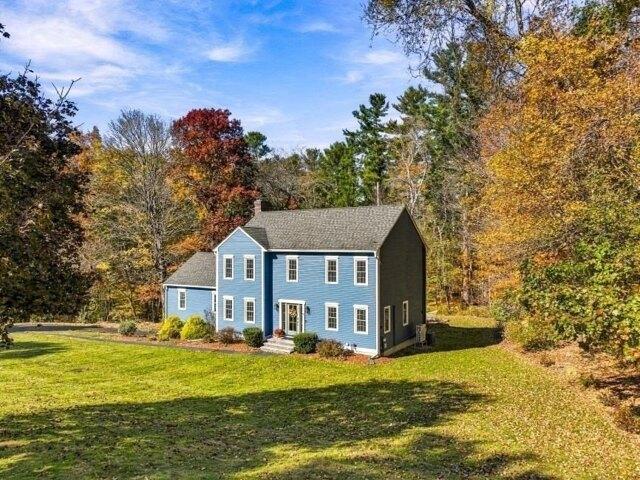
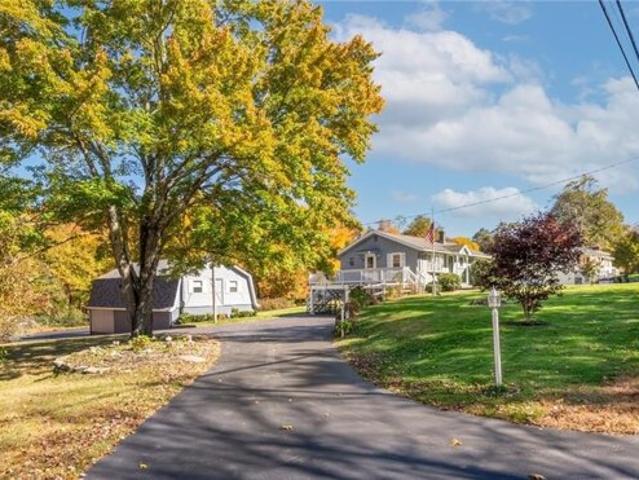
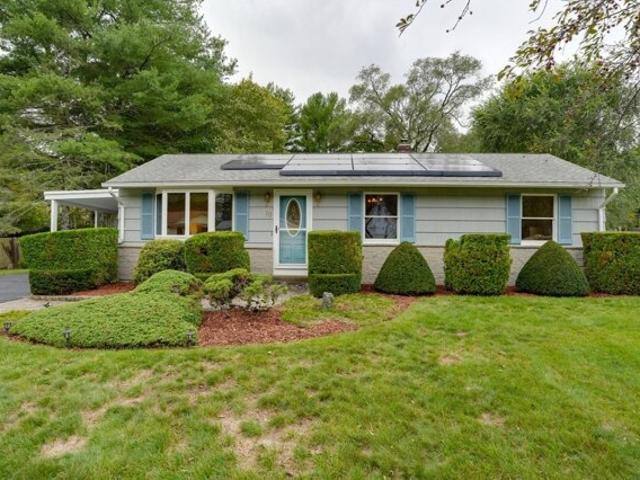
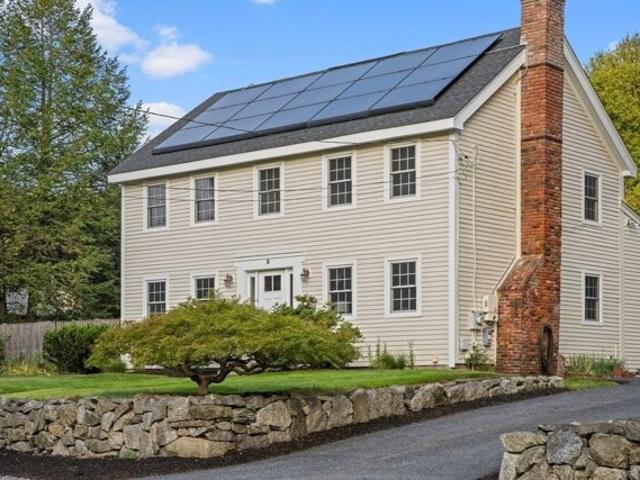
South St, Upton, Home For Sale
View photo
House · for sale
USD 940,000
USD 319/sq.ft
South St, Upton, Home For Sale
Northbridge town
· 2,939 sq.ft · 4 Bedrooms · 3 Baths · House
· Office room · Equipped kitchen
Northbridge town · 2,939 sq.ft · 4 Bedrooms · 3 Baths · House · Office room · Equipped kitchen
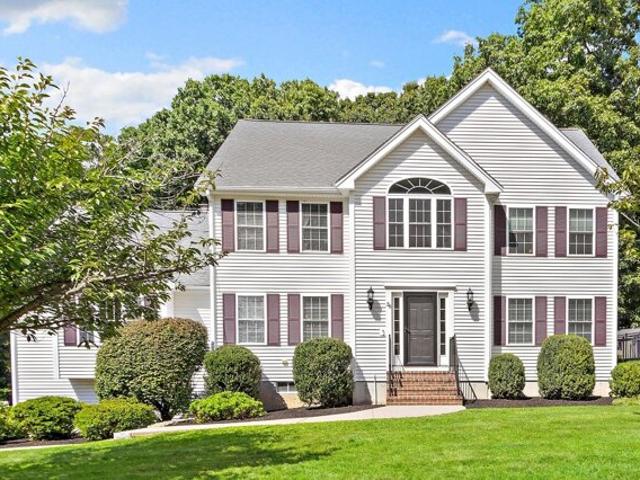
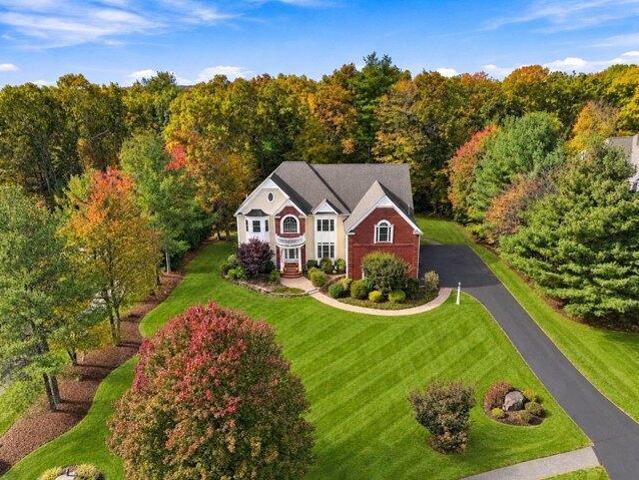
Price Improvement so you can be home for the holidays! A truly exceptional Colonial where timeless elegance meets modern comfort. Meticulously maintained and thoughtfully updated, this stunning 4-bedroom, 2.5-bath home offers generous living spaces, 9-foot ceilings, and abundant natural light, creating a warm and inviting atmosphere throughout. The beautifully appointed kitchen is a cook's dream, featuring upgraded granite countertops, stainless-steel appliances, a double oven, an approximately two-year-old refrigerator, and an oversized walk-in pantry. The first floor also offers convenient laundry, a half bath, a spacious dining room with French doors-perfect for holiday gatherings-and an additional sitting room that provides an ideal home office or flex space. The 23x23 cathedral-ceiling living room offers a cozy retreat with a pellet stove, perfect for relaxing on chilly winter evenings. Quality finishes and thoughtful upgrades throughout the home showcase a level of character, war
USD 940,000
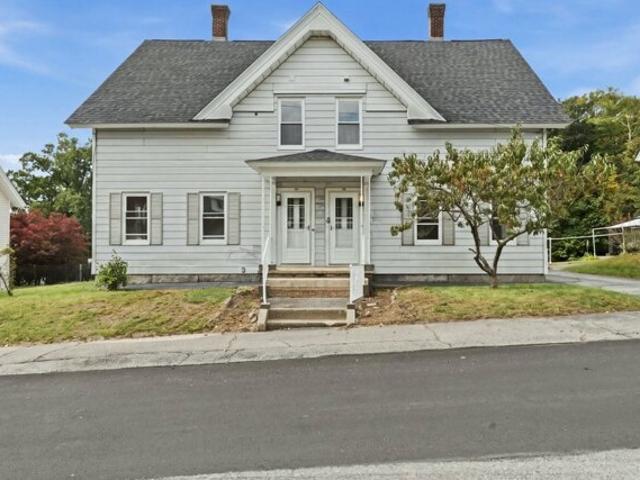
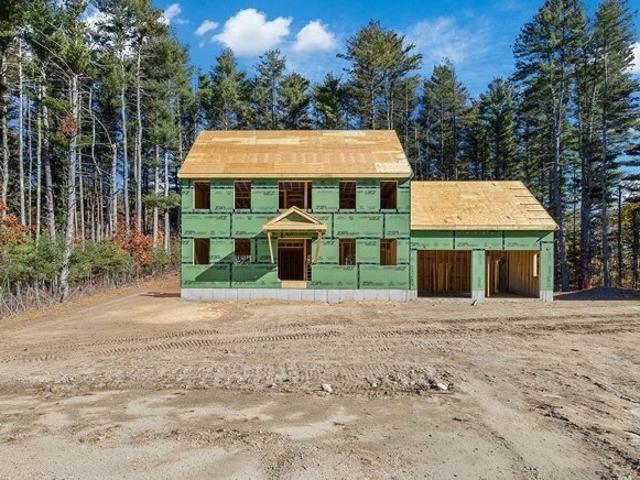
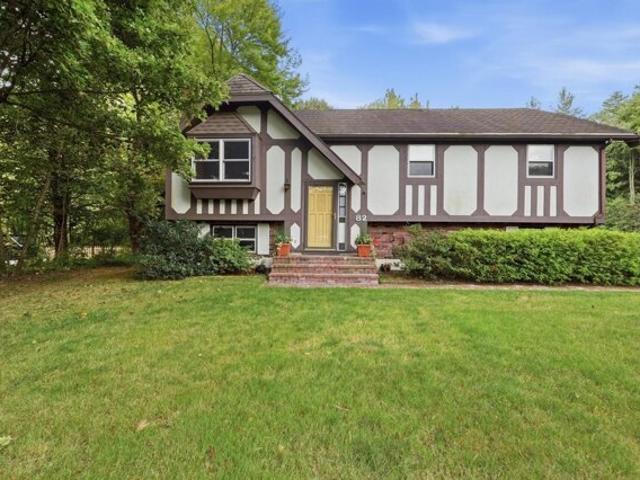
Jonathans Way, Upton, Home For Sale
View photo
House · for sale
USD 829,900
USD 323/sq.ft
Jonathans Way, Upton, Home For Sale
Northbridge town
· 2,562 sq.ft · 4 Bedrooms · 3 Baths · House
· Patio · Garden · Office room · Deck · Fireplace · Equipped kitchen · Cellar
Northbridge town · 2,562 sq.ft · 4 Bedrooms · 3 Baths · House · Patio · Garden · Office room · Deck · Fireplace · Equipped kitchen · Cellar
Beautiful sunsets, an amazing backyard, and extensive updates create an inviting place to call home in Warren Woods, one of Upton's most desirable neighborhoods. Offering four bedrooms, two full baths, and two half baths, this thoughtfully improved home combines generous living spaces with town water, natural gas, and convenient access to major routes. The expansive family room is a standout, with soaring cathedral ceilings and a fireplace that brings warmth and character to everything from quiet evenings to lively gatherings. An updated kitchen, spacious bedrooms, and a dedicated office offer comfortable spaces for everyday living, working, and entertaining. The finished basement adds even more versatility, with room for recreation, hobbies, or relaxing, plus a conveniently added half bath. Outside, a beautiful backyard invites you to unwind and enjoy the natural surroundings. Composite decking and a lovely patio provide welcoming spaces for outdoor dining, summer get-togethers, and t
USD 829,900
Farm St, Bellingham, Home For Sale
View photo
House · for sale
USD 629,900
USD 309/sq.ft
Farm St, Bellingham, Home For Sale
Northbridge town
· 2,034 sq.ft · 3 Bedrooms · 3 Baths · House
· Garden · Office room · Deck · Fireplace · Equipped kitchen · Parking
Northbridge town · 2,034 sq.ft · 3 Bedrooms · 3 Baths · House · Garden · Office room · Deck · Fireplace · Equipped kitchen · Parking
Welcome to 100 Farm St! This beautifully updated home offers exceptional space, style and versatility. The main level features a bright living room with custom built-ins and stunning fireplace, updated kitchen with stainless steel appliances, dining area, full bath and convenient laundry. Upstairs offers spacious bedrooms and another full bath. The fully finished lower level provides fantastic bonus living space with 2 additional rooms, wet bar, full bath, laundry and direct exterior access to the backyard-ideal for guests, home offices, recreation or extended living. Enjoy mini-splits, solar panels and an incredible outdoor setup featuring multiple decks, fenced yard, fire pit, gazebo, storage shed and impressive grilling area with built-in appliances. An expansive driveway provides plenty of parking. A truly unique property offering flexible living space, extensive updates and an outdoor entertaining area you'll love! Fantastic location approx. 5 minutes from the Home Depot and nearb
USD 629,900
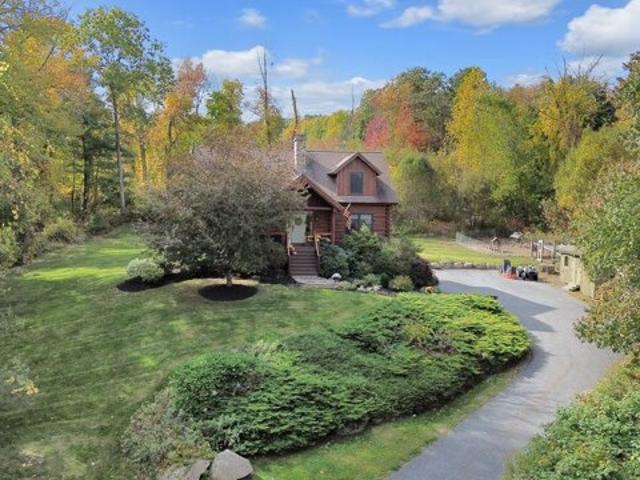
Fiske Mill Rd, Upton, Home For Sale
View photo
House · for sale
USD 859,900
USD 382/sq.ft
Fiske Mill Rd, Upton, Home For Sale
Northbridge town
· 2,250 sq.ft · 3 Bedrooms · 3 Baths · House
· Swimming pool · Fireplace · Equipped kitchen
Northbridge town · 2,250 sq.ft · 3 Bedrooms · 3 Baths · House · Swimming pool · Fireplace · Equipped kitchen
ONE-OF-A-KIND LOG HOME RETREAT One owner! Set on nearly 4.5 private acres, this extraordinary 3-bedroom, 2.5-bath custom log home showcases rustic luxury, exceptional craftsmanship, and unforgettable character. Hand-peeled logs, two dramatic stone fireplaces featuring stones sourced from the property, radiant floor heating, and stunning wide yellow pine plank floors accented with antique nails create timeless warmth and charm. The kitchen features an impressive 8-burner chef's stove, while the first-floor primary suite, sunroom, spacious living and dining areas, and open loft offer comfort and versatility. Upstairs are two additional bedrooms and a full bath with Jacuzzi tub. The finished lower level surprises with 10-foot ceilings, half bath, laundry, workshop, and a custom bookcase concealing a hidden room! Outside, enjoy professional landscaping, irrigation, privacy, and room to roam. Additional features include a 16x20 storage shed, 8x10 wood shed and a chicken coop complete with c
USD 859,900
Highridge Rd, Bellingham, Home For Sale
View photo
House · for sale
USD 875,000
USD 327/sq.ft
Highridge Rd, Bellingham, Home For Sale
Northbridge town
· 2,669 sq.ft · 4 Bedrooms · 3 Baths · House
· Patio · Office room · Deck · Fireplace · Equipped kitchen · Swimming pool
Northbridge town · 2,669 sq.ft · 4 Bedrooms · 3 Baths · House · Patio · Office room · Deck · Fireplace · Equipped kitchen · Swimming pool
Exceptional opportunity to move right into this rare resale in one of Bellingham's most desirable neighborhoods. Set on a professionally landscaped lot, this well maintained Colonial provides almost 2700 square feet of living space. The spacious eat in kitchen has a center island with countertop range, double ovens, stainless steel appliances, 2 pantry closets and wine refrigerator. It opens to the 16' x 25' cathedral ceiling family room with 2 palladium windows and white brick fireplace. The dining room with wainscoting and crown molding, living room/ office, half bath and laundry room with overhead cabinetry complete the first floor. The second level offers a primary bedroom with a walk in closet and bath with double vanity and jetted tub plus 3 additional bedrooms- one with cathedral ceiling and bump out- and guest bathroom with double vanity. Enjoy outdoor living with your private retreat featuring a deck that overlooks a sparkling salt water inground pool and expansive patio with
USD 875,000
Arrowhead Rd, Bellingham, Home For Sale
View photo
House · for sale
USD 549,000
USD 300/sq.ft
Arrowhead Rd, Bellingham, Home For Sale
Northbridge town
· 1,830 sq.ft · 3 Bedrooms · 2 Baths · House
· Garden · Office room · Deck · Fireplace · Equipped kitchen
Northbridge town · 1,830 sq.ft · 3 Bedrooms · 2 Baths · House · Garden · Office room · Deck · Fireplace · Equipped kitchen
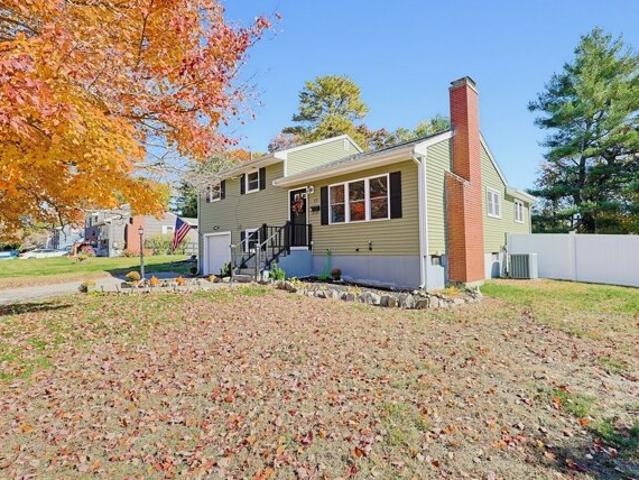
SHOWINGS START SUNDAY NOVEMBER 1st 12:00 to 1:30pm~WELCOME HOME to 17 Arrowhead Road Bellingham, MA~Proud to present this refined opportunity to own a well-established single-family residence in a wonderful neighborhood close to everything~This property encompasses 1,836 square feet of interior living space, offering a thoughtful floor plan. The residence stands as a testament to enduring design, providing a solid foundation for those seeking a home with character in a tranquil setting. NEWER SIDING(2013), ROOF(2013), HVAC SYSTEMS (2018), UPDATED KITCHEN w/SS APPLIANCES, CUSTOM CABINETS w/SLOW CLOSURE DRAWERS, CUSTOM LEATHER GRANITE COUNTERS, WALK-IN PANTRY~NEW COMPOSITE DECK 2026~FENCED IN BACKYARD~The interior layout features three comfortable bedrooms w/possible 4th each providing a private retreat within the home. UPDATED FULL BATH w/TILED FLRS/TILED SHOWER/TUB~Family room w/wood burning brick fireplace open to updated eat-in kitchen w/walk-in Pantry~Office (or bedroom) off kitchen
USD 549,000
Valleyview Rd, Bellingham, Home For Sale
View photo
House · for sale
USD 489,900
USD 366/sq.ft
Valleyview Rd, Bellingham, Home For Sale
Northbridge town
· 1,335 sq.ft · 3 Bedrooms · 2 Baths · House
· Garden · Fireplace · Equipped kitchen · Cellar
Northbridge town · 1,335 sq.ft · 3 Bedrooms · 2 Baths · House · Garden · Fireplace · Equipped kitchen · Cellar
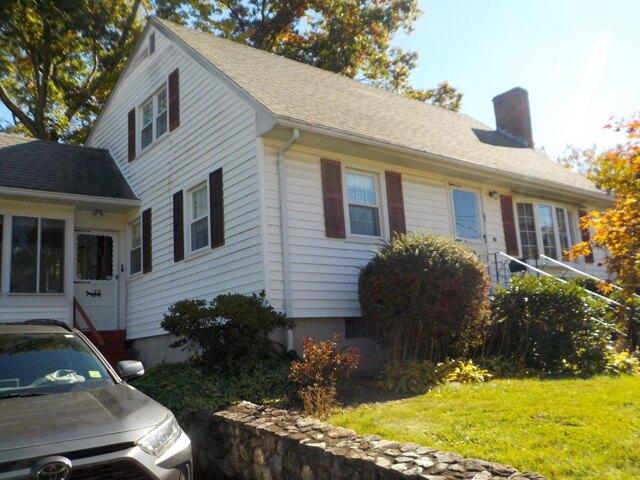
Easy access to Interstate 495 and conveniences. This 3-bedroom cape is awaiting your personal touches. Beautiful back yard with oversized shed and plenty of room to entertain or grow a garden. Exterior is viny sided with roof being approximately 15 years old. Full basement for storage and utilities. Nice three seasons room located off Kitchen/Dining Area. Second level has two bedrooms and a half bath. Most flooring is hardwood. Enjoy the living room with fireplace
USD 489,900
Mechanic St, Bellingham, Home For Sale
View photo
House · for sale
USD 589,000
USD 246/sq.ft
Mechanic St, Bellingham, Home For Sale
Northbridge town
· 2,390 sq.ft · 4 Bedrooms · 2 Baths · House
· Patio · Garden · Deck · Fireplace · Equipped kitchen
Northbridge town · 2,390 sq.ft · 4 Bedrooms · 2 Baths · House · Patio · Garden · Deck · Fireplace · Equipped kitchen
Character, space and modern comfort come together at 51 Mechanic St. Offering approximately 2,400 sq ft across three levels, this 4-bedroom Colonial has been extensively updated over the years while preserving the warmth and personality that make it feel like home. The renovated kitchen features granite countertops, custom backsplash, stainless steel appliances and a double oven, while multiple living spaces offer room to gather, entertain or simply unwind-including a family room with gas fireplace and a cozy den with wood stove. The spacious front-to-back primary bedroom features a walk-in closet, creating a comfortable private retreat, complemented by three additional bedrooms and an updated full bath. First-floor laundry adds everyday convenience, while the finished walk-out lower-level room with private entrance provides even more versatile space. Step outside to a fenced backyard featuring a deck, expansive patio and pergola-an inviting outdoor setting for dining, entertaining and
USD 589,000
Potter Dr, Bellingham, Home For Sale
View photo
House · for sale
USD 460,000
USD 508/sq.ft
Potter Dr, Bellingham, Home For Sale
Northbridge town
· 904 sq.ft · 3 Bedrooms · 1 Bath · House
· Garden
Northbridge town · 904 sq.ft · 3 Bedrooms · 1 Bath · House · Garden
Located at the end of a quite No thru way road, this ranch boasts a new roof ( Sept. 2026), new windows, all new Stainless steel appliances, floors, granite counter tops, soft close cabinets and new washer and dryer which makes this house, a move in ready home. The property is fenced making it ideal for children and pets. The back yard is private and has a beautiful view of the woods behind the house. The owner stripped and replaced the roof. Replaced it with beautiful Black shingles which makes it stand out. The new wood stove should keep the interior warm all Winter. You'd be able to cut down on your oil consumption.The Franklin Forge park T station is less than two miles from your new home and a movie theater, restaurants, and three grocery stores are also in the same vicinity. Bellingham Middle and high schools are right up the street. Mass save has made many other upgrades including the insulation. The newer oil burner and exhaust pipe just add to the attraction of this house.This
USD 460,000
Rawson Rd, Bellingham, Home For Sale
View photo
House · for sale
USD 549,900
USD 364/sq.ft
Rawson Rd, Bellingham, Home For Sale
Northbridge town
· 1,507 sq.ft · 4 Bedrooms · 2 Baths · House
· Equipped kitchen
Northbridge town · 1,507 sq.ft · 4 Bedrooms · 2 Baths · House · Equipped kitchen
Welcome to this charming four-bedroom cape home featuring an updated kitchen that boasts modern stainless steel appliances, ensuring a stylish and functional cooking space. With two full bathrooms, this home provides ample convenience for family and guests alike. Freshly painted walls enhance the home's appeal, while the laminate plank flooring offers both durability and a sleek, contemporary look. Situated on nearly half an acre of land, there is plenty of outdoor space for gardening, recreation, or simply enjoying the fresh air. A new roof was installed in November 2025 and the attractive vinyl siding adds to the home's curb appeal while requiring minimal maintenance. Convenience is key, as this lovely property is located near shopping centers and provides easy access to major highways, making commuting a breeze. Perfect for families or anyone looking for space, comfort, and accessibility, this home is ready for new memories to be made. Don't miss the opportunity to make it yours!
USD 549,900
Wrentham Rd, Bellingham, Home For Sale
View photo
House · for sale
USD 699,900
USD 730/sq.ft
Wrentham Rd, Bellingham, Home For Sale
Northbridge town
· 958 sq.ft · 3 Bedrooms · 2 Baths · House
· Parking · Equipped kitchen
Northbridge town · 958 sq.ft · 3 Bedrooms · 2 Baths · House · Parking · Equipped kitchen
A little extra land, an outbuilding with unlimited potential, and a home with plenty to offer! Set on 2.2 acres, this well-maintained 3 bed, 2 bath Ranch offers a combination of space, privacy, and versatility that is hard to find. The standout feature is the oversized detached garage/barn, offering endless possibilities for a workshop, recreational vehicles, equipment, an accessory dwelling unit, or additional living space. Whether you need space for projects, a place to keep your toys, or room to pursue your interests, this property offers the flexibility to make it your own. Inside the home, the sun-filled living room features beautiful hardwood floors, while the dining area opens to a bright kitchen with classic white cabinetry, ample counter space, and a convenient peninsula. Two bedrooms and a full bath complete the main level. The walkout lower level adds even more living space, featuring a comfortable family room with pellet stove, a third bedroom, and a full bath with laundry.
USD 699,900
Maple St, Northbridge, Home For Sale
View photo
House · for sale
USD 625,000
USD 248/sq.ft
Maple St, Northbridge, Home For Sale
Northbridge town
· 2,519 sq.ft · 8 Bedrooms · 2 Baths · House
· Equipped kitchen · Cellar
Northbridge town · 2,519 sq.ft · 8 Bedrooms · 2 Baths · House · Equipped kitchen · Cellar
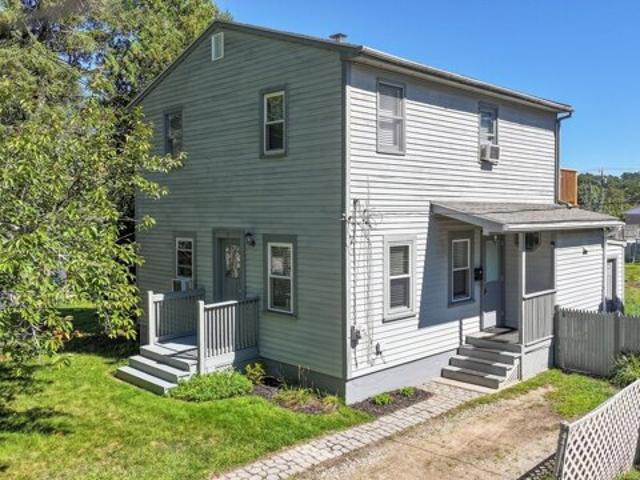
Two units, zero compromises. This side-by-side duplex has been updated from top to bottom, and each unit lives like its own townhome, with no one above or below you. For the creative investor this could be a promising condo conversion. Both units are four-bedroom homes spread over three levels, plus a full basement with washer/dryer hookups. You'll find a bright living room, a dining area with a built-in glass-front china cabinet, and a generous eat-in kitchen with brand-new stainless appliances. Upstairs are three bedrooms and a renovated full bath. The third floor holds a 15x14 fourth bedroom with a skylight, a peaked gable window, wide pine plank floors and its own electric heat. One unit keeps its classic character with an original built-in hutch and sliding-door cabinetry. The other features a brand-new white shaker kitchen with marble-look counters, ceiling fans and a bath with a separate water closet. Throughout the home you'll find gleaming refinished hardwoods, fresh paint, ne
USD 625,000
Valleyview Rd, Bellingham, Home For Sale
View photo
House · for sale
USD 599,900
USD 277/sq.ft
Valleyview Rd, Bellingham, Home For Sale
Northbridge town
· 2,164 sq.ft · 3 Bedrooms · 3 Baths · House
· Garden · Fireplace · Equipped kitchen · Swimming pool
Northbridge town · 2,164 sq.ft · 3 Bedrooms · 3 Baths · House · Garden · Fireplace · Equipped kitchen · Swimming pool
Welcome to this charming Cape-style home, perfectly situated in a desirable neighborhood and offering the ideal blend of comfortable living, flexible space and exceptional outdoor enjoyment. Step inside to discover inviting spaces designed for both everyday living and entertaining. The spacious front-to-back living room features a gas insert fireplace and a picture window overlooking the private backyard and beautiful inground pool. The sun-filled eat-in kitchen, enhanced by skylights and warm butcher-block countertops, offers a welcoming space for casual meals and gathering with family and friends. For more formal occasions, the elegant dining room features hardwood flooring, wainscoting and crown molding. A cozy family room with a fireplace provides yet another inviting place to relax and unwind. Upstairs, the private primary suite offers a peaceful retreat with a full bath featuring a shower, double-sink vanity, two walk in closets and a convenient linen closet. Two additional bedro
USD 599,900
R S Main St Unit,hopedale, Home For Sale
View photo
House · for sale
USD 1,195,000
USD 399/sq.ft
R S Main St Unit,hopedale, Home For Sale
Northbridge town
· 2,992 sq.ft · 4 Bedrooms · 3 Baths · House
· Equipped kitchen · Cellar
Northbridge town · 2,992 sq.ft · 4 Bedrooms · 3 Baths · House · Equipped kitchen · Cellar
Coming Soon! Pick your Colors, Flooring and Cabinetry. Custom Craftmanship both inside and out. Live your best life here. First level master bedroom with his and hers walk in closets. Large stone tile shower and private toilet area. Open foyer complementing Grand staircase. open concept living provides adequate space for family and friends. Laundry and full bath on 1st level. One of a kind custom style kitchen with high end appliances and luxury materials designed by cutting edge architect. 2nd level features 3 generous sized bedrooms. The 24 x 16 space can be used 4th bedroom second level dream space. 3rd bathroom offers double sinks. Located in the heart of Hopedale as part of a 3 home development. generous setbacks of over 200 feet from road. Location, location. Schedule a meeting with Builder to help complete your dream home! This home meets the most stringent stretch energy codes. Walk out basement to grade level with endless opportunities with possible in-law andentertaining area
USD 1,195,000
Squire Ln, Bellingham, Home For Sale
View photo
House · for sale
USD 475,000
USD 219/sq.ft
Squire Ln, Bellingham, Home For Sale
Northbridge town
· 2,164 sq.ft · 3 Bedrooms · 2 Baths · House
· Patio · Garden · Swimming pool · Deck · Equipped kitchen · Air conditioning
Northbridge town · 2,164 sq.ft · 3 Bedrooms · 2 Baths · House · Patio · Garden · Swimming pool · Deck · Equipped kitchen · Air conditioning
Welcome to this charming Bellingham home on a quiet dead cul de sac. Enjoy a wonderful blend of classic character, comfortable living spaces, and valuable updates including brand new 3 bedroom septic system. The main level features a spacious kitchen with Corian counters, island, wood cabinetry, recessed lighting, backsplash, and ample storage. Hardwood flooring flows through much of the main level, while the inviting living room features a high ceiling and a welcoming front entry. A standout feature is the sunroom, added in 1989, with cathedral ceiling, skylight, ceiling fan, AC, electric heat, and a newer slider (2025) overlooking the backyard. Step outside to enjoy the Trex deck, stone patio, gardens, shed, and lovely level backyard-perfect for relaxing or entertaining. The lower level provides excellent flexibility with a finished area, bar, surround sound speakers, full bath, laundry, workshop space, hot tub, and additional unfinished storage including cedar closets and built-in s
USD 475,000
Burr Trail Cir, Bellingham, Home For Sale
View photo
House · for sale
USD 875,000
USD 434/sq.ft
Burr Trail Cir, Bellingham, Home For Sale
Northbridge town
· 2,013 sq.ft · 4 Bedrooms · 3 Baths · House
· Office room · Parking
Northbridge town · 2,013 sq.ft · 4 Bedrooms · 3 Baths · House · Office room · Parking
Welcome to this beautiful new construction colonial, perfectly situated on 2.26 acres on a quiet dead-end street! Offering 4 bedrooms, 2.5 bathrooms, and 2,019 square feet of thoughtfully designed living space. Hardwood floors throughout add warmth and timeless appeal. Three generously sized bedrooms offer plenty of space, while the fourth provides flexibility for a home office, nursery, or whatever best suits your needs. The primary bedroom features a private en-suite bathroom. An attached two-car garage adds everyday convenience. Outside, the expansive 2.26-acre lot offers plenty of room to enjoy the outdoors. Located close to walking trails, this property provides a peaceful setting while remaining convenient to nearby amenities. With construction underway and completion anticipated before the end of the year, this is a wonderful opportunity to own a brand-new home with space to spread out, both inside and out. Don't miss your chance to make it yours!
USD 875,000
Maple St, Bellingham, Home For Sale
View photo
House · for sale
USD 399,900
USD 129/sq.ft
Maple St, Bellingham, Home For Sale
Northbridge town
· 3,078 sq.ft · 4 Bedrooms · 3 Baths · House
· Parking · Cellar
Northbridge town · 3,078 sq.ft · 4 Bedrooms · 3 Baths · House · Parking · Cellar
Twenty five hundred feet of living space all on one level! This property is a wonderful opportunity to revive a spacious home in a wonderful setting. Enter into a generous foyer with a large coat closet. Ahead and to the left are a large living room, dining room, and massive family room that all look onto the 1.5 acre lot. To the right is a primary bedroom with en-suite bath and dressing room along with three more well-sized bedrooms and a full bath. An additional full bath is in the basement. The property also includes a large attached two car garage and an additional large detached garage. Title V not done and seller has no knowledge regarding a well. Seller suspects property may have mold. Property sold as is, where is, with all contents on premises. Will not qualify for traditional financing. Offers due Wednesday, May 20 at noon
USD 399,900
Pleasant St, Upton, Home For Sale
View photo
House · for sale
USD 1,649,000
USD 240/sq.ft
Pleasant St, Upton, Home For Sale
Northbridge town
· 6,846 sq.ft · 8 Bedrooms · 6 Baths · House
· Patio · Garden · Office room · Equipped kitchen · Air conditioning · Swimming pool · Cellar
Northbridge town · 6,846 sq.ft · 8 Bedrooms · 6 Baths · House · Patio · Garden · Office room · Equipped kitchen · Air conditioning · Swimming pool · Cellar
ABSOLUTELY STUNNING. Enormous 8 Bedroom Home with over 6000 square feet of living on 5.5 acres bordering the Shining Rock Golf Course. Privacy abounds on this special property that has been completely updated. Septic System, Roof, Heat/AC, Kitchen, 6 Bathrooms, Windows, Flooring, Well. All NEW. First floor has kitchen, dining room, TWO front to back family/living rooms, full bath, pantry and an office. Second floor has primary bedroom, with a gorgeous bathroom complete w/ a soaking tub, a changing room and his and her walk in closets. Laundry room, another 2 full bathrooms and 3 additional bedrooms round out the second floor. 3rd floor has a full bath and four bedrooms. Basement is finished w/ numerous rooms including a full bath. Outside there's a large inground pool with decorative water feature, patios, and all sorts of plantings surrounded by a huge yard and acres of forest. Unique is a understatement. You've got to see it to believe it
USD 1,649,000
Elm St, Upton, Home For Sale
View photo
House · for sale
USD 675,000
USD 321/sq.ft
New
Elm St, Upton, Home For Sale
Northbridge town
· 2,099 sq.ft · 4 Bedrooms · 3 Baths · House
· Office room · Fireplace · Equipped kitchen · Swimming pool
Northbridge town · 2,099 sq.ft · 4 Bedrooms · 3 Baths · House · Office room · Fireplace · Equipped kitchen · Swimming pool
$20,000 PRICE IMPROVEMENT! Timeless charm and modern comfort describe this renovated Colonial originally built in 1828 on a scenic, quiet country road. Fully reframed in 1988, with a kitchen/family room addition in 1994, this spacious home is in excellent condition. This saltbox-style home blends historic character with contemporary living. The kitchen/family room and the primary bedroom suite have cathedral ceilings and skylights. The open-concept kitchen is designed for entertaining featuring new stainless steel appliances and a convenient peninsula. The adjacent front-to-back living room creates an inviting space for relaxing with a charming fireplace, perfect for cozy evenings. This home provides four comfortable bedrooms and two full baths, with the primary bath offering a jetted tub with shower. The floorplan offers flexibility for multiple home office options. Once you step outside the privacy of the large, level lot and heated in-ground pool designed for leisurely summer days,
USD 675,000
West St, Douglas, Home For Sale
View photo
House · for sale
USD 415,000
USD 321/sq.ft
West St, Douglas, Home For Sale
Northbridge town
· 1,292 sq.ft · 3 Bedrooms · 1 Bath · House
· Garden · Fireplace · Parking
Northbridge town · 1,292 sq.ft · 3 Bedrooms · 1 Bath · House · Garden · Fireplace · Parking
Set along a country road just minutes from Douglas town center, this split-level ranch offers a great starting point for a buyer ready to bring some fresh ideas and cosmetic updates. The main level features 3 bedrooms and 1 full bath, including one larger bedroom and two smaller bedrooms, one of which was being used as a home office. The vaulted family room features a fireplace, mini-split and newer bay window, while stunning three-season room provides additional seasonal space overlooking the backyard. Head downstairs to find partially finished space offering additional flexibility, along with laundry, utilities and access to the 1-car garage. Outside, the home sits on a mostly cleared and level half-acre lot with two storage sheds and a small covered area suitable for lawn equipment or storage. A new septic system will be installed by the seller, adding a significant improvement for the next owner. Other updates over the years include a metal shingle roof, Mass Save insulation and ne
USD 415,000
Howarth Dr, Upton, Home For Sale
View photo
House · for sale
USD 1,099,000
USD 265/sq.ft
Howarth Dr, Upton, Home For Sale
Northbridge town
· 4,144 sq.ft · 4 Bedrooms · 3 Baths · House
· Garden · Office room · Equipped kitchen
Northbridge town · 4,144 sq.ft · 4 Bedrooms · 3 Baths · House · Garden · Office room · Equipped kitchen
Located in the exclusive Glen Echo Estates community in Upton, this impressive 2008-built Colonial showcases an ideal lot and yard all within a tranquil neighborhood setting. As you move inside the home, you are greeted by a regal two-story foyer, which receives fantastic morning sunlight via an Eastern Exposure. The sunlight reflects beautifully off the oak hardwood floors that extend throughout the first floor, leading past a dedicated home office behind private French doors. The formal dining room offers classic entertaining space, while the eat-in kitchen serves as the heart of the home, equipped with granite countertops, a center island, induction cooking, vent hood, kitchen desk, plenty of cabinetry, and upgraded appliances replaced in 2020. Seamlessly connected to the kitchen is a sizable family room featuring hardwood floors installed in 2022, as well as a bright Florida room with sliders leading outdoors. Upstairs, you will find second-floor hardwoods added in 2022, a full lau
USD 1,099,000
Caswell Ct, Douglas, Home For Sale
View photo
House · for sale
USD 539,999
USD 241/sq.ft
Caswell Ct, Douglas, Home For Sale
Northbridge town
· 2,239 sq.ft · 4 Bedrooms · 3 Baths · House
· Fireplace
Northbridge town · 2,239 sq.ft · 4 Bedrooms · 3 Baths · House · Fireplace
Welcome Home! This beautiful Colonial offers the perfect blend of classic charm, spacious living, and privacy. Set on over 1.1 acres at the end of a peaceful cul-de-sac, this inviting home features four generously sized bedrooms and spacious rooms designed for comfortable everyday living and entertaining.Gleaming hardwood floors flow throughout, adding warmth and timeless elegance, while the cozy fireplace creates a welcoming focal point for relaxing evenings. With plenty of space both inside and out, this property offers room to gather, unwind, and enjoy the tranquility of its private setting.Conveniently located near Route 146, this home provides easy access to commuting, shopping, dining, and nearby amenities. A wonderful opportunity to enjoy the charm of a classic Colonial in a desirable and peaceful setting! Open House Sunday 11/1/2026 12:30-2:00
USD 539,999
Stockholm St, Bellingham, Home For Sale
View photo
House · for sale
USD 429,900
USD 332/sq.ft
Stockholm St, Bellingham, Home For Sale
Northbridge town
· 1,292 sq.ft · 3 Bedrooms · 2 Baths · House
· Garden · Deck · Equipped kitchen · Cellar
Northbridge town · 1,292 sq.ft · 3 Bedrooms · 2 Baths · House · Garden · Deck · Equipped kitchen · Cellar
Looking for a condo alternative with outdoor space to call your own? This well-maintained 3 bedroom 1 1/2 bath Bellingham Colonial offers approximately 1,293 sq. ft. of comfortable living space, a manageable yard, and two decks for relaxing or entertaining. The open-concept main level connects the kitchen, dining, and living areas, with sliders providing easy access to the main deck. The laundry is conveniently located in the first-floor bathroom. Upstairs, the generous primary bedroom features direct access to the full bathroom and a private deck, an inviting spot for morning coffee, cathedral ceilings and a skylight. Fresh interior paint and updates to the heating and electrical systems add to the appeal, while the unfinished basement provides useful storage or a potential workshop/hobby room with a walkout access to the back yard. Enjoy the independence of single-family living with a yard that leaves more time to enjoy your weekends. Convenient to shopping, dining, and commuter rout
USD 429,900
East St, Upton, Home For Sale
View photo
House · for sale
USD 1,079,000
USD 322/sq.ft
New
East St, Upton, Home For Sale
Northbridge town
· 3,348 sq.ft · 4 Bedrooms · 4 Baths · House
· Deck · Fireplace · Equipped kitchen
Northbridge town · 3,348 sq.ft · 4 Bedrooms · 4 Baths · House · Deck · Fireplace · Equipped kitchen
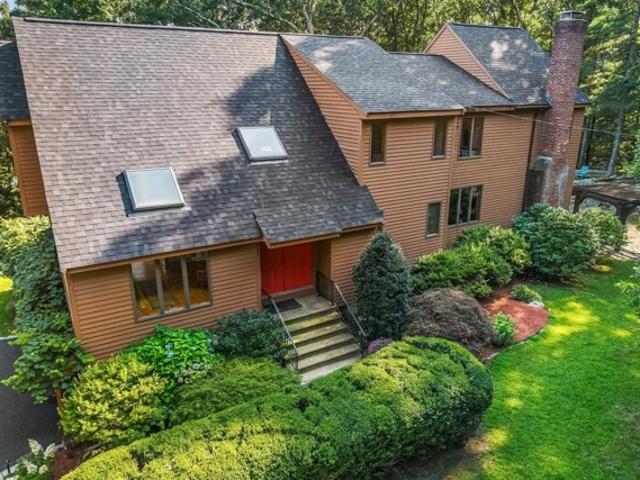
Pride of ownership abounds at this exceptional 4-bedroom, 3.5 bath custom contemporary home set on 3.50 beautifully maintained acres offering privacy and endless opportunities to enjoy the outdoors. Enter through the two-story foyer and be greeted by sunlight pouring into the home through an abundance of windows, skylights, and sliders creating a bright and welcoming atmosphere throughout. The kitchen includes two pantry closets, Sub Zero refrigerator and stylish concrete sink and flows to a step-down dining/living area with gorgeous stone fireplace and slider access to the peaceful screened in porch and amazing deck. A laundry room, half bath and vaulted ceiling living room with French doors complete the floor. Upstairs a large bedroom with en-suite bath acts as a second primary and is complemented by two additional bedrooms and full bath on the way to the huge primary bedroom with vaulted ceilings, double closets, a separate room currently being used as a makeup area and an exquisite
USD 1,079,000
house with 3 bedroom, Mendon MA ES106318773
View photo
House · for sale
USD 625,000
USD 259/sq.ft
house with 3 bedroom, Mendon MA ES106318773
Northbridge town
· 2,411 sq.ft · 3 Bedrooms · House
· Office room · Gym · Deck · Fireplace · Equipped kitchen · Parking · Air conditioning · Cellar
Northbridge town · 2,411 sq.ft · 3 Bedrooms · House · Office room · Gym · Deck · Fireplace · Equipped kitchen · Parking · Air conditioning · Cellar
Welcome to 55 Hartford Avenue East, a charming and beautifully updated home offering 2,412 square feet of comfortable and versatile living space. Rich character blends seamlessly with modern updates throughout this inviting three-bedroom, one-and-a-half-bath home. The updated kitchen features granite countertops, a stylish backsplash, stainless-steel appliances, and a freestanding island offering additional storage, workspace, and casual seating. In the living room, a fireplace framed by custom built-ins creates a warm and welcoming focal point. The spacious finished walkout basement offers incredible flexibility with room for a playroom, home office, gym, media room, hobby space, or additional gathering area. Step outside onto the expansive deck overlooking the private backyard-an ideal setting for entertaining, outdoor dining, or simply relaxing. Additional highlights include low-maintenance vinyl siding, central air, a two-car garage, an 80 gal tank indirect water heater, and new we
USD 625,000
4 bedroom, Hopkinton MA 01748 106237224
View photo
House · for sale
USD 1,950,000
USD 365/sq.ft
4 bedroom, Hopkinton MA 01748 106237224
Northbridge town
· 5,339 sq.ft · 4 Bedrooms · 4 Baths · House
· Office room · Deck · Equipped kitchen
Northbridge town · 5,339 sq.ft · 4 Bedrooms · 4 Baths · House · Office room · Deck · Equipped kitchen
Rare offering in Connelly Hill Estates! Built by 20th Century Homes, this majestic, East facing 4+ bedroom, 3.5-bath, 5349 sq.ft. colonial rests on a lush, landscaped acre, blending timeless craftsmanship with luxurious updates and exceptional spaces for entertaining. A grand two-story entry with built-in bookcases and transom windows sets an elegant tone. On one side, transom-topped French doors reveal a spacious, sun-filled office with custom built-ins and tray ceiling. On the other, gracious formal living and dining rooms showcase exquisite inlaid hardwood floors and millwork. The stunning chef's kitchen invites culinary creativity with stainless appliances, 5-burner gas cooking vented outdoors, double ovens, new refrigerator and dishwasher, and pantry. A newer Azek deck beckons for al fresco grilling, while the expansive vaulted family room offers a beautiful wall of built-ins and inviting place to gather. Retreat to the completely renovated primary suite, where soft cove lighting,
USD 1,950,000
3 bedroom, Milford MA 01757 106271255
View photo
House · for sale
USD 445,000
USD 350/sq.ft
3 bedroom, Milford MA 01757 106271255
Northbridge town
· 1,270 sq.ft · 3 Bedrooms · 2 Baths · House
Northbridge town · 1,270 sq.ft · 3 Bedrooms · 2 Baths · House
Tucked away on a quiet dead-end street, 25 Parker Hill Ave blends timeless character with the warmth and comfort buyers crave. This charming home welcomes you with beautifully preserved hardwood floors, classic built-ins, and the kind of architectural details that simply are not found in today's construction. Sunlight fills each room, enhancing the home's inviting flow and highlighting its original craftsmanship. Whether it's the cozy living spaces, the thoughtful storage nooks, or the vintage touches throughout, every corner offers a sense of history and heart. Outside, the peaceful setting provides a rare sense of privacy while still being close to Milford's conveniences. It's the perfect opportunity for buyers who appreciate old-world charm, value character, and want a home with personality and potential. This is the kind of property you walk into and instantly feel at home - and it's ready for its next chapter
USD 445,000
4 bedroom, Hopkinton MA 01748 106185522
View photo
House · for sale
USD 2,114,995
USD 522/sq.ft
4 bedroom, Hopkinton MA 01748 106185522
Northbridge town
· 4,047 sq.ft · 4 Bedrooms · 5 Baths · House
Northbridge town · 4,047 sq.ft · 4 Bedrooms · 5 Baths · House
Gorgeous corner homesite in Hopkinton's Newbury Glen neighborhood! This stunning north facing homesite, is the perfect place to build The Copley Modern Craftsman design, with its expansive open-concept layout, seamlessly blends style and functionality. This thoughtfully designed home offers the potential for personalization, with options like a Casual Dining Extension, an Alternate Primary Shower, or a finished basement-tailor the space to fit your lifestyle. Plus, you'll have the opportunity to select your interior finishes at our state-of-the-art Design Studio, ensuring your new home is true to you!
USD 2,114,995

Get email alerts

Don't miss out: be the first to know about new properties

The alert was correctly created

On subscribing you accept the conditions of use and the privacy policy
Alert
Receive new ads in your inbox
Save this search
Receive alerts for new listings

We'll send you an email when we have new properties for: "Houses for sale in Northbridge town"

The alert was correctly created

Hopkinton town, Middlesex County Massachusetts
Hopkinton, Hopkinton town Middlesex County Massachusetts
Get email alerts and be the first to see new listings
Required field
On subscribing I accept the terms of the privacy policy
Perfect! You'll soon start receiving new listings via email
Alert
Receive an email when we have new ads for Houses for sale in Northbridge town
Save this search
Filters

Bedrooms

Size (sq.ft)

sq.ft
sq.ft

Price

USD
USD

Property type

Bathrooms

Clear all filters
Receive notifications when new entries are published.