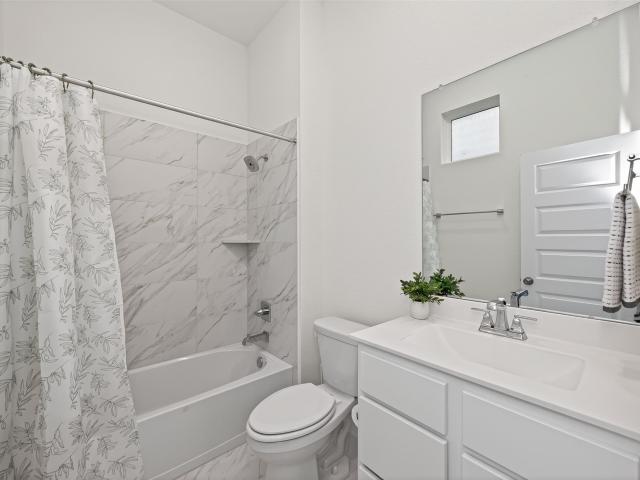
19 houses for rent in Northcrest Village

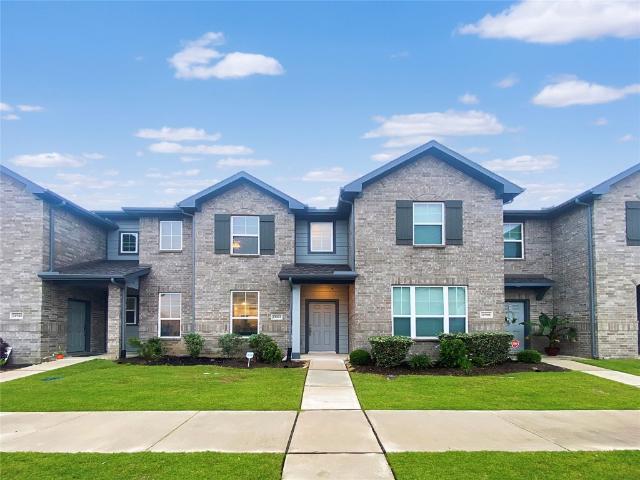
24522 Keswick Vly Way, Tomball, TX 77375 | MLS #69292
View photo
House · for rent
Request Details
New
24522 Keswick Vly Way, Tomball, TX 77375 | MLS #69292
Northcrest Village
· 3,025 sq.ft · 5 Bedrooms · 4 Baths · House
· Patio · Garden · Equipped kitchen
Northcrest Village · 3,025 sq.ft · 5 Bedrooms · 4 Baths · House · Patio · Garden · Equipped kitchen
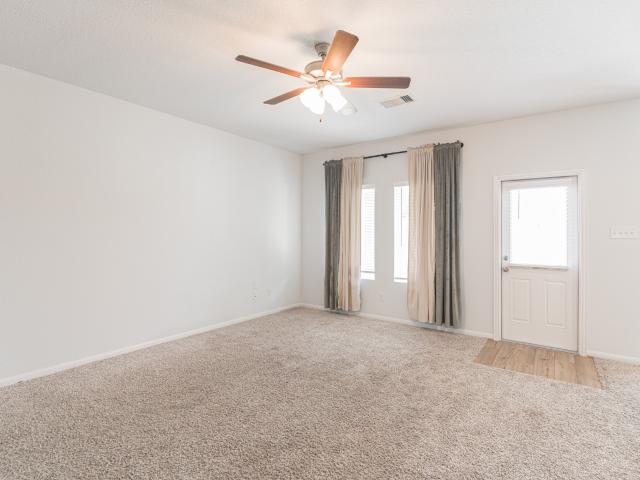
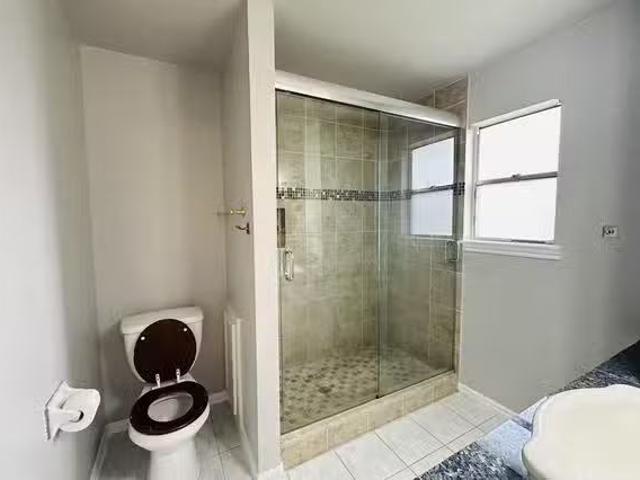
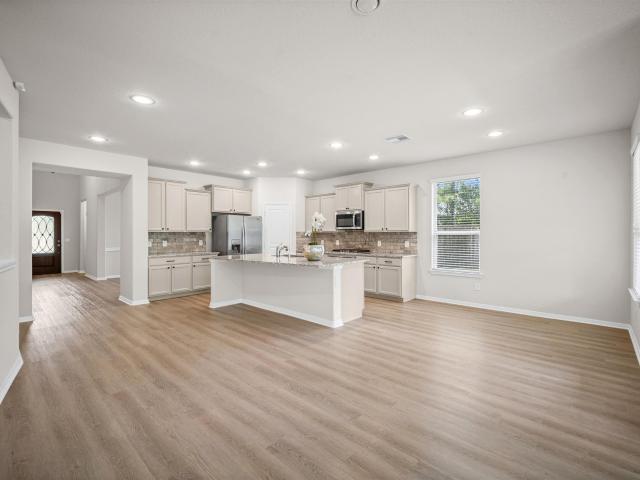
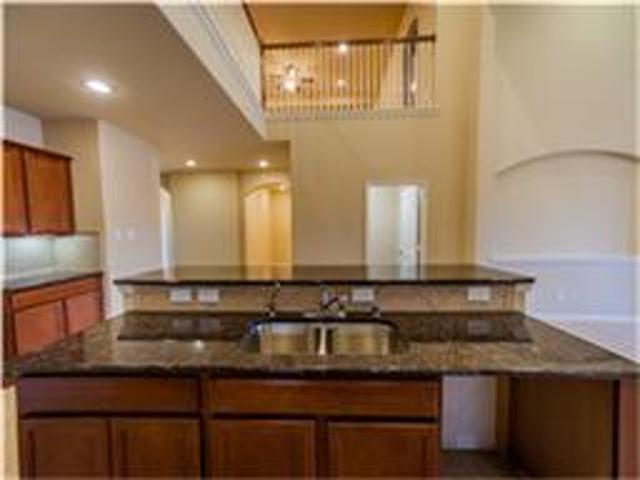
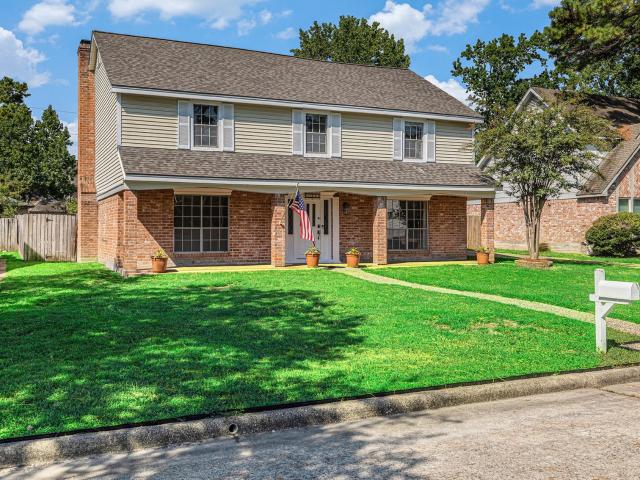
The TriPointe Tanger floorplan offers a thoughtfully designed two-story open concept layout located on a quiet street in Lakes at Creekside and zoned to highly rated Klein ISD schools. A gallery-style foyer leads into a spacious kitchen centered around a large island overlooking the casual dining area and great room. The gourmet kitchen features high-end appliances, a 36' built-in gas cooktop, quartz countertops, and an upgraded tile backsplash. Durable vinyl plank flooring flows throughout the main living areas, while plush carpet adds comfort in the bedrooms. The primary suite includes dual sinks, a luxury freestanding bath, decorative tile flooring, and a large walk-in closet. Upstairs, an inviting game room provides additional flexible living space. Enjoy a spacious backyard with a covered patio, ideal for outdoor relaxation or entertaining. Conveniently located near shopping, dining, and major roadways
Request Details
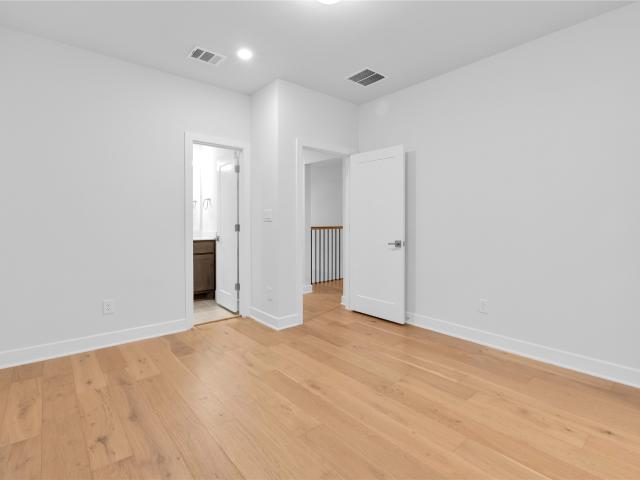
6 Gentle Branch Pl, Tomball, TX 77375 | MLS #96444
View photo
House · for rent
Request Details
New
6 Gentle Branch Pl, Tomball, TX 77375 | MLS #96444
Northcrest Village
· 3,509 sq.ft · 4 Bedrooms · 5 Baths · House
· Garden · Office room · Equipped kitchen
Northcrest Village · 3,509 sq.ft · 4 Bedrooms · 5 Baths · House · Garden · Office room · Equipped kitchen
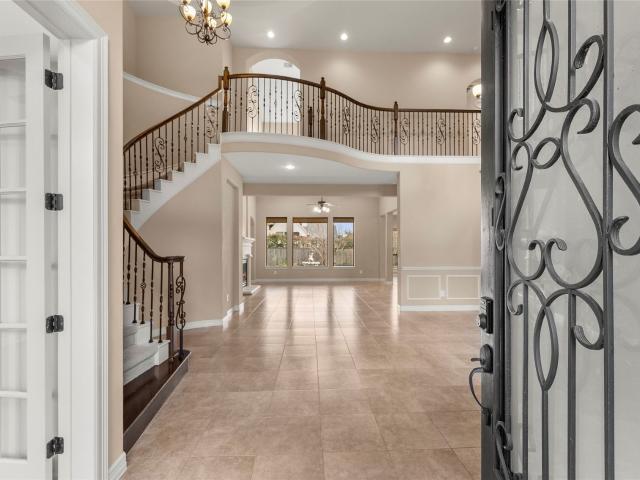
Nestled on a quiet cul-de-sac in the highly sought-after Creekside Park community, this beautifully maintained home offers the perfect blend of comfort, style, and convenience. Featuring an open-concept floor plan, spacious living areas, and abundant natural light, this home is designed for both everyday living and entertaining. The well-appointed kitchen flows seamlessly into the family room and dining area, creating an inviting space for gatherings. The primary suite provides a private retreat with a spa-inspired bath and generous closet space. Additional bedrooms offer flexibility for family, guests, or a home office. Enjoy outdoor living in the private backyard, ideal for relaxing or hosting friends and family. Conveniently located near top-rated schools, parks, shopping, dining, and major commuter routes, this home presents an exceptional opportunity to enjoy all that Creekside Park and The Woodlands have to offer
Request Details
1123 Magnolia Branch Ln, Tomball, TX 77375 | MLS #82105
View photo
House · for rent
Request Details
New
1123 Magnolia Branch Ln, Tomball, TX 77375 | MLS #82105
Northcrest Village
· 2,422 sq.ft · 3 Bedrooms · 3 Baths · House
· Patio · Garden · Office room · Gym · Equipped kitchen
Northcrest Village · 2,422 sq.ft · 3 Bedrooms · 3 Baths · House · Patio · Garden · Office room · Gym · Equipped kitchen
You have found your relaxing space in this traditional open living abode. Property located in a Cul-de-sac next to beautiful lake, no neighbors to the right. A large covered porch has ample space for patio furniture. A wide spacious foyer welcomes you everyday into a living space with abundant natural lighting & plush carpets. A large kitchen with top of the line stainless steel appliances, sleek granite counter tops, tiled floors, tiled backsplash and a large island beckons making many memories at mealtimes and entertaining. A flex room on first floor is versatile for home office, formal dining, small gym, or more. Unwind all year round in a covered patio overlooking a large privately fenced backyard. Primary suite features dual vanities, spa like oversized shower and walk in closet. This property is located in the heart of Tomball where all the good things happen with great boutique shopping and popular restaurants. Make an appointment today to tour this unique lovely property won't
Request Details
Homey & Comfortable Ponderosa Forest House id. 8984
View photo
House · for rent
USD 737
New
Homey & Comfortable Ponderosa Forest House id. 8984
Northcrest Village
· 1,884 sq.ft · 8 Bedrooms · House
· Equipped kitchen · Parking
Northcrest Village · 1,884 sq.ft · 8 Bedrooms · House · Equipped kitchen · Parking
Your new home awaits! This modern Houston home is waiting for you. This PadSplit has a Garage and Dining area, and it’s spacious and cozy. The kitchen comes equipped with a fridge, sink, oven, stovetop, as well as dishwasher. The neighbourhood is near hig. Get the best price at ListedBuy! Amenities: heating, dishwasher, equipped_kitchen, oven
USD 737
10 Log House Ct, Tomball, TX 77375 | MLS #37395
View photo
House · for rent
Request Details
10 Log House Ct, Tomball, TX 77375 | MLS #37395
Northcrest Village
· 2,842 sq.ft · 4 Bedrooms · 3 Baths · House
· Patio · Garden · Equipped kitchen
Northcrest Village · 2,842 sq.ft · 4 Bedrooms · 3 Baths · House · Patio · Garden · Equipped kitchen
Beautifully remodeled and move-in ready! This light-filled home offers an open-concept floor plan perfect for everyday living and entertaining. Features include a spacious primary suite and secondary bedroom on the first floor, plus two additional bedrooms and a large game room upstairs. The updated kitchen boasts granite countertops, stainless steel appliances, and updated cabinetry. Recent improvements include fresh interior paint, new laminate flooring, and new carpet throughout. Enjoy the oversized fenced backyard with a covered patio, ideal for year-round outdoor living. Unbeatable location within walking distance to parks, and highly rated schools, with easy access to Wendtwoods Park, Burroughs Park, shopping, dining, and all the amenities The Woodlands has to offer. New carpet, fresh interior paint, ktchen and bathroom cabinets refinished, new flooring!
Request Details
118 Angel Leaf Rd, The Woodlands, TX 77380 | MLS #26165
View photo
House · for rent
Request Details
118 Angel Leaf Rd, The Woodlands, TX 77380 | MLS #26165
Northcrest Village
· 4,682 sq.ft · 6 Bedrooms · 4 Baths · House
· Equipped kitchen · Parking · Swimming pool
Northcrest Village · 4,682 sq.ft · 6 Bedrooms · 4 Baths · House · Equipped kitchen · Parking · Swimming pool
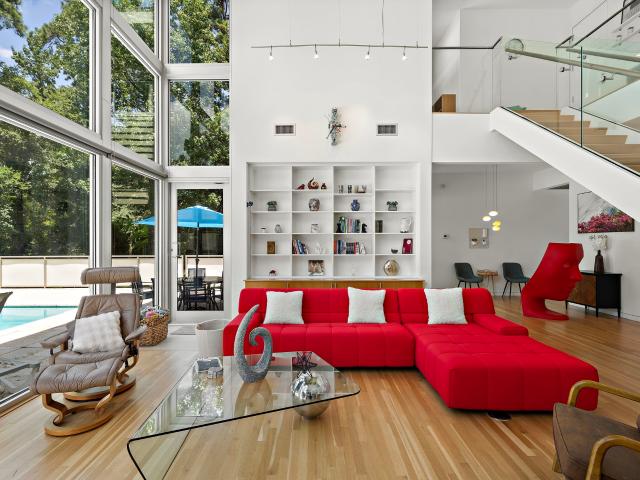
Modern luxury meets architectural brilliance at 118 Angel Leaf Road. Designed by M&A Architects and built in 2011, this fully furnished 3,856 sq ft main home sits on over an acre next to a protected nature preserve. A soaring glass façade opens to a dramatic two-story living area overlooking a 25,000-gallon pool—just replastered on 5u002F14u002F2025. Built with a welded steel frame, cement-fiber siding, and standing seam metal roof, the home is both stunning and resilient. Features include white oak floors, quartz countertops, custom cabinetry, floating staircase, Electrolux and Bosch appliances, and solid core doors. The property offers 4 bedrooms plus a private 832 sq ft studio apartment with full kitchen and bath—perfect for guests or multigenerational living. The 4-car garage and hurricane-rated carport add function and security. Dual-zone NEST-controlled HVAC, tankless water heaters, and smart design complete this exceptional, fully furnished retreat. Did not flood in hurricane Ha
Request Details
Huge yard with plenty room for everyone
View photo
House · for rent
USD 1,850
Huge yard with plenty room for everyone
Northcrest Village
· 3 Bedrooms · 2 Baths · House
· Garden · Office room · Equipped kitchen
Northcrest Village · 3 Bedrooms · 2 Baths · House · Garden · Office room · Equipped kitchen
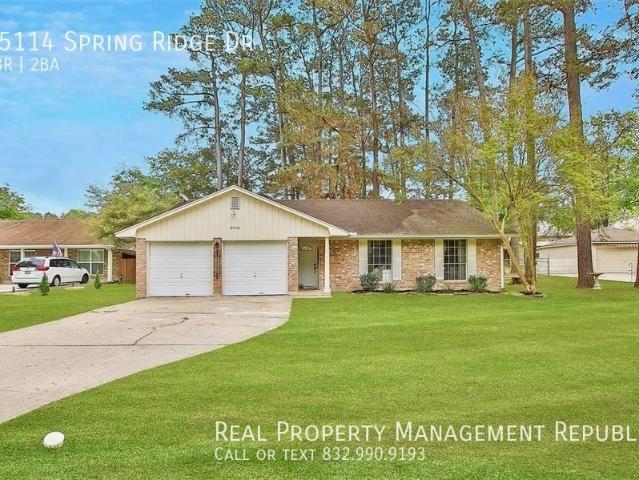
SCHEDULE A SHOWING ONLINE AT: showmojo.com/ltr/789bd9102f - *JULY SPECIAL* Apply now and pay no rent until August! Huge yard with plenty room for everyone in Spring Ridge. The chef will love the kitchen that has been updated with granite countertops, new tile, new backsplash and opens to the family room to entertain your guests while you cook. The home offers a flex space on the front of the house with many possibilities for a home office, additional living space, or whatever you can dream up. All bedrooms are good sizes with large closets. The location is perfect! Only minutes away from The Woodlands Mall, Market Street, Cynthia Woods Mitchell Pavilion, shopping, restaurants, hospitals, Exxon campus, and more. Easy freeway access to I-45, 99 The Grand parkway and the Hardy Toll Road, 30 minutes from downtown Houston. You don't want to miss this one, but you will have to hurry. Call your favorite realtor today and come home!
USD 1,850
22503 Miramar Bend Dr, Tomball, TX 77375 | MLS #71375
View photo
House · for rent
Request Details
Updated
22503 Miramar Bend Dr, Tomball, TX 77375 | MLS #71375
Northcrest Village
· 3,068 sq.ft · 4 Bedrooms · 4 Baths · House
· Office room
Northcrest Village · 3,068 sq.ft · 4 Bedrooms · 4 Baths · House · Office room
4 BED (2 primary suites) 3.5 bath. Conveniently located near Grand Parkway, Kuykendahl, and FM 2920. Minutes from ExxonMobil, Grand Parkway Marketplace, and The Woodlands. Ideal for guests or multigenerational living, hardwood flooring, granite countertops, stainless steel appliances. Spacious family room for everyday living and entertaining. Formal dining roomu002Fhome office. Upstairs game room and study nook for work or relaxation. Move-in ready, close to shopping, dining, entertainment, and major employers. Thoughtfully designed layout with flexibility to fit your lifestyle
Request Details
8315 Hayden Cove Drive, Tomball, US, TX
View photo
House · for rent
USD 3,300
8315 Hayden Cove Drive, Tomball, US, TX
Northcrest Village
· 4 Bedrooms · 4 Baths · House
· Office room · Swimming pool
Northcrest Village · 4 Bedrooms · 4 Baths · House · Office room · Swimming pool
This home showcases over 4000 sqft with some features being a Home Office + Media room + Gameroom, and a well-planned layout ideal for everyday living and entertaining. A PRIVATE SWIMMING POOL serves as a true centerpiece, perfect for relaxing or hosting gatherings. The expansive upstairs area offers flexible space for a game room or additional living area. Located in a PEACEFUL AND HIGHLY DESIRABLE COMMUNITY, the neighborhood is known for its multicultural atmosphere, respect, serenity, and strong sense of connection. Residents enjoy community amenities including a scenic LAKE, nearby food vendors, and convenient shopping options. The interior of the home was FRESHLY PAINTED IN 2025, creating a clean, move-in-ready feel. PLUMBING UPDATED IN 2016 adds long-term value and reliability. Exceptionally well-maintained with NO KNOWN ISSUES, this property offers comfort, functionality, and confidence. This is a standout opportunity in a community that truly feels like home
USD 3,300
8206 Point Pendleton Drive, Tomball, US, TX
View photo
House · for rent
USD 2,400
8206 Point Pendleton Drive, Tomball, US, TX
Northcrest Village
· 4 Bedrooms · 3 Baths · House
· Garden · Fireplace · Equipped kitchen
Northcrest Village · 4 Bedrooms · 3 Baths · House · Garden · Fireplace · Equipped kitchen
Welcome to 8206 Point Pendleton Drive tucked away on a cul-de-sac street in Miramar Lakes. This updated 2 story home is 3222 sq. Ft. w/ a very spacious backyard. The 1st floor offers plenty of entertaining space w/ a formal living/dining room that has a lot of windows. The family room features a corner gas fireplace w/ lots of windows and opens to the kitchen & breakfast area. Enjoy cooking in this kitchen w/ stainless steel appliances, plenty of cabinetry space, built in desk & a sink that looks out to the family room. The laundry/utility room is located right off the kitchen & very spacious. Retreat to the upstairs to relax in the spacious game / media room or office. The spacious primary bedroom has a large walk-in closet, bay windows w/ an en-suite bath w/tile floors, garden tub & separate shower. The 3 guest bedrooms all feature walk-in closets & share an updated bathroom. Quality Klein ISD schools and amenities nearby! Make this your new home, schedule your showing today!
USD 2,400
11922 Amber Oak Way, Tomball, TX 77375 | MLS #60912
View photo
Townhouse · for rent
Request Details
11922 Amber Oak Way, Tomball, TX 77375 | MLS #60912
Northcrest Village
· 1,528 sq.ft · 3 Bedrooms · 3 Baths · Townhouse
· Equipped kitchen
Northcrest Village · 1,528 sq.ft · 3 Bedrooms · 3 Baths · Townhouse · Equipped kitchen
Fully Furnished & Move-In Ready | 11922 Amber Oak Way, Tomball, TX 77375 Skip the hassle of moving trucks and furniture shopping — this beautifully furnished 3-bedroom, 2.5-bath townhome in the sought-after Seven Oaks community is ready for you from day one. Thoughtfully appointed throughout, the open-concept main level features a modern kitchen with stainless steel appliances, sleek countertops, and a breakfast bar — all included and ready to use. Upstairs, the spacious primary suite and two additional bedrooms come fully furnished, offering comfort and style from the moment you arrive. Enjoy the low-maintenance lifestyle this community is built around — exterior upkeep handled, leaving your weekends free. Conveniently located just 1.5 miles from Hwy 249 in Tomball, with easy access to top-rated TISD schools, local dining, shopping, and a quick commute into the greater Houston metro. All furniture and appliances included
Request Details
19658 Candlewood Oaks Ln, Spring, TX 77379 | MLS #20454
View photo
Townhouse · for rent
Request Details
19658 Candlewood Oaks Ln, Spring, TX 77379 | MLS #20454
Northcrest Village
· 2,486 sq.ft · 3 Bedrooms · 3 Baths · Townhouse
· Equipped kitchen
Northcrest Village · 2,486 sq.ft · 3 Bedrooms · 3 Baths · Townhouse · Equipped kitchen
New carpet installed May 2026. LUXURY Townhome located in the EXCLUSIVE Gleannloch Farms Community. Minutes from Hwy 249, shopping, and fabulous dining. Stunning 3 bedroom, 3 bath with GRANITE ISLAND kitchen, GE appliance package, and ceramic tile. Generous secondary bedrooms, game room with tech area, study, dual vanity master suite, stunning architectural features, and many more quality features
Request Details
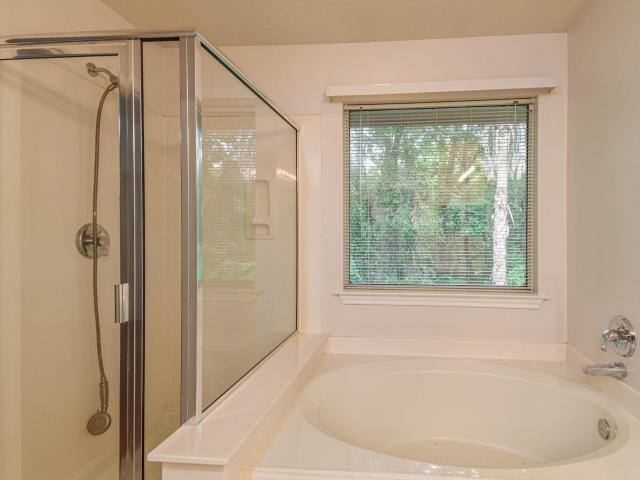
10015 Summerberry Ln, Tomball, TX 77375 | MLS #66300
View photo
House · for rent
Request Details
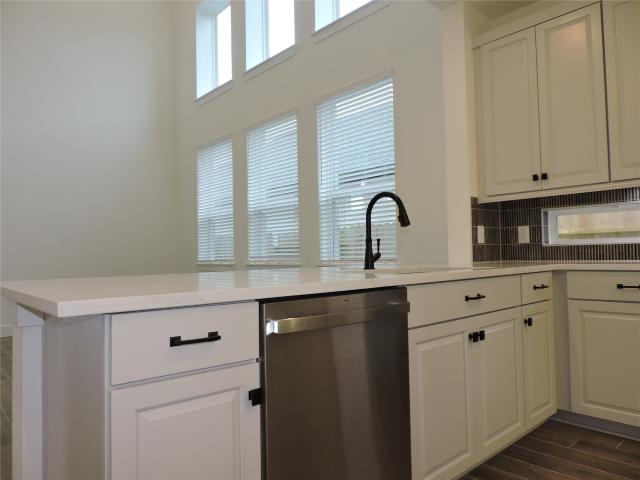
10015 Summerberry Ln, Tomball, TX 77375 | MLS #66300
Northcrest Village
· 1,539 sq.ft · 3 Bedrooms · 2 Baths · House
· Garden · Parking
Northcrest Village · 1,539 sq.ft · 3 Bedrooms · 2 Baths · House · Garden · Parking
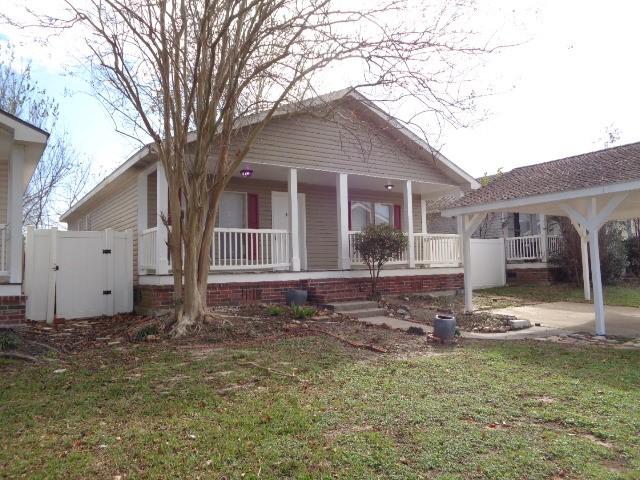
Welcome to this charming 3 bed, 2 bath home with a 2-car carport and freshly painted walls. Conveniently located just minutes from highway 99, making getting around town a breeze. Relax on the covered front porch or in the fenced back yard, perfect for enjoying the outdoors
Request Details
66 N Bacopa Drive, Spring, US, TX
View photo
House · for rent
USD 4,500
66 N Bacopa Drive, Spring, US, TX
Northcrest Village
· 5 Bedrooms · 5 Baths · House
· Office room
Northcrest Village · 5 Bedrooms · 5 Baths · House · Office room
Spacious 5-bedroom, 4.5-bath home for lease in desirable Creekside Park. Thoughtfully designed floor plan features two bedrooms downstairs, offering flexibility for guests or multigenerational living, along with a private home office. The home also includes a media room and game room, providing plenty of space for entertainment and everyday living. Located at 66 N Bacopa, this home is zoned to highly rated schools and enjoys a great location within the community with convenient access to parks, trails, and neighborhood amenities. A great opportunity to lease a spacious home in Creekside Park
USD 4,500
15815 Ripplewind Lane, Houston, US, TX
View photo
House · for rent
USD 2,500
15815 Ripplewind Lane, Houston, US, TX
Northcrest Village
· 4 Bedrooms · 3 Baths · House
· Patio · Garden · Fireplace · Air conditioning · Swimming pool
Northcrest Village · 4 Bedrooms · 3 Baths · House · Patio · Garden · Fireplace · Air conditioning · Swimming pool
Charming Home in an Established Neighborhood! Step into this beautifully maintained home that blends comfort and functionality throughout. The formal dining room is perfect for entertaining and comes complete with a dry bar and wine fridge. A spacious living room awaits, featuring striking wood-beamed ceilings, a floor-to-ceiling brick fireplace, and built-in shelving for added charm and convenience. Upstairs, the primary suite includes an en-suite bath with dual sinks, while three additional bright and roomy bedrooms share a full bathroom, offering plenty of space for family or guests. Step outside to your private backyard oasis featuring an in-ground pool, covered patio, lush green space, and mature trees-perfect for relaxing or entertaining. New roof, New A/C unit
USD 2,500
26 W Broken Oak Ct, The Woodlands, TX 77381 | MLS #77711
View photo
House · for rent
Request Details
26 W Broken Oak Ct, The Woodlands, TX 77381 | MLS #77711
Northcrest Village
· 1,410 sq.ft · 3 Bedrooms · 2 Baths · House
· Equipped kitchen · Parking
Northcrest Village · 1,410 sq.ft · 3 Bedrooms · 2 Baths · House · Equipped kitchen · Parking
You'll love the charm and character of this ranch style home located in the Village of Panther Creek in The Woodlands. Location is ideal with convenient access to the Cynthia Woods Mitchell Pavilion, Market Street, The Waterway and I-45. New updates include fresh exterior whole house painting, new front door, new garage doors, and front landscaping. Interior updates include a newly decorator tiled showeru002Ftub surround and new tub in the primary bathroom, granite counter tops in both bathrooms and kitchen recently. The interior of the garage has been freshly painted and epoxy flooring installed. Durable vinyl flooring is in the main living areas with carpeting in the bedrooms. This home is move-in ready!
Request Details
Spacious, quiet, convenient, comfortable Co living in Houston!.
View photo
House · for rent
USD 654
Spacious, quiet, convenient, comfortable Co living in Houston!.
Northcrest Village
· 1,701 sq.ft · 7 Bedrooms · House
· Garden · Equipped kitchen
Northcrest Village · 1,701 sq.ft · 7 Bedrooms · House · Garden · Equipped kitchen
Your new home awaits! This spacious Houston home is waiting for you. This PadSplit has a Dining and Living area, and it’s homey and comfortable. The spacious, fenced-in backyard offer space to relax after work or on weekends. The kitchen comes equipped wit. Get the best price at ListedBuy!
USD 654
118 Wood Drake Pl, The Woodlands, TX 77375 | MLS #11811
View photo
House · for rent
Request Details
118 Wood Drake Pl, The Woodlands, TX 77375 | MLS #11811
Northcrest Village
· 2,185 sq.ft · 3 Bedrooms · 3 Baths · House
· Equipped kitchen
Northcrest Village · 2,185 sq.ft · 3 Bedrooms · 3 Baths · House · Equipped kitchen
Welcome to this beautiful 1.5 story home on a private greenbelt lot with wrought iron fencing in Creekside Park. This home features an open-concept layout with three bedrooms and two full baths on the main floor, plus a spacious game room or fourth bedroom with a full bath and walk-in closet upstairs. A private study with French doors is perfect for working from home. Wood-look tile flooring flows through the main living areas, complemented by neutral finishes and abundant natural light. The spacious family room opens to a well-appointed kitchen featuring an oversized island, granite countertops, tumbled marble backsplash, stainless steel appliances, and ample cabinetry. The primary suite offers a relaxing retreat with dual vanities, a soaking tub, and frameless glass shower. A wonderful home that combines comfort style, no backing neighbors (greenbelt), on a cul-de-sac, great schools, walking trails, shopping and dining. Open house 7u002F3 1:30-3:30 & 7u002F5 12:30-2:30
Request Details
22 Woodglade Way, Tomball, US, TX
View photo
House · for rent
USD 3,900
22 Woodglade Way, Tomball, US, TX
Northcrest Village
· 3 Bedrooms · 4 Baths · House
· Patio · Garden · Office room · Parking · Fireplace · Equipped kitchen
Northcrest Village · 3 Bedrooms · 4 Baths · House · Patio · Garden · Office room · Parking · Fireplace · Equipped kitchen
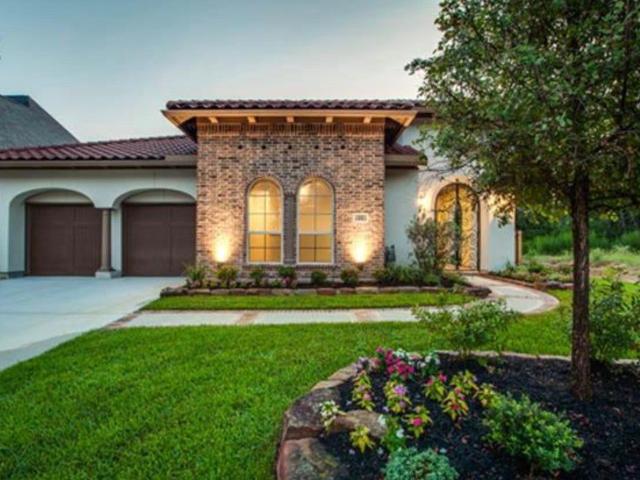
Envision yourself in this captivating 1.5 Story built by Darling Homes. From the tiled roof to the stucco & brick facade, every detail exudes elegance. Discover a gourmet island kitchen with painted cabinets, built-in refrigerator plus 2 wine/beverage frigs, Kitchen is open to the family room which features a cozy corner fireplace, a private office space with French door closure is also located off the family room. The primary suite is a tranquil retreat with executive bath and huge closet open to the laundry room with washer/dryer included. Two secondary bedrooms which share a bath with shower plus 1/2 bath is also down. Upstairs boasts a media room, bar area and 1/2 bath perfect for entertainment. Step outside to a large covered patio with a summer kitchen and fire pit area. Oversized 2 car attached garage, high ceilings, wood-look tile flooring, a serene courtyard entrance, front yard maintenance and designer touches make this home is a true masterpiece. Timber Creek elem (mls wrong
USD 3,900

More homes near this area

11918 Westwold Dr, Tomball, TX 77377 | MLS #52021
View photo
House · for rent
Request Details
New
11918 Westwold Dr, Tomball, TX 77377 | MLS #52021
Northcrest Village
· 1,152 sq.ft · 3 Bedrooms · 2 Baths · House
· Patio · Garden · Fireplace · Equipped kitchen
Northcrest Village · 1,152 sq.ft · 3 Bedrooms · 2 Baths · House · Patio · Garden · Fireplace · Equipped kitchen
Opportunity awaits in this 3-bedroom, 2-bath home featuring a spacious open floor plan with soaring vaulted ceilings and abundant natural light. The inviting living room offers rich wood-look flooring, a vaulted ceiling, and a brick fireplace, flowing seamlessly into the dining area and kitchen. The kitchen provides generous cabinet storage, extensive countertop workspace, and a breakfast bar overlooking the main living space. The split-bedroom layout offers privacy, while the fenced backyard features mature trees and a patio for outdoor enjoyment. Located in an established neighborhood with outstanding amenities including a community pool, tennis courts, playgrounds, and parks. Conveniently located near shopping, dining, schools, and HWY 249, this home offers an excellent opportunity to personalize and make it your own
Request Details
2 Lenox Hill Dr, The Woodlands, TX 77382 | MLS #83958
View photo
House · for rent
Request Details
New
2 Lenox Hill Dr, The Woodlands, TX 77382 | MLS #83958
Northcrest Village
· 4,176 sq.ft · 5 Bedrooms · 4 Baths · House
· Equipped kitchen · Parking · Air conditioning · Swimming pool
Northcrest Village · 4,176 sq.ft · 5 Bedrooms · 4 Baths · House · Equipped kitchen · Parking · Air conditioning · Swimming pool
Gorgeous 5-bedroom Tommy Bailey custom home on cul de sac, private greenbelt lot. Exceptional value in the highly desirable Lenox Hill neighborhood in The Woodlands TX. Great curb appeal, brick home wu002Fattached 3-car garage. Formal LR + DR, study, large kitchen open to breakfast + family rooms, primary suite, wu002Fstylish updated bath on 1st floor. Upstairs gameroom, 4 bedrooms wu002F2 sets of Jack + Jill baths. Neutral paint color palette throughout. Pool, spa, summer kitchen+ breezeway added. Updated wood floors in study, dining, living + primary. New kitchen appliances + backsplash 2018. All 3 ac condensing units replaced, recent water heaters. Updated lighting, ceiling fans, laundry room counters + backsplash. Huge garage attic wu002Fstairs. Ideal Village of Indian Springs Location. Walk to park, pool, restaurants, 3 shopping centers + medical. Zoned for highly acclaimed Tough K-6. 5 minutes to John Cooper School
Request Details
15103 Signal Ridge Way, Cypress, TX 77429 | MLS #53200
View photo
House · for rent
Request Details
New
15103 Signal Ridge Way, Cypress, TX 77429 | MLS #53200
Northcrest Village
· 3,035 sq.ft · 4 Bedrooms · 4 Baths · House
· Garden · Equipped kitchen · Parking
Northcrest Village · 3,035 sq.ft · 4 Bedrooms · 4 Baths · House · Garden · Equipped kitchen · Parking
Discover this beautiful two-story brick home featuring 4 bedrooms and 3.5 bathroom located in GRANT MEADOWS. Upon entry to your right, a studyu002Foffice waits for work or quiet reflection. The left side leads directly to your garage area, down the hall leads seamlessly into a formal dining room connected directly to the kitchen for ultimate convenience. The kitchen shines with standard appliances including a refrigerator and a breakfast bar, opening onto a welcoming living area accentuated by a cozy gas-fireplace, the perfect spot for family gatherings. The primary suite on the first floor offers an en-suite bathroom with separate shower and tub, plus a spacious walk-in closet. Upstairs, additional bedrooms provide comfort and privacy, complemented by a versatile game room. A secondary bedroom upstairs also includes an en-suite bathroom for guest staying over. Enjoy quiet and privacy with a backyard that backs onto open space. Act Fast: Cypress Home with Surprisingly Low HOA Dues!
Request Details
23438 Stahl Creeks Ln, Spring, TX 77373 | MLS #78635
View photo
House · for rent
Request Details
New
23438 Stahl Creeks Ln, Spring, TX 77373 | MLS #78635
Northcrest Village
· 2,174 sq.ft · 3 Bedrooms · 3 Baths · House
· Patio · Garden · Equipped kitchen · Parking
Northcrest Village · 2,174 sq.ft · 3 Bedrooms · 3 Baths · House · Patio · Garden · Equipped kitchen · Parking
Beautiful two-story brick home featuring 3 bedrooms, 2.5 baths, and approximately 2,177 sq ft of living space. The home offers a spacious living area, open kitchen with ample cabinetry, primary suite with private bath, and a well-designed floor plan. Located on a subdivision lot with a covered patio and a backyard perfect for outdoor enjoyment. Attached two-car garage. Conveniently located near shopping, dining, schools, and major roads
Request Details
213 Summerhaze Cir, Spring, TX 77382 | MLS #77079
View photo
Townhouse · for rent
Request Details
New
213 Summerhaze Cir, Spring, TX 77382 | MLS #77079
Northcrest Village
· 1,604 sq.ft · 3 Bedrooms · 3 Baths · Townhouse
· Garden · Equipped kitchen · Parking
Northcrest Village · 1,604 sq.ft · 3 Bedrooms · 3 Baths · Townhouse · Garden · Equipped kitchen · Parking
Fantastic opportunity in The Woodlands! Located in the Village of Alden Bridge, this 3 bd, 2.5 ba townhome features an open floor plan, fenced in back yard, and two-car attached garage. The living room is open to the breakfast room and kitchen. The kitchen features granite counters, stainless appliances and loads of storage with two pantries! Upstairs, there is an extra space at the top of the stairs that separates the primary bedrooms from the secondary bedrooms and the extra space can be used as an office, game room or flex space. The primary bedroom has an en suite bath and walk-in closet. Two secondary bedrooms share a full bath and each bedroom has a walk in closet. The Woodlands is loaded with amenities and this home is conveniently located to 242 with easy access to I-45
Request Details
12853 Meadow Wind Way, Conroe, TX 77302 | MLS #4518
View photo
House · for rent
Request Details
New
12853 Meadow Wind Way, Conroe, TX 77302 | MLS #4518
Northcrest Village
· 2,626 sq.ft · 4 Bedrooms · 3 Baths · House
· Patio · Equipped kitchen · Parking · Swimming pool
Northcrest Village · 2,626 sq.ft · 4 Bedrooms · 3 Baths · House · Patio · Equipped kitchen · Parking · Swimming pool
Move-in ready! This Newly Built beautiful two-story home with 4 bedrooms, 2.5 bathrooms, 2-car garage, and 2,630 square feet of thoughtfully designed living space is ready for your family to Enjoy. The open design is highlighted by a dramatic two-story family room and grand foyer that fills the home with natural light. The kitchen is equipped with stainless steel appliances, gas range, center island, Refrigerator, Washer, Dryer and walk-in pantry, ideal for everyday living and entertaining. Wood-look tile flooring adds warmth and durability throughout the main living areas, with ample storage throughout. A private study offers flexibility for work or hobbies, while the upstairs game room provides space to relax or play. Enjoy outdoor living on the covered patio. Located in The Evergreen Community, residents enjoy a resort-style pool, splash pad, on-site elementary school, pickleball courts, walking trails, and more, all just minutes from The Woodlands
Request Details

Get email alerts

Don't miss out: be the first to know about new properties

The alert was correctly created

On subscribing you accept the conditions of use and the privacy policy
Alert
Receive new ads in your inbox
Save this search
Receive alerts for new listings

We'll send you an email when we have new properties for: "Houses for rent in Northcrest Village"

The alert was correctly created

The Preserve at Northampton
Hampton Creek, Northwest Harris CCD Harris County Texas
Get email alerts and be the first to see new listings
Required field
On subscribing I accept the terms of the privacy policy
Perfect! You'll soon start receiving new listings via email
Alert
Receive an email when we have new ads for Houses for rent in Northcrest Village
Save this search
Filters

Bedrooms

Size (sq.ft)

sq.ft
sq.ft

Price (USD per month)

USD
USD

Property type

Bathrooms

Clear all filters
Receive notifications when new entries are published.