5,377 properties for sale in Northfield village

house with 3 bedroom, Evanston IL DS103501696
View photo
House · for sale
USD 519,000
USD 252/sq.ft
house with 3 bedroom, Evanston IL DS103501696
Northfield village
· 2,056 sq.ft · 3 Bedrooms · 2 Baths · House
· Patio · Garden · Equipped kitchen · Parking
Northfield village · 2,056 sq.ft · 3 Bedrooms · 2 Baths · House · Patio · Garden · Equipped kitchen · Parking
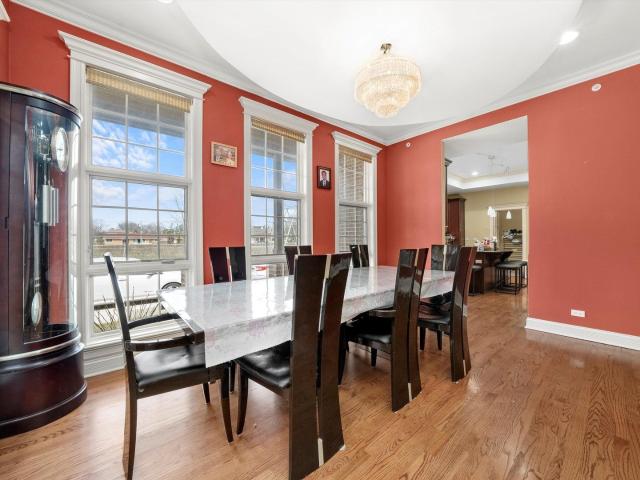
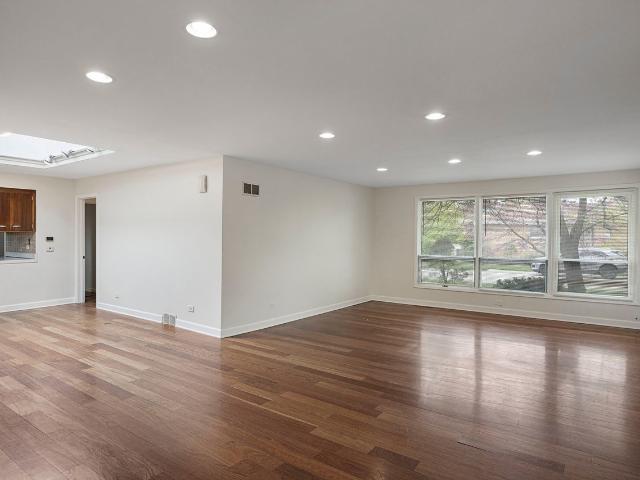
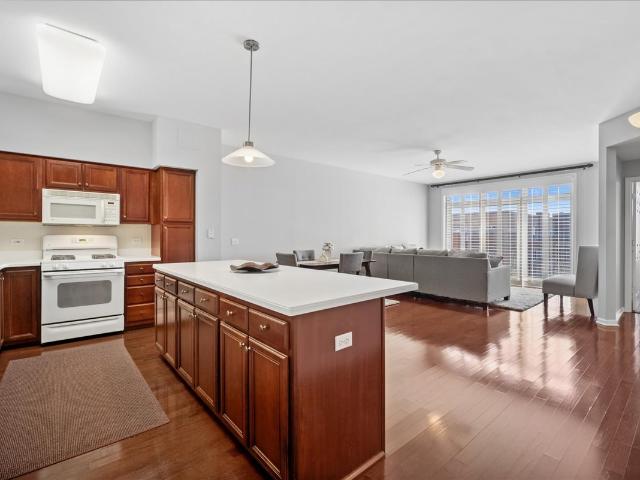
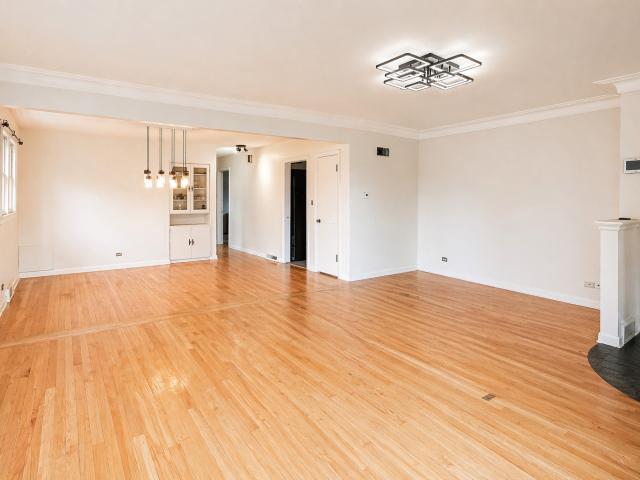
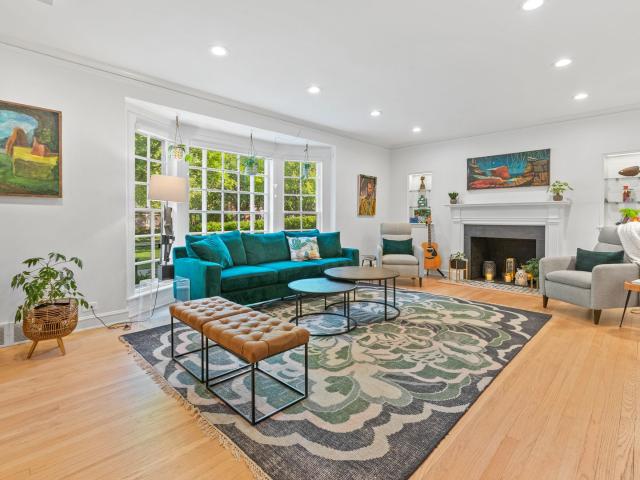
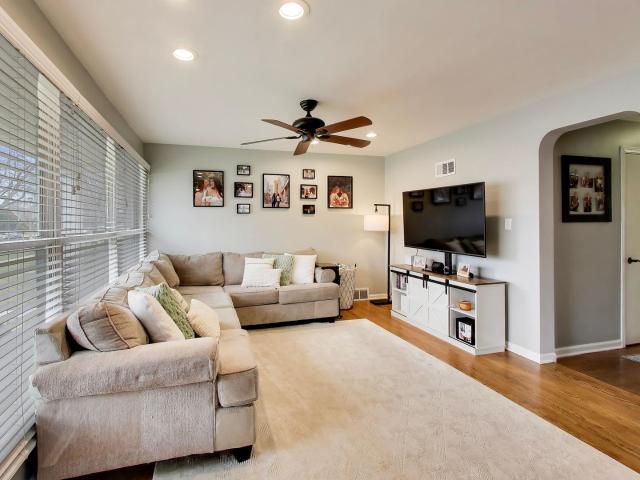
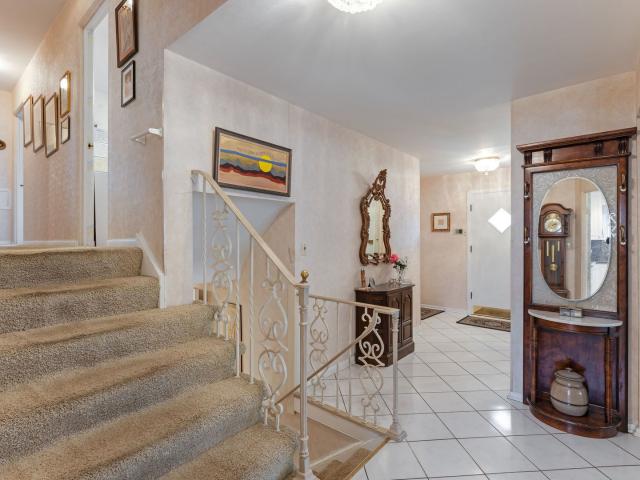
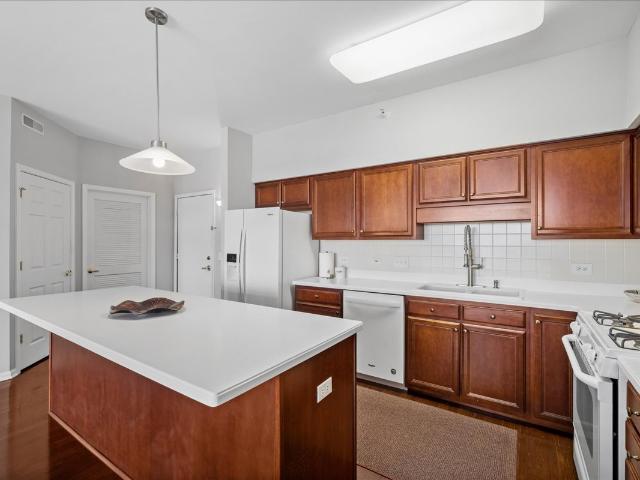
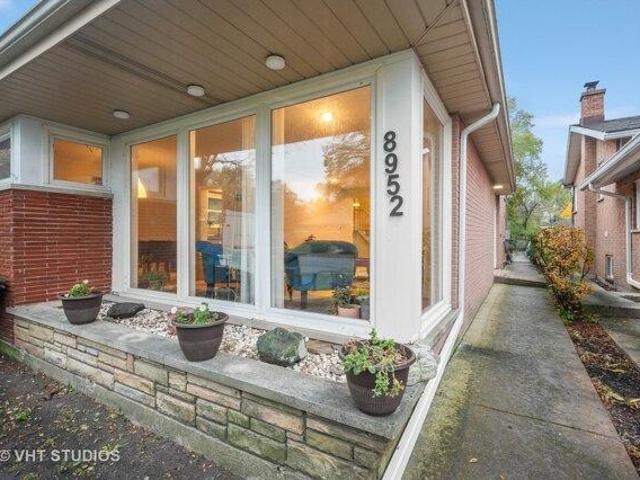
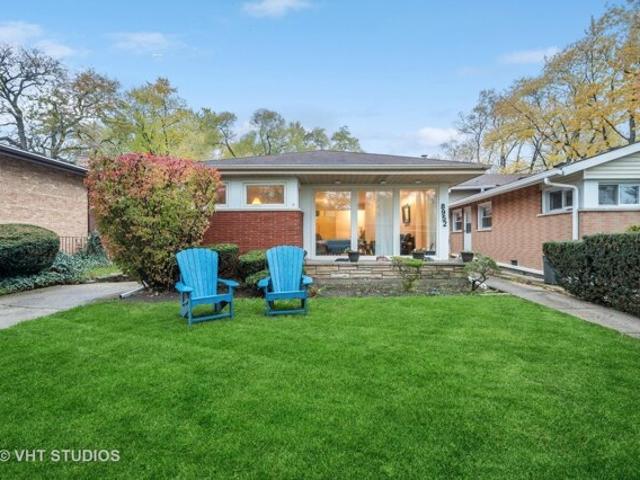
Welcome home! So much to love about this oversized split level, with a mid-century vibe, on a large lot in the wonderful 60203 neighborhood of Evanston. As you enter, the floor plan opens up with living space on the left and to the right, upper level bedroom space overlooking the main level. Enjoy tons of natural light from the floor to ceiling picture windows in the living room. The dining room adjoins the living room and kitchen. The kitchen has recent improvements including all stainless appliances-the dishwasher and oven are new, grey stone counters and backsplash, white painted cabinetry and new baseboards. 3 bedrooms and a full bath, including a very generous primary bedroom complete the second floor. There's a newer second full bath on the main level. The lower level recreation room, also with floor to ceiling windows, connects directly to the rear patio and 1-car attached garage. The oversized deep yard includes a sunken patio, upper patio, green space and a rear playground. Of
USD 519,000
Home For Sale In Evanston, Illinois
View photo
House · for sale
USD 519,000
USD 252/sq.ft
Home For Sale In Evanston, Illinois
Northfield village
· 2,056 sq.ft · 3 Bedrooms · 2 Baths · House
· Patio · Garden · Equipped kitchen · Parking
Northfield village · 2,056 sq.ft · 3 Bedrooms · 2 Baths · House · Patio · Garden · Equipped kitchen · Parking
Welcome home! So much to love about this oversized split level, with a mid-century vibe, on a large lot in the wonderful 60203 neighborhood of Evanston. As you enter, the floor plan opens up with living space on the left and to the right, upper level bedroom space overlooking the main level. Enjoy tons of natural light from the floor to ceiling picture windows in the living room. The dining room adjoins the living room and kitchen. The kitchen has recent improvements including all stainless appliances-the dishwasher and oven are new, grey stone counters and backsplash, white painted cabinetry and new baseboards. 3 bedrooms and a full bath, including a very generous primary bedroom complete the second floor. There's a newer second full bath on the main level. The lower level recreation room, also with floor to ceiling windows, connects directly to the rear patio and 1-car attached garage. The oversized deep yard includes a sunken patio, upper patio, green space and a rear playground. Of
USD 519,000
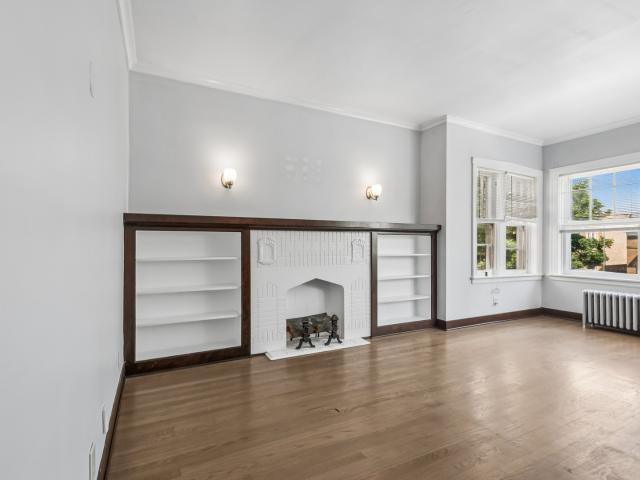
4831 Wright Terrace
12 pictures
House · for sale
USD 649,000
USD 543/sq.ft
4831 Wright Terrace
Northfield village
· 1,195 sq.ft · 8 Bedrooms · 1 Bath · House
· Terrace · Equipped kitchen
Northfield village · 1,195 sq.ft · 8 Bedrooms · 1 Bath · House · Terrace · Equipped kitchen
A rare opportunity to own a renovated brick 2-flat. Live in one unit, rent the other, and let your tenants cover some of your expenses. If you are an investor seeking strong cash flow, this property delivers both lifestyle and financial value. The first and second floor units each offer three spacious bedrooms, generously sized living rooms, and separate dining areas. An inviting layout perfect for everyday living and entertaining. Both units have been upgraded with cherry kitchen cabinets, stainless steel appliances, and granite countertops, along with beautifully refreshed bathrooms and rich hardwood floors throughout, adding warmth and character to every room. The lower level has been transformed into a versatile in-law suite, featuring two bedrooms, a full bathroom, a living room, and a dedicated laundry room designed for both comfort and flexibility. Ideally situated just outside the city, the property offers easy access to public transportation, shopping, and everyday convenience
USD 649,000
5251 Galitz St, Unit 410, Skokie, IL 60077 | MLS #12491
View photo
Condo · for sale
USD 257,000
USD 191/sq.ft
5251 Galitz St, Unit 410, Skokie, IL 60077 | MLS #12491
Northfield village
· 1,345 sq.ft · 2 Bedrooms · 2 Baths · Condo
· Balcony · Equipped kitchen · Air conditioning · Lift
Northfield village · 1,345 sq.ft · 2 Bedrooms · 2 Baths · Condo · Balcony · Equipped kitchen · Air conditioning · Lift
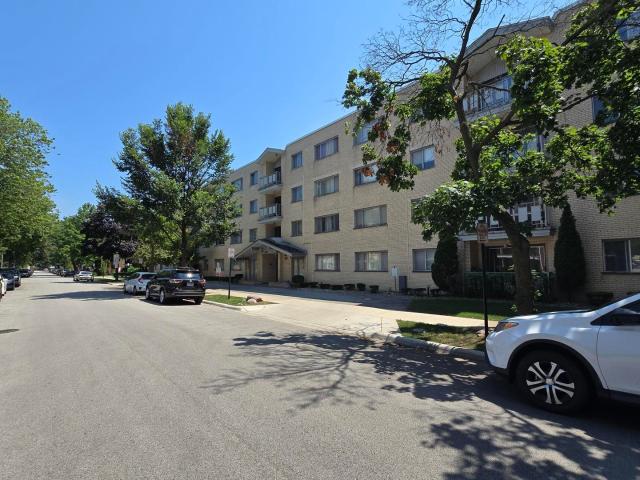
Downtown Skokie, steps from the live entertainment corridor of Lincoln Ave. U002FOakton St. a very clean top floor unit featuring large 2-bedrooms, 2-baths, move-in condition in an elevator building. Nice open layout and floor plan, large living room with vaulted ceiling and formal dining room opens to large, nice kitchen, master bedroom with walk-in closet. Nice large balcony facing northwest and southwest. The unit shows great. Monthly assessment includes heat, AC, water, cooking gas, and common insurance. Same floor laundry room. Special assessment of the final 2 months of payments made by the seller. Convenient location with steps to public transportation including the Metra, CTA yellow line, and all other amenities including school. Near major roads and Interstates. Party room, exercise room, bike room, and storage # 410 on main level. Showings are only on Saturdays and Sundays, between 12:00-7:00 p. M. No interior picture per sellers request
USD 257,000
7745 Kenton Avenue, Skokie, US, IL
5 pictures
House · for sale
USD 890,000
7745 Kenton Avenue, Skokie, US, IL
Northfield village
· 4 Bedrooms · 6 Baths · House
· Parking · Cellar
Northfield village · 4 Bedrooms · 6 Baths · House · Parking · Cellar
Welcome to this beautiful custom-built two-story home, built in 2008 and offering approximately 3,465 sqft of living space designed for comfort and functionality. This spacious home features 5 bedrooms, 5 full bathrooms, and 1 half bath, providing plenty of room for family living and guests. The full finished basement offers additional living space, perfect for a recreation or entertainment area, and includes the 5th bedroom and a full bath, ideal for guests or extended family. The home also features an attached garage for convenience and extra storage, while the laundry room is thoughtfully located on the second floor for everyday ease. Situated in a desirable Skokie neighborhood, the property is close to schools, parks, shopping, and everyday amenities. With its custom design, modern construction, and spacious layout, this home offers the perfect combination of style, comfort, and convenience. Schedule your showing today and come see everything this beautiful home has to offer
USD 890,000
949 Charlela Lane
View photo
Townhouse · for sale
USD 349,900
USD 280/sq.ft
949 Charlela Lane
Northfield village
· 1,249 sq.ft · 2 Bedrooms · 2 Baths · Townhouse
· Patio · Fireplace · Equipped kitchen · Parking
Northfield village · 1,249 sq.ft · 2 Bedrooms · 2 Baths · Townhouse · Patio · Fireplace · Equipped kitchen · Parking
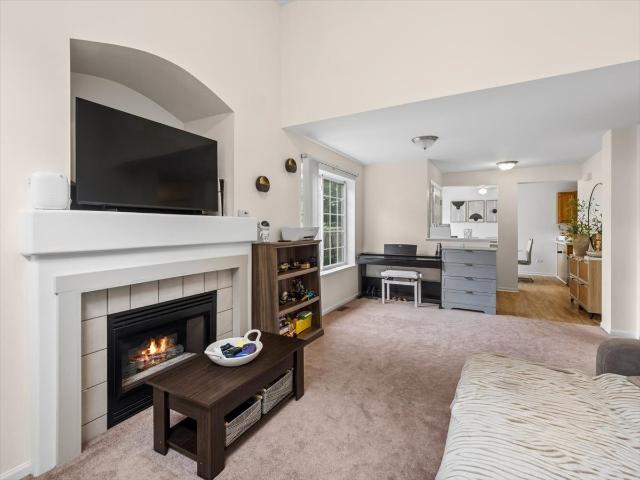
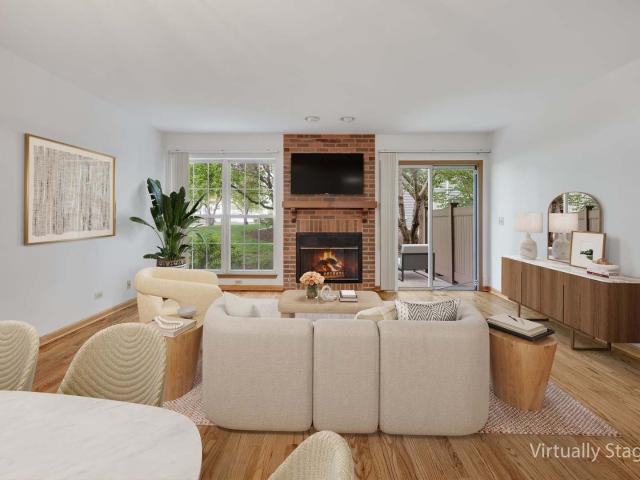
The teal door is just the beginning. This end-unit townhome delivers the kind of space and privacy that's hard to find. Starting with a dramatic two-story living room anchored by a gas fireplace and pouring in natural light. The layout flows naturally from living to dining to a generous kitchen with a gas range and cabinet space that actually makes sense. The primary suite is a proper retreat: double vanity, soaking tub, and a separate shower. A second bedroom, full bath, and in-unit LG laundry round it out. No shared laundry rooms, no hauling baskets anywhere. Slide open the back door and you've got a private patio shaded by mature trees. The attached one-car garage has its own private entrance, and the association handles exterior maintenance. All of this in School District 54 and High School District 211. Sold as-is
USD 349,900
9200 Kedvale Avenue
View photo
House · for sale
USD 522,500
9200 Kedvale Avenue
Northfield village
· 4 Bedrooms · 1 Bath · House
· Equipped kitchen · Cellar
Northfield village · 4 Bedrooms · 1 Bath · House · Equipped kitchen · Cellar
This approximately 1,750 square foot ranch-style home features four bedrooms and one full bathroom with a tub/shower, as well as a half bathroom on the main floor. The home boasts a spacious great room and a kitchen that would benefit from some tender loving care. The finished basement offers ceramic tile flooring, providing additional living space. The home's hardwood floors and recessed lighting create a warm and inviting atmosphere throughout. Ample storage is available, with multiple closets situated throughout the residence. The property is situated on a corner lot, providing a desirable location. This home presents an opportunity to put your personal decorative touch and bring your own style to the space. With freshly painted walls, the home is ready for you to make it your own. The asphalt driveway and the home's ranch-style design contribute to its overall appeal
USD 522,500
5055 Madison Street # 601
View photo
Condo · for sale
USD 399,900
5055 Madison Street # 601
Northfield village
· 2 Bedrooms · 2 Baths · Condo
· Equipped kitchen · Parking
Northfield village · 2 Bedrooms · 2 Baths · Condo · Equipped kitchen · Parking
Welcome to Madison Place! This stunning penthouse-level 2-bedroom, 2-bathroom luxury condo is located in a meticulously maintained building in the heart of Skokie. The unit features a spacious open kitchen, a separate dining area, and a large family room that opens to your own private balcony-perfect for relaxing or entertaining. The primary suite includes a walk-in closet and a generously sized bathroom with a double vanity, separate shower, and soaking tub. Additional highlights include an in-unit washer and dryer, dedicated storage space, and parking in a heated garage. Ideally situated, Madison Elementary School is directly across the street, with vibrant Downtown Skokie, restaurants, shopping, and several parks all nearby. Public transportation is easily accessible, making commuting simple and convenient. The building also features a newly updated lobby and beautifully maintained grounds
USD 399,900
8847 La Crosse Avenue # 204
12 pictures
Condo · for sale
USD 237,900
USD 212/sq.ft
8847 La Crosse Avenue # 204
Northfield village
· 1,119 sq.ft · 2 Bedrooms · 2 Baths · Condo
· Equipped kitchen · Parking
Northfield village · 1,119 sq.ft · 2 Bedrooms · 2 Baths · Condo · Equipped kitchen · Parking
Fully updated spacious condo in the heart of skokie, freshly painted spacious & centrally located condo with eat. In kitchen & formal dining room. Gleaming hardwood floors, ceramic tile in kitchen/bath; granite counter tops, custom maple cabinets & stainless appliances. Storage locker, ldry. Room w/ w/d. Assoc. Incl. heat, water, garbage. Deeded parking. Plenty of street parking for your guests. Walk to skokie swift, 5 minutes to i-94. No fha allowed
USD 237,900
7810 Kilbourn Ave, Skokie, IL 60076 | MLS #12682
View photo
House · for sale
USD 399,000
USD 319/sq.ft
7810 Kilbourn Ave, Skokie, IL 60076 | MLS #12682
Northfield village
· 1,249 sq.ft · 2 Bedrooms · 2 Baths · House
· Garden · Deck · Equipped kitchen · Parking
Northfield village · 1,249 sq.ft · 2 Bedrooms · 2 Baths · House · Garden · Deck · Equipped kitchen · Parking
Charming Skokie Ranch in a Highly Desirable Location. Perfect Starter Home or Downsizer! *. Welcome home to this beautifully maintained ranch offering the perfect combination of comfort, convenience, and future potential. Located in one of Skokie's most sought-after neighborhoods, this 2-bedroom, 1.5-bath home is filled with warmth and natural light. Step inside to a bright and spacious living and dining area featuring gleaming hardwood floors and timeless decorative molding. The perfect space for relaxing or entertaining. Both generously sized bedrooms offer hardwood flooring and ample closet space. The inviting family room overlooks the fully fenced backyard and provides direct access to a private deck, creating a seamless indooru002Foutdoor living experience. A convenient half bath adds extra functionality. The sun-filled eat-in kitchen features plenty of space for everyday dining, a side entrance, and easy access to the attached 1-car garage. Bring your ideas to the full unfinished
USD 399,000
6013 Emerson St, Rosemont, IL 60018 | MLS #12544
View photo
House · for sale
USD 799,900
USD 316/sq.ft
6013 Emerson St, Rosemont, IL 60018 | MLS #12544
Northfield village
· 2,530 sq.ft · 5 Bedrooms · 4 Baths · House
· Garden · Equipped kitchen · Cellar
Northfield village · 2,530 sq.ft · 5 Bedrooms · 4 Baths · House · Garden · Equipped kitchen · Cellar
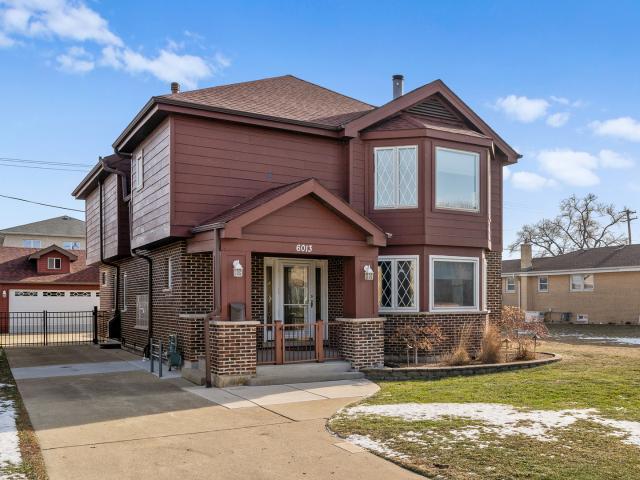
Priced to sell. Brick and hardiboard multi level home with a finished basement tucked back on a cul-de-sac in Rosemont's gated community. Gated front concrete porch. Porcelain tile main floor. 10 x 6 foyer with a partial glass block wall, 1u002F2 bath, and a double door mirrored closet. Open concept kitchen, dining room and dinette area. 1st floor laundry with French doors. Chef's kitchen boasts brown wood shaker cabinets with over cabinet lighting, quartzite countertops, and metal matte subway tile. 5 x 3 island with storage. There's an eating area and a separate dining room. LG stainless steel side by side refrigerator with exterior wateru002Fice dispenser, Viking professional 8 burner gas stove includes grill, Fisher & PayKal stainless steel 2 drawer dishwasher, LG front load washer and dryer. Double bin stainless steel sink with pull down sprayer faucet. Look out your garden and bow windows. 9 x 2 double door pantry. Living room has a 2 story ceiling and boasts an almost floor to c
USD 799,900
4229 Dempster Street
12 pictures
House · for sale
USD 1,599,900
USD 293/sq.ft
4229 Dempster Street
Northfield village
· 5,457 sq.ft · 6 Bedrooms · 5 Baths · House
· Office room · Equipped kitchen · Cellar
Northfield village · 5,457 sq.ft · 6 Bedrooms · 5 Baths · House · Office room · Equipped kitchen · Cellar
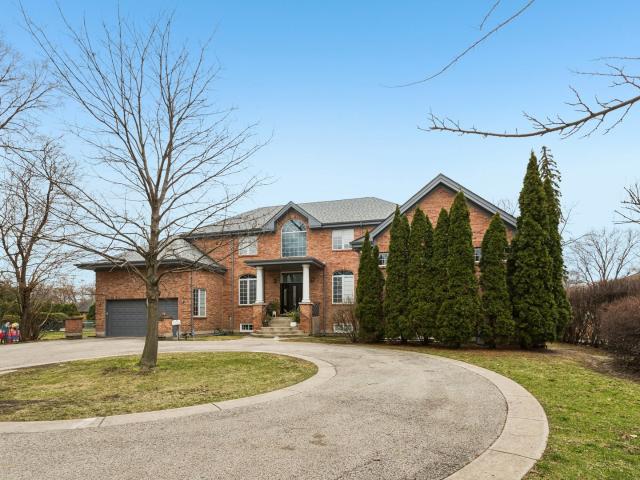
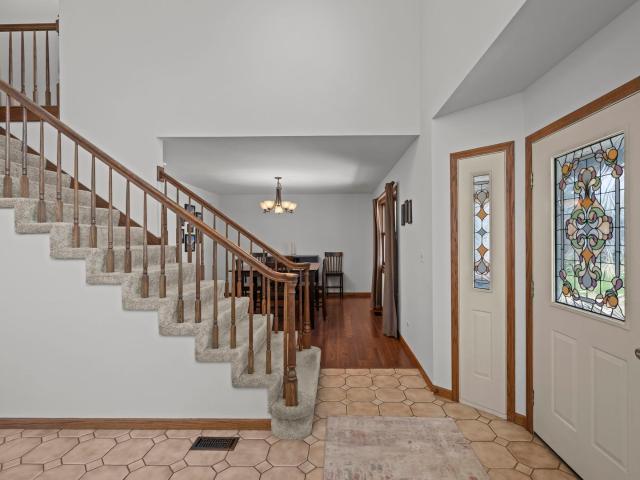
Welcome to a fully renovated gem right on the Evanston Golf Course. Tucked behind trees of Dempster, this 2001-built home features a circular driveway and an abundance of natural light. An enormous eat-in kitchen opens to a stunning great room, and the first-floor master suite offers a walk-in closet and elegant bath. A spacious office and large bedrooms upstairs-plus a flexible playroom-provide ample space. Gleaming hardwood floors extend throughout. The basement, with a private court, adds even more possibilities. In a prime location near shops and expressways, this home is truly an opportunity not to miss
USD 1,599,900
59 Sylvan Court
12 pictures
House · for sale
USD 585,000
USD 300/sq.ft
59 Sylvan Court
Northfield village
· 1,948 sq.ft · 4 Bedrooms · 2 Baths · House
· Garden · Equipped kitchen
Northfield village · 1,948 sq.ft · 4 Bedrooms · 2 Baths · House · Garden · Equipped kitchen
What a location! If you treasure a peaceful, quiet, garden backyard, nestled at the back of a private cul de sac, this custom built home is perfect for you. If you enjoy nature activities, we are just 4 minutes from Busse Woods! Now consider the interior! This 4 bedroom, 2.1 bath home has a truly unique floorplan. There are 2 master bedrooms-one on the main level and another on the second floor. It truly adapts as your lifestyle changes. The main level master suite is highlighted by its stunning 2019 remodeled bath and an awesome walk in closet professionally installed. Second floor bedrooms are truly luxury size! The spacious kitchen has room for any size family with a wall of windows in the eating area overlooking your gorgeous backyard. Living and dining rooms are spacious and bright. Especially the living room with its large picture window and vaulted ceiling. Finally, on the main level, the family room(currently used as an office) has a beautiful view of the backyard. All of this
USD 585,000
9526 Lawndale Avenue, Evanston, US, IL
5 pictures
House · for sale
USD 1,499,000
9526 Lawndale Avenue, Evanston, US, IL
Northfield village
· 5 Bedrooms · 3 Baths · House
· Patio · Garden · Office room · Equipped kitchen · Parking
Northfield village · 5 Bedrooms · 3 Baths · House · Patio · Garden · Office room · Equipped kitchen · Parking
Welcome to this recently rehabbed home with 5 bedrooms, 2.1 baths, attached 2-car garage, and a large yard. This home is in ETHS boundaries, is. 3700sf above grade, and was renovated in 2021 with stylish top-of-the-line finishes. The main level features very large rooms, including a welcoming front living room, formal dining room, family room that walks out to the covered patio and backyard, custom kitchen, powder room and 5th bedroom/office. The custom kitchen has an abundance of made-to-order white oak and white cabinets, skylight over the oversized Kohler Sink, a window that slides open to an outdoor breakfast bar on the patio, Subzero fridge and freezer columns, GE Cafe double ovens and a 3rd oven, and induction cooktop (gas ready), walk-in pantry, quartz counters, wet bar with beverage fridge and chilled & sparkling water on tap, and a built-in banquette. The tranquil patio is covered, has 4 skylights and overlooks the large backyard that is fully fenced-in with mature landscaping
USD 1,499,000
5310 Davis Street
12 pictures
House · for sale
USD 395,000
USD 198/sq.ft
5310 Davis Street
Northfield village
· 1,991 sq.ft · 3 Bedrooms · 1 Bath · House
· Patio · Garden · Parking · Deck · Equipped kitchen · Cellar
Northfield village · 1,991 sq.ft · 3 Bedrooms · 1 Bath · House · Patio · Garden · Parking · Deck · Equipped kitchen · Cellar
Charming and updated solid brick home on a great block in Skokie. Tons of natural light with an open layout. 2 bedrooms on the main level plus the basement has been partially finished with a guest bedroom and family room space. The basement features great ceiling height with plenty more room to finish and expand with more living space or a 4th bedroom and a bathroom. Other features of the home: hardwood flooring, large open kitchen with granite countertops and a pantry, custom window treatments throughout, and great storage and closet space. 2 car garage with extra storage plus an option for a 3rd parking pad or patio. Great back deck and yard space for entertaining. Flood control system added in 2020. New roof on house and garage in 2020. Furnace replaced in 2020. New washer/dryer in 2023. New patio added in the yard in 2024. Conveniently located to enjoy all that Skokie and Evanston have to offer
USD 395,000
9010 Pottawattami Dr, Skokie, IL 60076 | MLS #12642
View photo
House · for sale
USD 649,900
USD 232/sq.ft
9010 Pottawattami Dr, Skokie, IL 60076 | MLS #12642
Northfield village
· 2,799 sq.ft · 4 Bedrooms · 3 Baths · House
· Office room · Parking · Fireplace · Equipped kitchen
Northfield village · 2,799 sq.ft · 4 Bedrooms · 3 Baths · House · Office room · Parking · Fireplace · Equipped kitchen
Spacious expanded Timber Ridge split situated on a 70-foot lot, offering exceptional space and flexibility. Priced as a 4 bedroom but lives much larger, this home features soaring cathedral beam ceilings in living room, dining room and kitchen. The updated eat in kitchen includes white cabinetry, granite counter tops and newer appliances. The primary bedroom offers a private bath. Attached 2 car garage with direct entry. The lower level features a welcoming family room with a wood burning fireplace a 4th bedroom and full hall bath. An additional expansion adds three versatile rooms-perfect for a playroom, home office, study, or guest space. The attached two-car garage provides convenient direct entry. Beautiful lot with mature trees. Bring your ideas and personal touches to make this home your own! More pictures coming soon
USD 649,900
5055 Madison St, Unit 601, Skokie, IL 60077 | MLS #12588
View photo
Condo · for sale
USD 459,000
5055 Madison St, Unit 601, Skokie, IL 60077 | MLS #12588
Northfield village
· 2 Bedrooms · 2 Baths · Condo
· Equipped kitchen · Parking
Northfield village · 2 Bedrooms · 2 Baths · Condo · Equipped kitchen · Parking
Welcome to Madison Place! This stunning penthouse-level 2-bedroom, 2-bathroom luxury condo is located in a meticulously maintained building in the heart of Skokie. The unit features a spacious open kitchen, a separate dining area, and a large family room that opens to your own private balcony-perfect for relaxing or entertaining. The primary suite includes a walk-in closet and a generously sized bathroom with a double vanity, separate shower, and soaking tub. Additional highlights include an in-unit washer and dryer, dedicated storage space, and parking in a heated garage. Ideally situated, Madison Elementary School is directly across the street, with vibrant Downtown Skokie, restaurants, shopping, and several parks all nearby. Public transportation is easily accessible, making commuting simple and convenient. The building also features a newly updated lobby and beautifully maintained grounds
USD 459,000
942 Little Falls Court
12 pictures
Townhouse · for sale
USD 329,900
USD 281/sq.ft
942 Little Falls Court
Northfield village
· 1,173 sq.ft · 2 Bedrooms · 1 Bath · Townhouse
· Equipped kitchen · Parking
Northfield village · 1,173 sq.ft · 2 Bedrooms · 1 Bath · Townhouse · Equipped kitchen · Parking
Brand new stainless refrigerator, stove and dishwasher were just installed! Move in ready and sparkling clean! Two bedroom two story townhome that has real hardwood floors throughout. Freshly painted. Plenty of space. Kitchen overlooks the living room. Modern design. Separate laundry room with full size washer and dryer. Attached garage. Very popular Talbots Mill. Great neighborhood to go for walks and very close to Busse Woods. Delightful park, too! Easy access to expressways and shopping
USD 329,900
10081 Frontage Road # D
10 pictures
Townhouse · for sale
USD 349,500
USD 338/sq.ft
10081 Frontage Road # D
Northfield village
· 1,033 sq.ft · 3 Bedrooms · 1 Bath · Townhouse
· Office room · Equipped kitchen · Cellar
Northfield village · 1,033 sq.ft · 3 Bedrooms · 1 Bath · Townhouse · Office room · Equipped kitchen · Cellar
Located directly across from Old Orchard Mall, this stunning townhouse was beautifully rehabbed in 2022 with modern updates throughout. Investor's special. No hoa. The spacious, fully finished basement that can serve as a bedroom, office, or additional living area. The chef's kitchen boasts original solid wood cabinetry enhanced by stainless steel appliances, blending timeless charm with modern functionality. This move-in ready home combines elegant finishes with a prime location-an excellent opportunity you won't want to miss!
USD 349,500
8626 Trumbull Avenue
6 pictures
House · for sale
USD 599,000
8626 Trumbull Avenue
Northfield village
· 4 Bedrooms · 3 Baths · House
· Parking · Equipped kitchen
Northfield village · 4 Bedrooms · 3 Baths · House · Parking · Equipped kitchen
Multiple offers received, please send your offer by 8pm 04/23. All brick building, built in 1990, on a large lot, with long term tenants. With 3,200 square feet living space, the layout allows a third bedroom to be added to each unit. Each kitchen has eating area. The building is three stories, two units and a studio for extended family. The studio was fully remodeled with new kitchen and new bathroom in 2021. First floor was remodeled in 2023. In 2019. New roof, 2020-new 15 windows, new two water heaters and new HVAC for the first floor apartment. There is a two and a half car garage and a concrete pad with two parking spots in the back of the building. Neither the seller, nor the agent make representation for the legality of the studio. Laundry room is on the ground floor. Everything is functioning smoothly, sold As-Is
USD 599,000
840 Wellington Avenue # 218
View photo
Condo · for sale
USD 184,900
USD 220/sq.ft
840 Wellington Avenue # 218
Northfield village
· 840 sq.ft · 1 Bedroom · 1 Bath · Condo
· Office room · Balcony · Air conditioning · Swimming pool
Northfield village · 840 sq.ft · 1 Bedroom · 1 Bath · Condo · Office room · Balcony · Air conditioning · Swimming pool
Live affordably! Seller giving a $4,000 credit for new appliances so you can pick out what you want. This very well built and run building is a pleasure to live in. Second floor location overlooking tree filled courtyard from your balcony. Generous room sizes so you have room for a home office if you like. Immaculate and large laundry room just down the hall. Extra storage is included too. Association fee includes heat, central air, water, trash, social room, pool, private lake and more. Walk to shopping, library, Pavilion fitness center, movies, restaurants and forest preserve. Plenty of places for walks and fresh air. Easy access to expressways and major shopping center. No rentals, No pets
USD 184,900
7620 Keeler Avenue
12 pictures
House · for sale
USD 525,000
USD 293/sq.ft
7620 Keeler Avenue
Northfield village
· 1,787 sq.ft · 3 Bedrooms · 2 Baths · House
· Patio · Equipped kitchen · Cellar
Northfield village · 1,787 sq.ft · 3 Bedrooms · 2 Baths · House · Patio · Equipped kitchen · Cellar
Don't miss this turn-key brick ranch in the heart of Skokie! The charming curb appeal invites you inside to a well-appointed floor plan, with open-concept living and dining areas, rich hardwood floors and recessed lighting. Prepare meals in style in the designer kitchen, featuring modern cabinetry, quartz countertops and backsplash, stainless steel appliances, farmhouse sink, and functional center island. Two comfortable bedrooms and a spa-inspired bath complete the main level. Host family and friends in the finished basement, which offers a generous family room, a convenient kitchenette, a 3rd bedroom, another full bath, and a laundry room with storage. Outside, relax on the large concrete patio or under the new pergola, overlooking the oversized lot with a stylish cedar privacy fence, manicured landscaping with perennial foliage and bonus shed. Recent updates include a new furnace and water heater 2025, appliances and windows 2021, providing peace of mind for years to come. Centrally
USD 525,000
7736 W Winona Street
12 pictures
House · for sale
USD 397,500
USD 405/sq.ft
7736 W Winona Street
Northfield village
· 980 sq.ft · 3 Bedrooms · 2 Baths · House
· Equipped kitchen · Cellar
Northfield village · 980 sq.ft · 3 Bedrooms · 2 Baths · House · Equipped kitchen · Cellar
Welcome to this beautifully maintained, all-brick home nestled in a quiet and highly desirable Norridge neighborhood. This charming ranch has been thoughtfully updated to blend classic durability with modern luxury, featuring 3 bedrooms and 2 baths. The heart of the home is a fully renovated kitchen boasting granite countertops and high-end appliances, including a premium gas stove with a built-in griddle that is perfect for any home chef. The living spaces flow seamlessly, leading down to a fully renovated basement complete with brand-new flooring, a custom bar for entertaining, and a bonus room for extra living space. Designed for long-term peace of mind, the property includes professional waterproofing and a sump pump system to ensure the lower level stays protected (installed 2021), along with a new roof installed in 2023. Situated in the prestigious Maine South High School district, the location is unbeatable-offering a short walk to Norridge Park and convenient proximity to the a
USD 397,500
9002 Kedvale Avenue
12 pictures
House · for sale
USD 1,799,000
USD 409/sq.ft
9002 Kedvale Avenue
Northfield village
· 4,392 sq.ft · 5 Bedrooms · 4 Baths · House
· Fireplace · Equipped kitchen
Northfield village · 4,392 sq.ft · 5 Bedrooms · 4 Baths · House · Fireplace · Equipped kitchen
Welcome to a one-of-a-kind residence at 9002 Kedvale Avenue, nestled within the prestigious Devonshire Woods of Skokie. This exquisite home spans approximately 4,500 square feet and sits on a lush third of an acre, providing an abundance of room and refined living. A two-story foyer sets the tone for the elegance that unfolds throughout this home. The formal living room boasts large bay windows, a wood-burning fireplace and beautiful millwork throughout. The formal dining room offers access to a sun-drenched sunroom perfect for tranquil mornings. The expansive updated eat-in kitchen is a chef's dream featuring custom cabinets, quartz countertops upscale stainless steel appliances, two sinks, two dishwashers, a large island, and table space for casual dining. Completing the main level is a den or office with a wood-burning fireplace, a full bath, and a convenient mud/laundry room. Upstairs, the home offers five bedrooms, including a spacious primary suite with a walk-in closet and an en
USD 1,799,000
4609 Birchwood Avenue
12 pictures
House · for sale
USD 639,000
USD 255/sq.ft
4609 Birchwood Avenue
Northfield village
· 2,497 sq.ft · 4 Bedrooms · 2 Baths · House
· Deck · Equipped kitchen · Parking · Air conditioning
Northfield village · 2,497 sq.ft · 4 Bedrooms · 2 Baths · House · Deck · Equipped kitchen · Parking · Air conditioning
Rarely available 1986-built, true 4-bed, 2.5-bath single-family home with a highly coveted attached 2-car garage in Skokie's premier Fairview School District! Over $55,000 in recent high-ticket capital improvements makes this mechanical masterpiece completely turnkey. Pristine upgrades include a new roof (2019), performance windows (2019), and a fully replaced electrical panel (2020). Top-tier HVAC systems feature a high-efficiency Carrier furnace (2019), upgraded central AC (2018), and an A. O. Smith water heater (2019). The smart security infrastructure boasts an alarm, outdoor cameras, glass-break and flood-control sensors, plus fire-department-connected smoke detectors. Enjoy a bright, expansive layout, a generously sized kitchen with premium appliances (2021), and a deep attached 2-car garage with a new custom door and tracker (2024). The private outdoor oasis features an oversized entertainer's deck and manicured landscaping. Unmatched commuter location with effortless transit ac
USD 639,000

Get email alerts

Don't miss out: be the first to know about new properties

The alert was correctly created

On subscribing you accept the conditions of use and the privacy policy
Alert
Receive new ads in your inbox
Save this search
Receive alerts for new listings

We'll send you an email when we have new properties for: "Properties for sale in Northfield village"

The alert was correctly created

Elmwood Park village
Franklin Park, Franklin Park village Leyden township Cook County Illinois
Get email alerts and be the first to see new listings
Required field
On subscribing I accept the terms of the privacy policy
Perfect! You'll soon start receiving new listings via email
Alert
Receive an email when we have new ads for Properties for sale in Northfield village
Save this search
Filters

Bedrooms

Size (sq.ft)

sq.ft
sq.ft

Price

USD
USD

Property type

Bathrooms

Clear all filters
Receive notifications when new entries are published.