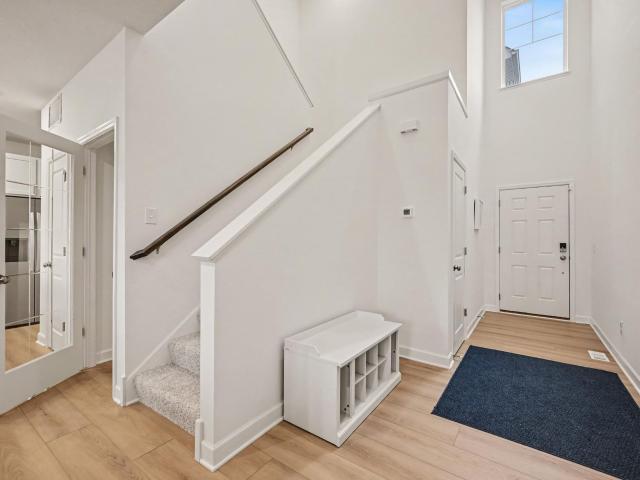
442 houses for sale in Northglen Carriage

1997 nd Place
View photo
Townhouse · for sale
USD 464,900
USD 194/sq.ft
New
1997 nd Place
Northglen Carriage
· 2,390 sq.ft · 4 Bedrooms · 3 Baths · Townhouse
· Equipped kitchen · Parking
Northglen Carriage · 2,390 sq.ft · 4 Bedrooms · 3 Baths · Townhouse · Equipped kitchen · Parking
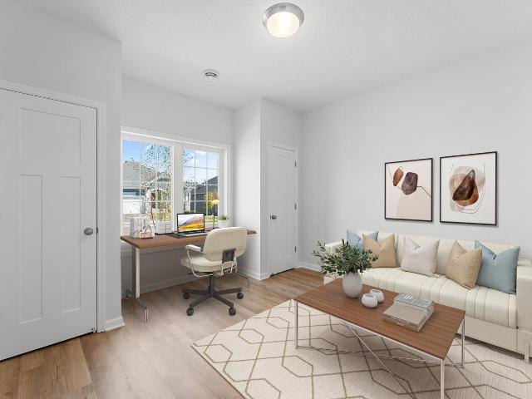
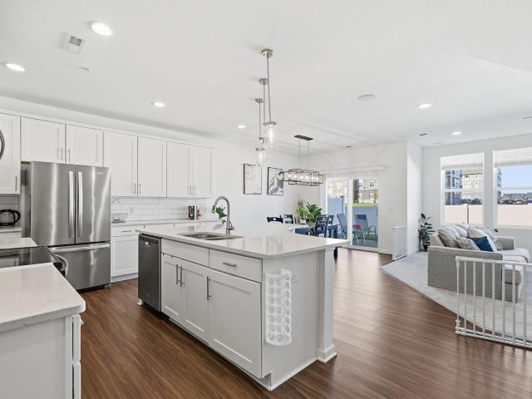
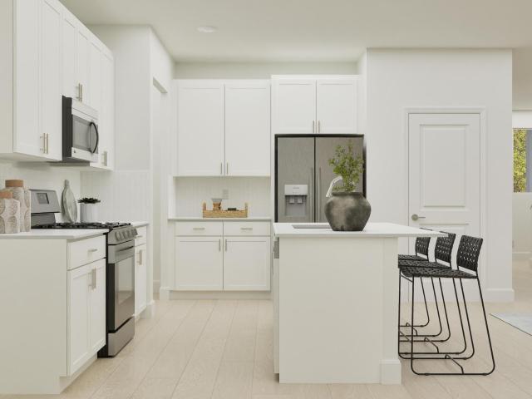
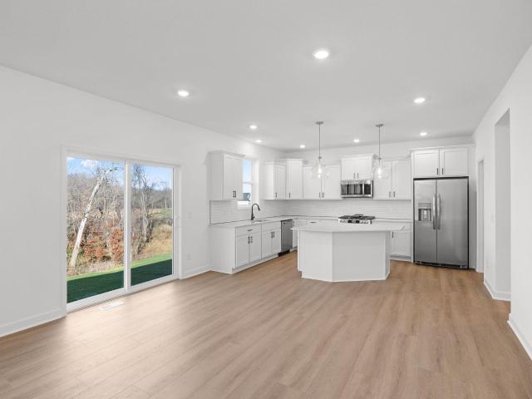
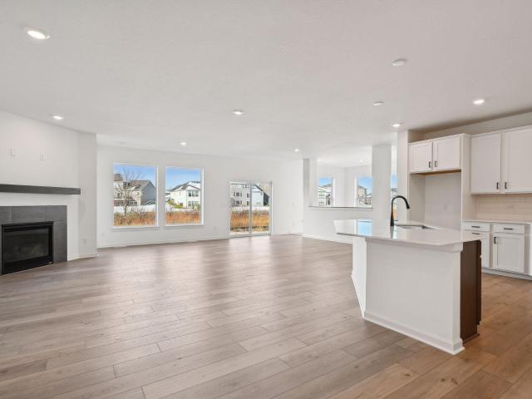
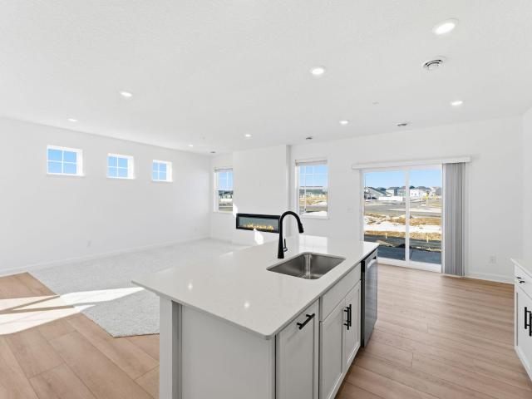
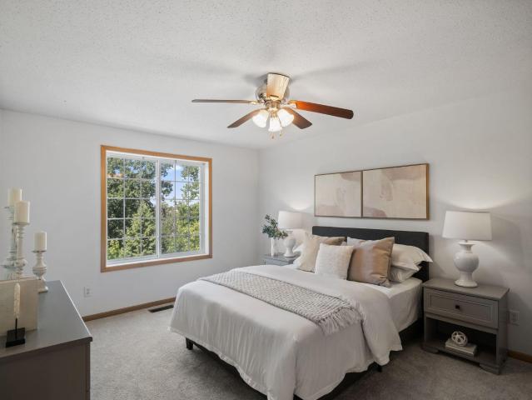
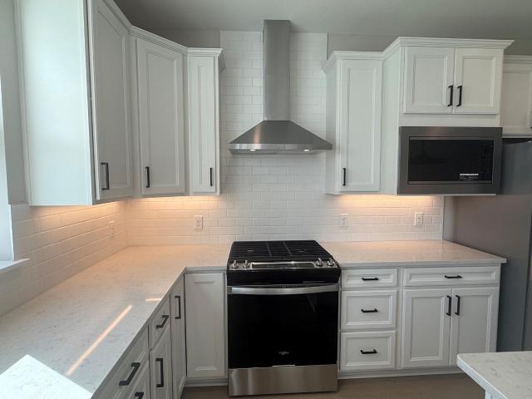
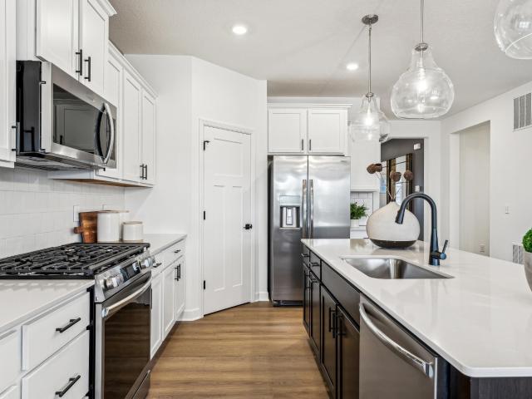
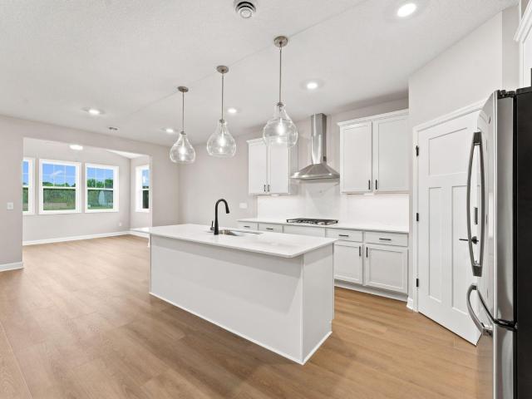
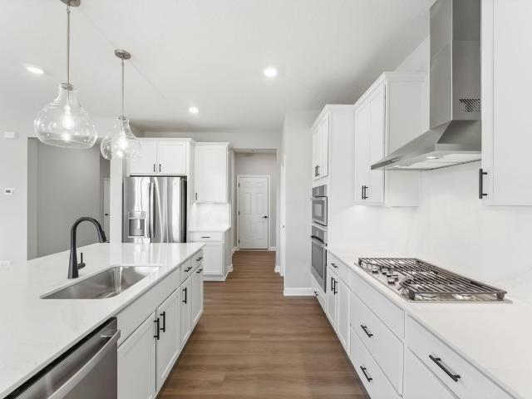
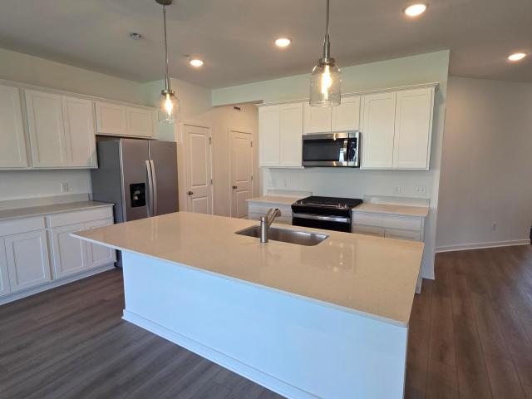
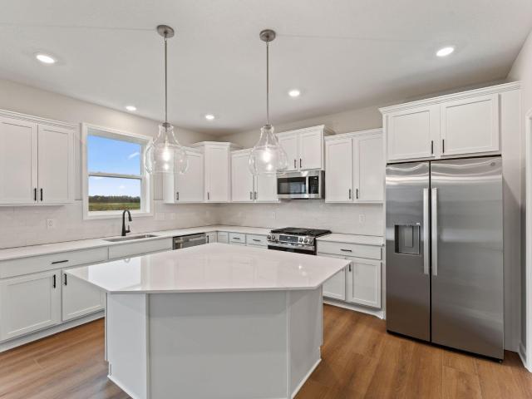
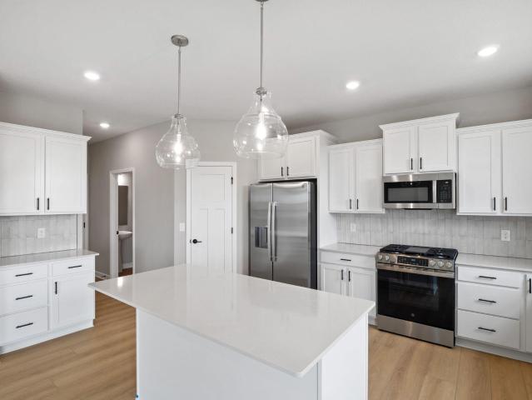
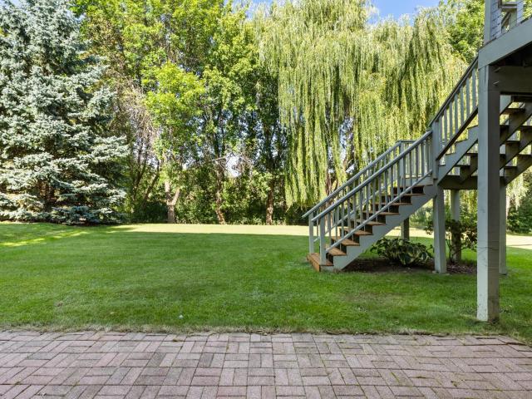
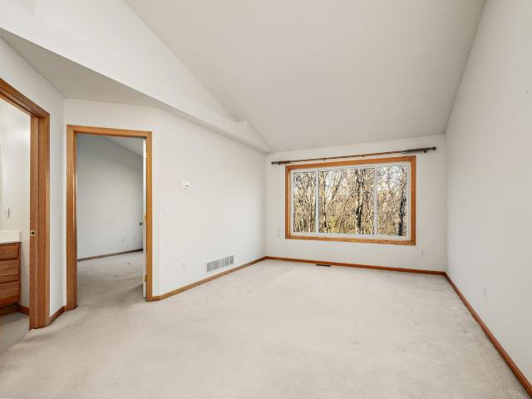
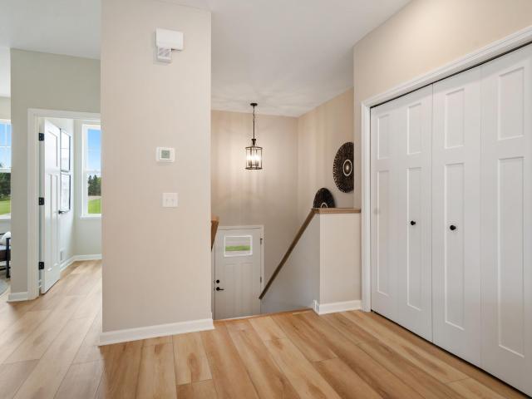
Enjoy a nearly new, one-year-old 4-bedroom, 4-bath walkout townhome in one of Corcoran’s newest, most desirable communities, delivering modern new-construction style with zero build delay. Oversized windows brighten an open main level where a stylish kitchen, complete with a large center island and abundant cabinetry, flows naturally into the living and dining areas. Upstairs offers spacious bedrooms, including a private primary suite with an ensuite bath and walk-in closet, while four baths easily accommodate guests or work-from-home needs. A sunlit, finished walkout lower level flexes effortlessly with many options for use. With a two-car attached garage, low-maintenance living, and minutes-away access to parks, trails, shopping, dining, major commuter routes, and the sought-after Wayzata School District, this move-in-ready gem stands out from the crowd
USD 464,900
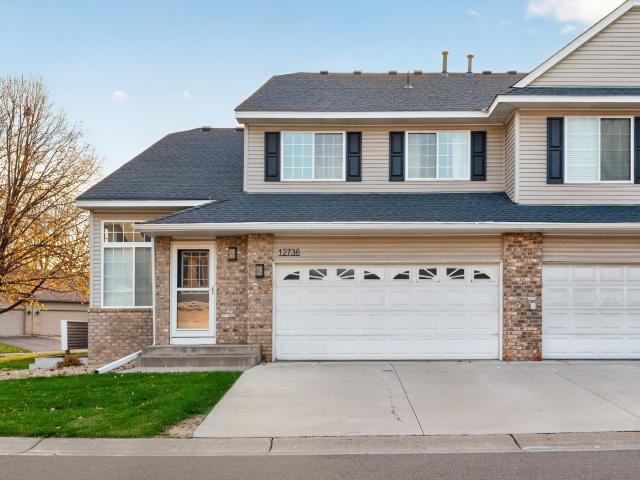
1273 th Avenue N
View photo
Townhouse · for sale
USD 259,999
USD 112/sq.ft
New
1273 th Avenue N
Northglen Carriage
· 2,303 sq.ft · 3 Bedrooms · 1 Bath · Townhouse
· Patio · Garden · Fireplace · Cellar
Northglen Carriage · 2,303 sq.ft · 3 Bedrooms · 1 Bath · Townhouse · Patio · Garden · Fireplace · Cellar
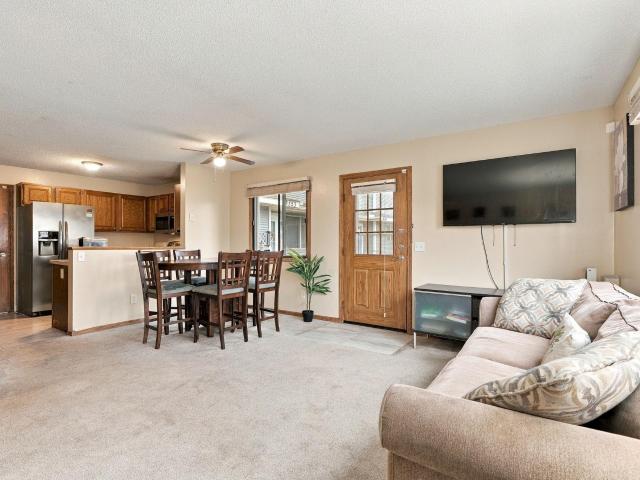
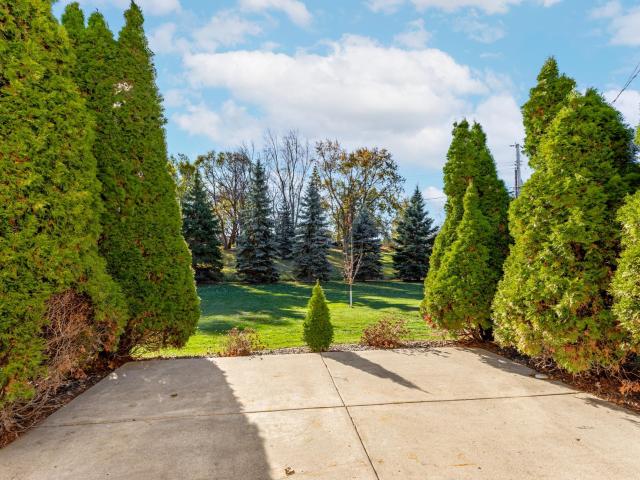
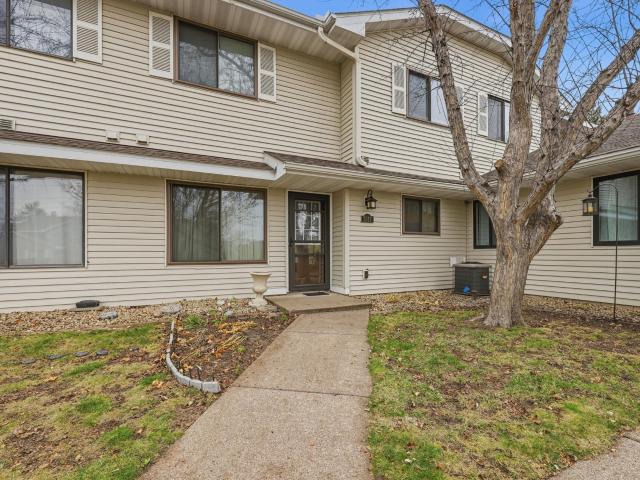
End unit townhome in Cedar Ponds, in the heart of Maple Grove. Townhomes with a basement are hard to find, and this one has a full unfinished basement with an egress window, ready to finish for roughly another 400 to 600 square feet of living space. The main level features a vaulted ceiling and a gas fireplace, with a large sliding glass door opening to the patio, mature trees, and one of the largest side yards in the association, the middle units simply do not compare. All 3 bedrooms are upstairs, and southeast facing windows fill the home with natural light. Enjoy the community pool, walking trails, and playground, with Arbor Lakes shopping and dining and easy highway access just minutes away. An HSA warranty is included for peace of mind
USD 259,999
9122 Quantico Lane N
View photo
House · for sale
USD 424,900
USD 228/sq.ft
New
9122 Quantico Lane N
Northglen Carriage
· 1,862 sq.ft · 4 Bedrooms · 2 Baths · House
· Garden · Deck · Fireplace · Equipped kitchen · Parking
Northglen Carriage · 1,862 sq.ft · 4 Bedrooms · 2 Baths · House · Garden · Deck · Fireplace · Equipped kitchen · Parking
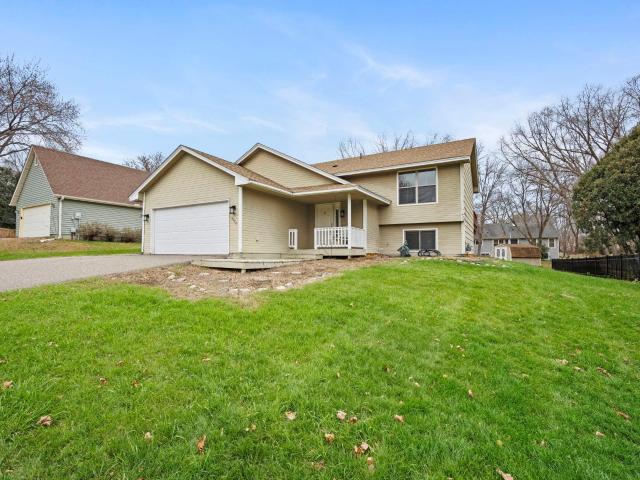
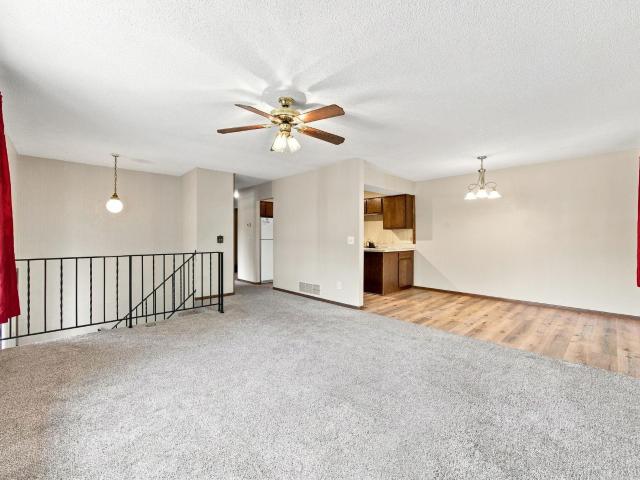
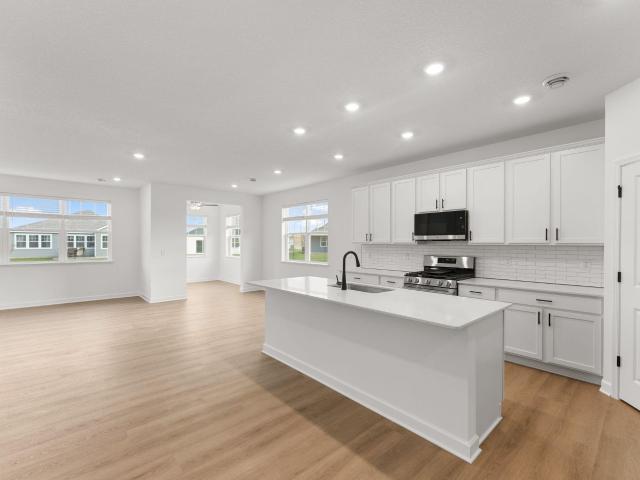
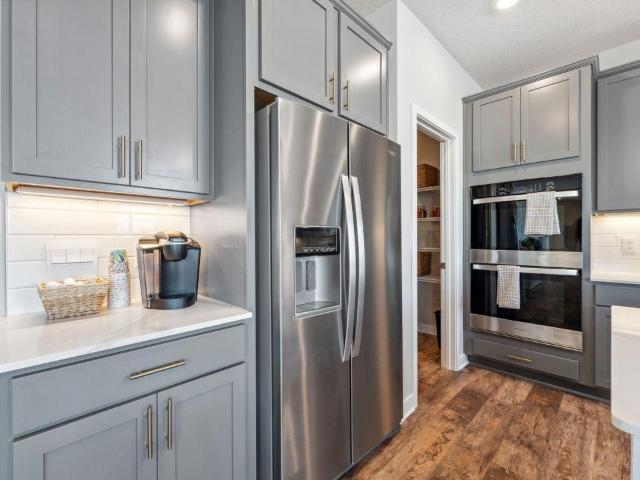
Welcome to this spacious four-bedroom, two-bath home in Maple Grove! The functional split-entry floor plan is move in ready with new carpet and freshly painted. The upper level features a generous living room, kitchen with ample cabinetry and stainless-steel appliances, and a dining area with sliding door access to the deck overlooking the backyard. Two bedrooms and a full bath complete this level. The lower level offers a family room with cozy gas fireplace, two additional bedrooms, a ¾ bath, and a convenient laundry room. Enjoy the attached two-car garage, welcoming covered front porch, and spacious yard, close to Rice Lake Park and walking trails!
USD 424,900
1230 th Avenue N
View photo
House · for sale
USD 425,000
USD 204/sq.ft
New
1230 th Avenue N
Northglen Carriage
· 2,077 sq.ft · 3 Bedrooms · 2 Baths · House
· Garden · Equipped kitchen · Parking
Northglen Carriage · 2,077 sq.ft · 3 Bedrooms · 2 Baths · House · Garden · Equipped kitchen · Parking
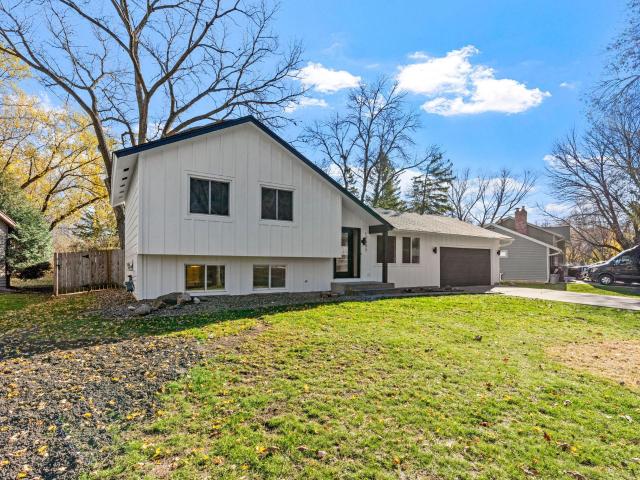
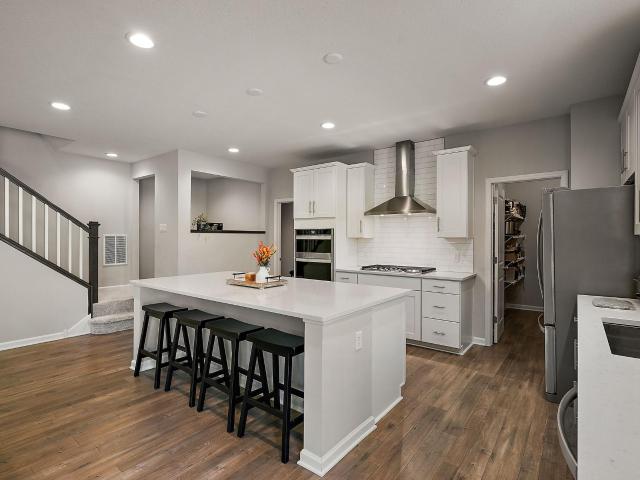
Ask about up to $10,000 Credit with Preferred Lender. Move-in ready Maple Grove home featuring modern updates inside and out! Recent improvements include a new roof installed in 2026, new siding on the front elevation, four new windows, updated insulation and electrical, plus new flooring, trim, doors, and fresh paint throughout. The kitchen features stainless steel appliances, while built-in ceiling speakers on the main level add to the everyday enjoyment. Relax on the rear porch overlooking a large, private, fenced-in backyard complete with a storage shed. A concrete driveway and two-car garage provide convenient parking and storage. Prime location near Arbor Lakes shopping, dining, and entertainment, with easy access to I-94 and I-494! Must see!
USD 425,000
5780 Peony Court N
View photo
House · for sale
USD 969,000
USD 206/sq.ft
New
5780 Peony Court N
Northglen Carriage
· 4,693 sq.ft · 5 Bedrooms · 4 Baths · House
· Patio · Garden · Office room · Parking · Deck · Fireplace · Equipped kitchen
Northglen Carriage · 4,693 sq.ft · 5 Bedrooms · 4 Baths · House · Patio · Garden · Office room · Parking · Deck · Fireplace · Equipped kitchen
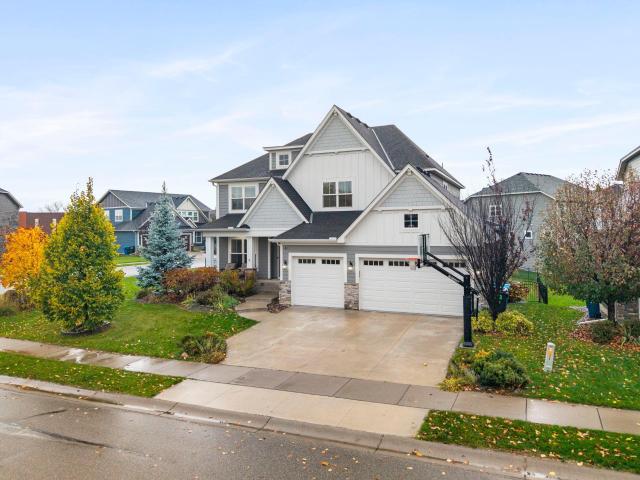
You will love this beautiful 2 story home in Sought After Maple Creek Meadows. This 5 bedroom 5 bath 3 car garage, 4,700 sq ft Includes a fun Sport Court/Exercise room. Large back deck and large patio, generous backyard that is all fenced in. Great walking neighborhood, close to all the Schools in the Wayzata School District. Lawn irrigation system. Open your front door to a lovely main floor study, nice foyer with bench seating. Hardwood floors takes you into the formal dining room and huge living room with gas fireplace flanked by white built-in bookcases and drawers, large kitchen with center island, stainless appliances, built-in work space area, large pantry closet, sliding doors to huge back deck, great for entertaining in the summer, overlooking the fenced in yard. Mudroom off the 3 car garage with bench seating and coat closet. Bonus flex room/tv room/ or another office space. Wide staircase to the second floor, with a sitting area, Huge owners suite on the backside of the home
USD 969,000
1436 st Place N
View photo
Townhouse · for sale
USD 259,900
USD 184/sq.ft
1436 st Place N
Northglen Carriage
· 1,410 sq.ft · 3 Bedrooms · 2 Baths · Townhouse
· Patio · Garden · Equipped kitchen
Northglen Carriage · 1,410 sq.ft · 3 Bedrooms · 2 Baths · Townhouse · Patio · Garden · Equipped kitchen
Move-in ready 3 bedroom, 2 bathroom townhome in desirable Maple Grove, offering scenic views of Rice Lake and direct access to the Rice Lake Loop Trail! Inside shows brand-new flooring throughout, neutral finishes, and a thoughtfully updated lower level, making this home truly move-in ready. The kitchen features abundant cabinet space, a breakfast bar, and an informal dining area which flows into the upper level living room. Upstairs, you'll also find a spacious primary bedroom with a walk-in closet, an additional bedroom, and a full bathroom. The walkout lower level offers a family room, third bedroom, ¾ bathroom with a walk-in shower, and direct access to the patio and oversized side yard! Located just steps from the Rice Lake Loop Trail, connecting you to beautiful parks and the Three Rivers Park District trail system for endless outdoor recreation
USD 259,900
2004 th Avenue
View photo
House · for sale
USD 518,990
USD 275/sq.ft
New
2004 th Avenue
Northglen Carriage
· 1,884 sq.ft · 3 Bedrooms · 2 Baths · House
· Patio · Office room · Fireplace · Equipped kitchen · Parking
Northglen Carriage · 1,884 sq.ft · 3 Bedrooms · 2 Baths · House · Patio · Office room · Fireplace · Equipped kitchen · Parking
Fha 5.25/5.891% APR if closing by Jan 29th with sellers preferred lender. Call for further details. Ready NOW! The Cedarwood II in Corcoran offers 3 bedrooms, 2 full bathrooms, an attached 3-CAR GARAGE with large attic storage and 1,886 square feet of thoughtfully designed living space. The single-story layout provides accessibility and convenience, and the open-concept design creates a seamless flow between the kitchen, dining, and living spaces, which curates an inviting atmosphere for both daily living and entertaining. The nicely appointed kitchen includes stainless appliances, a corner pantry, and angled island. The family room has an electric fireplace for warmth and ambiance. Enjoy the sought after morning room with easy access to the patio to enjoy the outdoors! The owner's suite with its on-suite bathroom features a dual-sink vanity and a walk-in closet. An additional bedroom and a den provide more space for family, guests, or a home office. An excellent opportunity to own a b
USD 518,990
7167 Walnut Grove Way N
View photo
Townhouse · for sale
USD 364,900
USD 199/sq.ft
New
7167 Walnut Grove Way N
Northglen Carriage
· 1,830 sq.ft · 3 Bedrooms · 2 Baths · Townhouse
· Equipped kitchen
Northglen Carriage · 1,830 sq.ft · 3 Bedrooms · 2 Baths · Townhouse · Equipped kitchen
Welcome to this thoughtfully designed Windrose townhome, where modern finishes and effortless functionality come together. Upon entering, you’ll be greeted by a bright, open-concept main level featuring soaring ceilings, abundant natural light, and beautiful luxury vinyl flooring throughout. A standout feature of the main level is a stunning kitchen showcasing 42-inch white cabinetry, quartz countertops, a stylish tile backsplash, stainless steel appliances, and an oversized center island—perfect for everyday living and entertaining. The adjoining dining and living spaces create an inviting atmosphere with plenty of room to gather and unwind. Upstairs, the spacious Primary Suite offers a relaxing retreat complete with a beautiful accent wall, cozy sitting area, generous walk-in closet, and private ¾ bath. The upper level also features two additional bedrooms, a full bathroom, and a versatile loft. Convenient upper level laundry completes the second floor. Additional highlights include
USD 364,900
14784 th Avenue N
View photo
House · for sale
USD 469,990
USD 191/sq.ft
New
14784 th Avenue N
Northglen Carriage
· 2,454 sq.ft · 5 Bedrooms · 3 Baths · House
· Office room · Fireplace · Equipped kitchen
Northglen Carriage · 2,454 sq.ft · 5 Bedrooms · 3 Baths · House · Office room · Fireplace · Equipped kitchen
Welcome to DCM Farms! Ideally located just minutes from Maple Grove and adjacent to Sundance Greens Golf Club, this brand-new master-planned community offers thoughtfully designed single-family homes. Experience thoughtful design and modern comfort in the Copperleaf, a beautifully crafted two-story home tailored for today’s busy lifestyles. The main level features an open-concept layout that brings together the Great Room with an electric fireplace, the dining area, and a well-appointed kitchen—perfect for everyday living and entertaining. A main-level bedroom offers valuable flexibility, easily serving as a home office or guest space. Upstairs, a centrally located bonus room provides an ideal spot for relaxing, studying, or creating an additional living area. Four bedrooms are thoughtfully positioned on this level for enhanced privacy, including a spacious owner’s suite complete with an attached bathroom and an oversized walk-in closet. Additional features include a spacious 2-car gar
USD 469,990
14806 th Avenue N
View photo
House · for sale
USD 595,080
USD 239/sq.ft
New
14806 th Avenue N
Northglen Carriage
· 2,486 sq.ft · 4 Bedrooms · 2 Baths · House
· Office room · Equipped kitchen
Northglen Carriage · 2,486 sq.ft · 4 Bedrooms · 2 Baths · House · Office room · Equipped kitchen
This home is available for a January closing! Welcome to DCM Farms in Dayton, MN! Ideally located just minutes from Maple Grove and adjacent to Sundance Greens Golf Club, this brand-new master-planned community offers thoughtfully designed single-family homes. Step inside this impressive 2,487 square foot two-story home and discover a layout designed for today’s busy lifestyles. The main level welcomes you with a bright foyer that flows into the spacious Great Room, a chef-inspired kitchen featuring Silestone countertops, full-height ceramic tile backsplash and GE stainless steel appliances, plus a versatile office with French doors and a mudroom with a walk-in closet for everyday convenience. Upstairs, every bedroom boasts its own walk-in closet—including the luxurious owner’s suite with a spa-inspired bath complete with tile shower walls, a separate tub and sleek chrome fixtures. The unfinished walkout lower level offers ample opportunity for future expansion. The fully finished 3-ca
USD 595,080
11646 Harbor Circle N
View photo
House · for sale
USD 640,000
USD 176/sq.ft
New
11646 Harbor Circle N
Northglen Carriage
· 3,617 sq.ft · 3 Bedrooms · 3 Baths · House
· Fireplace · Equipped kitchen · Cellar
Northglen Carriage · 3,617 sq.ft · 3 Bedrooms · 3 Baths · House · Fireplace · Equipped kitchen · Cellar
This Niagara rambler offers one-level living with a finished lookout basement. The main level features a gourmet kitchen, owner’s suite, family room with gas fireplace, plus a second bedroom, study, laundry, and baths. The finished lookout basement adds a bedroom, bath, storage, and rec room with large windows. Enjoy nearby trails, parks, and Elm Creek Park Reserve, all just minutes from Maple Grove’s shopping and dining
USD 640,000
8549 S Pond Trail # 708
View photo
Townhouse · for sale
USD 179,990
USD 220/sq.ft
New
8549 S Pond Trail # 708
Northglen Carriage
· 818 sq.ft · 2 Bedrooms · 1 Bath · Townhouse
· Parking
Northglen Carriage · 818 sq.ft · 2 Bedrooms · 1 Bath · Townhouse · Parking
Welcome home to easy, single-level living in a great Champlin location! This 2-bedroom, 1-bath townhome features a comfortable floor plan, an attached garage, and the convenience of having everything on one level. Enjoy being just minutes from shopping, restaurants, parks, and walking trails, with easy access to major highways. Rentals are allowed. Whether you're looking to downsize or simply enjoy a low-maintenance lifestyle, this is a great place to call home!
USD 179,990
6843 Zenwood Lane
View photo
House · for sale
USD 476,690
USD 311/sq.ft
New
6843 Zenwood Lane
Northglen Carriage
· 1,528 sq.ft · 2 Bedrooms · 2 Baths · House
· Fireplace · Equipped kitchen · Parking
Northglen Carriage · 1,528 sq.ft · 2 Bedrooms · 2 Baths · House · Fireplace · Equipped kitchen · Parking
This home is move-in ready! Experience effortless one-level living in the Aspen twin home, ideally situated in the highly desirable Tavera community in Corcoran. This thoughtfully designed home seamlessly blends modern style and everyday comfort, featuring an open-concept layout that fills the space with natural light. The kitchen impresses with quartz countertops, a spacious walk-in pantry, and sleek slate-finish appliances—including a refrigerator. Relax by the cozy fireplace in the Great Room or unwind in the upgraded four-season porch, offering a perfect spot to enjoy scenic views year-round. Find comfort in the two bedrooms, including the spacious owner's suite, with an ensuite bath and upgraded tiled shower. This home includes a move-in ready package, featuring a washer/dryer, water softener, and blinds! With an attached two-car garage, low-maintenance exterior, and access to Tavera’s beautiful surroundings and convenient location, the Aspen offers the perfect blend of sophistica
USD 476,690
506 Twinflower Road
View photo
House · for sale
USD 72,000,000
USD 21,857/sq.ft
Updated
506 Twinflower Road
Northglen Carriage
· 3,294 sq.ft · 4 Bedrooms · 2 Baths · House
· Patio · Garden · Fireplace · Equipped kitchen · Parking
Northglen Carriage · 3,294 sq.ft · 4 Bedrooms · 2 Baths · House · Patio · Garden · Fireplace · Equipped kitchen · Parking
Stunning two-story home located in the highly sought-after Reserve of Medina neighborhood, offering access to a community pool, clubhouse, and playground. This thoughtfully designed home features an open-concept layout ideal for both everyday living and entertaining. The spacious kitchen is equipped with a large center island, spacious walk-in pantry, tile backsplash, and stainless steel appliances. The adjacent dining area easily accommodates a large table and opens to the backyard through a sliding patio door. The inviting living room showcases expansive windows and a cozy gas fireplace. Additional main-level highlights include a private den, a convenient computer nook, and a generous mudroom located off the attached three-car garage. Upstairs, you'll find four spacious bedrooms, all with walk-in closets, a full bathroom, a versatile loft area, storage closet, and a dedicated laundry room. The luxurious primary suite offers a private ensuite bath featuring dual vanities, a walk-in sh
USD 72,000,000
9380 Revere Lane N
View photo
House · for sale
USD 349,900
USD 139/sq.ft
New
9380 Revere Lane N
Northglen Carriage
· 2,508 sq.ft · 3 Bedrooms · 2 Baths · House
· Patio · Garden · Swimming pool · Equipped kitchen
Northglen Carriage · 2,508 sq.ft · 3 Bedrooms · 2 Baths · House · Patio · Garden · Swimming pool · Equipped kitchen
Set on a prime double lot with mature trees and a pull-through driveway, this meticulously-maintained 3+ bedroom home is located just minutes from schools, parks, and other local amenities, while offering inviting spaces both indoors and out! Enjoy a private patio hidden by mature arborvitae trees, a river rock retaining wall, and a fenced dog run with an insulated doghouse. Inside, a floor-to-ceiling wall of windows fills the living room with natural light and frames views of the front yard. The spacious eat-in kitchen features birch flooring, abundant solid wood cabinetry, nearby storage closets, and easy access to the backyard. Both main-floor bedrooms have original oak hardwood floors and walk-in closets, while the updated full bath nearby includes custom tile work, a spacious vanity, and a Jacuzzi tub with shower. A staircase leads upstairs to two additional bedrooms and generous storage space. You'll make good use of the partially finished walkout lower level that includes a spac
USD 349,900
10554 Glacier Lane N
View photo
Townhouse · for sale
USD 374,990
USD 219/sq.ft
10554 Glacier Lane N
Northglen Carriage
· 1,711 sq.ft · 3 Bedrooms · 2 Baths · Townhouse
· Equipped kitchen · Parking
Northglen Carriage · 1,711 sq.ft · 3 Bedrooms · 2 Baths · Townhouse · Equipped kitchen · Parking
Move-in ready! Welcome home to Rush Hollow, where modern design meets everyday comfort. This stunning Raleigh townhome offers the perfect blend of style and functionality with three spacious bedrooms and an open-concept layout ideal for both relaxing and entertaining. Sleek finishes, abundant natural light, and thoughtful details create a bright, inviting atmosphere throughout. The contemporary kitchen flows seamlessly into the dining area and Great Room, making it easy to gather with family and friends. Upstairs, generous bedrooms—including a serene owner’s suite—provide comfortable private retreats for everyone. The spacious 2-car garage offers additional storage space to suit all your home needs!
USD 374,990
23624 Marshview Drive
View photo
House · for sale
USD 637,190
USD 202/sq.ft
New
23624 Marshview Drive
Northglen Carriage
· 3,154 sq.ft · 5 Bedrooms · 4 Baths · House
Northglen Carriage · 3,154 sq.ft · 5 Bedrooms · 4 Baths · House
Welcome to the Jameson. This majestic design comes with some “wow” at every turn. Open concept floorplan collides with luxury living within a sun-soaked main level that features both formal and informal dining spaces, large pantry and bountiful counter space. Main level bedroom has an amazing ensuite bathroom. Upstairs is home to 4 massive bedrooms. Primary bedroom has private ensuite AND one secondary bedroom with private ensuite bath! PLUS, loft, laundry and TWO more bedrooms. Oversized and intimate all in one. Not to mention the Big Woods community features pond views, walking trails, and Local shopping nearby
USD 637,190
612 1st Avenue NW
View photo
Townhouse · for sale
USD 223,500
USD 154/sq.ft
New
612 1st Avenue NW
Northglen Carriage
· 1,442 sq.ft · 3 Bedrooms · 2 Baths · Townhouse
· Patio · Equipped kitchen
Northglen Carriage · 1,442 sq.ft · 3 Bedrooms · 2 Baths · Townhouse · Patio · Equipped kitchen
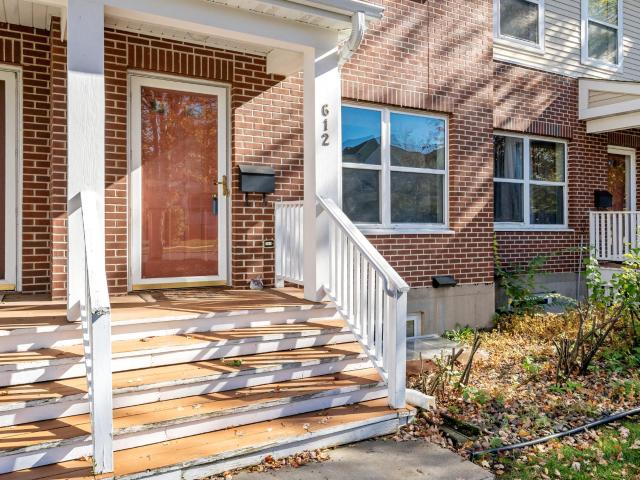
Quick closing and possession available. Main Floor has Fresh Paint. New Carpet installed on Upper Staircase. In the city convenient living! Finished on all three levels. Two Full Baths, Walk-in Closet, Center Island Eat-in Kitchen, Private Rear Patio, Front porch, Ample storage
USD 223,500
4980 Garland Court N # G
View photo
Townhouse · for sale
USD 199,000
USD 152/sq.ft
New
4980 Garland Court N # G
Northglen Carriage
· 1,302 sq.ft · 2 Bedrooms · 1 Bath · Townhouse
· Balcony · Fireplace · Equipped kitchen · Parking
Northglen Carriage · 1,302 sq.ft · 2 Bedrooms · 1 Bath · Townhouse · Balcony · Fireplace · Equipped kitchen · Parking
Cash, non-conforming conventional, or portfolio loans welcome! Due to the condo's non-warrantable status (less than 10% Reserves), conventional financing is available through specialized portfolio lenders or local banks rather than standard secondary market programs. *Welcome to this well-designed multi-level townhome in a desirable Plymouth location! Enter through the lower level with convenient access to the attached garage—perfect for everyday ease and Minnesota winters. Upstairs, the main level features an open-concept layout ideal for both daily living and entertaining. The kitchen flows seamlessly into the dining and living areas, highlighted by a cozy fireplace and abundant natural light. Step out onto the main-level balcony—perfect for morning coffee or relaxing evenings. A convenient half bath completes this level. The upper level offers a comfortable retreat with a spacious primary suite featuring a walk-in closet, along with a second bedroom and a full bathroom. Thoughtful l
USD 199,000
19663 Hunters Ridge
View photo
House · for sale
USD 524,990
USD 312/sq.ft
Updated
19663 Hunters Ridge
Northglen Carriage
· 1,679 sq.ft · 2 Bedrooms · 2 Baths · House
· Garden
Northglen Carriage · 1,679 sq.ft · 2 Bedrooms · 2 Baths · House · Garden
Welcome to Bellwether by Del Webb in Corcoran, where lifestyle and convenience come together in a vibrant active adult community. This Passport floorplan that is available now and features a bright sunroom for added space and functionality as well as an upgraded primary suite. Situated on a flat, usable homesite with association-maintained yard, enjoy effortless living and more time to explore resort-style amenities, clubs, and activities. Experience a world-class, maintenance-free lifestyle designed for how you want to live—all in one exceptional community
USD 524,990
2016 th Avenue
View photo
House · for sale
USD 574,860
USD 214/sq.ft
2016 th Avenue
Northglen Carriage
· 2,680 sq.ft · 3 Bedrooms · 3 Baths · House
· Fireplace · Equipped kitchen · Parking
Northglen Carriage · 2,680 sq.ft · 3 Bedrooms · 3 Baths · House · Fireplace · Equipped kitchen · Parking
This home is move-in ready! Experience effortless one-level living in the beautifully designed Aster twin home, located in the highly sought-after Tavera community in Corcoran. This home features an open, light-filled layout that blends modern style with everyday comfort. The kitchen stands out with quartz countertops, a spacious walk-in pantry, and sleek slate-finish appliances—including a refrigerator. The Great Room offers a cozy fireplace, while the four-season porch provides the perfect year-round retreat. The finished lower level expands your living space with a recreation room, additional bedroom, and adjacent bath. Complete with an attached two-car garage, low-maintenance exterior, and access to Tavera’s scenic surroundings and convenient location, the Aster delivers the ideal combination of sophistication and easy living
USD 574,860
7511 Vinewood Court
View photo
Townhouse · for sale
USD 209,900
USD 159/sq.ft
7511 Vinewood Court
Northglen Carriage
· 1,313 sq.ft · 2 Bedrooms · 1 Bath · Townhouse
· Equipped kitchen
Northglen Carriage · 1,313 sq.ft · 2 Bedrooms · 1 Bath · Townhouse · Equipped kitchen
Welcome to this beautifully updated 2 bedroom, 2 bathroom townhome in Maple Grove! Enjoy comfortable, low maintenance living with numerous recent improvements throughout. Exterior updates include newer windows, siding, and roof, while the interior features an updated kitchen and newer flooring throughout. The inviting layout offers comfortable living spaces, spacious bedrooms, and the convenience of two bathrooms. Move in ready and thoughtfully updated, this home is a wonderful opportunity to enjoy all that Maple Grove has to offer. Don't miss your chance to make this one yours!
USD 209,900
2016 th Place
View photo
House · for sale
USD 547,505
USD 315/sq.ft
2016 th Place
Northglen Carriage
· 1,733 sq.ft · 3 Bedrooms · 2 Baths · House
· Fireplace · Equipped kitchen
Northglen Carriage · 1,733 sq.ft · 3 Bedrooms · 2 Baths · House · Fireplace · Equipped kitchen
This home is move-in ready! Welcome to the Salerno—an elegant one-level Villa Collection home designed for comfort and style. The open-concept layout features a spacious great room with a striking stone fireplace, seamlessly connecting to the dining area and well-appointed gourmet kitchen—ideal for gatherings. The beautiful four season porch offers a peaceful retreat to enjoy the outdoors year-round! Secondary bedrooms are situated at the front of the home, while the private owner’s suite is tucked away in the rear for a peaceful retreat. Enjoy maintenance-free living with HOA services that include lawn care, snow removal, garbage, recycling, and community irrigation. Located just minutes from Maple Grove and Plymouth, this thoughtfully designed home offers effortless living in a prime location
USD 547,505
2017 th Place
View photo
House · for sale
USD 505,860
USD 319/sq.ft
2017 th Place
Northglen Carriage
· 1,582 sq.ft · 2 Bedrooms · 2 Baths · House
· Fireplace · Equipped kitchen · Parking
Northglen Carriage · 1,582 sq.ft · 2 Bedrooms · 2 Baths · House · Fireplace · Equipped kitchen · Parking
Move-in ready! Step inside the Brighton, a thoughtfully designed one-story home with 1,585 square feet of modern living space and a spacious 2-car garage for all your storage and parking needs. The open-concept layout welcomes you with Shaw Floorte Classic LVP flooring and an entertainer’s kitchen featuring Silestone countertops, a full-height ceramic tile backsplash, GE stainless steel appliances and soft-close cabinetry. Gather around the cozy fireplace in the Great Room or enjoy meals in the bright dining area. The private first-floor owner’s suite is a true retreat, complete with a spa-inspired bath featuring tile shower walls, a separate tub and Silestone countertops. Every detail is elevated, from the professionally designed interior color packages to the Schlage Encode smart deadbolt and energy-efficient features like a tankless water heater and Low-E dual pane windows. With full HOA coverage for lawn care, snow removal and more, this home is designed for effortless living. Home
USD 505,860
19204 Goldenrod Trail
View photo
Townhouse · for sale
USD 412,990
USD 220/sq.ft
19204 Goldenrod Trail
Northglen Carriage
· 1,873 sq.ft · 3 Bedrooms · 2 Baths · Townhouse
· Patio
Northglen Carriage · 1,873 sq.ft · 3 Bedrooms · 2 Baths · Townhouse · Patio
Experience low-maintenance living without compromise at Walcott Glen—where thoughtfully designed, side-by-side townhomes offer the space, light, and functionality buyers expect in a single-family home. Nestled in a quiet Corcoran setting within the Wayzata School District, this final opportunity pairs Pulte’s trusted quality and warranties with a rare, attainable entry point. This Two-Story Ashton features a timeless classic interior with white cabinets and quartz countertops, has an upgraded gas range that has ventilation to the exterior. Each home includes a rear concrete patio. Upper-level features 3 bedrooms, 2 bathrooms, and upper-level laundry. Photos are of a similar completed home as well as our model home. This home qualifies for a 5.99% 30 yr fixed rate (some qualifications may apply)
USD 412,990
12397 Holden Way
View photo
House · for sale
USD 550,375
USD 221/sq.ft
12397 Holden Way
Northglen Carriage
· 2,486 sq.ft · 4 Bedrooms · 2 Baths · House
· Office room · Equipped kitchen · Parking
Northglen Carriage · 2,486 sq.ft · 4 Bedrooms · 2 Baths · House · Office room · Equipped kitchen · Parking
This home is move-in ready! Step inside this impressive 2,487 square foot two-story home and discover a layout designed for today’s busy lifestyles. The main level welcomes you with a bright foyer that flows into the spacious Great Room, a modern kitchen featuring Silestone countertops, full-height ceramic tile backsplash and GE stainless steel appliances, plus a versatile office with French doors and a mudroom with a walk-in closet for everyday convenience. Upstairs, every bedroom boasts its own walk-in closet—including the luxurious owner’s suite with a spa-inspired bath complete with tile shower walls, a separate tub and sleek chrome fixtures. The fully finished 3-car garage with insulated doors and a concrete front porch adds both style and function. Homes like this, packed with premium finishes and smart design, are in high demand—schedule your tour before it’s gone!
USD 550,375
12421 Holden Way
View photo
House · for sale
USD 526,950
USD 242/sq.ft
12421 Holden Way
Northglen Carriage
· 2,174 sq.ft · 4 Bedrooms · 2 Baths · House
· Fireplace · Equipped kitchen
Northglen Carriage · 2,174 sq.ft · 4 Bedrooms · 2 Baths · House · Fireplace · Equipped kitchen
Move-in ready! Welcome to the brand new community, Northview Preserve. Nestled against mature trees, Northview Preserve is a community of new and spacious single-family homes in a prime location minutes from downtown Rogers, MN. The Bristol is a beautifully designed new two-story home that offers modern living with a warm, welcoming feel. The main level showcases an open-concept layout that seamlessly connects the formal dining room, casual breakfast area, and Great Room—now enhanced by a cozy electric fireplace. The kitchen serves as the centerpiece, featuring high-end finishes perfect for cooking and entertaining. A private flex space tucked away on the first floor provides an ideal space for working from home. Upstairs you find all four bedrooms, each secondary with direct access to a full-sized bathroom for exceptional convenience. The luxurious owner’s suite includes a spa-like bathroom and a walk-in closet. A thoughtfully designed laundry room completes the upper level, ensuring
USD 526,950
9314 Peony Lane N
View photo
House · for sale
USD 649,000
USD 176/sq.ft
9314 Peony Lane N
Northglen Carriage
· 3,670 sq.ft · 4 Bedrooms · 3 Baths · House
· Patio · Parking · Deck · Fireplace · Air conditioning · Cellar
Northglen Carriage · 3,670 sq.ft · 4 Bedrooms · 3 Baths · House · Patio · Parking · Deck · Fireplace · Air conditioning · Cellar
2 story 4 bed room 4 bathroom. 2 custom fireplaces w mantels. 41 acres, extreamly private with wetland behind and open association outlot across the street. Spacious insulated 4 car garage 26’ deep. 8’ garage doors. Upgrades include: Finished walk out basement w river rock fireplace, custom built in bar and pool table and dart board set up if desired. Built in entertainment center next to fireplace. Large windows all around the entire home. Updated Cyprus flooring on main level. Raised panel maple custom cabinets through out the home and a built in entertainment center on main level. Great room with open concept. Beautiful Two level entrance / foyer. Central vac, hard wired set up for Boston acoustics speakers on main level, hard wired in basement and on the deck. Just attach your speakers and let the music play. Huge deck that has been recently updated with new SS railing and cedar flooringthat wraps around the back and side of home. Brick patio off walk out bacement. New furnace, ac,
USD 649,000
9805 Zinnia Lane N
View photo
Townhouse · for sale
USD 310,000
USD 198/sq.ft
9805 Zinnia Lane N
Northglen Carriage
· 1,561 sq.ft · 2 Bedrooms · 2 Baths · Townhouse
· Equipped kitchen · Parking · Air conditioning
Northglen Carriage · 1,561 sq.ft · 2 Bedrooms · 2 Baths · Townhouse · Equipped kitchen · Parking · Air conditioning
Enjoy easy one-level living in this well-maintained rambler-style townhome, tucked away on a quiet cul-de-sac overlooking a peaceful natural area and newly repaved walking paths. The main level offers everything you need, including convenient laundry, a spacious eat-in kitchen, separate dining room, and inviting living room perfect for entertaining. The walkout lower level provides additional living space, a bedroom, and a bathroom, ideal for guests or added flexibility. Additional highlights include newer windows, a new A/C in 2022, and a convenient ramp from the garage into the home. Enjoy comfortable, low-maintenance living in a beautiful natural setting!
USD 310,000
13627 Pine Drive
View photo
Townhouse · for sale
USD 416,145
USD 196/sq.ft
13627 Pine Drive
Northglen Carriage
· 2,120 sq.ft · 3 Bedrooms · 2 Baths · Townhouse
· Office room · Gym · Balcony · Equipped kitchen · Cellar
Northglen Carriage · 2,120 sq.ft · 3 Bedrooms · 2 Baths · Townhouse · Office room · Gym · Balcony · Equipped kitchen · Cellar
Welcome to the Schulz Model Home! Inside the foyer, the stairs up to the first floor await, providing an immediate view into the open-concept kitchen with a center island. This impressive townhome provides a living space that's perfectly equipped for entertaining, since the kitchen, dining room, and family room all seamlessly connect. A balcony, a flex room fit for a home office, a spacious half bath, and an under-the-stairs storage closet round out the first floor. Discover all 3 bedrooms and the laundry room upstairs, including a full bathroom in the hallway and a full owner's en-suite bath. All the way down into the basement, you'll find a spacious recreation room, perfect for a home movie theater, game room, home gym, or extra storage
USD 416,145

Get email alerts

Don't miss out: be the first to know about new properties

The alert was correctly created

On subscribing you accept the conditions of use and the privacy policy
Alert
Receive new ads in your inbox
Save this search
Receive alerts for new listings

We'll send you an email when we have new properties for: "Houses for sale in Northglen Carriage"

The alert was correctly created

Cedar Estates, Maple Grove city Hennepin County Minnesota
Cedarcrest, Maple Grove city Hennepin County Minnesota
Get email alerts and be the first to see new listings
Required field
On subscribing I accept the terms of the privacy policy
Perfect! You'll soon start receiving new listings via email
Alert
Receive an email when we have new ads for Houses for sale in Northglen Carriage
Save this search
Filters

Bedrooms

Size (sq.ft)

sq.ft
sq.ft

Price

USD
USD

Property type

Bathrooms

Clear all filters
Receive notifications when new entries are published.