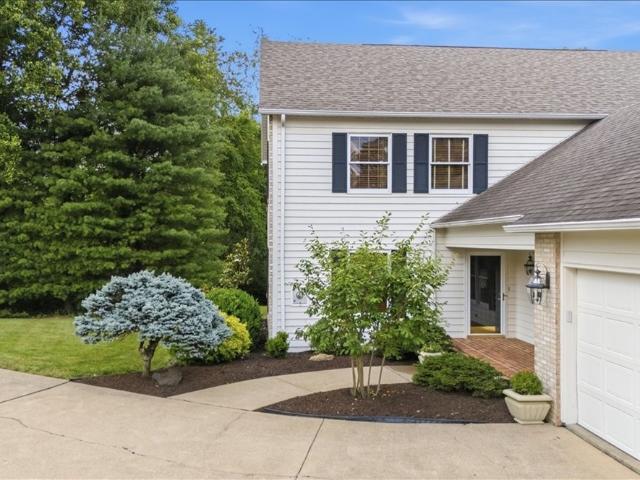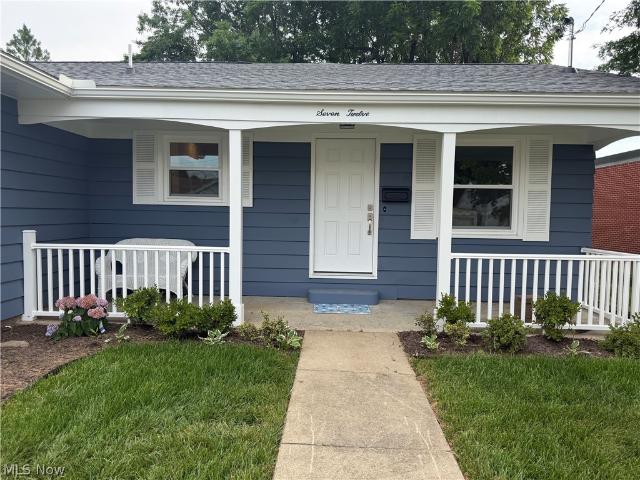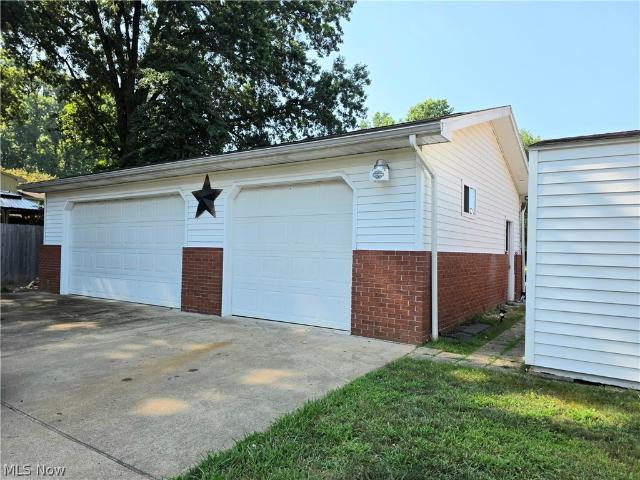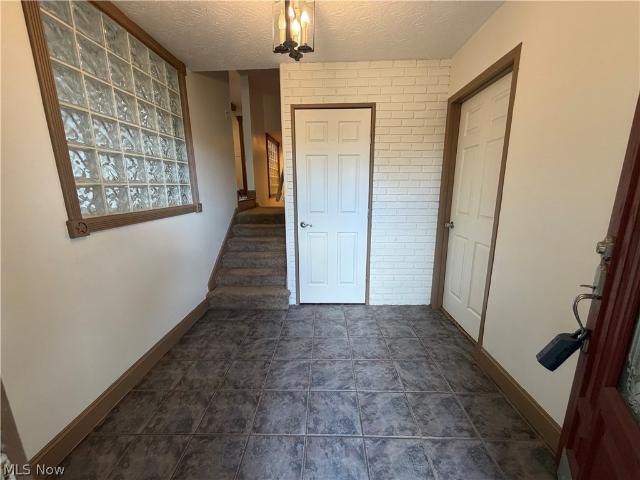
159 properties for sale in Northwood Villa Estates

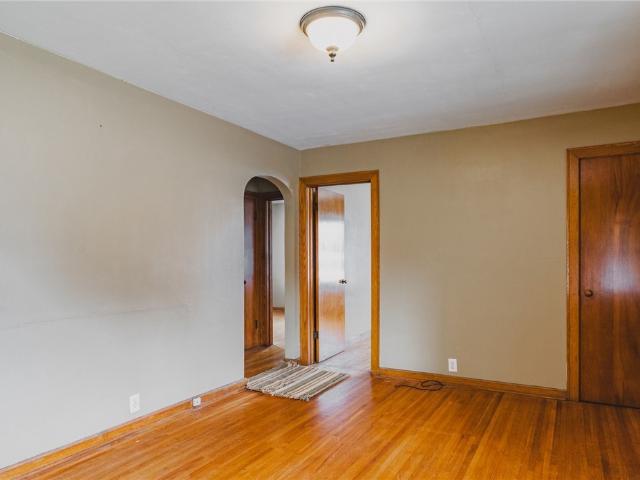
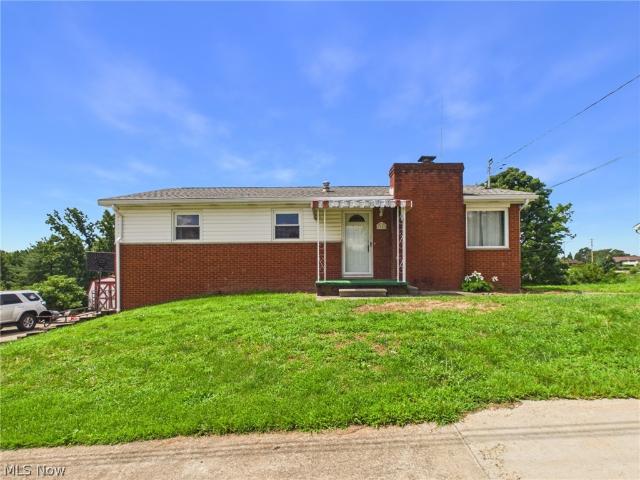
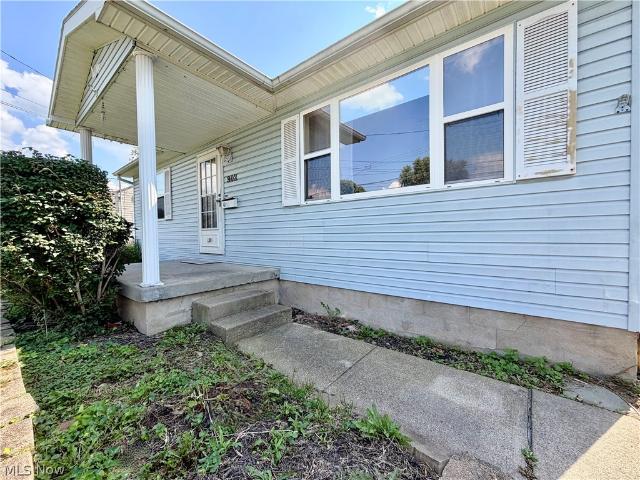
902 19th Street
View photo
House · for sale
USD 130,000
USD 158/sq.ft
902 19th Street
Northwood Villa Estates
· 818 sq.ft · 2 Bedrooms · 1 Bath · House
· Garden · Deck · Parking
Northwood Villa Estates · 818 sq.ft · 2 Bedrooms · 1 Bath · House · Garden · Deck · Parking
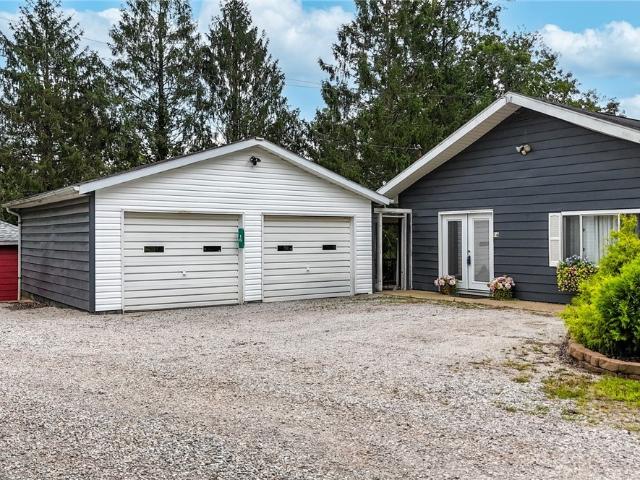
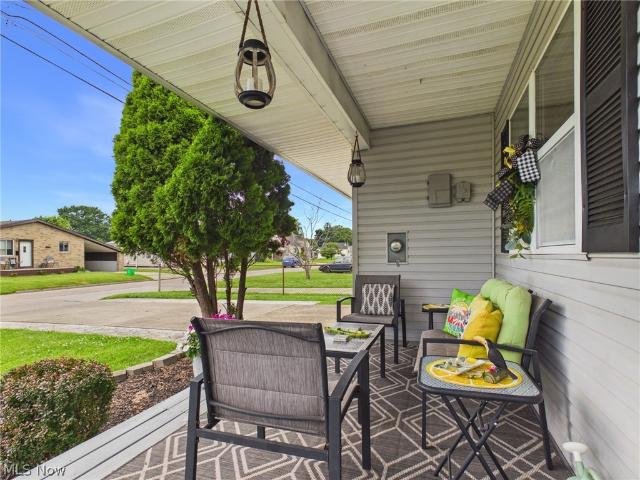
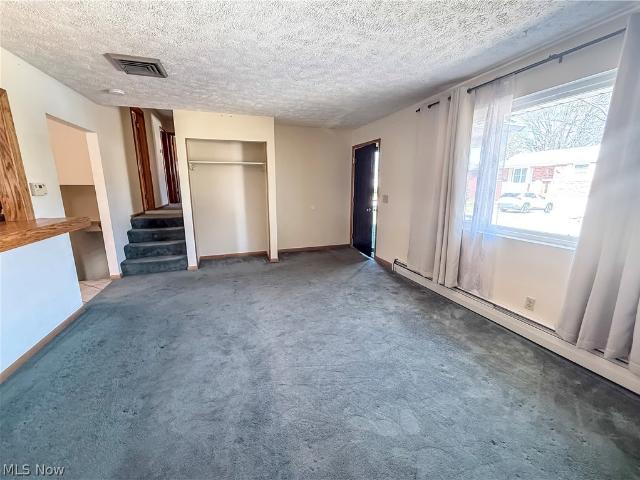
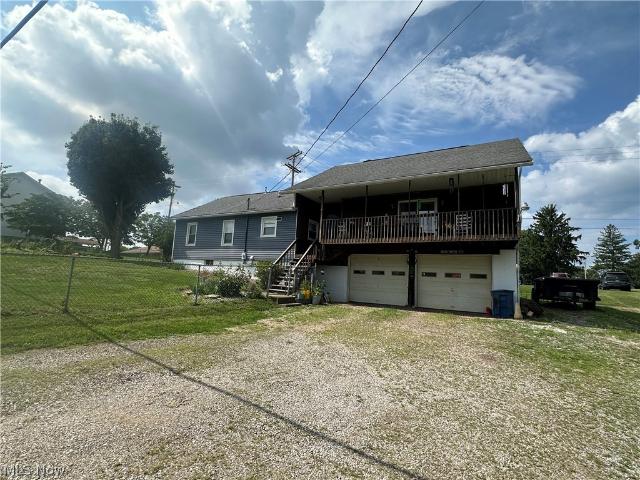
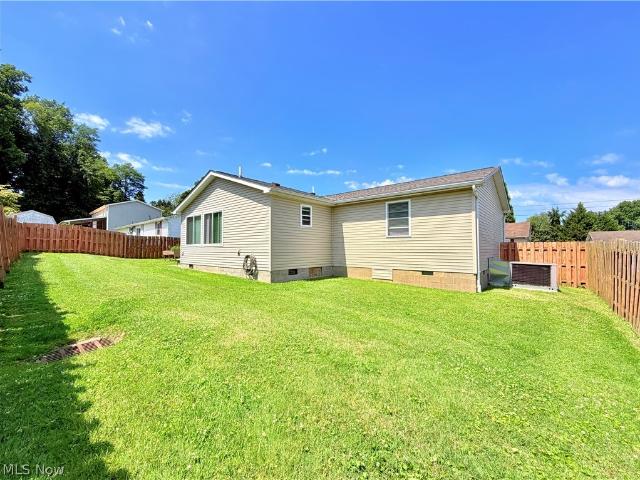
Cute, comfortable, and just the right size! This 2-bedroom, 1-bath Vienna home is proof that you don’t need a lot of square footage to live well. The open-concept layout gives the main living space an easy, spacious feel while keeping the home wonderfully manageable. Outside, you may be surprised by just how much space you have. The oversized, level backyard offers plenty of room to garden, entertain, play, or simply enjoy a little breathing room. A rear deck extends the living space outdoors, while two outbuildings provide valuable extra storage. Add in off-street parking and a convenient Vienna location, and this little home checks a lot of boxes. Whether you’re buying your first home, ready to simplify, or just looking for a place that feels easy to live in, this one deserves a look
USD 130,000
1310 20th Street
View photo
House · for sale
USD 245,000
1310 20th Street
Northwood Villa Estates
· 3 Bedrooms · 1 Bath · House
· Garden · Office room · Deck · Equipped kitchen · Cellar
Northwood Villa Estates · 3 Bedrooms · 1 Bath · House · Garden · Office room · Deck · Equipped kitchen · Cellar
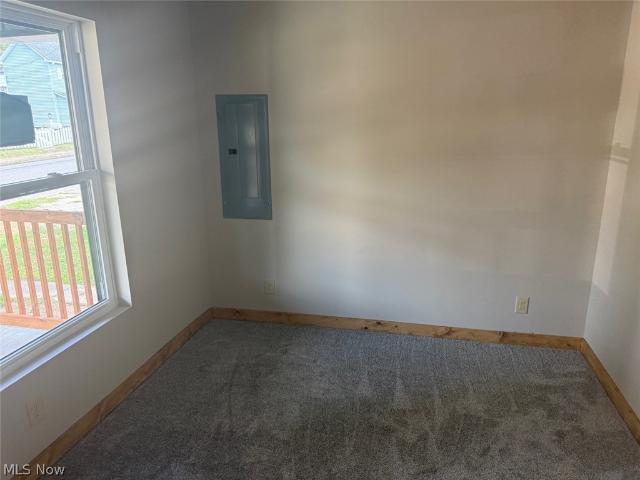
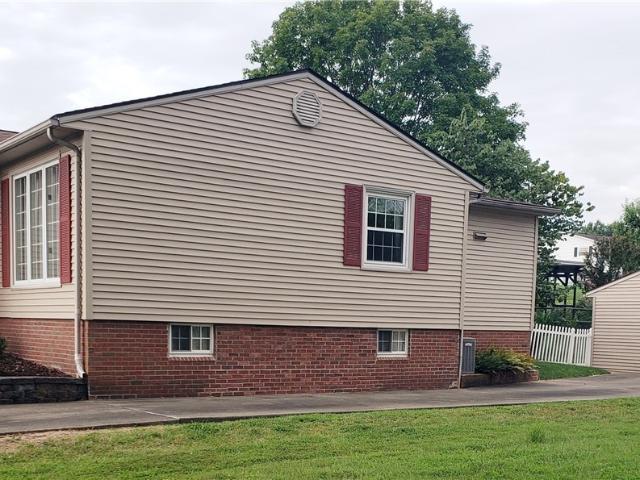
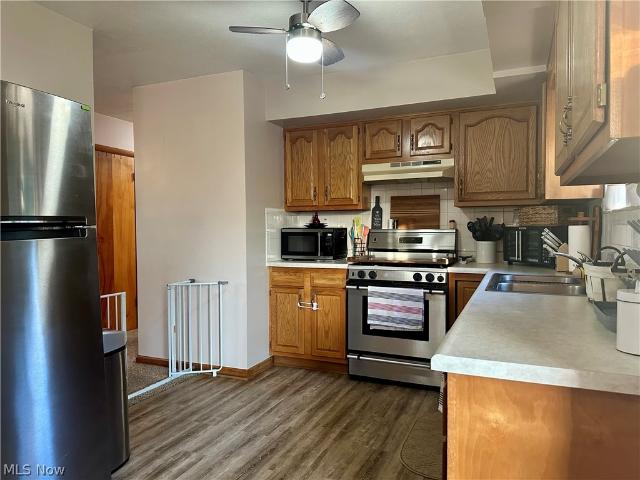
Welcome Home to 1310 20th Street! Step inside 1310 20th Street, where comfort, functionality, and versatility come together. The entryway offers convenient access to both the main living area and the partially finished basement. On the main level, you’ll find a cozy living room, a practical eat-in kitchen, three bedrooms, a full bathroom, and a convenient half-bath attached to the primary bedroom. The partially finished basement adds even more flexibility, featuring two finished rooms that can be used for a home office, recreation room, hobby space, guest area, or whatever best suits your needs. The basement also provides laundry facilities and plenty of additional storage. Outside, enjoy the privacy and versatility of the large fenced-in backyard, perfect for play or relaxing. The newly built deck offers an inviting space for outdoor entertaining, gatherings, or simply enjoying a quiet evening at home. With plenty of living space inside and a great outdoor area to match, 1310 20th Str
USD 245,000
505 27th Street
View photo
House · for sale
USD 125,000
USD 95/sq.ft
505 27th Street
Northwood Villa Estates
· 1,313 sq.ft · 2 Bedrooms · 1 Bath · House
· Office room · Equipped kitchen · Parking
Northwood Villa Estates · 1,313 sq.ft · 2 Bedrooms · 1 Bath · House · Office room · Equipped kitchen · Parking
Rare opportunity to own a property with endless possibilities! Currently used as a residence but zoned commercial, this versatile property offers exceptional flexibility for residential, business, or investment use in a highly desirable Vienna location. This one-level property features approximately 1,320 square feet with 2 bedrooms, 1 full bath, a spacious living room, and an eat-in kitchen. An attached garage provides convenient parking and includes a dedicated laundry area. One of the property’s most unique features is the additional flex space. Originally built as a garage, it was later converted into a successful barbershop and is currently used as an additional room. This versatile area could easily serve as a family room, home office, third bedroom, salon, boutique, studio, professional office, retail space, or be converted back into a garage to fit your needs. Rear alley access between Dairy Queen and Parkersburg Veterinary Properties provides additional accessibility for parki
USD 125,000
510 23rd Street
View photo
House · for sale
USD 219,500
USD 156/sq.ft
510 23rd Street
Northwood Villa Estates
· 1,399 sq.ft · 3 Bedrooms · 1 Bath · House
· Air conditioning
Northwood Villa Estates · 1,399 sq.ft · 3 Bedrooms · 1 Bath · House · Air conditioning
Fully remodeled down to the studs and move-in ready! This beautifully updated 3-bedroom home (possible 4th bedroom or office) 1 full bath and 1 half bath, along with the convenience of first-floor laundry. The home features a GE appliance package, new flooring throughout, and extensive 2026 updates including a new AC system, furnace, hot water tank, shingle roof, electrical, and plumbing. Completely renovated and truly turn-key, this home offers peace of mind and modern convenience. Ideally located within walking distance to schools, shopping, and restaurants. Don't miss the opportunity to make this beautifully updated home your own
USD 219,500
140 Miller Ridge Road
View photo
House · for sale
USD 425,000
USD 215/sq.ft
140 Miller Ridge Road
Northwood Villa Estates
· 1,970 sq.ft · 3 Bedrooms · 2 Baths · House
· Deck · Fireplace · Equipped kitchen · Cellar
Northwood Villa Estates · 1,970 sq.ft · 3 Bedrooms · 2 Baths · House · Deck · Fireplace · Equipped kitchen · Cellar
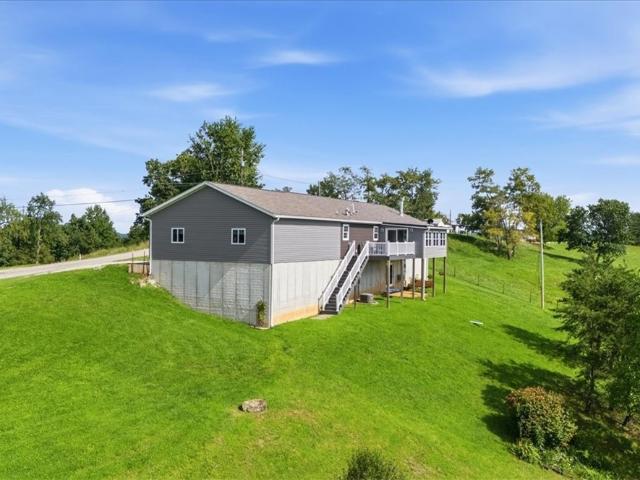
You won’t want to miss this one! Welcome to 140 Miller Ridge Road in Davisville, West Virginia, a beautiful 21-acre farm featuring a 2021 built modular home with 3 bedrooms, 2 full bathrooms, spanning 1,980 square feet all situated on a poured concrete foundation. Inside, you’ll notice the spacious open floor plan highlighted by a large eat-in kitchen that flows seamlessly into the living room that's complete with a wood-burning fireplace. The home offers a desirable split bedroom layout, with the master bedroom privately situated on one side featuring a walk-in closet, private bathroom, and laundry room. On the opposite side of the home are two additional bedrooms, a full bathroom, and a mudroom. Off the back of the home, a naturally lit sunroom provides stunning views of the property, while the back deck with Trex decking creates the perfect space to enjoy the outdoors. The full walkout basement features recently completed epoxy flooring and provides an abundance of space for storage
USD 425,000
3206 Charles Drive
View photo
House · for sale
USD 315,000
USD 228/sq.ft
3206 Charles Drive
Northwood Villa Estates
· 1,378 sq.ft · 3 Bedrooms · 2 Baths · House
· Office room · Fireplace · Equipped kitchen
Northwood Villa Estates · 1,378 sq.ft · 3 Bedrooms · 2 Baths · House · Office room · Fireplace · Equipped kitchen
You won't want to miss out on this beautifully updated 3-bedroom, 2-bath home tucked into an established Vienna neighborhood. Thoughtfully remodeled throughout, this home combines modern finishes, comfortable living spaces, and several unique extras that make it truly stand out. The main level features an inviting open-concept living, dining, and kitchen area, creating a bright and welcoming space for everyday living and entertaining. The updated kitchen offers granite countertops, stainless steel appliances, a center island, and ample cabinetry, while all three bedrooms are conveniently located on the main level. A screened porch provides additional square footage of flexible living space—perfect for a home office, den, playroom, or TV room. Downstairs, the finished family room offers a cozy retreat complete with recessed lighting, an antique mantel, and gas-log fireplace. A dedicated lower-level laundry area adds even more functionality. Outdoor living is another highlight of this pr
USD 315,000
44 Cokeley Drive
View photo
House · for sale
USD 165,000
44 Cokeley Drive
Northwood Villa Estates
· 3 Bedrooms · 2 Baths · House
· Garden · Parking · Fireplace · Equipped kitchen
Northwood Villa Estates · 3 Bedrooms · 2 Baths · House · Garden · Parking · Fireplace · Equipped kitchen
Welcome to 44 Cokeley Dr, a well-loved 3 bedroom, 2.5 bath home offering generous living space, a finished lower level, 2 car garage, & outbuilding, & just over 1 acre, all to make your very own! Located outside city limits yet just a quick drive to town, the property sits near the beginning of a short dead-end street. The main floor features all 3 bedrooms, 1.5 bathrooms, living room, and eat-in kitchen. Recent updates include new laminate flooring in the kitchen, an updated main-floor bathroom, & the removal of outdated carpeting to reveal the original hardwood floors throughout much of the main level. The finished lower level provides even more living space to spread out w/ a large den featuring a fireplace, full bathroom, finished laundry area, & convenient access to the driveway & attached 2 car garage. A walk-out portion leads to a covered porch overlooking the backyard. Outside, the property offers just over 1 acre w/ a small level portion near the home before transitioning into
USD 165,000
2309 Harrison Avenue
View photo
House · for sale
USD 225,000
USD 177/sq.ft
2309 Harrison Avenue
Northwood Villa Estates
· 1,270 sq.ft · 3 Bedrooms · 3 Baths · House
· Equipped kitchen
Northwood Villa Estates · 1,270 sq.ft · 3 Bedrooms · 3 Baths · House · Equipped kitchen
Welcome to 2309 Harrison Avenue, Parkersburg. This three-bedroom, three bath home has been meticulously maintained and updated through the years. Step inside to an open living room, which flows to the dining room. Kitchen features an abundance of solid wood cabinets with granite countertops, an island for dining and a built-in desk. A skylight makes it even more bright and inviting. Step out the back door from the kitchen and down onto a 17' x 12' sunroom, perfect for enjoying your morning coffee or evening sunsets. The main floor also features a generously sized primary bedroom suite, including an attached bath with a sit-down shower and walk-in-closet with ample storage and built ins. Track lighting completes the ambiance of this room. A second bedroom and bathroom round out the comfortable main floor. Imagine entertaining downstairs in the large 25' x 21' family room with a gas log stove and wet bar. Third bedroom and full bathroom could easily make this space suitable for a second
USD 225,000
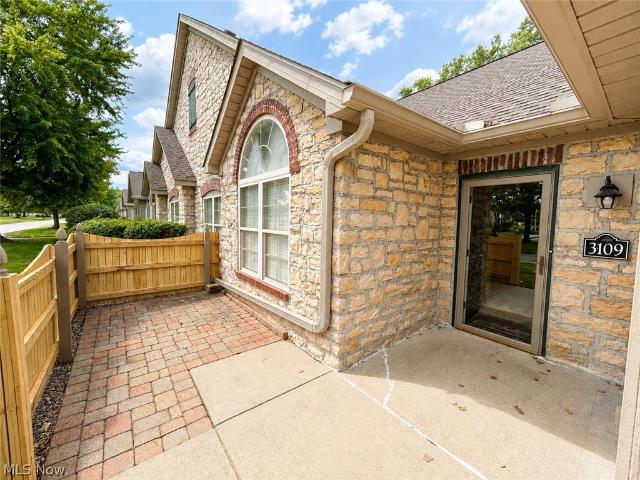
3 109 The Fields
View photo
Condo · for sale
USD 425,000
USD 243/sq.ft
3 109 The Fields
Northwood Villa Estates
· 1,744 sq.ft · 2 Bedrooms · 2 Baths · Condo
· Office room · Fireplace · Equipped kitchen
Northwood Villa Estates · 1,744 sq.ft · 2 Bedrooms · 2 Baths · Condo · Office room · Fireplace · Equipped kitchen
Condo living at its finest! This beautifully designed CANTERBURY floor plan offers an inviting open-concept layout, soaring vaulted ceilings, and an abundance of natural light that creates a wonderful feeling of space throughout. The impressive kitchen features rich cherry cabinetry, granite countertops, a tiled backsplash, a stainless steel appliance package, abundant workspace, and breakfast bar seating, all opening seamlessly to the dining and family room areas. The spacious family room features a fireplace and opens to the 12x15 heated sunroom, surrounded by windows and offering a cheerful space to relax and enjoy year-round. The versatile 13x11 den/office provides the perfect work-from-home space and could easily accommodate overnight guests as a possible third bedroom. The spacious primary suite offers vaulted ceilings and a private bath with dual vanities, generous cabinetry, and a walk-in shower. A second bedroom and additional bath provide plenty of room for guests. Enjoy the
USD 425,000
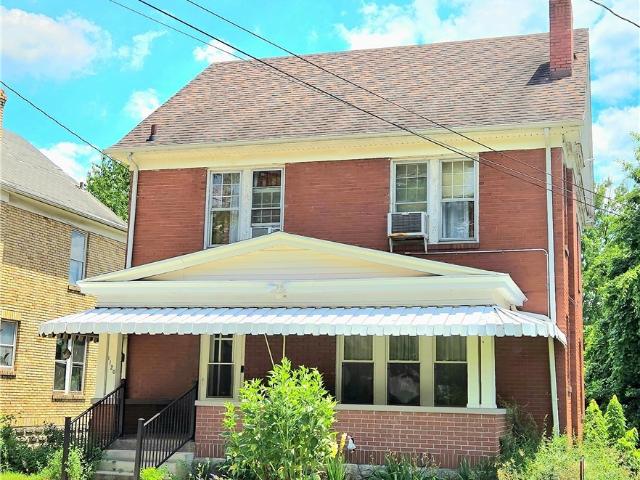
1120 Smithfield Street
View photo
House · for sale
USD 153,900
USD 80/sq.ft
1120 Smithfield Street
Northwood Villa Estates
· 1,905 sq.ft · 3 Bedrooms · 1 Bath · House
· Cellar
Northwood Villa Estates · 1,905 sq.ft · 3 Bedrooms · 1 Bath · House · Cellar
Enter this well maintained all brick home that provides so much character. There have been numerous updates and all the interior space is roomy. The wide natural oak baseboards, and oak trim are in very good condition plus the wide oak stairs with landing make entering the 2nd level easy. A wide hall continues for easy access to three spacious bedrooms and updated full bath. There is a finished 3rd floor with separate heating system. This space could be a multi-functional area-family room, playroom or with some finishing a complete additional private living space. The full unfinished basement is functional and dry. Welcome to a great starter with room to grow. The home is conveniently located in Parkersburg near downtown
USD 153,900
66 Alexander Drive
View photo
House · for sale
USD 850,000
USD 303/sq.ft
66 Alexander Drive
Northwood Villa Estates
· 2,799 sq.ft · 3 Bedrooms · 3 Baths · House
· Equipped kitchen · Parking · Lift
Northwood Villa Estates · 2,799 sq.ft · 3 Bedrooms · 3 Baths · House · Equipped kitchen · Parking · Lift
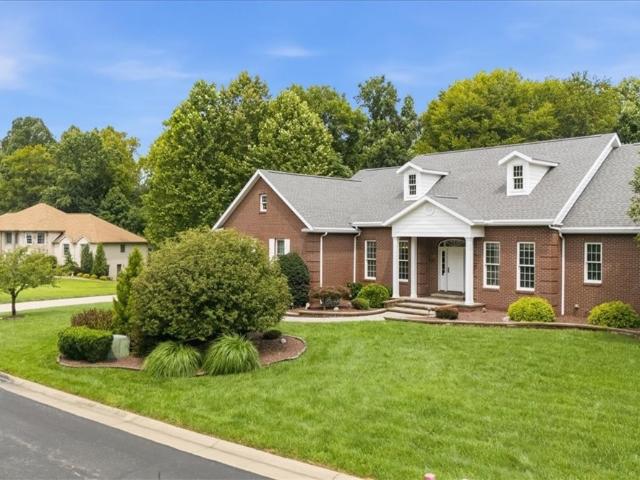
One owner custom living. Henderson woods. Classic detailing with all brick facade features inviting entry hall, generous rooms that view park like. 78 acre irrigated grounds, gourmet style kitchen with eating bay that opens to morning room, owners en-suite, two additional bedrooms with third full bath and banquet size dining room. The lower level includes rec room, workshop, storage, utility room and egress. Over sized garage with lift to ground level, whole house generator, covered fireside back porch, professional air purification system, ELEVATOR to lower level, handicap features and security system. This exceptional residence offers a gracious one floor lifestyle. The protection of a TWO YEAR HOME WARRANTY and restrictive covenants
USD 850,000
16 Cutlip Road
View photo
House · for sale
USD 264,900
USD 139/sq.ft
16 Cutlip Road
Northwood Villa Estates
· 1,894 sq.ft · 3 Bedrooms · 2 Baths · House
· Garden · Equipped kitchen
Northwood Villa Estates · 1,894 sq.ft · 3 Bedrooms · 2 Baths · House · Garden · Equipped kitchen
Situated on 5.4 acres, this spacious 3-bedroom, 2-full-bath ranch home offers the perfect blend of comfort, character, and modern updates. The newly remodeled kitchen features granite countertops, maple cabinetry, and an impressive walk-in pantry for exceptional storage and functionality. The home offers three separate living spaces, along with a combination of hardwood and luxury vinyl plank flooring and charming arched doorways throughout. Enjoy the peaceful surroundings from the covered back porch, overlooking the wooded acreage. The large front and side yards provide plenty of usable outdoor space for entertaining, gardening, recreation, or simply enjoying the quiet country setting. The ranch-style layout offers the potential for convenient first floor living, with additional laundry hookups upstairs for added flexibility. A new black metal roof will be installed, adding a durable and attractive update to the home. Located in a quiet country setting just outside of town, this prope
USD 264,900
4611 Carole Drive
View photo
House · for sale
USD 319,000
USD 153/sq.ft
4611 Carole Drive
Northwood Villa Estates
· 2,077 sq.ft · 3 Bedrooms · 2 Baths · House
· Patio · Deck · Fireplace · Equipped kitchen
Northwood Villa Estates · 2,077 sq.ft · 3 Bedrooms · 2 Baths · House · Patio · Deck · Fireplace · Equipped kitchen
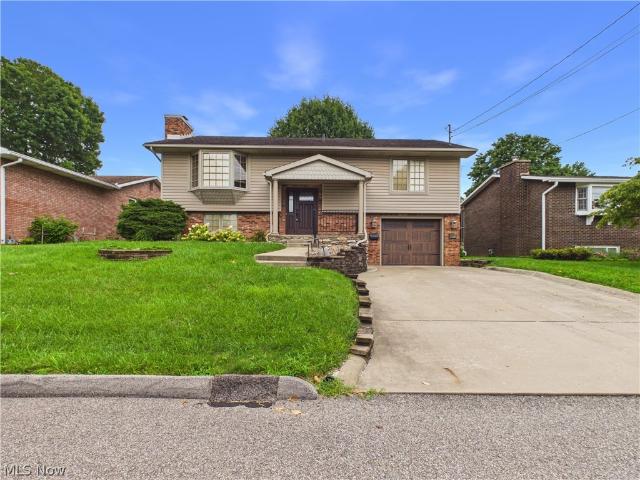
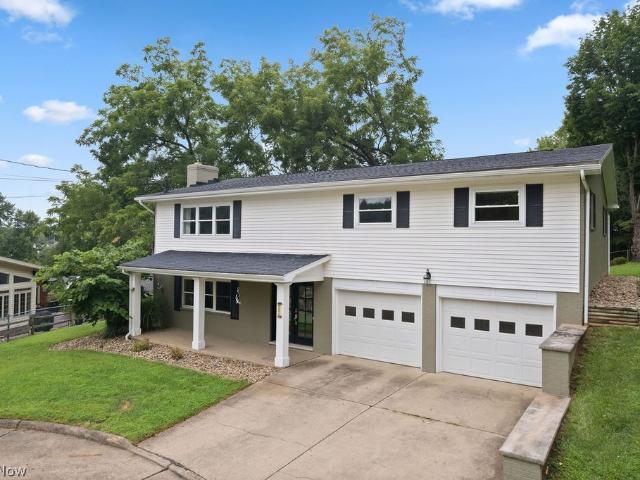
Beautifully updated raised ranch on a quiet cul-de-sac in Vienna! Located just off 46th St, this home sits at the end of the street, with convenience in either direction to Rosemar or Grand Central. The exterior is predominantly brick with some vinyl siding, ensuring a low-maintenance exterior. The inviting front porch welcomes guests, and leads into a roomy entrance foyer with walk-in coat closet. The lower level features a large living room with ample natural light and a gas log fireplace with built-in cabinetry on either side. Upstairs, gleaming hardwood floors lead you into the family room. A formal dining room includes a coffee bar, with patio doors leading to the deck. The kitchen in this home truly shines with soft-close white cabinets, under AND over cabinet lighting, stainless appliance package, subway backsplash, and stunning granite countertops. A walk-in pantry makes for plenty of extra kitchen items or groceries. The main full bath has a beautifully tiled shower surround a
USD 319,000
2117 16th Street
View photo
House · for sale
USD 133,000
2117 16th Street
Northwood Villa Estates
· 3 Bedrooms · 1 Bath · House
· Parking · Deck · Fireplace · Equipped kitchen · Cellar
Northwood Villa Estates · 3 Bedrooms · 1 Bath · House · Parking · Deck · Fireplace · Equipped kitchen · Cellar
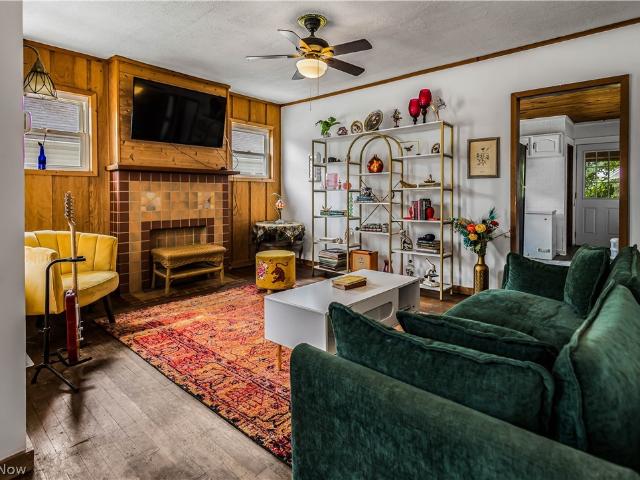
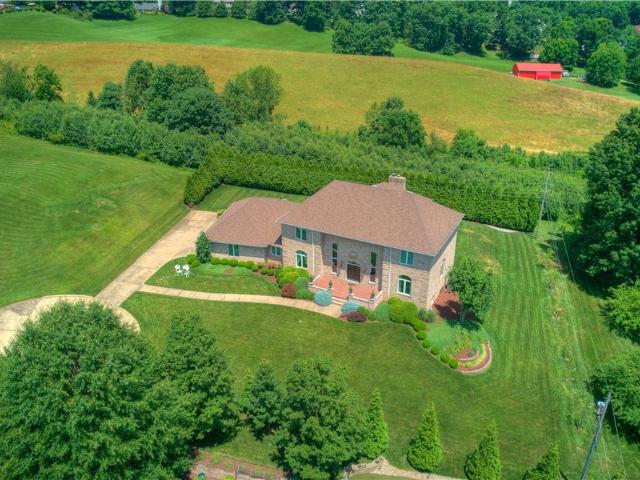
Just around the corner from the city park, this charming bungalow is ready for its new owners. The curb appeal is undeniable, but once you step inside, I think you will be pleasantly surprised at how warm and inviting this home is! The main living room features rich wood paneling, a tiled decorative fireplace, and original hardwood floors. The kitchen is sunny and bright with a wood accent ceiling and plenty of space to move around. There are two bedrooms and a bathroom on the main floor, and a master bedroom upstairs. The back deck is great for slow mornings, and there's an unfinished basement for additional storage, plus a detached garage! If you're looking for something conveniently located, affordable, and move-in ready. 2117 16th Street is the one for you!
USD 133,000
38 Silver Court
View photo
House · for sale
USD 737,900
USD 175/sq.ft
38 Silver Court
Northwood Villa Estates
· 4,198 sq.ft · 4 Bedrooms · 4 Baths · House
· Terrace · Parking · Fireplace · Equipped kitchen
Northwood Villa Estates · 4,198 sq.ft · 4 Bedrooms · 4 Baths · House · Terrace · Parking · Fireplace · Equipped kitchen
Custom built rosemar meadows. Almost half acre irrigated lush grounds and 4,200 square feet of carefully planned living. This well appointed all brick home is located on a private quiet culdesac. The first floor includes a grand two story foyer with dual stair case, spacious formal rooms, eat in kitchen that opens to four season sun room, fireside family room, study and laundry. Second floor primary en suite with fireplace and custom built in closets, two additional suites and fourth bedroom or dressing room. Full unfinished day light lower level, generous storage and fourth full bath. Over sized three car garage and raised terrace front entry. An exceptional residence with extensive amenities and enduring quality
USD 737,900
1610 9th Avenue
View photo
House · for sale
USD 218,500
USD 69/sq.ft
1610 9th Avenue
Northwood Villa Estates
· 3,132 sq.ft · 4 Bedrooms · 3 Baths · House
· Fireplace
Northwood Villa Estates · 3,132 sq.ft · 4 Bedrooms · 3 Baths · House · Fireplace
Looking for a 4 bedroom home in Vienna, WV with plenty of space and a convenient location? This 3,136 square foot two story home offers four bedrooms, three full baths, and a functional layout on a beautifully landscaped corner lot in a quiet Vienna neighborhood. The great room features a fireplace and provides a comfortable gathering space for family and friends. Overlooking the great room is the primary bedroom, creating a unique architectural feature while offering a spacious private retreat. The home includes four bedrooms and three full bathrooms, providing flexibility for a variety of living arrangements. A screened porch offers a great place to relax, enjoy the outdoors, or entertain guests. The beautifully landscaped corner lot adds to the home's curb appeal and provides an attractive outdoor setting. Conveniently located within walking distance of shopping, grocery stores, restaurants, and other everyday amenities, this home combines a peaceful neighborhood setting with easy a
USD 218,500
5215 Orchard Avenue
View photo
House · for sale
USD 219,900
USD 167/sq.ft
5215 Orchard Avenue
Northwood Villa Estates
· 1,313 sq.ft · 3 Bedrooms · 2 Baths · House
· Cellar
Northwood Villa Estates · 1,313 sq.ft · 3 Bedrooms · 2 Baths · House · Cellar
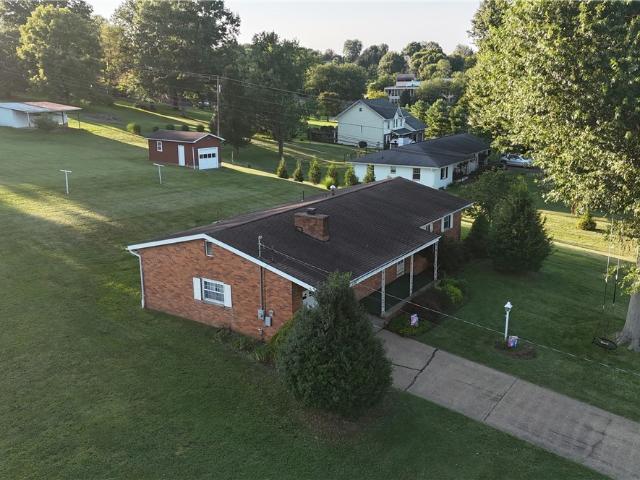
Picturesque is the word that comes to mind when you look at this one-owner, mid-century single-level ranch style home on 2/3 of an acre and placed quietly on a dead-end street. Did you hear all of that? !This well-maintained home is beckoning to you. You'll enjoy the ease of single-floor living in this three bedroom, two full-bathroom home, complete with new carpet, original hardwood floors, and newer furnace and air conditioner. In the finished basement space you'll dream about what to do with 500 additional square footage. The home sits smartly on a gently sloping 2/3 acre lot with a bonus outbuilding for whatever you can think of. The quiet dead-end street offers, just that: quiet. No raging through traffic to disrupt your time on the perfect front sitting porch, in the shade of a giant, beautiful tree, complete with swing. Remember, I said it was picturesque. When you get tired of that porch, try the back sitting porch. It's equally charming for your prime porch sitting evenings wa
USD 219,900
105 Randolph Road
View photo
House · for sale
USD 234,900
USD 181/sq.ft
105 Randolph Road
Northwood Villa Estates
· 1,292 sq.ft · 3 Bedrooms · 2 Baths · House
· Patio · Garden · Fireplace · Equipped kitchen
Northwood Villa Estates · 1,292 sq.ft · 3 Bedrooms · 2 Baths · House · Patio · Garden · Fireplace · Equipped kitchen
This well maintained 3-bedroom, 2 full bath home offers great curb appeal, nice landscaping, IMMEDIATE POSSESSION and is located minutes from town and I-77. Features spacious living room with large picture window allowing natural light to enter the room and is open to the dining room with good table space and room for hutch, large table space kitchen offers tile flooring, abundance of Oak cabinetry, tile backsplash, appliances, neutral counter top, bar area for your on-the. Go breakfast, additional corner counter area with more cabinetry which would make a wonderful coffee bar area and the kitchen is complete with door to the covered rear patio overlooking the fenced backyard. There are 3 bedrooms (master bedroom, offering walk in closet), full bath with large vanity and tub/shower with tile surround and hallway has multiple linen closets. The lower level is nicely finished with large family room offers a rustic feel with built-ins around the tv, gas log fireplace, room for a sectional
USD 234,900
1448 Winding Road
View photo
House · for sale
USD 175,000
USD 131/sq.ft
1448 Winding Road
Northwood Villa Estates
· 1,335 sq.ft · 4 Bedrooms · 1 Bath · House
· Deck
Northwood Villa Estates · 1,335 sq.ft · 4 Bedrooms · 1 Bath · House · Deck
Great ranch home sitting on 2 lots just outside of town. The home has been freshly painted with newer flooring throughout. Enjoy your evenings watching wildlife from your rear deck. The covered front porch provides access while you bring in your groceries
USD 175,000
1318 21st Street
View photo
House · for sale
USD 229,000
USD 191/sq.ft
Updated
1318 21st Street
Northwood Villa Estates
· 1,195 sq.ft · 2 Bedrooms · 1 Bath · House
· Equipped kitchen
Northwood Villa Estates · 1,195 sq.ft · 2 Bedrooms · 1 Bath · House · Equipped kitchen
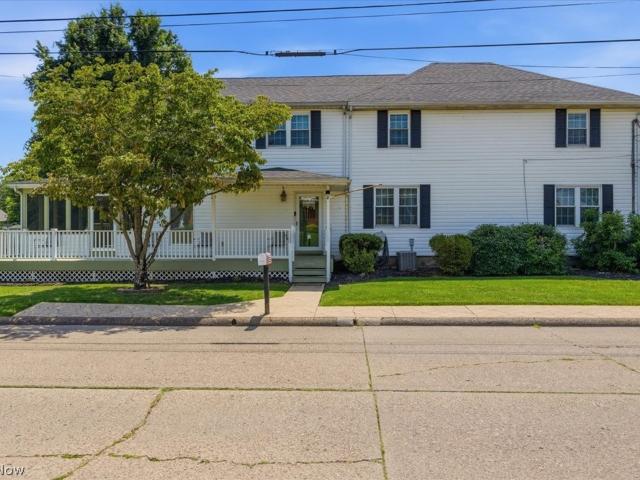
There’s something incredibly special about a home that’s been thoughtfully designed—and this one was crafted with care from the ground up. From the moment you arrive, the white vertical siding and matching mailbox create a clean, cohesive look that hints at the quality within. Step up onto the wide front porch, and inside you’ll find an open, flowing layout that brings together the kitchen, dining area, and living space—a design that feels both inviting and functional. High ceilings, Brazilian cherry hardwood floors throughout, and custom crown molding give the home a sense of warmth and quiet elegance. The kitchen features solid wood custom cabinetry, with several architectural light fixtures and low-profile ceiling fans adding subtle, stylish touches. The home offers true one-floor living, with both spacious bedrooms tucked toward the back for added privacy. Each bedroom includes oversized double closets, providing ample storage space. A generously sized laundry and utility room adds
USD 229,000
27 Ashwood Place
View photo
House · for sale
USD 345,000
USD 111/sq.ft
27 Ashwood Place
Northwood Villa Estates
· 3,089 sq.ft · 3 Bedrooms · 2 Baths · House
· Office room · Fireplace · Equipped kitchen · Cellar
Northwood Villa Estates · 3,089 sq.ft · 3 Bedrooms · 2 Baths · House · Office room · Fireplace · Equipped kitchen · Cellar
Welcome to 27 Ashwood Place, an all brick two story home situated on a quiet private dead end street. Move in ready and filled with natural light, this beautifully maintained home offers spacious living areas, updated finishes, and inviting spaces designed for comfortable everyday living. Step inside to discover beautiful hardwood flooring throughout the home, creating warmth and timeless appeal. The spacious living room and oversized great room each feature their own fireplace, providing wonderful gathering spaces for family and guests. The updated kitchen and renovated bathrooms offer modern style while maintaining the home's classic character. The second floor primary suite is a true retreat with his and hers walk in closets, a cozy gas fireplace, and an attached Master bath room featuring a double vanity and walk in shower. Two additional bedrooms and a full bath complete the upper level. The partially finished basement provides flexible space for a recreation room, home office, or
USD 345,000
1700 28th Street
View photo
House · for sale
USD 220,000
USD 115/sq.ft
1700 28th Street
Northwood Villa Estates
· 1,905 sq.ft · 4 Bedrooms · 2 Baths · House
· Garden · Office room · Gym · Equipped kitchen
Northwood Villa Estates · 1,905 sq.ft · 4 Bedrooms · 2 Baths · House · Garden · Office room · Gym · Equipped kitchen
Vienna Corner-Lot Opportunity! This well-maintained split-level home is situated on a spacious double lot at the corner of 17th Avenue and 28th Street in Vienna, offering exceptional indoor and outdoor living space. The main level features three bedrooms, a full bath, a comfortable living room, and an inviting eat-in kitchen. Just off the kitchen, you’ll find a bright and welcoming four-season room overlooking the backyard, providing the perfect space to enjoy your morning coffee, entertain guests, or relax year-round while taking in views of the fenced yard. The lower level offers additional finished living space with a large family room, a full bath, laundry area, and a versatile 20’ x 12’ room currently used as a playroom but previously utilized as a primary bedroom. This flexible space could easily serve as a fourth bedroom, home office, fitness room, or guest suite. Outside, the property truly stands out with its expansive double lot, fenced backyard, and additional fencing along
USD 220,000
71 Rosemar Meadows Drive
View photo
House · for sale
USD 665,000
USD 184/sq.ft
71 Rosemar Meadows Drive
Northwood Villa Estates
· 3,606 sq.ft · 4 Bedrooms · 2 Baths · House
· Office room · Fireplace · Equipped kitchen
Northwood Villa Estates · 3,606 sq.ft · 4 Bedrooms · 2 Baths · House · Office room · Fireplace · Equipped kitchen
Offered for the first time by its original owner, this beautifully maintained custom brick and cedar home, built in 1994, is nestled on a private, wooded half-acre lot in one of the area's most sought-after neighborhoods. With over 3,500 finished square feet of thoughtfully designed living space, this exceptional residence offers the perfect balance of privacy, comfort and convenience. Inside, you'll find a welcoming formal entry, spacious family room with gas log fireplace, an added (25 X 16) Beautiful Four Season Room, formal living room, office/den with built in shelves, kitchen (with abundant counter space, cabinetry, island and table space), formal separate dining room, half bath and first floor laundry. The second floor offers a master suite with a large master bathroom, three nice sized bedrooms and hallway bath. The well-designed floor plan provides generous living and entertaining spaces, making it ideal for both everyday living and special gatherings. Exterior amenities inclu
USD 665,000
712 41st Street
View photo
House · for sale
USD 299,500
USD 302/sq.ft
712 41st Street
Northwood Villa Estates
· 990 sq.ft · 4 Bedrooms · 2 Baths · House
· Garden · Equipped kitchen · Cellar
Northwood Villa Estates · 990 sq.ft · 4 Bedrooms · 2 Baths · House · Garden · Equipped kitchen · Cellar
This beautifully updated 4-bedroom, 2-bathroom home has been fully renovated from top to bottom, offering the perfect blend of modern style and lasting quality. The stunning custom kitchen serves as the heart of the home, featuring thoughtfully designed finishes and brand-new appliances. Real hardwood flooring flows throughout the main level, while durable luxury vinyl plank flooring enhances the finished basement. Both bathrooms have been completely remodeled with elegant tile finishes, creating a clean and contemporary feel throughout. Beyond the interior, this home has been extensively upgraded for peace of mind and curb appeal. Major improvements include a new HVAC system, roof and gutters, hot water tank, and fresh exterior updates. The backyard offers added privacy with a newly installed fence, while the front yard showcases professional landscaping and fresh sod, creating a welcoming first impression. With every detail carefully considered, this move-in-ready home provides the c
USD 299,500
2814 16th Avenue
View photo
House · for sale
USD 212,000
USD 162/sq.ft
2814 16th Avenue
Northwood Villa Estates
· 1,302 sq.ft · 3 Bedrooms · 1 Bath · House
· Parking · Cellar
Northwood Villa Estates · 1,302 sq.ft · 3 Bedrooms · 1 Bath · House · Parking · Cellar
1 Floor living 3 bedroom 1.5 Bath with both a living room and a den. Lower level features a 1 car garage and open basement. If you need extra space for your toys, this is your home. The home also features a large 2 car detached garage! Local amenities includes walkting distance to a park. Sold as is where is. Priced to sell. Did I mention the large oversized 2 car detached garage? !
USD 212,000
4602 7th Avenue
View photo
House · for sale
USD 279,900
USD 115/sq.ft
4602 7th Avenue
Northwood Villa Estates
· 2,422 sq.ft · 4 Bedrooms · 2 Baths · House
· Office room · Parking · Fireplace · Equipped kitchen · Cellar
Northwood Villa Estates · 2,422 sq.ft · 4 Bedrooms · 2 Baths · House · Office room · Parking · Fireplace · Equipped kitchen · Cellar
Welcome to 7th Av! This 4 Bedroom, 2 1/2 Bath, Quad Level home has so much to offer! Including an Updated Kitchen, a first-floor bedroom/Office, family room with beamed ceilings & electric stone fireplace, Additional Family Area with French Doors off of the Family Room a 22’x 19’ 2 story Addition with Master Suite & Sitting Room! Home has courtyard leading to the 2 car garage with alley access! Basement Laundry Room has tons of cabinet storage space. Make an appointment to check this one out!
USD 279,900
911 19th Street
View photo
House · for sale
USD 234,000
USD 176/sq.ft
911 19th Street
Northwood Villa Estates
· 1,324 sq.ft · 3 Bedrooms · 2 Baths · House
· Garden · Equipped kitchen
Northwood Villa Estates · 1,324 sq.ft · 3 Bedrooms · 2 Baths · House · Garden · Equipped kitchen
Move-In ready and waiting for you! Immaculately maintained ranch style, 3-bedroom, 2-full bathroom home offers comfortable one-level living. Freshly painted and clean, this home is ready for its new owners. Updates throughout include luxury plank vinyl flooring in the main living area. A spacious living room is welcoming with a dining room that leads into a kitchen featuring beautiful oak cabinetry and appliances. The master bedroom is complete with an ensuite. Enjoy a large, flat, fenced backyard with fire-ring and storage building for all your extras. Centrally located, this home offers comfort, convenience and space to enjoy both inside and out. Call today to schedule your showing! New Furnace installed by A1 Heating and Air Conditioning on 8/14/26. New roof installed on 8/24/26. Sellers are offering an appliance allowance, in a amount to be negotiated
USD 234,000
108 36th Street
View photo
House · for sale
USD 231,000
USD 155/sq.ft
108 36th Street
Northwood Villa Estates
· 1,485 sq.ft · 5 Bedrooms · 4 Baths · House
· Garden · Deck · Equipped kitchen · Air conditioning · Cellar
Northwood Villa Estates · 1,485 sq.ft · 5 Bedrooms · 4 Baths · House · Garden · Deck · Equipped kitchen · Air conditioning · Cellar
Multi-Level home in desirable Vienna neighborhood, convenient to shopping and many amenities. If you need a lot of space this is the home for you. FIVE Generously sized bedrooms, FOUR full baths. Beautiful kitchen with an abundance of cabinetry, large stainless steel refrigerator, smooth top electric range, and dishwasher. Huge main floor primary bedroom suite with large walk-in closet and spacious primary bathroom. Three bedrooms on the upper level, one of which has a full bath and could be considered an additional primary bedroom, there is another full bath located in the hallway on this level. There is a nicely sized living room on the main floor. The basement features a huge recreation room with stone WBFP, another bedroom and another full bath. There is an additional lower level that is unfinished where you'll have access to the utility room. This home has steam heat but also has central AC. Lovely fenced backyard which is mostly level, small back deck and storage building. Off st
USD 231,000
785 Sandhill Road
View photo
House · for sale
USD 289,900
USD 144/sq.ft
785 Sandhill Road
Northwood Villa Estates
· 2,013 sq.ft · 3 Bedrooms · 2 Baths · House
· Swimming pool · Equipped kitchen · Cellar
Northwood Villa Estates · 2,013 sq.ft · 3 Bedrooms · 2 Baths · House · Swimming pool · Equipped kitchen · Cellar
Reno…. Sellers have decided to downsize and this is your opportunity of owning this home that is being offered for sale for the first time since being purchased in 1977. Features covered front porch for relaxing on your porch swing, spacious entry with guest closet, large, light and airy living room with built-ins, great space for sectional and offers French door to front porch, formal dining room with enough space for large table and hutch and is open to the kitchen featuring bar area, abundance of oak cabinetry and appliances. To the left of the entry you will find 3 nice sized bedrooms (master with 2 closets, full bath & door to a private covered porch perfect for a hot tub), 2 full baths and large conveniently located laundry room with cabinetry and canning kitchen. The bedrooms and hallway have hardwood under carpeting. The finished walk up makes a nice storage area or could be converted into additional living space, if needed. The walkout basement has workbench area for your hobb
USD 289,900
613 Mckenna Drive
View photo
House · for sale
USD 225,000
USD 174/sq.ft
613 Mckenna Drive
Northwood Villa Estates
· 1,292 sq.ft · 3 Bedrooms · 2 Baths · House
· Garden · Equipped kitchen · Parking
Northwood Villa Estates · 1,292 sq.ft · 3 Bedrooms · 2 Baths · House · Garden · Equipped kitchen · Parking
Who's looking for one-level living in Williamstown? This well-maintained RANCH is checking all the boxes with 3 bedrooms, 2 full baths, and a brand-new roof. Inside, you'll find a spacious eat-in kitchen that's perfect for family gatherings, an inviting all-seasons room you'll enjoy year round, and a layout designed for easy, comfortable living. Outside, the fenced backyard offers the perfect space and ease of mowing. An attached garage, low-maintenance exterior, and a location buyers love make this one an easy choice for downsizers, first-time buyers, or anyone just tired of stairs. You'll love the convenient location that is walking distance to the park, schools, shopping, and more. Bonus. Seller is also offering a 2 year home warranty. Make this one yours before it's too late
USD 225,000
View map Back to list

Get email alerts

Don't miss out: be the first to know about new properties

The alert was correctly created

On subscribing you accept the conditions of use and the privacy policy
Alert
Receive new ads in your inbox
Save this search
Receive alerts for new listings

We'll send you an email when we have new properties for: "Properties for sale in Northwood Villa Estates"

The alert was correctly created

Lauckport
Tavennersville
Get email alerts and be the first to see new listings
Required field
On subscribing I accept the terms of the privacy policy
Perfect! You'll soon start receiving new listings via email
Alert
Receive an email when we have new ads for Properties for sale in Northwood Villa Estates
Save this search
Filters

Bedrooms

Size (sq.ft)

sq.ft
sq.ft

Price

USD
USD

Property type

Bathrooms

Clear all filters
Receive notifications when new entries are published.