123 properties for sale in Northwoods Community

116 S West Street
View photo
House · for sale
USD 235,000
USD 154/sq.ft
116 S West Street
Northwoods Community
· 1,518 sq.ft · 4 Bedrooms · 2 Baths · House
· Patio · Garden · Parking · Equipped kitchen
Northwoods Community · 1,518 sq.ft · 4 Bedrooms · 2 Baths · House · Patio · Garden · Parking · Equipped kitchen
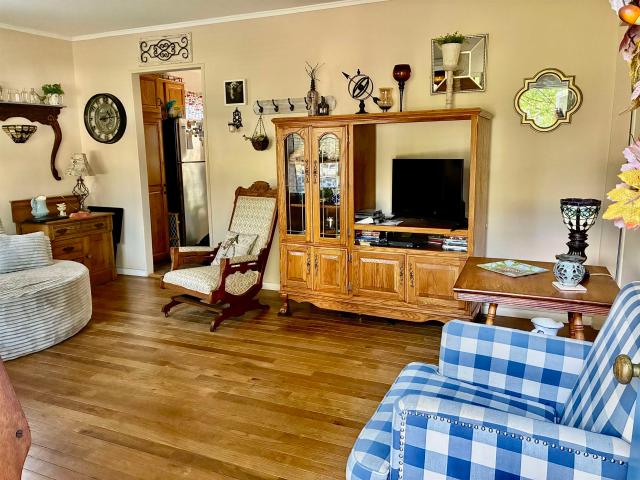
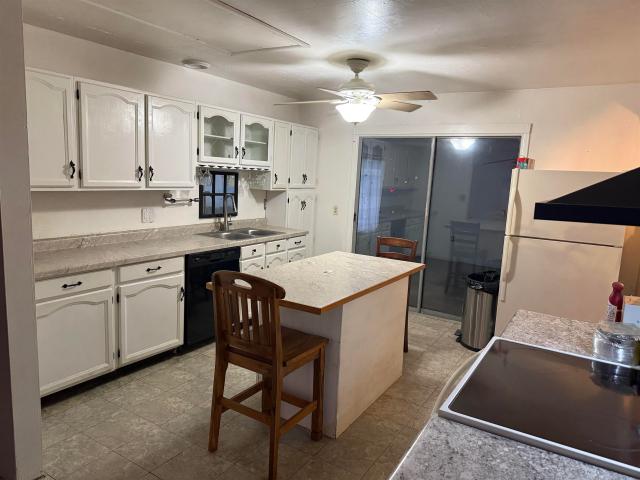
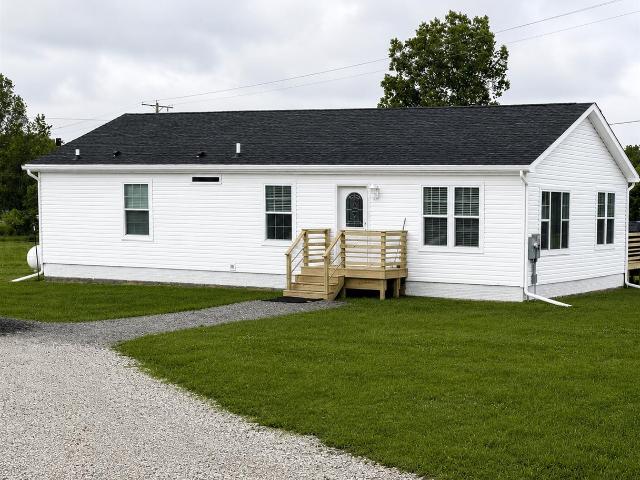
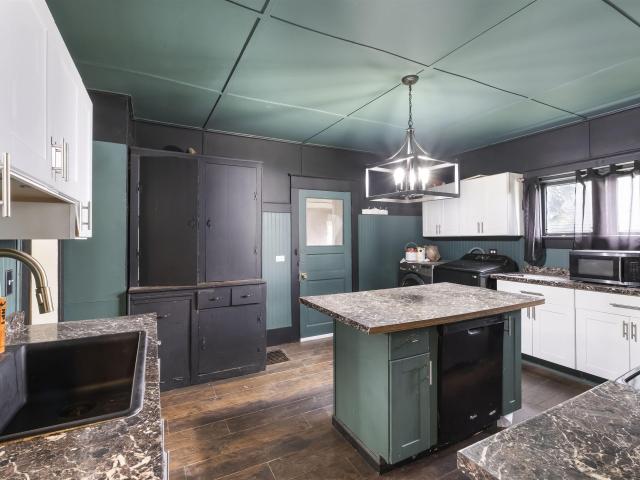
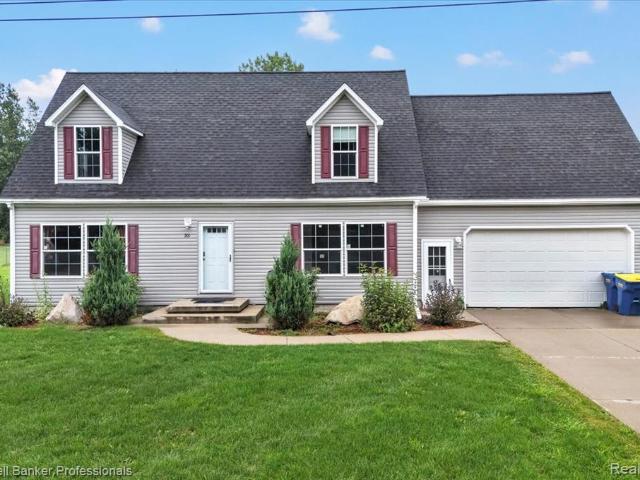
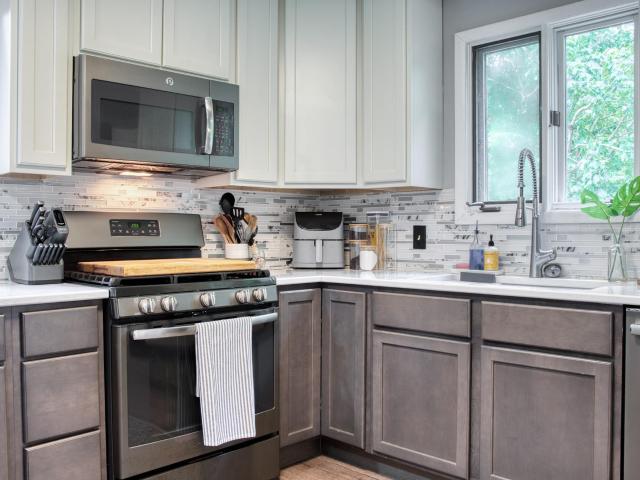
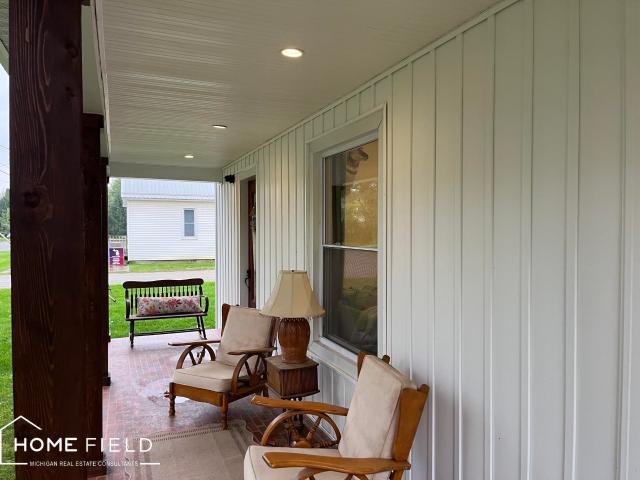
STUNNING, magazine worthy farmhouse in the quiet town of Henderson! Beautifully remodeled from top to bottom, this beautiful home sits on a double lot surrounded by gorgeous mature trees, offering plenty of yard space, parking, and room to enjoy the outdoors. From the inviting wraparound porch to the custom kitchen cabinetry, farmhouse sink and coordinating laundry cabinetry, every detail adds to the homeâs character. A brand new, fully renovated mudroom brings style and function, while the cozy wood burner sets the perfect ambience for crisp fall evenings and Michigan winters. Outside, enjoy the new back patio, two car garage, and a powered barn. Major updates within the last 12â18 months include siding, roof, wooden pillars, furnace, and water heater, with nearly all windows and exterior doors replaced within the last 1â3 years. Additional features include vinyl flooring installed approximately two years ago, beautiful accent lighting throughout, and exterior soffit and peak lighting
USD 235,000
1590 W Mason Road
View photo
House · for sale
USD 249,900
USD 100/sq.ft
1590 W Mason Road
Northwoods Community
· 2,486 sq.ft · 7 Bedrooms · 2 Baths · House
· Parking · Air conditioning · Heating
Northwoods Community · 2,486 sq.ft · 7 Bedrooms · 2 Baths · House · Parking · Air conditioning · Heating
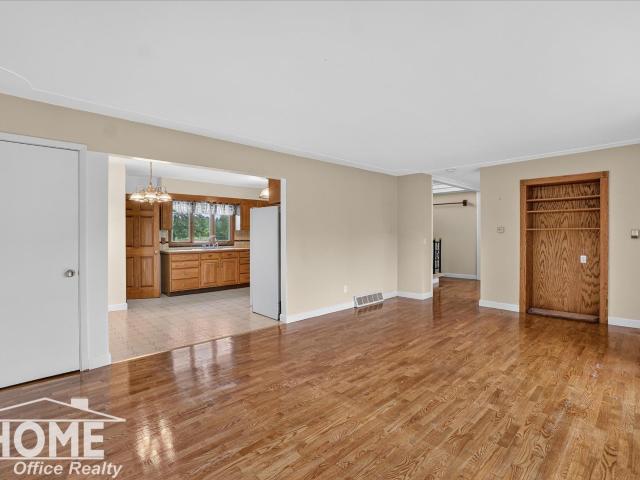
Multiple offers received. BEST OFFERS DUE BY 8/22 AT NOON: 7-bedroom, 2 bath home with over 2,400 square ft on in a great location, just outside of town, but close to town! Grand porch and entry welcome you in the front door to gleaming hardwood floors throughout the main level. Main level bedrooms and baths. Open staircase to 5 bedrooms and a full bath upstairs. Breezeway to attached garage. Seller is in the process of contracting HVAC to the upper level and shall be completed prior to closing. New well in 2020 has passed inspection! New roof 2021! Natural gas, forced air heat with central air
USD 249,900
913 N Hickory Street
View photo
House · for sale
USD 159,900
USD 200/sq.ft
Updated
913 N Hickory Street
Northwoods Community
· 797 sq.ft · 3 Bedrooms · 1 Bath · House
· Garden · Deck · Cellar
Northwoods Community · 797 sq.ft · 3 Bedrooms · 1 Bath · House · Garden · Deck · Cellar
Welcome home! This 3-bedroom, 1 bath home offers plenty of space with a full basement for storage or hobbies. Fenced in yard for pets and a beautiful deck out back for BBQ's or morning coffee. A great opportunity if you are looking for a nice home in a convenient location. Close to schools and shopping. Move in ready. Schedule your showing today
USD 159,900
519 Moore Street
View photo
House · for sale
USD 180,000
USD 181/sq.ft
519 Moore Street
Northwoods Community
· 990 sq.ft · 2 Bedrooms · 2 Baths · House
· Garden · Fireplace · Equipped kitchen · Parking · Cellar
Northwoods Community · 990 sq.ft · 2 Bedrooms · 2 Baths · House · Garden · Fireplace · Equipped kitchen · Parking · Cellar
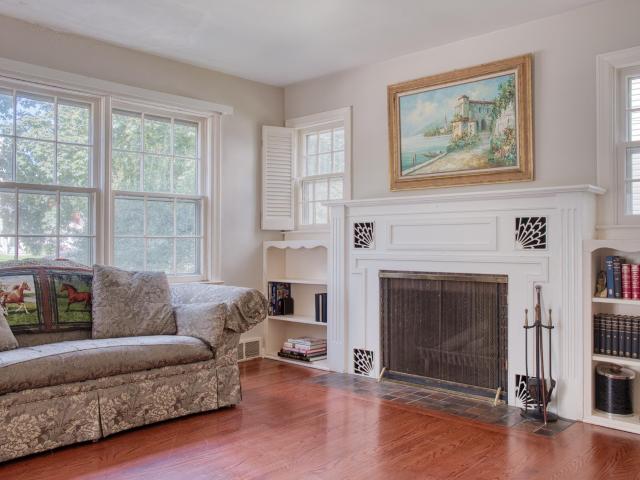
Mid-century modern home just one block from Owosso High School. Features 2 bedrooms, 2.5 baths, and 993 sq. Ft. of main-floor living space. Cedar-lined closets in both bedrooms, wood-burning fireplace, and cove plaster ceiling in the living room. Laundry on both the main floor and basement, with both washers and dryers included. Finished basement offers a second full kitchen and an additional operational bathroomâideal for entertaining or extended family gatherings. Large covered breezeway connects to the 20' x 21' garage with built-in shelving and workbench. Cross-cut subfloor suggests hardwood floors beneath much of the home. Whole-house generator included in the fenced in back yard. Move-in ready with plenty of opportunity to add your personal style
USD 180,000
515 Randolph Street
View photo
House · for sale
USD 185,000
USD 144/sq.ft
515 Randolph Street
Northwoods Community
· 1,281 sq.ft · 3 Bedrooms · 1 Bath · House
· Garden · Parking · Air conditioning
Northwoods Community · 1,281 sq.ft · 3 Bedrooms · 1 Bath · House · Garden · Parking · Air conditioning
Welcome to 515 Randolph St in Owosso, a home that has been meticulously cared for and it shows the minute you walk through the door. This 3 bedroom, 1 bath ranch offers approximately 1,283 square feet and has had many of the big-ticket items taken care of over the past few years. The home has been maintained with pride, giving the next owner the opportunity to move in and enjoy it without starting with a long list of projects. Recent updates include a new roof in 2023, main sewer line in 2023, electrical updates in 2023, Stay Dry work in 2023, central air in 2025, hot water tank in 2024, driveway in 2024, bathroom vanity in 2024 and toilet in 2023. Appliances have also been updated over the years, including the refrigerator in 2018, washer in 2022 and dryer in 2023. The furnace was installed in 1994 and has continued to serve the home. Inside you'll find wood flooring, a formal dining room and a comfortable layout with plenty of character. Outside, the fenced yard and detached garage a
USD 185,000
540 W Wildwood
View photo
House · for sale
USD 378,900
USD 215/sq.ft
540 W Wildwood
Northwoods Community
· 1,755 sq.ft · 3 Bedrooms · 2 Baths · House
· Equipped kitchen · Parking · Cellar
Northwoods Community · 1,755 sq.ft · 3 Bedrooms · 2 Baths · House · Equipped kitchen · Parking · Cellar
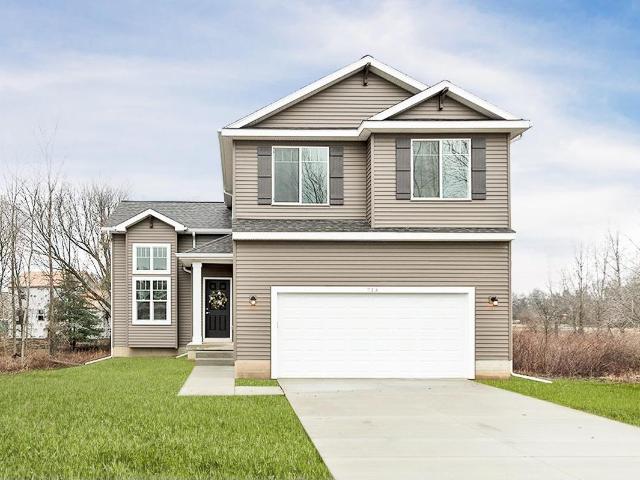
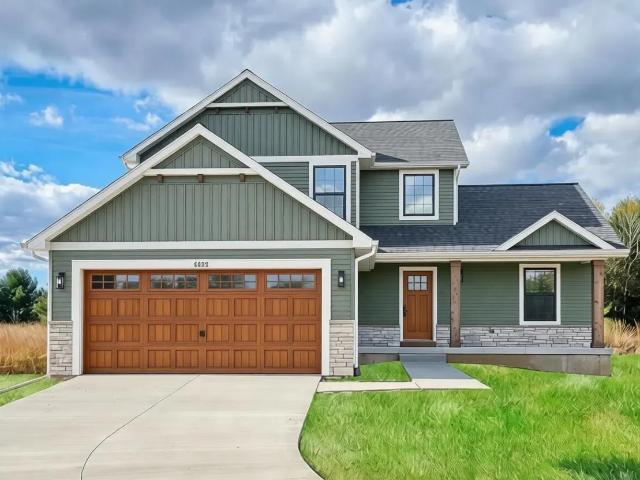
Proposed new construction in Owosso! This thoughtfully designed two-story home offers 1,755 square feet of above-grade living space with three bedrooms, two-and-a-half bathrooms, a full basement and an attached two-car garage. The open main level features a spacious great room with a dramatic high ceiling, a dedicated dining area and a well-planned kitchen ideal for everyday living and entertaining. A convenient half bathroom completes the main floor. Upstairs, the private primary suite includes an en-suite bathroom with a double vanity and walk-in shower, plus a generous walk-in closet. Two additional bedrooms, a second full bathroom and an upstairs laundry room provide a practical layout for busy households. The full basement offers valuable storage and future finishing potential, with a bathroom rough-in. Conveniently located near downtown Owosso, schools, shopping and everyday amenities. Secure this home early for the greatest opportunity to influence layout details, finishes, colo
USD 378,900
565 Elizabeth Drive
View photo
House · for sale
USD 365,000
USD 256/sq.ft
565 Elizabeth Drive
Northwoods Community
· 1,421 sq.ft · 3 Bedrooms · 2 Baths · House
· Patio · Equipped kitchen · Parking · Air conditioning · Cellar
Northwoods Community · 1,421 sq.ft · 3 Bedrooms · 2 Baths · House · Patio · Equipped kitchen · Parking · Air conditioning · Cellar
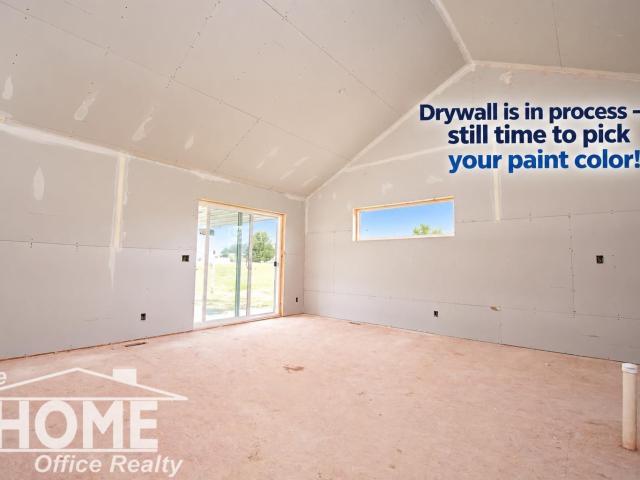
Brand New Build Under Construction. Drywall in Process. Still Time To Pick Your Colors! High-quality New Construction Crafted with High-End finishes. This home stands apart from mass-produced developments and will feature solid wood trim, and a portion will have hardwood floors. Custom Handmade Hardwood Cabinetry. Island kitchen with stone countertops. Cathedral ceiling in kitchen and living room with transom window and slider to covered patio. Three bedrooms, two full bathrooms, and a full basement with egress window, also plumbed for a 3rd bath. Primary bedroom suite with large walk-in closet and en-suite bath with double sinks & walk-in shower. Main floor laundry room. Covered porch. Central air. EV charger in the garage
USD 365,000
1046 S Pearce Street
View photo
House · for sale
USD 235,000
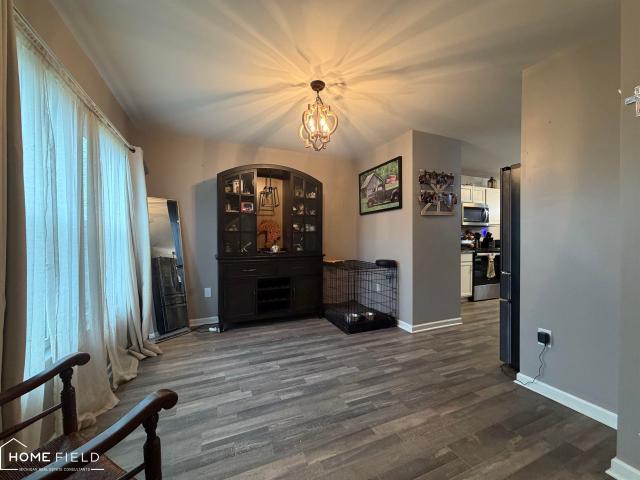
USD 124/sq.ft
1046 S Pearce Street
Northwoods Community
· 1,894 sq.ft · 3 Bedrooms · 2 Baths · House
· Patio · Deck · Equipped kitchen · Parking · Air conditioning
Northwoods Community · 1,894 sq.ft · 3 Bedrooms · 2 Baths · House · Patio · Deck · Equipped kitchen · Parking · Air conditioning
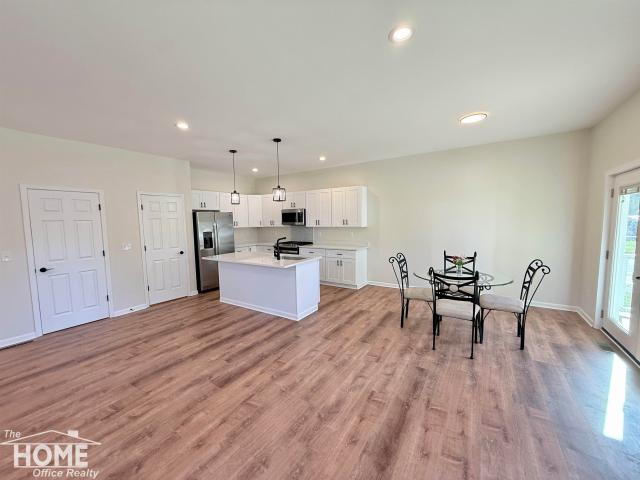
Price Drop and Priced Below Construction Costs. This is an Unbeatable Value! Three-bedroom, 2.5 bath home with attached garage! Open concept living area with island kitchen, quartz countertops, SS appliances, soft close cabinetry, and a huge walk-in pantry! Dual-zone heating & central air with smart thermostats. Primary bedroom has ensuite bath featuring dual sinks, quartz countertops, large walk-in shower with dual shower heads and large walk-in closet! Upper-level laundry conveniently located between the bedrooms. EV charging hook-up in the garage! Plug for generator installed. Tankless water heater. Low-E glass patio door with built-in blinds open to the covered deck! Ready to Move Into!
USD 235,000
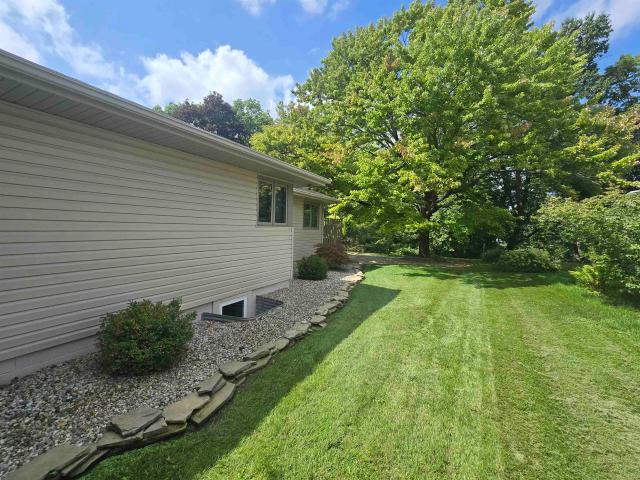
522 Ryan Street
View photo
House · for sale
USD 168,500
USD 153/sq.ft
522 Ryan Street
Northwoods Community
· 1,098 sq.ft · 3 Bedrooms · 2 Baths · House
· Garden · Equipped kitchen · Parking · Cellar
Northwoods Community · 1,098 sq.ft · 3 Bedrooms · 2 Baths · House · Garden · Equipped kitchen · Parking · Cellar
Welcome to 522 Ryan Street. This beautiful home offers 1104 sq. Ft. of living space & 700 sq. Ft. of waterproofed basement for storage. Home has been well cared for with insulation updates to provide energy efficiency. Plenty of built-in storage and great use of space! You'll love the beautiful hickory kitchen cabinets too. Fenced backyard. Workshop & garage have 220 v
USD 168,500
441 E Williams Street
View photo
House · for sale
USD 229,900
USD 203/sq.ft
441 E Williams Street
Northwoods Community
· 1,130 sq.ft · 3 Bedrooms · 1 Bath · House
· Garden · Parking · Deck · Air conditioning · Swimming pool · Cellar
Northwoods Community · 1,130 sq.ft · 3 Bedrooms · 1 Bath · House · Garden · Parking · Deck · Air conditioning · Swimming pool · Cellar
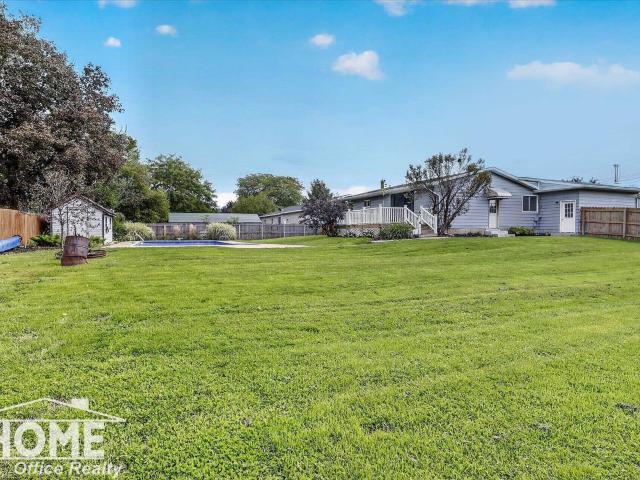
Three-bedroom, 1.5 bath ranch with heated 2 car garage, and double lot with privacy fenced yard and beautiful in-ground pool. Plus, a large Trex deck for hours of enjoyment and relaxation outdoors. New furnace and central air 2021. New roof 2017. Renovated bath is gorgeous with double sinks. Part. finished basement has family room/rec room, and more! Appliances Included. Immediate Occupancy!
USD 229,900
667 Woodvalley Drive
View photo
House · for sale
USD 319,900
USD 174/sq.ft
667 Woodvalley Drive
Northwoods Community
· 1,830 sq.ft · 4 Bedrooms · 2 Baths · House
· Equipped kitchen
Northwoods Community · 1,830 sq.ft · 4 Bedrooms · 2 Baths · House · Equipped kitchen
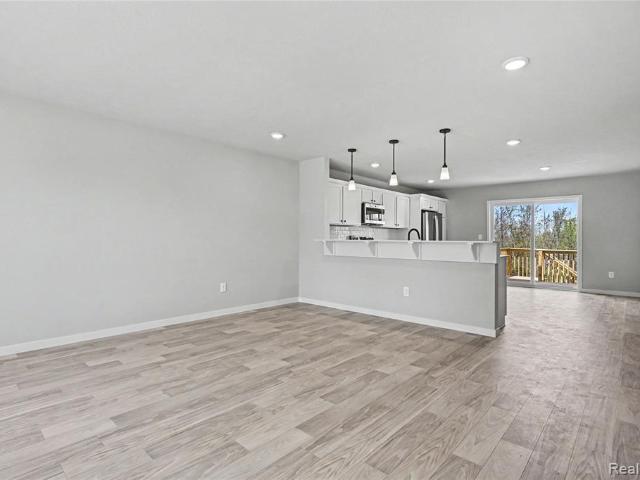
New construction home in Crestview Heights in the Corunna school district. This traditional two-story home features 1,830 sqft of thoughtfully designed living space with 4 bedrooms and 2.5 baths, created for comfort and easy everyday living. The main level offers a spacious great room that flows seamlessly into the kitchen, where a breakfast bar and pendant lighting naturally transition the spaces while maintaining an open, connected feel. Whether hosting gatherings or enjoying a quiet evening, the layout feels both functional and inviting. The kitchen showcases desirable upgrades including quartz countertops, a tile backsplash, white cabinetry, and a complete stainless steel appliance package with refrigerator. A first-floor laundry room, convenient powder room, and dedicated mudroom add everyday practicality and organization right where you need it most. Upstairs, all four bedrooms are positioned for privacy, including a generous primary suite with a private bath and walk-in closet.
USD 319,900
424 Maple Avenue
View photo
House · for sale
USD 164,900
USD 147/sq.ft
424 Maple Avenue
Northwoods Community
· 1,119 sq.ft · 4 Bedrooms · 2 Baths · House
· Equipped kitchen · Cellar
Northwoods Community · 1,119 sq.ft · 4 Bedrooms · 2 Baths · House · Equipped kitchen · Cellar
This solid four bed two bath ranch style home built in 1999 is priced to sell! Featuring newer roof and solar panels, three bedrooms on the main level including a master suite with its own bathroom, oak kitchen cabinets, nice dining area, first floor laundry, fourth bedroom is in the basement and has an egress window. The basement also has a large family room perfect for entertaining. This home sets on a corner lot on a dead-end road and is fully fenced in. Make your appointment before this home is sold!
USD 164,900
500 N Hintz Street
View photo
House · for sale
USD 295,000
USD 222/sq.ft
500 N Hintz Street
Northwoods Community
· 1,324 sq.ft · 3 Bedrooms · 1 Bath · House
· Garden · Equipped kitchen · Cellar
Northwoods Community · 1,324 sq.ft · 3 Bedrooms · 1 Bath · House · Garden · Equipped kitchen · Cellar
Here is a great home located just minutes from downtown Owosso ready a new family. 3 bedroom, 1.5 baths and over 1,330 square feet of living. You will enjoy this newly decorated home and all its detail. Enclosed porch in front and on back side of home. Kitchen complete with Granite countertops and all new appliances. 3rd bedroom located in the basement and has an ingress egress window. Best of All it has a pole barn 15 x 25 in the back yard. Over 1 acre of space. Come see this one-of-a-kind living close to the downtown. Call Lance today!
USD 295,000
1010 N Washington Street
View photo
House · for sale
USD 209,900
USD 112/sq.ft
Updated
1010 N Washington Street
Northwoods Community
· 1,873 sq.ft · 3 Bedrooms · 1 Bath · House
· Patio · Garden · Parking · Fireplace · Equipped kitchen · Cellar
Northwoods Community · 1,873 sq.ft · 3 Bedrooms · 1 Bath · House · Patio · Garden · Parking · Fireplace · Equipped kitchen · Cellar
Open house sunday, october 11, 2 to 3:30! This stately colonial in the heart of Owosso's northside has endless charm and character. The main floor features an updated kitchen with granite counters, newer cabinets and stainless appliances, hardwood floors throughout, and a huge formal living area at the front of the home. French doors lead to a fabulous family room/library overlooking the backyard with an entire wall of built in bookshelves. The perfect space to cozy up to one of the two main floor fireplaces. The lower level half bath has been updated as well. The washer and dryer are located in the basement and are included. Updated electrical, a detached one car garage, landscaping and patios round out this wonderful home. Many repairs completed in the past month. Including chimney, roof, gutters, drywall and basement waterproofing. Upstairs bedrooms and bathroom have all been painted in beautiful neutrals since photos were taken. Reduced price make this one an incredible opportunity
USD 209,900
806 Corunna Avenue
View photo
House · for sale
USD 90,000
USD 37/sq.ft
806 Corunna Avenue
Northwoods Community
· 2,379 sq.ft · 3 Bedrooms · 1 Bath · House
· Cellar
Northwoods Community · 2,379 sq.ft · 3 Bedrooms · 1 Bath · House · Cellar
Bring your vision and toolbelt to this character-filled 3-bedroom, 1-bath home offering 1,516 square feet of living space on a spacious 0.334-acre lot. With enclosed front and back porches, main-floor laundry, and original charm throughout, this home is ready for someone to make it their own. The home is in need of repairs and updates, making it a great opportunity to restore its character and build equity along the way. The Michigan basement offers additional storage space, and the convenient location puts you just minutes from downtown, Baker College, shopping, dining, and everyday amenities. Whether you're looking for your next renovation project or a home with plenty of potential, this one is ready for its next chapter
USD 90,000
820 E Main Street
View photo
House · for sale
USD 59,900
USD 37/sq.ft
820 E Main Street
Northwoods Community
· 1,615 sq.ft · 3 Bedrooms · 2 Baths · House
· Parking
Northwoods Community · 1,615 sq.ft · 3 Bedrooms · 2 Baths · House · Parking
Cash only investment property! So much potential in this 3 bedroom, 2 bath home. Hardwood floors, spacious rooms, double lot and back alley access/parking. Some updates including newer water heater and electrical panel. Great investment opportunity!
USD 59,900
1126 S Shiawassee Street
View photo
House · for sale
USD 185,000
USD 229/sq.ft
1126 S Shiawassee Street
Northwoods Community
· 807 sq.ft · 2 Bedrooms · 1 Bath · House
· Deck · Equipped kitchen · Parking · Cellar
Northwoods Community · 807 sq.ft · 2 Bedrooms · 1 Bath · House · Deck · Equipped kitchen · Parking · Cellar
Beautiful renovation! Completely updated inside and out with new windows, siding, gutters, flooring, paint, electrical, plumbing, fixtures, kitchen, bath and more! Two bedrooms, one bath on the main floor. Cute kitchen with appliances included. Modern fixtures, ceiling fans and recessed lighting. Partially finished basement with attractive paneling and painted floor. Perfect for rec space. 1-car attached garage plus huge workshop area. Enclosed porch, new deck and even a fenced area too! Sitting on a double lot that backs to the park!
USD 185,000
1020 Tracy Street
View photo
House · for sale
USD 199,900
USD 232/sq.ft
1020 Tracy Street
Northwoods Community
· 861 sq.ft · 3 Bedrooms · 1 Bath · House
· Garden · Parking · Deck · Equipped kitchen
Northwoods Community · 861 sq.ft · 3 Bedrooms · 1 Bath · House · Garden · Parking · Deck · Equipped kitchen
Town Convenience Meets Country Privacy! Discover this hidden gem close to town. Located on a peaceful dead-end street, this 3-bedroom home perfectly blends convenience with privacy. Walk inside to a sun-drenched living room highlighted by a trendy new shiplap wall and a large picture window. The kitchen comes equipped with brand-new appliances, new flooring, and seamless access to the new back deck. Outside, the fully fenced yard creates a secluded, country-like oasis, complete with a detached garage and an extra storage shed. Don't let this perfect blend of town and country slip away—schedule your private tour today and see it for yourself!
USD 199,900
704 Isham Street
View photo
House · for sale
USD 129,900
USD 106/sq.ft
704 Isham Street
Northwoods Community
· 1,216 sq.ft · 3 Bedrooms · 1 Bath · House
· Garden · Parking · Air conditioning
Northwoods Community · 1,216 sq.ft · 3 Bedrooms · 1 Bath · House · Garden · Parking · Air conditioning
First time home buyer? Investor? Come and put your personal touch on this three-bedroom ranch with open floor plan on a low traffic street with large 2+ car garage! Walk in shower, Central air. Immediate Occupancy. Home has a Four seasons room and a fenced yard. The property includes a driveway off from Isham Street and a Driveway off Gregory Street. Lots of possibilities with this home, Great Investment opportunity
USD 129,900
565 W Wildwood Drive
View photo
House · for sale
USD 429,900
Updated
565 W Wildwood Drive
Northwoods Community
· 3 Bedrooms · 2 Baths · House
· Equipped kitchen · Parking · Cellar
Northwoods Community · 3 Bedrooms · 2 Baths · House · Equipped kitchen · Parking · Cellar
Proposed new construction in Owosso Township featuring a main-floor primary suite, an open layout, and thoughtfully selected finishes! Located at 565 W Wildwood Drive in Wildwood Country Estates, this Oak Ridge Homes plan offers approximately 1,756 finished square feet, 3 bedrooms, and 2.5 bathrooms in the Owosso Public Schools district. The living room opens to the second floor, creating an airy gathering space connected to the dining area and kitchen. Quartz countertops, a walk-in pantry, and nine-foot first-floor ceilings complement the design. The main-floor primary suite features a tray ceiling, tiled shower, and walk-in closet. Upstairs, two bedrooms, a full bathroom, and a loft provide space to relax or work from home. You can even trade the loft for bigger bedrooms! Main-floor laundry, an attached two-car garage, and an approximately 1,256-square-foot unfinished basement with bathroom rough-in complete the plan. Skip the renovation wish list. Start fresh with quartz countertops
USD 429,900
317 S Woodworth Street
View photo
House · for sale
USD 100,000
USD 89/sq.ft
317 S Woodworth Street
Northwoods Community
· 1,119 sq.ft · 2 Bedrooms · 1 Bath · House
· Garden · Equipped kitchen
Northwoods Community · 1,119 sq.ft · 2 Bedrooms · 1 Bath · House · Garden · Equipped kitchen
Highest & Best Offers Due 9-20 at 6pm! *. Renovated 2-story, 2 bedroom home in downtown historic Corunna! Updated bath and kitchen! Main floor bathroom & laundry! Large fenced in yard and large custom built shed included! All at an incredible price! *FHA/VA financing will be considered at Buyer's expense
USD 100,000
817 Hammont Street
View photo
House · for sale
USD 239,900
USD 190/sq.ft
817 Hammont Street
Northwoods Community
· 1,259 sq.ft · 3 Bedrooms · 2 Baths · House
· Office room · Equipped kitchen
Northwoods Community · 1,259 sq.ft · 3 Bedrooms · 2 Baths · House · Office room · Equipped kitchen
Welcome to 817 Hammont Street in Owosso, where brand-new construction meets comfortable, modern living. This newly built Bluffton plan home offers approximately 1,264 square feet of thoughtfully designed living space, with 3 bedrooms and 2 full bathrooms. Step inside to a bright and inviting open-concept living area designed for everyday comfort and entertaining. The spacious kitchen provides a functional layout with plenty of room for meal preparation, dining, and gathering with family and friends. The private primary suite provides a comfortable retreat and features its own full bathroom. Two additional bedrooms offer flexibility for family members, guests, a home office, or hobbies. Situated on an approximately 0.18-acre city lot, this brand-new home offers the opportunity to enjoy the benefits of new construction without the wait or uncertainty that can come with an older home. The property is located in the Owosso School District and benefits from public water
USD 239,900
815 Hammont Street
View photo
House · for sale
USD 239,900
USD 190/sq.ft
815 Hammont Street
Northwoods Community
· 1,259 sq.ft · 3 Bedrooms · 2 Baths · House
· Office room · Equipped kitchen
Northwoods Community · 1,259 sq.ft · 3 Bedrooms · 2 Baths · House · Office room · Equipped kitchen
Welcome to 815 Hammont Street, Owosso, MI 48867 Welcome to an exciting opportunity to own a brand-new Bluffton home plan, proposed to be built at 815 Hammont Street in Owosso, Michigan. This thoughtfully designed 3-bedroom, 2-bathroom home offers approximately 1,264 square feet of comfortable living space and features a functional open-concept layout ideal for modern living. The proposed Clayton Neighborhood'Bluffton' (Model 4828-MS066) offers a spacious living area that flows naturally into the kitchen and dining spaces. The private primary suite provides a comfortable retreat with its own full bathroom, while two additional bedrooms offer flexibility for family, guests, a home office, or other needs. The proposed home would be situated on an approximately 0.18-acre city lot, approximately 88' 90', in Owosso's Southside neighborhood. Public water and public sewer are available at the property
USD 239,900
706 Corunna Avenue
View photo
House · for sale
USD 140,900
USD 87/sq.ft
706 Corunna Avenue
Northwoods Community
· 1,604 sq.ft · 4 Bedrooms · 1 Bath · House
· Garden
Northwoods Community · 1,604 sq.ft · 4 Bedrooms · 1 Bath · House · Garden
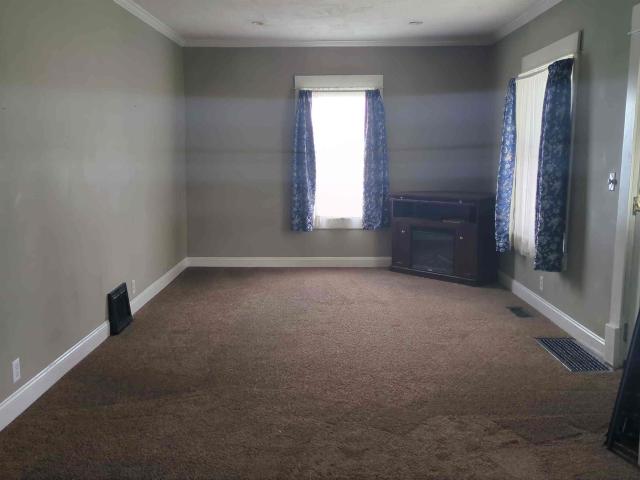
Four-bedroom, 1.5 bath home with outbuilding. Over 1,600 square feet. With large living room with new carpet 2026 and fresh paint. Main level full bath. New furnace (1 Year). Range & Refrigerator Included. Nice yard
USD 140,900
830 Wilkinson Street
View photo
House · for sale
USD 130,000
USD 72/sq.ft
830 Wilkinson Street
Northwoods Community
· 1,798 sq.ft · 5 Bedrooms · 2 Baths · House
· Garden · Parking
Northwoods Community · 1,798 sq.ft · 5 Bedrooms · 2 Baths · House · Garden · Parking
Land contract terms available with $15,000 down! Call direct for more info! Needs work but great potential with 5 bedrooms, 2 baths and lots of space inside and out! Perfect project to build equity quickly. Some updates like newer flooring and metal roof on part of the house. One-car garage and fenced yard!
USD 130,000
416 E King Street
View photo
House · for sale
USD 160,000
USD 161/sq.ft
416 E King Street
Northwoods Community
· 990 sq.ft · 2 Bedrooms · 1 Bath · House
· Parking · Deck · Equipped kitchen · Air conditioning
Northwoods Community · 990 sq.ft · 2 Bedrooms · 1 Bath · House · Parking · Deck · Equipped kitchen · Air conditioning
Cozy 2-story home in a prime location to schools and downtown on Owossoâs North end! Large living/dining room! Hardwood kitchen! 4 seasons room out back with private covered pergola! Central A/C! Main floor laundry! 2 car garage and bonus deck!
USD 160,000
201 Lyman Street
View photo
House · for sale
USD 299,900
USD 150/sq.ft
201 Lyman Street
Northwoods Community
· 1,991 sq.ft · 3 Bedrooms · 3 Baths · House
· Patio · Garden · Equipped kitchen · Parking · Swimming pool · Cellar
Northwoods Community · 1,991 sq.ft · 3 Bedrooms · 3 Baths · House · Patio · Garden · Equipped kitchen · Parking · Swimming pool · Cellar
Modern comfort, limitless potential, and small-town charm in Corunna! Welcome home to 2,000 sq. Ft. of updated, move-in-ready living space in a fantastic Corunna location! Built in 2020, this spacious property offers 3 generously sized bedrooms (master is 21 x 24! )with the easy flexibility for a 4th and 5th bedroom-thanks to a large bonus room over the garage (14x23) and an unfinished basement complete with an egress window. Step inside to discover beautiful open kitchen/dining room and bathroom spaces designed for modern living. With 3 full bathrooms, morning routines are a breeze for family and guests alike. Outside, enjoy a sprawling, partially fenced 0.64-acre yard offering endless possibilities: design your dream patio, install a pool, start a personal garden, or host summer gatherings with ease. Complete with city water and sewer and located just minutes from downtown Corunna, this home combines modern construction with small-town warmth. Schedule your tour today!
USD 299,900
280 W Henderson Road
View photo
House · for sale
USD 319,000
USD 235/sq.ft
280 W Henderson Road
Northwoods Community
· 1,356 sq.ft · 3 Bedrooms · 1 Bath · House
· Garden · Deck · Parking · Cellar
Northwoods Community · 1,356 sq.ft · 3 Bedrooms · 1 Bath · House · Garden · Deck · Parking · Cellar
Charming 3 bedroom, 1.5 bath home nestled on a hillside overlooking the Shiawassee River. Featuring a main floor deck and lower level finished walk out basement to the 1.2 acre parcel with mature trees and sweeping views of the river. The interior is completely updated, with an open floor plan and stunning finishes. Quiet country setting, just minutes from town. An attached garage, and fenced in yard with a privacy fence along one side complete this perfect package
USD 319,000
691 Woodvalley Drive
View photo
House · for sale
USD 340,000
USD 140/sq.ft
691 Woodvalley Drive
Northwoods Community
· 2,422 sq.ft · 5 Bedrooms · 3 Baths · House
· Office room · Parking · Cellar
Northwoods Community · 2,422 sq.ft · 5 Bedrooms · 3 Baths · House · Office room · Parking · Cellar
Open house sunday 10/4/26 from 12. 1:30PM*. Welcome to 691 Woodvalley Dr, located in the desirable Crestview Heights subdivision in Corunna. Built in 2021, this spacious two-story home offers 5 bedrooms and 3 full bathrooms with plenty of room for everyday living and entertaining. The main level features convenient laundry, an open and functional layout, granite countertops, and abundant storage throughout. A full basement provides additional space and is ready to be finished to suit your needs, whether for recreation, a home office, or additional living space. The attached two-car garage adds everyday convenience and storage. Step outside and enjoy a peaceful setting as the property backs to the woods, offering a natural backdrop and an abundance of wildlife. Located in a quiet, peaceful area while still being just a short drive from shopping, dining, and everyday amenities. This newer home combines modern convenience, generous living space, and a desirable wooded setting in one great
USD 340,000
816 Campbell Drive
View photo
House · for sale
USD 379,000
USD 237/sq.ft
816 Campbell Drive
Northwoods Community
· 1,593 sq.ft · 4 Bedrooms · 2 Baths · House
· Fireplace · Equipped kitchen · Cellar
Northwoods Community · 1,593 sq.ft · 4 Bedrooms · 2 Baths · House · Fireplace · Equipped kitchen · Cellar
Welcome to 816 Campbell Drive, Owosso, MI. A truly special riverfront property offering over 120 feet of frontage on the Shiawassee River. This 4-5 bedroom, 2.5 bath home features a full finished basement, peaceful setting with mature trees and beautiful river views throughout. The main floor offers a spacious kitchen with marble floors, mother of pearl back splash and granite countertops. The impressive family room overlooks the river, creating the perfect spot to enjoy the views year-round. Main floor features three bedrooms and two full bathrooms and are thoughtfully arranged for comfort and privacy. The primary suite features Acacia herringbone wood floors, 2 person copper tub, a remodeled bathroom with a new shower, and a large walk-in closet. The second and third bedroom offer oak floors, and an adjacent bath with a double sink vanity. The main open dining room has attached fireplace with wood burner insert. The finished basement includes a family room an additional bedroom 12 x
USD 379,000

Get email alerts

Don't miss out: be the first to know about new properties

The alert was correctly created

On subscribing you accept the conditions of use and the privacy policy
Alert
Receive new ads in your inbox
Save this search
Receive alerts for new listings

We'll send you an email when we have new properties for: "Properties for sale in Northwoods Community"

The alert was correctly created

Lake Victoria, Victor township Clinton County Michigan
Morrice village
Get email alerts and be the first to see new listings
Required field
On subscribing I accept the terms of the privacy policy
Perfect! You'll soon start receiving new listings via email
Alert
Receive an email when we have new ads for Properties for sale in Northwoods Community
Save this search
Filters

Bedrooms

Size (sq.ft)

sq.ft
sq.ft

Price

USD
USD

Property type

Bathrooms

Clear all filters
Receive notifications when new entries are published.