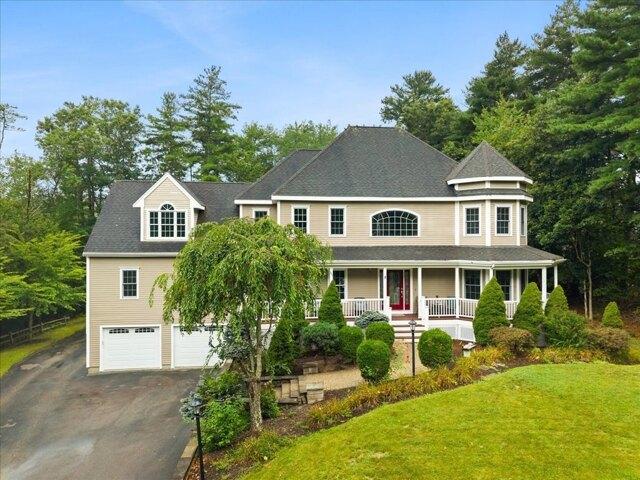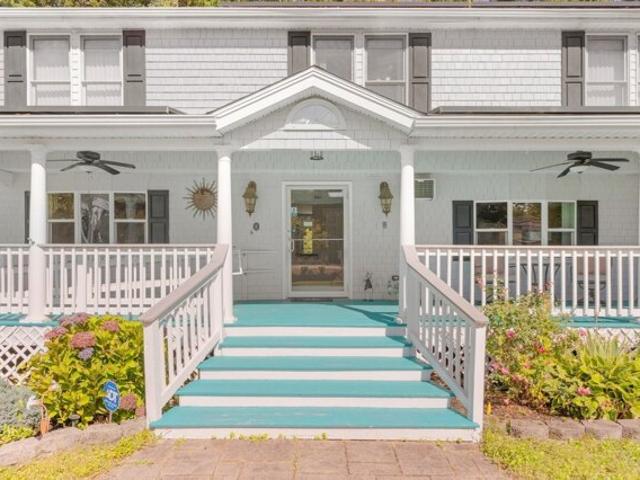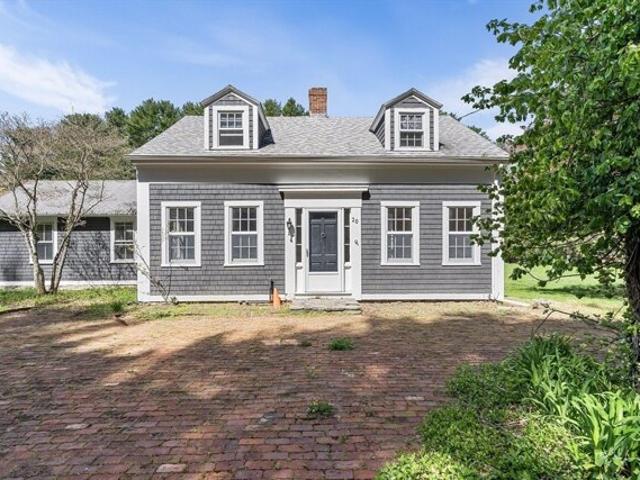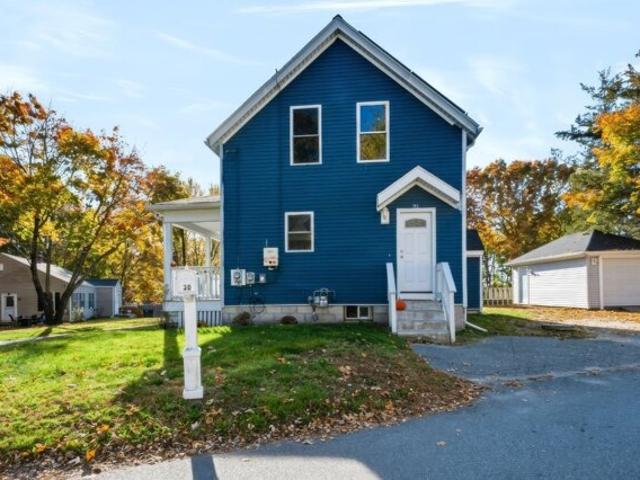
2,991 properties for sale in Norton town

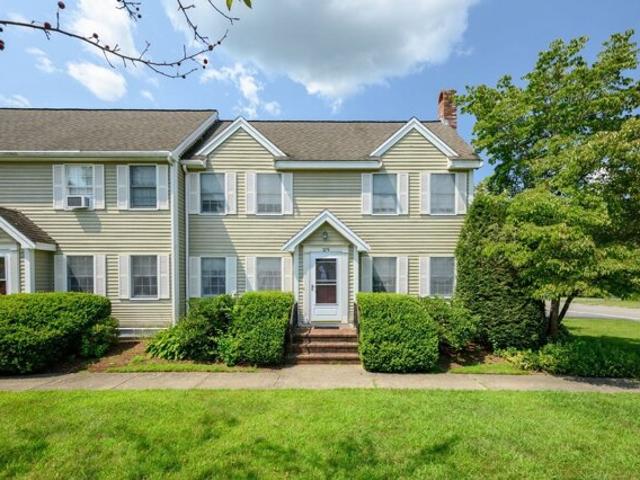
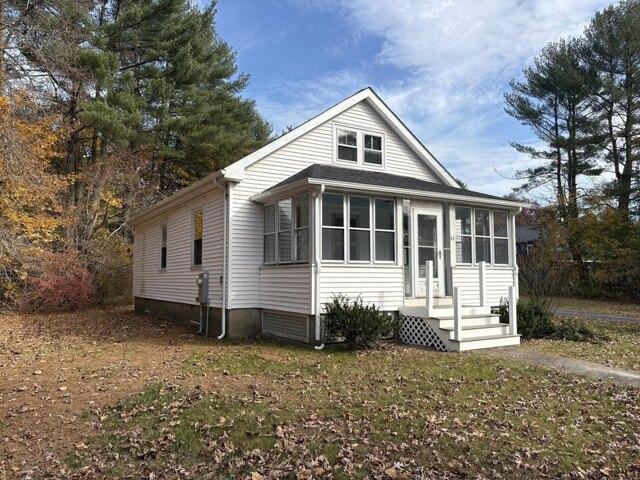
Fuller St, Seekonk, Home For Sale
View photo
House · for sale
USD 475,000
USD 344/sq.ft
Fuller St, Seekonk, Home For Sale
Norton town
· 1,378 sq.ft · 3 Bedrooms · 3 Baths · House
· Equipped kitchen · Cellar
Norton town · 1,378 sq.ft · 3 Bedrooms · 3 Baths · House · Equipped kitchen · Cellar
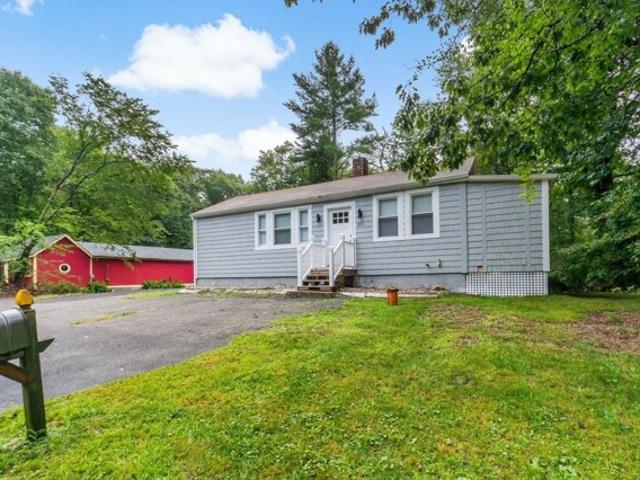
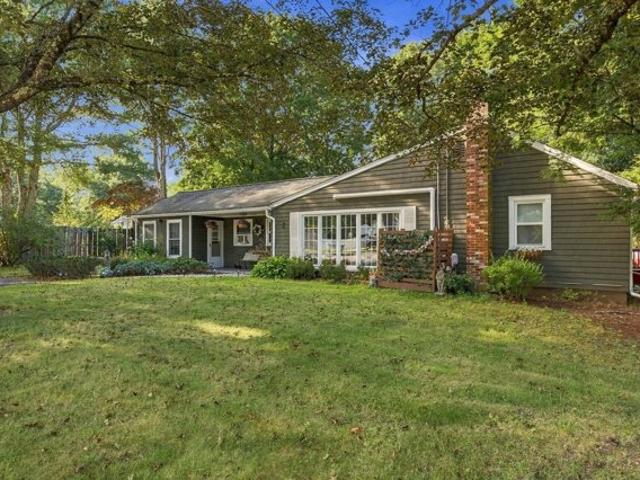
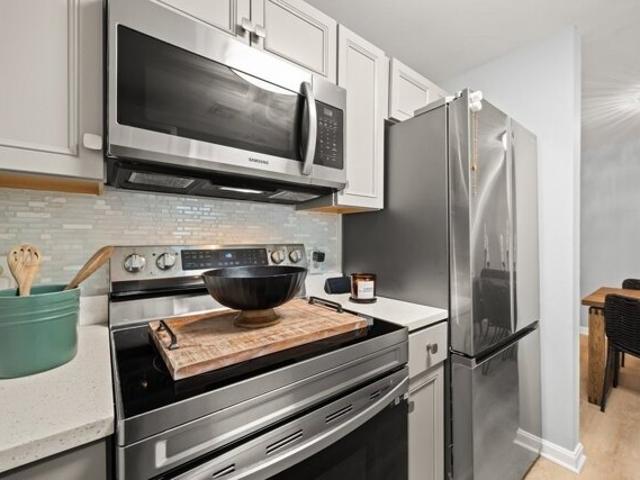
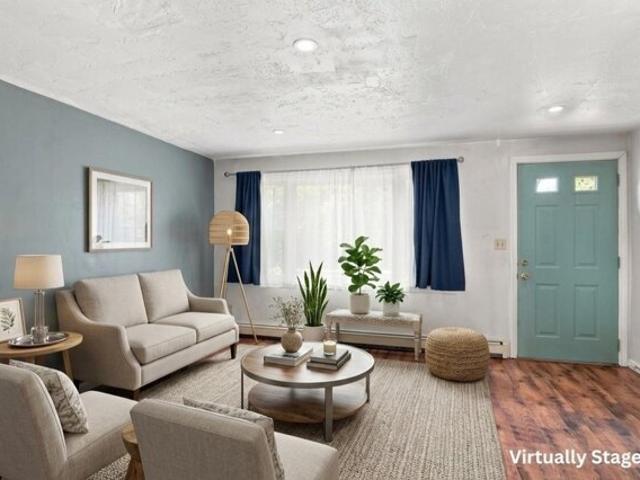
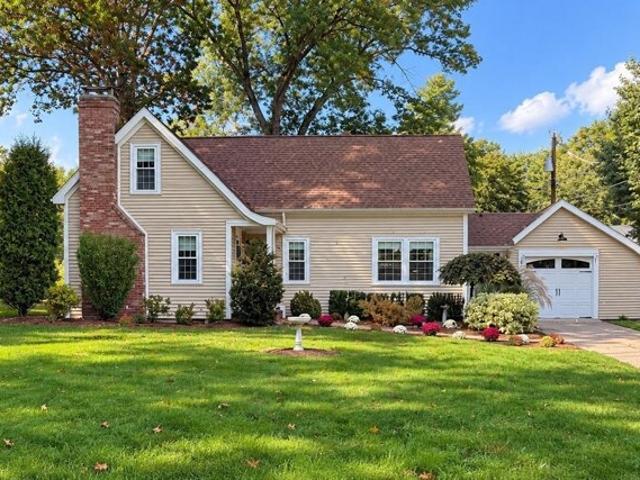
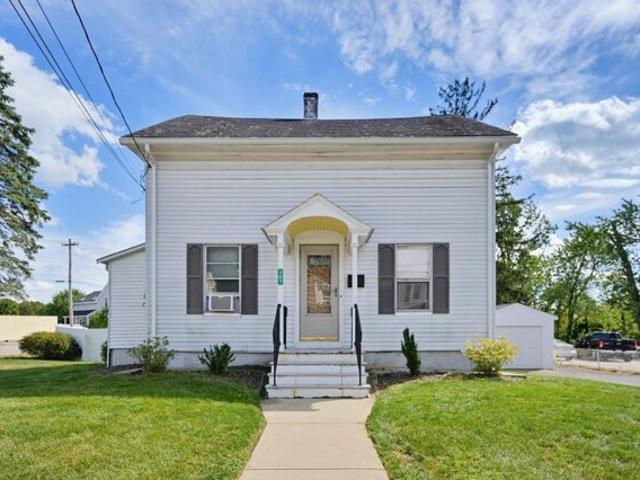
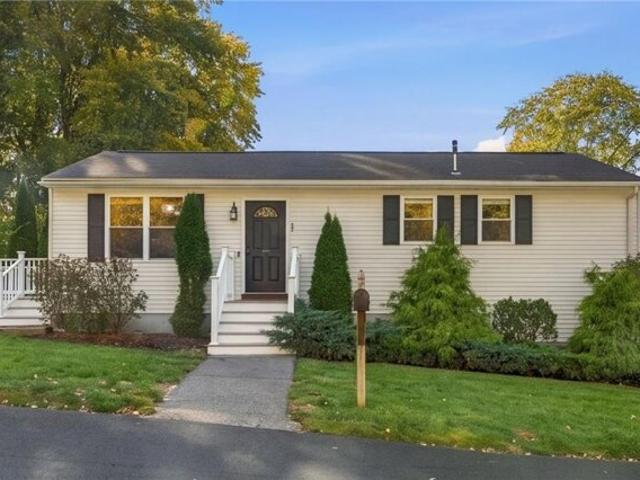
Welcome home to this inviting and thoughtfully designed property in Seekonk! The main level features an open-concept layout where the living room flows seamlessly into the kitchen, complete with upgraded white shaker cabinetry, stainless steel appliances, and recessed lighting. The first floor also offers a comfortable bedroom and a beautifully appointed bathroom featuring an upgraded vanity and tiled shower. Upstairs, you'll find two generously sized bedrooms, each offering ample space for a king-size bed, along with a full hallway bathroom featuring an oversized vanity with abundant storage and a tub/shower combination. The finished basement provides additional versatile space, ideal for extended family, a recreation area, or a variety of other uses. This lower level also includes a multipurpose room, sink, washer and dryer, and an additional 3/4 bathroom with a tiled shower. Outside, enjoy the charm of a beautiful farmer's porch, perfectly positioned on a corner lot with views in mu
USD 475,000
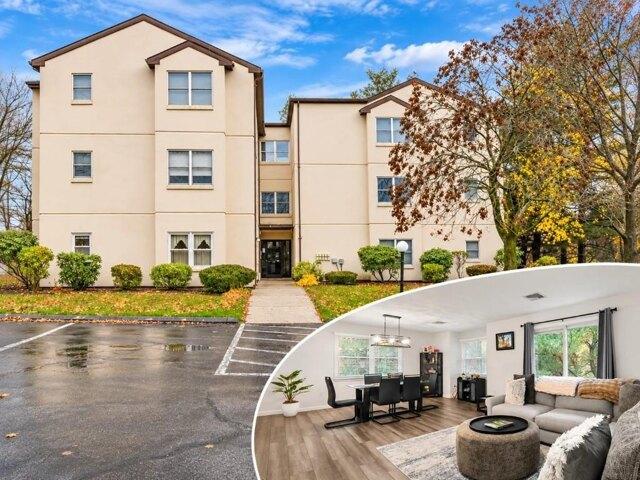
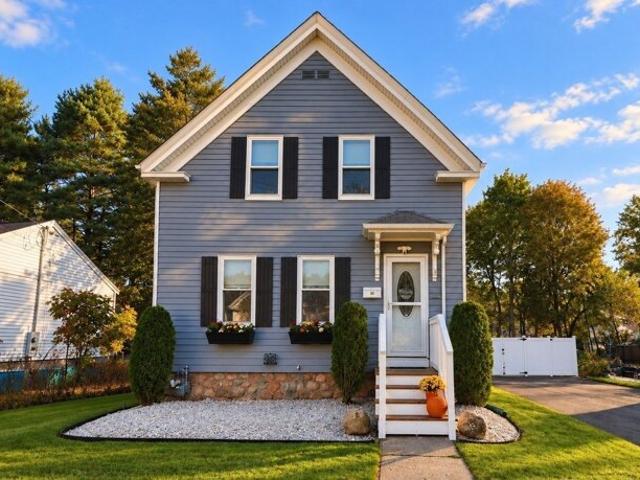
Vale St, Cumberland, Home For Sale
View photo
House · for sale
USD 450,000
USD 529/sq.ft
Vale St, Cumberland, Home For Sale
Norton town
· 850 sq.ft · 2 Bedrooms · 2 Baths · House
· Garden · Deck · Equipped kitchen · Parking
Norton town · 850 sq.ft · 2 Bedrooms · 2 Baths · House · Garden · Deck · Equipped kitchen · Parking
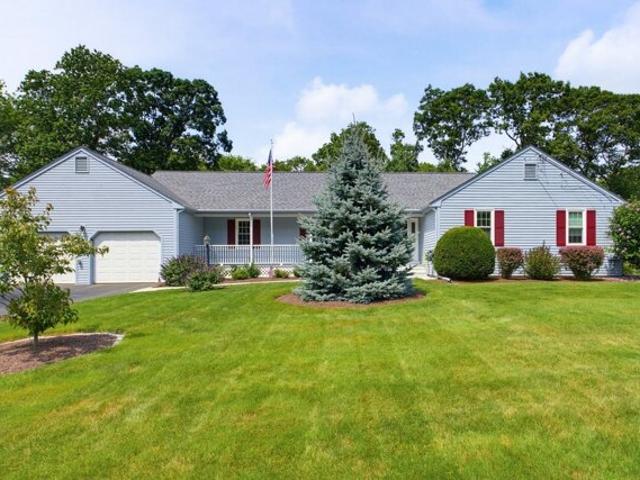
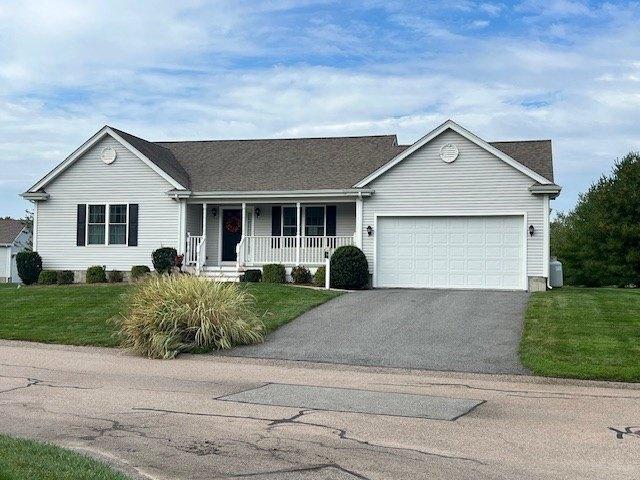
Looking for the ease of condo living without giving up the privacy and freedom of your own home? Welcome to 1 Vale Street, a beautifully maintained, truly move-in-ready ranch tucked along a quiet dead-end street in desirable Cumberland! Perfectly sized for comfortable one-level living, this 2-bedroom, 2-full-bath home offers a bright, inviting interior, hardwood floors, and a stylish kitchen that makes everyday living easy. The beautifully finished lower level is a standout, offering flexible space for a second living room, home office, fitness area or movie nights, plus an impressive dedicated laundry room. Enjoy outdoor living without the upkeep of a large yard, thanks to a low-maintenance lot and composite decking ideal for relaxing or entertaining. The attached garage features a sleek epoxy floor, while vinyl siding and public utilities add everyday convenience. Just minutes from shopping, dining, major highways and the amenities of Cumberland, with convenient connections toward Pr
USD 450,000
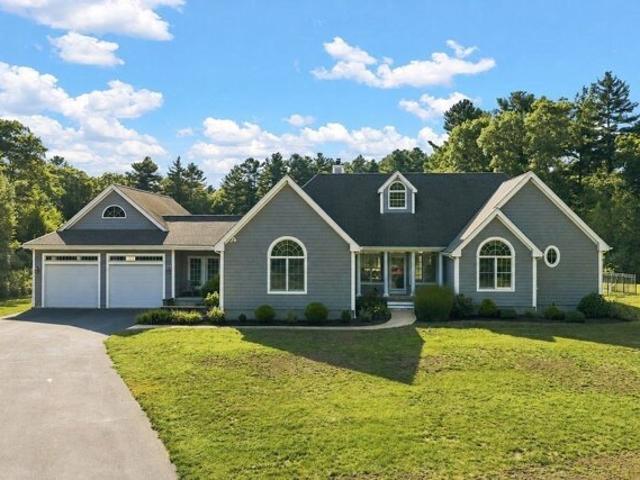
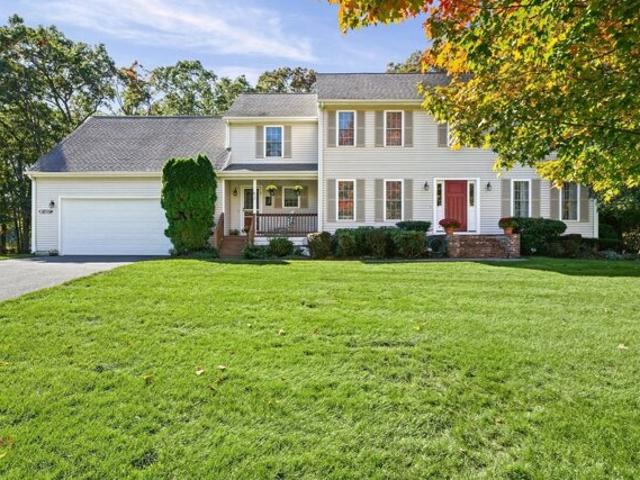
Danforth St, Rehoboth, Home For Sale
View photo
House · for sale
USD 899,900
USD 376/sq.ft
Danforth St, Rehoboth, Home For Sale
Norton town
· 2,390 sq.ft · 4 Bedrooms · 3 Baths · House
· Fireplace · Equipped kitchen · Parking · Cellar
Norton town · 2,390 sq.ft · 4 Bedrooms · 3 Baths · House · Fireplace · Equipped kitchen · Parking · Cellar
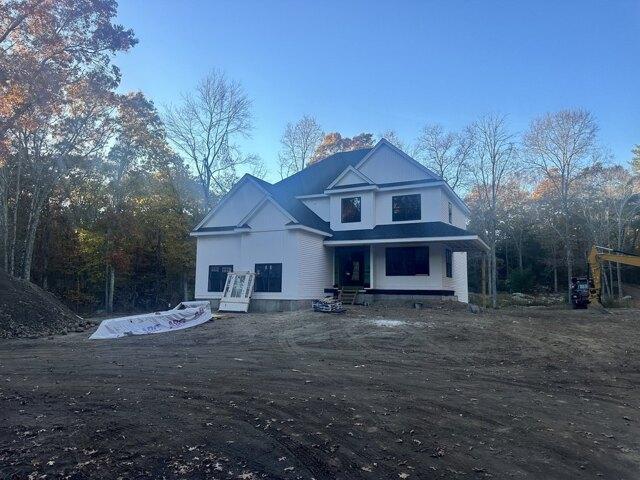
Your new home is taking shape! Thoughtfully designed with both style and everyday living in mind, this new construction offers a gourmet kitchen featuring quartz countertops and a beverage center with refrigerator, with a coffered ceiling in the living room, plus a shiplap propane fireplace that adds warmth and character to the living space. Hardwood flooring flows throughout the home, including the staircase and all four bedrooms. Ceramic tile finishes the bathrooms, with the primary suite featuring a tiled shower with built-in niche. Additional conveniences include second-floor tiled laundry, a mudroom with direct garage access, and efficient two-zone propane HVAC for year-round comfort. The basement offers even more potential with space ready for future finishing. Partial walkout with dog house, and three 3x3 windows
USD 899,900
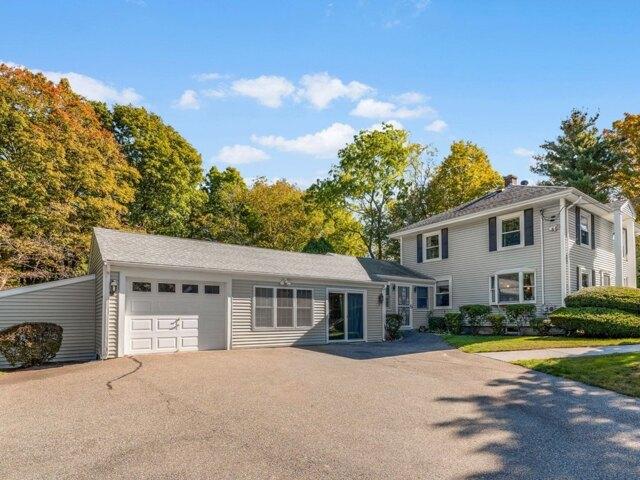
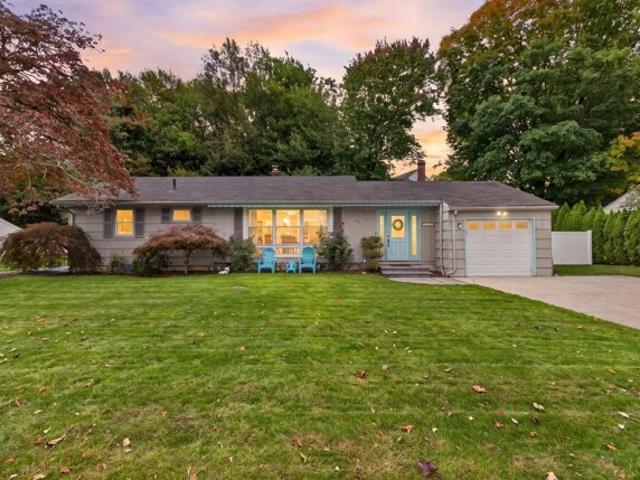
Claridge Rd, Seekonk, Home For Sale
View photo
House · for sale
USD 1,250,000
USD 278/sq.ft
Claridge Rd, Seekonk, Home For Sale
Norton town
· 4,489 sq.ft · 4 Bedrooms · 4 Baths · House
· Garden · Equipped kitchen
Norton town · 4,489 sq.ft · 4 Bedrooms · 4 Baths · House · Garden · Equipped kitchen
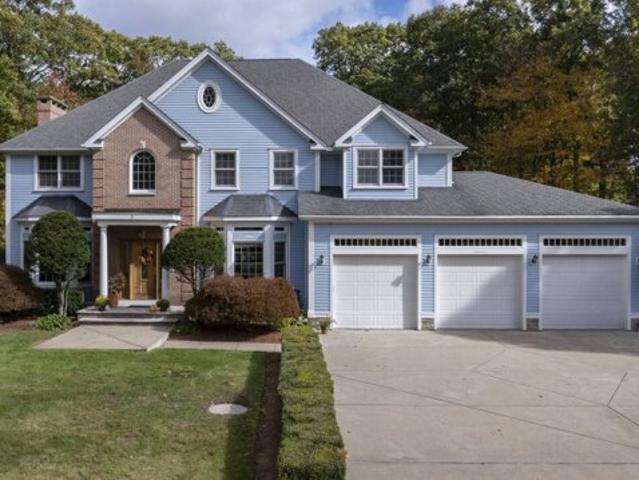
Custom built and lovingly maintained by its original owner, this exceptional Colonial showcases an extraordinary level of craftsmanship and pride of ownership at every turn. Step through the front door and you are met by a sweeping staircase, soaring 20+ foot ceiling, and magnificent crystal chandelier that sets the tone for the attention to detail you'll find throughout this home. To the right, an oversized formal dining room is ready to host the largest of gatherings, featuring another striking chandelier and a beautiful bay window. Nearly every element is custom, from the hand-milled wood moldings to the spectacular great room, where a dramatic 24-foot peaked ceiling and showstopping wall of Palladian windows and French doors frame views of the tree-lined backyard. Designed with both entertaining and everyday living in mind, the kitchen is a cook's dream, offering abundant cabinetry and counter space, a generous center island with seating, and windows and French doors that bring the
USD 1,250,000
Eisenhauer Ln, Foxboro, Home For Sale
View photo
House · for sale
USD 2,199,900
USD 628/sq.ft
Eisenhauer Ln, Foxboro, Home For Sale
Norton town
· 3,498 sq.ft · 4 Bedrooms · 4 Baths · House
· Parking · Cellar
Norton town · 3,498 sq.ft · 4 Bedrooms · 4 Baths · House · Parking · Cellar
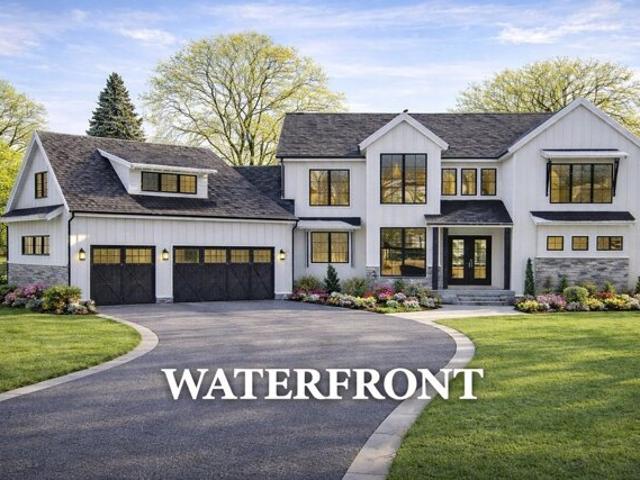
Waterfront New Construction Estate Lot !Rare opportunity to build a custom luxury home on over 1.5 private acres in this beautiful waterfront neighborhood.Built by a respected local custom builder, this thoughtfully designed residence will offer approximately 3,500 sq ft with 4 bedrooms, 3.5 bathrooms, and a 3-car garage.Designed with exceptional craftsmanship and architectural detail, this home will feature premium materials and high-end finishes throughout.The open-concept floor plan creates expansive living spaces ideal for entertaining and everyday comfort. Features include 10-foot first-floor ceilings, 8-foot interior doors, upgraded garage doors, premium exterior finishes with no vinyl siding, and a full walkout basement with 9-foot ceilings.Conveniently located just minutes from commuter rail, major highways, and area amenities.Builder will customize plans or build to suit
USD 2,199,900
Jasons Grant Dr, Cumberland, Home For Sale
View photo
House · for sale
USD 1,112,000
USD 340/sq.ft
New
Jasons Grant Dr, Cumberland, Home For Sale
Norton town
· 3,261 sq.ft · 5 Bedrooms · 4 Baths · House
· Garden · Deck · Fireplace · Equipped kitchen
Norton town · 3,261 sq.ft · 5 Bedrooms · 4 Baths · House · Garden · Deck · Fireplace · Equipped kitchen
First floor consists of entrance hall, high tray ceiling parlor and formal dining room, kitchen, dining area, living room w/fireplace and an office/den. Second floor of main house has a large master bedroom with tray ceiling plus 3 more bedrooms and two full bathrooms. The 3 room legal in-law apartment consists of a bedroom, a full bathroom, a living room, a laundry closet w/ stackable washer and dryer, a kitchen with a dining area. Spectacular finished lower level that's great for entertaining incl. walk out to rear deck and back yard. VERY NICE PLACE TO LIVE, TO ENTERTAIN AND TO CALL HOME!
USD 1,112,000
Winthrop St, Rehoboth, Home For Sale
View photo
House · for sale
USD 399,900
USD 508/sq.ft
Winthrop St, Rehoboth, Home For Sale
Norton town
· 786 sq.ft · 2 Bedrooms · 1 Bath · House
· Equipped kitchen · Cellar
Norton town · 786 sq.ft · 2 Bedrooms · 1 Bath · House · Equipped kitchen · Cellar
This renovated Ranch is move-in ready, offering a bright living room with large picture windows and pine-style flooring, plus a modern one-step kitchen with granite counters, stainless appliances, and updated lighting. Two bedrooms are supported by a new 3-bedroom septic system for future flexibility. Major upgrades include a new well, water filtration and softener systems, oil burner and tank, blown-in insulation, updated washer/dryer plumbing, rebuilt basement stairs, and an epoxied basement for moisture protection. The unfinished lower level provides excellent storage or expansion potential. Set in a wonderful location, this property delivers convenience, thoughtful updates, and endless possibilities
USD 399,900
White Pine Dr, Cumberland, Home For Sale
View photo
House · for sale
USD 599,999
USD 275/sq.ft
New
White Pine Dr, Cumberland, Home For Sale
Norton town
· 2,174 sq.ft · 4 Bedrooms · 3 Baths · House
· Equipped kitchen
Norton town · 2,174 sq.ft · 4 Bedrooms · 3 Baths · House · Equipped kitchen
A SINGLE LEVEL FAMILY HOME WITH ATTACHED, ONE LEVEL LEGAL IN-LAW SUITE IN ARNOLD MILLS NEIGHBORHOOD! This is an awesome opportunity to own a 3-bedroom full-size ranch with a spacious 1-bedroom attached ADU, offering exceptional flexibility for multigenerational living, extended stay guests, a young adult, or a live-in nanny. Set on a private, wooded and fully fenced.62-acre lot, this property offers over 2,100 sq. ft. of living space - it's like owning 2 homes that are attached at the hip! The main residence features 3 bedrooms, 1.5 baths, a newly renovated eat-in kitchen, and a spectacular 20' x 20' cathedral-ceiling family room with a wood-burning fireplace-an invitation for gatherings, holiday entertaining, and cozy movie nights. A mini-split was added to this great room in 2024 and within the past 5 years, the main bathroom was gutted, a first floor washer/dryer was added to a shared mudroom outback, and the entire interior was freshly painted. The legal in-law suite/ADU was an add
USD 599,999
Carriage Ln Unit,taunton, Condo For Sale
View photo
Condo · for sale
USD 375,000
USD 316/sq.ft
New
Carriage Ln Unit,taunton, Condo For Sale
Norton town
· 1,184 sq.ft · 2 Bedrooms · 2 Baths · Condo
· Office room · Deck · Equipped kitchen
Norton town · 1,184 sq.ft · 2 Bedrooms · 2 Baths · Condo · Office room · Deck · Equipped kitchen
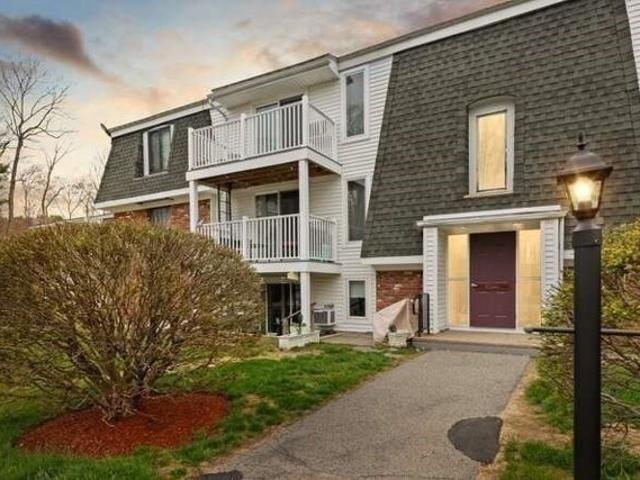
One buyers loss, now its your moment. If you are looking for a move-in-ready condo with more space, more privacy, and zero projects on your to-do list, this is the one to see. Located at The Farms at Indian Pond, this beautifully updated top-floor home offers 2 bedrooms, 2 full baths, soaring cathedral ceilings, a spacious loft, private deck, excellent storage, and no neighbor above you. The main living area feels open and bright, with cathedral ceilings and abundant natural light. The high ceilings are exclusive only to the 3rd floor units. The living room opens directly to your private deck-perfect for morning coffee or relaxing at the end of the day. The remodeled kitchen features updated cabinetry, modern finishes, and a convenient pantry, flowing naturally into the dining area. Upstairs, the large loft adds the flexibility today's buyers want. Create a dedicated home office, media room, workout space, hobby area, or comfortable guest retreat. An adjoining unfinished bonus room pro
USD 375,000
Pamden Ln, Seekonk, Home For Sale
View photo
House · for sale
USD 699,900
USD 318/sq.ft
Pamden Ln, Seekonk, Home For Sale
Norton town
· 2,196 sq.ft · 4 Bedrooms · 3 Baths · House
· Garden · Deck · Fireplace · Equipped kitchen · Swimming pool
Norton town · 2,196 sq.ft · 4 Bedrooms · 3 Baths · House · Garden · Deck · Fireplace · Equipped kitchen · Swimming pool
Welcome to this beautifully maintained Garrison-style home offering 2,198 sq. ft. of comfortable living on a peaceful one-acre lot. Inside, you'll find hardwood floors throughout and a stunning front-to-back living room enhanced by elegant coffered ceilings and a wood burning fireplace creating a timeless and inviting space. The kitchen features lovely updates, including granite counters, modern cabinetry, and great workspace for everyday cooking and entertaining. A bright sunroom adds even more charm, bringing in incredible natural light all day long. A dedicated dining room with classic wainscoting adds warmth and character, perfect for gatherings and everyday meals.Step outside to a private yard designed for relaxation and fun, featuring an above-ground pool, a large wooden deck, and a welcoming covered front porch. With generous indoor-outdoor living, this home offers the space, comfort, and lifestyle buyers are searching for
USD 699,900
Woolford Rd, Wrentham, Home For Sale
View photo
House · for sale
USD 799,000
USD 417/sq.ft
Woolford Rd, Wrentham, Home For Sale
Norton town
· 1,916 sq.ft · 3 Bedrooms · 2 Baths · House
· Patio · Deck · Fireplace · Equipped kitchen
Norton town · 1,916 sq.ft · 3 Bedrooms · 2 Baths · House · Patio · Deck · Fireplace · Equipped kitchen
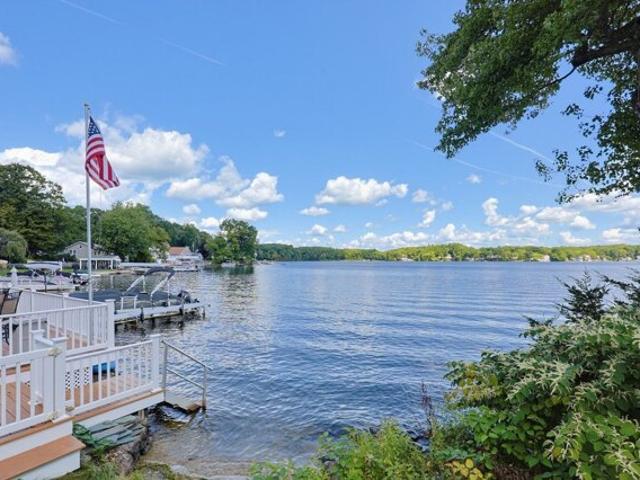
BELOW MARKET RATE SELLER FINANCING AVAILABLE! Enjoy lake views and sunsets, through walls of windows or your spacious deck and patio, right from the comfort of your own home. This exquisite, sunlit home offers MAGNIFICENT views of Lake Pearl from your waking bedroom, sunroom, kitchen or vaulted ceiling family room inside, to the outdoor spaces on your deck, patio or hillside lawn. Step across the street to your deeded access rights to the lake and enjoy swimming, boating, fishing and all the pleasures of living on and around Lake Pearl! The large wrap around porch offers a perfect place to entertain or relax with a breezy cup of coffee or glass of wine. As you enter the home, you are greeted by an impressive sunroom, living room, two fireplaces, and an open floor plan. The updated kitchen offers a large breakfast bar island, quartz countertops, and stainless steel appliances, then opening to the spacious family room with custom built -ins surrounding the gas fireplace. Enjoy your fabul
USD 799,000
Bedford St Unit,east Bridgewater, Condo For Sale
View photo
Condo · for sale
USD 299,900
USD 293/sq.ft
Bedford St Unit,east Bridgewater, Condo For Sale
Norton town
· 1,023 sq.ft · 2 Bedrooms · 2 Baths · Condo
· Patio · Deck · Equipped kitchen · Cellar · Parking
Norton town · 1,023 sq.ft · 2 Bedrooms · 2 Baths · Condo · Patio · Deck · Equipped kitchen · Cellar · Parking
At 322 Bedford Street in East Bridgewater, the appeal is having the space of a townhouse without giving up the parts of homeownership that make a place feel like your own. Morning coffee can move out to the private deck, summer evenings have room to spill onto the fenced patio, and three off-street parking spaces mean coming home never starts with a search for a spot. Inside, the two-bedroom home is laid out for everyday life. The main level keeps the living spaces connected, with a generous living room featuring recessed lighting, a bright kitchen and dining area, and a slider that brings the living space directly outdoors. A half bath completes the first floor. Upstairs, both bedrooms offer comfortable proportions, including a primary bedroom with two closets, along with a full bath with tub and shower. But some of the home's most useful space is what you don't immediately see. An unfinished basement provides laundry and plenty of storage, while the walk-up attic offers even more roo
USD 299,900
Main St Apt E, Foxboro, Condo For Sale
View photo
Condo · for sale
USD 295,000
USD 322/sq.ft
Main St Apt E, Foxboro, Condo For Sale
Norton town
· 915 sq.ft · 2 Bedrooms · 1 Bath · Condo
· Garden · Deck · Equipped kitchen · Air conditioning
Norton town · 915 sq.ft · 2 Bedrooms · 1 Bath · Condo · Garden · Deck · Equipped kitchen · Air conditioning
Discover effortless living in this beautifully updated 2-bedroom, 1-bathroom condo located in Fox Run Condominium complex. Perfect for first-time buyers, downsizers, or savvy investors, this home has been refreshed with high-end finishes that make it truly move-in ready. Step onto brand-new, durable flooring that flows seamlessly throughout the home, providing a clean and contemporary feel. The kitchen has brand new granite counter tops offering ample prep-space or coffee bar. The primary bedroom has plenty of space for a king bed, and the second bedroom is perfect for a guest room or office space. The bathroom has been updated with a new vanity. The living area has a new AC and slider going out to the deck with view of the Gilbert State Forest. Beyond the commute, you are just a short drive from the premier shopping, dining, and entertainment at Patriot Place and Gillette Stadium. Whether it's game day or a quiet dinner out, everything you need is right in your backyard, including a p
USD 295,000
Beatty Ln, Easton, Home For Sale
View photo
House · for sale
USD 689,900
USD 405/sq.ft
Beatty Ln, Easton, Home For Sale
Norton town
· 1,701 sq.ft · 3 Bedrooms · 2 Baths · House
· Patio · Garden · Office room · Fireplace · Equipped kitchen · Parking
Norton town · 1,701 sq.ft · 3 Bedrooms · 2 Baths · House · Patio · Garden · Office room · Fireplace · Equipped kitchen · Parking
English cottage charm on more than 31,000 square feet of beautiful Easton land. 4 Beatty Lane is the opposite of cookie-cutter. The setting comes first: a gorgeous yard with a stone patio, room to garden, and space for long evenings outside. Inside, character shows in every room. The farmhouse kitchen is the heart of the home, generous enough to host a crowd or spread out for gourmet prep. A main-level fireplace brings warmth through the New England seasons. The lower level has its own fireplace, which the current owners have never used; the room is ready for your vision as future living space. Three bedrooms and two baths across 1,700 square feet offer comfortable, easy living with plenty of storage. The primary bedroom has a large walk-in closet and a second closet for great added space. The first-floor bedroom is perfect for guests or a home office. A large one-car garage with a separate workshop gives you room for projects, tools, and hobbies. Close to the highway and the Stoughton
USD 689,900
Colonial Rd, North Attleboro, Home For Sale
View photo
House · for sale
USD 699,900
USD 391/sq.ft
Colonial Rd, North Attleboro, Home For Sale
Norton town
· 1,787 sq.ft · 3 Bedrooms · 3 Baths · House
· Garden · Deck · Fireplace · Equipped kitchen · Parking
Norton town · 1,787 sq.ft · 3 Bedrooms · 3 Baths · House · Garden · Deck · Fireplace · Equipped kitchen · Parking
Tastefully updated and impeccably maintained, this exceptional Ranch home is located in one of North Attleboro's premier neighborhoods. A charming 34-foot farmer's porch welcomes you into the impressive foyer. The stunning living room features a soaring cathedral ceiling, skylights, and a beautiful fireplace, creating a warm and inviting gathering space. Enjoy multiple living areas with a spacious family room, mudroom, and formal dining room. The bright kitchen offers abundant space and direct access to the rear deck. Three generously sized bedrooms include a private primary suite with its own bath and double closets. Additional highlights include new Heat, newer hardwoods, replacement windows, an oversized two-car garage, and room for boat or additional vehicle storage. Step outside to the expansive 13x25 deck overlooking a partially fenced backyard with mature professional landscaping, custom stone walls, and irrigation system. A detached shed with electricity and plumbing that offer
USD 699,900
Central St Unit,east Bridgewater, Condo For Sale
View photo
Condo · for sale
USD 385,000
USD 319/sq.ft
Central St Unit,east Bridgewater, Condo For Sale
Norton town
· 1,206 sq.ft · 2 Bedrooms · 2 Baths · Condo
· Deck · Balcony · Fireplace · Equipped kitchen · Cellar
Norton town · 1,206 sq.ft · 2 Bedrooms · 2 Baths · Condo · Deck · Balcony · Fireplace · Equipped kitchen · Cellar
Welcome to this well-loved end-unit condo ideally located close to East Bridgewater Center, local schools, ball fields, shopping, and everyday conveniences. Offering over 1,200 sq. ft. of living space, this inviting home features 5 rooms, 2 bedrooms, and 1.5 baths. Overlooking the community courtyard, the home welcomes you into a spacious front-to-back living room featuring hardwood floors, a fireplace, and a slider leading to the private deck. The generous kitchen offers plenty of cabinet space and a large dining area, with a convenient half bath just steps away. Upstairs, the front-to-back primary bedroom is highlighted by a large walk-in closet and charming Juliet balcony deck. A generously sized second bedroom and full bath complete the upper level. The large full basement provides excellent storage and potential for future finished space. With low condo fees, an end-unit location, and just 12 homes in the community, this is a wonderful opportunity to enjoy comfortable condo living
USD 385,000
Manville Hill Rd Apt,cumberland, Condo For Sale
View photo
Condo · for sale
USD 359,000
USD 275/sq.ft
New
Manville Hill Rd Apt,cumberland, Condo For Sale
Norton town
· 1,302 sq.ft · 2 Bedrooms · 2 Baths · Condo
Norton town · 1,302 sq.ft · 2 Bedrooms · 2 Baths · Condo
Modern, move-in ready, and conveniently located! Welcome to this beautifully maintained 2-bedroom, 2-full-bath condominium in desirable Cumberland, Rhode Island! Situated on the third level, this condo offers a comfortable, low-maintenance lifestyle with a functional layout perfect for everyday living. Enjoy the convenience of easy access in and out of the condominium complex, along with nearby major highways including I-295 and Route 146, making commuting to Providence, RI, Worcester, MA, and surrounding communities a breeze. Located in Cumberland's sought-after 02864 ZIP code, you'll appreciate convenient access to local shopping, dining, parks, and everyday amenities. Whether you're looking to simplify your lifestyle or find a move-in-ready place to call home, this condo offers an excellent combination of comfort, convenience, and location. Don't miss this opportunity! subject to the sellers finding and securing suitable housing
USD 359,000
Ashlynn Way, Rehoboth, Home For Sale
View photo
House · for sale
USD 1,299,900
USD 534/sq.ft
New
Ashlynn Way, Rehoboth, Home For Sale
Norton town
· 2,433 sq.ft · 4 Bedrooms · 2 Baths · House
· Garden · Swimming pool
Norton town · 2,433 sq.ft · 4 Bedrooms · 2 Baths · House · Garden · Swimming pool
Welcome to 26 Ashlynn Way in Rehoboth, where everyday living meets outdoor adventure! This 4-bed, 2-bath home sits on 14 acres featuring a 24' x 48' saltwater pool, a private pond perfect for kayaking and paddle boarding, and endless room for recreation and entertaining. Best of all, the land is classified under MA Chapter 61B Recreational Use - you pay property taxes on only a fraction of the land's value, so your yearly tax bill is far lower than you'd expect for 14 acres. The acreage is ideal for pasture for horses and animals, a hobby farm, gardens, or your own backyard field for kids' sporting activities - the possibilities are endless. Inside, the primary suite is privately set apart from the three additional bedrooms, the sun-filled family room is ideal for gatherings, and the living room overlooks the pool and pond. Refinished hardwood floors throughout. For the car enthusiast, this property offers a rare opportunity to blend your passion for cars with an incredible lifestyle s
USD 1,299,900
Plymouth St, East Bridgewater, Home For Sale
View photo
House · for sale
USD 750,000
USD 313/sq.ft
Plymouth St, East Bridgewater, Home For Sale
Norton town
· 2,390 sq.ft · 4 Bedrooms · 2 Baths · House
· Garden · Office room · Parking · Swimming pool
Norton town · 2,390 sq.ft · 4 Bedrooms · 2 Baths · House · Garden · Office room · Parking · Swimming pool
Looking for a 4-bedroom Colonial with an in-ground pool, flexible living spaces, and room to make it your own? Set on approximately one acre in East Bridgewater, this 2,400 sq. ft. home offers hardwood floors, a large living room, and a separate family room with a vaulted ceiling and access to the backyard. Four bedrooms provide space for family, guests, or a home office. One of the home's most distinctive features is the art studio with its own exterior entrance, built-in cabinetry, sink, and half bath-offering possibilities for creative projects, hobbies, or a dedicated workspace. Outside, enjoy an in-ground swimming pool, fenced yard, and space for outdoor entertaining. Two driveways, an attached garage, and a storage shed add everyday convenience. A new oil tank has been installed, and a brand-new 4-bedroom septic system is currently being installed. With generous living spaces, unique features, and opportunities to personalize, 548 Plymouth Street is ready for its next chapter. Sc
USD 750,000
Pond St, Easton, Home For Sale
View photo
House · for sale
USD 975,000
USD 371/sq.ft
Pond St, Easton, Home For Sale
Norton town
· 2,626 sq.ft · 3 Bedrooms · 3 Baths · House
· Garden · Fireplace · Equipped kitchen · Swimming pool
Norton town · 2,626 sq.ft · 3 Bedrooms · 3 Baths · House · Garden · Fireplace · Equipped kitchen · Swimming pool
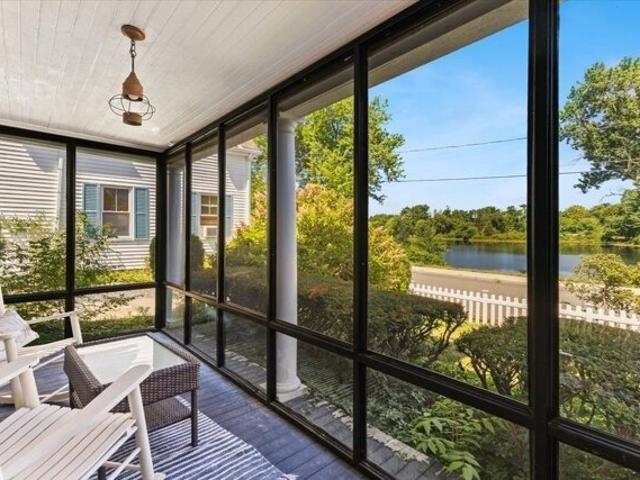
A fresh look at 50 Pond Street!* The sellers have continued investing in this distinctive North Easton home, most recently replacing and leveling the driveway and completing front porch improvements. Set on.94 acres directly across from picturesque Shovel Shop Pond, this 1880 residence combines historic character, beautiful water views and a backyard retreat that's difficult to replicate. Offering 3 bedrooms and 2.5 baths, the home features two screened porches overlooking the pond, perfect for relaxing and taking in the views. Inside, hardwood floors, pocket doors and two staircases reflect the home's character, while open living and dining spaces flow into a kitchen with cherry cabinetry and granite counters. A separate den offers backyard and porch access. The cathedral-ceiling sunroom is a standout, featuring a fireplace, radiant-heated floor, walls of windows and French doors overlooking the pool. Upstairs, the primary suite includes a private bath, two closets and a separate room
USD 975,000
Fisher St, North Attleboro, Home For Sale
View photo
House · for sale
USD 375,000
USD 391/sq.ft
Fisher St, North Attleboro, Home For Sale
Norton town
· 958 sq.ft · 2 Bedrooms · 2 Baths · House
· Garden · Office room · Parking · Deck · Equipped kitchen
Norton town · 958 sq.ft · 2 Bedrooms · 2 Baths · House · Garden · Office room · Parking · Deck · Equipped kitchen
Loved by the same family for 47 years, 101 Fisher Street is ready to welcome its next chapter. This 2-bedroom, 1 1/2 bathroom, Conventional-style home offers a buyer the chance to bring their own vision and updates to a home with a solid history and a great setting. Here is your chance to build equity quickly. Large eat-in area beside the kitchen features a slider to the deck. The second-floor bonus room is perfect for an office or library. Outside, enjoy a spacious, fenced backyard, storage shed, large detached garage with electricity -perfect for a future ADU, wood shop, working on a project car -and plenty of parking. Whether you're looking to create your first home or take on a project, this property offers plenty of potential. Town Water / Town Sewer. Gas cooking and dryer. Oil Heat and Hot Water. Located in desirable North Attleboro, enjoy nearby shopping, dining, and everyday amenities, with easy access to major routes including I-495, I-95, I-295, and the nearby Attleboro Stati
USD 375,000
Myla Way Unit,rehoboth, Condo For Sale
View photo
Condo · for sale
USD 207,975
USD 153/sq.ft
Myla Way Unit,rehoboth, Condo For Sale
Norton town
· 1,356 sq.ft · 2 Bedrooms · 2 Baths · Condo
· Patio · Garden · Swimming pool · Parking
Norton town · 1,356 sq.ft · 2 Bedrooms · 2 Baths · Condo · Patio · Garden · Swimming pool · Parking
DEED RESTRICTED AFFORDABLE SALE! APPLICATION DEADLINE October 20th at 5pm. Horton Estates, a 55+ independent living community, is the setting for this beautiful 2-bedroom, 2-bathroom home, conveniently laid out on one floor. Amenities include private patio and backyard, ample parking, and a shared clubhouse and pool included in condominium fee. The condo fee also covers landscaping. Income Limits: 1 Person: $62,800 2 Person: $71,800 3 Person: $80,750 4 Person: $89,700; Asset limit: $275,000. Age Restricted: 55+. Must be owner occupied. Buyer must either be a first time homebuyer or have sold their current home before closing
USD 207,975
Winsor St, Cumberland, Home For Sale
View photo
House · for sale
USD 599,900
USD 354/sq.ft
Winsor St, Cumberland, Home For Sale
Norton town
· 1,690 sq.ft · 5 Bedrooms · 4 Baths · House
· Equipped kitchen
Norton town · 1,690 sq.ft · 5 Bedrooms · 4 Baths · House · Equipped kitchen
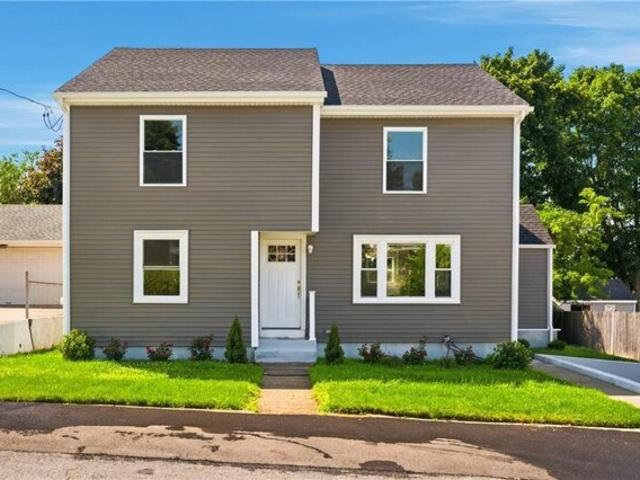
Welcome home to 38 Windsor Street! This beautifully rebuilt two-story Colonial offers the look, feel, and quality of new construction, blending clean contemporary finishes with timeless curb appeal. Completely renovated from top to bottom, this turn-key home is ready for its first new owner. Featuring 5 bedrooms, 4 full bathrooms, and approximately 2,200 square feet of thoughtfully designed living space, every detail has been updated, including a new roof, siding, hardwood flooring throughout, a stunning new kitchen with new appliances and countertops, beautifully remodeled bathrooms, and much more. The bright, open main level flows seamlessly from the living area into the spacious central kitchen, creating the perfect space for everyday living and entertaining. The first-floor primary suite offers privacy with a luxurious en-suite bath featuring double vanities and a tiled walk-in shower. A partially finished lower level provides flexible space for a family room, guest bedroom, home o
USD 599,900
Carpenter St, Seekonk, Home For Sale
View photo
House · for sale
USD 499,900
USD 386/sq.ft
Carpenter St, Seekonk, Home For Sale
Norton town
· 1,292 sq.ft · 3 Bedrooms · 1 Bath · House
· Garden · Parking · Air conditioning
Norton town · 1,292 sq.ft · 3 Bedrooms · 1 Bath · House · Garden · Parking · Air conditioning
Marvelous New roof, ceiling's. and gutters floors walls. three-bedroom, one-bath. This home offers both charm and potential2nd floor Updated insulation windows, heat, freezing cold central air, and 200 amp electric hard wired smokes and wiring newer title 5 oak shiny hard wood floors in 2 rooms living and main bed room. 2 new doors garage, 3 total garage doors cute lot. Seekonk schools and services. 60 minutes to Boston TD Garden, 20 minutes to Providence and 30 minutes to Fall River.,40 minutes to New Bedford 7 hours to France Parris
USD 499,900
Baldwin St, Easton, Home For Sale
View photo
House · for sale
USD 595,000
USD 438/sq.ft
Baldwin St, Easton, Home For Sale
Norton town
· 1,356 sq.ft · 3 Bedrooms · 1 Bath · House
· Equipped kitchen
Norton town · 1,356 sq.ft · 3 Bedrooms · 1 Bath · House · Equipped kitchen
Talk about curb appeal! This charmer, located in the desired Village neighborhood of Easton is a classic and traditional 1900's home. Offering 1,366 square feet of thoughtfully maintained living space and combining the character of its era with the comfort of modern standards. This one is a stand out for those who love timeless touches paired with care. The home welcomes you with rich hardwood flooring that flows seamlessly throughout the living area and bedrooms, creating a warm, clean, and classic foundation that complements any interior style. The updated kitchen serves as the heart of the home, with enough room to sit and chat, complete with a gas range, upgraded cabinets and plenty of beautiful granite counter space for meal prep and storage needs. And who doesn't love a mudroom?! Leave your shoes and coats at the door and come in and sit for a bit. Upstairs you will be surprised at the spaciousness of the bedrooms, all with good sized closets. For even more storage, there is a fu
USD 595,000
Claridge Rd, Seekonk, Home For Sale
View photo
House · for sale
USD 999,000
USD 307/sq.ft
Claridge Rd, Seekonk, Home For Sale
Norton town
· 3,251 sq.ft · 4 Bedrooms · 3 Baths · House
· Office room · Deck · Equipped kitchen
Norton town · 3,251 sq.ft · 4 Bedrooms · 3 Baths · House · Office room · Deck · Equipped kitchen
Welcome to 2 Claridge Road, a beautifully appointed custom Colonial set on an expansive 1.44-acre corner lot in one of Seekonk's most desirable neighborhoods. Tucked along a peaceful six-home cul-de-sac overlooking the Wheeler School Seekonk Campus, this 4-bedroom, 2.5 bath, 3,260-square-foot residence offers an exceptional blend of space, comfort, privacy, and an inviting setting for everyday living and entertaining. Built in 2000, the home features a thoughtfully designed layout with hardwood floors throughout much of the interior. The heart of the home is the open-concept kitchen and family room, where a dramatic vaulted ceiling creates a wonderful sense of space. Large glass sliders connect the family room to a beautiful screened-in porch, while the kitchen opens onto a newly refinished deck, creating seamless transitions between indoor and outdoor living. A formal dining room, a separate living room, convenient first-floor laundry, a half bath, and dedicated office space complete
USD 999,000
Cherry Hill Dr, Seekonk, Home For Sale
View photo
House · for sale
USD 469,900
USD 328/sq.ft
Cherry Hill Dr, Seekonk, Home For Sale
Norton town
· 1,432 sq.ft · 2 Bedrooms · 1 Bath · House
· Garden · Deck · Equipped kitchen · Parking · Cellar
Norton town · 1,432 sq.ft · 2 Bedrooms · 1 Bath · House · Garden · Deck · Equipped kitchen · Parking · Cellar
Sun-filled and well-kept ranch on a quiet North Seekonk side street, offering easy one-floor living plus a finished lower level. The main floor pairs a 19-foot living room with a brand new custom bay window and recessed lighting, a separate dining room, and an updated kitchen with granite counters, upgraded cabinetry and hardwood flooring that carries throughout. Two bedrooms with double closets share a renovated full bath finished with ceramic tile and a granite vanity. Downstairs, the finished basement holds a play room, a game room and a dedicated laundry area, with interior access and a radon mitigation system already in place. Outside, a vinyl deck opens to a fully fenced level yard with a storage shed, while the attached garage with door opener, side entry and storage sits beside a paved drive that holds four more cars. The key mechanicals are already taken care of, with a five-year-old two-zone oil hot water baseboard heating system, a recently replaced oil tank and sump pump, i
USD 469,900
Rockmeadow Dr, East Bridgewater, Home For Sale
View photo
House · for sale
USD 1,200,000
USD 290/sq.ft
New
Rockmeadow Dr, East Bridgewater, Home For Sale
Norton town
· 4,133 sq.ft · 4 Bedrooms · 5 Baths · House
· Patio · Equipped kitchen
Norton town · 4,133 sq.ft · 4 Bedrooms · 5 Baths · House · Patio · Equipped kitchen
A magnificent home built by the current owner with thoughtful design for everyday living and rich detail that carries a consistent craftsman theme throughout. Tranquil and private, this custom built Colonial features 4 bedrooms, 4.5 baths including the 1st Master Bedroom Suite with 16 foot high cathedral ceiling, state of the art gourmet kitchen opening to the fireplaced family room that's set on a lushly landscaped 1.4 acre lot. Start your morning with fresh brewed coffee on the farmer's porch and afternoon cooking on the back patio. Inside, the kitchen features a gas cooktop, built-in oven with convection on top and a 11.5 foot island with absolute black high grade granite. The dining area has a wet bar with matching high grade granite countertop. This home has a remarkable heating system built for efficiency and effectiveness to battle the harshest New England winter. The first floor has all Radiant Heat underneath the gleaming cherry flooring, Radiant heat extends to the four car g
USD 1,200,000
Washington St, Easton, Home For Sale
View photo
House · for sale
USD 610,000
USD 296/sq.ft
Washington St, Easton, Home For Sale
Norton town
· 2,056 sq.ft · 3 Bedrooms · 3 Baths · House
· Garden · Deck · Fireplace · Parking · Air conditioning
Norton town · 2,056 sq.ft · 3 Bedrooms · 3 Baths · House · Garden · Deck · Fireplace · Parking · Air conditioning
Open House Saturday 1:30 - 3pm*Welcome to this meticulously maintained 3-bedroom, 2.5-bathroom home offers exceptional comfort on a private lot close to an acre with a large grassy yard. A charming front farmers porch greets you upon arrival. The bright main level features an open-concept layout with soaring vaulted ceilings, skylights, a cozy living room fireplace, and a dining area that opens to a beautiful enclosed porch and deck overlooking the spacious lawn. Meticulously cared for, the home boasts a recent furnace, hot water system, whole-house Generac generator, active solar, and central air. The versatile lower wing used to house a popular in-home salon and could be the perfect opportunity for an in-home business, or easily converted into a primary suite or family room. Complete with a 1-car garage, workshop, and ample parking, close to top schools, dining, highways and commuter T station
USD 610,000
School St, Rehoboth, Home For Sale
View photo
House · for sale
USD 550,000
USD 276/sq.ft
New
School St, Rehoboth, Home For Sale
Norton town
· 1,991 sq.ft · 6 Bedrooms · 3 Baths · House
· Garden · Deck · Balcony · Fireplace · Equipped kitchen
Norton town · 1,991 sq.ft · 6 Bedrooms · 3 Baths · House · Garden · Deck · Balcony · Fireplace · Equipped kitchen
Welcome to this charming Rehoboth property offering both space and versatility. The main house features a spacious living room with a cozy fireplace and custom built-ins, leading into an open kitchen and dining area. The kitchen is equipped with stainless steel appliances, granite countertops, and generous cabinet space. The light-filled dining room offers access to the deck and includes a unique sitting area with a stone floor. A full bath is located on the main level, with an additional half bath off the dining area. Upstairs, you'll find four bedrooms, including a main bedroom with a private half bath and balcony. The detached guest house includes two bedrooms, a full bath, a kitchenette, and its own deck-perfect for visitors or flexible use. Set on a generous lot, the property offers ample yard space and a peaceful setting, ideal for relaxation or outdoor gatherings. Additional space is available for storage or a workshop, adding even more function to this special home. SOLD AS-IS
USD 550,000

Get email alerts

Don't miss out: be the first to know about new properties

The alert was correctly created

On subscribing you accept the conditions of use and the privacy policy
Alert
Receive new ads in your inbox
Save this search
Receive alerts for new listings

We'll send you an email when we have new properties for: "Properties for sale in Norton town"

The alert was correctly created

Meadow Brook, Norton town Bristol County Massachusetts
Chartley, Norton town Bristol County Massachusetts
Get email alerts and be the first to see new listings
Required field
On subscribing I accept the terms of the privacy policy
Perfect! You'll soon start receiving new listings via email
Alert
Receive an email when we have new ads for Properties for sale in Norton town
Save this search
Filters

Bedrooms

Size (sq.ft)

sq.ft
sq.ft

Price

USD
USD

Property type

Bathrooms

Clear all filters
Receive notifications when new entries are published.