71 apartments for sale in Norwayne

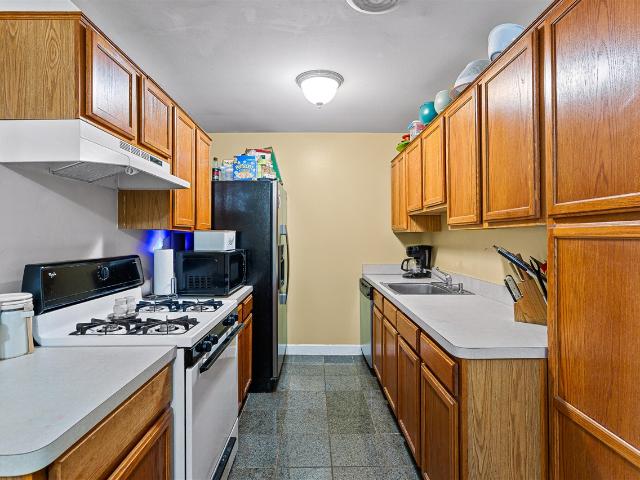
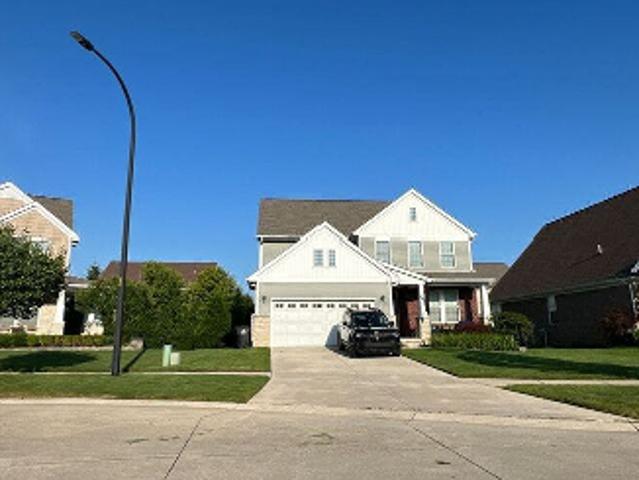
Everett Dr
View photo
Condo · for sale
Request Details
Updated
Everett Dr
Norwayne
· 2,422 sq.ft · 4 Bedrooms · 2 Baths · Condo
Norwayne · 2,422 sq.ft · 4 Bedrooms · 2 Baths · Condo
This home is in preforeclosure, which means the homeowner is in default (missed payments). Therefore, there could be an opportunity to strike a great deal with the owner and the bank
Request Details
Rivergate Dr
View photo
Condo · for sale
Request Details
Updated
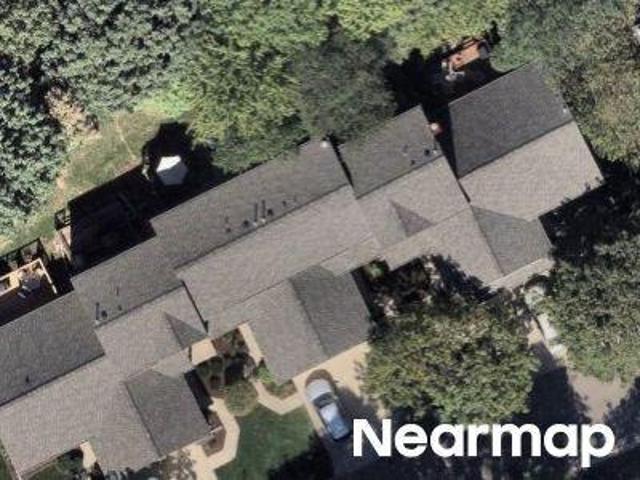
Rivergate Dr
Norwayne
· 1,109 sq.ft · 1 Bath · Condo
Norwayne · 1,109 sq.ft · 1 Bath · Condo
This home is in preforeclosure, which means the homeowner is in default (missed payments). Therefore, there could be an opportunity to strike a great deal with the owner and the bank
Request Details
Rivergate Dr # 19
View photo
Condo · for sale
Request Details
Updated
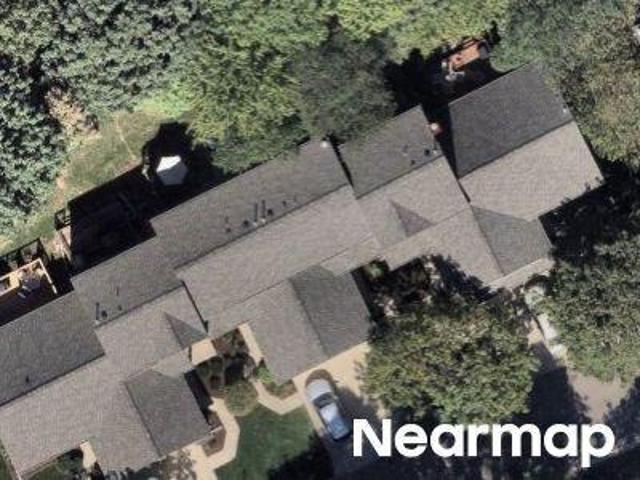
Rivergate Dr # 19
Norwayne
· 1,076 sq.ft · 1 Bath · Condo
Norwayne · 1,076 sq.ft · 1 Bath · Condo
This home is in preforeclosure, which means the homeowner is in default (missed payments). Therefore, there could be an opportunity to strike a great deal with the owner and the bank
Request Details
Pinecroft Dr
View photo
Condo · for sale
Request Details
Updated
Pinecroft Dr
Norwayne
· Condo
Norwayne · Condo
This home is in preforeclosure, which means the homeowner is in default (missed payments). Therefore, there could be an opportunity to strike a great deal with the owner and the bank
Request Details
Pinecroft Dr # 217
View photo
Condo · for sale
Request Details
Updated
Pinecroft Dr # 217
Norwayne
· Condo
Norwayne · Condo
This home is in preforeclosure, which means the homeowner is in default (missed payments). Therefore, there could be an opportunity to strike a great deal with the owner and the bank
Request Details
Golfcrest Dr # 38
View photo
Condo · for sale
Request Details
Updated
Golfcrest Dr # 38
Norwayne
· Condo
Norwayne · Condo
This home is in preforeclosure, which means the homeowner is in default (missed payments). Therefore, there could be an opportunity to strike a great deal with the owner and the bank
Request Details
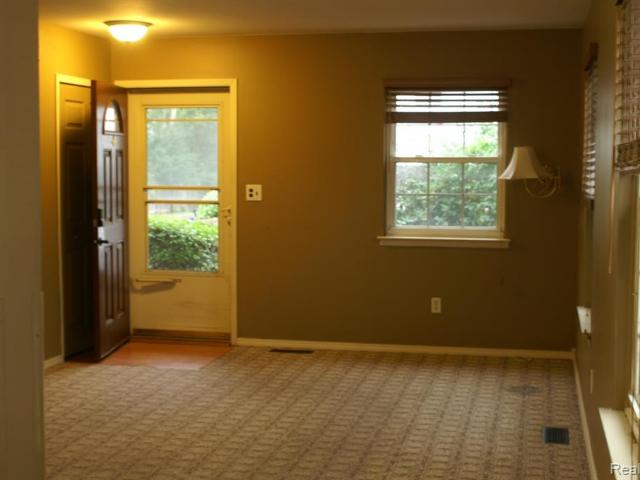
Northwind Dr
View photo
Condo · for sale
Request Details
Updated
Northwind Dr
Norwayne
· 958 sq.ft · 1 Bath · Condo
Norwayne · 958 sq.ft · 1 Bath · Condo
This is a Real Estate-Owned (REO)/post-foreclosure home owned or managed by a bank. All offers are considered; however, the highest and best will most likely be accepted
Request Details
3801 Heritage Parkway
View photo
Condo · for sale
USD 139,900
USD 168/sq.ft
New
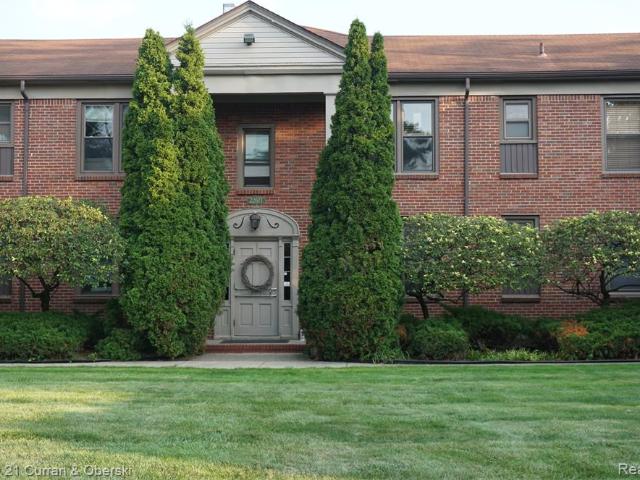
3801 Heritage Parkway
Norwayne
· 829 sq.ft · 2 Bedrooms · 1 Bath · Condo
· Equipped kitchen · Parking · Air conditioning · Cellar
Norwayne · 829 sq.ft · 2 Bedrooms · 1 Bath · Condo · Equipped kitchen · Parking · Air conditioning · Cellar
2 BEDROOM CONDO WITH A GARAGE & LARGE BASEMENT Welcome to 3801 Heritage Parkway in Dearborn's highly sought-after Heritage Parkway community! This inviting two-bedroom condo offers a spacious living room and two generously sized bedrooms, providing plenty of room to relax and make yourself at home. The full bathroom features a walk-in shower with a glass door, while central air keeps you comfortable during the warmer months. A door off the kitchen leads to a sizable deck-perfect for entertaining, enjoying your morning coffee, or unwinding outdoors. The massive basement features a solid poured concrete foundation and glass block windows, providing abundant storage and room for your future plans. The attached garage features electricity, a garage door opener, and open overhead space offering additional storage potential. All appliances are included, and pets are welcome! The home comes certified by the City of Dearborn, allowing the buyer to move right in after closing. Spacious rooms, i
USD 139,900
43547 Yorkville Drive
View photo
Condo · for sale
USD 215,000
USD 205/sq.ft
43547 Yorkville Drive
Norwayne
· 1,044 sq.ft · 2 Bedrooms · 1 Bath · Condo
· Garden · Deck · Fireplace · Equipped kitchen · Parking · Cellar
Norwayne · 1,044 sq.ft · 2 Bedrooms · 1 Bath · Condo · Garden · Deck · Fireplace · Equipped kitchen · Parking · Cellar
North-facing, move-in-ready townhome-style condo in the popular Palmer Place Condominium community, located within the award-winning Plymouth-Canton School District. Offering a comfortable and practical layout, this home features 2 spacious bedrooms, 1.5 baths, an attached 1-car garage, full basement, and private backyard with a deck. Recent updates include a newer roof, renovated half bath, newer sump pump, and other improvements throughout. The main level features wood laminate flooring, a spacious living room with a cozy fireplace, and large windows that bring in plenty of natural light. The kitchen offers ample cabinet and countertop space along with included appliances. A separate dining area provides direct access to the deck and backyard, while the updated half bath adds convenience. Upstairs, you will find two generously sized bedrooms, including one with a walk-in closet for additional storage, along with a full bathroom. The full basement offers valuable storage space and a d
USD 215,000
42776 Lilley Pointe Drive # 171
View photo
Condo · for sale
USD 199,900
USD 201/sq.ft
42776 Lilley Pointe Drive # 171
Norwayne
· 990 sq.ft · 2 Bedrooms · 2 Baths · Condo
· Patio · Equipped kitchen · Parking
Norwayne · 990 sq.ft · 2 Bedrooms · 2 Baths · Condo · Patio · Equipped kitchen · Parking
Move-in ready first-floor ranch condo in canton! Welcome to Lilley Pointe, ideally located in the heart of Canton within the highly desirable Plymouth-Canton School District and close to shopping, dining, parks and major expressways. This beautifully maintained. *end-unit ranch condo*. Offers a private entry and a desirable location that backs to and overlooks scenic common grounds. The open-concept floor plan features a spacious living room, dining area and kitchen with all appliances included. The generous primary suite offers a private full bath, while the second bedroom is conveniently located near the second full bathroom. Enjoy the convenience of in-unit laundry with washer and dryer included. Step outside to your private covered patio, a wonderful spot to relax and enjoy the peaceful setting. An assigned carport. *#171*, is just steps from the condo's front door for added convenience. The monthly association fee includes water, snow removal, building maintenance and grounds main
USD 199,900
6379 Hunter Pointe Street # 12
View photo
Condo · for sale
USD 185,000
USD 148/sq.ft
6379 Hunter Pointe Street # 12
Norwayne
· 1,249 sq.ft · 2 Bedrooms · 1 Bath · Condo
· Parking
Norwayne · 1,249 sq.ft · 2 Bedrooms · 1 Bath · Condo · Parking
Welcome to 6379 Hunter Pointe St. In Westland, Michigan! Easy living in this move-in-ready, two-story condo offering a comfortable and inviting layout with plenty of space for everyday living and entertaining. The thoughtfully designed floor plan provides a great balance of functionality and style, making this home an excellent choice for a first-time buyer, growing household, or anyone looking for low-maintenance living. You'll love the privacy of the corner lot, the convenient attached garage, main floor laundry, and all appliances included. Bonus. Primary bedroom has a walk in closet. Just move in! Enjoy the convenience of a desirable Westland location with easy access to shopping, dining, parks, major roadways, and nearby amenities. With its two-story design, comfortable living spaces, and move-in-ready condition, this condo is ready for its new owner to settle in and make it their own. Don't miss the opportunity to make 6379 Hunter Pointe St. Your new home! BATVIA, IDRBG Associati
USD 185,000
13 Canfield Circle
View photo
Condo · for sale
USD 214,900
USD 188/sq.ft
13 Canfield Circle
Norwayne
· 1,141 sq.ft · 2 Bedrooms · 2 Baths · Condo
· Parking · Cellar
Norwayne · 1,141 sq.ft · 2 Bedrooms · 2 Baths · Condo · Parking · Cellar
Quaint 62+ senior community unit with 2 bedrooms, 2 baths, gas FP, full basement, and 1 car garage attached garage. Association dues are very reasonable. Perfect for the seniors looking to downsize
USD 214,900
40534 Newport Drive
View photo
Condo · for sale
USD 234,900
USD 256/sq.ft
40534 Newport Drive
Norwayne
· 915 sq.ft · 2 Bedrooms · 2 Baths · Condo
· Patio · Access for people with disabilities · Equipped kitchen · Lift · Cellar
Norwayne · 915 sq.ft · 2 Bedrooms · 2 Baths · Condo · Patio · Access for people with disabilities · Equipped kitchen · Lift · Cellar
Welcome to this inviting 2-bedroom, 2-bath Plymouth condo located in a highly desirable 55+ community! A charming brick exterior and welcoming covered entry set the tone, while large windows fill the living area with natural light. The main living area is wheelchair accessible, offering convenient and comfortable single-level living. The kitchen features warm wood cabinetry, ample storage, and a tile backsplash, with sliding glass doors leading to a patio with privacy fencing-perfect for morning coffee or outdoor dining. Neutral tones and wood flooring create a comfortable feel throughout the main living spaces. The finished basement provides additional room for recreation, hobbies, and storage, and a chair lift is available that can be reattached to provide easier basement access. A wonderful opportunity to enjoy comfortable, accessible condo living in Plymouth!
USD 234,900
32837 Chapman Circle
View photo
Condo · for sale
USD 249,900
USD 179/sq.ft
32837 Chapman Circle
Norwayne
· 1,389 sq.ft · 2 Bedrooms · 2 Baths · Condo
· Garden · Parking · Air conditioning · Cellar
Norwayne · 1,389 sq.ft · 2 Bedrooms · 2 Baths · Condo · Garden · Parking · Air conditioning · Cellar
Welcome home to this beautiful 2-bedroom, 2.5-bath condo located in Livonia's highly desirable Arbor Oaks community! Ideally situated near Ann Arbor Trail and Hines Park Drive, this home offers a fantastic combination of comfort, space, and convenience. Step inside to an inviting open-concept floor plan featuring soaring ceilings in the family room, creating a bright and spacious atmosphere perfect for everyday living and entertaining. The home also features a two-car attached garage and a large basement offering plenty of storage with endless possibilities to finish and customize to your liking. Step outside to your private backyard patio-the perfect spot for summer barbecues, relaxing outdoors, or entertaining family and friends. Enjoy added peace of mind with a newer Lennox furnace and A/C installed in 2021. With low HOA dues, a desirable Livonia location, and easy access to Hines Park and surrounding amenities, this Arbor Oaks home is a wonderful opportunity you won't want to miss!
USD 249,900
1660 Orchard Drive
View photo
Condo · for sale
USD 150,000
USD 149/sq.ft
1660 Orchard Drive
Norwayne
· 1,001 sq.ft · 2 Bedrooms · 1 Bath · Condo
Norwayne · 1,001 sq.ft · 2 Bedrooms · 1 Bath · Condo
Welcome to this beautifully laid out condo in the desirable Orchards of Canton! From the moment you step inside, you'll appreciate the spacious floor plan designed for both everyday living and entertaining. The first-floor bathroom adds convenience, while two generously sized bedrooms provide plenty of room to relax and unwind. Upstairs, you'll find the added bonus of second-floor laundry and full bathroom with a tub. Step outside to your private patio-perfect for morning coffee, evening relaxation, or enjoying a little fresh air. The $242/month HOA fee includes water, trash removal, and snow removal, adding even more convenience and value. With a great layout, comfortable living spaces, and access to award-winning Plymouth-Canton Schools, this affordable condo is ready to welcome you home. Don't miss the opportunity to make this inviting Canton condo your own!
USD 150,000
38226 Ann Arbor Trail # 17
View photo
Condo · for sale
USD 135,000
USD 122/sq.ft
38226 Ann Arbor Trail # 17
Norwayne
· 1,098 sq.ft · 2 Bedrooms · 2 Baths · Condo
Norwayne · 1,098 sq.ft · 2 Bedrooms · 2 Baths · Condo
Welcome to carefree condo living at 38226 Ann Arbor Trail, in Livonia-ideally located near the scenic beauty of Hines Park. This upper-level, single-floor unit offers a peaceful retreat while still providing convenient access to shopping, dining, and major freeways. Step inside to a bright and open living space featuring a spacious living room, a dedicated dining area, and a well-appointed kitchen-perfect for both everyday living and entertaining. The unit includes two generously sized bedrooms and two full bathrooms, along with the convenience of in-unit laundry. The primary suite serves as a true retreat, offering ample closet space and a private ensuite bathroom. Large closets throughout provide excellent storage. All appliances are included, making this home truly move-in ready. The HOA covers water, heat, grounds maintenance, and snow removal-allowing for low-maintenance, stress-free living year-round. With its functional layout, generous space, and prime location, this condo chec
USD 135,000
37 W Village Lane
View photo
Condo · for sale
USD 339,900
USD 219/sq.ft
37 W Village Lane
Norwayne
· 1,550 sq.ft · 2 Bedrooms · 2 Baths · Condo
· Parking
Norwayne · 1,550 sq.ft · 2 Bedrooms · 2 Baths · Condo · Parking
Welcome to 37 West Village Lane, a beautifully maintained and move-in-ready condo in the highly sought after West Village community of Dearborn. This spacious home features 2 bedrooms, 2 full bathrooms, a versatile main-floor office perfect for working from home or additional living space, and the convenience of a first floor laundry room. The attached garage provides easy year-round access, while numerous updates and meticulous care make this home truly turnkey. Enjoy an open and inviting layout with generous living spaces, abundant natural light, and modern finishes throughout. Ideally located just minutes from Downtown West Dearborn, you'll be within walking distance of Michigan Avenue's popular shopping, restaurants, coffee shops, parks, and entertainment. Offering the perfect blend of comfort, convenience, and location, this exceptionally clean and updated condo is a wonderful opportunity to enjoy maintenance free living in one of Dearborn's most desirable neighborhoods. All measu
USD 339,900
22700 GARRISON Street # 1004
View photo
Condo · for sale
USD 490,000
USD 700/sq.ft
22700 GARRISON Street # 1004
Norwayne
· 700 sq.ft · 1 Bedroom · 1 Bath · Condo
· Cellar
Norwayne · 700 sq.ft · 1 Bedroom · 1 Bath · Condo · Cellar
Super clean 1 bedroom 1 full bath on the 10th floor, freshly painted, newer floor, updated windows, lot of storage (basement)
USD 490,000
41615 Bedford Drive
View photo
Condo · for sale
USD 190,000
USD 147/sq.ft
41615 Bedford Drive
Norwayne
· 1,292 sq.ft · 3 Bedrooms · 1 Bath · Condo
· Garden · Deck · Fireplace · Equipped kitchen · Parking · Cellar
Norwayne · 1,292 sq.ft · 3 Bedrooms · 1 Bath · Condo · Garden · Deck · Fireplace · Equipped kitchen · Parking · Cellar
Open house this saturday 10/03 from 3 pm to 5 pm*. Welcome to this beautifully maintained townhouse-style condo in the highly sought-after Bedford Villas community, located within the Plymouth-Canton School District. Offering 3 bedrooms, 1.5 bathrooms, a private deck with a remote-controlled retractable awning, finished basement, generous yard, and 1-car attached garage, this home offers comfort, functionality, and convenience. Filled with natural light, the open main level features a bright and inviting living room with a cozy fireplace, dining area, and updated kitchen with ample cabinet space and generous countertops. An updated half bath completes the main level. Upstairs, the oversized primary bedroom features double doors and his-and-her closets. The spacious full bathroom offers a jetted tub with shower and a separate walk-in shower. Two additional bedrooms complete the upper level. The finished basement provides additional living space, excellent storage, and a dedicated laundr
USD 190,000
7595 Woodview Street # Unit 166 Bldg 12
View photo
Condo · for sale
USD 89,995
USD 111/sq.ft
7595 Woodview Street # Unit 166 Bldg 12
Norwayne
· 807 sq.ft · 1 Bedroom · 1 Bath · Condo
· Patio · Equipped kitchen · Swimming pool · Parking
Norwayne · 807 sq.ft · 1 Bedroom · 1 Bath · Condo · Patio · Equipped kitchen · Swimming pool · Parking
Immediate occupancy on this 1st floor 1 bedroom 1 bath with private parking spot close to the front door. Newer air conditioner in living room. Updates include new kitchen cabinets, countertops and appliances. Bathroom updated with new cabinet and countertop and bathtub refinished. Patio area offers tranquil setting with beautiful pond view. Pool which is open from Memorial Day thru Labor Day. Close to various shopping, needs, medical facilities and restaurants. All interested parties must be accompanied by their real estate agents
USD 89,995
7943 Rivergate Drive
View photo
Condo · for sale
USD 230,000
USD 207/sq.ft
Updated
7943 Rivergate Drive
Norwayne
· 1,109 sq.ft · 2 Bedrooms · 1 Bath · Condo
· Parking
Norwayne · 1,109 sq.ft · 2 Bedrooms · 1 Bath · Condo · Parking
This two-bedroom, one-and-a-half-bath condominium in Westland offers practical ownership in a compact 1,116-square-foot layout. The unit features dedicated garage parking, providing convenience and weather protection. The open floor plan combines comfortable living space with straightforward maintenance typical of condo ownership. An excellent choice for buyers seeking an affordable entry point into homeownership with minimal exterior upkeep responsibilities
USD 230,000
521 cherry grove road
View photo
Condo · for sale
USD 363,000
USD 178/sq.ft
Updated
521 cherry grove road
Norwayne
· 2,034 sq.ft · 3 Bedrooms · 2 Baths · Condo
· Garden · Deck · Fireplace · Equipped kitchen · Parking
Norwayne · 2,034 sq.ft · 3 Bedrooms · 2 Baths · Condo · Garden · Deck · Fireplace · Equipped kitchen · Parking
Save at closing: $3,000 seller concession toward closing costs or rate buydown! Brand-new carpet (Sep 2026). Look no further than this stunning Cape Cod-style end-unit condo featuring a highly desirable first-floor bedroom and full bath, 3 bedrooms total, 2.5 baths, an attached 2-car garage, and a private backyard with a spacious deck. Step inside to an expansive open-concept layout and oversized windows that bathe the interior in natural light. The inviting living room centers around a cozy fireplace and flows effortlessly into an elegant dining area built for hosting gatherings or enjoying quiet weeknight meals, with direct access outside to the private deck for seamless indoor-outdoor entertaining. Adjacent to the dining space, the kitchen boasts generous counter space, modern appliances, and abundant cabinet storage. The main-level primary retreat offers true convenience with its first-floor bedroom and spa-inspired en-suite bathroom, complete with a soaking tub, standalone shower,
USD 363,000
38263 Greenwood Street # 19
View photo
Condo · for sale
USD 139,500
USD 156/sq.ft
38263 Greenwood Street # 19
Norwayne
· 893 sq.ft · 2 Bedrooms · 1 Bath · Condo
· Equipped kitchen · Parking · Swimming pool
Norwayne · 893 sq.ft · 2 Bedrooms · 1 Bath · Condo · Equipped kitchen · Parking · Swimming pool
Welcome to 38263 Greenwood. A charming two-bedroom condo located in the much-desired Willow Creek Estates. Amenities include: updated kitchen & bath, living room, dining area, attached garage, & laundry room with tankless hot water heater & stacked washer/dryer. Close to shopping, dining, parks, & expressways. Community swimming pool & clubhouse available to residents. Move in ready with Immediate occupancy
USD 139,500
531 Brookfield Drive # 81
View photo
Condo · for sale
USD 239,500
USD 142/sq.ft
531 Brookfield Drive # 81
Norwayne
· 1,679 sq.ft · 3 Bedrooms · 2 Baths · Condo
· Patio · Parking · Fireplace · Equipped kitchen
Norwayne · 1,679 sq.ft · 3 Bedrooms · 2 Baths · Condo · Patio · Parking · Fireplace · Equipped kitchen
Come tour this Brookfield Estates open floor plan and spacious 3 bedroom condo. With a large upper loft third bedroom. 2 first floor bedrooms including the Primary with a ensuite bathroom. Great room features a gas marble fireplace and sliding glass door for natural lighting and access to the patio. The kitchens boasts lost of counter space, cabinet space and stainless steel appliances. 1 car attached garage and laundry area includes the washer and dryer. Newer furnace and hot water tank
USD 239,500
38220 Carolon
View photo
Condo · for sale
USD 138,900
USD 179/sq.ft
38220 Carolon
Norwayne
· 775 sq.ft · 2 Bedrooms · 1 Bath · Condo
· Parking · Swimming pool · Cellar
Norwayne · 775 sq.ft · 2 Bedrooms · 1 Bath · Condo · Parking · Swimming pool · Cellar
Condominium Owner occupant ONLY per Association after 3 years you can rent it. Ranch with attached garage and Basement. 2 bedrooms one bath. Perfect location and perfect roof over your head. Are you on the go, You want an investment. Well come take a look. Convenient, low maintenance living. Garage (although you are in open space with 3 other cars, like no walls Its normal in this complex). Plenty of parking outside. Summertime Association swimming Pool
USD 138,900
22671 Garrison Street # 107
View photo
Condo · for sale
USD 109,900
USD 126/sq.ft
22671 Garrison Street # 107
Norwayne
· 872 sq.ft · 2 Bedrooms · 1 Bath · Condo
· Equipped kitchen · Cellar
Norwayne · 872 sq.ft · 2 Bedrooms · 1 Bath · Condo · Equipped kitchen · Cellar
Welcome to this charming 2 bedroom, 1 bath condominium ideally located in the heart of West Dearborn, close to shopping, restaurants, parks, and all the conveniences the area has to offer. This first floor unit offers comfortable, convenient living with hardwood floors throughout and an in-unit stackable washer and dryer (dryer not working at this time, but there is a coin operated laundry in the basement). Nice kitchen with all appliances, The monthly HOA fee includes water, building maintenance, buuilding insurance, lawn care, snow removal, and HEAT! The full basement has individual storage areas for each unit and laundry area. This is a great opportunity for a first-time buyer or downsizer looking for affordable living in a desirable location. This unit must be owner occupied. No rentals allowed. Batvad. Buyers agent must have Sentrilock access. This unit will be up to city code for closing
USD 109,900
41351 N Maplewood Drive
View photo
Condo · for sale
USD 320,000
USD 180/sq.ft
41351 N Maplewood Drive
Norwayne
· 1,776 sq.ft · 2 Bedrooms · 2 Baths · Condo
· Fireplace · Equipped kitchen
Norwayne · 1,776 sq.ft · 2 Bedrooms · 2 Baths · Condo · Fireplace · Equipped kitchen
Refined, move-in-ready living awaits in Chelsea Square, where extensive recent improvements, a spacious two-story design and a beautifully maintained setting come together in Canton within the Plymouth-Canton School District. A light-filled great room centered around a gas fireplace creates an inviting focal point and flows naturally into the dining area and kitchen. Granite countertops, tall cabinetry, hardwood flooring, breakfast seating and a walk-in pantry provide timeless function, complemented by a new backsplash (2026), microwave (2026) and garbage disposal (2026). Upstairs, the primary suite offers abundant natural light, an oversized walk-in closet and private bath with soaking tub and separate shower. A second bedroom, full bath, versatile loft and second-floor laundry complete the upper level. Full-bath improvements include new tile flooring and toilet (2026), while a new washer (2024) adds everyday convenience. Premium vinyl flooring throughout the great room, stairs and se
USD 320,000
2241 Cornell Street
View photo
Condo · for sale
USD 340,000
USD 198/sq.ft
2241 Cornell Street
Norwayne
· 1,711 sq.ft · 3 Bedrooms · 3 Baths · Condo
· Office room · Deck · Equipped kitchen
Norwayne · 1,711 sq.ft · 3 Bedrooms · 3 Baths · Condo · Office room · Deck · Equipped kitchen
Highly sought-after first-floor primary suite in desirable Oxford Place, where comfort, convenience, and low-maintenance living come together. This beautifully maintained end-unit condo where both full baths on the first floor have underwent a recent and complete modern updated including glass enclosed walk-in showers. In addition, the home offers a convenient first-floor laundry, providing the ease of ranch-style living with the added flexibility of a spacious second level. The bright, open floor plan features a soaring vaulted-ceiling living room with a doorwall leading to a newly installed composite deck, perfect for relaxing or entertaining. The open-concept kitchen flows seamlessly into the dining area and includes newer stainless steel appliances, abundant cabinetry, and generous counter space. A second bedroom and full bath on the main level offer ideal accommodations for children, guests, or a home office. Upstairs, you'll find a spacious third bedroom with a third full bath an
USD 340,000
11803 Partridge Drive # 73
View photo
Condo · for sale
USD 403,597
USD 176/sq.ft
11803 Partridge Drive # 73
Norwayne
· 2,282 sq.ft · 4 Bedrooms · 2 Baths · Condo
· Garden · Equipped kitchen · Parking · Cellar
Norwayne · 2,282 sq.ft · 4 Bedrooms · 2 Baths · Condo · Garden · Equipped kitchen · Parking · Cellar
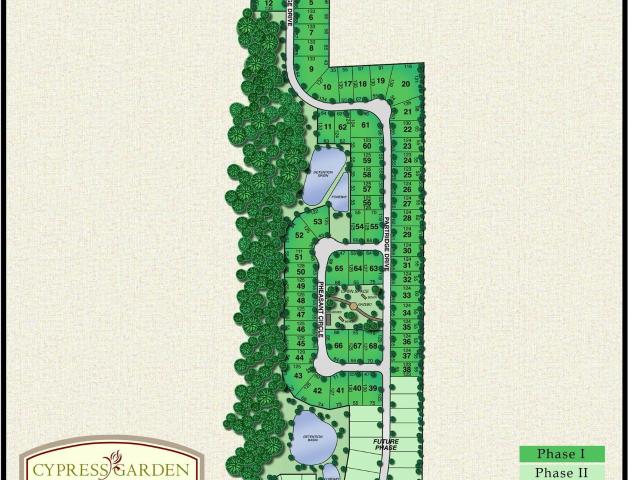
New two-story home under construction in Cypress Garden in Taylor. The Bannister-four bedrooms, 2.1 baths, great room, library and dining nook withand full basement and 2-car garage with curb. Kitchen with island with snack bar extension and crown molding above cabinets. Volume ceiling and large walk-in closet in owner's suite. Ceiling fan preps in great room and owner's suite. Three-piece rough plumbing in full basement. Conveniently located near highway, shopping and entertainment. Photos are not of this home under construction. Equal Housing Opportunity
USD 403,597
44447 Savery Drive
View photo
Condo · for sale
USD 150,000
USD 151/sq.ft
44447 Savery Drive
Norwayne
· 990 sq.ft · 2 Bedrooms · 1 Bath · Condo
· Balcony · Equipped kitchen · Parking
Norwayne · 990 sq.ft · 2 Bedrooms · 1 Bath · Condo · Balcony · Equipped kitchen · Parking
Welcome to this upper-level ranch-style condo featuring nearly 1,000 sq ft of comfortable living space, 2 bedrooms, 1 full bath, an in-unit laundry room and Carport #126 included. Located at the back of the building, this condo offers a peaceful wooded view from the private balcony. The open floor plan features a kitchen that flows into the dining and living areas, with southern exposure providing abundant natural light through the doorwall and windows. Hardwood floors throughout. The bathroom features a relaxing jetted tub. All appliances stay. Primary bedroom includes a large walk-in closet with laundry. Budget-friendly, pet-friendly HOA allows rentals with HOA approval. Gas and water/sewer are included in the HOA fee. See HOA documents for all restrictions and rental/pet guidelines
USD 150,000

Get email alerts

Don't miss out: be the first to know about new properties

The alert was correctly created

On subscribing you accept the conditions of use and the privacy policy
Alert
Receive new ads in your inbox
Save this search
Receive alerts for new listings

We'll send you an email when we have new properties for: "Apartments for sale in Norwayne"

The alert was correctly created

Sheldon, Canton charter township Wayne County Michigan
Garden View, Detroit city Wayne County Michigan
Get email alerts and be the first to see new listings
Required field
On subscribing I accept the terms of the privacy policy
Perfect! You'll soon start receiving new listings via email
Alert
Receive an email when we have new ads for Apartments for sale in Norwayne
Save this search
Filters

Bedrooms

Size (sq.ft)

sq.ft
sq.ft

Price

USD
USD

Property type

Bathrooms

Clear all filters
Receive notifications when new entries are published.