1,200 properties for sale in Oak Brook Club

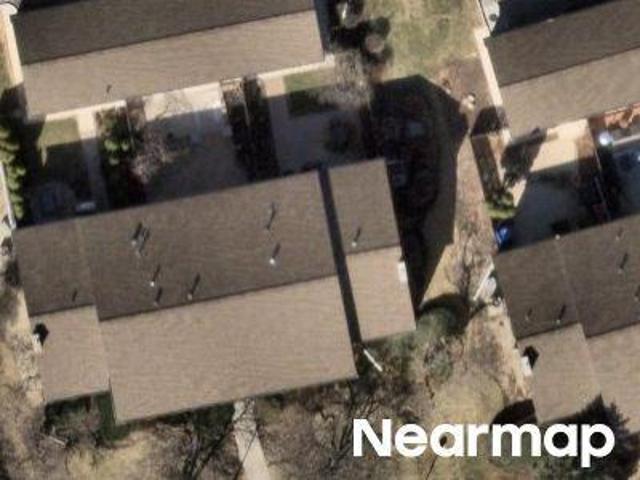
Midwest Club Pkwy
View photo
House · for sale
Request Details
Updated
Midwest Club Pkwy
Oak Brook Club
· House
Oak Brook Club · House
This home is in preforeclosure, which means the homeowner is in default (missed payments). Therefore, there could be an opportunity to strike a great deal with the owner and the bank
Request Details
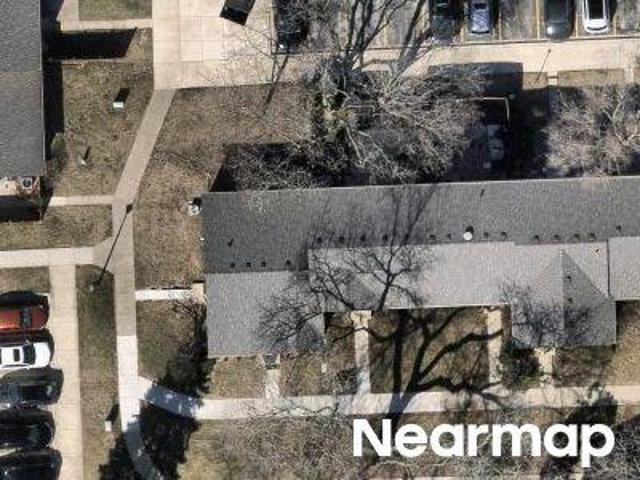
N Tower Rd
View photo
Condo · for sale
Request Details
Updated
N Tower Rd
Oak Brook Club
· Condo
Oak Brook Club · Condo
This home is in preforeclosure, which means the homeowner is in default (missed payments). Therefore, there could be an opportunity to strike a great deal with the owner and the bank
Request Details
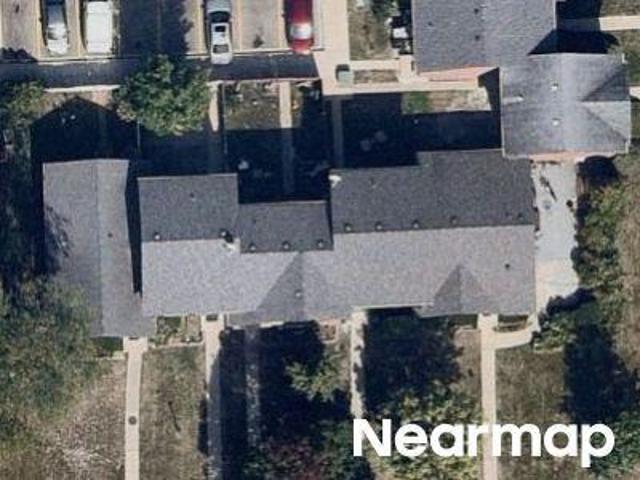
Buckingham Ln
View photo
House · for sale
Request Details
Updated
Buckingham Ln
Oak Brook Club
· 1,755 sq.ft · House
Oak Brook Club · 1,755 sq.ft · House
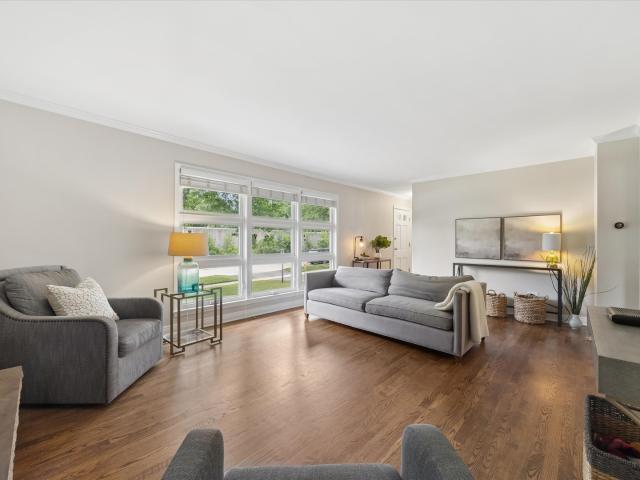
This home is in preforeclosure, which means the homeowner is in default (missed payments). Therefore, there could be an opportunity to strike a great deal with the owner and the bank
Request Details
N Tower Rd
View photo
Condo · for sale
Request Details
Updated
N Tower Rd
Oak Brook Club
· Condo
Oak Brook Club · Condo
This is a Real Estate-Owned (REO)/post-foreclosure home owned or managed by a bank. All offers are considered; however, the highest and best will most likely be accepted
Request Details
14th St
View photo
Townhouse · for sale
Request Details
Updated
14th St
Oak Brook Club
· 1,119 sq.ft · Townhouse
Oak Brook Club · 1,119 sq.ft · Townhouse
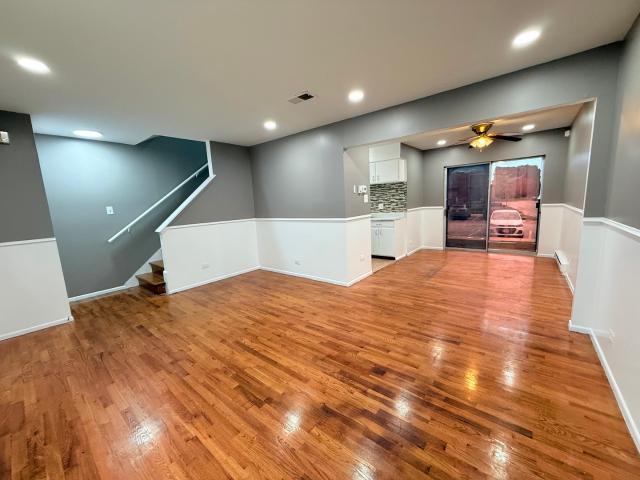
This home is in preforeclosure, which means the homeowner is in default (missed payments). Therefore, there could be an opportunity to strike a great deal with the owner and the bank
Request Details
22W043 1st Street
View photo
House · for sale
USD 399,900
USD 442/sq.ft
22W043 1st Street
Oak Brook Club
· 904 sq.ft · 2 Bedrooms · 1 Bath · House
· Patio · Garden · Parking · Deck
Oak Brook Club · 904 sq.ft · 2 Bedrooms · 1 Bath · House · Patio · Garden · Parking · Deck
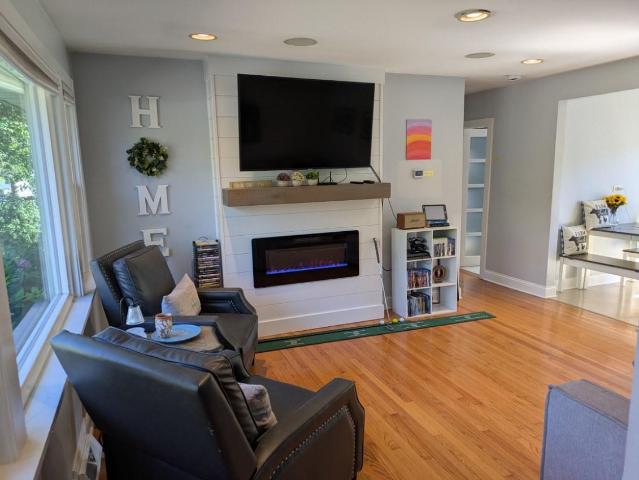
Located in an area of new construction! One level living with sliding glass door from the dining area to new composite deck, 24x38 patio and spacious yard. This lot is 340 feet deep and goes beyond the rear fence. Sun-filled home features new flooring, recessed lighting. Huge front window, thermal windows, remodeled bath with walk-in shower. Laundry room with coffee bar and'on demand' water heater. New water softener. Crown molding, California closet organizers in both bedrooms. Granite countertops, stainless steel appliances Deck and large concrete patio for entertaining. New 30-50 year insulated roof, tear off in 2024 with all new plywood. High efficiency furnace and CAC new in 2024. Detached garage, 20'4' deep and 18.5 wide with 8 foot wide door. Private location with a country feel that is close to everything
USD 399,900
19W182 Ginny Lane # 182
View photo
Condo · for sale
USD 549,000
USD 222/sq.ft
19W182 Ginny Lane # 182
Oak Brook Club
· 2,465 sq.ft · 3 Bedrooms · 2 Baths · Condo
· Balcony · Fireplace · Swimming pool
Oak Brook Club · 2,465 sq.ft · 3 Bedrooms · 2 Baths · Condo · Balcony · Fireplace · Swimming pool
Prime Oak Brook Sought-For Ginger Brook Location! Walkout Back Views facing Large Scenic Pond, Private green space. Common area by Pool, Tennis and Club House-enjoy the peaceful expansive open grounds like your own back Yard-beautiful view! This Largest Unique 3-Level model gives you 3 Large bedrooms-Master has a walk out Balcony. 2.5 Baths a ground level walk-out Family Room with Fireplace and Wet Bar. Entry has a Open End Oak Stair Case. Unit has Beautiful Oak Floors. Large Living room-Dining room combo w/Fireplace and also walk out Balcony. Lower taxes in UN-Incorporated Oak Brook that is close to Oak Brook Center, Expressways, dining, entertainment, golf courses. Just what your waiting for!
USD 549,000
22W311 Glen Park Road
View photo
House · for sale
USD 2,690,000
USD 597/sq.ft
22W311 Glen Park Road
Oak Brook Club
· 4,499 sq.ft · 5 Bedrooms · 5 Baths · House
· Office room · Equipped kitchen
Oak Brook Club · 4,499 sq.ft · 5 Bedrooms · 5 Baths · House · Office room · Equipped kitchen
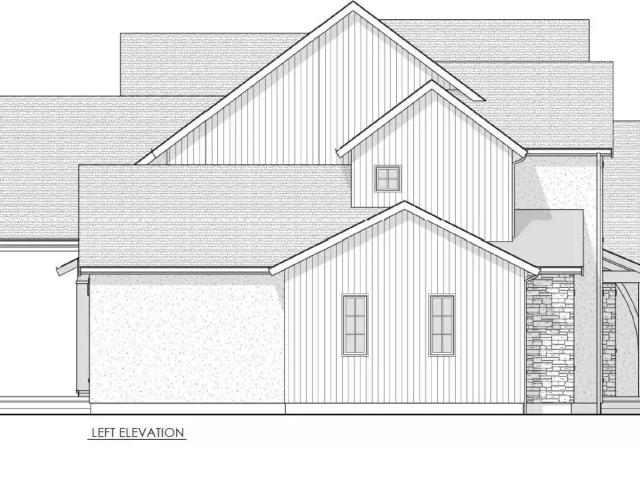
Proposed construction*. 4,500 SF Luxury Home Opportunity on a Gorgeous Lot. Imagine standing on a sweeping homesite, blueprint in hand, knowing that every wall, window, and finish will be exactly as you envisioned. This is more than a building lot. It's a rare opportunity to partner with Castle Builders and bring your dream home to life from the ground up. Browse Castle's library of architectural designs, spanning storybook Old World chateaus with their soaring rooflines and rich stone facades, to clean, sun-filled modern farmhouses with their airy open layouts and timeless board-and-batten charm. Prefer something entirely your own? Work hand-in-hand with Castle's design team to craft a one-of-a-kind floor plan tailored to the way you actually live. Whether that means a chef's kitchen built for entertaining, a spa-inspired primary suite, a dedicated home office, or an outdoor living space made for long summer evenings. At 4,500 square feet, this home offers room to breathe and room to
USD 2,690,000
46 W Ethel Avenue
View photo
House · for sale
USD 375,000
USD 331/sq.ft
46 W Ethel Avenue
Oak Brook Club
· 1,130 sq.ft · 3 Bedrooms · 2 Baths · House
· Office room · Equipped kitchen
Oak Brook Club · 1,130 sq.ft · 3 Bedrooms · 2 Baths · House · Office room · Equipped kitchen
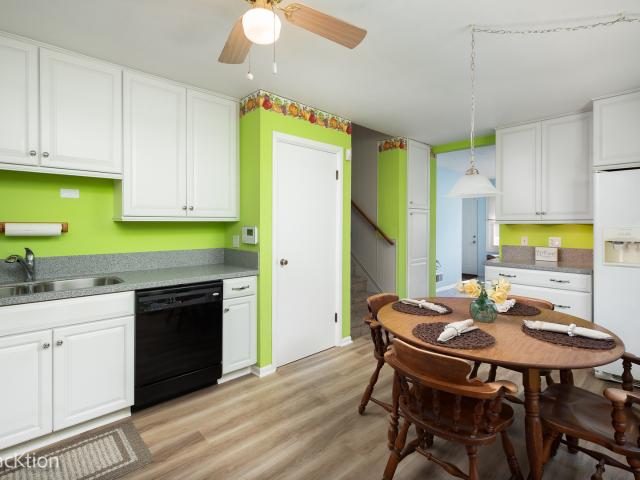
Welcome to 46 W Ethel Avenue, a charming tri-level home offering 3 bedrooms, 2 full baths and versatile living space in a convenient Lombard location, just minutes from the hub of downtown, Metra train access, parks, schools and major thoroughfares. New LVP flooring flows throughout most of the living spaces, providing a warm, inviting feel while offering the durability needed for everyday life. The main level features a comfortable living area and a well-appointed kitchen with 42' white cabinetry, Corian countertops and a full complement of appliances. On the second level you'll find two freshly painted bedrooms and a full bath, while the third level offers versatile space that can be used as a bedroom, home office, guest area, or whatever best suits your needs along with a walk-up attic providing additional storage or the opportunity to create a bonus area. The finished lower level adds valuable living space including a full bath, a dedicated laundry room with abundant cabinet storag
USD 375,000
469 S York Street
View photo
House · for sale
USD 1,095,000
USD 391/sq.ft
469 S York Street
Oak Brook Club
· 2,799 sq.ft · 3 Bedrooms · 2 Baths · House
· Swimming pool · Fireplace · Equipped kitchen · Cellar
Oak Brook Club · 2,799 sq.ft · 3 Bedrooms · 2 Baths · House · Swimming pool · Fireplace · Equipped kitchen · Cellar
This stately Farmhouse situated on an expansive 180 deep lot in the prestigious Cherry Farm subdivision offers timeless details, modern amenities and an amazing open floor plan. Features include 3 bedrooms, 2.5 baths, high ceilings, beautiful millwork, pocket doors, refinished hardwood floors and stunning formals. The kitchen is the heart of the home with refinished cabinetry, prep island, new Sub-Zero refrigerator, Thermador double ovens and a six-burner Viking cooktop that adjoins to the grand Family Room/Breakfast room addition that brings incredible natural light, a wood-burning fireplace perfect for Holidays or everyday plus access to the fabulous outdoor space that feels like your very own private Oasis with a 40 x 20 in-ground pool and hot tub with smart controls by Barrington Pools, new Pergula and Bar, new additional lawn space, lounge area and beautiful lush professional privacy landscaping. The finished basement is amazing recreation space perfect for working out or play wit
USD 1,095,000
40 N Tower Road # 6G
View photo
Condo · for sale
USD 218,000
USD 171/sq.ft
40 N Tower Road # 6G
Oak Brook Club
· 1,270 sq.ft · 2 Bedrooms · 2 Baths · Condo
· Gym · Balcony · Equipped kitchen · Swimming pool
Oak Brook Club · 1,270 sq.ft · 2 Bedrooms · 2 Baths · Condo · Gym · Balcony · Equipped kitchen · Swimming pool
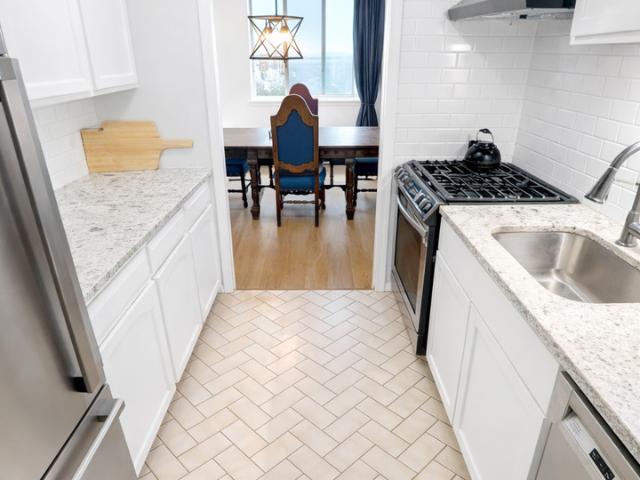
Beautifully updated 2-bedroom, 2-bath residence in sought-after Oak Brook Towers offering sweeping views, elegant finishes, and abundant natural light. This move-in-ready home features a spacious living room with balcony access, a separate dining area, and updated flooring throughout. The modern kitchen is appointed with white cabinetry, stone countertops, stainless steel appliances, subway tile backsplash, and timeless style. Both bathrooms have been tastefully updated, while the generously sized bedrooms offer comfort and versatility, including a spacious primary suite. Oversized windows and crisp white walls fill the home with bright, airy charm. Enjoy desirable building amenities including a pool and gym room, enhancing the easy, resort-style lifestyle. Ideally located near premier shopping, restaurants, and major highways, this is a wonderful opportunity for stylish and convenient Oak Brook living
USD 218,000
115 Ann Street
View photo
House · for sale
USD 699,990
USD 439/sq.ft
New
115 Ann Street
Oak Brook Club
· 1,593 sq.ft · 4 Bedrooms · 2 Baths · House
Oak Brook Club · 1,593 sq.ft · 4 Bedrooms · 2 Baths · House
Rarely Available in Clarendon Hills! Discover an exceptional opportunity to create your dream home on one of the village's most sought after streets. This expansive lot offers approximately 70' x 277' x 70' x 211' Surrounded by beautiful established homes, this is a truly special setting for a custom residence. Location is everything, and this one is hard to beat. Enjoy a short walk to downtown Clarendon Hills, the commuter train to Chicago, Walker Elementary School, local shops, restaurants, parks, and village amenities. Families will also appreciate the highly regarded Hinsdale Central High School. Whether you envision a sophisticated modern home, timeless traditional estate, or something completely your own, this oversized R-1 zoned lot provides the space and setting to bring your vision to life. Opportunities to build on a lot of this size, in a location this close to downtown and the train, are exceptionally rare. Existing home is being conveyed as-is and will NOT be shown. Lot ma
USD 699,990
423 Park Avenue # C
View photo
Townhouse · for sale
USD 1,595,000
USD 453/sq.ft
423 Park Avenue # C
Oak Brook Club
· 3,520 sq.ft · 4 Bedrooms · 3 Baths · Townhouse
· Office room · Equipped kitchen · Parking · Lift
Oak Brook Club · 3,520 sq.ft · 4 Bedrooms · 3 Baths · Townhouse · Office room · Equipped kitchen · Parking · Lift
Sold before print 423 park ave, unit c. New Construction Corner Townhome. Introducing Parkside Luxury Residences. Clarendon Hills. This exclusive collection includes six luxury townhomes ideally situated facing Park Avenue Park. Located in the heart of Clarendon Hills' sought-after walk-to-town neighborhood, offering the rare combination of luxury, space, and maintenance-free living-just steps from dining, shopping, the Metra, and vibrant community life. With over 3,500 SF of interior living space and over 400 SF of private outdoor space, including an in-unit elevator, each level offers effortless accessibility. Featuring 4 to 5 bedrooms, 3 to 4 full bathrooms, and 1 to 2 half baths, you can design with your lifestyle in mind. Offering a private exterior entrance, the main level features a home office, full bathroom, mudroom, and attached extra-wide 2-car garage with exterior guest parking. The second-floor stuns with a chef's kitchen outfitted with custom cabinetry, quartz countertops
USD 1,595,000
186 E SOUTH Street
View photo
House · for sale
USD 3,500,000
USD 674/sq.ft
186 E SOUTH Street
Oak Brook Club
· 5,188 sq.ft · 4 Bedrooms · 4 Baths · House
· Garden · Office room · Parking · Equipped kitchen · Lift · Cellar
Oak Brook Club · 5,188 sq.ft · 4 Bedrooms · 4 Baths · House · Garden · Office room · Parking · Equipped kitchen · Lift · Cellar
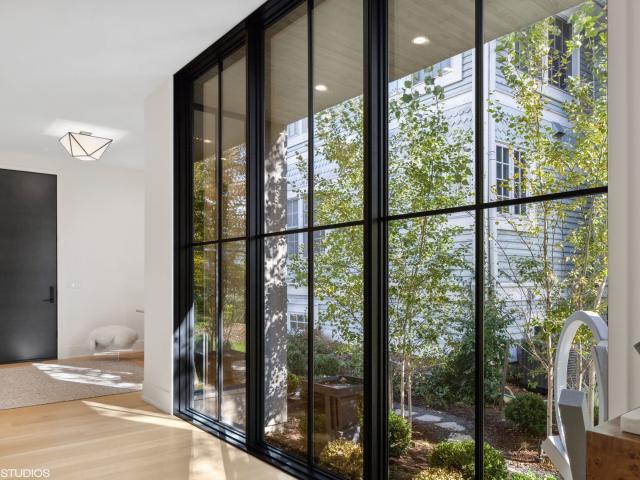
Custom. Designed. Built by T.E. McKenna in 2021, this architecturally distinctive residence offers an incredible combination of scale, craftsmanship and thoughtful design. With 5,196 square feet above grade plus a 2,339-square-foot finished basement, the home also features covered outdoor living, an oversized 3+ car garage with car lift and a beautifully landscaped, fenced property backing directly to the Prairie Path. Exceptional architecture and craftsmanship are evident from the moment you enter. The foyer incorporates glass overlooking a dedicated bird-feeding garden and dramatic concrete art walls. A private office features custom wall detailing, statement doors and built-in cabinetry. Ten-foot ceilings extend throughout the main level, with the spectacular family room rising to 12 feet. The fully custom kitchen features paneled appliances, an oversized island and separate scullery pantry. An adjoining breakfast. Informal dining area doubles as an impressive entertaining space wit
USD 3,500,000
920 St Stephens Green
View photo
House · for sale
USD 2,950,000
USD 329/sq.ft
920 St Stephens Green
Oak Brook Club
· 8,956 sq.ft · 7 Bedrooms · 5 Baths · House
· Equipped kitchen
Oak Brook Club · 8,956 sq.ft · 7 Bedrooms · 5 Baths · House · Equipped kitchen
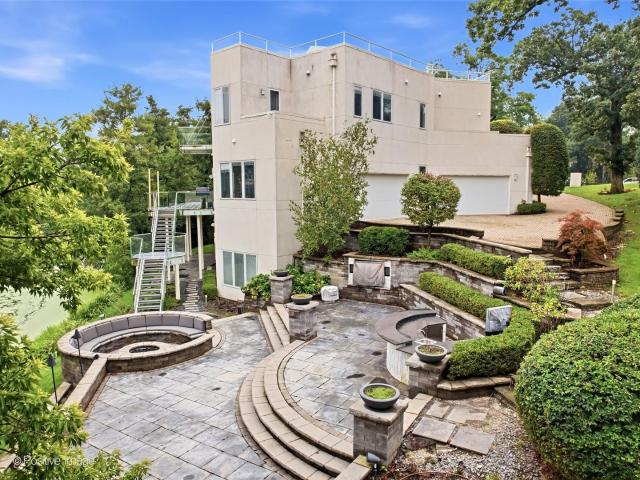
A singular architectural masterpiece on one of Oak Brook's most coveted waterfront settings. Nestled at the end of a quiet cul-de-sac within prestigious Trinity Lakes, this remarkable modern residence was envisioned as a work of architecture rather than simply a luxury home. Every line, every curve, every wall of glass was thoughtfully designed to create an emotional connection between the home and its extraordinary natural setting overlooking the tranquil waters of Mayslake, offering an exceptional combination of privacy, architectural drama, and resort-inspired living. From the moment you enter, soaring ceilings, sculptural curved staircases, walls of glass, and expansive open living spaces create an unforgettable first impression. Designed to capture spectacular lake views and natural light from nearly every room, the home seamlessly blends sophisticated design with everyday comfort. The impressive chef's kitchen flows effortlessly into elegant living and dining spaces, creating the
USD 2,950,000
18W123 Kirkland Lane
View photo
Townhouse · for sale
USD 229,000
USD 1,635/sq.ft
18W123 Kirkland Lane
Oak Brook Club
· 140 sq.ft · 2 Bedrooms · 1 Bath · Townhouse
· Air conditioning · Cellar · Parking
Oak Brook Club · 140 sq.ft · 2 Bedrooms · 1 Bath · Townhouse · Air conditioning · Cellar · Parking
Beautiful corner unit in sought after Villa Park! This recently remodeled Townhome offers 2 bedrooms, 2 baths, a finished basement, and 1 designated parking space. Hardwood floors throughout, central air, and all appliances included. Centrally located near shopping plazas, interstates, and biking trails! Schedule your showing today!
USD 229,000
212 N Jackson Road
View photo
House · for sale
USD 679,000
USD 500/sq.ft
212 N Jackson Road
Oak Brook Club
· 1,356 sq.ft · 3 Bedrooms · 3 Baths · House
· Patio · Garden · Parking · Fireplace · Equipped kitchen · Cellar
Oak Brook Club · 1,356 sq.ft · 3 Bedrooms · 3 Baths · House · Patio · Garden · Parking · Fireplace · Equipped kitchen · Cellar
Beautifully maintained 3 bed 3 bath close to school and town. The sun-filled kitchen features stainless steel appliances and eat in kitchen for everyday living. The main level offers a first-floor bedroom and a full bath. The welcoming living room is highlighted by a cozy fireplace, perfect for relaxing or entertaining. Upstairs, two spacious bedrooms share a well-appointed full bath. The fully finished basement expands the living space with a large recreation room, an additional bedroom or office, and an updated full bath featuring a walk-in shower. Step outside to enjoy the beautifully landscaped backyard, complete with a brick paver patio and fire pit, all overlooking a private setting-an ideal space for outdoor entertaining or quiet evenings at home. Walking distance to downtown Hinsdale and Clarendon Hills, Prospect Elementary and Clarendon Hills Middle School. EV Car charger in oversized detached 2 car garage. New roof and siding, dishwasher and washing machine in August 2025, Ne
USD 679,000
754 S Saylor Avenue
View photo
House · for sale
USD 599,000
USD 392/sq.ft
New
754 S Saylor Avenue
Oak Brook Club
· 1,528 sq.ft · 4 Bedrooms · 2 Baths · House
· Patio · Garden · Equipped kitchen
Oak Brook Club · 1,528 sq.ft · 4 Bedrooms · 2 Baths · House · Patio · Garden · Equipped kitchen
South Elmhurst home in move in condition. Space, Style and an Exceptional Neighborhood. This inviting split-level home offers 4 bedrooms, 2 full bathrooms, and a half bath. Fresh paint inside and outside the home. Step inside and fall in love with the elegant hardwood floors that flow throughout the home, creating a warm and welcoming atmosphere. The open-concept kitchen, living and dining area offers a seamless flow, making it the perfect space for entertaining guests. The recreation room provides an additional inviting retreat, ideal for cozy evenings, movie nights, or simply relaxing. With thoughtfully arranged living spaces, there's room for every occasion and every memory. Step outside to a large patio and private, tree-lined yard, where mature trees create a beautiful outdoor setting for summer barbecues, weekend get-togethers or gardening. The location is just as special as the home itself! Enjoy the convenience of being within walking distance of Lincoln, Bryan, and York High S
USD 599,000
434 Traube Avenue
View photo
House · for sale
USD 1,899,000
USD 470/sq.ft
434 Traube Avenue
Oak Brook Club
· 4,036 sq.ft · 5 Bedrooms · 5 Baths · House
· Office room · Equipped kitchen
Oak Brook Club · 4,036 sq.ft · 5 Bedrooms · 5 Baths · House · Office room · Equipped kitchen
Some homes are built well. Others are built to be lived in beautifully. Set on an extraordinary 59 x 206' lot in the heart of Clarendon Hills, this new construction by respected local builder Uthon Builders offers over 4,800 square feet of thoughtfully designed living across three finished levels. Delivering the kind of space and ease that is becoming increasingly rare. Open where it should be, private where it matters, and always comfortable, the home brings everyday living and effortless entertaining together with intention. The main level is anchored by an expansive, light-filled great room and a beautifully appointed kitchen. The true heart of the home. Complemented by a fully functional scullery, an essential detail for those who love to entertain without compromise. A private office, sun room and refined supporting spaces complete the first floor. The second level delivers what is seldom found: four en-suite bedrooms, including a primary suite that feels like a true retreat. Each
USD 1,899,000
127 Hiawatha Drive
View photo
House · for sale
USD 594,000
USD 264/sq.ft
127 Hiawatha Drive
Oak Brook Club
· 2,250 sq.ft · 3 Bedrooms · 2 Baths · House
· Garden · Deck · Equipped kitchen · Cellar
Oak Brook Club · 2,250 sq.ft · 3 Bedrooms · 2 Baths · House · Garden · Deck · Equipped kitchen · Cellar
Welcome home to this delightful residence located in Blackhawk Heights. This home is a perfect blend of comfort and function. This sweet home has a separate living and dining room along with 3 bedrooms and 2 full baths. The white kitchen is bright and open with high ceilings, a generous dining area, and overlooks the lush backyard with a storage shed and playset. The generous deck is located off the kitchen and is ideal for outdoor dining. The full finished basement is a great place to relax. This home is located on a wonderful street, in a friendly neighborhood, close to train, parks, town. A new roof is being installed
USD 594,000
6 Meadowood Drive
View photo
House · for sale
USD 725,000
USD 265/sq.ft
6 Meadowood Drive
Oak Brook Club
· 2,734 sq.ft · 3 Bedrooms · 2 Baths · House
· Fireplace · Equipped kitchen
Oak Brook Club · 2,734 sq.ft · 3 Bedrooms · 2 Baths · House · Fireplace · Equipped kitchen
Another huge price reduction for this beautiful oak brook ranch home. Updated, well maintained and'MOVE-IN' READY. Start packing now! Defined by its seamless blend of classic architecture and modern refinements, this residence presents a unique opportunity for the discerning buyer seeking single-level luxury. The interior is anchored by rich hardwood flooring and bathed in natural light through newer windows outfitted with custom shades and shutters. The gourmet kitchen, featuring a central island and premium newer appliances-including a recently added Whirlpool refrigerator-flows effortlessly into the living room, where a focal-point fireplace invites relaxation. For those who value organization and style, the third bedroom has been expertly reimagined into a spectacular'dream closet, though it remains versatile enough to be returned to its original purpose if desired. Practicality meets luxury with a host of recent upgrades, including a new tankless hot water heater, a new sump pump
USD 725,000
42 Royal Vale Drive
View photo
House · for sale
USD 1,800,000
USD 323/sq.ft
42 Royal Vale Drive
Oak Brook Club
· 5,565 sq.ft · 5 Bedrooms · 3 Baths · House
Oak Brook Club · 5,565 sq.ft · 5 Bedrooms · 3 Baths · House
A rare architectural residence in Chicago's western suburbs, Sahgal House, offers 5 bedrooms, 3 bathrooms, and more than 5,500 square feet across multiple levels, privately positioned on an elevated 0.62-acre corner parcel. This singular and unique property offers a thoughtful expression of Northern California Mid-Century Modernism and Sea Ranch-influenced design. Set within Oak Brook's Ginger Creek neighborhood, the house is defined by soaring volumes, abundant natural light, deliberate sight lines, and a restrained palette of natural materials and organic forms. This home is your sanctuary where you can take a deep breath and be inspired by living in a work of art. The residence was taken back to the studs in a comprehensive renovation that respected its architectural origins while reimagining the home for contemporary living. Distinctive original elements, including redwood ceilings and Chicago common brick, were retained and integrated with new materials and finishes chosen for the
USD 1,800,000
40 N Tower Road # 11K
View photo
Condo · for sale
USD 189,000
USD 206/sq.ft
40 N Tower Road # 11K
Oak Brook Club
· 915 sq.ft · 1 Bedroom · 1 Bath · Condo
· Balcony · Equipped kitchen · Swimming pool · Parking
Oak Brook Club · 915 sq.ft · 1 Bedroom · 1 Bath · Condo · Balcony · Equipped kitchen · Swimming pool · Parking
Oak Brook condo. High Floor, Western Facing unit. Close to highly-rated restaurants, Drury Lane, Oak. This is the largest one bedroom unit in the building. The large living room opens to a balcony with a full wall of windows that floods the unit with natural light. Dining Room area open to the kitchen and living room. Located close to shopping, forest preserves and highways. Swimming pool, exercise room and designated storage space. HOA fee includes everything (water, trash, wi-fi/cable, gas) except electric. The building offers underground heated parking for an additional $70 per month. There is also a large exterior lot that provides free parking
USD 189,000
600 S York Street # 3E
View photo
Condo · for sale
USD 209,900
USD 243/sq.ft
600 S York Street # 3E
Oak Brook Club
· 861 sq.ft · 2 Bedrooms · 1 Bath · Condo
· Equipped kitchen · Parking
Oak Brook Club · 861 sq.ft · 2 Bedrooms · 1 Bath · Condo · Equipped kitchen · Parking
Beautifully updated 3rd-floor condo offering 2 bedrooms and 1 bath in a highly desirable Elmhurst location. This move-in-ready home features new flooring throughout and a spacious, light-filled living and dining area. The updated kitchen showcases abundant cabinet space, and a convenient eat-in area with sliding glass doors. Both bedrooms are generously sized with ample closet space. Additional conveniences include designated parking and coin laundry in the common area. Rentals are allowed, making this an excellent opportunity for both homeowners and investors. Ideally located just one mile from downtown Elmhurst and the Metra station, with easy access to shopping, dining, entertainment, and everyday amenities. Located within Elmhurst Community Unit School District 205
USD 209,900
282 Stonegate Road
View photo
House · for sale
USD 899,999
USD 381/sq.ft
282 Stonegate Road
Oak Brook Club
· 2,357 sq.ft · 4 Bedrooms · 2 Baths · House
· Office room · Fireplace · Equipped kitchen
Oak Brook Club · 2,357 sq.ft · 4 Bedrooms · 2 Baths · House · Office room · Fireplace · Equipped kitchen
Ideally situated in a premier golf course setting, renovated home perfectly blends timeless charm with today's relaxed, modern lifestyle. Offering exceptional curb appeal in a highly sought-after neighborhood, the home is served by top-rated elementary schools and Hinsdale Central High School. Step inside to discover newer hardwood flooring throughout the inviting living rm, dining rm and home, creating a warm and sophisticated atmosphere. The thoughtfully designed lower level features a spacious family room with a cozy fireplace, along with a versatile bedroom that is ideal for guests, a private home office, or flex space. The updated kitchen showcases refreshed cabinetry doors, granite countertops, newer refrigerator, microwave, dishwasher, updated lighting entire home and renovated baths. A functional layout designed for everyday living and entertaining. Recent improvements include a freshly whitewashed exterior (26'), new driveway (26'), air conditioning (26') hot water heater (26'
USD 899,999
22W517 Parkview Drive
View photo
Townhouse · for sale
USD 450,000
USD 218/sq.ft
New
22W517 Parkview Drive
Oak Brook Club
· 2,056 sq.ft · 3 Bedrooms · 2 Baths · Townhouse
· Deck · Equipped kitchen · Parking · Cellar
Oak Brook Club · 2,056 sq.ft · 3 Bedrooms · 2 Baths · Townhouse · Deck · Equipped kitchen · Parking · Cellar
Welcome to this well-cared-for townhouse at Arboretum Estates in Glen Ellyn. With inviting spaces and plenty of potential, it's a wonderful opportunity to make the home your own. The 1st floor features high ceilings, an airy living and dining rooms, and access to a spacious deck with peaceful pond views. An eat-in kitchen and separate family room complete the 1st floor. Upstairs, there are 3 bedrooms, including a primary suite, along with the convenience of second-floor laundry. The finished basement offers a recreation room, workout area, and additional storage. There is a Generac home generator. An attached two-car garage is a welcome perk during Chicago winters. Home sold'as-is. Enjoy low-maintenance living just minutes from the Arboretum, College of DuPage, and local restaurants, including Main Street Pub and A Toda Madre. Welcome home!
USD 450,000
154 Saddle Brook Drive
View photo
House · for sale
USD 1,299,000
USD 338/sq.ft
154 Saddle Brook Drive
Oak Brook Club
· 3,843 sq.ft · 5 Bedrooms · 3 Baths · House
· Parking · Deck · Balcony · Fireplace · Equipped kitchen · Air conditioning · Cellar
Oak Brook Club · 3,843 sq.ft · 5 Bedrooms · 3 Baths · House · Parking · Deck · Balcony · Fireplace · Equipped kitchen · Air conditioning · Cellar
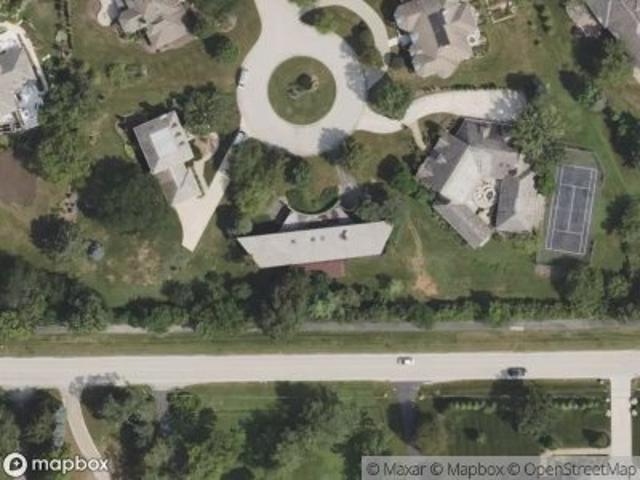
Welcome to this oakbrook residence timless curb appeal, set one of oakbrook most sought after saddle brook! Home features open floor plan with with soaring vaulted ceiling, sky lights, 4 fireplaces, beautiful wood beams, heated driveway, large elegant dining room with fireplace, stunning family room vaulted ceiling wood beams & soaring brick fireplace, udated kitchen w/ss appliances & eating area, amazing primary bedroom retreat w/vaulted ceiling wood beams, gas fireplace & balcony, primary bathroom offers oversized tub, double vanity and walk-in-closet, generous bedrooms, charming loft w/fireplace for cozy retreat, full finished basement w/new wet bar and new full bathroom & two additional bedrooms, three car garage, low taxes, recent updates: new tear off roof, gutters & soffits, new solar panel system, new hot water heater, humidifier, new furnace & central air, new stamped concrete heated driveway, three car garage heated, sprinkler system, sump pump (2020), LP siding, Balcony/Deck
USD 1,299,000
Undisclosed Address, Oak Brook, US
View photo
House · for sale
USD 1,600,000
Undisclosed Address, Oak Brook, US
Oak Brook Club
· 4 Bedrooms · 4 Baths · House
· Equipped kitchen
Oak Brook Club · 4 Bedrooms · 4 Baths · House · Equipped kitchen
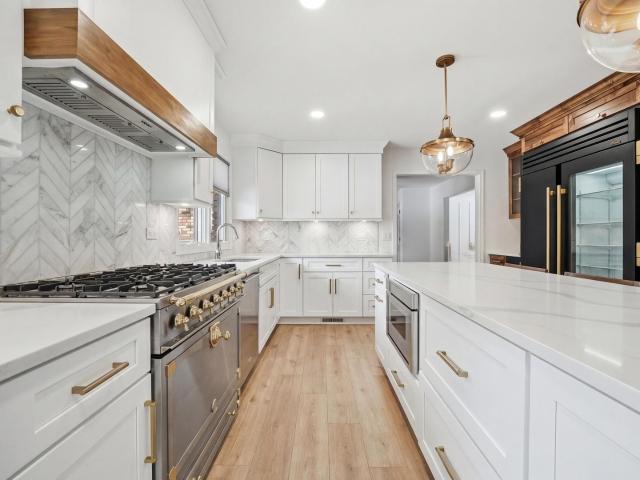
This stunning, fully remodeled brick ranch seamlessly blends comfort, elegance, and modern sophistication. Set on an expansive 1/2-acre lot in the highly desirable Brook Forest community, this exquisitely updated residence exemplifies upscale living with contemporary convenience. The home features four generously sized bedrooms and three and a half bathrooms, offering a warm, highly functional layout ideal for both everyday living and entertaining. The show-stopping kitchen is anchored by a suite of top-tier professional appliances, including a 36' La Cornue CornuFe dual-fuel range with polished brass trim, complemented by True Residential ultra-matte black built-in refrigeration, freezer, beverage center, and a dedicated clear ice machine. A Thermador MicroDrawer microwave and. *Cove built-in dishwasher with custom panel and stainless accent complete this thoughtfully curated culinary space. Throughout the home, beautifully updated bathrooms, modern lighting, and new flooring elevate
USD 1,600,000
326 Indian Drive
View photo
House · for sale
USD 469,000
USD 284/sq.ft
326 Indian Drive
Oak Brook Club
· 1,647 sq.ft · 3 Bedrooms · 1 Bath · House
· Equipped kitchen
Oak Brook Club · 1,647 sq.ft · 3 Bedrooms · 1 Bath · House · Equipped kitchen
Welcome to 326 Indian Drive-a thoughtfully reimagined, move-in ready ranch blending timeless all-brick durability with sophisticated modern updates. Offering 1,649 square feet of seamless, single-level living, this home opens into a bright and airy floor plan accented by crisp neutral paint, contemporary wide-plank flooring, updated trim, and replacement windows that flood the home with natural light. The heart of the home is the redesigned kitchen, featuring custom white shaker cabinetry with soft-close hardware, gleaming dolomite countertops, and a premium suite of black stainless steel appliances. Adjacent, the dedicated dining space is perfect for both casual weeknight dinners and effortless entertaining. All three bedrooms are generously proportioned with ample closet space, ceiling fans, and easy access to the fully updated bathroom showcasing designer tile, an updated vanity, and modern fixtures. Daily convenience is complete with a dedicated main-floor utility and laundry room
USD 469,000
421 Park Avenue # B
View photo
Townhouse · for sale
USD 1,595,000
USD 449/sq.ft
421 Park Avenue # B
Oak Brook Club
· 3,552 sq.ft · 5 Bedrooms · 4 Baths · Townhouse
· Office room · Equipped kitchen · Parking · Lift
Oak Brook Club · 3,552 sq.ft · 5 Bedrooms · 4 Baths · Townhouse · Office room · Equipped kitchen · Parking · Lift
421 Park Ave, Unit B. New Construction Townhome. Introducing Parkside Luxury Residences. Clarendon Hills. This exclusive collection includes six luxury townhomes ideally situated facing Park Avenue Park. Located in the heart of Clarendon Hills' sought-after walk-to-town neighborhood, offering the rare combination of luxury, space, and maintenance-free living-just steps from dining, shopping, the Metra, and vibrant community life. With over 3,500 SF of interior living space and over 400 SF of private outdoor space, including an in-unit elevator, each level offers effortless accessibility. Featuring 5 bedrooms, 4 full bathrooms, and 1 half bath. Offering a private exterior entrance, the main level features a home office, full bathroom, mudroom, and attached extra-wide 2-car garage with exterior guest parking. The second-floor stuns with a chef's kitchen outfitted with custom cabinetry, quartz countertops, Kohler plumbing fixtures and a suite of Sub Zero Wolf appliances including a 48' ra
USD 1,595,000

Get email alerts

Don't miss out: be the first to know about new properties

The alert was correctly created

On subscribing you accept the conditions of use and the privacy policy
Alert
Receive new ads in your inbox
Save this search
Receive alerts for new listings

We'll send you an email when we have new properties for: "Properties for sale in Oak Brook Club"

The alert was correctly created

Clarendon Hills village
East Grossdale
Get email alerts and be the first to see new listings
Required field
On subscribing I accept the terms of the privacy policy
Perfect! You'll soon start receiving new listings via email
Alert
Receive an email when we have new ads for Properties for sale in Oak Brook Club
Save this search
Filters

Bedrooms

Size (sq.ft)

sq.ft
sq.ft

Price

USD
USD

Property type

Bathrooms

Clear all filters
Receive notifications when new entries are published.