Oak Forest Mobile Home Park, Covington-Porterdale CCD Newton County Georgia
· 1,981 sq.ft · 3 Bedrooms · 2 Baths · House
· Office room · Deck · Equipped kitchen · Parking
Oak Forest Mobile Home Park, Covington-Porterdale CCD Newton County Georgia · 1,981 sq.ft · 3 Bedrooms · 2 Baths · House · Office room · Deck · Equipped kitchen · Parking
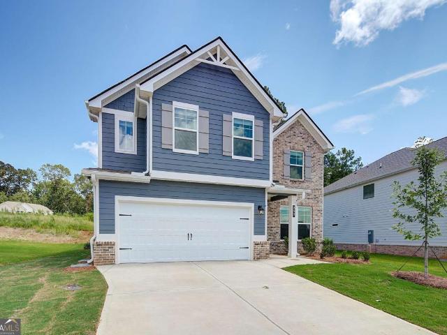
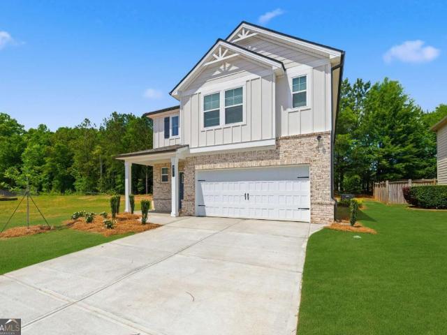
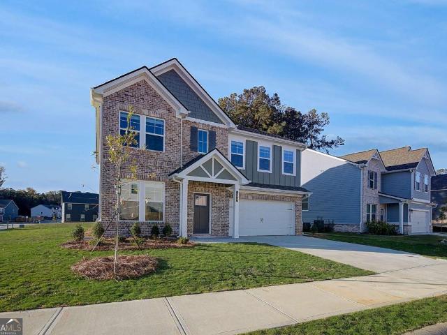
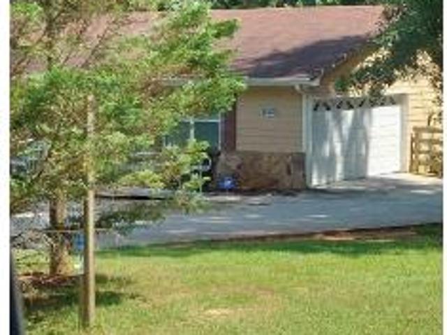
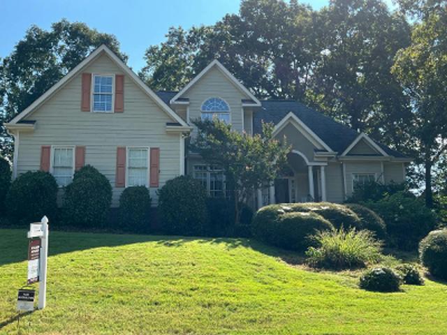
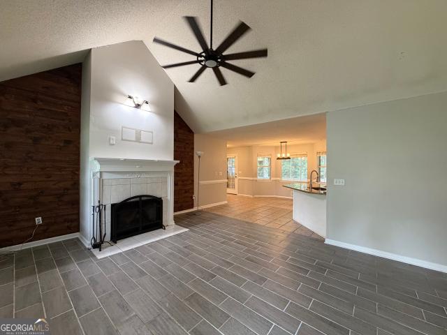
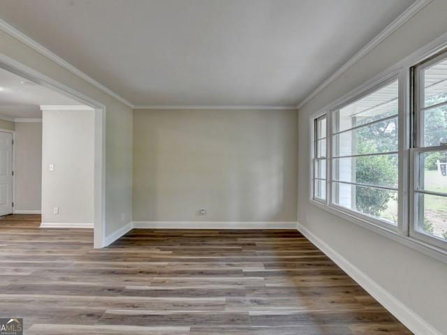
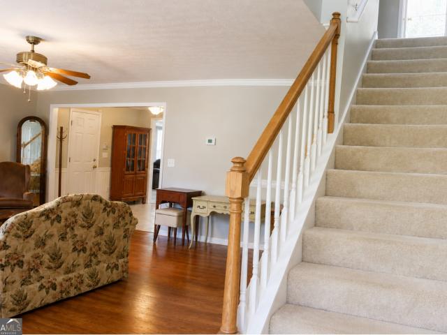
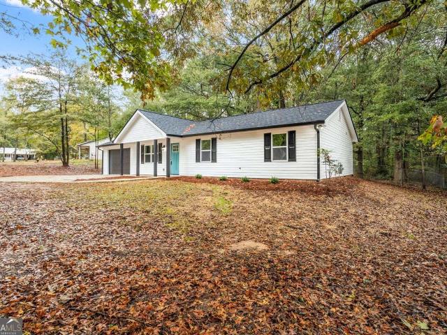
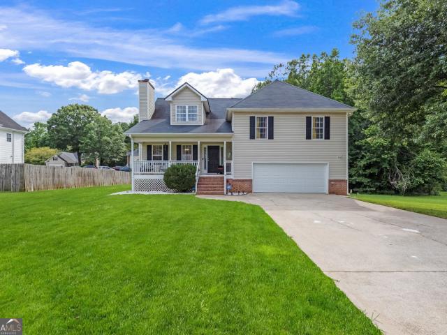
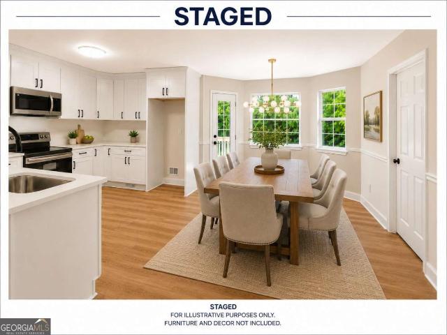
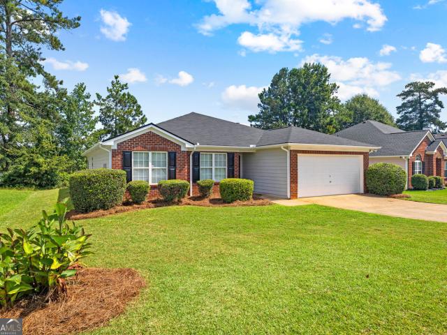
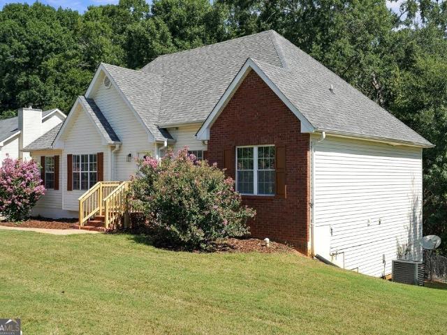
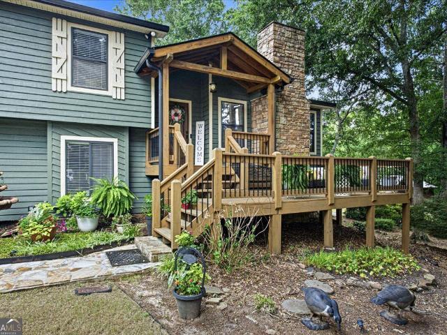
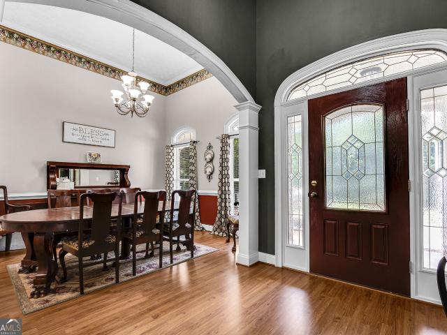
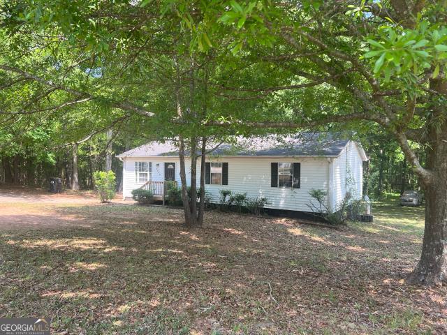
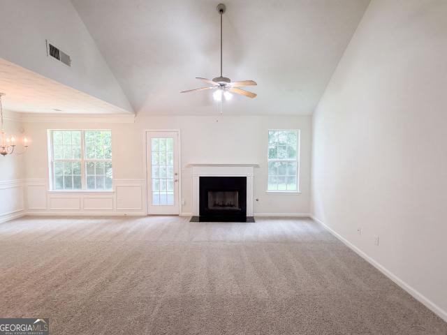
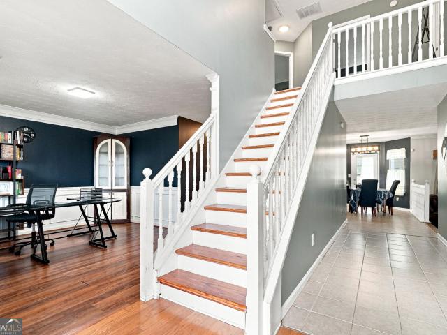
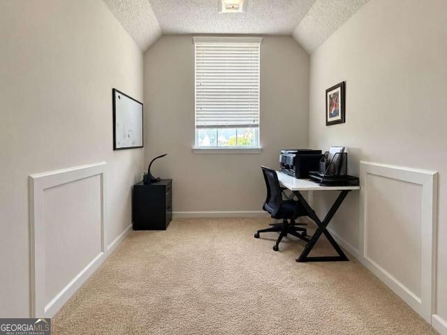
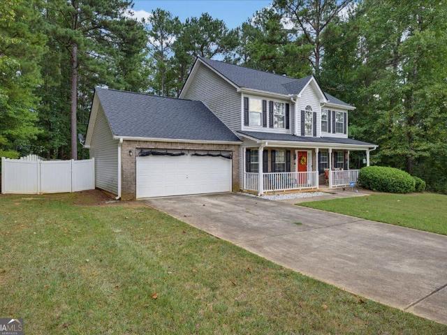
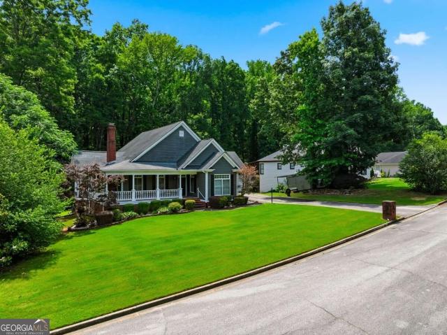
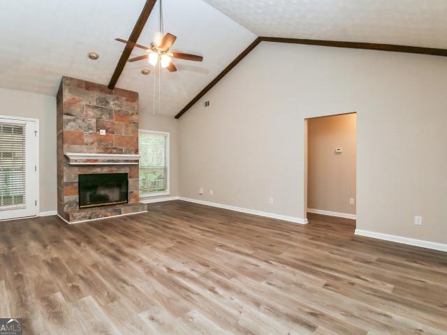
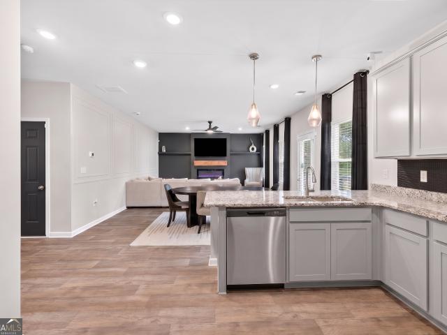
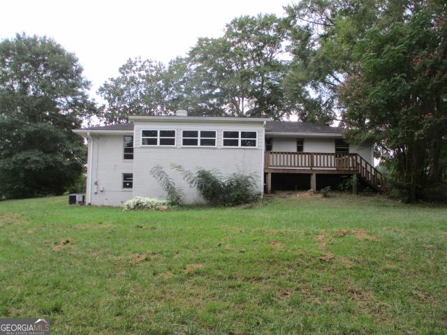
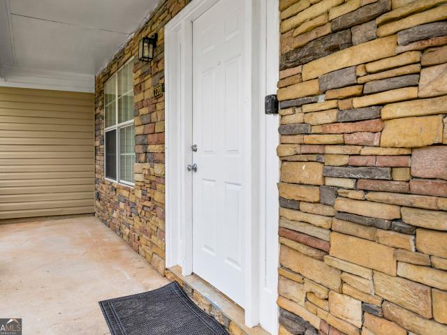
55 Lakeside Pt offers 3 bedrooms, 2 baths, and 1,986 sq ft with fresh updates inside and out. The home features a new roof, new exterior paint, new deck, new interior paint, and new flooring for a clean, move-in-ready feel. Large windows bring in natural light and frame the lakefront setting, while the new deck adds a standout outdoor space for relaxing or entertaining. The kitchen has been refreshed with new cabinets, new countertops, and stainless steel appliances. A separate dining area creates a defined space for meals, while the flex space offers room for an office, hobby area, media space, or additional sitting area. Both bathrooms include new vanities and counters for a polished, updated finish. The primary bedroom includes two walk-in closets, giving the suite strong everyday storage. A 2-car garage adds practical parking and storage. With lakefront views, major updates, and a bright, flexible layout, this Covington home is ready for its next owner!
55 Lakeside Pt offers 3 bedrooms, 2 baths, and 1,986 sq ft with fresh updates inside and out. The home features a new roof, new exterior paint, new deck, new interior paint, and new flooring for a clean, move-in-ready feel. Large windows bring in natural light and frame the lakefront setting, while the new deck adds a standout outdoor space for relaxing or entertaining. The kitchen has been refreshed with new cabinets, new countertops, and stainless steel appliances. A separate dining area creates a defined space for meals, while the flex space offers room for an office, hobby area, media space, or additional sitting area. Both bathrooms include new vanities and counters for a polished, updated finish. The primary bedroom includes two walk-in closets, giving the suite strong everyday storage. A 2-car garage adds practical parking and storage. With lakefront views, major updates, and a bright, flexible layout, this Covington home is ready for its next owner!