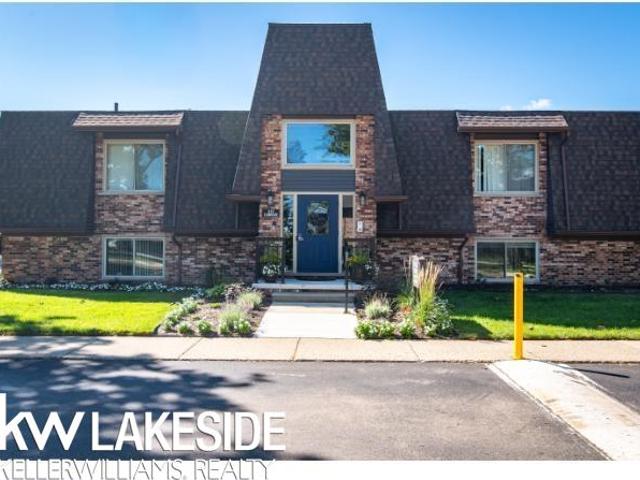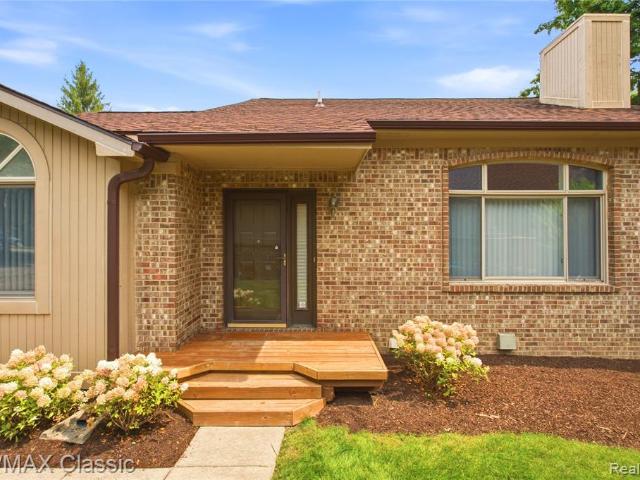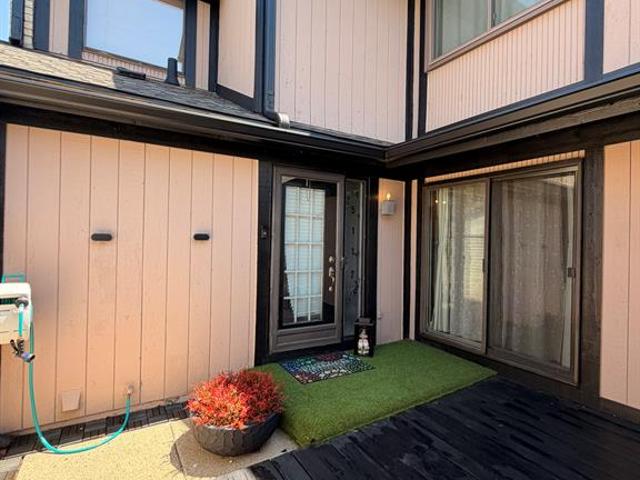
966 apartments for sale in Oak Park city

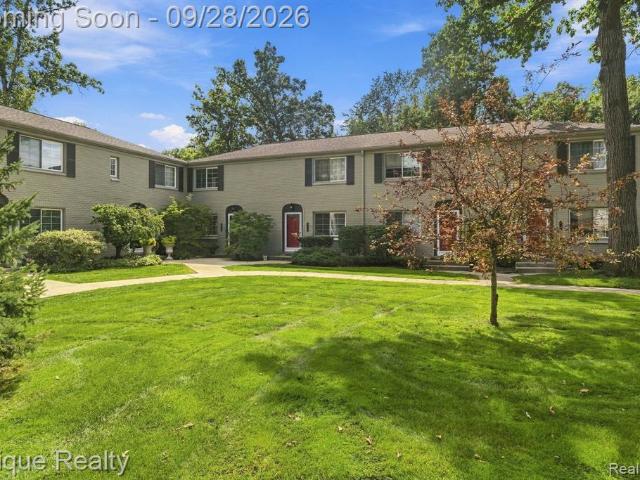
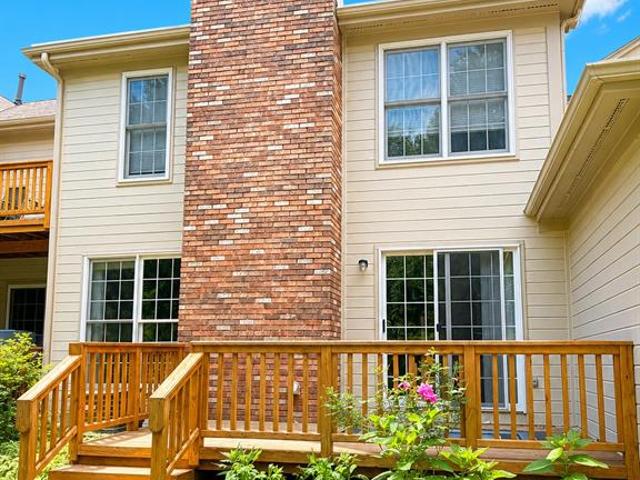
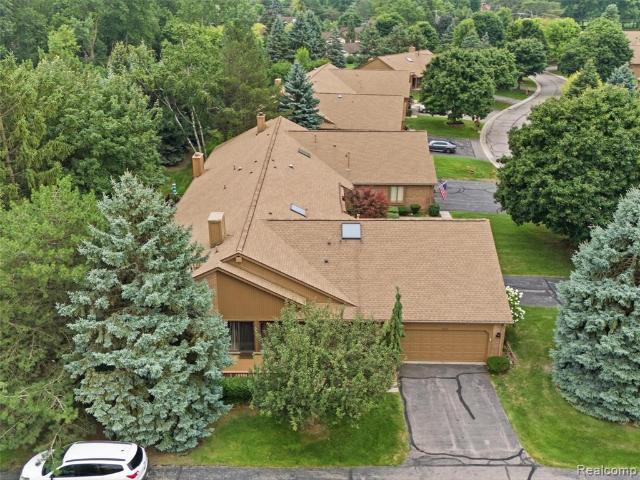
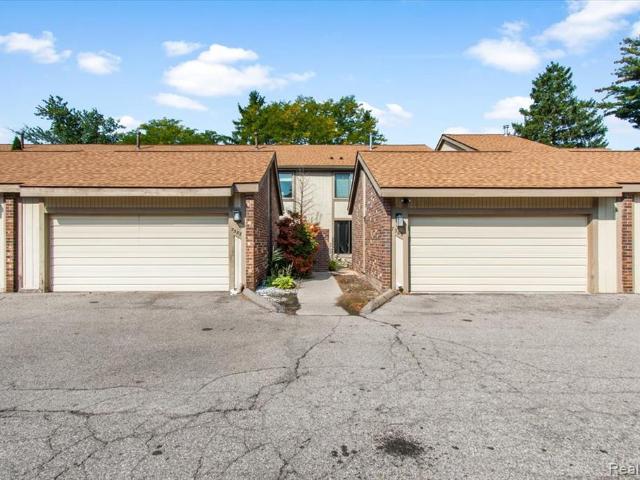
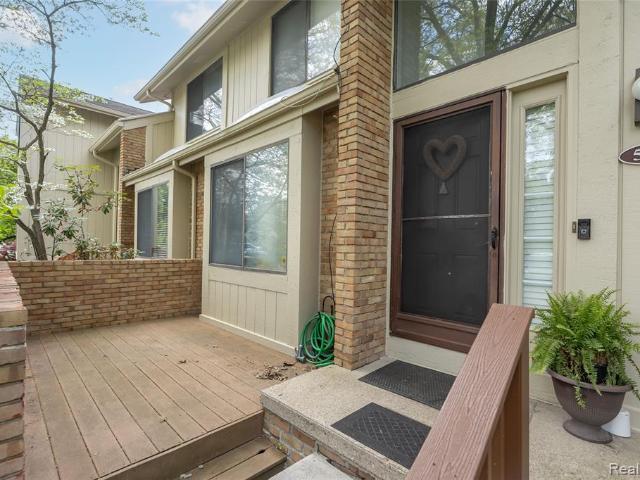
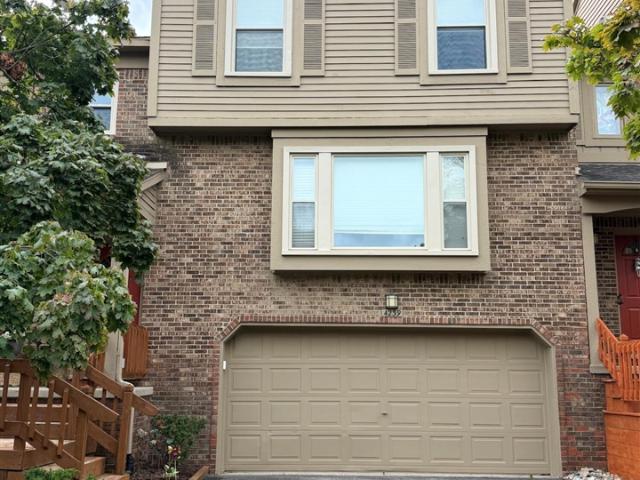
4239 Breckenridge Drive # 63
View photo
Condo · for sale
USD 339,975
USD 194/sq.ft
4239 Breckenridge Drive # 63
Oak Park city
· 1,744 sq.ft · 3 Bedrooms · 2 Baths · Condo
· Deck · Fireplace · Equipped kitchen · Air conditioning
Oak Park city · 1,744 sq.ft · 3 Bedrooms · 2 Baths · Condo · Deck · Fireplace · Equipped kitchen · Air conditioning
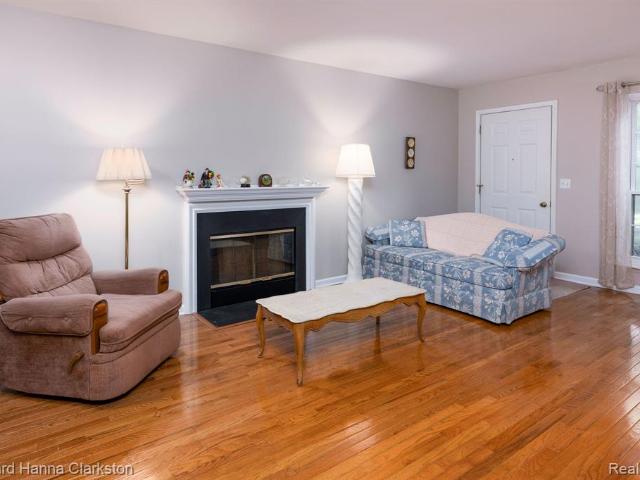
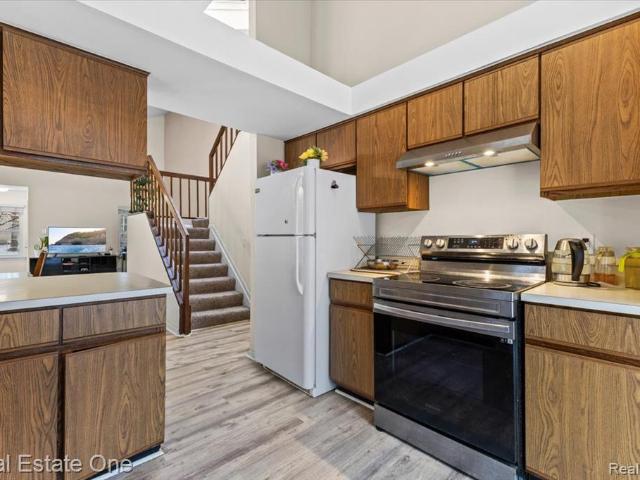
A wonderful opportunity to own a lovely, updated move in ready home in this perfect West Bloomfield location. This gorgeous Condo offers 3 bedrooms, 2.5 baths and all the finishes. Updated real porcelain flooring throughout the kitchen, Powder room, pantry and Primary bath. Kitchen has newer Maple Cabinets, Granite Counters and Stainless-Steel Appliances. Powder Room has Granite, accent lighting and an updated vanity. Great Room has floor to ceiling statement Fireplace Mantel. Hardwood flooring throughout the living and dining room. Home is exceptionally well maintained with additional updates include Wallside Windows, Central Air and a newer Deck! A must see)
USD 339,975
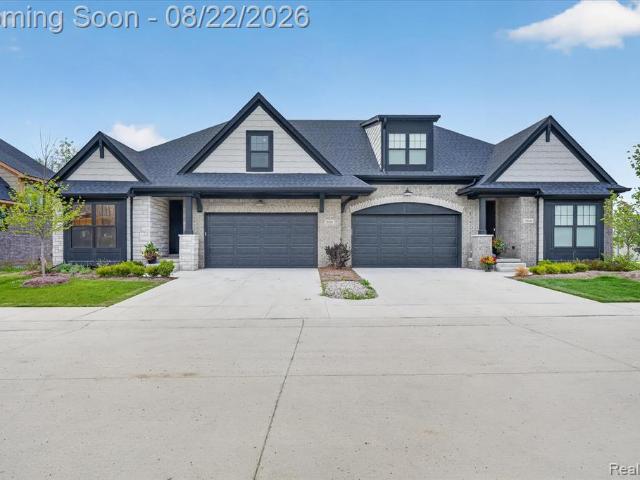
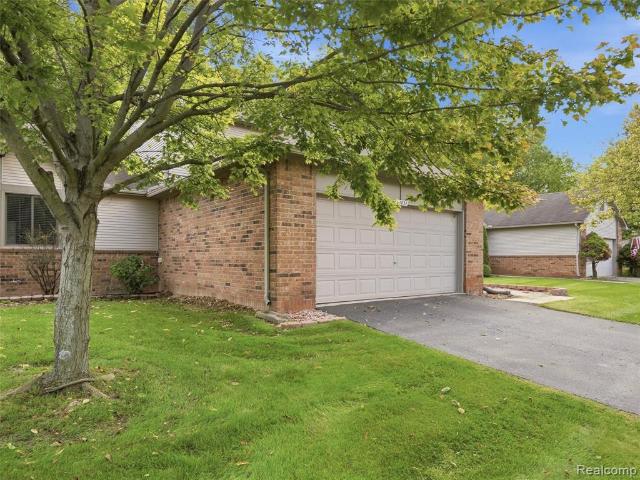
19405 Cardene Way
View photo
Condo · for sale
USD 395,000
USD 284/sq.ft
19405 Cardene Way
Oak Park city
· 1,389 sq.ft · 2 Bedrooms · 2 Baths · Condo
· Patio · Gym · Equipped kitchen · Parking · Swimming pool · Cellar
Oak Park city · 1,389 sq.ft · 2 Bedrooms · 2 Baths · Condo · Patio · Gym · Equipped kitchen · Parking · Swimming pool · Cellar
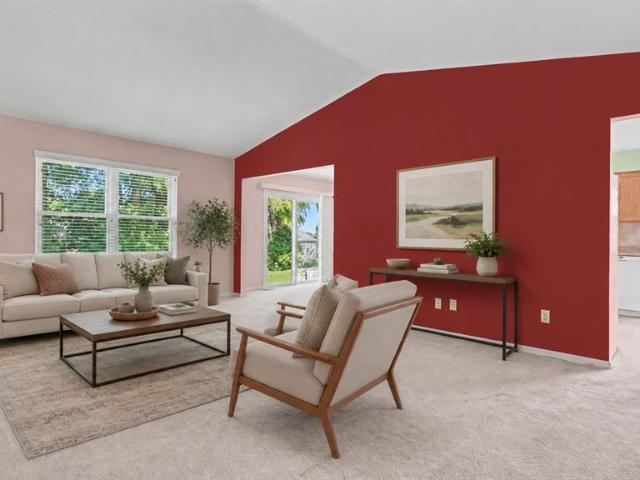
Comfortable living, Northville style. Nestled in Northridge Villas, this detached ranch condominium offers the perfect blend of space, comfort, and low-maintenance living. Step inside to the welcoming great room with soaring volume ceilings and a seamless flow into the dining area and private patio. The thoughtfully designed kitchen features ample cabinetry and a practical layout, while two main-level bedrooms offer large closets and provide the convenience of single-story living. The spacious primary suite includes a private en-suite bath, and first-floor laundry makes every day routines even easier. The finished basement expands your living space with a large family room, convenient half bath, and a versatile bonus area that's perfect for a home office, guest space, fitness room, hobby area, or movie nights. Outside, relax on the patio overlooking a peaceful green space, enjoy the attached two-car garage, and take advantage of the community's inground pool. Ideally located near 7 Mil
USD 395,000
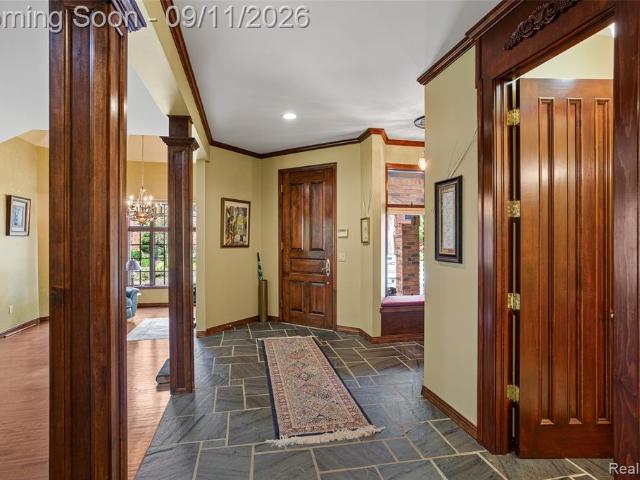
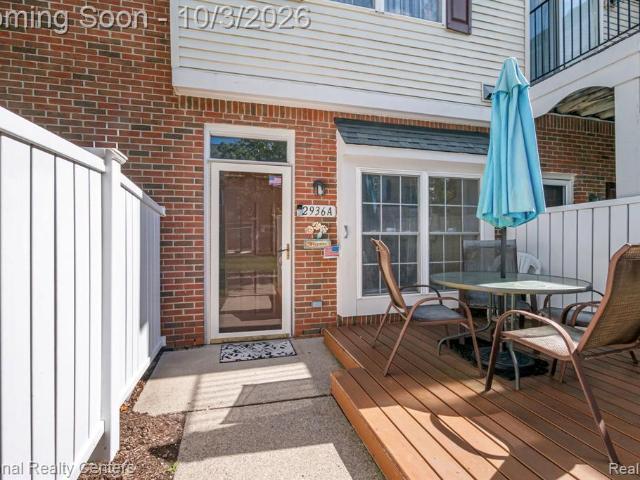
706 Graefield Court
View photo
Condo · for sale
USD 279,900
USD 309/sq.ft
706 Graefield Court
Oak Park city
· 904 sq.ft · 2 Bedrooms · 1 Bath · Condo
· Equipped kitchen · Air conditioning
Oak Park city · 904 sq.ft · 2 Bedrooms · 1 Bath · Condo · Equipped kitchen · Air conditioning
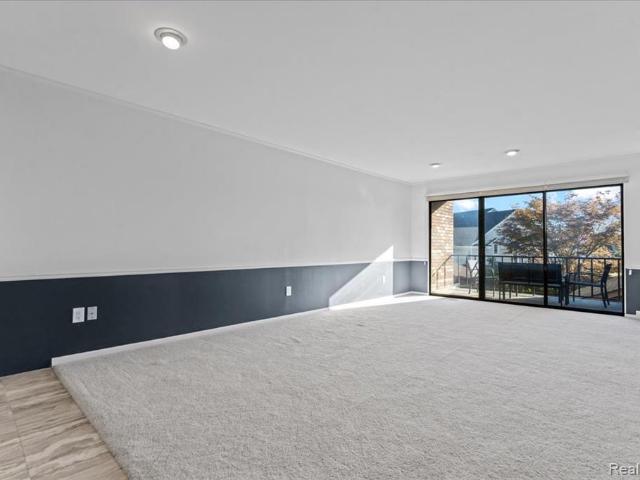
Coming Soon*. A completely updated, open-concept end-unit in Williamsburg! This move-in ready gem features rich hardwood and tile floors, elegant crown molding, and bespoke Hunter Douglas automated blinds operated by remote or smart home app. The kitchen shines with quartzite counters and stainless steel appliances including a gas range, flowing seamlessly into a living room anchored by custom California Closets built-ins. Both bedrooms feature French doors and custom closets complete with built-in shoe racks, accompanied by a stunning, fully remodeled full bathroom with a modern vanity and designer tile work. Enjoy ultimate peace of mind with newer mechanicals including a Lennox furnace, central A/C, and a Rheem tankless water heater. Situated in a rare end-unit layout offering extra privacy and abundant natural light, this home is just a short walk to Whole Foods, Pembroke Park, Poppleton Park, and Derby and Pembroke Schools. Schedule your tour today!
USD 279,900
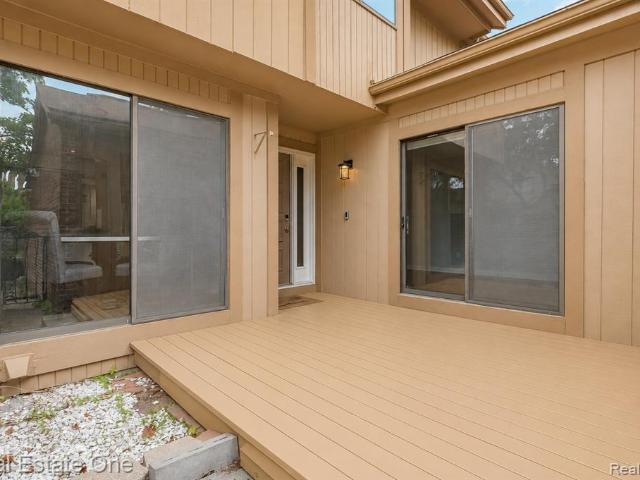
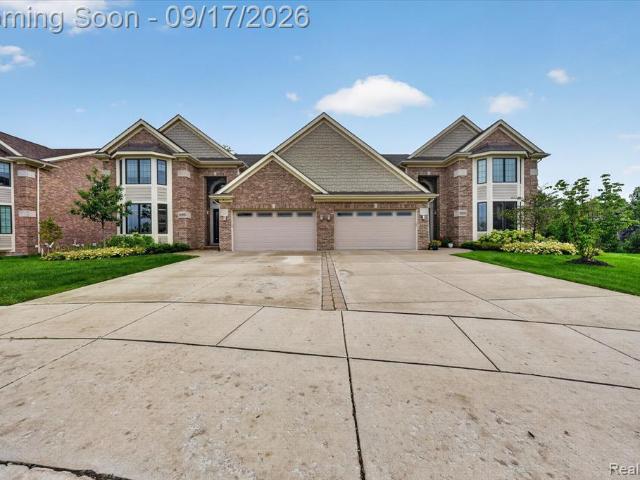
2020 Breckenridge Court
View photo
Condo · for sale
USD 700,000
USD 281/sq.ft
2020 Breckenridge Court
Oak Park city
· 2,486 sq.ft · 3 Bedrooms · 3 Baths · Condo
· Office room
Oak Park city · 2,486 sq.ft · 3 Bedrooms · 3 Baths · Condo · Office room
Experience elevated living in Breckenridge, a boutique residential community in the heart of Rochester Hills. This exceptional 3-bedroom, 3-bathroom'Vail' duet MODEL condo stands apart with thoughtfully curated designer upgrades and a level of finish and sophistication beyond the ordinary. Dramatic vaulted ceilings and an open, airy layout are complemented by a striking floor-to-ceiling architectural wine display, custom feature walls and millwork, designer lighting, grand 8-foot doors, undermount cabinet lighting and other distinctive high-end finishes throughout. A first-floor primary suite offers luxurious everyday living, while upstairs you'll find a spacious bedroom, full bath and versatile loft/flex space ideal for guests, family or a private home office. Enjoy quiet mornings or evening gatherings on the beautiful covered loggia. Located in the Rochester School District, minutes from downtown Rochester, The Village of Rochester Hills, premier shopping and dining, and nearby parks
USD 700,000
4665 Rue St Michelle
View photo
Condo · for sale
USD 675,000
USD 233/sq.ft
4665 Rue St Michelle
Oak Park city
· 2,885 sq.ft · 3 Bedrooms · 2 Baths · Condo
· Fireplace · Equipped kitchen
Oak Park city · 2,885 sq.ft · 3 Bedrooms · 2 Baths · Condo · Fireplace · Equipped kitchen
Rare opportunity in sought-after Palaia Le Duc! Tucked deep within the subdivision, this exceptional executive condo enjoys a premier setting overlooking a tranquil pond, nature, and the Bloomfield Trail. Walls of windows across the rear of the home bring the outdoors in, creating beautiful views and a peaceful, private backdrop. Offering approximately 2,895 sq. Ft. above grade plus 2,711 sq. Ft. of finished walk-out lower level, this original-owner residence combines generous scale, elegance, and exceptional versatility. The open main level features rich wood and marble flooring, spacious entertaining areas, and a light-filled kitchen with a wall of windows overlooking the breakfast area and formal dining room. The pond-facing living room features full-wall French doors, while the family room offers a gas fireplace, concealed electronics room, and adjoining flex space ideal for a piano, bar, library, or sitting area. The impressive first-floor primary suite includes a 22' x 15' bedroo
USD 675,000
5345 Wright Way
View photo
Condo · for sale
USD 284,900
USD 155/sq.ft
5345 Wright Way
Oak Park city
· 1,830 sq.ft · 3 Bedrooms · 2 Baths · Condo
· Office room · Gym · Equipped kitchen · Air conditioning · Cellar
Oak Park city · 1,830 sq.ft · 3 Bedrooms · 2 Baths · Condo · Office room · Gym · Equipped kitchen · Air conditioning · Cellar
Check out this Beautifully updated condo offering 1,827 sqft with 3 bedrooms, 2.1 baths, and an additional 700 sqft finished lower level providing exceptional extra living and entertaining space. The main floor features hardwood flooring throughout and an open, inviting layout ideal for everyday living and entertaining. The updated kitchen is equipped with shaker-style cabinetry, granite countertops, stainless steel appliances, and ample storage and prep space. Upstairs, the spacious primary suite includes a recently renovated bathroom, while the secondary full bath and main floor half bath have also been tastefully upgraded. The finished basement is perfect for a family room, recreation area, home office, gym, or playroom, offering flexibility to fit a variety of lifestyles. Major mechanical updates provide peace of mind with a new furnace, A/C, and hot water heater all installed in 2025. Move-in ready with modern finishes and thoughtful updates throughout!
USD 284,900
405 Sunset Lane # 34
View photo
Condo · for sale
USD 120,000
USD 123/sq.ft
405 Sunset Lane # 34
Oak Park city
· 969 sq.ft · 2 Bedrooms · 1 Bath · Condo
· Parking
Oak Park city · 969 sq.ft · 2 Bedrooms · 1 Bath · Condo · Parking
Open floor plan on this upper ranch condo with newer carpet, neutral paint, all appliances included, Wallside vinyl windows, carport, low association fee that includes water, outside maintenance & snow. Unit just passed the city certification inspection for renting along with furnace & hot water tank certification. Why rent when you can own! Or purchase this for a great rental income. In the heart of St. Clair Shores, close to I94, shopping and all the necessities. Offer subject to probate approval & offer must state'Offer is subject to probate court approval' (approx. 30 days for hearing & approval). Sold as-is. Units can be rented. Cats allowed but no dogs
USD 120,000
333 Glenhurst Boulevard # 9
View photo
Condo · for sale
USD 429,000
USD 215/sq.ft
333 Glenhurst Boulevard # 9
Oak Park city
· 1,991 sq.ft · 4 Bedrooms · 3 Baths · Condo
· Equipped kitchen · Parking
Oak Park city · 1,991 sq.ft · 4 Bedrooms · 3 Baths · Condo · Equipped kitchen · Parking
333 Glenwood is a stunning corner townhome nestled within the sought-after Barrington Park community of Rochester Hills. This rare, expansive 2,400 sqft residence offers the perfect blend of luxury and convenience, located just moments from M-59 and I-75 for an effortless commute. Step inside to an inviting main level defined by gleaming hardwood floors and an airy, open-concept design. The chef-inspired kitchen serves as the heart of the home, featuring a massive granite center island, premium built-in Whirlpool appliances, and a charming coffee or reading nook that opens to a private porch-ideal for your morning routine. Ascend to the primary suite, a true sanctuary boasting dual walk-in closets complete with a custom closet organization system. Convenience is elevated with an upstairs laundry room (washer & dryer included). The lower level provides exceptional flexibility and privacy, offering a self-contained guest suite with a full bath and direct garage access, perfect for visito
USD 429,000
35845 Castlewood Court
View photo
Condo · for sale
USD 154,900
USD 126/sq.ft
35845 Castlewood Court
Oak Park city
· 1,227 sq.ft · 2 Bedrooms · 2 Baths · Condo
· Patio · Garden · Equipped kitchen · Parking · Air conditioning · Swimming pool
Oak Park city · 1,227 sq.ft · 2 Bedrooms · 2 Baths · Condo · Patio · Garden · Equipped kitchen · Parking · Air conditioning · Swimming pool
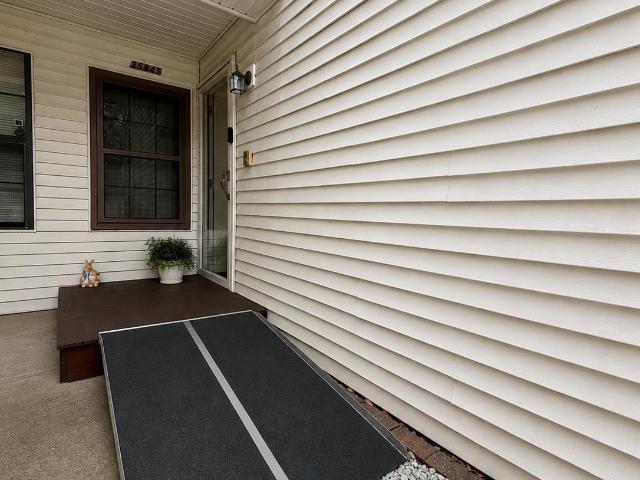
Welcome to easy main-floor condo living in the desirable Castlewood community! This spacious 2-bedroom, 2-full-bath condo offers approximately 1,250 sq. Ft. with an accessible, functional layout and no stairs needed for everyday living. Enjoy a generous living area, well-appointed kitchen, large in-unit laundry room, central air, a new furnace and newer water heater. Step outside to the awesome covered patio overlooking a peaceful, secluded backyard areaâperfect for relaxing or entertainingâwith a convenient private storage room just off the patio. Additional features include a security/intercom system and your own one-stall garage. Residents can enjoy the community swimming pool and clubhouse, adding even more to the low-maintenance lifestyle. A great opportunity offering space, privacy, convenience and amenities all in one!
USD 154,900
6011 Pebble Lane Court
View photo
Condo · for sale
USD 275,000
USD 125/sq.ft
6011 Pebble Lane Court
Oak Park city
· 2,196 sq.ft · 2 Bedrooms · 2 Baths · Condo
· Office room · Deck · Fireplace · Equipped kitchen · Parking · Lift · Cellar
Oak Park city · 2,196 sq.ft · 2 Bedrooms · 2 Baths · Condo · Office room · Deck · Fireplace · Equipped kitchen · Parking · Lift · Cellar
Welcome to this West Bloomfield residence located within the gated community of Pebble Creek, offering comfort, functionality, and inviting living spaces throughout. A cozy gas fireplace anchors the spacious living room, which flows seamlessly into the dining area with direct access to a private deck. Ideal for effortless entertaining or quiet outdoor relaxation. A versatile den with French doors provides the perfect setting for a home office, library, or additional sitting area. The kitchen features new appliances, updated flooring, and a charming breakfast nook for casual dining. The primary suite is a true retreat, complete with three exceptional closets and a private ensuite bath with tub/shower. A second bedroom includes a built-in bed with shelving and desk, creating an ideal guest space or highly functional workspace. The finished basement offers valuable additional living space and includes a chair lift for convenient access. A dedicated laundry room and 2.5-car garage add ever
USD 275,000
14100 Terrace Court
View photo
Condo · for sale
USD 425,000
USD 230/sq.ft
14100 Terrace Court
Oak Park city
· 1,841 sq.ft · 3 Bedrooms · 2 Baths · Condo
· Terrace
Oak Park city · 1,841 sq.ft · 3 Bedrooms · 2 Baths · Condo · Terrace
A walking distance away from Downtown Plymouth, welcome to 14100 Terrace Ct. With over 2500 sq ft of total living space, this well-maintained condo offers a comfortable, low-maintenance lifestyle in a convenient location. Featuring a spacious and functional layout with plenty of natural light, this home is perfect for both everyday living and entertaining. With fresh paint, new luxury flooring and carpet installed in 2026! Enjoy the convenience of condo living while being just minutes from shopping, dining, parks, and major freeways. A great opportunity to own in the highly desirable Plymouth area. Schedule your private showing today!
USD 425,000
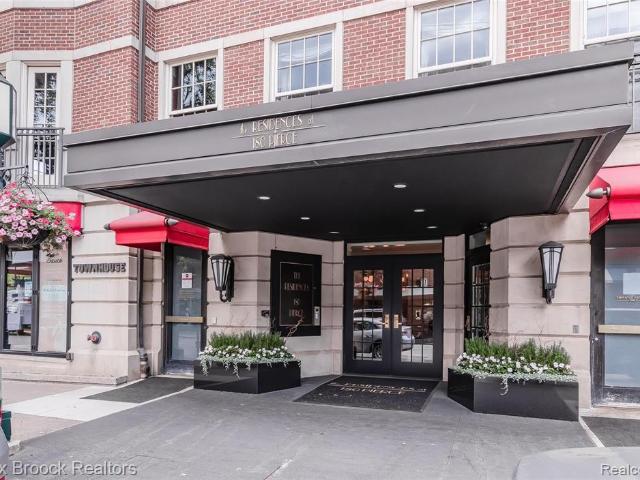
180 Pierce St Unit 4
View photo
Condo · for sale
USD 6,000,000
USD 1,154/sq.ft
180 Pierce St Unit 4
Oak Park city
· 5,199 sq.ft · 3 Bedrooms · 3 Baths · Condo
Oak Park city · 5,199 sq.ft · 3 Bedrooms · 3 Baths · Condo
Welcome to one of downtown Birmingham's most coveted addresses. Offering more than 5,200 square feet of impeccably designed living space, this remarkable residence presents a rare opportunity to own a home of exceptional scale, craftsmanship, and sophistication. Perfectly situated on the second floor, the residence overlooks City Hall with picturesque views of The Townsend Hotel and Shain Park, placing you in the vibrant center of downtown while enjoying the privacy and exclusivity of one of Birmingham's most distinguished buildings. The newly renovated black granite lobby sets an elegant first impression before entering this extraordinary home, where soaring ceilings and exquisite maple wood paneling showcase timeless craftsmanship throughout. Designed for both luxurious everyday living and effortless entertaining, the expansive open floor plan features three spacious bedroom suites, each with its own private bath, along with an additional powder room. Architectural details abound, in
USD 6,000,000
39656 Village Run Drive
View photo
Condo · for sale
USD 419,500
USD 214/sq.ft
39656 Village Run Drive
Oak Park city
· 1,959 sq.ft · 3 Bedrooms · 2 Baths · Condo
· Garden · Deck · Equipped kitchen · Swimming pool
Oak Park city · 1,959 sq.ft · 3 Bedrooms · 2 Baths · Condo · Garden · Deck · Equipped kitchen · Swimming pool
Searching for a 3 bedroom attached condo in Northville for under $500k? This brick colonial offers 3 bedrooms, 2.5 baths, and an abundance of living space. Residents enjoy access to private clubhouse, pool, tennis courts, and peaceful garden areas. Kitchen has been remodeled with cabinets and granite counters. Residents have opportunity to enjoy optional golf membership access for an additional fee. Conveniently located near downtown Northville, shopping, dining, and major freeways. Awesome curb appeal and a spacious deck to enjoy the peaceful wooded setting
USD 419,500
5663 Hillcrest Circle # 64
View photo
Condo · for sale
USD 384,900
USD 239/sq.ft
5663 Hillcrest Circle # 64
Oak Park city
· 1,604 sq.ft · 2 Bedrooms · 2 Baths · Condo
· Equipped kitchen · Cellar
Oak Park city · 1,604 sq.ft · 2 Bedrooms · 2 Baths · Condo · Equipped kitchen · Cellar
Welcome to this inviting 2 bedroom ranch end unit condo in West Bloomfield! Offering approximately 2000 sq ft of comfortable living space including walkout lower level. Convivence and low-maintenance living, Its located in the desirable Hillcrest community and offer an excellent opportunity for buyer to make this home their own. The spacious layout provides plenty of room for everyday living and entertaining. Great room has vaulted ceilings, recess lighting and skylights. Kitchen has ample counter space and cupboards with also a cozy breakfast area. Master bedroom has a private bathroom and walk-in. Closet. Additionally the partially finished walkout basement provides extra space
USD 384,900
2195 London Bridge Drive
View photo
Condo · for sale
USD 322,000
USD 231/sq.ft
2195 London Bridge Drive
Oak Park city
· 1,389 sq.ft · 2 Bedrooms · 2 Baths · Condo
· Office room · Deck · Equipped kitchen · Parking · Cellar
Oak Park city · 1,389 sq.ft · 2 Bedrooms · 2 Baths · Condo · Office room · Deck · Equipped kitchen · Parking · Cellar
Discover effortless one-floor living at 2195 London Bridge, an inviting end-unit condo in Rochester Hills' desirable Regency community. Bright, clean, and beautifully maintained, this home features two bedrooms, two full and two half baths, and a spacious kitchen filled with natural light from a large skylight. First-floor laundry is conveniently located just off the kitchen. The large, partially finished basement offers flexible space for entertaining, a home office, hobbies, or storage. Relax outdoors on the beautiful deck and enjoy the convenience of a two-car attached garage. Ideally situated near shopping, dining, parks, recreation, and all the wonderful amenities Rochester Hills has to offer, this welcoming condo combines comfort, convenience, and easy living
USD 322,000
7387 Radcliff Drive # 47
View photo
Condo · for sale
USD 250,000
USD 120/sq.ft
7387 Radcliff Drive # 47
Oak Park city
· 2,077 sq.ft · 3 Bedrooms · 2 Baths · Condo
· Patio · Office room · Gym · Deck · Equipped kitchen · Parking · Cellar
Oak Park city · 2,077 sq.ft · 3 Bedrooms · 2 Baths · Condo · Patio · Office room · Gym · Deck · Equipped kitchen · Parking · Cellar
Welcome home to this well maintained 3 bedroom, 2.5 bath 2-story condo offering plenty of space and comfortable living throughout. An attached 2-car garage provides added convenience and storage. Step inside to a large, inviting living room along with a separate family room, giving you plenty of room to relax, entertain, or create a dedicated home office space. The spacious kitchen features abundant cabinet and counter space, making meal prep and everyday living a breeze, while the separate dining area is perfect for family meals and gatherings. Upstairs, you'll find generously sized bedrooms designed for comfort, including a spacious primary suite. The finished basement provides even more versatile living space, ideal for a recreation room, home gym, entertainment area, or additional storage. Step outside and enjoy the deck and patio area, perfect for relaxing, entertaining, or enjoying warm-weather evenings. With multiple living areas, a finished basement, generous storage, and an at
USD 250,000
3145 Hidden Ridge Drive
View photo
Condo · for sale
USD 174,900
USD 169/sq.ft
3145 Hidden Ridge Drive
Oak Park city
· 1,033 sq.ft · 2 Bedrooms · 1 Bath · Condo
· Fireplace
Oak Park city · 1,033 sq.ft · 2 Bedrooms · 1 Bath · Condo · Fireplace
You will love coming Home to this quiet and conveniently located condo in Hidden Ridge of Waterford. Wood floors, tile and carpet, natural fireplace, stainless appliances, Master Bedroom with vaulted ceilings and walk-in closet. Brand new microwave and disposal. All outside maintenance, snow removal handled by HOA. All appliances stay along with washer + dryer. Furnace 4 years old, hot water heater 7 years old
USD 174,900
6622 Fieldstone Court
View photo
Condo · for sale
USD 258,000
USD 167/sq.ft
6622 Fieldstone Court
Oak Park city
· 1,539 sq.ft · 2 Bedrooms · 2 Baths · Condo
· Patio · Garden · Office room · Equipped kitchen · Swimming pool · Cellar
Oak Park city · 1,539 sq.ft · 2 Bedrooms · 2 Baths · Condo · Patio · Garden · Office room · Equipped kitchen · Swimming pool · Cellar
Motivated seller. Great End Unit, 2 story townhome with basement locate deep inside the association. New painting(2026). High ceilings in the Living room, dining room and kitchen. First floor laundry room. Both upstairs and downstairs have Full Bathroom. First floor family room that can be used as a third bedroom. Many updates in 2021 include but not limit to: whole downstairs flooring, washer, dryer, stove, Range Hood, Dishwasher. Shower in upstairs, most area of painting. There is a brick patio with short wall at the back. Just minutes away to New Tesla Dealership, Grocery stores, Restaurants, strip malls, Banks, Post offices. Lots of windows, and a skylight Provide good lighting. Trees in the backyard and side of house provide good privacy. Community has a club house, swimming pool and a tennis court. All dimensions ara estimate, and Buyer and buyer agent to verify all information
USD 258,000
104 Riviera Drive # 6
View photo
Condo · for sale
USD 116,000
USD 163/sq.ft
104 Riviera Drive # 6
Oak Park city
· 710 sq.ft · 1 Bedroom · 1 Bath · Condo
· Patio · Terrace · Balcony · Equipped kitchen · Swimming pool · Cellar
Oak Park city · 710 sq.ft · 1 Bedroom · 1 Bath · Condo · Patio · Terrace · Balcony · Equipped kitchen · Swimming pool · Cellar
Welcome to this adorable well-maintained condo in the desirable Riviera Terrace Condo Complex located right in the center of all the great restaurants and Blossom Heath Park and is in front of Lake St Clair. 1 bedroom, 1 bath offers 715 sq ft of spacious living area with a glass door wall off the great room which features a nice size private balcony to enjoy all the great views and to enjoy your coffee in the morning. New stainless-steel Dishwasher and Fridge and Microwave. Newer white cabinets and vinyl flooring in the foyer and kitchen area and ceramic tile in the bathroom. Neutral beige carpet throughout the great room, breakfast nook and spacious primary bedroom which features a large walk-in closet professional done by Closet By Design, Upgraded ceiling fans and fixtures. Plenty of closet space, 2 coat closets, a pantry, and linen closets, there is a storage unit as well in the basement for your condo. The community amenities include a large inground swimming pool and a patio area
USD 116,000
7413 Tall Timbers # 178
View photo
Condo · for sale
USD 324,500
USD 154/sq.ft
7413 Tall Timbers # 178
Oak Park city
· 2,099 sq.ft · 3 Bedrooms · 3 Baths · Condo
· Office room · Fireplace · Equipped kitchen · Cellar
Oak Park city · 2,099 sq.ft · 3 Bedrooms · 3 Baths · Condo · Office room · Fireplace · Equipped kitchen · Cellar
Prime Location in the Desirable Gated Community of Maple Place Villas! Nestled in a quiet, private cul-de-sac at the back of the neighborhood surrounded by mature trees, this light and bright detached condo offers an open, spacious floor plan. The large kitchen features white cabinetry, abundant storage, ample counter space, and a cozy breakfast nook. The sunlit living room boasts a dramatic two-story gas fireplace and expansive picture window, flowing seamlessly into a dining area perfect for entertaining. An additional main-floor room offers versatile space for an office, library, or sitting area. Convenient main-floor living includes a primary bedroom with a full en-suite bath, alongside a second bedroom and second full bathroom. Upstairs, the expansive loft area serves as an ideal third bedroom suite complete with its own full bath. Need more room? The massive full basement provides endless storage or the potential to finish for additional living space. Enjoy the neighborhood's tre
USD 324,500
5112 Rock Run Street
View photo
Condo · for sale
USD 299,900
USD 194/sq.ft
5112 Rock Run Street
Oak Park city
· 1,539 sq.ft · 2 Bedrooms · 2 Baths · Condo
· Equipped kitchen
Oak Park city · 1,539 sq.ft · 2 Bedrooms · 2 Baths · Condo · Equipped kitchen
Welcome to this truly one-of-a-kind townhouse where luxury, style, and thoughtful design come together. Originally a three-bedroom condo, this exceptional home was professionally reimagined into a spectacular two-bedroom residence featuring an incredible primary suite inspired by the comfort and elegance of a five-star hotel. The stunning primary retreat showcases hardwood flooring, a custom built-in wardrobe system, a convenient coffee station with a mini refrigerator and cabinetry, and a spa-inspired bathroom designed for everyday indulgence. Enjoy a custom walk-in shower with body jets, rain and handheld showerheads, built-in seating, heated floors, a designer vanity with a unique countertop, a private water closet behind a frosted glass door, heated towel rack, recessed lighting, and artistic custom wall finishes. The beautifully updated mid-century-inspired kitchen features premium finishes, custom wall treatments, designer lighting, stylish window treatments, and opens seamlessly
USD 299,900
38537 Chestnut Lane
View photo
Condo · for sale
USD 220,000
USD 152/sq.ft
38537 Chestnut Lane
Oak Park city
· 1,442 sq.ft · 3 Bedrooms · 2 Baths · Condo
· Parking · Equipped kitchen
Oak Park city · 1,442 sq.ft · 3 Bedrooms · 2 Baths · Condo · Parking · Equipped kitchen
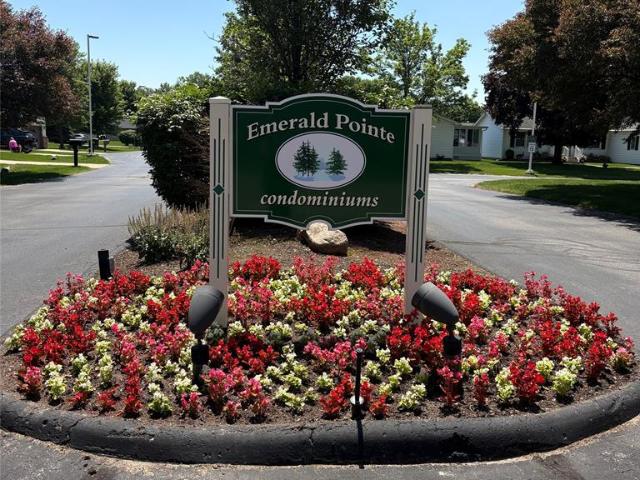
Rarely available detached ranch condo in the highly desirable 55+ Emerald Pointe community! This spacious 3 bedroom, 2 bath unit offers an open concept floor plan filled with natural light, creating a warm and inviting atmosphere. The generous primary suite features a walk-in closet and private bath with a tub/shower combination. Two additional bedrooms provide flexible space for guests, a home office. 3rd bedroom currently used as den. Kitchen offers abundant cabinetry, ample counter space, and plenty of room for everyday living or entertaining. 2 car attached garage! Enjoy carefree, low-maintenance living with association services that include lawn care, snow removal to the front porch, trash service, seasonal sprinkler system maintenance, and subdivision lighting. Nestled in a quiet, well maintained community, this is an exceptional opportunity to enjoy comfort, convenience, and easy living
USD 220,000
4320 Knightsbridge Lane
View photo
Condo · for sale
USD 275,000
USD 116/sq.ft
4320 Knightsbridge Lane
Oak Park city
· 2,357 sq.ft · 2 Bedrooms · 2 Baths · Condo
· Equipped kitchen
Oak Park city · 2,357 sq.ft · 2 Bedrooms · 2 Baths · Condo · Equipped kitchen
Here it is! Space, location, and a lifestyle that's like finding a needle in a haystack! Perfectly positioned in the heart of West Bloomfield, just moments from Orchard Lake and steps from the West Bloomfield Trail, this spacious Knightsbridge condo offers exceptional square footage in one of the area's most sought-after communities. Inside, the thoughtfully designed layout is made for everyday living and effortless entertaining. The updated kitchen features oversized tile, built-in appliances, and a brand-new dishwasher, opening to a generous great room filled with natural light from oversized windows overlooking beautifully maintained grounds. The expansive primary suite offers a walk-in closet and a private bath complete with heat lamps for a little extra comfort during Michigan winters. A partially finished lower level provides the flexibility for a second living space, fitness area, media room, or abundant storage. What truly sets this condo apart is the incredible amount of custo
USD 275,000
40534 Newport Drive
View photo
Condo · for sale
USD 234,900
USD 256/sq.ft
New
40534 Newport Drive
Oak Park city
· 915 sq.ft · 2 Bedrooms · 2 Baths · Condo
· Patio · Access for people with disabilities · Equipped kitchen · Lift · Cellar
Oak Park city · 915 sq.ft · 2 Bedrooms · 2 Baths · Condo · Patio · Access for people with disabilities · Equipped kitchen · Lift · Cellar
Welcome to this inviting 2-bedroom, 2-bath Plymouth condo located in a highly desirable 55+ community! A charming brick exterior and welcoming covered entry set the tone, while large windows fill the living area with natural light. The main living area is wheelchair accessible, offering convenient and comfortable single-level living. The kitchen features warm wood cabinetry, ample storage, and a tile backsplash, with sliding glass doors leading to a patio with privacy fencing-perfect for morning coffee or outdoor dining. Neutral tones and wood flooring create a comfortable feel throughout the main living spaces. The finished basement provides additional room for recreation, hobbies, and storage, and a chair lift is available that can be reattached to provide easier basement access. A wonderful opportunity to enjoy comfortable, accessible condo living in Plymouth!
USD 234,900
2104 Country Club Drive
View photo
Condo · for sale
USD 239,900
USD 159/sq.ft
2104 Country Club Drive
Oak Park city
· 1,507 sq.ft · 2 Bedrooms · 2 Baths · Condo
· Balcony · Equipped kitchen · Parking · Lift
Oak Park city · 1,507 sq.ft · 2 Bedrooms · 2 Baths · Condo · Balcony · Equipped kitchen · Parking · Lift
Fantastic opportunity! Maintenance-Free 2nd Floor Ranch Condo at Links at Lakepointe w/2 Bedrooms & 2 Full Bathrooms. Coventry Floor Plan Condo Perfectly Located within the St. Clair Shores Golf Course. Open Spacious Kitchen w/Granite Counters, Refrigerator, Range/Oven, Dishwasher, Washer & Dryer. Dining Area & Generously Sized Living Room w/Door Wall to Large Balcony Overlooking Grounds. Sizeable Primary Suite w/Step Ceiling, Walk-In Closet & Ensuite w/Dual Sinks, Glass-Enclosed Shower, Jetted Tub & Private Toilet Room. 2nd Nicely Sized Bedroom & Laundry Room w/Storage. Enclosed Parking Garage w/Elevator Access & Additional Private Lockable Storage Room. Parking Spot #16. Community Monitoring w/Intercom System. Elevator From Garage or Lobby. Furnace 2019. Roof 2019. Pets allowed up to 40 lbs. Other Amenities Include a Library/Lounge, Fitness Center & Game/Media Room. Association Fee Covers Outside Maintenance, Landscaping, Building Maintenance, Cleaning, Water, Workout Room & Common R
USD 239,900
311 Riviera Drive
View photo
Condo · for sale
USD 115,000
USD 161/sq.ft
311 Riviera Drive
Oak Park city
· 710 sq.ft · 1 Bedroom · 1 Bath · Condo
· Terrace · Balcony · Cellar
Oak Park city · 710 sq.ft · 1 Bedroom · 1 Bath · Condo · Terrace · Balcony · Cellar
One bedroom condominium on the upper level at Riviera Terrace Condominiums on the nautical mile. Balcony overlooking the community center and community pool. Large bedroom with walk in closet. Updated bath with walk-in shower. Laundry in basement (shared in building) and storage closet. Walking distance to several restaurants such as Hook, Mike's on the Water, Watermark and Waves. Monthly association fee includes lawn maintenance, snow removal, gas, sewer and water. A licensed real estate agent must be present for all showings
USD 115,000
5590 Hillcrest Circle
View photo
Condo · for sale
USD 234,900
USD 143/sq.ft
Updated
5590 Hillcrest Circle
Oak Park city
· 1,636 sq.ft · 2 Bedrooms · 2 Baths · Condo
· Balcony · Fireplace · Parking · Cellar
Oak Park city · 1,636 sq.ft · 2 Bedrooms · 2 Baths · Condo · Balcony · Fireplace · Parking · Cellar
Centrally located 2-bedroom, 2.5-bath condo in the Walled Lake school district featuring a bright open floor plan, fireplace in the great room, and private balcony. Primary suite with walk-in closet and updated full bath. Convenient second-floor laundry, attached 2-car garage and ample basement storage. Well maintained and move-in ready. Minutes from shopping, dining, parks, trails, and expressways
USD 234,900
32837 Chapman Circle
View photo
Condo · for sale
USD 249,900
USD 179/sq.ft
32837 Chapman Circle
Oak Park city
· 1,389 sq.ft · 2 Bedrooms · 2 Baths · Condo
· Garden · Parking · Air conditioning · Cellar
Oak Park city · 1,389 sq.ft · 2 Bedrooms · 2 Baths · Condo · Garden · Parking · Air conditioning · Cellar
Welcome home to this beautiful 2-bedroom, 2.5-bath condo located in Livonia's highly desirable Arbor Oaks community! Ideally situated near Ann Arbor Trail and Hines Park Drive, this home offers a fantastic combination of comfort, space, and convenience. Step inside to an inviting open-concept floor plan featuring soaring ceilings in the family room, creating a bright and spacious atmosphere perfect for everyday living and entertaining. The home also features a two-car attached garage and a large basement offering plenty of storage with endless possibilities to finish and customize to your liking. Step outside to your private backyard patio-the perfect spot for summer barbecues, relaxing outdoors, or entertaining family and friends. Enjoy added peace of mind with a newer Lennox furnace and A/C installed in 2021. With low HOA dues, a desirable Livonia location, and easy access to Hines Park and surrounding amenities, this Arbor Oaks home is a wonderful opportunity you won't want to miss!
USD 249,900
2936 Cottonwood Drive
View photo
Condo · for sale
USD 199,000
USD 171/sq.ft
2936 Cottonwood Drive
Oak Park city
· 1,163 sq.ft · 2 Bedrooms · 2 Baths · Condo
· Equipped kitchen · Parking · Swimming pool
Oak Park city · 1,163 sq.ft · 2 Bedrooms · 2 Baths · Condo · Equipped kitchen · Parking · Swimming pool
Welcome home to easy, low-maintenance living in this well-maintained condo community! This 2-bedroom, 2-full-bath RANCH condo features a spacious primary suite with a private en suite bath and large walk-in closet. The kitchen offers a convenient breakfast bar with seating, and all appliances stay, including the washer and dryer. Enjoy an attached garage, immediate occupancy, and a beautiful community setting with pond views, sidewalks perfect for walking, and a gorgeous pool area. Move right in and enjoy condo living!
USD 199,000
20202 Beacon Way
View photo
Condo · for sale
USD 715,000
USD 279/sq.ft
20202 Beacon Way
Oak Park city
· 2,562 sq.ft · 3 Bedrooms · 2 Baths · Condo
· Office room · Equipped kitchen · Parking
Oak Park city · 2,562 sq.ft · 3 Bedrooms · 2 Baths · Condo · Office room · Equipped kitchen · Parking
Welcome to Beacon Square Villas. And welcome to the former model home of this stunning boutique community in Northville Township. The Woodside floor plan is the crown jewel of Beacon Square Villas, perfectly positioned on a premium lot tucked in the back of the community on a private cul-de-sac with additional guest parking nearby. The open-concept first floor impresses immediately with soaring ceilings, beautiful hardwood floors, and recessed lighting throughout. The custom kitchen is a standout. Quartz countertops, glass backsplash, abundant cabinetry, and stainless steel appliances all come together in a space designed for the discerning buyer. The first-floor primary suite offers a true retreat with a spacious walk-in closet and a luxurious ensuite bathroom, while main floor laundry and a large office round out the first level perfectly. Upstairs, a cozy loft, two bedrooms each with oversized closets, and a full bathroom provide flexible space for guests, family, or a home office s
USD 715,000

Get email alerts

Don't miss out: be the first to know about new properties

The alert was correctly created

On subscribing you accept the conditions of use and the privacy policy
Alert
Receive new ads in your inbox
Save this search
Receive alerts for new listings

We'll send you an email when we have new properties for: "Apartments for sale in Oak Park city"

The alert was correctly created

48237
Pleasant Ridge, Oak Park city Oakland County Michigan
Get email alerts and be the first to see new listings
Required field
On subscribing I accept the terms of the privacy policy
Perfect! You'll soon start receiving new listings via email
Alert
Receive an email when we have new ads for Apartments for sale in Oak Park city
Save this search
Filters

Bedrooms

Size (sq.ft)

sq.ft
sq.ft

Price

USD
USD

Property type

Bathrooms

Clear all filters
Receive notifications when new entries are published.