View photo
House
·
for sale
USD 449,900
USD 177/sq.ft
13911 Deer Thicket Lane
Oak Springs, Brandermill Clover Hill district Chesterfield County Virginia
· 2,530 sq.ft · 4 Bedrooms · 3 Baths · House
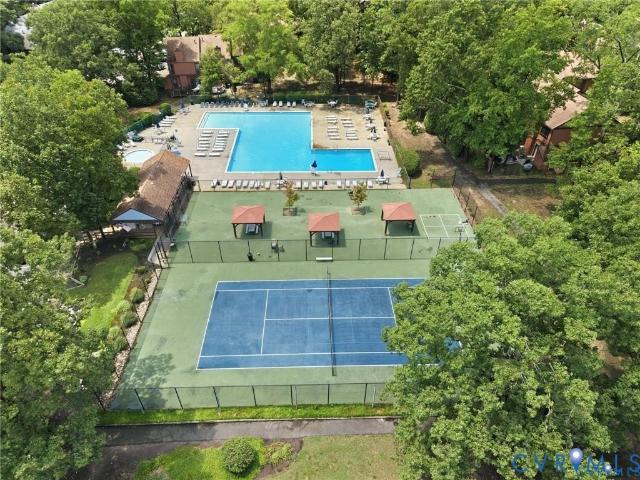
· Garden · Fireplace · Equipped kitchen · Swimming pool · Cellar
Oak Springs, Brandermill Clover Hill district Chesterfield County Virginia · 2,530 sq.ft · 4 Bedrooms · 3 Baths · House · Garden · Fireplace · Equipped kitchen · Swimming pool · Cellar
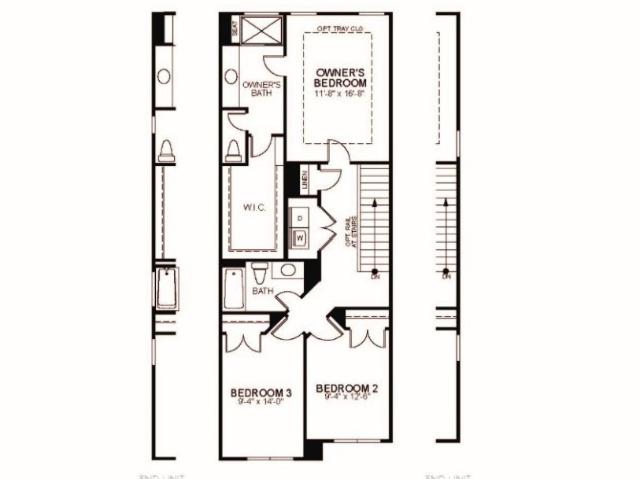
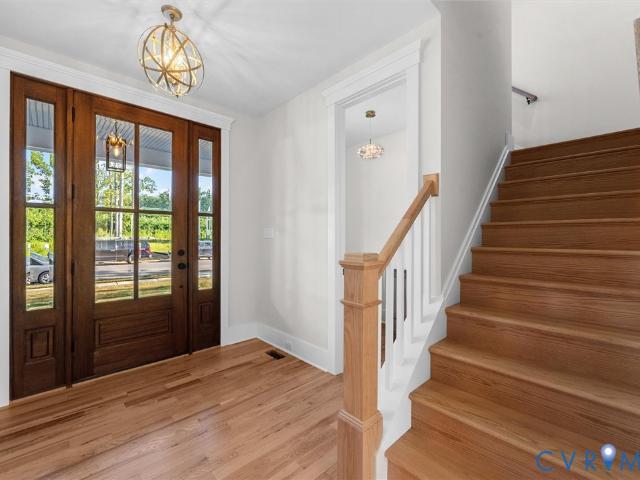
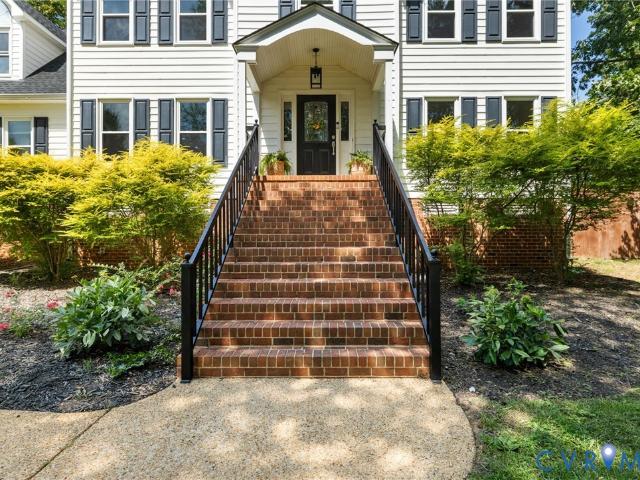
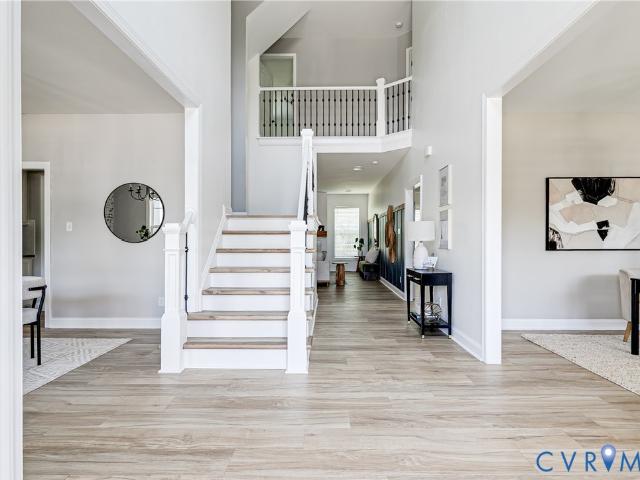
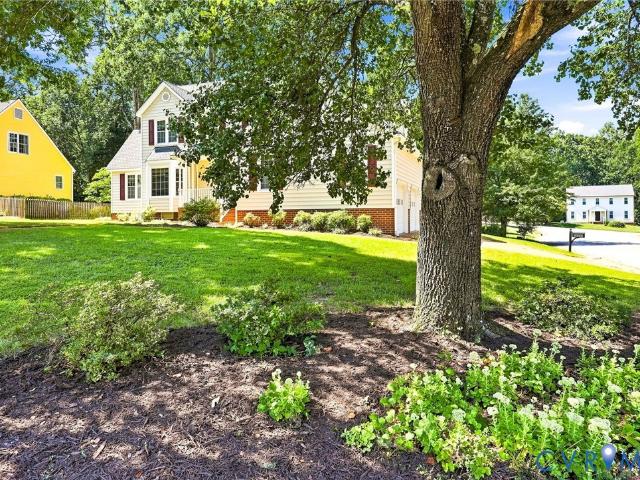
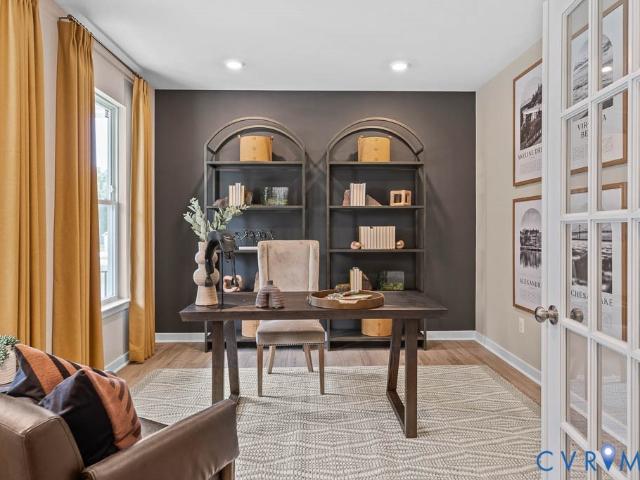
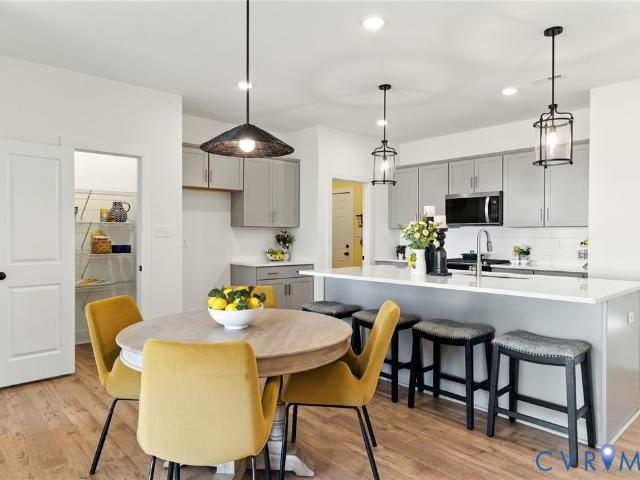
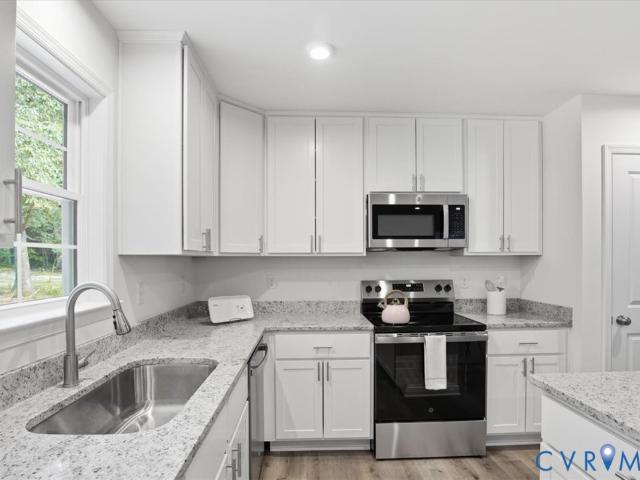
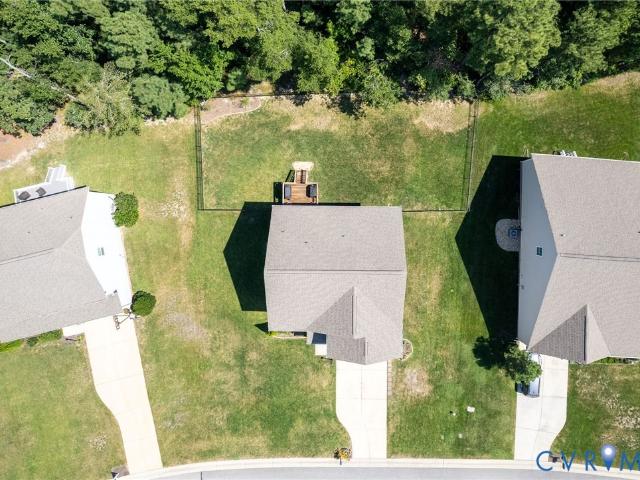
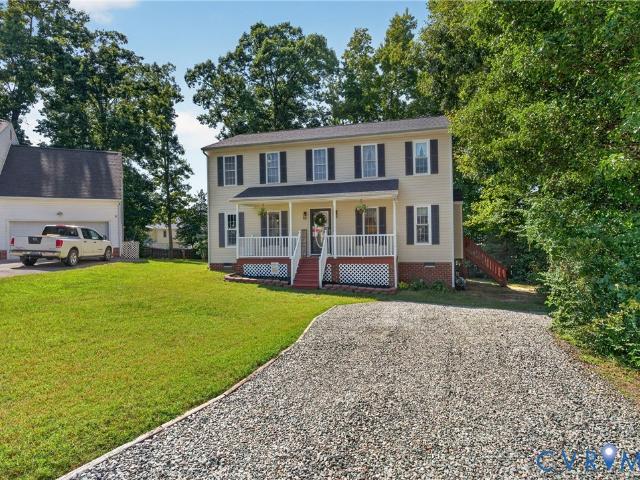
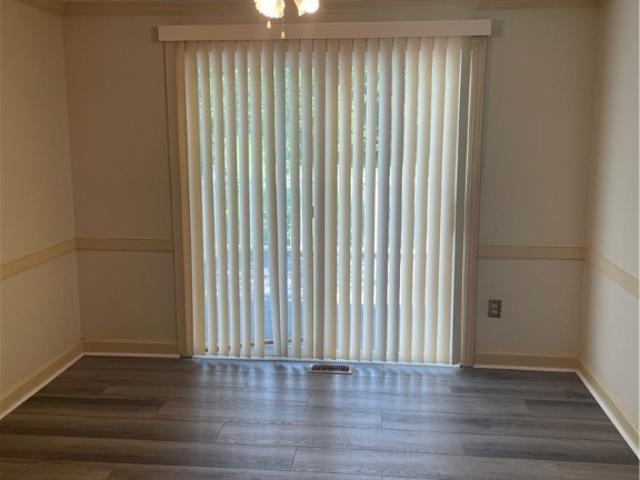
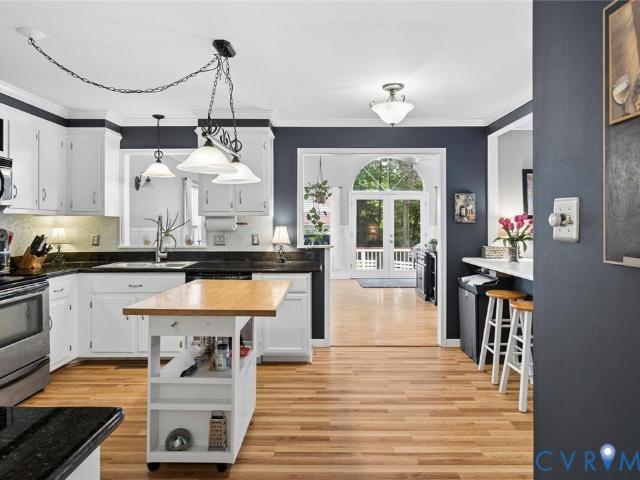
Enjoy the relaxed feeling of living in a home that feels like a retreat—without ever leaving home! Special features include: BASEMENT! Hardiplank siding. Pool.private backyard. Living room addition w/dining area. Original owners! Offering 3 (or 4) bedrooms, 3 1/2 bath, this light-filled home is designed to accommodate the way you live today. The open 1st floor offers a formal dining room or flex space for office/playroom. The Family Room w/fireplace framed by custom built-ins is bright and open to the Kitchen and addition and has been host to holiday dinners for 12. The Eat-in Kitchen opens beautifully to the Family Room, separated by a breakfast bar, offers granite counters, stainless steel appliances & pantry. An expansive Living Room addition w/Dining Area and vaulted ceilings features french doors flanked by 9ft of windows creating an entertaining and relaxing space with natural light all overlooking the pool. A mudroom with side-door entry features cabinetry above the washer & dry
Enjoy the relaxed feeling of living in a home that feels like a retreat—without ever leaving home! Special features include: BASEMENT! Hardiplank siding. Pool.private backyard. Living room addition w/dining area. Original owners! Offering 3 (or 4) bedrooms, 3 1/2 bath, this light-filled home is designed to accommodate the way you live today. The open 1st floor offers a formal dining room or flex space for office/playroom. The Family Room w/fireplace framed by custom built-ins is bright and open to the Kitchen and addition and has been host to holiday dinners for 12. The Eat-in Kitchen opens beautifully to the Family Room, separated by a breakfast bar, offers granite counters, stainless steel appliances & pantry. An expansive Living Room addition w/Dining Area and vaulted ceilings features french doors flanked by 9ft of windows creating an entertaining and relaxing space with natural light all overlooking the pool. A mudroom with side-door entry features cabinetry above the washer & dry
USD 449,900