1,248 properties for sale in Oakmore Highlands

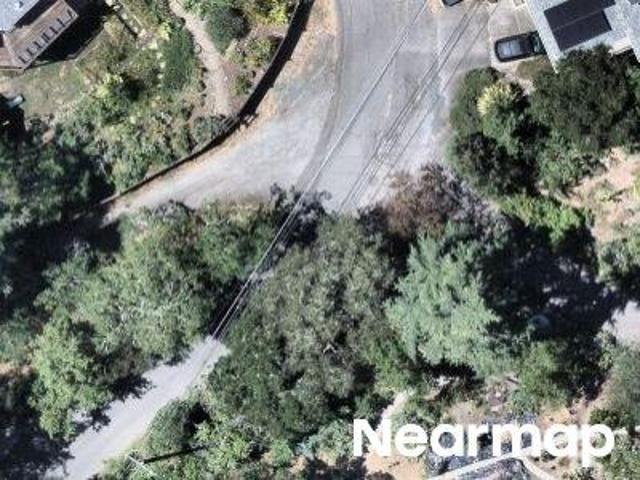
Laguna Ave
View photo
House · for sale
Request Details
Updated
Laguna Ave
Oakmore Highlands
· House
Oakmore Highlands · House
This home is in preforeclosure, which means the homeowner is in default (missed payments). Therefore, there could be an opportunity to strike a great deal with the owner and the bank
Request Details
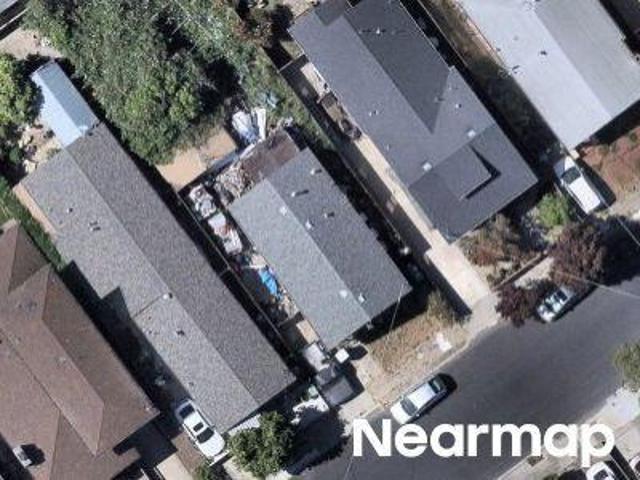
Robinson Dr
View photo
House · for sale
Request Details
Updated
Robinson Dr
Oakmore Highlands
· House
Oakmore Highlands · House
This home is in preforeclosure, which means the homeowner is in default (missed payments). Therefore, there could be an opportunity to strike a great deal with the owner and the bank
Request Details
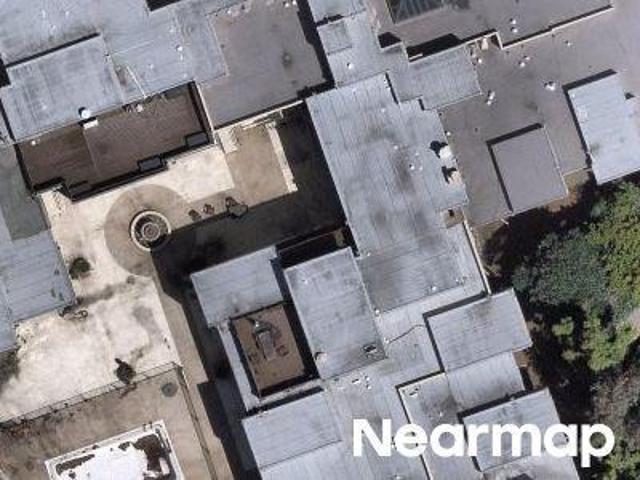
Loma Vista Ave
View photo
House · for sale
Request Details
Updated
Loma Vista Ave
Oakmore Highlands
· 883 sq.ft · 2 Bedrooms · 2 Baths · House
Oakmore Highlands · 883 sq.ft · 2 Bedrooms · 2 Baths · House
This home is in preforeclosure, which means the homeowner is in default (missed payments). Therefore, there could be an opportunity to strike a great deal with the owner and the bank
Request Details
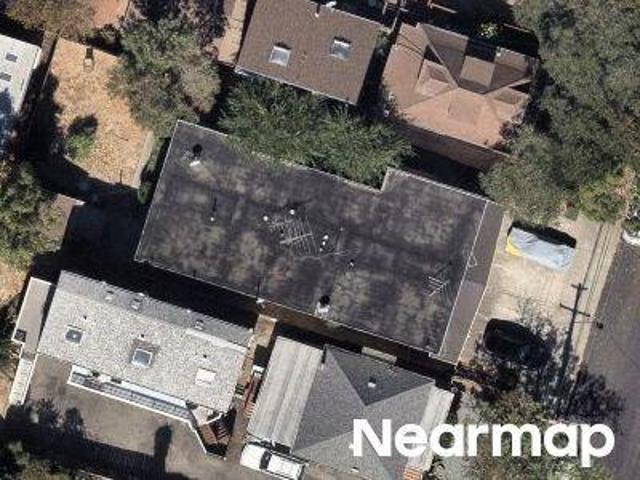
Crescent St Ph 322
View photo
House · for sale
Request Details
Updated
Crescent St Ph 322
Oakmore Highlands
· House
Oakmore Highlands · House
This home is in preforeclosure, which means the homeowner is in default (missed payments). Therefore, there could be an opportunity to strike a great deal with the owner and the bank
Request Details
Wilson Ave
View photo
House · for sale
Request Details
New
Wilson Ave
Oakmore Highlands
· House
Oakmore Highlands · House
This home is in preforeclosure, which means the homeowner is in default (missed payments). Therefore, there could be an opportunity to strike a great deal with the owner and the bank
Request Details
4090 39th Ave
View photo
House · for sale
USD 1,095,000
USD 400/sq.ft
New
4090 39th Ave
Oakmore Highlands
· 2,734 sq.ft · 3 Bedrooms · 2 Baths · House
· Garden · Deck · Fireplace · Equipped kitchen
Oakmore Highlands · 2,734 sq.ft · 3 Bedrooms · 2 Baths · House · Garden · Deck · Fireplace · Equipped kitchen
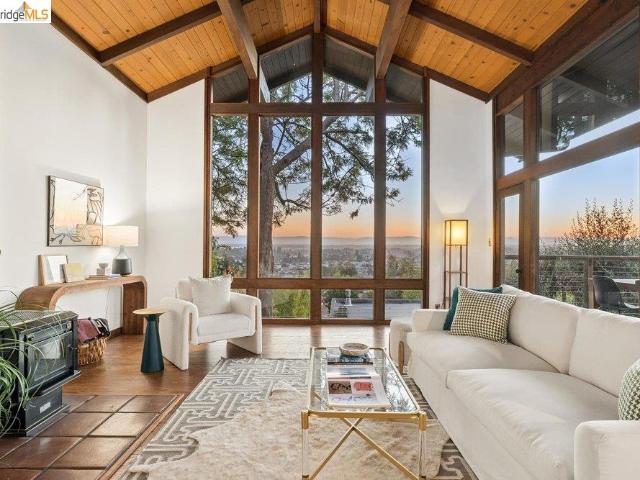
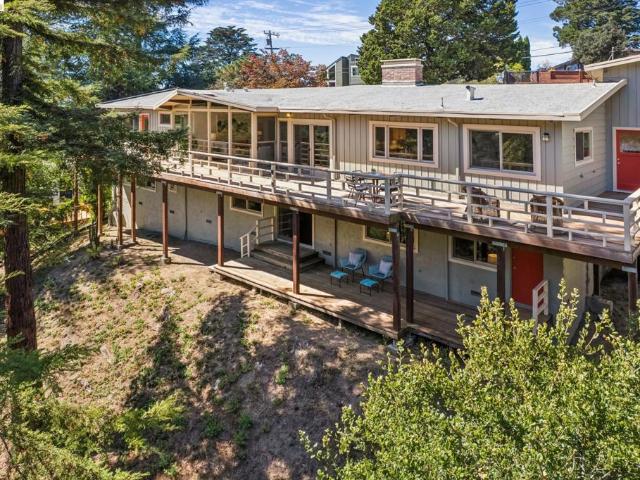
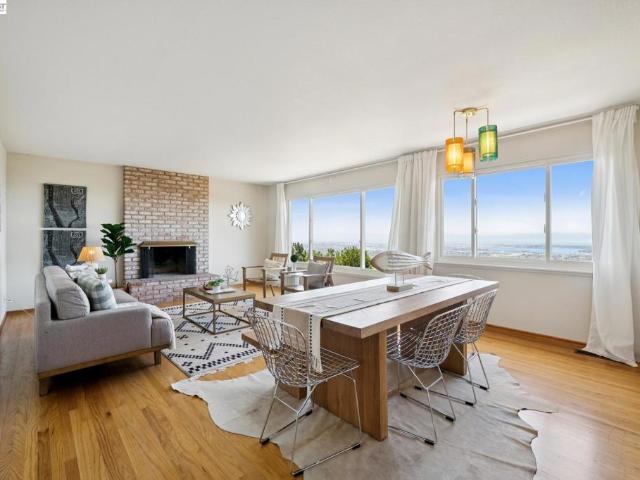
Privately set at the end of a long drive, this distinctive mid-century home is tucked into the hillside of Redwood Heights. Designed around the landscape, the 2,738 sq ft residence features interconnected wings, vaulted ceilings, exposed beams, warm wood paneling, expansive windows, and sweeping views across Oakland and the Bay to the San Francisco skyline. A Spanish-tiled breezeway opens to a secluded garden courtyard. The kitchen and dining area feature a dramatic wood-beamed ceiling, while the main living room is a striking post-and-beam space with floor-to-ceiling glass and a broad deck overlooking the Bay. Mature trees provide privacy, and an en suite bedroom is conveniently located nearby. The private primary wing includes a bedroom opening to the courtyard, adjoining family room, abundant built-in storage, and a secluded deck. The family room offers classic mid-century details including vaulted wood ceilings, paneled walls, original built-ins, wet bar, fireplace, and views into
USD 1,095,000
6040 Chelton Dr
View photo
House · for sale
USD 1,295,000
USD 365/sq.ft
6040 Chelton Dr
Oakmore Highlands
· 3,541 sq.ft · 4 Bedrooms · 3 Baths · House
· Deck · Fireplace · Equipped kitchen · Parking · Air conditioning
Oakmore Highlands · 3,541 sq.ft · 4 Bedrooms · 3 Baths · House · Deck · Fireplace · Equipped kitchen · Parking · Air conditioning
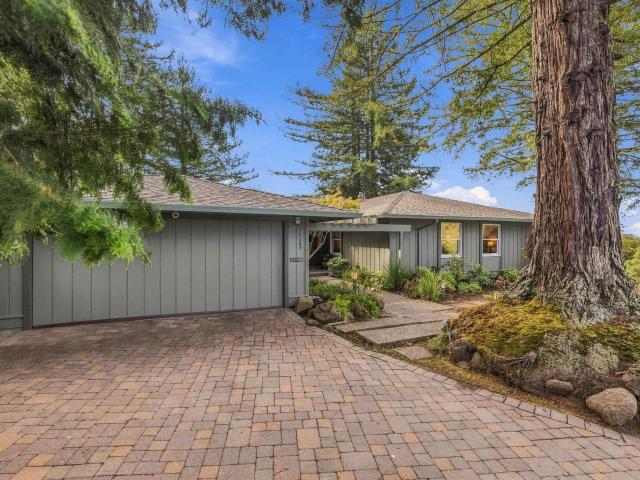
Exceptional custom-built mid-century modern architecture in Montclair’s coveted Piedmont Pines. Spanning 3,500 sq. ft. Across just two levels, this impeccably maintained and lovingly cared for home features soaring vaulted beam ceilings, flooded with natural light. The main level hosts living and dining areas, an updated kitchen, a large family room with a fireplace, plus 3 bedrooms and 2.5 baths. Downstairs, a flexible lower level with a second family room, fireplace, separate kitchen area, 4th bedroom, and full bath offers ideal space for an in-law suite, au pair, or fun filled rumpus room. Expansive decks on both levels capture a serene'Tahoe-like' setting. Additional highlights include central air conditioning, a two-car garage with interior access, a dedicated laundry room, and a bonus workroom storage area. This exceptional architectural home offers the perfect blend of timeless mid-century design, modern updates, and an extraordinary connection to nature. Close to regional parks
USD 1,295,000
4734 Geranium Place
View photo
House · for sale
USD 899,000
USD 515/sq.ft
4734 Geranium Place
Oakmore Highlands
· 1,744 sq.ft · 4 Bedrooms · 2 Baths · House
· Office room · Equipped kitchen · Parking
Oakmore Highlands · 1,744 sq.ft · 4 Bedrooms · 2 Baths · House · Office room · Equipped kitchen · Parking
Welcome to 4734 Geranium Place, a spacious Oakland Hills residence, with 4 beds 2 baths, and bonus rooms, are offering comfort, versatility, and an exceptional setting in the desirable Redwood Heights neighborhood. The main level offers a warm and welcoming atmosphere with generous living and dining areas, while the kitchen serves as the heart of the home with plenty of space for gathering and everyday enjoyment. Well-proportioned bedrooms provide comfortable private retreats, and additional flexible areas throughout the home create opportunities for a home office, guest accommodations, recreation space, or multigenerational living. A two-car garage provides convenient parking and storage, while the Oakland Hills location places you close to neighborhood parks, hiking trails, open space, local shopping, dining, and convenient access to surrounding Bay Area destinations
USD 899,000
4636 Redwood Rd
View photo
Townhouse · for sale
USD 839,000
USD 399/sq.ft
4636 Redwood Rd
Oakmore Highlands
· 2,099 sq.ft · 3 Bedrooms · 2 Baths · Townhouse
· Balcony · Equipped kitchen · Parking
Oakmore Highlands · 2,099 sq.ft · 3 Bedrooms · 2 Baths · Townhouse · Balcony · Equipped kitchen · Parking
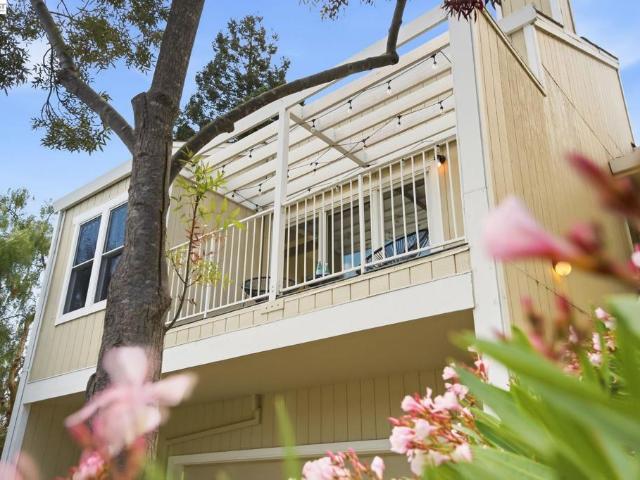
Enjoy stunning views from multiple windows in this gorgeous townhome at Leona Park Villas. With its spacious layout, this home provides the perfect balance between townhome living and the comfort of a single-family home. The open concept main level boasts a large family room, dining rom and a large updated kitchen, and a convenient half bath for guests. Step out onto the balcony and be mesmerized by breathtaking views of the bay and park. The generously sized primary bedroom suite offers a walk-in closet and an oversized bathroom complete with a dual vanity, tiled shower, and a luxurious soaking tub for ultimate relaxation. The lower level of the home houses two additional bedrooms, a full bathroom, and a laundry area, perfect for multi-generational living. You'll also appreciate the convenience of a 2-car garage with EV Charger and plenty of storage space. For outdoor enthusiasts, Leona Park Villas is perfectly situated near Leona and Redwood regional parks, providing opportunities fo
USD 839,000
4009 Canon Ave
View photo
House · for sale
USD 949,000
USD 705/sq.ft
New
4009 Canon Ave
Oakmore Highlands
· 1,345 sq.ft · 3 Bedrooms · 2 Baths · House
· Garden · Fireplace · Equipped kitchen
Oakmore Highlands · 1,345 sq.ft · 3 Bedrooms · 2 Baths · House · Garden · Fireplace · Equipped kitchen
Nestled in Oakland’s beloved Glenview neighborhood, this enchanting Craftsman cottage blends timeless character with thoughtful modern touches. Step inside, where natural light pours through the windows, highlighting warm wood floors and a beautifully accented fireplace. Just beyond the kitchen you'll notice beautiful white oak cabinetry and a custom range hood, complemented by stone countertops that extend into a dramatic full-height backsplash. A stunning waterfall island creates an inviting centerpiece, equally suited for quiet morning coffee or an evening spent with friends. The warmth of the kitchen carries throughout the home, where contemporary finishes complement the cottage's classic character. Outside, a carefully refreshed exterior, from its roof to its garden, enhances the home's timeless appeal. Beyond the main backyard, an elevated portion of the property offers additional possibilities for those looking for a serene escape. Set in the heart of Glenview by Dimond Park, th
USD 949,000
3933 Midvale Ave
View photo
House · for sale
USD 1,250,000
USD 464/sq.ft
3933 Midvale Ave
Oakmore Highlands
· 2,691 sq.ft · 4 Bedrooms · 2 Baths · House
· Patio · Garden · Office room · Equipped kitchen
Oakmore Highlands · 2,691 sq.ft · 4 Bedrooms · 2 Baths · House · Patio · Garden · Office room · Equipped kitchen
Stunningly updated 4-bedroom, 2.5-bath home featuring an ideal open-concept floor plan with both a spacious living room and separate family room, plus a versatile loft and private office/den perfect for today’s lifestyle needs. The beautifully remodeled kitchen is the heart of the home, showcasing elegant quartzite countertops and full-height backsplash, a large center island, premium Thermador gas range, Bosch dishwasher, and Samsung refrigerator. Thoughtfully designed with stylish cabinetry, designer finishes, and seamless flow into the dining and living spaces, this home is perfect for both everyday living and entertaining. Enjoy multiple gathering spaces, abundant natural light, and a spacious covered backyard patio ideal for indoor/outdoor living year-round. Conveniently located with easy access to Interstate 580 and Highway 13 for an easy Bay Area commute
USD 1,250,000
6153 Girvin Drive
View photo
House · for sale
USD 1,690,000
USD 545/sq.ft
6153 Girvin Drive
Oakmore Highlands
· 3,100 sq.ft · 4 Bedrooms · 4 Baths · House
· Office room · Deck · Fireplace · Equipped kitchen
Oakmore Highlands · 3,100 sq.ft · 4 Bedrooms · 4 Baths · House · Office room · Deck · Fireplace · Equipped kitchen
Bay, city skyline, and canyon views from nearly every room. This 2001 custom contemporary in Piedmont Pines was built around its hillside setting. A level-in entry, walls of glass, multiple view decks, and a floor plan that keeps the vista in front of you from the kitchen island to the primary suite. The open main level flows from the chef's kitchen with stone counters and a center island through the dining area to a sunken living room with fireplace, all opening to a full-length view deck made for long dinners that run past sunset. A bedroom, full bath, and powder room on this level work for guests or a home office. Downstairs, a split-level design balances togetherness and privacy. The primary suite offers a spa-inspired bath, walk-in closet, and private deck over the Bay — morning coffee with the water in front of you. Two more bedrooms and a full bath sit alongside a family room with wet bar, its own bathroom, and a private exterior entrance, a genuine option for multigenerational
USD 1,690,000
427 Lagunitas Ave 305
View photo
Condo · for sale
USD 444,000
USD 699/sq.ft
427 Lagunitas Ave 305
Oakmore Highlands
· 635 sq.ft · 1 Bedroom · 1 Bath · Condo
· Deck · Balcony · Parking
Oakmore Highlands · 635 sq.ft · 1 Bedroom · 1 Bath · Condo · Deck · Balcony · Parking
Welcome to this cozy 1-bedroom, 1-bath condo just 0.4 miles from Lake Merritt. Featuring an open floor plan, private balcony, and rooftop deck with spectacular 360-degree views of Lake Merritt, the Oakland Hills, Grand Lake Theatre sign, and cityscape. With a 99/100 Walk Score, Lake Merritt, Grand Lake Farmers Market, Grand Lake Theatre, Trader Joe’s, restaurants, coffee, and shops are all within easy walking distance. I-580 and Downtown Oakland are nearby, with convenient access to BART. Includes one garage parking space plus street parking
USD 444,000
753 Warfield Ave
View photo
House · for sale
USD 898,000
USD 499/sq.ft
753 Warfield Ave
Oakmore Highlands
· 1,798 sq.ft · 4 Bedrooms · House
· Garden · Equipped kitchen · Cellar
Oakmore Highlands · 1,798 sq.ft · 4 Bedrooms · House · Garden · Equipped kitchen · Cellar
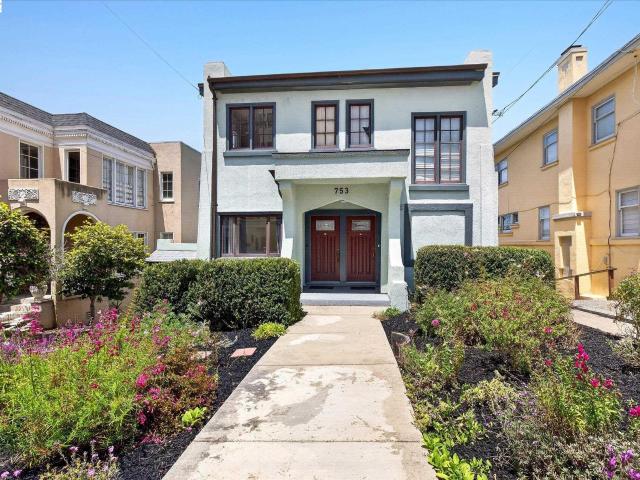
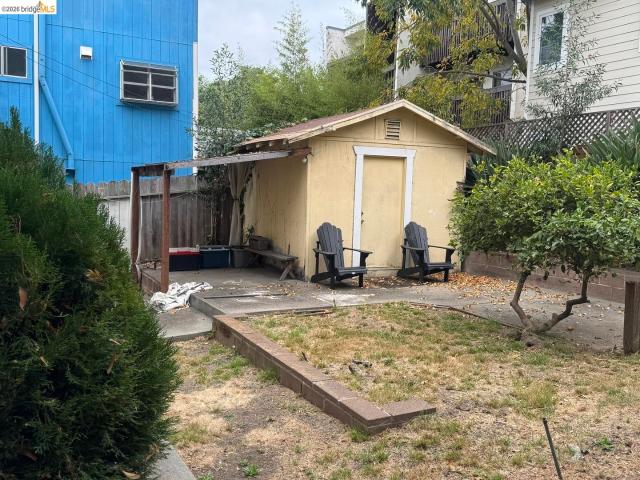
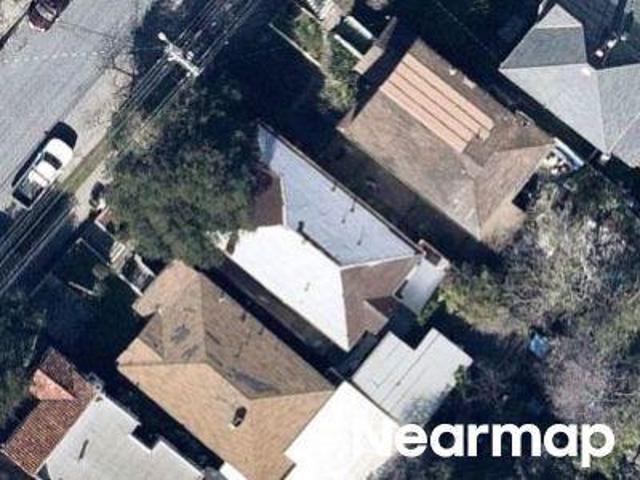
Back on the market through no fault of sellers at a drastically reduced price. Subject to signed release. Updated Grand Lake District multi unit with a 97 walk score. The property is located in close proximity to Lake Merritt, the Morcom Rose Garden, shops, restaurants, Safeway, Trader Joe's, BART, the Transbay Bus, the Grand Lake Theatre, a weekly Farmers Market and Highway 580. The street level unit is presently one bedroom one bath but had been converted from a two bedroom (could be converted back) and the upstairs unit is one bed one bath with a separate entrance. There is also a non conforming unit in the basement that is occupied and pays $675/m. Upgrades include a new roof, down spouts, front porch, exterior and interior paint and stucco throughout, upgraded wiring, heating and newer tub surrounds. In addition there are upgraded cabinets, wood flooring, granite counters, a newer stainless steel sink, dishwasher and range, refrigerator, light fixtures, flooring, updated baths and
USD 898,000
3425 Wilson AVE
View photo
House · for sale
USD 950,000
USD 240/sq.ft
3425 Wilson AVE
Oakmore Highlands
· 3,950 sq.ft · 9 Bedrooms · House
Oakmore Highlands · 3,950 sq.ft · 9 Bedrooms · House
Built in 1967, 3425 Wilson Stis a well-located 4plex adjacent to Oakland's vibrant Dimond District. The property features a spacious'owner's unit'. A 3-bedroom, 2-bathroom flat that will be vacated by Closing. Open Houses: Thursday, 10/15. 11A. 1P; Monday, 10/19: 11A. 1P. All other showings are by appointment only. Two (2) Vacant Units (by COE), including a 3 BR / 2 BA owner's unit, available to view for Open Houses. Please contact the listing agents, Tom Limon at 510-333-2- or Will Thomas at 510-703-9-, to schedule a tour
USD 950,000
6163 Girvin Dr
View photo
House · for sale
USD 1,195,000
USD 300/sq.ft
6163 Girvin Dr
Oakmore Highlands
· 3,983 sq.ft · 5 Bedrooms · 3 Baths · House
· Deck · Equipped kitchen
Oakmore Highlands · 3,983 sq.ft · 5 Bedrooms · 3 Baths · House · Deck · Equipped kitchen
Expansive Piedmont Pines Living in the Montclair Hills A rare offering in Oakland’s desirable Piedmont Pines neighborhood, 6163 Girvin Drive delivers the space and versatility that are increasingly difficult to find. With more than 4,000 square feet of living space, 5 bedrooms, 3.5 bathrooms, multiple levels, and an impressive approximately 18,700-square-foot lot, this substantial residence offers exceptional flexibility for larger or multi-generational households. The welcoming entry sets the tone for a light-filled interior, recently refreshed with fresh interior paint and new flooring. The expansive living room opens to surrounding exterior decking, where abundant windows bring in natural light and create an easy connection between the home and its wooded Montclair Hills surroundings. At the heart of the home is an oversized kitchen designed for gathering. Generous countertops and cabinetry, newer appliances, and a substantial center island provide tremendous workspace while making
USD 1,195,000
32 Sereno Circle
View photo
Townhouse · for sale
USD 899,000
USD 518/sq.ft
32 Sereno Circle
Oakmore Highlands
· 1,733 sq.ft · 3 Bedrooms · 3 Baths · Townhouse
· Office room · Deck · Equipped kitchen · Parking · Swimming pool
Oakmore Highlands · 1,733 sq.ft · 3 Bedrooms · 3 Baths · Townhouse · Office room · Deck · Equipped kitchen · Parking · Swimming pool
Price reduction! Watch the Bay Bridge and Golden Gate bridge twinkle every evening…vaulted wood-beam ceilings, expansive picture windows, and clerestory windows fill the open-concept living and dining spaces with natural light, while sweeping vistas stretch from Downtown Oakland to San Francisco. This 3br/3ba Townhome is an exceptional property overlooking 3 bridge views, San Francisco, and Downtown Oakland. This unit is perched above the pool, featuring luxurious interior finishes such as recently refinished hardwood flooring, a sleek, modern kitchen with contemporary finishes, stainless steel appliances, and a private view deck. The versatile floor plan offers three bedrooms and three full baths, including a spacious primary suite with its own private outdoor retreat, walk-in closet, and ensuite bath. Additional highlights include a laundry room & flexible space for a home office, abundant storage, a two-car garage, and guest parking. Recent improvements enhance both comfort and effi
USD 899,000
81 Colgett Dr
View photo
House · for sale
USD 997,000
USD 477/sq.ft
81 Colgett Dr
Oakmore Highlands
· 2,088 sq.ft · 4 Bedrooms · 2 Baths · House
· Deck · Fireplace · Equipped kitchen
Oakmore Highlands · 2,088 sq.ft · 4 Bedrooms · 2 Baths · House · Deck · Fireplace · Equipped kitchen
Some homes have a view. This one lives in it. Set high in Oakland’s Crestmont neighborhood, 81 Colgett Drive is a light-filled mid-century home overlooking the Bay. San Francisco, the Bay Bridge and the Golden Gate stretch across the horizon, shifting from morning light to golden sunsets and city lights after dark. Inside, expansive windows bring the landscape into the home, while wood floors, warm wood details and two fireplaces give the spaces their mid-century character. Four bedrooms and two bathrooms include a primary suite, while a separate family room gives you another place to gather, unwind or get away. The kitchen retains its original character, with warm wood cabinetry and a breakfast area that might just become your favorite seat in the house. Then there’s everyday life at 81 Colgett. Coffee as the Bay wakes up. Doors open to the deck on a warm afternoon. Dinner outside with friends as the sun drops behind San Francisco. A fire going as the city lights come on below. The Cr
USD 997,000
12181 Blythen Way
View photo
House · for sale
USD 1,495,000
New
12181 Blythen Way
Oakmore Highlands
· 4 Bedrooms · 2 Baths · House
· Swimming pool · Deck · Fireplace
Oakmore Highlands · 4 Bedrooms · 2 Baths · House · Swimming pool · Deck · Fireplace
Tucked away in a secluded, secret Oakland Hills neighborhood of cul-de-sacs, that feels away from it all yet is just minutes to everything, this LEVEL four bedroom, two and a half bath mid-century home offers a wonderful blend of architectural character, room to spread out, and two inviting outdoor retreats. With gorgeous, captivating Bay views, mature landscaping, and a layout designed for both entertaining and everyday living, this is a home that gives you room to breathe. Dynamic entryway framed by Japanese maples leads to a generous foyer with hardwood flooring introducing the home's warm mid-century character and expansive feel. The large sunken living room is a standout, with fireplace, oversized windows, and glass doors that opens onto a large view deck. Take in the Bay and mountain vistas from this elevated perch, relax in the hot tub, or settle in for a sunset with a view. The living room flows naturally into a formal dining room to a separate family/great room open to the kit
USD 1,495,000
3735 Virden Ave
View photo
House · for sale
USD 1,150,000
USD 643/sq.ft
3735 Virden Ave
Oakmore Highlands
· 1,787 sq.ft · 3 Bedrooms · 2 Baths · House
· Garden · Office room
Oakmore Highlands · 1,787 sq.ft · 3 Bedrooms · 2 Baths · House · Garden · Office room
Custom-built and thoughtfully designed, this exceptional Oakland home offers a rare combination of character, versatility, privacy, and breathtaking panoramic views. Take in sweeping vistas of downtown Oakland and the San Francisco skyline from the truly one-of-a-kind backyard—an incredible setting for entertaining, relaxing, or simply enjoying the beauty of the Bay Area. The expansive outdoor space offers ample room for gardening, along with a magnificent 100-year-old redwood that adds beauty and history to the property. Inside, discover charming hidden rooms tucked throughout the home, offering endless possibilities for storage, a playroom, office, hobby space, or whatever best suits your needs. The downstairs space adds even more versatility and can be used as a 3rd bedroom, private guest suite, home office, or flexible living space, providing privacy and separation from the main living areas. With its distinctive custom construction, thoughtful spaces, and spectacular setting, this
USD 1,150,000
1701 Manzanita Dr
View photo
House · for sale
USD 1,195,000
USD 484/sq.ft
1701 Manzanita Dr
Oakmore Highlands
· 2,465 sq.ft · 3 Bedrooms · 2 Baths · House
· Garden · Deck · Fireplace · Equipped kitchen
Oakmore Highlands · 2,465 sq.ft · 3 Bedrooms · 2 Baths · House · Garden · Deck · Fireplace · Equipped kitchen
Contemporary Living with Stunning Golden Gate Bridge and Bay Views! Beautifully positioned to capture sweeping views of the Golden Gate Bridge and San Francisco Bay, this light-filled contemporary residence offers architectural character, generous living spaces, and seamless indoor-outdoor living. Thoughtfully designed across multiple levels, the home features three bedrooms and two-and-a-half baths, with flexible spaces for a variety of lifestyles. Spacious living and dining rooms showcase spectacular Bay views, creating an inviting setting for everyday living and entertaining. The updated kitchen features stone countertops and stainless steel appliances and opens to a comfortable family room with a fireplace. Sliding glass doors lead to a newer deck and sunny garden, ideal for outdoor dining and relaxation. The expansive primary suite is a private retreat with soaring vaulted, beamed ceilings, an updated bath, generous closet space, and two private decks perfect for morning coffee, s
USD 1,195,000
6309 Longcroft Dr
View photo
House · for sale
USD 1,095,000
USD 568/sq.ft
6309 Longcroft Dr
Oakmore Highlands
· 1,927 sq.ft · 3 Bedrooms · 2 Baths · House
· Patio · Deck · Fireplace · Equipped kitchen
Oakmore Highlands · 1,927 sq.ft · 3 Bedrooms · 2 Baths · House · Patio · Deck · Fireplace · Equipped kitchen
Serene and inviting Mid-Century home in the heart of Oakland's Piedmont Pines. Featuring Bay and canyon views, an inviting living room with floor-to-ceiling windows, an open kitchen with stone counters, three bedrooms and two bathrooms, this home has a highly useful and efficient floor plan. Nestled on a quiet but accessible street, this home offers a peaceful and secluded setting surrounded by numerous outdoor entertaining spaces, including a front patio and an outsized deck with Bay views. The main floor features an open plan with a sizable kitchen and light-filled living and dining room with classic mid-century design and vaulted ceilings. The living room features a gas fireplace and flows directly into the dining room, offering plenty of space for easy and comfortable daily living and entertaining. The eat-in kitchen features stainless steel appliances, stone countertops, recessed lighting, and ample storage. The main floor also boasts a primary en-suite bedroom with a split bathro
USD 1,095,000
507 Wickson Ave 101
View photo
Condo · for sale
USD 325,000
USD 392/sq.ft
507 Wickson Ave 101
Oakmore Highlands
· 829 sq.ft · 1 Bedroom · 1 Bath · Condo
· Patio · Office room · Terrace · Gym · Equipped kitchen · Lift · Parking
Oakmore Highlands · 829 sq.ft · 1 Bedroom · 1 Bath · Condo · Patio · Office room · Terrace · Gym · Equipped kitchen · Lift · Parking
Enjoy California living at its finest in this stylishly updated condo in the heart of Oakland's vibrant Grand Lake neighborhood. You’ll find plenty of popular shopping and dining options within walking distance, whether it’s the Grand Lake Farmers Market, Trader Joe’s, Arizmendi Bakery, Philz Coffee, Ordinaire Wine Bar or countless other hot spots. Take a stroll around beautiful Lake Merritt, hit the gym or Pilates, and settle in at the historic Grand Lake Theatre for popcorn and a movie. Come home to relax in this condo’s inviting living room that opens to the spacious dining area. A light-filled bonus room makes a great office or hobby space. The remodeled kitchen offers stainless steel appliances and quartz countertops. Step out onto the rear terrace for a breath of fresh air or take the elevator up to the sunny rooftop patio. The large bedroom provides the perfect space to rest up. Other features include a spacious covered parking space and two separate storage closets within the b
USD 325,000
466 Crescent St 114
View photo
Condo · for sale
USD 569,000
USD 416/sq.ft
New
466 Crescent St 114
Oakmore Highlands
· 1,367 sq.ft · 3 Bedrooms · 2 Baths · Condo
· Balcony · Equipped kitchen · Parking · Lift
Oakmore Highlands · 1,367 sq.ft · 3 Bedrooms · 2 Baths · Condo · Balcony · Equipped kitchen · Parking · Lift
Space, Light and Grand Lake at Your Door This spacious, newly updated corner condo offers three bedrooms, two bathrooms and a private balcony, with all the space and light you could want in the heart of Grand Lake. The open plan living, dining and kitchen area flows easily from one room to the next. The kitchen has quartz counters, new fixtures and stainless steel appliances, including a wine fridge. The primary suite has spacious closets and an updated en suite bath with tile floors. The second and third bedrooms are also generously sized, each with a large closet. Just outside are the award winning restaurants, bars and shops of Grand and Lakeshore Avenues, with Lake Merritt and Children’s Fairyland close by. Whole Foods and Trader Joe’s are a few minutes’ drive away, and 580, 13 and BART are all nearby for an easy commute. The building has an elevator, secure entry to both the building and the garage, an inviting lobby with a fountain and plants, a community room with a library, and
USD 569,000
6427 ascot dr
View photo
House · for sale
USD 1,895,000
USD 381/sq.ft
6427 ascot dr
Oakmore Highlands
· 4,973 sq.ft · 6 Bedrooms · 5 Baths · House
· Garden · Fireplace · Equipped kitchen · Parking · Swimming pool
Oakmore Highlands · 4,973 sq.ft · 6 Bedrooms · 5 Baths · House · Garden · Fireplace · Equipped kitchen · Parking · Swimming pool
THE FEELING: Palm Springs style estate living in an expansive Mid-Century Modern home with a pool, sport court, level yard, and secluded gardens on almost 1/3 of an acre in Oakland’s Piedmont Pines neighborhood. Live like you’re on vacation. THE HOUSE: 6+Bedrooms, 5 Bathrooms, 4975 SQFT with dramatic views, multiple bedroom suites, a proper office, five fireplaces, a chef’s kitchen with an indoor hearth, a huge laundry, pantry area, and mud room, plus a vaulted family room with full bar. Several rooms boast glass doors that open to the pool and an extensive outdoor space. Off-street parking for 5+ cars, including a 2-car garage with interior access. Ample storage throughout. DESIGN LANGUAGE: Classic Mid-Century design with both completely upgraded spaces including the kitchen and primary suite, plus flexible space and opportunities to make the residence your dream home. The downstairs multiple-room suite with separate entrance has potential to be a 2-bedroom separate apartment and the
USD 1,895,000
85 Samaria Ln
View photo
Townhouse · for sale
USD 699,000
USD 612/sq.ft
85 Samaria Ln
Oakmore Highlands
· 1,141 sq.ft · 2 Bedrooms · 2 Baths · Townhouse
· Equipped kitchen · Parking · Air conditioning
Oakmore Highlands · 1,141 sq.ft · 2 Bedrooms · 2 Baths · Townhouse · Equipped kitchen · Parking · Air conditioning
Views, privacy, natural light, and room to grow! 85 Samaria Ln puts that combination together at a price point that’s hard to believe. This updated 2 bed 2 bath end-unit townhome shares just one wall and sits on an elevated cul-de-sac, with views from the living room and kitchen, plus additional outlooks from the primary suite. Genuine hardwood floors flow through the living spaces. Soaring ceilings and strong natural light keep the spaces bright and open. The updated kitchen and remodeled bathrooms are paired with newer heating and a/c units and a newer water heater. This home works as well as it shows. The attached two-car garage is expansive, offering flexibility with a built-in workroom and plenty of storage in addition to the parking space for two vehicles. A previous owner had plans drawn to add more than 300 square feet to the home, including an additional bedroom and bathroom. A potential option for the new owner to explore, subject to HOA and city review and approvals. The hom
USD 699,000
476 Creighton Way
View photo
House · for sale
USD 998,000
USD 707/sq.ft
476 Creighton Way
Oakmore Highlands
· 1,410 sq.ft · 3 Bedrooms · 2 Baths · House
· Garden · Office room · Gym · Deck · Fireplace · Equipped kitchen · Parking · Swimming pool
Oakmore Highlands · 1,410 sq.ft · 3 Bedrooms · 2 Baths · House · Garden · Office room · Gym · Deck · Fireplace · Equipped kitchen · Parking · Swimming pool
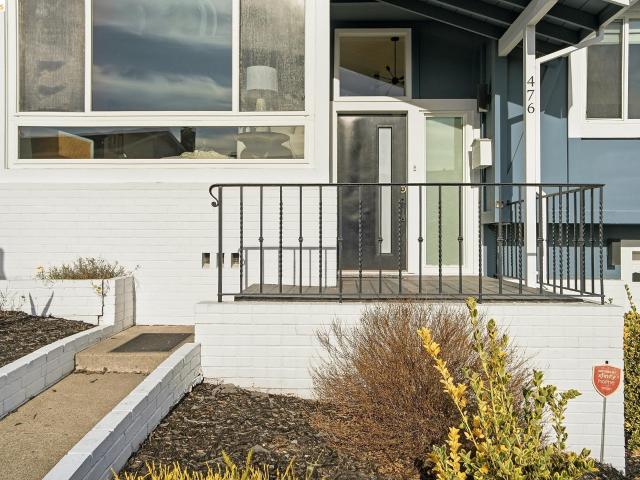
Set in the Oakland Hills, this updated 3-bedroom, 2.5-bath home pairs light-filled interiors with exceptional indoor-outdoor living. The open main level flows from the living room and fireplace to a beautifully remodeled kitchen with quartz countertops, tile backsplash, precision cabinet roll-outs, Bertazzoni range and stainless steel appliances, then out to an expansive entertaining deck overlooking the pool and surrounding hills. The primary suite offers partial Bay views, ample closet space and a remodeled bath with freestanding soaking tub, oversized shower and dual-sink vanity. Outside, enjoy multiple gathering spaces, landscaped gardens and a private pool with Pebble Plus resurfacing, new coping and tile, heater and electric safety cover. Thoughtful upgrades include dual-pane windows, 12 solar panels, Franklin Home Power battery system, Enphase equipment, Level 2 EV charging, Wi-Fi garage opener and home security system. A flexible bonus space offers room for an office, gym or re
USD 998,000
3306 Jordan Rd
View photo
House · for sale
USD 1,049,000
USD 507/sq.ft
3306 Jordan Rd
Oakmore Highlands
· 2,067 sq.ft · 4 Bedrooms · 4 Baths · House
· Equipped kitchen
Oakmore Highlands · 2,067 sq.ft · 4 Bedrooms · 4 Baths · House · Equipped kitchen
Beautifully remodeled and thoughtfully updated, this exceptional property blends modern finishes, flexible living space, and a peaceful setting in a convenient location. The main residence features 3 BRs and 3 BAs, highlighted by beautiful engineered hardwood flooring, recessed lighting and a bright, open-concept floor plan designed for both everyday living and entertaining. The spacious living and dining areas flow seamlessly into an immaculate remodeled kitchen featuring a large center island with stone countertops, SS appliances, a striking gas range, abundant cabinetry, and generous prep and gathering space. A separate laundry room is conveniently located just off the kitchen. Down the hall, a beautifully updated full BA features new tile flooring, vanity, lighting, fixtures, & shower over tub. The first guest BR enjoys its own remodeled en suite bathroom & generous closet space, while the oversized second guest bedroom is just down the hall. The private primary suite is complete w
USD 1,049,000
350 Santa Clara Avenue
View photo
House · for sale
USD 1,449,000
USD 791/sq.ft
350 Santa Clara Avenue
Oakmore Highlands
· 1,830 sq.ft · 4 Bedrooms · 2 Baths · House
· Equipped kitchen
Oakmore Highlands · 1,830 sq.ft · 4 Bedrooms · 2 Baths · House · Equipped kitchen
Welcome to 350 Santa Clara Avenue, a charming and stunning 4-bedroom, 2.5-bathroom home in Oaklands desirable Grand Lake neighborhood. With 1,836 square feet of living space, this home offers a spacious and functional layout with thoughtful updates throughout. The kitchen features generous counter space, and a convenient laundry room just off the kitchen. Bedrooms all have rare walk-in closets in this exquisitely updated craftsman, with one currently being used as a study/baby room. This home has generous outdoor space perfect for gatherings and enjoying time with family and friends, situated on a 4,292 square foot lot, there is plenty of room to enjoy the outdoors. Located in the Oakland Unified School District, this home is just minutes from Lake Merritt, Grand Avenue, and Piedmont Avenue, offering access to boutique shops, restaurants, farmers markets, and more! With BART and major freeways nearby, traveling throughout the Bay Area is effective and efficient. Don't miss this opportu
USD 1,449,000
3908 Patterson Ave
View photo
House · for sale
USD 695,000
USD 702/sq.ft
New
3908 Patterson Ave
Oakmore Highlands
· 990 sq.ft · 2 Bedrooms · 1 Bath · House
· Garden · Office room · Equipped kitchen
Oakmore Highlands · 990 sq.ft · 2 Bedrooms · 1 Bath · House · Garden · Office room · Equipped kitchen
Dazzling Laurel Bungalow with Backyard Oasis. This turnkey property has it all! Stylish renovation brimming with charming details and upgrades. Enter into the spacious open floor plan with original hardwood floors and a custom chef's kitchen including quartz countertops, stainless steel appliances, and a luminous ceramic tile backsplash. Natural light floods into the kitchen, and views of the backyard oasis create a lovely California-style indoor/outdoor flow. Two bedrooms and a fully renovated bathroom round out the house. Outside, you will discover a charming office, a lovely covered party pavilion, and an expansive landscaped lot with mature trees. This property is located in the popular Laurel District, just blocks from popular restaurants and cafes. Walk score: 8.2!
USD 695,000

Get email alerts

Don't miss out: be the first to know about new properties

The alert was correctly created

On subscribing you accept the conditions of use and the privacy policy
Alert
Receive new ads in your inbox
Save this search
Receive alerts for new listings

We'll send you an email when we have new properties for: "Properties for sale in Oakmore Highlands"

The alert was correctly created

Piedmont Pines
Lincoln Highlands
Get email alerts and be the first to see new listings
Required field
On subscribing I accept the terms of the privacy policy
Perfect! You'll soon start receiving new listings via email
Alert
Receive an email when we have new ads for Properties for sale in Oakmore Highlands
Save this search
Filters

Bedrooms

Size (sq.ft)

sq.ft
sq.ft

Price

USD
USD

Property type

Bathrooms

Clear all filters
Receive notifications when new entries are published.