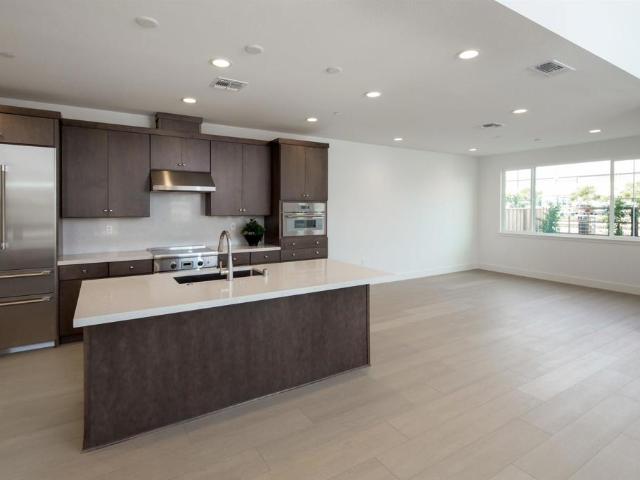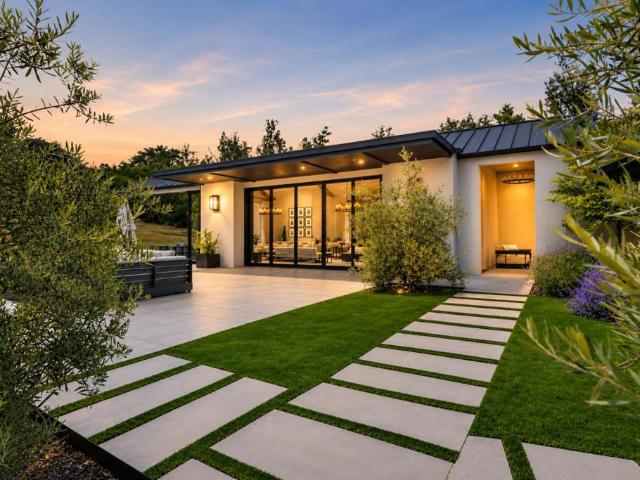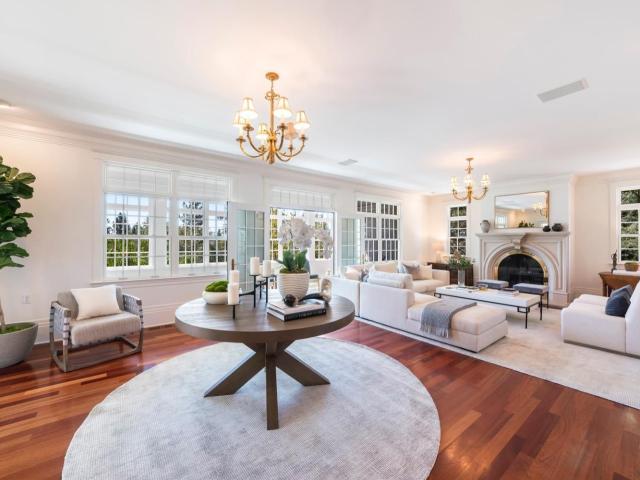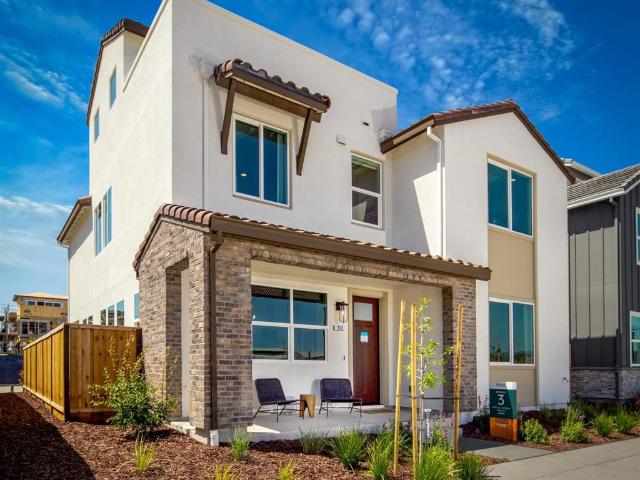
140 properties for sale in Oakville, St Helena CCD Napa County California

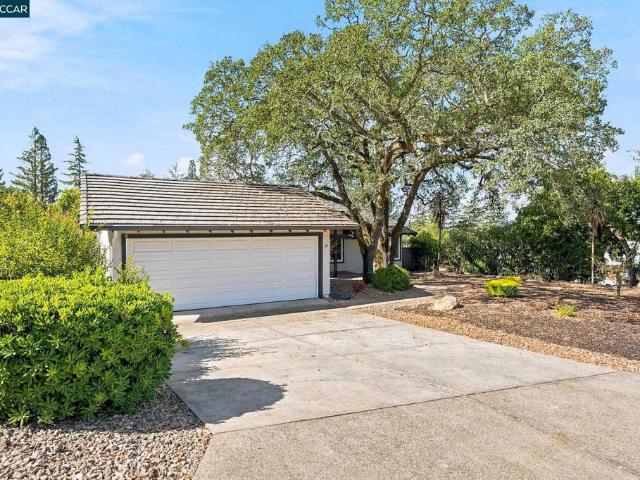
2904 Dale Ave
View photo
House · for sale
USD 1,328,000
USD 1,011/sq.ft
2904 Dale Ave
Oakville, St Helena CCD Napa County California
· 1,313 sq.ft · 3 Bedrooms · 2 Baths · House
· Garden · Parking · Swimming pool
Oakville, St Helena CCD Napa County California · 1,313 sq.ft · 3 Bedrooms · 2 Baths · House · Garden · Parking · Swimming pool
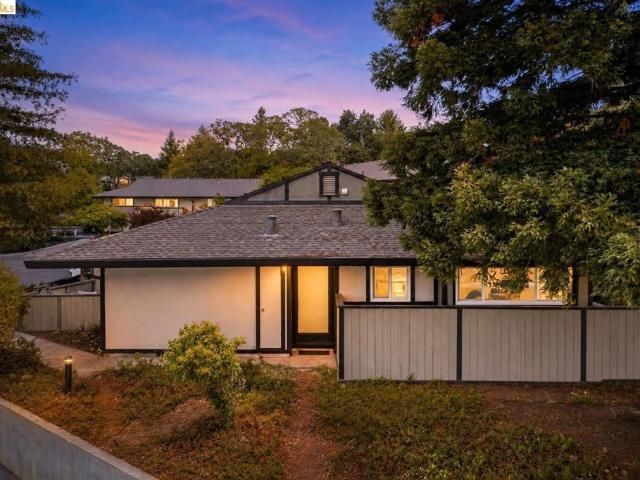
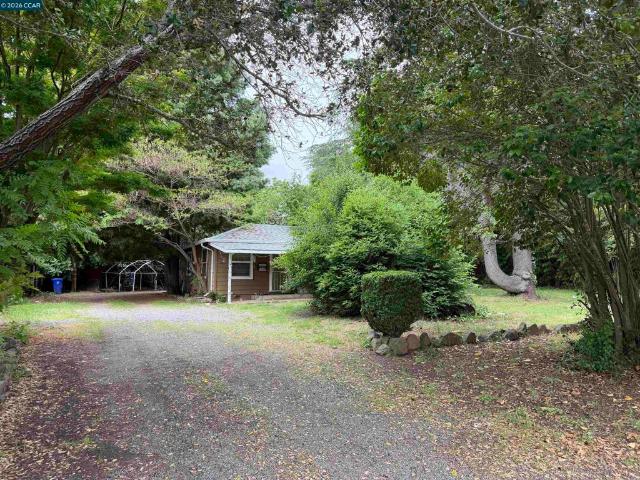
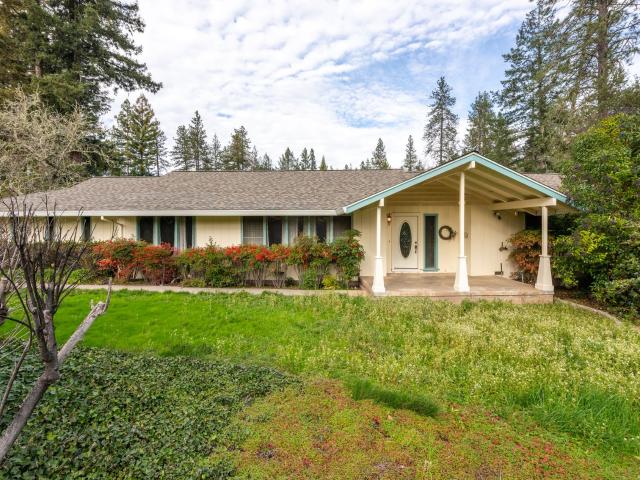
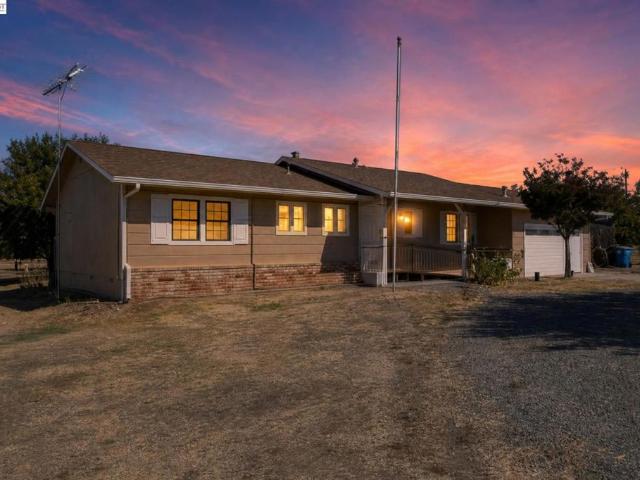
Imagine the possibilities of Sonoma wine-country living on 1.48 acres of land surrounded by beautiful vineyard views. Perhaps you envision a peaceful ranch-style lifestyle with room for horses, or a detached ADU for family, guests, or potential rental income. Maybe you dream of creating your own private outdoor retreat with a pool, garden, entertaining area, or even a small vineyard. Whatever your vision, 2904 Dale Avenue offers the space and setting to bring it to life. This 3-bedroom, 2-bathroom home offers approximately 1,316 square feet of living space and is situated in a peaceful country setting in the heart of Sonoma wine country. The property also features a swimming pool, providing the perfect opportunity to enjoy sunny Sonoma days and create memorable gatherings with family and friends. A 2-car garage and approximately 5 additional parking spaces provide plenty of room for vehicles, guests, and recreational needs. The expansive 1.48-acre lot offers privacy, open space, and co
USD 1,328,000
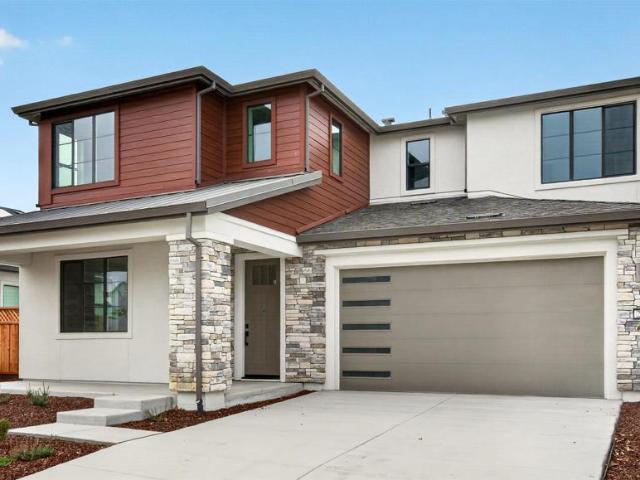
1525 Headlands Drive
View photo
House · for sale
USD 4,495,000
USD 2,057/sq.ft
1525 Headlands Drive
Oakville, St Helena CCD Napa County California
· 2,185 sq.ft · 4 Bedrooms · 3 Baths · House
· Fireplace · Equipped kitchen
Oakville, St Helena CCD Napa County California · 2,185 sq.ft · 4 Bedrooms · 3 Baths · House · Fireplace · Equipped kitchen
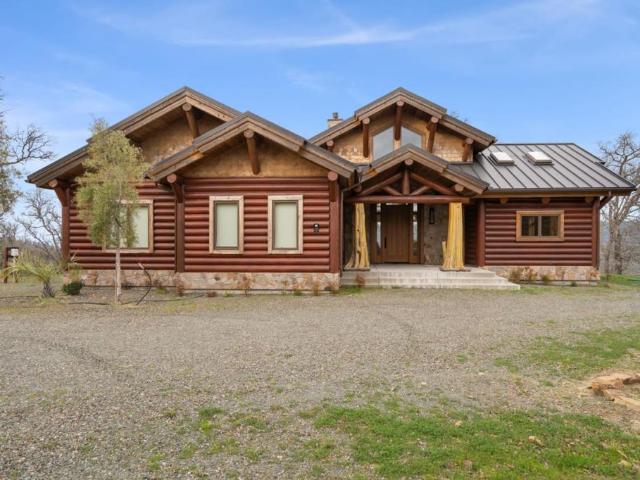
Nestled above Lake Berryessa and Pleasure Cove, this exceptional ±60-acre off-grid estate offers privacy, sustainability, and breathtaking panoramic views. The property features two custom log homes designed for seamless indoor-outdoor living. The main residence is a single-story home with soaring 24-foot ceilings, expansive windows capturing lake views, a chefs kitchen with premium Wolf appliances, Douglas fir finishes, and a spacious primary suite with heated floors, soaking tub, and walk-in shower. The detached guest residence features 22-foot ceilings, expansive walls of glass, a chefs kitchen appointed with premium Wolf appliances, rich Douglas fir doors, a custom fireplace, and a luxury bathroom with heated floors and a walk-in shower, creating a warm yet refined atmosphere. The property is fully self-sustained and off-grid, powered by solar with two wells and an advanced Advantex septic system. Outdoor amenities include a private pond, covered outdoor kitchen with fireplace, gre
USD 4,495,000
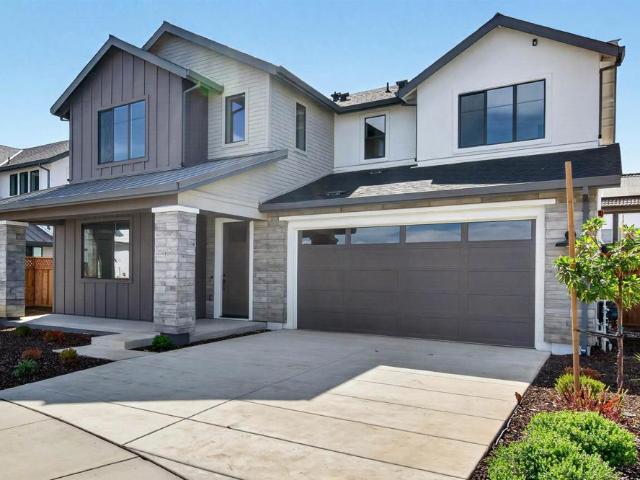
1026 East Ave
View photo
Townhouse · for sale
USD 678,000
USD 533/sq.ft
1026 East Ave
Oakville, St Helena CCD Napa County California
· 1,270 sq.ft · 2 Bedrooms · 2 Baths · Townhouse
· Patio · Equipped kitchen
Oakville, St Helena CCD Napa County California · 1,270 sq.ft · 2 Bedrooms · 2 Baths · Townhouse · Patio · Equipped kitchen
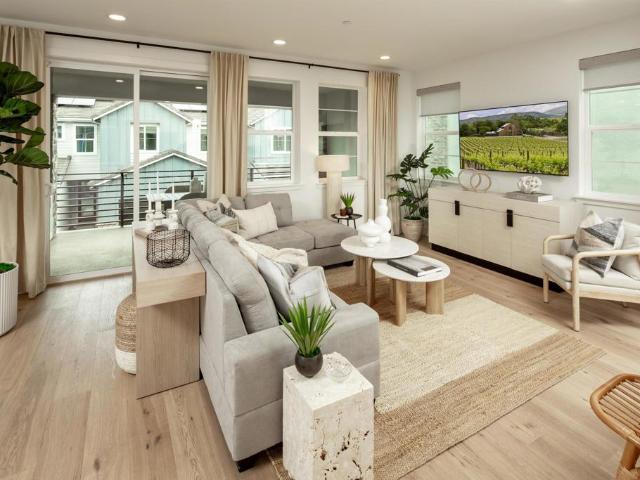
Welcome to 1026 East Ave in Napa—a beautifully remodeled corner unit offering comfort, privacy, and an ideal location just minutes from downtown Napa. Thoughtfully redesigned by LM Design, this home features a brand-new kitchen, updated bathrooms, new flooring, and new windows throughout. The corner-unit location provides added privacy, with neighbors on only one side. The inviting layout is designed for comfortable living and entertaining. The primary suite includes a private bathroom and its own patio, while an additional patio off the kitchen and living room provides the perfect setting for outdoor dining, entertaining, or relaxing. Just beyond the unit is the community pool and clubhouse, creating a peaceful setting and convenient access to amenities. Enjoy beautiful views from the windows overlooking the surrounding mountains and vineyards, while being close enough to downtown Napa to enjoy its renowned restaurants, wine tasting, shopping, and entertainment. With its peaceful sett
USD 678,000
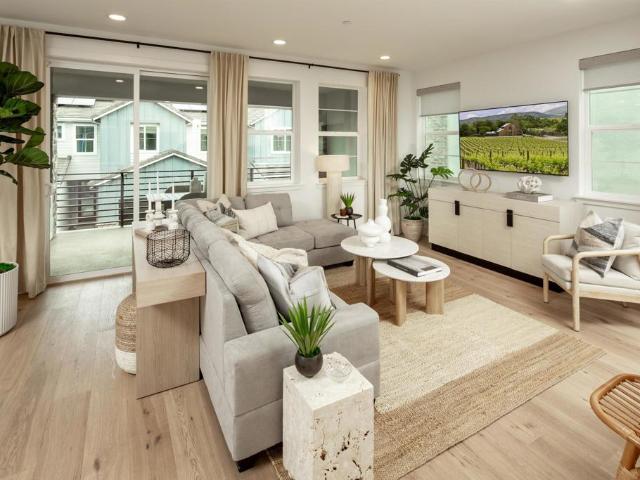
187 Gali Way 2502
View photo
Condo · for sale
USD 699,990
USD 345/sq.ft
187 Gali Way 2502
Oakville, St Helena CCD Napa County California
· 2,024 sq.ft · 3 Bedrooms · 2 Baths · Condo
· Office room · Equipped kitchen · Parking
Oakville, St Helena CCD Napa County California · 2,024 sq.ft · 3 Bedrooms · 2 Baths · Condo · Office room · Equipped kitchen · Parking
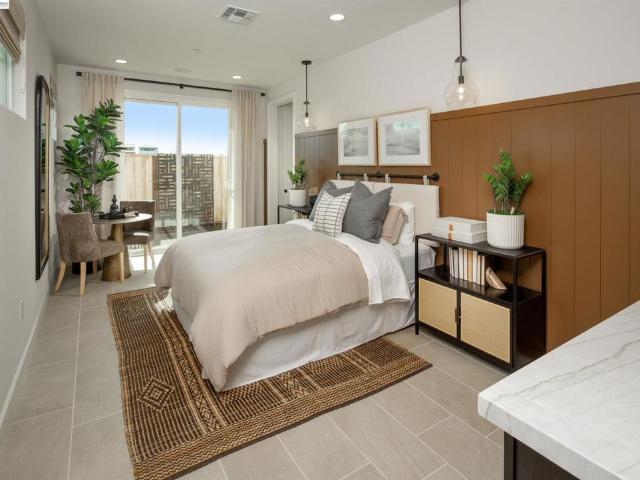
Welcome to Copperleaf Plan Two at RiverSound, a thoughtfully designed two-story townhome offering approximately 2,026 square feet of modern living space with 3 bedrooms, 2.5 bathrooms, and a 2-car garage. The open-concept main level is designed for everyday living and entertaining, featuring a spacious great room that flows seamlessly into the dining area and kitchen. The well-appointed kitchen offers ample cabinetry, generous counter space, and convenient access to the main living areas. Upstairs, the expansive primary suite provides a private retreat with an ensuite bath and walk-in closet. Two additional bedrooms, a full secondary bathroom, and a centrally located laundry room add convenience and functionality. A versatile loft creates additional living space that can be used as a media room, home office, study area, or lounge, offering flexibility to fit a variety of lifestyles. Located within the vibrant RiverSound community, Copperleaf offers a unique blend of urban convenience a
USD 699,990
1038 Johnston St
View photo
House · for sale
USD 859,999
USD 532/sq.ft
1038 Johnston St
Oakville, St Helena CCD Napa County California
· 1,615 sq.ft · 3 Bedrooms · 1 Bath · House
· Fireplace
Oakville, St Helena CCD Napa County California · 1,615 sq.ft · 3 Bedrooms · 1 Bath · House · Fireplace
Opportunity awaits with this charming 3-bedroom, 1-bath ready situated on three subdivided parcels/APN. Nestled among mature trees with a peaceful, country-like setting, this property offers endless potential for investors, builders, or buyers looking to create their dream property. The home features spacious living areas, travertine tile flooring, vaulted wood-beam ceilings, multiple fireplaces, and plenty of natural light throughout. The oversized lots provide room for expansion, additional structures, gardening, recreation, or future development possibilities (buyer to verify). Conveniently located near downtown with easy highway access for commuting, shopping, dining, schools and famous wineries. Rare opportunity to own multiple parcels in a desirable location with tremendous upside potential. School district is Browns Valley Elementary (K-8) and Napa High School
USD 859,999
479 Sanchez Court
View photo
House · for sale
USD 1,249,000
USD 729/sq.ft
479 Sanchez Court
Oakville, St Helena CCD Napa County California
· 1,711 sq.ft · 3 Bedrooms · 2 Baths · House
· Garden · Terrace · Equipped kitchen · Swimming pool
Oakville, St Helena CCD Napa County California · 1,711 sq.ft · 3 Bedrooms · 2 Baths · House · Garden · Terrace · Equipped kitchen · Swimming pool
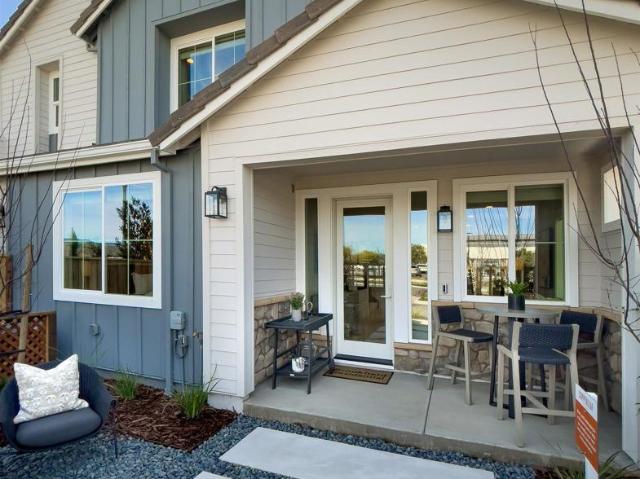
479 Sanchez Ct, is a beautifully appointed new-construction residence in Hummingbird Cottages, an exclusive boutique community of just 15 homes in the heart of Sonoma. Ideally located within walking distance of the historic Sonoma Plaza, renowned restaurants, boutique shops, and vibrant downtown. Built in 2025 and never lived in, this pristine residence features three bedrooms, two-and-a-half bathrooms, and a versatile loft. Numerous designer upgrades and luxury features include Bosch appliances, solar panels, a tankless water heater, dual air conditioning, fire-resistant exterior materials, and interior fire sprinklers. Set on the largest lot in the community and positioned in one of its most desirable locations, the property offers an unusually generous private outdoor space. The expansive backyard is a blank canvas and an extraordinary opportunity to create your own Sonoma retreat, whether envisioned as a lush garden, entertaining terrace, outdoor kitchen, pool, or private resort-st
USD 1,249,000
19 Inverness Dr
View photo
House · for sale
USD 1,899,000
USD 852/sq.ft
19 Inverness Dr
Oakville, St Helena CCD Napa County California
· 2,228 sq.ft · 3 Bedrooms · 2 Baths · House
· Deck · Fireplace · Equipped kitchen
Oakville, St Helena CCD Napa County California · 2,228 sq.ft · 3 Bedrooms · 2 Baths · House · Deck · Fireplace · Equipped kitchen
Experience the best of Napa Valley living in this inviting single-level home ideally situated within the Silverado Country Club community. Vaulted ceilings enhance the bright, open feel of the main living areas, while two fireplaces add warmth and character throughout the home. The modern kitchen features stainless steel appliances and upscale cabinetry, complemented by recessed lighting throughout, a fresh modern paint palette, and a distinctive barn door that adds a stylish touch. The remodeled bathrooms continue the updated feel, including a relaxing soaking tub designed for comfort and retreat. Set on a large, expansive lot, the property features a relaxing outdoor retreat with a large deck, creating a wonderful space for entertaining, unwinding, and enjoying the Napa lifestyle. The thoughtful floor plan flows easily between indoor and outdoor living, making the home equally suited for quiet evenings or gatherings with friends and family. Surrounded by the beauty of Wine Country, t
USD 1,899,000
4436 Morse Court, Napa, US, CA
View photo
House · for sale
USD 1,299,000
4436 Morse Court, Napa, US, CA
Oakville, St Helena CCD Napa County California
· 5 Bedrooms · 3 Baths · House
· Parking · Air conditioning · Swimming pool · Heating
Oakville, St Helena CCD Napa County California · 5 Bedrooms · 3 Baths · House · Parking · Air conditioning · Swimming pool · Heating
This beautifully maintained and very inviting home in North Napa — just over three miles south of Yountville and two blocks to the brand new Unidos Middle School (former Salvador Elementary School) — is perfect for your family to enjoy. A large five-bedroom, two-and-a-half bathroom home with a sparkling black bottom pool to make your own wonderful memories for years to come, just like the current owners that have enjoyed this home for the last 17 years as the second owners. Features include: recently redone primary bathroom, upgraded luxury vinyl plank floor coverings, newer central heat and air, tile roof with Sunrun solar panels (leased for $206 per month), and end of the cul-de-sac location on a large lot with a three-car garage
USD 1,299,000
2207 Vandeleur Drive
View photo
House · for sale
USD 1,264,595
USD 499/sq.ft
2207 Vandeleur Drive
Oakville, St Helena CCD Napa County California
· 2,530 sq.ft · 4 Bedrooms · 3 Baths · House
· Fireplace · Equipped kitchen
Oakville, St Helena CCD Napa County California · 2,530 sq.ft · 4 Bedrooms · 3 Baths · House · Fireplace · Equipped kitchen
New improved pricing and quick move-in! Presenting the popular Residence Two Plan at Vintage Farm by Davidon Homes. This approximately 2,533 sq. Ft. two-story home features a warm and welcoming great room with fireplace, gourmet kitchen with stainless steel Kitchen Aid appliances, plus a secondary bedroom and full bath all located on the main level. Secluded on the upper level is an elegant primary suite with large walk in closet and beautiful spa-like bath, as well as two spacious secondary bedrooms and laundry room. Just minutes away from Hwy 29, Vintage Farm is secluded among quiet, well established neighborhoods in the heart of Napa. Conveniently close to shopping, dining, schools and sport fields, Downtown Napa and all that the spectacular Napa Valley has to offer. Includes over $95K in designer options & upgrades! Ask about our special incentives!
USD 1,264,595
2231 Vandeleur Drive
View photo
House · for sale
USD 1,297,975
USD 513/sq.ft
2231 Vandeleur Drive
Oakville, St Helena CCD Napa County California
· 2,530 sq.ft · 4 Bedrooms · 3 Baths · House
· Fireplace · Equipped kitchen
Oakville, St Helena CCD Napa County California · 2,530 sq.ft · 4 Bedrooms · 3 Baths · House · Fireplace · Equipped kitchen
New improved pricing and quick move-in! Presenting the popular Residence Two Plan at Vintage Farm by Davidon Homes. This approximately 2,533 sq. Ft. two-story home features a warm and welcoming great room with fireplace, gourmet kitchen with stainless steel Kitchen Aid appliances, plus a secondary bedroom and full bath all located on the main level. Secluded on the upper level is an elegant primary suite with large walk in closet and beautiful spa-like bath, as well as two spacious secondary bedrooms and laundry room. Includes more than $90,000 in designer upgrades! Just minutes away from Hwy 29, Vintage Farm is secluded among quiet, well established neighborhoods in the heart of Napa. Conveniently close to shopping, dining, schools and sport fields, Downtown Napa and all that the spectacular Napa Valley has to offer. Includes over $89K in designer options & upgrades! Ask about our special financing incentives and credits on move-in ready homes!
USD 1,297,975
184 Gali Way
View photo
House · for sale
USD 799,990
USD 385/sq.ft
184 Gali Way
Oakville, St Helena CCD Napa County California
· 2,077 sq.ft · 4 Bedrooms · 3 Baths · House
· Office room · Balcony · Equipped kitchen · Parking
Oakville, St Helena CCD Napa County California · 2,077 sq.ft · 4 Bedrooms · 3 Baths · House · Office room · Balcony · Equipped kitchen · Parking
Step inside this brand-new Foundry Plan 1 and discover a private bedroom and full bath just off the entry that work beautifully for guests or a quiet home office, and access to the 2-car attached garage. Upstairs, the home opens into a light-filled great room flowing to the dining area and a kitchen built for entertaining with an oversized island, walk-in pantry, quartz countertops, and upgraded cabinetry throughout. The private balcony just beyond becomes an extension of the room. On the top floor, a generous loft flexes to whatever you need, and the primary suite retreats behind dual sinks and a roomy walk-in closet, alongside a secondary bedroom and a conveniently located laundry room. Neighborhood Park, playground, and trails outside your door; the Wine Trail, downtown Napa, and Napa Valley Unified schools all close by. Wine Country living, redefined
USD 799,990
139 Oak St
View photo
House · for sale
USD 1,795,000
USD 1,126/sq.ft
139 Oak St
Oakville, St Helena CCD Napa County California
· 1,593 sq.ft · 3 Bedrooms · 2 Baths · House
· Deck · Parking
Oakville, St Helena CCD Napa County California · 1,593 sq.ft · 3 Bedrooms · 2 Baths · House · Deck · Parking
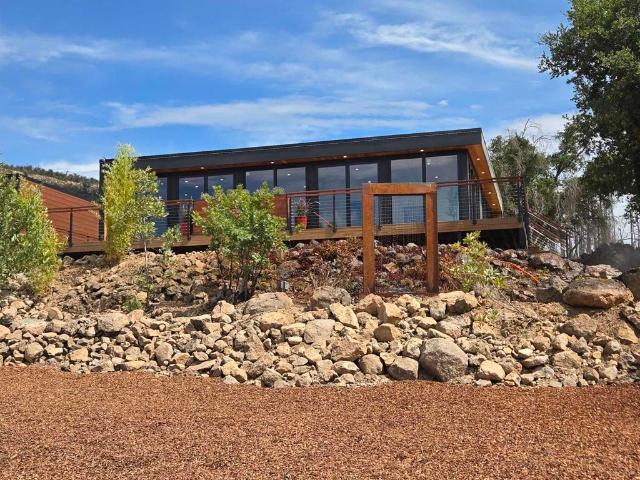
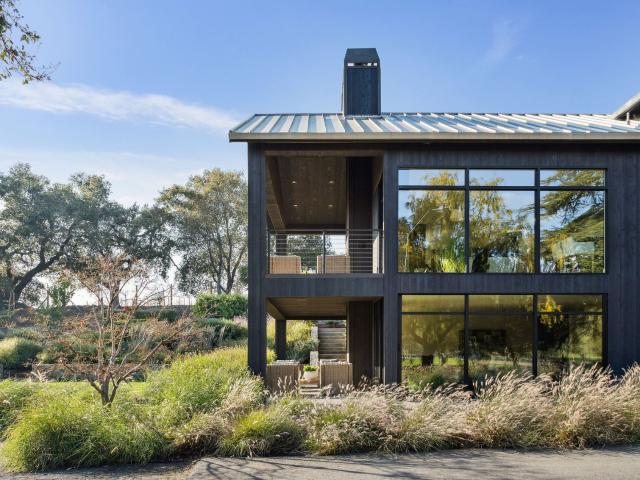
Introducing a newly constructed 2026 Honomobo HO5 in St. Helena a bold, sophisticated residence designed to celebrate light, landscape, and effortless Wine Country living. More than 60 feet of floor-to-ceiling glass stretches across the home, drawing the surrounding hills, mature trees, and colorful evening skies into nearly every room. Expansive accordion doors dissolve the boundary between the interior and the custom wraparound deck, creating an extraordinary environment for entertaining, outdoor dining, or simply watching the sun settle over the valley. Inside, approximately 1,600 square feet of thoughtfully designed living space includes three bedrooms, two and one half baths, engineered hardwood flooring, modern appliances, contemporary electronics, and clean architectural finishes. Energy-efficient heat-pump heating and air conditioning and a heat-pump water heater bring next-generation comfort to the home. A custom-built two-car garage, generous additional parking, sculptural wa
USD 1,795,000
179 Gali Way 2403
View photo
Condo · for sale
USD 828,503
USD 398/sq.ft
179 Gali Way 2403
Oakville, St Helena CCD Napa County California
· 2,077 sq.ft · 4 Bedrooms · 2 Baths · Condo
· Equipped kitchen
Oakville, St Helena CCD Napa County California · 2,077 sq.ft · 4 Bedrooms · 2 Baths · Condo · Equipped kitchen
Say hello to brand-new condo living, thoughtfully designed from top to bottom! This stunning home welcomes you with a main-level primary suite and walk-in closet. It’s an ideal retreat for guests or comfortable multi-generational living. At its heart, a gourmet island kitchen and generous walk-in pantry make cooking and entertaining a breeze, while upstairs you'll find three additional bedrooms and a spacious bonus loft with room to grow, work, and unwind. Tucked within the vibrant RiverSound community, you're just minutes from parks, open spaces, shopping, dining, and easy commute access — the best of Napa's natural beauty and everyday convenience. Modern comfort, functional design and move-in-ready living all in one exciting new home. Wine country living, redefined
USD 828,503
3588 Silverado N
View photo
House · for sale
USD 2,500,000
USD 1,683/sq.ft
3588 Silverado N
Oakville, St Helena CCD Napa County California
· 1,485 sq.ft · 2 Bedrooms · 2 Baths · House
· Deck · Equipped kitchen
Oakville, St Helena CCD Napa County California · 1,485 sq.ft · 2 Bedrooms · 2 Baths · House · Deck · Equipped kitchen
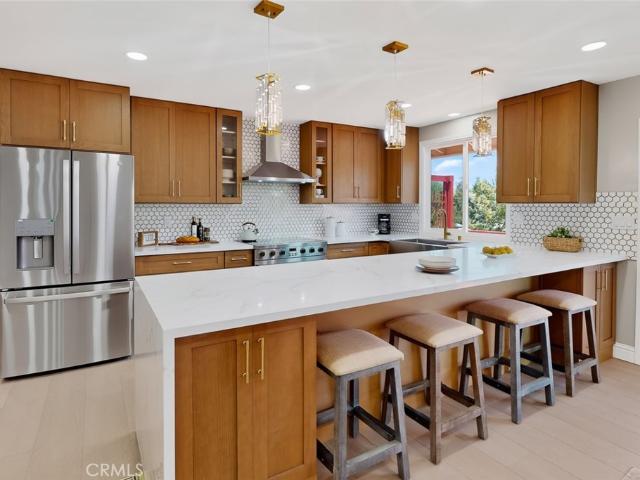
Nestled in the heart of St. Helena’s prestigious Napa Valley, this exquisitely reimagined wine-country retreat embodies refined luxury, artisan craftsmanship & serene vineyard living. Thoughtfully & comprehensively renovated in 2021. The 1,488± sq ft residence lives like a brand-new custom home, while preserving the warmth & timeless character that defines Napa Valley elegance. Inside, European Oak chevron flooring flows gracefully throughout, complemented by dramatic open-beam ceilings, bespoke millwork & curated designer lighting. Expansive Lincoln metal doors & windows frame captivating vineyard & woodland vistas, filling the interiors with natural light and creating a seamless connection to the surrounding landscape. Two sophisticated primary en-suite retreats, each open to private covered decks for tranquil mornings overlooking the vines or peaceful evenings immersed in Napa Valley’s golden sunsets. The chef’s kitchen is a masterclass in form and function, appointed with Calacatta
USD 2,500,000
2596 Hidden Valley Lane
View photo
Condo · for sale
USD 741,000
USD 502/sq.ft
2596 Hidden Valley Lane
Oakville, St Helena CCD Napa County California
· 1,475 sq.ft · 3 Bedrooms · 2 Baths · Condo
· Garden · Gym · Parking · Swimming pool
Oakville, St Helena CCD Napa County California · 1,475 sq.ft · 3 Bedrooms · 2 Baths · Condo · Garden · Gym · Parking · Swimming pool
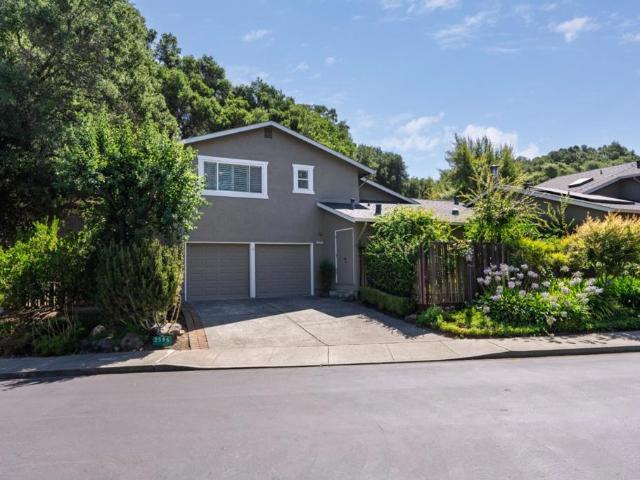
Buyer incentive! Seller is offering a credit to help buy down your interest rate and lower your payment on this beautiful home. Thoughtfully updated end unit, low maintenance townhome in one of Napa's most peaceful communities. Situated on one of the best lots in the neighborhood, this home lives like a single family residence with only one shared wall and no neighbors in front, beside, or behind; just a tree lined hillside. The gardens create a private Mediterranean inspired retreat with mature olive trees, lemon tree, a tranquil fountain, and low maintenance landscaping. Inside you'll find a ground level bedroom and full bath plus 2 bedrooms including en-suite upstairs, new Cafe appliances, new HVAC, new tankless water heater, new Halo water filtration system, new washer/dryer, spacious living areas, and an oversized garage for storage, workshop, or gym. Enjoy the heated pool, pool house, RV/boat storage plus 13+ acres owned by the HOA, creating a beautiful natural backdrop. Ideal as
USD 741,000
815 Wild Oak Dr
View photo
House · for sale
USD 1,100,000
USD 484/sq.ft
815 Wild Oak Dr
Oakville, St Helena CCD Napa County California
· 2,271 sq.ft · 3 Bedrooms · 2 Baths · House
· Deck · Fireplace · Equipped kitchen · Parking
Oakville, St Helena CCD Napa County California · 2,271 sq.ft · 3 Bedrooms · 2 Baths · House · Deck · Fireplace · Equipped kitchen · Parking
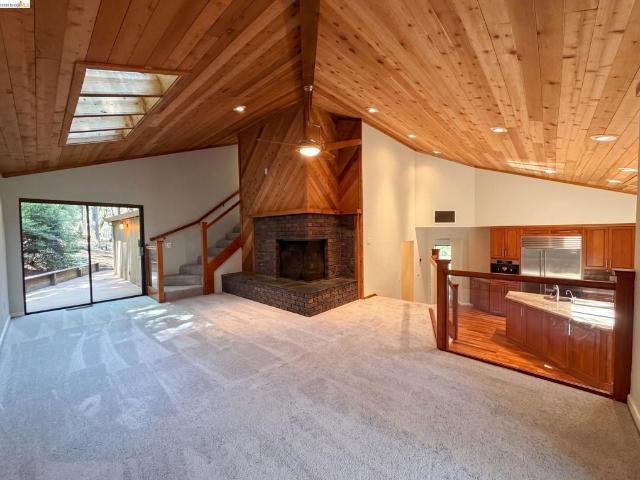
815 Wild Oak Dr is a two-story Santa Rosa home built in 1980, set on a wooded lot of nearly half an acre. Wood-clad vaulted ceilings with skylights run through the main living spaces, and a masonry fireplace anchors the great room. The kitchen centers on a large island with wood cabinetry and stainless steel appliances, opening to the dining and living areas. The primary bedroom connects to a bathroom with a walk-in shower and a walk-in closet for organized storage. Hardwood flooring covers the main level, with carpet in the bedrooms. Multiple decks extend the living space into the surrounding trees, and a two-car attached garage completes this well-kept residence
USD 1,100,000
1111 Hardman Avenue
View photo
House · for sale
USD 1,970,000
USD 1,016/sq.ft
1111 Hardman Avenue
Oakville, St Helena CCD Napa County California
· 1,938 sq.ft · 3 Bedrooms · 2 Baths · House
· Deck · Balcony · Equipped kitchen
Oakville, St Helena CCD Napa County California · 1,938 sq.ft · 3 Bedrooms · 2 Baths · House · Deck · Balcony · Equipped kitchen
A Private Wine Country Retreat in the Heart of Napa Valley. Nestled at the end of a private road along the coveted Silverado Trail, this extraordinary one-acre estate offers a rare blend of luxury, privacy, and endless opportunity in one of Napa Valley's most desirable locations. Surrounded by breathtaking vineyard vistas, you're just moments from world-renowned wineries, Silverado Resort & Golf Club, and minutes from the vibrant dining and shopping of downtown Napa. Completely reimagined from top to bottom, the 1,941-square-foot residence showcases impeccable craftsmanship and designer finishes throughout. Every detail has been thoughtfully curated, including a new roof, HVAC system, windows, luxury vinyl plank flooring, and a stunning chef's kitchen appointed with premium new appliances. Expansive balconies extend the living space outdoors, offering seamless indoor-outdoor living with panoramic vineyard views from the kitchen, primary suite, and additional private deck. The fully fin
USD 1,970,000
131 Cabana DR
View photo
House · for sale
USD 277,000
131 Cabana DR
Oakville, St Helena CCD Napa County California
· 2 Bedrooms · 2 Baths · House
· Garden · Swimming pool · Deck · Equipped kitchen · Air conditioning · Parking
Oakville, St Helena CCD Napa County California · 2 Bedrooms · 2 Baths · House · Garden · Swimming pool · Deck · Equipped kitchen · Air conditioning · Parking
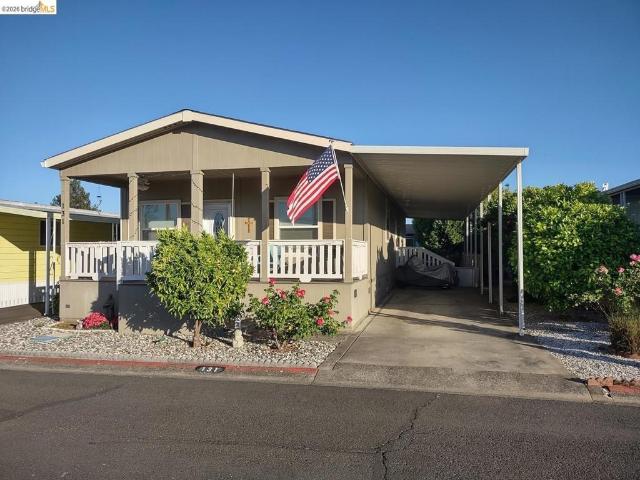
2008 manufactured home with enclosed backyard in a 55+ community. Large master bedroom. Second bedroom, also large, has two closets. Very low property taxes. New roof 9/2022. Since 2018, new purchases include vinyl plank floors, washer and dryer, gas range, refrigerator, dishwasher, kitchen sink, all faucets, two ceiling fans, glass laundry room door, top down bottom up shades, metal shut-off valves, some fence posts. Master bathroom has shower, soaking tub and separate room with toilet and cabinets. Central AC & heat. Trex decking. Spacious shed. High-clearance carport. Electric outlets in carport and on porch. Low-maintenance landscaping. North-facing porch with views of hills to the east & west. Hot air balloons fly over in the morning. La Siesta Village has a clubhouse with kitchen, pool, hot tub, cardroom and pool table. Napa Valley Vine Trail is across from the park entrance, where you can bike north to Yountville or south to downtown Napa. Dog door. Binder of owner manuals. Fire
USD 277,000
168 Gali Way
View photo
House · for sale
USD 859,990
USD 323/sq.ft
168 Gali Way
Oakville, St Helena CCD Napa County California
· 2,659 sq.ft · 3 Bedrooms · 3 Baths · House
· Equipped kitchen
Oakville, St Helena CCD Napa County California · 2,659 sq.ft · 3 Bedrooms · 3 Baths · House · Equipped kitchen
Discover the perfect blend of urban convenience and natural beauty in this brand-new Foundry Residence 3. This thoughtfully designed three-story single-family home offers approximately 2,661 square feet of living space with 4 bedrooms and 3.5 bathrooms. The first floor features a private bedroom and full bathroom, providing flexibility for a variety of living arrangements. The second floor serves as the heart of the home with an open-concept great room, dining area, and well-appointed kitchen featuring a spacious walk-in pantry. Large windows provide abundant natural light throughout the main living areas. The third floor includes a spacious primary suite with a walk-in closet and ensuite bath, along with two additional bedrooms, a full bathroom, and a conveniently located laundry room. Designed for today's lifestyle, this home combines flexible living spaces with modern comfort and functionality. Located within the RiverSound community, residents enjoy convenient access to shopping, d
USD 859,990
173 Gali Way 2404
View photo
Condo · for sale
USD 759,990
USD 358/sq.ft
173 Gali Way 2404
Oakville, St Helena CCD Napa County California
· 2,120 sq.ft · 4 Bedrooms · 3 Baths · Condo
· Office room · Equipped kitchen · Parking
Oakville, St Helena CCD Napa County California · 2,120 sq.ft · 4 Bedrooms · 3 Baths · Condo · Office room · Equipped kitchen · Parking
Welcome to Copperleaf Plan Four at RiverSound, a beautifully designed end-unit condominium offering approximately 2,130 square feet of thoughtfully crafted living space with 4 bedrooms, 3 bathrooms, a spacious loft, and a 2-car garage. This desirable end-unit location provides added privacy and abundant natural light throughout the home. The open-concept main level is designed for both everyday living and entertaining, featuring a spacious great room that flows seamlessly into the dining area and well-appointed kitchen with ample cabinetry and generous counter space. A highly sought-after feature of Plan Four is the first-floor bedroom and full bathroom, offering flexibility for guests, a home office, or additional living needs. The thoughtfully designed layout provides both comfort and functionality while maximizing living space. Upstairs, the expansive primary suite serves as a private retreat with a spacious ensuite bathroom and walk-in closet. Two additional secondary bedrooms are
USD 759,990
1195 Partrick Road
View photo
House · for sale
USD 5,798,000
USD 1,282/sq.ft
1195 Partrick Road
Oakville, St Helena CCD Napa County California
· 4,521 sq.ft · 6 Bedrooms · 5 Baths · House
Oakville, St Helena CCD Napa County California · 4,521 sq.ft · 6 Bedrooms · 5 Baths · House
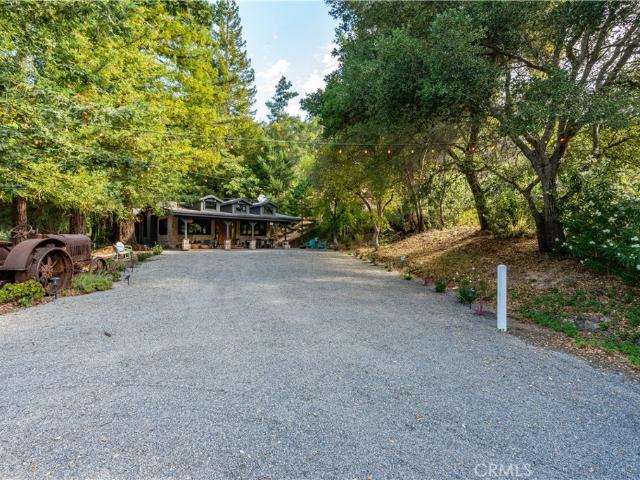
Steeped in Napa Valley history, this remarkable legacy estate presents a rare opportunity to own nearly 12 private acres in coveted Browns Valley, moments from downtown Napa. Once the crown jewel of a historic family landholding cherished for more than a century, the property has been masterfully reimagined into an exceptional private compound where timeless beauty and modern luxury exist in harmony. Surrounded by seasonal creek frontage, soaring redwoods, and complete privacy, the estate commands one of Napa Valley's most coveted natural settings. The beautifully renovated 4-bed, 3-bath main residence (approx. 3,062 SF) and newly constructed 2-bed, 2.5-bath'guest house' (approx. 1,465 SF), connected by an elegant breezeway, showcase refined contemporary design, bespoke finishes, warm natural materials, and expansive walls of glass framing the landscape. Once a celebrated prune orchard, the property's fertile soils have been identified as suitable for premium wine grape cultivation, of
USD 5,798,000
335 Pine Breeze Dr, Angwin, US, CA
View photo
House · for sale
USD 3,925,000
335 Pine Breeze Dr, Angwin, US, CA
Oakville, St Helena CCD Napa County California
· 5 Bedrooms · 5 Baths · House
· Patio · Garden · Parking · Gym · Equipped kitchen · Swimming pool · Lift · Cellar
Oakville, St Helena CCD Napa County California · 5 Bedrooms · 5 Baths · House · Patio · Garden · Parking · Gym · Equipped kitchen · Swimming pool · Lift · Cellar
This custom well-built, French-inspired home overlooks Cade Vineyards and has ideal soils for planting a few acres of vineyard in the Howell Mountain AVA. Just 10 minutes from St. Helena and fully furnished, a buyer can move right in! The sprawling estate on 5 acres surrounded by renowned wineries and surrounded by lush greenery, features an elegant private drive, swimming pool, manicured gardens, and expansive patios. The 3-story home boasts a grand 2-story entry with a foyer that opens to a dramatic staircase to bedrooms, an elevator and leads into the Living Room and enclosed sun porch. The 3 car garage opens to the incredible wine cellar, media room, gym and access to the beautiful pool and gardens. The impeccable detail of the interiors features high ceilings and natural light. The Chef's Kitchen has timeless finishes and custom cabinetry and outfitted with high-end appliances, walk-in pantry, and a Breakfast Room. Upstairs the coffered ceiling Primary Suite has two generous walk-
USD 3,925,000
349 Currant Drive
View photo
House · for sale
USD 949,990
USD 300/sq.ft
349 Currant Drive
Oakville, St Helena CCD Napa County California
· 3,165 sq.ft · 5 Bedrooms · 4 Baths · House
· Office room · Balcony · Equipped kitchen
Oakville, St Helena CCD Napa County California · 3,165 sq.ft · 5 Bedrooms · 4 Baths · House · Office room · Balcony · Equipped kitchen
Meet your match with Plan 3—the largest plan at Patina. A covered porch welcomes you inside this 2,827-square-foot layout, leading to a sprawling great room and convenient office space—so your only commute is down the stairs. A ground-floor bedroom with en suite bathroom is ideal for visiting in-laws, while a chef-inspired kitchen takes mealtime to a whole new level. Upstairs, a generous loft and fitness space provide plenty of space to stay active. The remaining four bedrooms are also situated across the second story; complete with a private walk-in closet an en suite bathroom, the primary suite is every homeowner’s dream come true. Plus, an optional third-floor bonus room and balcony maintain incredible flow throughout the home with expansive views and up to 3,173 square feet. A unique new home destination nestled along the Napa River, in Northern California. RiverSound provides residents with an unparalleled living experience
USD 949,990
188 Gali Way
View photo
House · for sale
USD 839,990
USD 364/sq.ft
188 Gali Way
Oakville, St Helena CCD Napa County California
· 2,303 sq.ft · 4 Bedrooms · 3 Baths · House
· Garden · Office room · Equipped kitchen
Oakville, St Helena CCD Napa County California · 2,303 sq.ft · 4 Bedrooms · 3 Baths · House · Garden · Office room · Equipped kitchen
Discover the Perfect Blend of Urban Convenience and Serene Natural Beauty! Welcome to this brand-new of a Foundry Residence 2 home, an innovative three-story single family home that effortlessly combines modern living with a sense of space and tranquility. Nestled within the vibrant RiverSound community, this home offers an exceptional floor plan designed for both comfort and style. Step inside to find an airy, open-concept layout, creating a seamless flow throughout. The backyard is the a lovely setting for outdoor living, while the primary suite offers a peaceful retreat. The well-appointed kitchen features a spacious walk-in pantry, perfect for culinary enthusiasts, and the flexible layout provides plenty of room for a home office or additional living space to suit your needs. Whether you're hosting friends or enjoying a quiet evening at home, Foundry offers the perfect setting for every occasion. Embrace the best of both worlds—convenient access to city amenities and the tranquilit
USD 839,990
1080 Borrette Ct
View photo
House · for sale
USD 3,998,000
USD 849/sq.ft
1080 Borrette Ct
Oakville, St Helena CCD Napa County California
· 4,704 sq.ft · 5 Bedrooms · 5 Baths · House
· Patio · Fireplace · Equipped kitchen
Oakville, St Helena CCD Napa County California · 4,704 sq.ft · 5 Bedrooms · 5 Baths · House · Patio · Fireplace · Equipped kitchen
Single-level sophistication marks this exquisite Davidon Homes residence, set within one of Napa’s most sought-after gated communities. Designed with versatility and comfort in mind, the main home features 4 spacious en suite bedrooms, including a beautiful primary retreat with radiant-heated bath floors, a fireplace, and 2 custom walk-in closets. A junior primary suite at the other end of the home offers an ideal space for guests or extended family. The open-concept kitchen alongside the expansive Great Room will be the centerpiece of family life and entertainment. The chef's kitchen features granite countertops and a fully equipped back kitchen with a second refrigerator, microwave, sink, dishwasher, pantry and closet space. The Great Room opens to a covered outdoor patio with a gas fireplace for year-round enjoyment. Work from home is easy in the spacious study alongside. An attached, yet private, 1BD/1BA ADU, with a full kitchen, living room and laundry, provides a seamless option
USD 3,998,000
386 Caspian Way
View photo
House · for sale
USD 1,031,818
USD 360/sq.ft
386 Caspian Way
Oakville, St Helena CCD Napa County California
· 2,863 sq.ft · 4 Bedrooms · 3 Baths · House
· Garden · Office room · Equipped kitchen
Oakville, St Helena CCD Napa County California · 2,863 sq.ft · 4 Bedrooms · 3 Baths · House · Garden · Office room · Equipped kitchen
Discover the Perfect Blend of Urban Convenience and Serene Natural Beauty! Welcome to this brand-new of a Patina Residence 2 home, an innovative two-story single family home that effortlessly combines modern living with a sense of space and tranquility. Nestled within the vibrant RiverSound community, this home offers an exceptional floor plan designed for both comfort and style. Step inside to find an airy, open-concept layout, creating a seamless flow throughout. The generous backyard is the ideal setting for outdoor living, while the primary suite offers a peaceful retreat. The well-appointed kitchen features a spacious walk-in pantry, perfect for culinary enthusiasts, and the flexible layout provides plenty of room for a home office or additional living space to suit your needs. Whether you're hosting friends or enjoying a quiet evening at home, Patina offers the perfect setting for every occasion. Embrace the best of both worlds—convenient access to city amenities and the tranquil
USD 1,031,818
506 La Tierra Drive, Angwin, US, CA
View photo
House · for sale
USD 740,000
506 La Tierra Drive, Angwin, US, CA
Oakville, St Helena CCD Napa County California
· 3 Bedrooms · 3 Baths · House
· Garden · Office room · Swimming pool
Oakville, St Helena CCD Napa County California · 3 Bedrooms · 3 Baths · House · Garden · Office room · Swimming pool
Set on more than half an acre in the coveted La Tierra Heights neighborhood of Angwin, this sprawling single-story rancher offers an exceptional opportunity to reimagine a home with wonderful bones and an idyllic Howell Mountain setting. The spacious floor plan features two generously sized living areas, along with an additional room ideal for an office, guest space, or creative studio. While the home is ready for updating and renovation, several important improvements are already in place, including a newer roof, HVAC system, and hot tub. Outside, mature trees and a beautiful, expansive yard create a peaceful backdrop with plenty of room to enjoy the natural surroundings. The sale also includes an additional 5,263-square-foot lot (APN 024-370-022-), offering an uncommon opportunity to own additional land in this desirable setting. Tucked away from the hustle and bustle of Napa Valley’s tourist traffic, this serene Howell Mountain location offers a welcome sense of privacy while remain
USD 740,000
807 Deer Park Road, St. Helena, us, ca
View photo
House · for sale
USD 895,000
807 Deer Park Road, St. Helena, us, ca
Oakville, St Helena CCD Napa County California
· 3 Bedrooms · 2 Baths · House
· Patio · Garden · Parking · Swimming pool
Oakville, St Helena CCD Napa County California · 3 Bedrooms · 2 Baths · House · Patio · Garden · Parking · Swimming pool
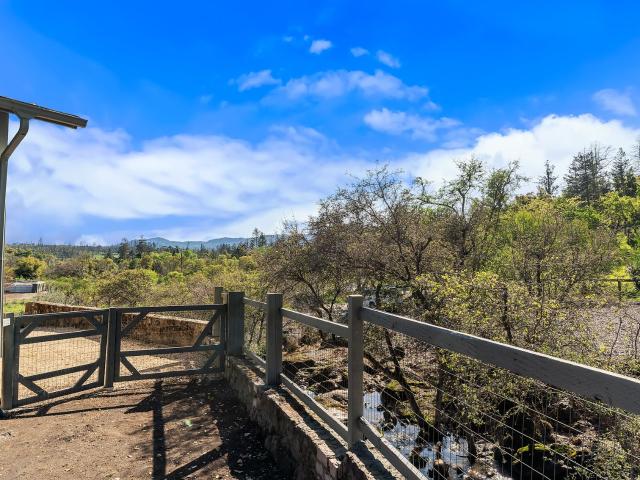
Nestled in the heart of the Napa Valley, just outside St. Helena and moments from St. Helena Hospital, this countryside property offers an exceptional opportunity to create your dream wine country retreat. Set on a large parcel adjacent to vineyards and rolling hills, the property enjoys sweeping views of mountains, forest, and surrounding hills, with a peaceful creek flowing through the land and beautiful moss-covered rock formations enhancing the natural setting. There is ample parking and an ideal location to add a private gate for a more secluded, estate-like feel. The three-bedroom, two-bath home includes an attached two-car garage and a functional layout ready for your personal touches. Sliding glass doors open to a spacious backyard with a covered patio, olive trees, mature shade trees, and a large fenced yard, offering the perfect setting to add a pool or create an inviting outdoor entertainment area. A side yard with a dog run adds convenience and flexibility. Just minutes fro
USD 895,000
1135 Soda Canyon Road, Napa, US, CA
View photo
House · for sale
USD 5,995,000
1135 Soda Canyon Road, Napa, US, CA
Oakville, St Helena CCD Napa County California
· 5 Bedrooms · 5 Baths · House
· Fireplace · Equipped kitchen
Oakville, St Helena CCD Napa County California · 5 Bedrooms · 5 Baths · House · Fireplace · Equipped kitchen
Napa Valley lifestyle property featuring modern farmhouse completed in 2021 and guest house remodeled in 2022 on 2.66 acres located in private gated pastoral setting, very close to Silverado Trail and minutes to downtown Napa and Yountville. Stunning main house with four bedrooms, three-and-a-half baths, 4,070± square feet, elevated ceilings and Fleetwood windows and doors throughout embodies wine country indoor/outdoor living with two separate living areas opening to private seating areas as well as expansive outdoor entertaining and dining area. Main level features great room with dramatic vaulted ceilings, fireplace and wet bar opening to professional-grade kitchen offering custom cabinetry with quartzite countertops, large center island with custom pendant lighting, counter seating and prep-sink, BlueStar 8-Burner gas cooktop with custom hood and pot-filler, Wolf double ovens, Sub-Zero Refrigerator with water and icemaker and two Miele dishwashers. Spacious and private main ensuite
USD 5,995,000
2201 Vandeleur Drive
View photo
House · for sale
USD 1,295,500
USD 512/sq.ft
2201 Vandeleur Drive
Oakville, St Helena CCD Napa County California
· 2,530 sq.ft · 4 Bedrooms · 3 Baths · House
· Fireplace · Equipped kitchen
Oakville, St Helena CCD Napa County California · 2,530 sq.ft · 4 Bedrooms · 3 Baths · House · Fireplace · Equipped kitchen
New improved pricing and quick move-in! Presenting the popular Residence Two Plan at Vintage Farm by Davidon Homes. This approximately 2,533 sq. Ft. two-story home features a warm and welcoming great room with fireplace, gourmet kitchen with stainless steel Kitchen Aid appliances, plus a secondary bedroom and full bath all located on the main level. Secluded on the upper level is an elegant primary suite with large walk in closet and beautiful spa-like bath, as well as two spacious secondary bedrooms and laundry room. Just minutes away from Hwy 29, Vintage Farm is secluded among quiet, well established neighborhoods in the heart of Napa. Conveniently close to shopping, dining, schools and sport fields, Downtown Napa and all that the spectacular Napa Valley has to offer. Includes over $89K in designer options & upgrades! Ask about our special financing incentives and credits on move-in ready homes!
USD 1,295,500

Get email alerts

Don't miss out: be the first to know about new properties

The alert was correctly created

On subscribing you accept the conditions of use and the privacy policy
Alert
Receive new ads in your inbox
Save this search
Receive alerts for new listings

We'll send you an email when we have new properties for: "Properties for sale in Oakville, St Helena CCD Napa County California"

The alert was correctly created

American Canyon city
Black Point-Green Point
Get email alerts and be the first to see new listings
Required field
On subscribing I accept the terms of the privacy policy
Perfect! You'll soon start receiving new listings via email
Alert
Receive an email when we have new ads for Properties for sale in Oakville, St Helena CCD Napa County California
Save this search
Filters

Bedrooms

Size (sq.ft)

sq.ft
sq.ft

Price

USD
USD

Property type

Bathrooms

Clear all filters
Receive notifications when new entries are published.