262 properties for sale in Oakwood Homes Mobile Home Park

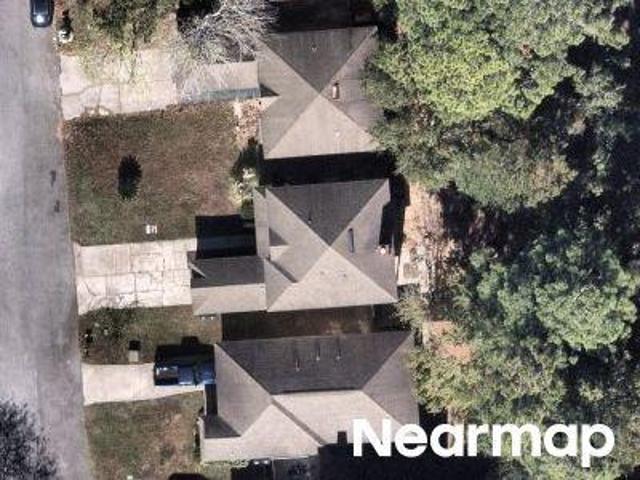
S May St
View photo
House · for sale
Request Details
Updated
S May St
Oakwood Homes Mobile Home Park
· 1,066 sq.ft · 3 Bedrooms · 2 Baths · House
Oakwood Homes Mobile Home Park · 1,066 sq.ft · 3 Bedrooms · 2 Baths · House
This is a Real Estate-Owned (REO)/post-foreclosure home owned or managed by a bank. All offers are considered; however, the highest and best will most likely be accepted
Request Details
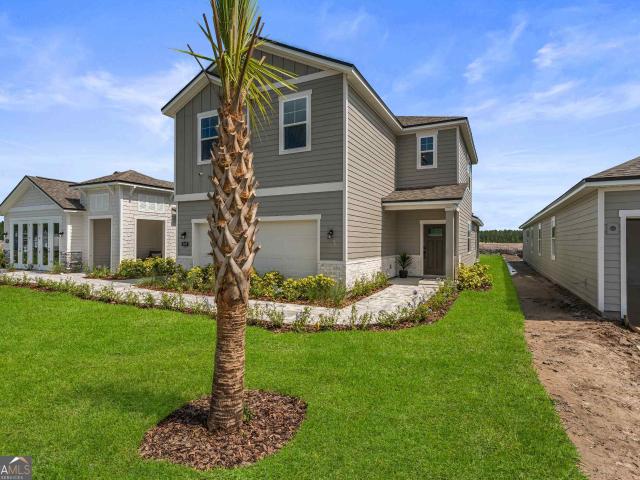
232 Collin Nicholas Drive
View photo
House · for sale
USD 314,990
USD 166/sq.ft
232 Collin Nicholas Drive
Oakwood Homes Mobile Home Park
· 1,894 sq.ft · 3 Bedrooms · 2 Baths · House
· Patio · Gym · Fireplace · Equipped kitchen · Swimming pool
Oakwood Homes Mobile Home Park · 1,894 sq.ft · 3 Bedrooms · 2 Baths · House · Patio · Gym · Fireplace · Equipped kitchen · Swimming pool
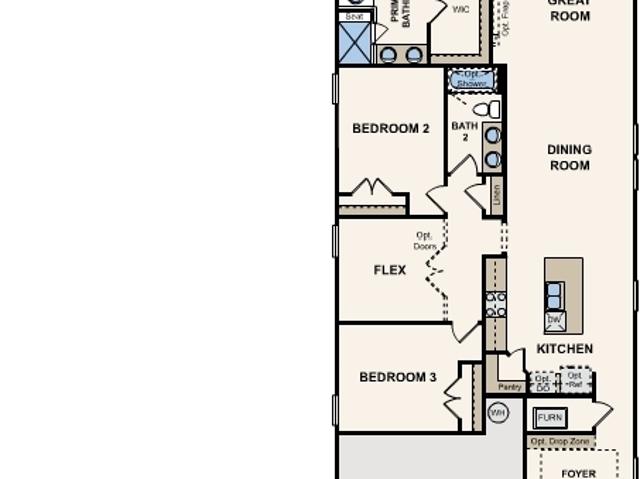
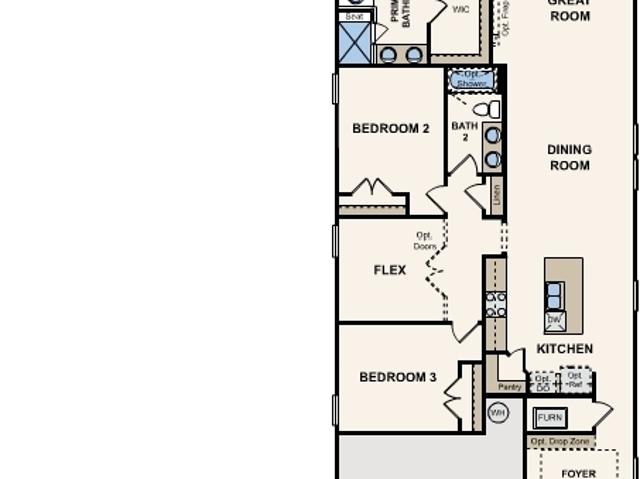
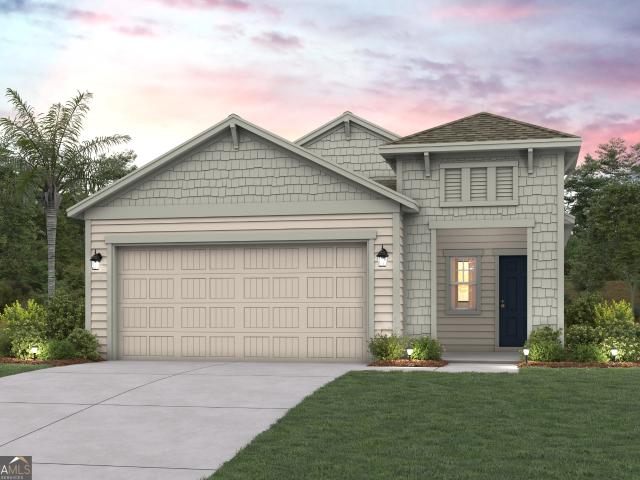
Designed to fit your lifestyle, the single-story Captiva plan welcomes you with a large front porch, ushering you into a spacious foyer with an optional drop zone. Anchoring the home, an open-concept living area includes a kitchen with a center island and corner pantry, overlooking a dining area and a great room-boasting access to a relaxing covered patio. You'll also appreciate the option to add a great room fireplace. The primary suite dazzles with a roomy walk-in closet and a 5-piece bath-offering the options of a freestanding tub, expanded shower or walk-in shower. Additional highlights include a flex room with the potential to serve as a fourth bedroom. Enjoy the convenience of low-maintenance living with an HOA that includes full lawn care and irrigation. Residents will also love the community's amenity center, which includes a swimming pool, gym, pickleball court, and playground. Pricing shown reflects available seller incentives when financing is obtained through the seller's p
USD 314,990
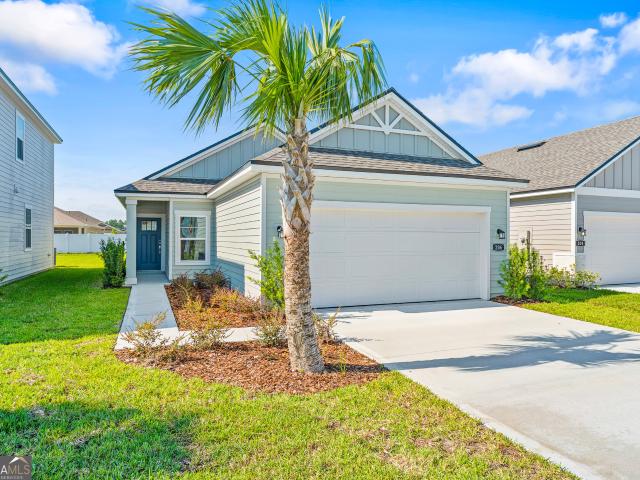
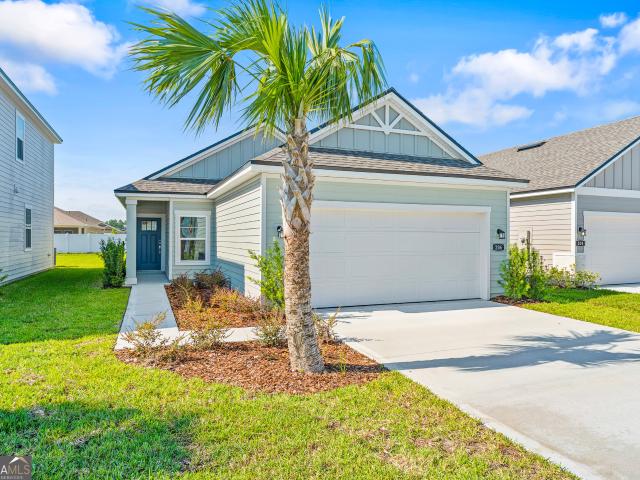
236 Collin Nicholas Drive
View photo
House · for sale
USD 374,990
USD 166/sq.ft
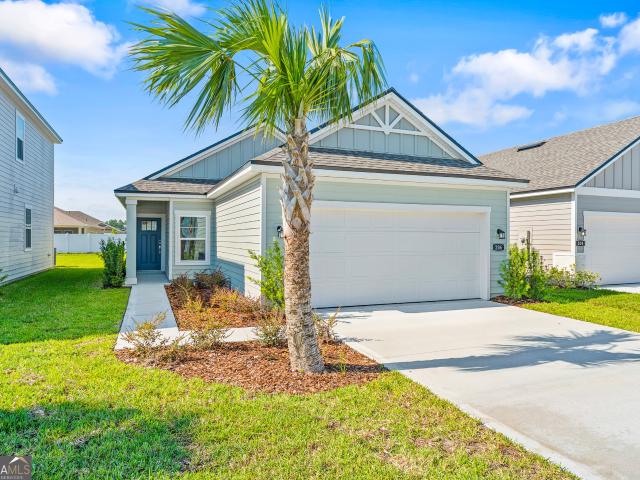
236 Collin Nicholas Drive
Oakwood Homes Mobile Home Park
· 2,250 sq.ft · 4 Bedrooms · 2 Baths · House
· Patio · Gym · Equipped kitchen · Swimming pool
Oakwood Homes Mobile Home Park · 2,250 sq.ft · 4 Bedrooms · 2 Baths · House · Patio · Gym · Equipped kitchen · Swimming pool
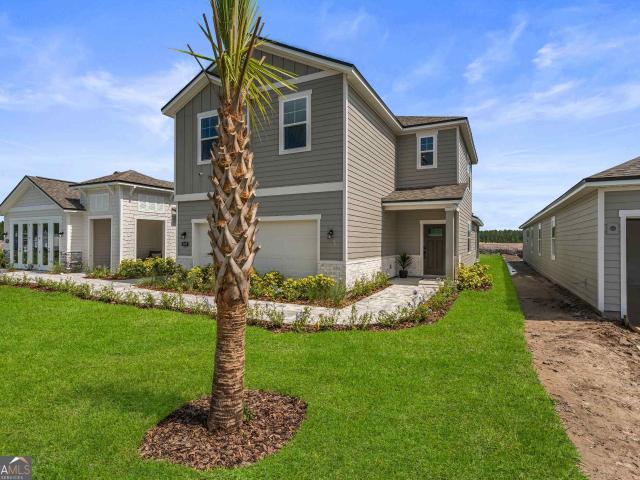
Designed with comfort and convenience in mind, this Silverbell II is sure to please! This popular floor plan has a porch entry that opens into an impressive kitchen, complete with a walk-in pantry, a wraparound counter, and a center island. The kitchen flows seamlessly into a dining area and a great room, which offers access to a covered patio. The primary suite is located on the main floor, featuring a walk-in closet and an attached bath with dual sinks and a walk-in shower. You'll find three additional bedrooms upstairs, two with walk-in closets. A full bath and a flexible loft space round out this attractive home. Amenity Center with: fitness center, pool, picnic pavilion, children's play area, pickleball court. Enjoy the convenience of low-maintenance living with an HOA that includes full lawn care and irrigation. Residents will also love the community's amenity center, which includes a swimming pool, gym, pickleball court, and playground. Ideally situated just 15 minutes from King
USD 374,990
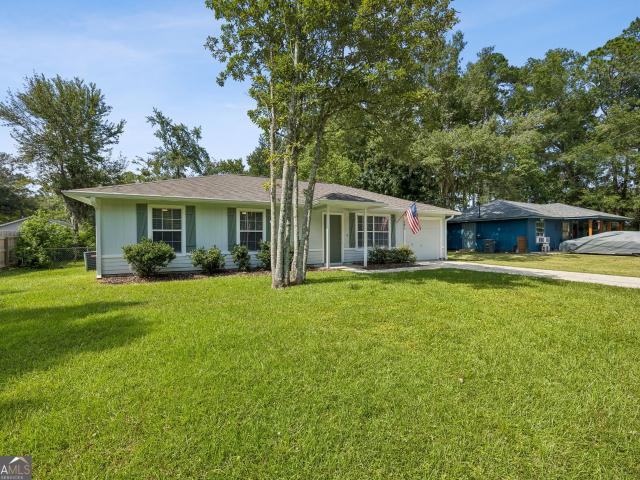
704 S May Street
View photo
House · for sale
USD 215,000
USD 201/sq.ft
704 S May Street
Oakwood Homes Mobile Home Park
· 1,066 sq.ft · 3 Bedrooms · 2 Baths · House
· Parking
Oakwood Homes Mobile Home Park · 1,066 sq.ft · 3 Bedrooms · 2 Baths · House · Parking
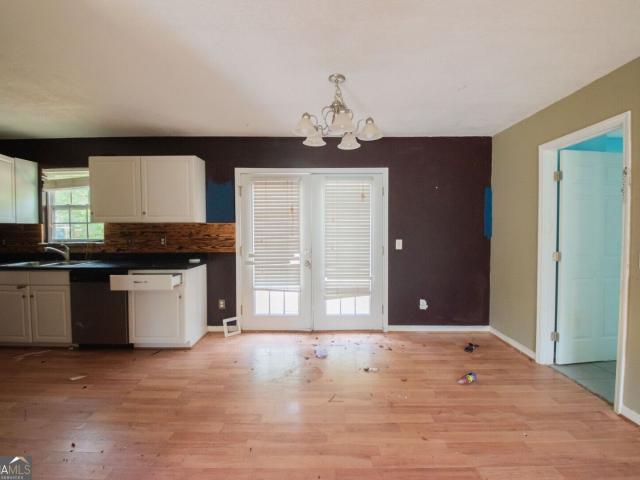
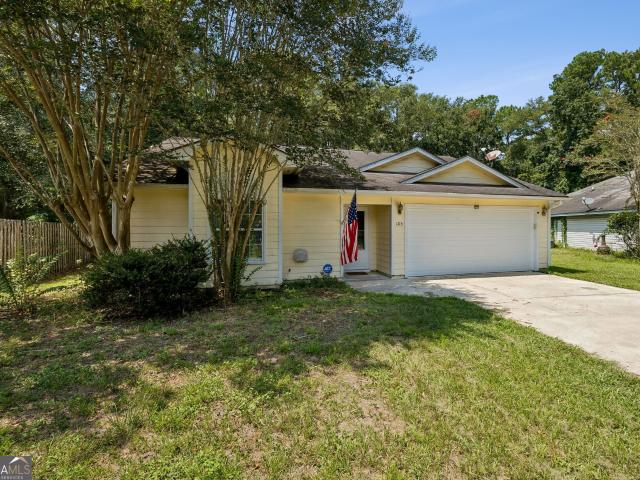
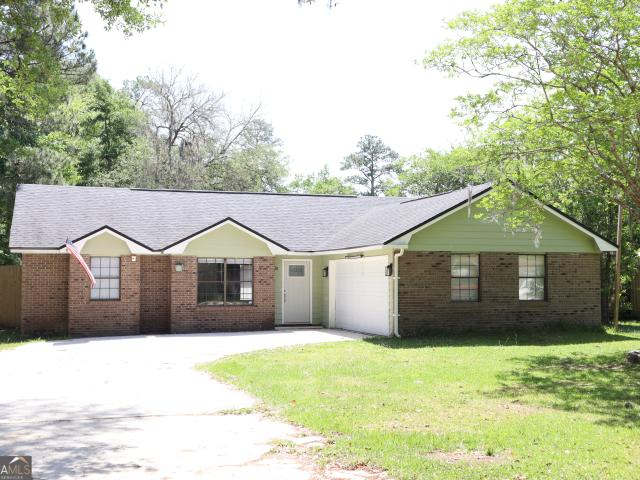
Charming 3-Bedroom Home Near Downtown Kingsland! This 3-bedroom, 2-bath home offers an excellent opportunity for buyers looking for a convenient location and a larger-than-average lot. Situated on approximately 0.37 acres, the property provides plenty of outdoor space and is within walking distance of Downtown Kingsland, with easy access to local shopping, restaurants, parks, and community amenities. The home features an attached single-car garage and a spacious lot with potential for outdoor living, gardening, recreation, or future improvements. The property is being offered AS IS, making it an appealing opportunity for buyers looking to renovate, update, or add their own personal touches. Conveniently located in Kingsland, Georgia, with easy access to I-95, Kings Bay Naval Submarine Base, St. Marys, Camden County schools, and the Georgia coast. An excellent opportunity for a primary residence, investment property, or renovation project close to the heart of Kingsland
USD 215,000
231 Collin Nicholas Drive
View photo
House · for sale
USD 324,990
USD 144/sq.ft
New
231 Collin Nicholas Drive
Oakwood Homes Mobile Home Park
· 2,250 sq.ft · 4 Bedrooms · 2 Baths · House
· Patio · Equipped kitchen
Oakwood Homes Mobile Home Park · 2,250 sq.ft · 4 Bedrooms · 2 Baths · House · Patio · Equipped kitchen
Designed with comfort and convenience in mind, the Silverbell II is sure to please! This popular floor plan has a porch entry that opens into an impressive kitchen, complete with a walk-in pantry, a wraparound counter, and a center island. The kitchen flows seamlessly into a dining area and a great room, which offers access to a covered patio. The primary suite is located on the main floor, featuring a walk-in closet and an attached bath with dual sinks and a walk-in shower. You'll find three additional bedrooms upstairs, two with walk-in closets. A full bath and a flexible loft space round out this attractive home. Options Additional second-floor bathroom
USD 324,990
230 Collin Nicholas Drive
View photo
House · for sale
USD 289,990
USD 171/sq.ft
230 Collin Nicholas Drive
Oakwood Homes Mobile Home Park
· 1,690 sq.ft · 3 Bedrooms · 2 Baths · House
· Patio · Gym · Equipped kitchen · Swimming pool
Oakwood Homes Mobile Home Park · 1,690 sq.ft · 3 Bedrooms · 2 Baths · House · Patio · Gym · Equipped kitchen · Swimming pool
You'll fall in love with the charming Laurel II floor plan! This innovative plan offers a popular open-concept layout, showcasing a large kitchen with a walk-in pantry, wraparound countertop, and center island. The kitchen overlooks a dining area and a spacious, airy great room, which leads out to a covered patio. There are three bedrooms, each with a walk-in closet. The primary suite also includes an attached bath with dual sinks and a walk-in shower. A full bath completes this attractive floor plan. Enjoy the convenience of low-maintenance living with an HOA that includes full lawn care and irrigation. Residents will also love the community's amenity center, which includes a swimming pool, gym, pickleball court, and playground. Ideally situated just 15 minutes from Kings Bay Naval Base, 20 minutes from historic downtown St. Marys, 35 minutes from Jacksonville International Airport, and 40 minutes from Amelia Island's beaches, The Preserve at Camden Woods offers quick access to State
USD 289,990
235 Collin Nicholas Drive
View photo
House · for sale
USD 374,990
USD 179/sq.ft
235 Collin Nicholas Drive
Oakwood Homes Mobile Home Park
· 2,088 sq.ft · 4 Bedrooms · 2 Baths · House
· Office room · Gym · Equipped kitchen · Swimming pool
Oakwood Homes Mobile Home Park · 2,088 sq.ft · 4 Bedrooms · 2 Baths · House · Office room · Gym · Equipped kitchen · Swimming pool
The main floor of the Ponderosa II plan is ideal for entertaining, boasting an open layout with a spacious great room flowing into a dining area and a kitchen with a center island and a walk-in pantry. There are four roomy bedrooms upstairs, including a primary suite showcasing a large walk-in closet and a private bath with dual sinks and a walk-in shower. You'll also find a versatile loft space, which you can transform into an exercise area, a home office, or anything that suits your needs! Enjoy the convenience of low-maintenance living with an HOA that includes full lawn care and irrigation. Residents will also love the community's amenity center, which includes a swimming pool, gym, pickleball court, and playground. Ideally situated just 15 minutes from Kings Bay Naval Base, 20 minutes from historic downtown St. Marys, 35 minutes from Jacksonville International Airport, and 40 minutes from Amelia Island's beaches, The Preserve at Camden Woods offers quick access to State Route 40 a
USD 374,990
238 Collin Nicholas Drive
View photo
House · for sale
USD 364,990
USD 192/sq.ft
238 Collin Nicholas Drive
Oakwood Homes Mobile Home Park
· 1,894 sq.ft · 3 Bedrooms · 2 Baths · House
· Patio · Gym · Fireplace · Equipped kitchen · Swimming pool
Oakwood Homes Mobile Home Park · 1,894 sq.ft · 3 Bedrooms · 2 Baths · House · Patio · Gym · Fireplace · Equipped kitchen · Swimming pool
Designed to fit your lifestyle, the single-story Captiva plan welcomes you with a large front porch, ushering you into a spacious foyer with an optional drop zone. Anchoring the home, an open-concept living area includes a kitchen with a center island and corner pantry, overlooking a dining area and a great room-boasting access to a relaxing covered patio. You'll also appreciate the option to add a great room fireplace. The primary suite dazzles with a roomy walk-in closet and a 5-piece bath-offering the options of a freestanding tub, expanded shower or walk-in shower. Additional highlights include a flex room with the potential to serve as a fourth bedroom. HOA includes full lawn care and irrigation. Residents will also love the community's amenity center, which includes a swimming pool, gym, pickleball court, and playground. Ideally situated just 15 minutes from Kings Bay Naval Base, 20 minutes from historic downtown St. Marys, 35 minutes from Jacksonville International Airport, and
USD 364,990
242 Collin Nicholas Drive
View photo
House · for sale
USD 329,990
USD 215/sq.ft
New
242 Collin Nicholas Drive
Oakwood Homes Mobile Home Park
· 1,528 sq.ft · 4 Bedrooms · 2 Baths · House
· Patio · Equipped kitchen
Oakwood Homes Mobile Home Park · 1,528 sq.ft · 4 Bedrooms · 2 Baths · House · Patio · Equipped kitchen
Step into a single-story stunner with the Cedar II plan! This ranch-style plan offers four generous bedrooms, including a primary suite with a walk-in closet and an attached bath with dual sinks and a walk-in shower. An open layout is adjacent, showcasing a great room, a dining area, and a kitchen with a center island. A full bath sits toward the front of the home, rounding out this plan. Includes a back patio. Options Covered patio
USD 329,990
227 Collin Nicholas Drive
View photo
House · for sale
USD 374,990
USD 166/sq.ft
227 Collin Nicholas Drive
Oakwood Homes Mobile Home Park
· 2,250 sq.ft · 4 Bedrooms · 2 Baths · House
· Patio · Equipped kitchen
Oakwood Homes Mobile Home Park · 2,250 sq.ft · 4 Bedrooms · 2 Baths · House · Patio · Equipped kitchen
Designed with comfort and convenience in mind, this Silverbell II is sure to please! This popular floor plan has a porch entry that opens into an impressive kitchen, complete with a walk-in pantry, a wraparound counter, and a center island. The kitchen flows seamlessly into a dining area and a great room, which offers access to a covered patio. The primary suite is located on the main floor, featuring a walk-in closet and an attached bath with dual sinks and a walk-in shower. You'll find three additional bedrooms upstairs, two with walk-in closets. A full bath and a flexible loft space round out this attractive home. Pricing shown reflects available seller incentives when financing is obtained through the seller's preferred lender. Terms and conditions apply
USD 374,990
226 Collin Nicholas Drive
View photo
House · for sale
USD 269,990
USD 176/sq.ft
226 Collin Nicholas Drive
Oakwood Homes Mobile Home Park
· 1,528 sq.ft · 4 Bedrooms · 2 Baths · House
· Patio · Equipped kitchen
Oakwood Homes Mobile Home Park · 1,528 sq.ft · 4 Bedrooms · 2 Baths · House · Patio · Equipped kitchen
Step into this stunning single-story Cedar II plan! This ranch-style plan offers four generous bedrooms, including a primary suite with a walk-in closet and an attached bath with dual sinks and a walk-in shower. An open layout is adjacent, showcasing a great room, a dining area, and a kitchen with a 42' upper cabinets and large center island. A full bath sits toward the front of the home, rounding out this plan. Includes a back patio and LVP flooring. Pricing shown reflects available seller incentives when financing is obtained through the seller's preferred lender. Terms and conditions apply
USD 269,990
202 Royal Avenue
View photo
House · for sale
USD 239,000
USD 226/sq.ft
202 Royal Avenue
Oakwood Homes Mobile Home Park
· 1,055 sq.ft · 3 Bedrooms · 2 Baths · House
· Patio · Garden · Equipped kitchen
Oakwood Homes Mobile Home Park · 1,055 sq.ft · 3 Bedrooms · 2 Baths · House · Patio · Garden · Equipped kitchen
Move in ready! 3 bed / 2 bath single-family home in Kingsland on a 1/4 acre lot. Remodeled interior features a large great room that opens to an eat-in kitchen filled with natural light and stainless steel appliances (refrigerator included). Three spacious bedrooms, two baths with updated vanities, and a back patio overlooking a private backyard
USD 239,000
234 Collin Nicholas Drive
View photo
House · for sale
USD 314,990
USD 206/sq.ft
234 Collin Nicholas Drive
Oakwood Homes Mobile Home Park
· 1,528 sq.ft · 4 Bedrooms · 2 Baths · House
· Patio · Gym · Equipped kitchen · Swimming pool
Oakwood Homes Mobile Home Park · 1,528 sq.ft · 4 Bedrooms · 2 Baths · House · Patio · Gym · Equipped kitchen · Swimming pool
Step into a single-story stunner with the Cedar II plan! This ranch-style plan offers four generous bedrooms, including a primary suite with a walk-in closet and an attached bath with dual sinks and a walk-in shower. An open layout is adjacent, showcasing a great room, a dining area, and a kitchen with a center island. A full bath sits toward the front of the home, rounding out this plan. Includes a back patio. Options: Covered patio. Enjoy the convenience of low-maintenance living with an HOA that includes full lawn care and irrigation. Residents will also love the community's amenity center, which includes a swimming pool, gym, pickleball court, and playground. Pricing shown reflects available seller incentives when financing is obtained through the seller's preferred lender. Terms and conditions apply
USD 314,990
240 Collin Nicholas Drive
View photo
House · for sale
USD 314,990
USD 186/sq.ft
240 Collin Nicholas Drive
Oakwood Homes Mobile Home Park
· 1,690 sq.ft · 3 Bedrooms · 2 Baths · House
· Patio · Gym · Equipped kitchen · Swimming pool
Oakwood Homes Mobile Home Park · 1,690 sq.ft · 3 Bedrooms · 2 Baths · House · Patio · Gym · Equipped kitchen · Swimming pool
You'll fall in love with this charming Laurel II floor plan at The Preserve at Camden Woods! This innovative plan offers a popular open-concept layout, showcasing a large chef's kitchen with a walk-in pantry, wraparound countertop, and a large center island. The kitchen overlooks a dining area and a spacious, airy great room, which leads out to a covered patio with a water view. There are three bedrooms, each with a walk-in closet. The primary suite also includes an attached bath with dual sinks and a walk-in shower. A full guest bath completes this attractive floor plan. Enjoy the convenience of low-maintenance living with an HOA that includes full lawn care and irrigation. Residents will also love the community's amenity center, which includes a swimming pool, gym, pickleball court, and playground. Ideally situated just 15 minutes from Kings Bay Naval Base, 20 minutes from historic downtown St. Marys, 35 minutes from Jacksonville International Airport, and 40 minutes from Amelia Isla
USD 314,990
105 Longleaf Court
View photo
House · for sale
USD 269,900
USD 192/sq.ft
105 Longleaf Court
Oakwood Homes Mobile Home Park
· 1,399 sq.ft · 3 Bedrooms · 2 Baths · House
· Equipped kitchen · Parking
Oakwood Homes Mobile Home Park · 1,399 sq.ft · 3 Bedrooms · 2 Baths · House · Equipped kitchen · Parking
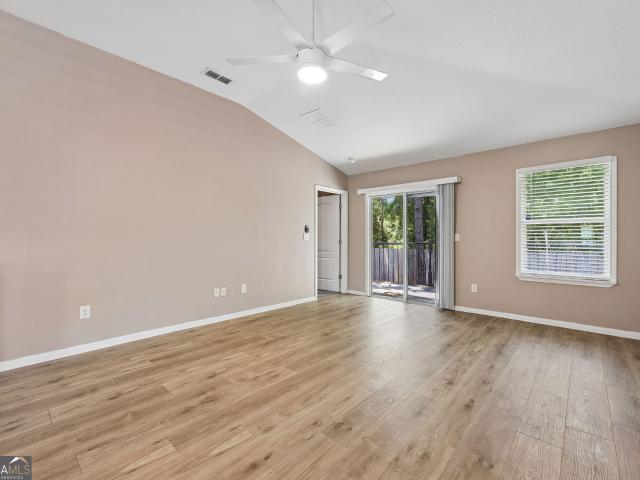
Welcome to 105 Longleaf Court! Tucked away on a quiet cul-de-sac with no HOA, this inviting 3-bedroom, 2-bathroom home offers 1,409 square feet of comfortable living space on a 0.34-acre lot. An extended driveway provides additional parking, while walk-in closets in all three bedrooms offer plenty of storage. The living room features a vaulted ceiling, creating a bright and open feel. NEW LVP flooring flows through the living room & dining room PLUS FRESH PAINT through the majority of the house! The dining room is thoughtfully positioned between the living room and kitchen, creating a seamless open-concept flow that's perfect for everyday living and entertaining. The kitchen also provides an abundance of natural light and cabinet space. Conveniently located near Highway 17 and Interstate 95, this home offers easy access to shopping, dining, and everyday amenities. Schedule your showing today! *Square footage and lot size to be verified by buyer.
USD 269,900
Teakwood Dr
View photo
House · for sale
Request Details
Updated
Teakwood Dr
Oakwood Homes Mobile Home Park
· 1,615 sq.ft · 3 Bedrooms · 2 Baths · House
Oakwood Homes Mobile Home Park · 1,615 sq.ft · 3 Bedrooms · 2 Baths · House
This is a Real Estate-Owned (REO)/post-foreclosure home owned or managed by a bank. All offers are considered; however, the highest and best will most likely be accepted
Request Details
Teakwood Dr
View photo
House · for sale
Request Details
Updated
Teakwood Dr
Oakwood Homes Mobile Home Park
· 3 Bedrooms · 2 Baths · House
Oakwood Homes Mobile Home Park · 3 Bedrooms · 2 Baths · House
This is a Real Estate-Owned (REO)/post-foreclosure home owned or managed by a bank. All offers are considered; however, the highest and best will most likely be accepted
Request Details
Millers Trace Dr
View photo
House · for sale
Request Details
Updated
Millers Trace Dr
Oakwood Homes Mobile Home Park
· 1,722 sq.ft · 3 Bedrooms · 2 Baths · House
Oakwood Homes Mobile Home Park · 1,722 sq.ft · 3 Bedrooms · 2 Baths · House
This is a Real Estate-Owned (REO)/post-foreclosure home owned or managed by a bank. All offers are considered; however, the highest and best will most likely be accepted
Request Details
Bent Tree Ct
View photo
House · for sale
Request Details
Updated
Bent Tree Ct
Oakwood Homes Mobile Home Park
· 2,067 sq.ft · 4 Bedrooms · 3 Baths · House
Oakwood Homes Mobile Home Park · 2,067 sq.ft · 4 Bedrooms · 3 Baths · House
This home is in preforeclosure, which means the homeowner is in default (missed payments). Therefore, there could be an opportunity to strike a great deal with the owner and the bank
Request Details
Mission Trace Dr
View photo
House · for sale
Request Details
Updated
Mission Trace Dr
Oakwood Homes Mobile Home Park
· 1,033 sq.ft · 3 Bedrooms · 2 Baths · House
Oakwood Homes Mobile Home Park · 1,033 sq.ft · 3 Bedrooms · 2 Baths · House
This home is in preforeclosure, which means the homeowner is in default (missed payments). Therefore, there could be an opportunity to strike a great deal with the owner and the bank
Request Details
380 S Gum Street
View photo
House · for sale
USD 274,900
USD 178/sq.ft
380 S Gum Street
Oakwood Homes Mobile Home Park
· 1,539 sq.ft · 3 Bedrooms · 2 Baths · House
· Equipped kitchen · Parking
Oakwood Homes Mobile Home Park · 1,539 sq.ft · 3 Bedrooms · 2 Baths · House · Equipped kitchen · Parking
Welcome to this beautifully Maintained split floor plan 3-bedroom, 2-bath brick home, perfectly situated on a quiet spacious lot. Featuring an inviting open floor plan, this home offers seamless flow between the living, dining, and kitchen areas ideal for both everyday living and entertaining. Kitchen is a standout with a breakfast nook perfect for your morning coffee or tea, stainless steel appliances, granite countertops, pantry and ample cabinetry. Spacious primary suite features double vanity, walk-in closet, a relaxing soaking tub, and a separate tiled shower. Step outside to own private outdoor space and enjoy the fully fenced backyard-perfect for pets, gatherings, or simply unwinding. Enjoy your large 18x25 carport perfect for storage or a workshop. No hoa! Home is situated in a prime location not far from I-95, Kings Bay Naval Base, restaurants and shopping
USD 274,900
152 Ashwood Circle
View photo
House · for sale
USD 265,000
USD 164/sq.ft
152 Ashwood Circle
Oakwood Homes Mobile Home Park
· 1,615 sq.ft · 3 Bedrooms · 2 Baths · House
· Garden · Office room · Equipped kitchen
Oakwood Homes Mobile Home Park · 1,615 sq.ft · 3 Bedrooms · 2 Baths · House · Garden · Office room · Equipped kitchen
Welcome to 152 Ashwood Circle in St. Marys, GA-a beautifully maintained home built in 2021, offering modern finishes, peace of mind, and low-maintenance living. With newer construction, you can enjoy all the benefits of a move-in-ready home without the worry of major repairs or costly updates. Inside, you'll find a bright, open floor plan featuring spacious living areas that flow seamlessly into the kitchen and dining space-perfect for entertaining or everyday living. The thoughtfully designed layout provides comfort, functionality, and plenty of natural light throughout. The primary suite offers a relaxing retreat, while the additional bedrooms provide flexibility for family, guests, or a home office. Step outside to enjoy the backyard, ideal for morning coffee, evening gatherings, or simply unwinding in your own private space. Conveniently located near Kings Bay Naval Submarine Base, shopping, dining, schools, and historic downtown St. Marys, this home combines a fantastic location w
USD 265,000
325 Gary Circle
View photo
House · for sale
USD 269,900
USD 176/sq.ft
325 Gary Circle
Oakwood Homes Mobile Home Park
· 1,528 sq.ft · 3 Bedrooms · 2 Baths · House
· Patio · Garden
Oakwood Homes Mobile Home Park · 1,528 sq.ft · 3 Bedrooms · 2 Baths · House · Patio · Garden
WOW! Fabulous home is ready for new buyer(s)! A true end unit! Open floor plan that has been freshly painted inside. Owner's suite has large private bath and walk in closet. The extended patio out back is perfect for those outdoor activities and the yard is ready for your gardening touches! Double driveway leaves plenty of room for cars. All in a neighborhood close to Kings Bay Naval Base and shopping. Short drives to Jacksonville & Brunswick. Make an appointment to see today!
USD 269,900
157 Ashwood Circle
View photo
House · for sale
USD 290,000
USD 116/sq.ft
157 Ashwood Circle
Oakwood Homes Mobile Home Park
· 2,486 sq.ft · 4 Bedrooms · 2 Baths · House
· Garden · Parking
Oakwood Homes Mobile Home Park · 2,486 sq.ft · 4 Bedrooms · 2 Baths · House · Garden · Parking
Welcome to this spacious 2-story home in the desirable Bertram Place Lake community of Saint Marys! Offering plenty of room to live, relax, and entertain, this home features a functional layout with generous living spaces and an inviting open-concept design. Highlights include: Spacious 2-story floor plan Bright and open living areas 2-car garage Large backyard with endless possibilities Great space for entertaining and everyday living Convenient location near downtown Saint Marys, shopping, dining, and local amenities Enjoy the comfort of a spacious home while being close to everything Saint Marys has to offer. The expansive backyard provides plenty of room to create your own outdoor retreat, while the open living areas make entertaining family and friends a breeze. Don't miss the opportunity to make this beautiful Saint Marys property your next home!
USD 290,000
128 Ashwood Circle
View photo
House · for sale
USD 269,900
USD 163/sq.ft
New
128 Ashwood Circle
Oakwood Homes Mobile Home Park
· 1,647 sq.ft · 3 Bedrooms · 2 Baths · House
· Equipped kitchen
Oakwood Homes Mobile Home Park · 1,647 sq.ft · 3 Bedrooms · 2 Baths · House · Equipped kitchen
Now offered at $269,900! This beautifully maintained 2022 home has been repositioned to reflect today's market, creating an exceptional opportunity for buyers. Offering a desirable split-bedroom floor plan, open-concept living, a spacious kitchen with a large island, generous primary suite, and move-in-ready condition, this home is ready for its next owners. Conveniently located near Kings Bay, shopping, schools, and I-95, you'll enjoy the benefits of newer construction without the wait. Military sellers are relocating due to PCS, presenting a wonderful opportunity to make this home yours before someone else does
USD 269,900

Get email alerts

Don't miss out: be the first to know about new properties

The alert was correctly created

On subscribing you accept the conditions of use and the privacy policy
Alert
Receive new ads in your inbox
Save this search
Receive alerts for new listings

We'll send you an email when we have new properties for: "Properties for sale in Oakwood Homes Mobile Home Park"

The alert was correctly created

Mission Trace, St Marys city St Marys CCD Camden County Georgia
Scotchville
Get email alerts and be the first to see new listings
Required field
On subscribing I accept the terms of the privacy policy
Perfect! You'll soon start receiving new listings via email
Alert
Receive an email when we have new ads for Properties for sale in Oakwood Homes Mobile Home Park
Save this search
Filters

Bedrooms

Size (sq.ft)

sq.ft
sq.ft

Price

USD
USD

Property type

Bathrooms

Clear all filters
Receive notifications when new entries are published.