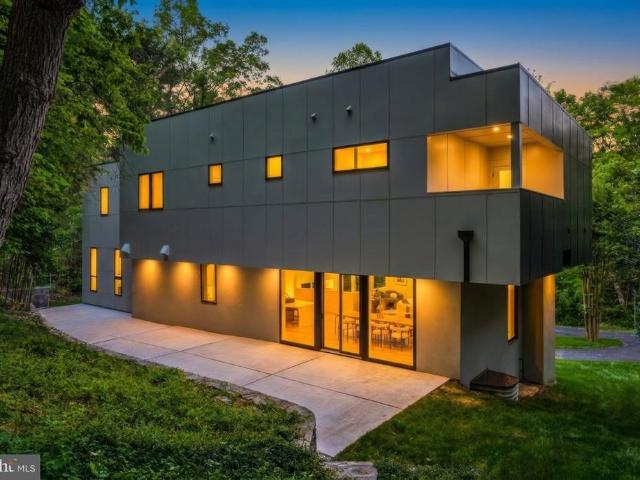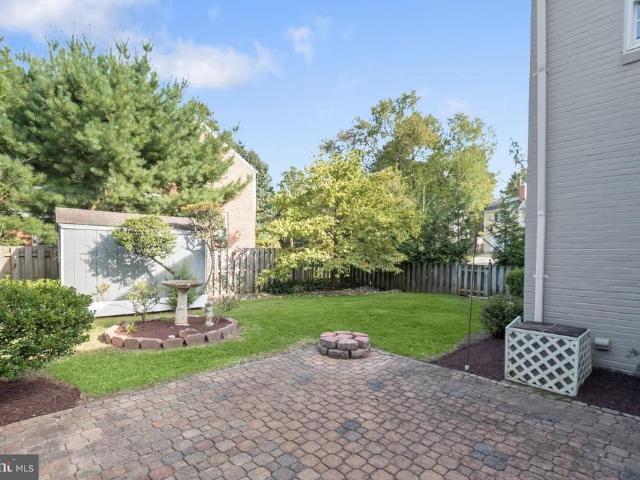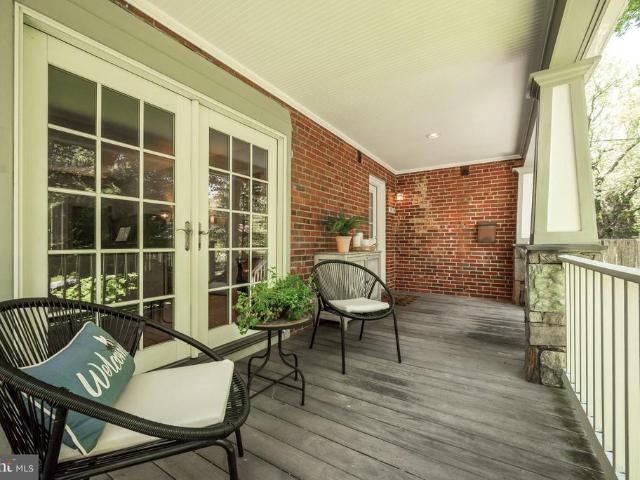
632 houses for sale in Oakwood Knolls

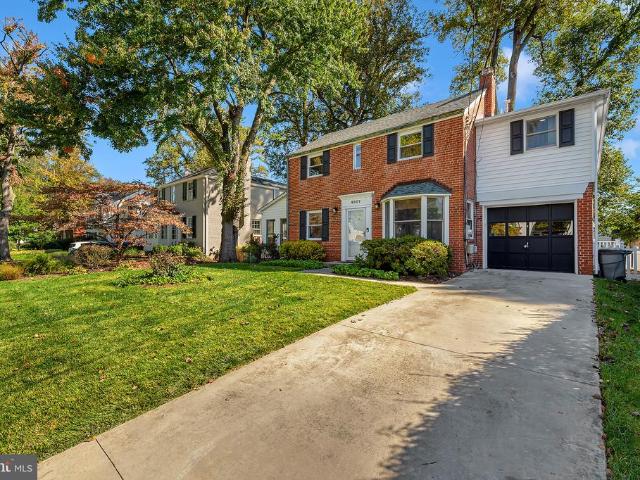
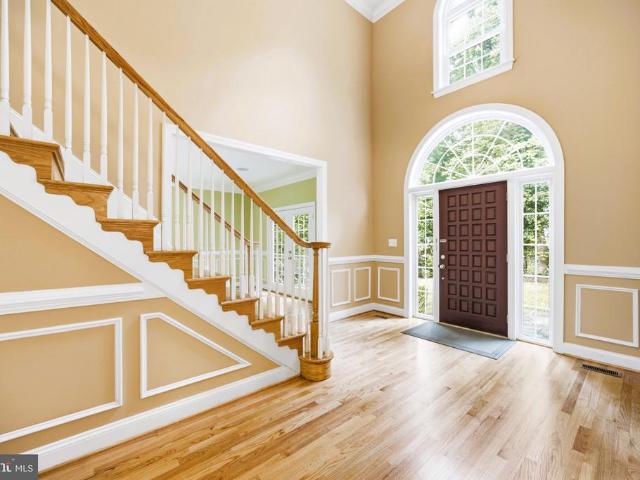
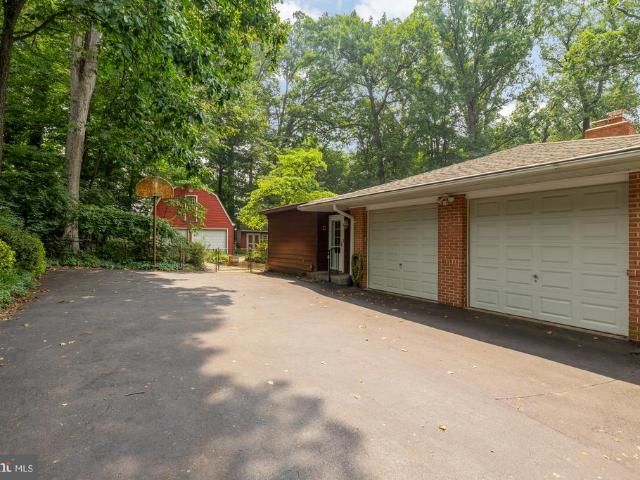
7201 Pyle Road
View photo
House · for sale
USD 2,199,900
USD 439/sq.ft
7201 Pyle Road
Oakwood Knolls
· 5,005 sq.ft · 8 Bedrooms · 4 Baths · House
· Office room · Equipped kitchen
Oakwood Knolls · 5,005 sq.ft · 8 Bedrooms · 4 Baths · House · Office room · Equipped kitchen
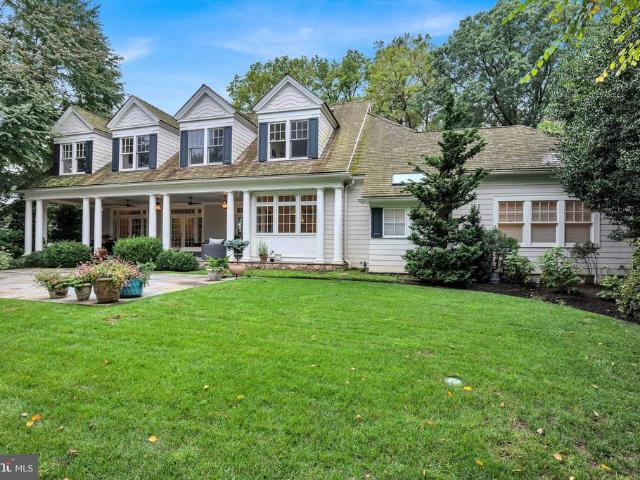
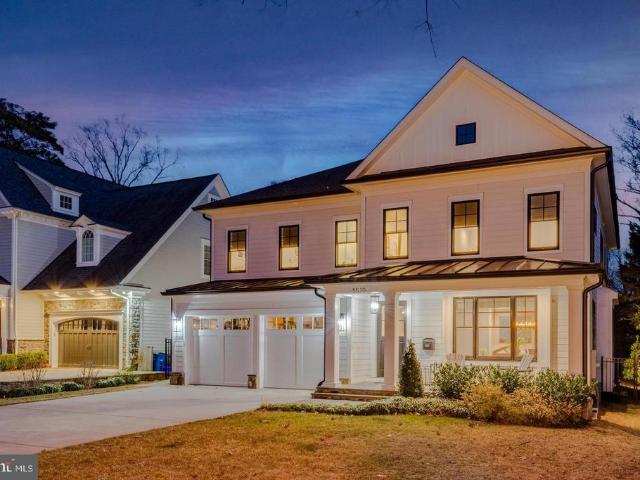
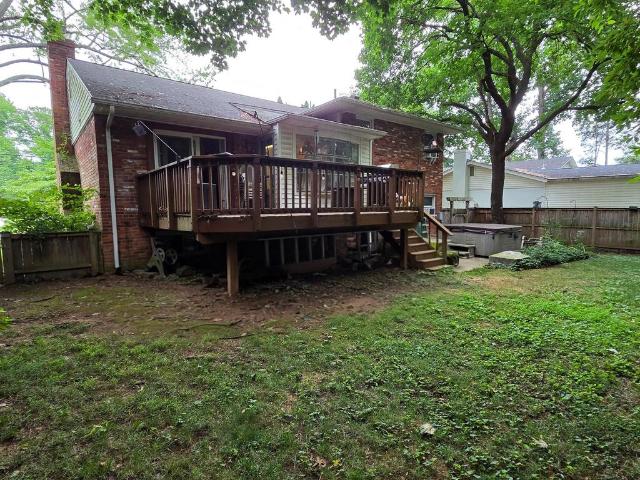
This exceptional estate presents a truly rare opportunity to acquire one of the largest residential parcels in the neighborhood. Set on an expansive 25,241 square foot lot, the property offers tremendous potential for redevelopment, expansion, or the creation of a custom luxury residence, making it an outstanding opportunity for builders, developers, investors, or end users seeking to establish a long-term estate. The existing residence provides an impressive footprint with a versatile layout spanning multiple finished levels. The main level features spacious formal living and dining rooms, a generously sized family room, an eat-in kitchen, dedicated office, multiple bedrooms, and a thoughtfully designed floor plan that offers flexibility for renovation or reconfiguration. Upstairs, a substantial attic provides additional expansion possibilities or abundant storage, while the expansive lower level includes multiple recreation rooms, workshop space, utility areas, storage rooms, additio
USD 2,199,900
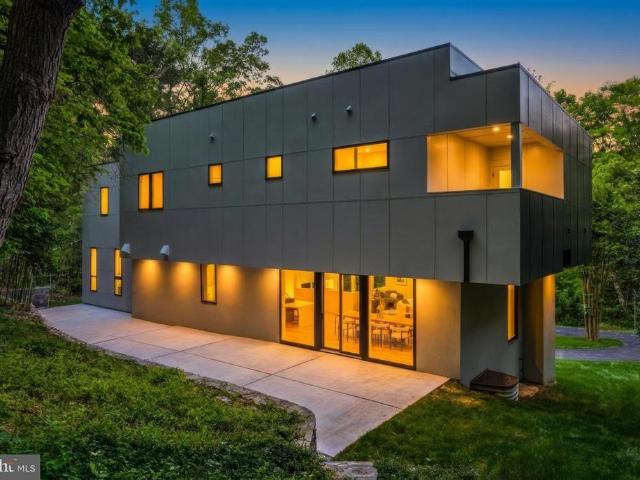
7610 Newmarket Drive
View photo
House · for sale
USD 2,849,000
USD 553/sq.ft
7610 Newmarket Drive
Oakwood Knolls
· 5,145 sq.ft · 5 Bedrooms · 4 Baths · House
· Fireplace · Equipped kitchen
Oakwood Knolls · 5,145 sq.ft · 5 Bedrooms · 4 Baths · House · Fireplace · Equipped kitchen
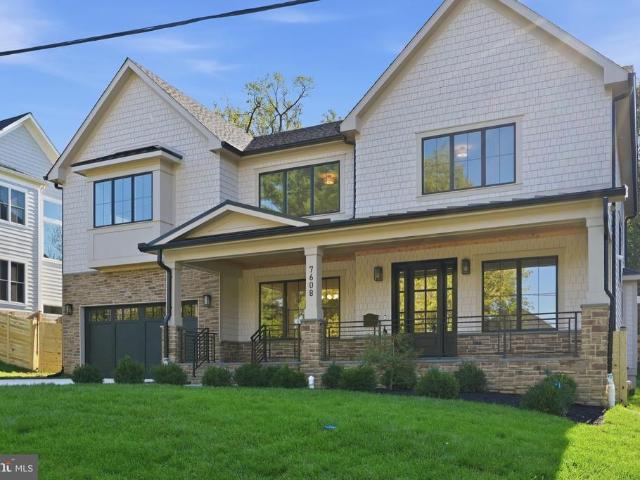
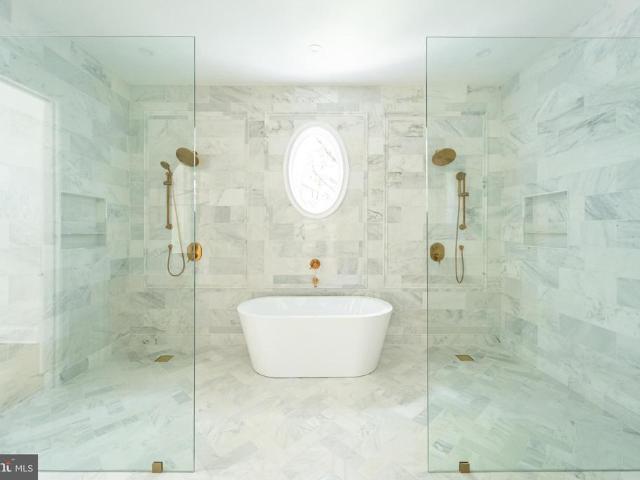
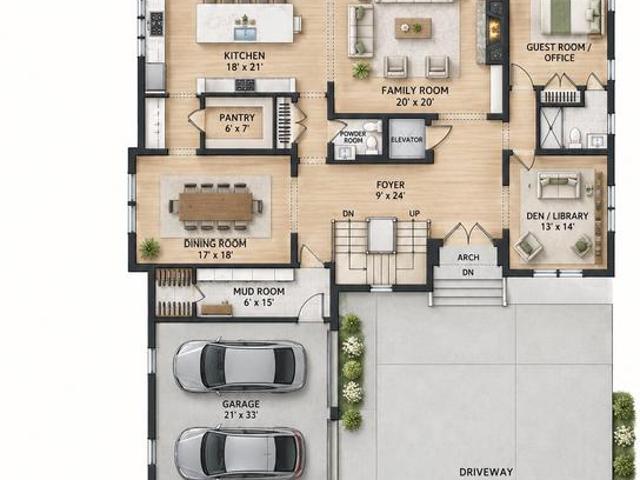
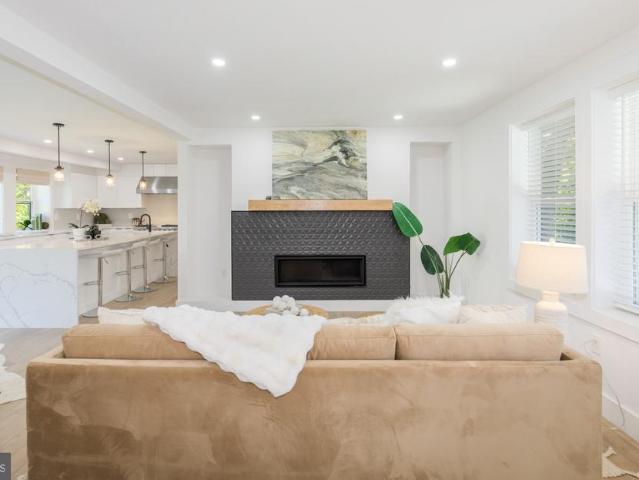
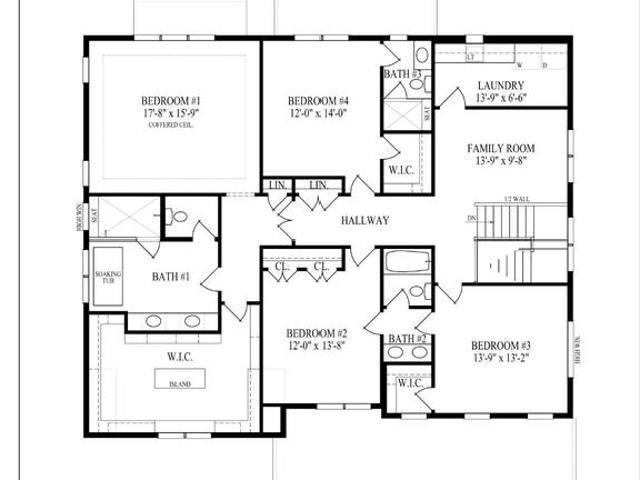
Stunning 5-bedroom, 4.5 bath new construction home offering over 5,100 square feet of beautifully designed living space by award-winning Douglas Construction Group. This exceptional residence showcases modern luxury with high ceilings, oversized windows, hardwood floors, custom fixtures, and recessed lighting throughout. The main level features a formal dining room, living room, family room with gas fireplace and built-ins, den, mudroom, and powder room. The gourmet kitchen is equipped with high-end appliances, a large center island, breakfast area, walk-in pantry, and a butlers pantry with beverage refrigerator. Perfect for entertaining. The upper level offers a luxurious primary suite with a spacious walk-in closet and spa-inspired bath featuring a frameless glass-enclosed shower, soaking tub and dual vanities. This level also includes a family/homework study area, three additional bedrooms, two custom bathrooms, and a laundry room. The lower level provides a generous recreation room
USD 2,849,000
7608 Elmore Lane
View photo
House · for sale
USD 2,999,900
USD 483/sq.ft
7608 Elmore Lane
Oakwood Knolls
· 6,200 sq.ft · 6 Bedrooms · 6 Baths · House
· Office room · Gym · Deck · Equipped kitchen
Oakwood Knolls · 6,200 sq.ft · 6 Bedrooms · 6 Baths · House · Office room · Gym · Deck · Equipped kitchen
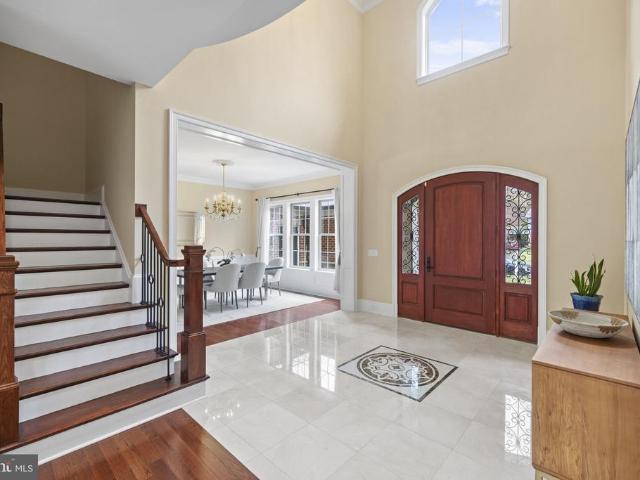
Exceptional new construction by ERB Builders! This thoughtfully designed custom home offers approximately 6,200 finished square feet of luxurious living space with 6 bedrooms, 6.5 baths, a private main-level office, gourmet kitchen with oversized island, spacious family room, formal dining room, covered rear deck, and a finished walkout lower level featuring a recreation room, home theater, fitness room, wet bar, and guest suite. The luxurious owner's suite offers dual walk-in closets and a spa-inspired bath. Ideally located in the heart of Bethesda, just minutes from downtown Bethesda, parks, shopping, dining, and major commuter routes. A rare opportunity to own a beautifully crafted custom home by ERB Builders
USD 2,999,900
8601 Hempstead Avenue
View photo
House · for sale
USD 1,200,000
USD 372/sq.ft
8601 Hempstead Avenue
Oakwood Knolls
· 3,218 sq.ft · 4 Bedrooms · 3 Baths · House
· Equipped kitchen · Cellar
Oakwood Knolls · 3,218 sq.ft · 4 Bedrooms · 3 Baths · House · Equipped kitchen · Cellar
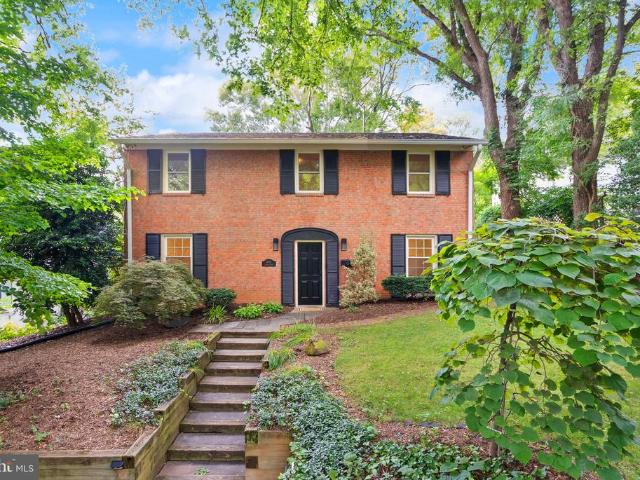
Incredible opportunity for an expanded Colonial in sought after Bradmoor neighborhood. Tree-lined quiet street just minutes from downtown Bethesda. 4/5 bedroom, 3 1/2 bath Colonial with an Updated Kitchen, Updated Bathrooms, 1st floor Study, Great Screen Porch, Finished Attic Loft area and a walkout/walk up Finished Basement with a Bedroom, Rec Room, Bonus room. Plus the Whitman Cluster
USD 1,200,000
6505 Friars Court
View photo
House · for sale
USD 1,275,000
USD 510/sq.ft
6505 Friars Court
Oakwood Knolls
· 2,497 sq.ft · 5 Bedrooms · 3 Baths · House
· Patio · Garden · Equipped kitchen
Oakwood Knolls · 2,497 sq.ft · 5 Bedrooms · 3 Baths · House · Patio · Garden · Equipped kitchen
Thoughtfully prepared for today's buyers, this turnkey five-bedroom home in the sought-after Wyngate neighborhood offers the confidence of a home that's been proactively readied for its next chapter. The seller obtained a pre-listing home inspection and assembled a comprehensive property information package documenting recommended improvements, providing buyers with an uncommon level of transparency. Tucked away on a quiet cul-de-sac, this timeless split-level welcomes you with a new flagstone walk and front patio, leading to a main level enhanced by newly refinished hardwood floors. The sun-filled living room is anchored by a dramatic bay window with southern exposure. The spacious eat-in kitchen, with generous counter space, overlooks the private backyard, while an Andersen sliding glass door off the dining room opens to an expansive patio for effortless indoor-outdoor entertaining. The upper level features a spacious primary suite with a large walk-in closet and an updated en-suite
USD 1,275,000
5617 Mclean Drive
View photo
House · for sale
USD 4,750,000
USD 607/sq.ft
5617 Mclean Drive
Oakwood Knolls
· 7,825 sq.ft · 5 Bedrooms · 5 Baths · House
· Fireplace · Equipped kitchen · Parking · Swimming pool · Lift
Oakwood Knolls · 7,825 sq.ft · 5 Bedrooms · 5 Baths · House · Fireplace · Equipped kitchen · Parking · Swimming pool · Lift
Ready to CUSTOMIZE + ELEVATOR now framed and ready for your walk-through and personal customization! Enjoy an exceptional location in the highly sought-after Whitman Cluster's Whitehall Manor/South Bradley Hills neighborhood, with walkable access to downtown Bethesda via the Lilah Lane connection to Edgemoorand just minutes from Bethesda Rows acclaimed restaurants, boutiques, and Metro! *Pool Option Available*. This rare opportunity offers the chance to create a truly custom residence of 7,000+ square feet, thoughtfully designed for today's lifestyle with a private elevator, soaring 1011-foot ceilings, and seamless indoor-outdoor living. Imagine a double-island chef's kitchen, expansive entertaining spaces, and an outdoor retreat complete with a fireplace and grilling station. Working directly with the builder, you'll have the opportunity to personalize every detail. Optional enhancements include a golf simulator, private theater, fitness studio, rear garage with an accessory dwelling
USD 4,750,000
8507 Hempstead Avenue
View photo
House · for sale
USD 1,149,000
USD 501/sq.ft
8507 Hempstead Avenue
Oakwood Knolls
· 2,293 sq.ft · 4 Bedrooms · 2 Baths · House
· Garden · Office room · Equipped kitchen
Oakwood Knolls · 2,293 sq.ft · 4 Bedrooms · 2 Baths · House · Garden · Office room · Equipped kitchen
Situated in a highly desirable Bradmoor Bethesda neighborhood, 8507 Hempstead Avenue is a charming, expanded, and updated brick Colonial that has been perfectly maintained. Offering four bedrooms, two full baths, and a powder room, the home blends classic character, such as hardwood floors, bay windows, and brick details, with a functional layout designed for modern living. Ideally located in the Walt Whitman High School cluster, the home is just a short stroll to top-rated Bradley Hills Elementary School and offers easy access to NIH, Walter Reed, downtown Bethesda, and major commuter routes. The main level features a light-filled living room with hardwood flooring and built-in shelving, and an adjacent private office or sitting room distinguished by an exposed brick wall and backyard views and access. The dining room is bright and welcoming, framed by bay windows with a built-in window seat. The kitchen is equipped with warm wood cabinetry, and a breakfast bar. The spacious family ro
USD 1,149,000
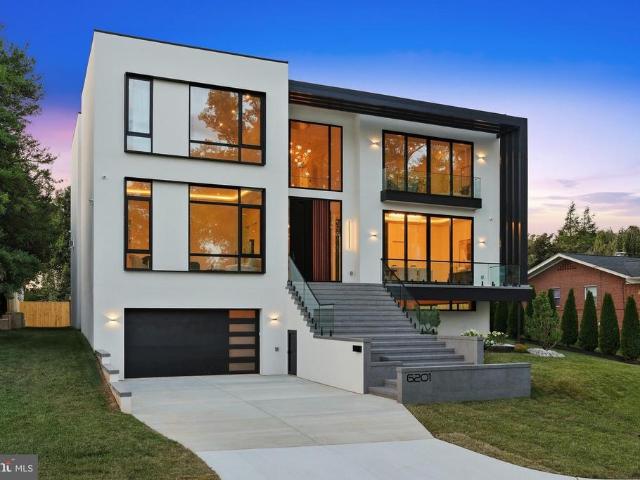
6201 Plainview Road
View photo
House · for sale
USD 4,495,000
USD 549/sq.ft
6201 Plainview Road
Oakwood Knolls
· 8,181 sq.ft · 5 Bedrooms · 6 Baths · House
· Sauna · Gym · Parking
Oakwood Knolls · 8,181 sq.ft · 5 Bedrooms · 6 Baths · House · Sauna · Gym · Parking
Open House: Saturday, 1:003:00PM, and Sunday, 12:00-2:00PM. Set in the Kenwood Park subdivision, this contemporary residence offers striking design, modern functionality in a prime Bethesda location. The home is part of the sought-after Walt Whitman High School cluster and is within walking distance of Landon School, Holton-Arms School, and Kenwood Golf & Country Club. Downtown Bethesda is just minutes away, with premier dining, shopping, and entertainment nearby. With open living space, the home includes five bedrooms, each with an en-suite bath, three powder rooms, and a two-car garage. Designed and built by an architect and engineer husband-and-wife team with more than 20 years of experience, every element reflects quality construction and careful attention to detail. The lower level is designed for entertaining and relaxation, featuring a wet bar, playroom, gym, sauna, steam shower, and private guest suite. The main level includes expansive living and dining areas, a custom chefs k
USD 4,495,000
8829 Ridge Road
View photo
House · for sale
USD 1,000,000
USD 491/sq.ft
8829 Ridge Road
Oakwood Knolls
· 2,034 sq.ft · 5 Bedrooms · 4 Baths · House
· Cellar · Parking
Oakwood Knolls · 2,034 sq.ft · 5 Bedrooms · 4 Baths · House · Cellar · Parking
Nestled in the prestigious Hillmead neighborhood, this exquisite split-level residence exudes timeless elegance and modern comfort. With 5 spacious bedrooms and 4 luxurious bathrooms, this home is designed for both relaxation and entertaining. The classic brick exterior invites you into a warm and inviting interior, where natural light dances through thoughtfully placed windows. The partially finished basement offers endless possibilities, whether you envision a cozy retreat or a vibrant game room. Enjoy the convenience of off-street parking and a generous driveway, ensuring ample space for guests. The expansive 0.27-acre lot provides a serene outdoor oasis, perfect for gatherings or quiet evenings under the stars. Experience the charm of a well-established community while being just moments away from local amenities. This residence is not just a home; it's a lifestyle, offering a perfect blend of comfort, style, and sophistication. Discover the unparalleled living experience that awai
USD 1,000,000
7008 Amy Lane
View photo
House · for sale
USD 2,999,900
USD 442/sq.ft
7008 Amy Lane
Oakwood Knolls
· 6,781 sq.ft · 7 Bedrooms · 6 Baths · House
· Office room
Oakwood Knolls · 6,781 sq.ft · 7 Bedrooms · 6 Baths · House · Office room
Brand-new luxury construction by Oasis Builders in the coveted Burning Tree Valley neighborhood. Blending timeless architecture with sophisticated modern design, this exceptional custom residence offers over 7,000 square feet of thoughtfully curated living space across three finished levels with 7 bedrooms, 6 full bathrooms, 1 half bath, and an ideal floor plan designed for both grand entertaining and comfortable everyday living. A welcoming covered front porch opens to an impressive foyer where soaring 9+ foot ceilings, rich hardwood flooring, elegant millwork, and designer finishes immediately set the tone. Flanking the entry are a sophisticated library/living room, perfect for a private office or formal sitting room, and an elegant formal dining room featuring a coffered ceiling, creating an ideal setting for intimate dinners or large gatherings. The heart of the home unfolds into a spectacular open-concept living space where the expansive family room showcases dramatic beamed ceili
USD 2,999,900
7502 Nevis Road
View photo
House · for sale
USD 2,890,000
USD 462/sq.ft
7502 Nevis Road
Oakwood Knolls
· 6,243 sq.ft · 6 Bedrooms · 6 Baths · House
Oakwood Knolls · 6,243 sq.ft · 6 Bedrooms · 6 Baths · House
New price now offered at $2,890,000! Exceptional opportunity in the heart of Bannockburn. The home has also been enhanced with a newly created coat closet on the lower level, stop by and experience the updates and this extraordinary residence in person. There is a certain feeling you get when a home feels exactly where it belongs. Tucked away at the end of a private drive in the heart of Bannockburn, this extraordinary contemporary residence is surrounded by mature trees and natural beauty, offering a rare sense of privacy while remaining just minutes from downtown Bethesda. A circular driveway leads to a striking architectural design where walls of glass, soaring ceilings, and abundant natural light create an immediate sense of openness and connection to the outdoors. At the heart of the home, a dramatic multi-story atrium fills the living spaces with sunlight and serves as a stunning focal point throughout all levels. Designed for both entertaining and everyday living, the main level
USD 2,890,000
5818 Bradley Boulevard
View photo
House · for sale
USD 2,699,000
USD 469/sq.ft
5818 Bradley Boulevard
Oakwood Knolls
· 5,748 sq.ft · 6 Bedrooms · 5 Baths · House
· Fireplace · Parking
Oakwood Knolls · 5,748 sq.ft · 6 Bedrooms · 5 Baths · House · Fireplace · Parking
A luxury custom-built residence with all high-end building materials, located in the English Village, one of Bethesdas most desirable neighborhoods, within walking distance to Bethesda Metro and Downtown Bethesda via residential neighborhood. It sits at the corner of Bradley BLVD and Radnor Road with the entrance facing Radnor Road and a large driveway parking up to 10 cars. This beautiful home offers more than 6800 square feet of finished living space with 6 bedrooms, 5 full baths, and 1 half bath, the grand entry foyer and family room with double height ceiling, 2-story stone fireplaces, central vacuum-cleaning system, central audio sound system, professionally designed movie theater. All the equipment will stay. The high-quality hardwoods are throughout the main and 1st floors. The elegant main level features formal living and dining rooms, and a private main-level guest suite. The grand family room is the heart of the home with double-height ceiling, fireplace and custom built-ins
USD 2,699,000
7708 Beech Tree Road
View photo
House · for sale
USD 2,299,999
USD 354/sq.ft
7708 Beech Tree Road
Oakwood Knolls
· 6,491 sq.ft · 5 Bedrooms · 5 Baths · House
· Equipped kitchen · Parking
Oakwood Knolls · 6,491 sq.ft · 5 Bedrooms · 5 Baths · House · Equipped kitchen · Parking
This exceptional custom-built estate in Burning Tree Valley is a true testament to refined living, offering an exquisite blend of elegance, comfort, and craftsmanship. This remarkable residence boasts an elegant natural stone and brick faade, an OVERSIZED 36'x30' TWO-car garage with 28' door and 6 additional driveway spaces, and two luxurious primary suitesone on the main level and another on the upper level for ultimate convenience. With a total of 5 bedrooms, 5.5 bathrooms, and 6,491 square feet of impeccably designed interiors, every detail has been carefully curated. Step through the custom-designed Mahogany front door, and a breathtaking two-story foyer welcomes you with gleaming marble floors, and a crystal chandelier. The formal dining room showcases an exquisite crystal chandelier, adding a touch of refined elegance. A gourmet chefs kitchen serves as the heart of the home, featuring a granite and marble island with bar seating, top-of-the-line Subzero-Wolf appliances, custom ca
USD 2,299,999
7204 Loch Lomond Drive
View photo
House · for sale
USD 2,700,000
USD 345/sq.ft
7204 Loch Lomond Drive
Oakwood Knolls
· 7,804 sq.ft · 7 Bedrooms · 5 Baths · House
· Equipped kitchen
Oakwood Knolls · 7,804 sq.ft · 7 Bedrooms · 5 Baths · House · Equipped kitchen
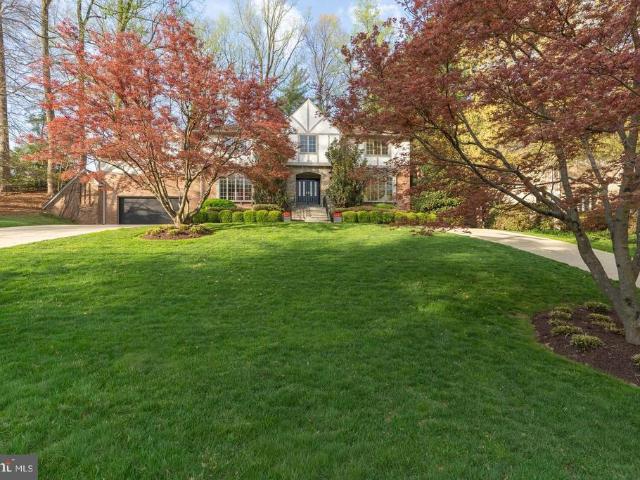
Welcome to 7204 Loch Lomond Drive, a gorgeous and expansive Tudor-style home with show-stopping curb appeal in coveted Bannockburn Estates. This 7800 finished sq ft square-foot home with seven bedrooms and five-and-half bathrooms is perched on a lush green hill behind two scarlet Japanese maples and flanked by magnolia trees. Its outer beauty is just the prelude to a thoughtfully designed interior. With three fully finished levels, this truly turn-key home offers the perfect blend of individual and communal space, all updated with modern sophistication. A dramatic two-story foyer with a sweeping curved staircase sets an elegant tone upon entry. Six-foot-tall bay windows flood the adjoining living room with morning light and offer beautiful views of the neighborhood from on high. Across the foyer, matching bay windows grace the formal dining room, just steps from the gourmet chefs kitchen, fully updated with marble counters, high-end appliances and custom cabinetry. An open floor plan l
USD 2,700,000
7502 Nevis Road
View photo
House · for sale
USD 2,850,000
USD 456/sq.ft
New
7502 Nevis Road
Oakwood Knolls
· 6,243 sq.ft · 6 Bedrooms · 6 Baths · House
Oakwood Knolls · 6,243 sq.ft · 6 Bedrooms · 6 Baths · House
A private architectural retreat in the heart of bethesda's bannockburn. Discover an extraordinary expression of modern luxury in this newly constructed contemporary residence, privately situated at the end of a secluded drive on approximately 0.71 acres of beautifully wooded grounds. Offering nearly 7,100 square feet of thoughtfully designed living space across four exceptional levels, this architectural masterpiece combines sophisticated design, remarkable privacy, and effortless access to downtown Bethesda. From the moment you arrive, the circular driveway and striking contemporary faade establish a sense of distinction. Inside, dramatic walls of glass, soaring ceilings, and an impressive multi-story atrium create a breathtaking atmosphere filled with natural light. Every element has been thoughtfully designed to embrace the surrounding landscape while offering an exceptional balance of elegance, comfort, and functionality. The main level is a celebration of open-concept living, wher
USD 2,850,000
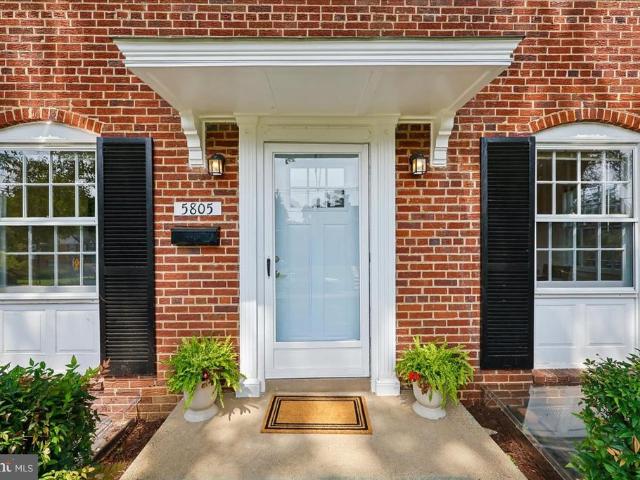
5805 Roosevelt Street
View photo
House · for sale
USD 1,145,000
USD 704/sq.ft
5805 Roosevelt Street
Oakwood Knolls
· 1,625 sq.ft · 3 Bedrooms · 3 Baths · House
· Garden · Terrace · Equipped kitchen
Oakwood Knolls · 1,625 sq.ft · 3 Bedrooms · 3 Baths · House · Garden · Terrace · Equipped kitchen
Open house sunday, oct. 18, 12-2 pm big price improvement and an exceptional opportunity for a buyer who wants it all! Great location! Bright, move-in ready with big lot. This home is located in the coveted BRADMOOR neighborhood in BETHESDA. It is in the WALT WHITMAN HIGH SCHOOL CLUSTER and an easy walk to Bradley Hills Elementary. Its big lot (6707 sq ft) offers impressive curb appeal, a private terrace right off the kitchen and family room and a large attractively fenced backyard with shed for ample outdoor storage. This classic Colonial has super access to downtown Bethesda, Chevy Chase, DC, Wildwood Shopping, Johns Hopkins Suburban Hospital, NIH, 495 and 270 and the RideOn bus is right there to whisk you to the Bethesda Red Line metro in minutes! The home offers tons of natural light, comfort, charm and many possibilities for renovation and/or expansion if desired. With its flexible main floor rooms and expansive outdoor space, it is a great opportunity for a buyer seeking a move-i
USD 1,145,000
8901 Melwood Road
View photo
House · for sale
USD 1,095,000
USD 444/sq.ft
8901 Melwood Road
Oakwood Knolls
· 2,465 sq.ft · 4 Bedrooms · 4 Baths · House
· Garden · Office room · Fireplace · Equipped kitchen
Oakwood Knolls · 2,465 sq.ft · 4 Bedrooms · 4 Baths · House · Garden · Office room · Fireplace · Equipped kitchen
Incredible value in the Whitman district! Welcome to 8901 Melwood Road, a charming Colonial ideally situated on a spacious corner lot in the highly coveted Hillmead neighborhood and Whitman school district. The welcoming front porch, complete with a classic swing, offers wonderful curb appeal and a peaceful place to take in the quiet, tree-lined surroundings. Inside, the home is filled with natural light, beautiful hardwood floors, and timeless character. The spacious living room is warm and inviting, with a gas fireplace and recessed lighting. Just beyond, the sun-filled family room features a charming bay window and plenty of space to relax. The bright kitchen with new appliances opens to the dining room and also provides access to the yard. A flexible den on the main level provides a quiet home office, guest room, or potential bedroom, with an adjacent full bathroom. A convenient mudroom offers additional storage and access to the backyard and driveway. Upstairs, the primary bedroom
USD 1,095,000
5739 Bradley Boulevard
View photo
House · for sale
USD 1,395,000
USD 514/sq.ft
5739 Bradley Boulevard
Oakwood Knolls
· 2,713 sq.ft · 5 Bedrooms · 4 Baths · House
· Patio · Garden · Office room · Equipped kitchen · Parking
Oakwood Knolls · 2,713 sq.ft · 5 Bedrooms · 4 Baths · House · Patio · Garden · Office room · Equipped kitchen · Parking
Still Available to be Shown! Boasting 3,650 finished square feet, this exceptional 5-bedroom, 4-bathroom Colonial. Set well back from bradley blvd w/driveway access from york lane. Welcomes you with a large, beautifully landscaped front yard, and a charming front porch. The YORK LANE ACCESS (leading to Aberdeen Road) makes coming and going and guest arrivals/parking a breeze. *. The MAIN LEVEL BEDROOM with a gracious ensuite, sits alongside an exquisite, stately Dining room and a lovely, sunlit home Office. Nearby the large Living room and gorgeous eat-in Kitchen both feature double French doors that open to a lovely rear patio. *. The fully finished LOWER LEVEL offers a generous AU PAIR/IN-LAW SUITE with a SEPARATE, LEVEL ENTRANCE, complete w/a large Living/Bedroom area, a full Kitchen with a separate, pleasant eating space, a tastefully renovated full Bath, and its own dedicated washer and dryer. *. UPSTAIRS, youll find 3 generous bedrooms and 2 full baths, including a primary suite
USD 1,395,000
5114 Wessling Lane
View photo
House · for sale
USD 3,749,900
USD 573/sq.ft
5114 Wessling Lane
Oakwood Knolls
· 6,544 sq.ft · 6 Bedrooms · 5 Baths · House
· Office room · Fireplace · Lift
Oakwood Knolls · 6,544 sq.ft · 6 Bedrooms · 5 Baths · House · Office room · Fireplace · Lift
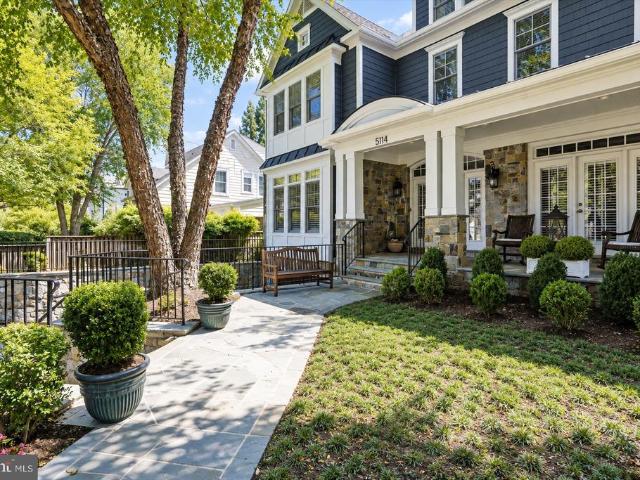
Welcome to 5114 Wessling Lane, nestled in the highly sought-after Bradley Hills neighborhood, this exceptional stone-front residence offers four finished levels, an elevator, 6 bedrooms, 5.5 bathrooms, and more than 6,500 square feet of beautifully designed living space. Combining timeless craftsmanship with modern luxury, this home is thoughtfully appointed for both elegant entertaining and comfortable everyday living. A flagstone front walk and inviting covered porch with a wainscoted ceiling create a warm first impression. Inside, an impressive wide foyer welcomes you to a home featuring hardwood floors, plantation shutters, extensive wainscoting, crown molding, recessed lighting, tray ceilings, and graceful arched entryways throughout the main level. The main level includes a sophisticated living room with a fireplace and mantel, a private executive office with glass pocket doors, custom built-ins, tray ceiling, large closet, and French doors opening to the front porch. A banquet-s
USD 3,749,900
5601 Vernon Place
View photo
House · for sale
USD 1,850,000
USD 323/sq.ft
5601 Vernon Place
Oakwood Knolls
· 5,726 sq.ft · 5 Bedrooms · 3 Baths · House
· Balcony · Fireplace
Oakwood Knolls · 5,726 sq.ft · 5 Bedrooms · 3 Baths · House · Balcony · Fireplace
Open house sun 2-4pm*. Exquisite convenience / exceptional value / extraordinary renovation! Discover an unexpected sense of quiet inside this beautifully renovated home, seconds to all the conveniences you need! This home offers easy access to the restaurants, shops, and daily conveniences that make this location so desirable. Yet step through the door, and the energy of the neighborhood gives way to comfortable, peaceful living spaces. Its a rare opportunity to enjoy a beautifully updated home in a location that keeps so much of Bethesda within reach. Enjoy over 5,700 square feet of thoughtfully designed and beautifully renovated living space where grand entertaining and everyday comfort come together perfectly. A dramatic two-story foyer welcomes you into sun-filled gathering spaces, a spacious family room with a stone fireplace and entertaining bar, generous bedrooms, and a luxurious owner's retreat featuring a spa-inspired bath and private balcony. Two mudrooms and ample storage a
USD 1,850,000
5806 Wilson Lane
View photo
House · for sale
USD 1,195,000
USD 472/sq.ft
5806 Wilson Lane
Oakwood Knolls
· 2,530 sq.ft · 4 Bedrooms · 2 Baths · House
· Garden · Office room · Fireplace · Equipped kitchen
Oakwood Knolls · 2,530 sq.ft · 4 Bedrooms · 2 Baths · House · Garden · Office room · Fireplace · Equipped kitchen
Classic Bethesda charm meets exceptional opportunity behind an adorable white picket fence, set on an expansive, beautifully landscaped lot in one of the area's most sought-after locations. This timeless cottage sits on a rare oversized lot with a fully fenced backyard framed by mature trees and lush plantings, offering an extraordinary sense of space and natural beauty. Thoughtfully expanded by the current owner, the home offers a versatile, functional floor plan enhanced by timeless architectural character. A welcoming marble entryway opens to an inviting living room anchored by a charming fireplace. Just beyond, the addition features vaulted ceilings and custom built-ins. An exceptional space for a home office, library, den, or secondary living area filled with warmth and character. Hardwood flooring extends throughout the main and upper levels, complementing the home's classic appeal. The formal dining room flows into a kitchen full of personality, featuring generous cabinetry, amp
USD 1,195,000
6908 Carmichael Avenue
View photo
House · for sale
USD 5,495,000
USD 622/sq.ft
6908 Carmichael Avenue
Oakwood Knolls
· 8,826 sq.ft · 7 Bedrooms · 7 Baths · House
· Swimming pool
Oakwood Knolls · 8,826 sq.ft · 7 Bedrooms · 7 Baths · House · Swimming pool
Newly completed by renowned Francis Development in the heart of coveted Bannockburn Estates, 6908 Carmichael Avenue is an extraordinary new residence where exceptional craftsmanship, remarkable natural light and an irreplaceable setting come together on a nearly half-acre lot. Backing directly to parkland, the property occupies one of Bethesdas most compelling settingsa broad, flat and remarkably private canvas surrounded by lush, verdant views, with abundant room for a pool and the freedom to create an outdoor environment entirely your own. A gracious portico and glass front door open to a dramatic gallery entrance and more than 8,500 finished square feet across three beautifully conceived levels. Oversized windows and glass doors flood the home with light and maintain a constant connection to the landscape. 10-foot ceilings, wide-plank hardwood floors, custom inset cabinetry and lighting from Visual Comfort, Hinkley and Studio McGee bring warmth and refinement throughout. Formal livi
USD 5,495,000
5904 Bradley Boulevard
View photo
House · for sale
USD 3,999,000
USD 654/sq.ft
5904 Bradley Boulevard
Oakwood Knolls
· 6,114 sq.ft · 6 Bedrooms · 5 Baths · House
· Equipped kitchen
Oakwood Knolls · 6,114 sq.ft · 6 Bedrooms · 5 Baths · House · Equipped kitchen
A Hidden Gem! Set on a spectacular one-acre homesite with sweeping pond views, This extraordinary residence was completely reimagined in 2016 in a $2M+ whole-home renovation led by acclaimed architect Anne Decker and masterfully executed by Potomac Valley Builders. The result is a seamless blend of sophisticated design, exceptional craftsmanship, and resort-style outdoor livingwhere no detail was overlooked and no expense spared. The main level was fully gutted, expanded, and rebuilt to create a light-filled, open living environment defined by soaring ceilings, elegant new staircases, rich hardwood floors, and dramatic windows that frame the water beyond. Thoughtfully integrated Sonos speakers and designer lighting enhance every space, while custom millwork adds both beauty and function throughout. At the heart of the home is a spectacular chefs kitchen, anchored by a showstopping Lacanche Fourneau Chagny range with custom-accented Sub-Zero refrigeration, a striking marble island, besp
USD 3,999,000
6010 Benalder Drive
View photo
House · for sale
USD 1,200,000
USD 577/sq.ft
6010 Benalder Drive
Oakwood Knolls
· 2,077 sq.ft · 5 Bedrooms · 2 Baths · House
· Deck · Equipped kitchen
Oakwood Knolls · 2,077 sq.ft · 5 Bedrooms · 2 Baths · House · Deck · Equipped kitchen
6010 benalder drive | bannockburn a compelling new opportunity in bannockburn now $1,200,000. A wonderful home. An exceptional Bethesda neighborhood. And now, a price that deserves a second look. Welcome to 6010 Benalder Drive, a beautifully maintained residence offering warmth, versatility, and thoughtful improvements in the heart of coveted Bannockburn. Inside, newly installed wood flooring throughout the main level (2024) creates a fresh, sophisticated backdrop for comfortable everyday living and entertaining. Natural light fills the home's inviting spaces, while an easy flow connects the living areas to the kitchen and newly added Trex deck (2024) perfect for morning coffee, outdoor dining, or evenings surrounded by the neighborhood's mature landscape. A main-level bedroom or office provides valuable flexibility for guests, working from home, or multigenerational living. Upstairs, the spacious primary suite offers a private retreat with a beautifully renovated bath, while newer win
USD 1,200,000
5420 York Lane
View photo
House · for sale
USD 1,349,000
USD 696/sq.ft
5420 York Lane
Oakwood Knolls
· 1,938 sq.ft · 4 Bedrooms · 2 Baths · House
· Patio · Garden · Fireplace · Equipped kitchen
Oakwood Knolls · 1,938 sq.ft · 4 Bedrooms · 2 Baths · House · Patio · Garden · Fireplace · Equipped kitchen
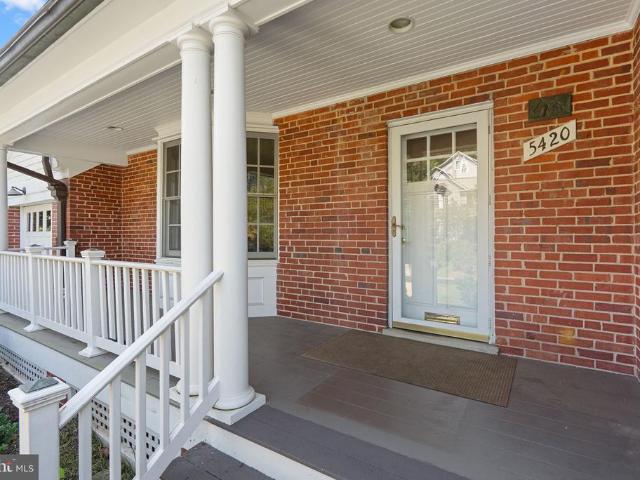
A cherished mid century Cape Cod, 5420 York Lane is a rare offering in Bethesdas coveted Battery Park neighborhood. Set on a hilltop along one of the areas quietest, tree lined streets, this traditional brick home has been lovingly maintained by only its second owner since it was built. Thoughtfully improved over more than three decades, the home retains its authentic mid century character while offering exceptional condition and comfortable living. A classic front lawn framed by mature trees and evergreen shrubs leads to a welcoming porch finished in Brazilian hardwood. Inside, the main level offers beautifully connected living spaces, including a front living room with brick fireplace and bay window, a spacious light filled family room overlooking the rear garden, and a gracious dining room with a gas fireplace and access to a brick patio. Extensive built in bookshelves add warmth and character throughout. The centrally located renovated kitchen features custom cabinetry and updated
USD 1,349,000
5529 Devon Road
View photo
House · for sale
USD 6,500,000
USD 855/sq.ft
5529 Devon Road
Oakwood Knolls
· 7,599 sq.ft · 7 Bedrooms · 7 Baths · House
· Office room · Fireplace · Equipped kitchen · Parking · Lift
Oakwood Knolls · 7,599 sq.ft · 7 Bedrooms · 7 Baths · House · Office room · Fireplace · Equipped kitchen · Parking · Lift
An exceptional opportunity to create a brand-new custom residence in one of Bethesdas most desirable settings. To be built by acclaimed builder Welty Homes, 5529 Devon Road is envisioned as a sophisticated modern estate offering approximately 7,600 square feet of finished living space across three expansive levels, with an impressive 8,350 square feet including the three-car garage. Set on a generous 15,509-square-foot lot, the home has been thoughtfully designed for elevated everyday living, effortless entertaining, and exceptional flexibility. The main level is planned around gracious, light-filled gathering spaces, including an expansive kitchen with oversized island and walk-in pantry, adjoining family room with fireplace, formal dining room, den/library, mudroom, and a flexible guest room or private office. A covered rear porch creates a seamless connection between indoor and outdoor living, while an elevator provides convenient access to all three levels. Upstairs, the private be
USD 6,500,000
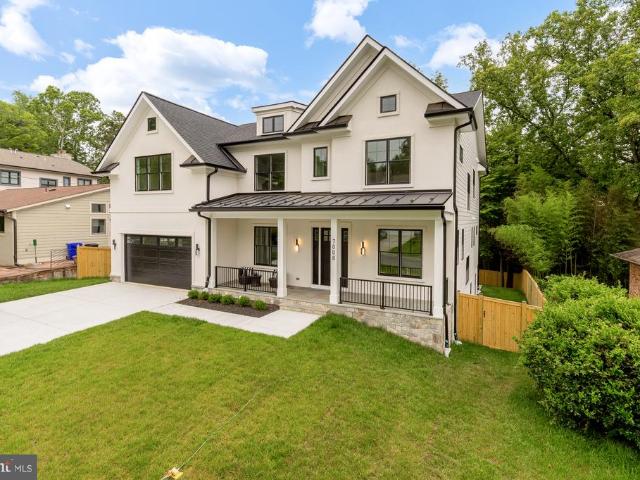
5510 Brite Drive
View photo
House · for sale
USD 2,680,000
USD 452/sq.ft
5510 Brite Drive
Oakwood Knolls
· 5,920 sq.ft · 6 Bedrooms · 6 Baths · House
· Parking
Oakwood Knolls · 5,920 sq.ft · 6 Bedrooms · 6 Baths · House · Parking
Welcome to an extraordinary custom Craftsman residence built in 2022 by renowned luxury builder Carter, Inc. Where timeless architecture meets exceptional modern living. Perfectly designed for everyday comfort and elegant entertaining, this stunning home offers over 5,710 square feet of beautifully finished living space across three levels on a 0.52 acre lot, featuring 6 bedrooms and 6.5 bathrooms and an impressive collection of high-end finishes throughout. Every detail of this home reflects the superior craftsmanship and quality construction that Carter, Inc. Is known for. From the moment you arrive, the homes striking curb appeal sets the tone. A charming covered front porch welcomes you inside, while the large driveway provides generous parking in addition to the attached two-car garage. The home sits on a beautifully leveled lot, enhancing both curb appeal and outdoor usability. Step inside and immediately experience the craftsmanship and thoughtful design found throughout. The ma
USD 2,680,000
8602 Ewing Drive
View photo
House · for sale
USD 1,000,000
USD 607/sq.ft
8602 Ewing Drive
Oakwood Knolls
· 1,647 sq.ft · 4 Bedrooms · 3 Baths · House
Oakwood Knolls · 1,647 sq.ft · 4 Bedrooms · 3 Baths · House
Welcome to Ewing Drive a Split Level Home in need of renovation with a lot of potential. This is an 8443 sq ft lot. Prestigious Bradmoor subdivision and school district. Whether a complete renovation or new build this home has ability to be a shining star. The home is strictly sold in'as-is' condition. It's conveniently located to NIH, Walter Reed, USHUS, downtown Bethesda, shopping, restaurants, parks, places of Worship and all major routes to DC, Frederick and more
USD 1,000,000
6303 Haviland Drive
View photo
House · for sale
USD 1,795,000
USD 408/sq.ft
6303 Haviland Drive
Oakwood Knolls
· 4,392 sq.ft · 5 Bedrooms · 4 Baths · House
· Patio · Balcony · Fireplace · Equipped kitchen
Oakwood Knolls · 4,392 sq.ft · 5 Bedrooms · 4 Baths · House · Patio · Balcony · Fireplace · Equipped kitchen
You're invited! Saturday Open House 10/24, 1:00pm. 3:00pm. *. Built in 2022 | Rare Main-Level Bedroom | Woodburn Neighborhood & Whitman Cluster Schools! Enjoy approximately 4,430 square feet of beautifully designed living space this 5BR/4.5BA spans three finished levels, with high-end finishes, Craftsman character, and flexible spaces to suit your lifestyle. The gourmet kitchen brings everyone together, whether youre hosting friends or enjoying a quiet evening in. A gas fireplace adds warmth to the main level, while a rare main-level bedroom, full bath, and separate powder room offer welcome flexibility for guests and everyday living. Upstairs, the spacious primary suite is a retreat of its own, featuring two walk-in closets and a Juliet balcony overlooking the private patio. Unwind in the spa-inspired bath with dual vanities, a freestanding soaking tub, a glass-enclosed shower, and designer tile and fixtures. Two additional bedrooms sharing a hall bath and a conveniently located laund
USD 1,795,000
Green Oak Dr
View photo
House · for sale
Request Details
New
Green Oak Dr
Oakwood Knolls
· 8,557 sq.ft · 5 Bedrooms · 6 Baths · House
Oakwood Knolls · 8,557 sq.ft · 5 Bedrooms · 6 Baths · House
This home is in preforeclosure, which means the homeowner is in default (missed payments). Therefore, there could be an opportunity to strike a great deal with the owner and the bank
Request Details

Get email alerts

Don't miss out: be the first to know about new properties

The alert was correctly created

On subscribing you accept the conditions of use and the privacy policy
Alert
Receive new ads in your inbox
Save this search
Receive alerts for new listings

We'll send you an email when we have new properties for: "Houses for sale in Oakwood Knolls"

The alert was correctly created

Bradley Hills, Bethesda District 7 Montgomery County Maryland
Whitehall Manor, Bethesda District 7 Montgomery County Maryland
Get email alerts and be the first to see new listings
Required field
On subscribing I accept the terms of the privacy policy
Perfect! You'll soon start receiving new listings via email
Alert
Receive an email when we have new ads for Houses for sale in Oakwood Knolls
Save this search
Filters

Bedrooms

Size (sq.ft)

sq.ft
sq.ft

Price

USD
USD

Property type

Bathrooms

Clear all filters
Receive notifications when new entries are published.