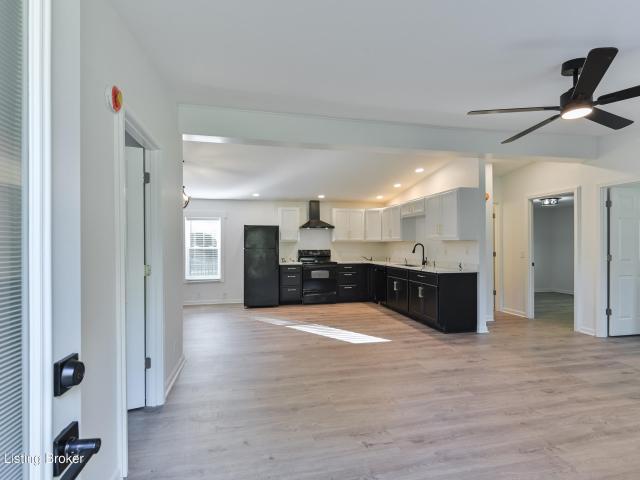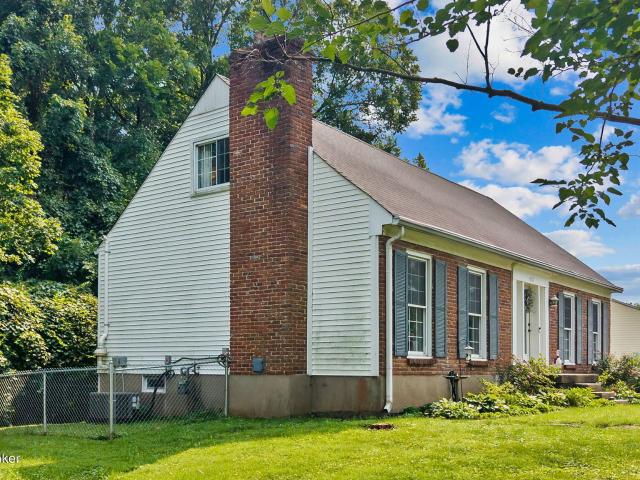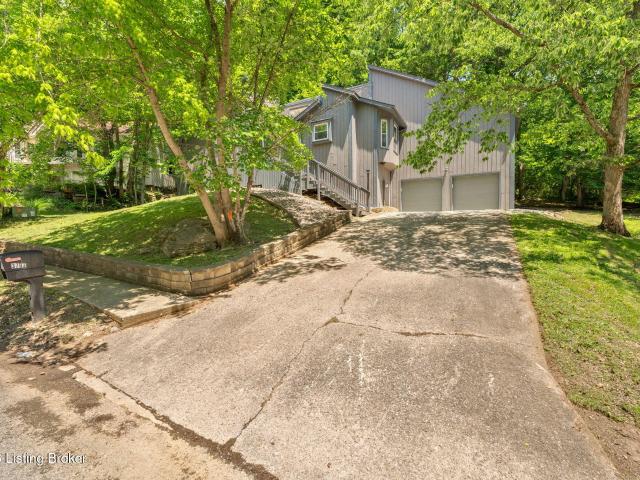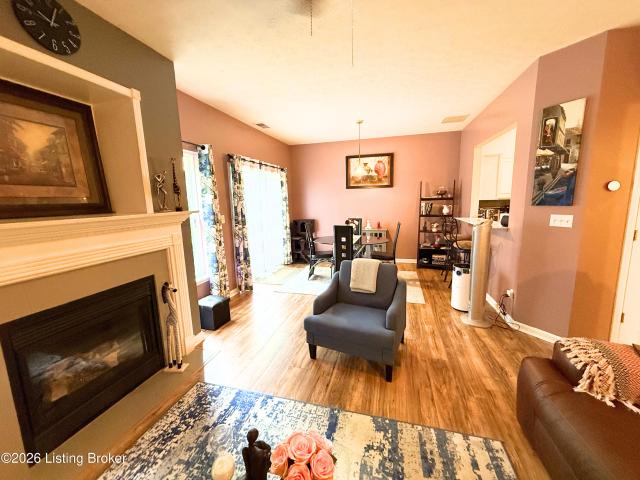
475 properties for sale in O'Bannon

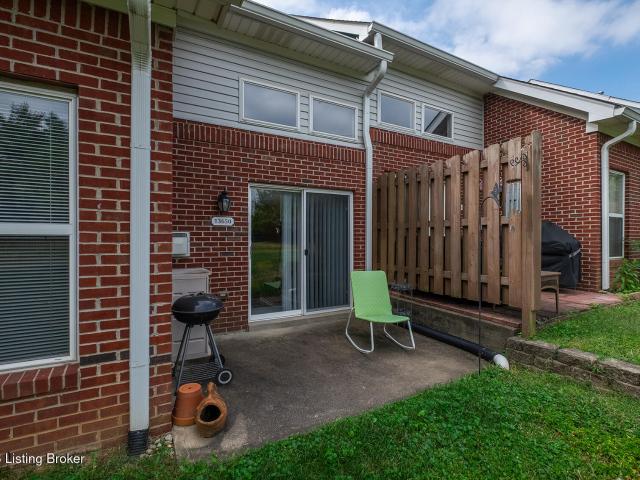
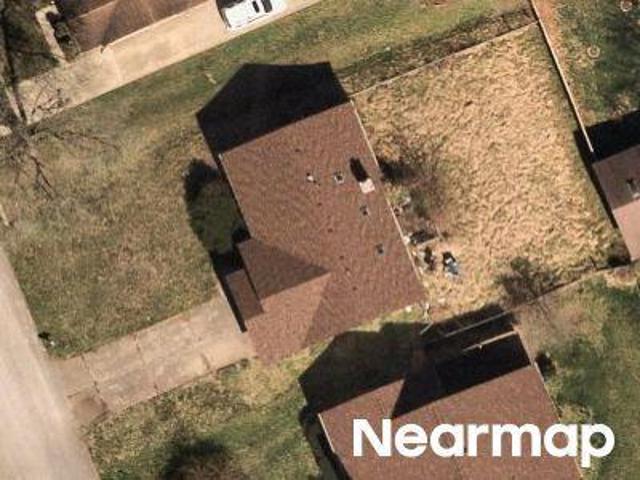
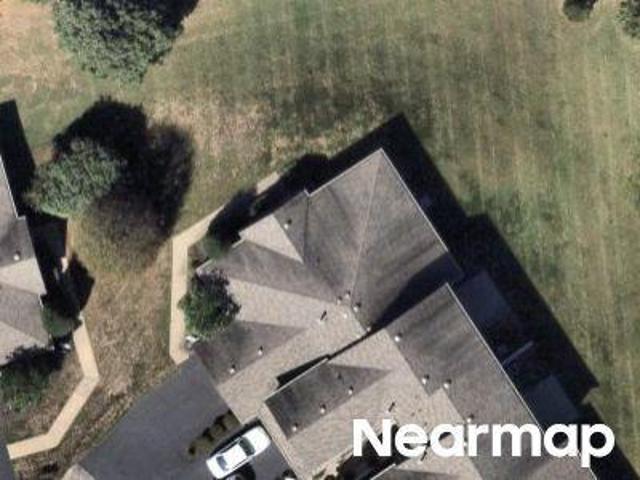
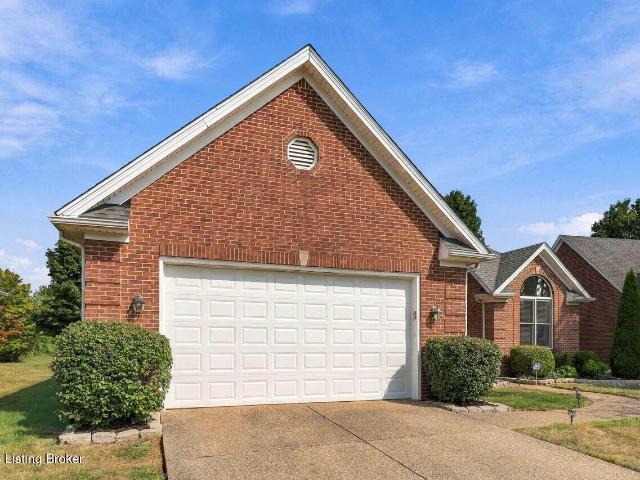
13533 Pinnacle Gardens Cir
View photo
Townhouse · for sale
USD 264,900
USD 156/sq.ft
13533 Pinnacle Gardens Cir
O'Bannon
· 1,690 sq.ft · 3 Bedrooms · 2 Baths · Townhouse
· Garden
O'Bannon · 1,690 sq.ft · 3 Bedrooms · 2 Baths · Townhouse · Garden
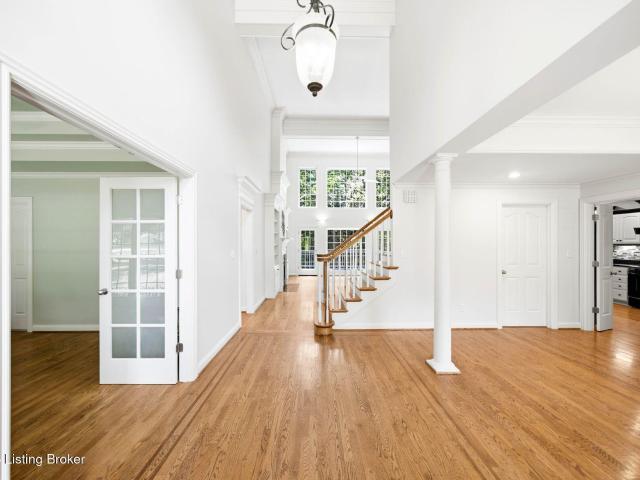
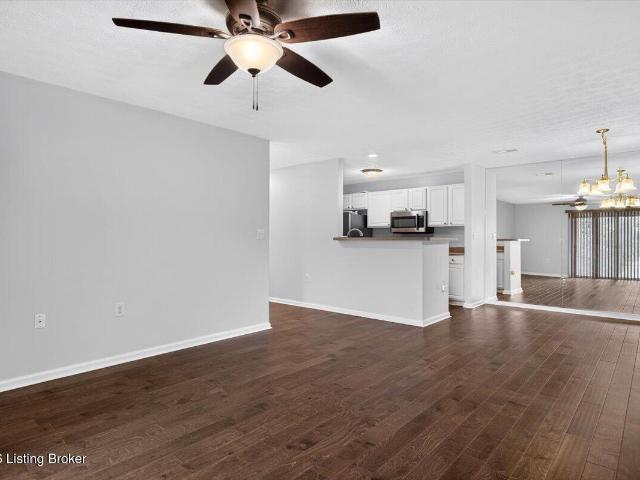
Discover refined living at 13533 Pinnacle Gardens Circle, a beautifully appointed 3-bedroom, 2.5-bath residence offering more than 1,500 square feet of thoughtfully designed living space in the highly desirable Pinnacle Gardens community. Priced at $264,900, this elegant home combines comfort, style, and exceptional value in one irresistible package. With its spacious layout and inviting atmosphere, this property offers the perfect blend of sophistication and everyday livability. Opportunities like this are rare—schedule your showing before this exceptional home is gone
USD 264,900
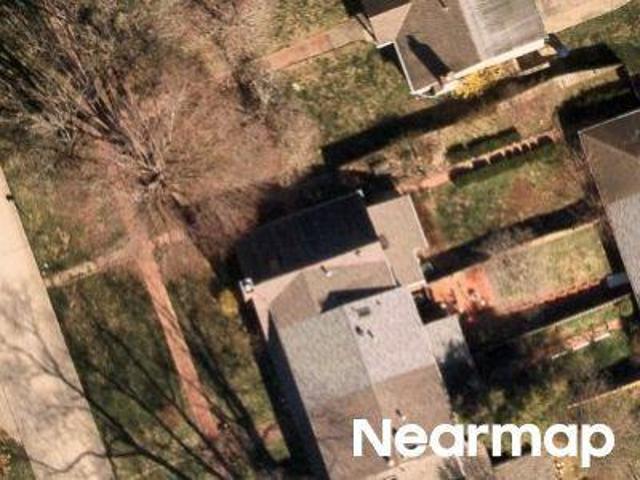
3917 Rock Bay Dr
View photo
House · for sale
USD 460,000
USD 141/sq.ft
3917 Rock Bay Dr
O'Bannon
· 3,251 sq.ft · 3 Bedrooms · 3 Baths · House
· Fireplace · Equipped kitchen · Parking · Cellar
O'Bannon · 3,251 sq.ft · 3 Bedrooms · 3 Baths · House · Fireplace · Equipped kitchen · Parking · Cellar
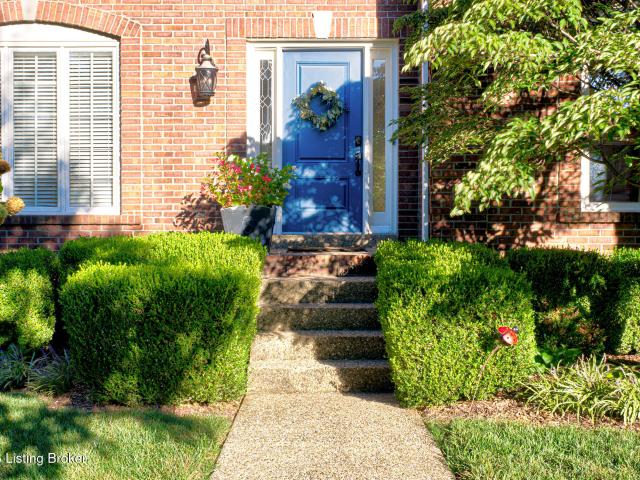
Welcome to this beautiful 3-bedroom, 3-bath brick ranch in the desirable Forest Springs subdivision, featuring a finished basement, 2-car garage, and a thoughtfully designed split-bedroom floor plan. Step inside through the foyer, where crown molding introduces the beautiful architectural details found throughout the home. The impressive great room features vaulted ceilings, gorgeous arched details, and a gas fireplace, creating a warm and inviting centerpiece for the home. Just off the great room, the dining room feels slightly tucked away while remaining open and connected, featuring soaring ceilings, elegant archways, crown molding, and a large bay window that fills the space with natural light. The kitchen offers stainless steel appliances, a pantry, and a spacious eat-in dining area with another large bay window that brings in an abundance of natural light. On one side of the home, two spacious guest bedrooms share a full bath, while the opposite side is dedicated to the private p
USD 460,000
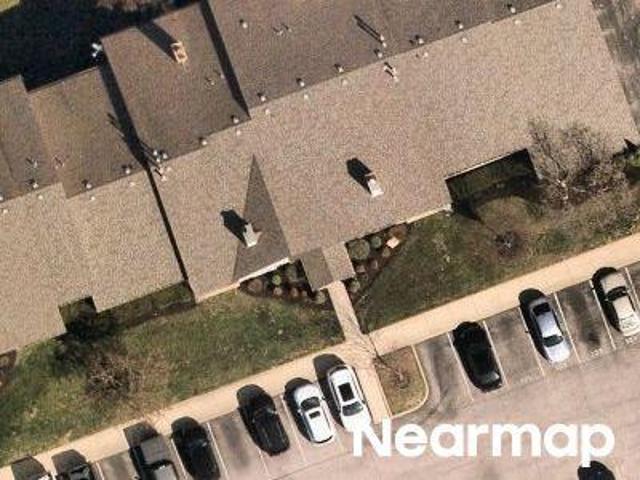
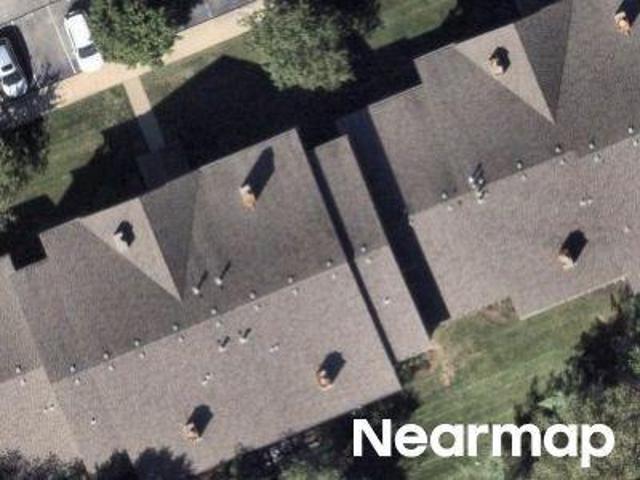
13650 Pinnacle Gardens Cir
View photo
Condo · for sale
USD 255,000
USD 194/sq.ft
13650 Pinnacle Gardens Cir
O'Bannon
· 1,313 sq.ft · 3 Bedrooms · 2 Baths · Condo
· Garden
O'Bannon · 1,313 sq.ft · 3 Bedrooms · 2 Baths · Condo · Garden
Spacious townhome/condo featuring 3-bedroom, 2.5-bath in desirable Pinnacle Gardens. The open living and dining areas provide a comfortable space for everyday living and entertaining. The 1st floor primary suite features vaulted ceilings and an en-suite bath and large vanity and closet. Second floor features two more bedrooms and a full bath. Conveniently located just minutes from the interstate, shopping, restaurants, parks, and other everyday amenities
USD 255,000
Keeneland Blvd
View photo
House · for sale
Request Details
Updated
Keeneland Blvd
O'Bannon
· House
O'Bannon · House
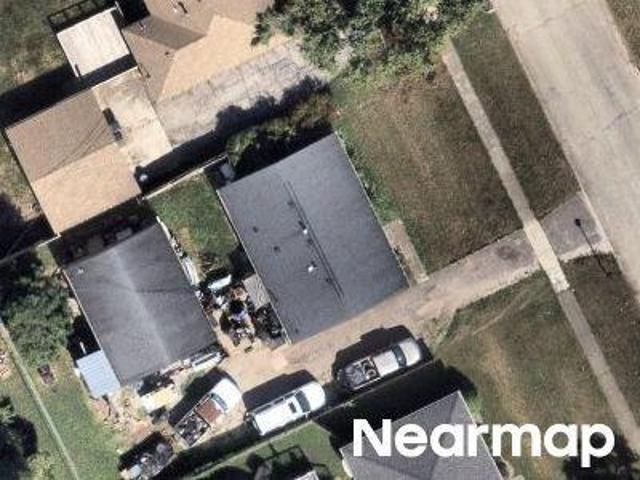
This home is in preforeclosure, which means the homeowner is in default (missed payments). Therefore, there could be an opportunity to strike a great deal with the owner and the bank
Request Details
Springhurst Gardens Cir
View photo
House · for sale
Request Details
Updated
Springhurst Gardens Cir
O'Bannon
· House
· Garden
O'Bannon · House · Garden
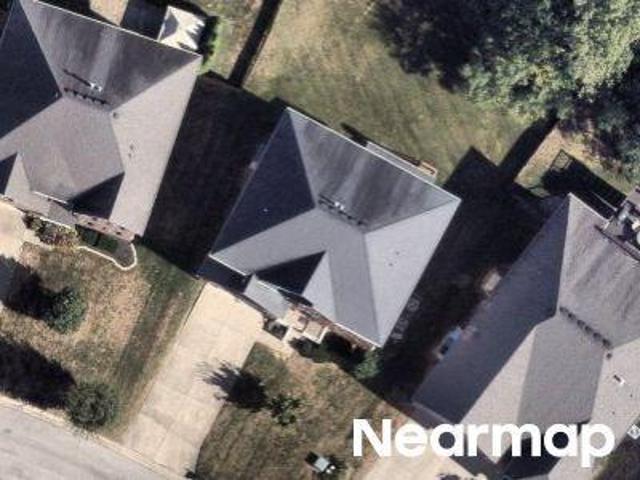
This home is in preforeclosure, which means the homeowner is in default (missed payments). Therefore, there could be an opportunity to strike a great deal with the owner and the bank
Request Details
Baywood Dr
View photo
House · for sale
Request Details
Updated
Baywood Dr
O'Bannon
· House
O'Bannon · House
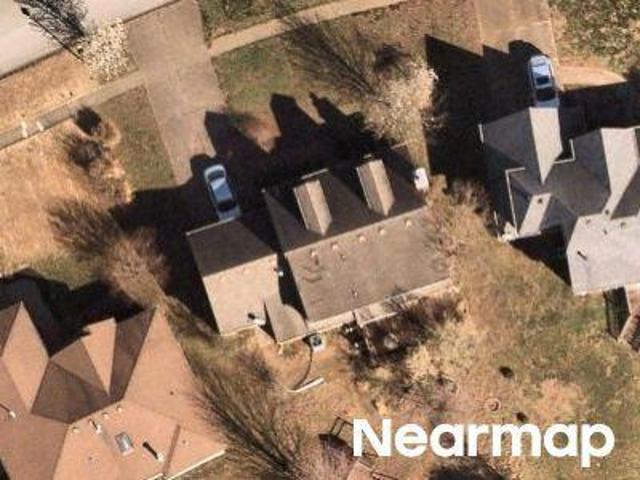
This is a Real Estate-Owned (REO)/post-foreclosure home owned or managed by a bank. All offers are considered; however, the highest and best will most likely be accepted
Request Details
Hitt Rd
View photo
House · for sale
Request Details
New
Hitt Rd
O'Bannon
· 1,119 sq.ft · 1 Bedroom · 1 Bath · House
O'Bannon · 1,119 sq.ft · 1 Bedroom · 1 Bath · House
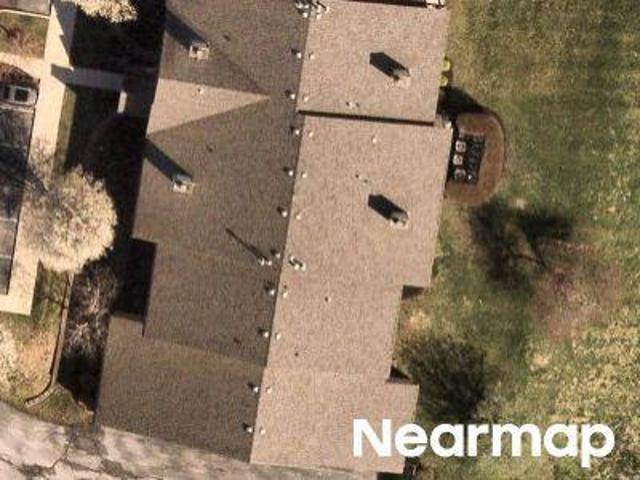
This home is in preforeclosure, which means the homeowner is in default (missed payments). Therefore, there could be an opportunity to strike a great deal with the owner and the bank
Request Details
Millside Dr
View photo
House · for sale
Request Details
Updated
Millside Dr
O'Bannon
· 1,066 sq.ft · 1 Bath · House
O'Bannon · 1,066 sq.ft · 1 Bath · House
This home is in preforeclosure, which means the homeowner is in default (missed payments). Therefore, there could be an opportunity to strike a great deal with the owner and the bank
Request Details
Duckleigh Ct
View photo
House · for sale
Request Details
Updated
Duckleigh Ct
O'Bannon
· House
O'Bannon · House
This home is in preforeclosure, which means the homeowner is in default (missed payments). Therefore, there could be an opportunity to strike a great deal with the owner and the bank
Request Details
Shenandoah Dr
View photo
House · for sale
Request Details
Updated
Shenandoah Dr
O'Bannon
· House
O'Bannon · House
This home is in preforeclosure, which means the homeowner is in default (missed payments). Therefore, there could be an opportunity to strike a great deal with the owner and the bank
Request Details
Rolling Rock Ct Apt 204
View photo
Condo · for sale
Request Details
Updated
Rolling Rock Ct Apt 204
O'Bannon
· Condo
O'Bannon · Condo
This home is in preforeclosure, which means the homeowner is in default (missed payments). Therefore, there could be an opportunity to strike a great deal with the owner and the bank
Request Details
Meadowgate Ln
View photo
House · for sale
Request Details
Updated
Meadowgate Ln
O'Bannon
· House
O'Bannon · House
This is a Real Estate-Owned (REO)/post-foreclosure home owned or managed by a bank. All offers are considered; however, the highest and best will most likely be accepted
Request Details
Bushmill Park
View photo
House · for sale
Request Details
Updated
Bushmill Park
O'Bannon
· House
O'Bannon · House
This home is in preforeclosure, which means the homeowner is in default (missed payments). Therefore, there could be an opportunity to strike a great deal with the owner and the bank
Request Details
Trotters Pointe Dr
View photo
Condo · for sale
Request Details
Updated
Trotters Pointe Dr
O'Bannon
· 1,518 sq.ft · 1 Bath · Condo
O'Bannon · 1,518 sq.ft · 1 Bath · Condo
This home is in preforeclosure, which means the homeowner is in default (missed payments). Therefore, there could be an opportunity to strike a great deal with the owner and the bank
Request Details
Brownsboro Glen Rd
View photo
House · for sale
Request Details
Updated
Brownsboro Glen Rd
O'Bannon
· House
O'Bannon · House
This home is in preforeclosure, which means the homeowner is in default (missed payments). Therefore, there could be an opportunity to strike a great deal with the owner and the bank
Request Details
Withorn Sq
View photo
Condo · for sale
Request Details
Updated
Withorn Sq
O'Bannon
· Condo
O'Bannon · Condo
This home is in preforeclosure, which means the homeowner is in default (missed payments). Therefore, there could be an opportunity to strike a great deal with the owner and the bank
Request Details
Southern Meadows Dr
View photo
Condo · for sale
Request Details
Updated
Southern Meadows Dr
O'Bannon
· 1,076 sq.ft · 1 Bath · Condo
O'Bannon · 1,076 sq.ft · 1 Bath · Condo
This home is in preforeclosure, which means the homeowner is in default (missed payments). Therefore, there could be an opportunity to strike a great deal with the owner and the bank
Request Details
10619 Meeting St 202
View photo
Condo · for sale
USD 365,000
USD 353/sq.ft
10619 Meeting St 202
O'Bannon
· 1,033 sq.ft · 2 Bedrooms · 2 Baths · Condo
· Office room · Equipped kitchen · Lift · Parking
O'Bannon · 1,033 sq.ft · 2 Bedrooms · 2 Baths · Condo · Office room · Equipped kitchen · Lift · Parking
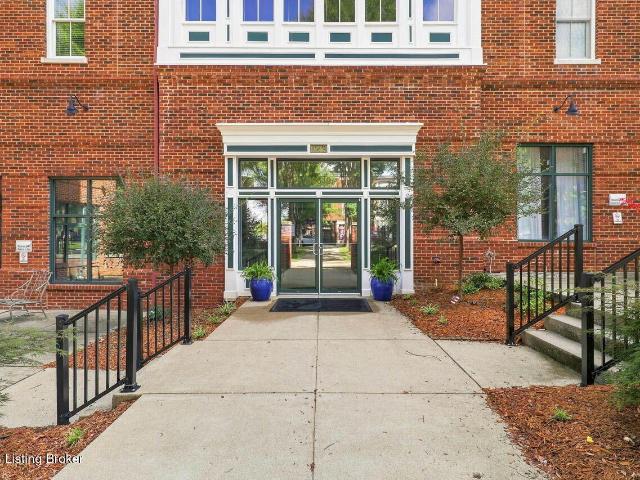
Experience Norton Commons living at its best! Perfectly positioned on Meeting Street, the heart of the neighborhood, this beautifully updated, turnkey two bedroom, two full bath condo near restaurants, boutiques, parks and community events just steps from your door. The bright, open concept interior is filled with natural light and offers 1,044 square feet of stylish, low maintenance living. Hardwood floors flow throughout the main living and dining areas, while the updated white kitchen features stainless steel appliances, beautiful countertops, a decorative backsplash, abundant cabinetry and a breakfast bar for casual dining. The spacious primary suite features a tray ceiling, a large walk in closet with built in storage and a private bath with a double vanity and glass enclosed shower. A second bedroom and full bath offer comfortable space for guests or a home office. In unit laundry, elevator access, an assigned covered parking space and a large private storage room assigned exclus
USD 365,000
10912 Rock Valley Ct
View photo
House · for sale
USD 1,050,000
USD 230/sq.ft
10912 Rock Valley Ct
O'Bannon
· 4,553 sq.ft · 5 Bedrooms · 5 Baths · House
· Garden · Deck · Equipped kitchen · Cellar
O'Bannon · 4,553 sq.ft · 5 Bedrooms · 5 Baths · House · Garden · Deck · Equipped kitchen · Cellar
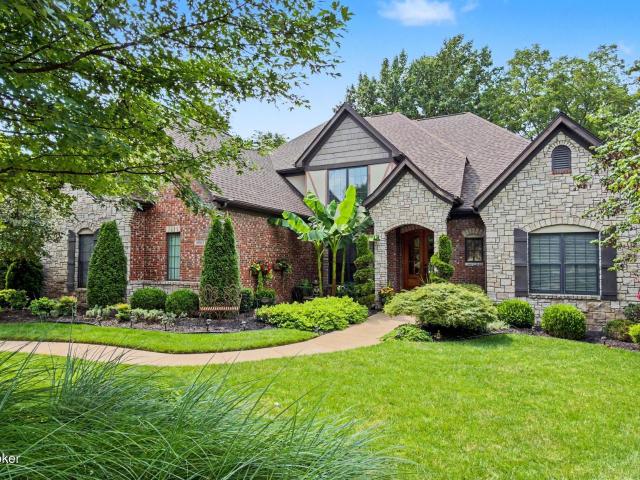
Stunning Home with Exceptional Layout, Curb Appeal & Backyard Oasis! This beautifully maintained home truly has it all—an ideal location, standout curb appeal, an exceptional floor plan, and a resort-style backyard you may never want to leave! Step inside to an open and spacious layout featuring 5 bedrooms and 5 full bathrooms. At the heart of the home is a chef's kitchen with abundant cabinetry and countertop space, double ovens, and a convenient pot filler—perfect for entertaining or everyday living. Just off the kitchen, the covered deck provides the perfect spot for morning coffee or evening relaxation while overlooking the completely private, professionally landscaped backyard. The main level offers a spacious primary suite plus an additional bedroom and full bath, making it. Ideal for guests or multigenerational living. Upstairs, you'll find 3 additional bedrooms and 2 full baths, including an ensuite. The finished walkout basement is an entertainer's dream, featuring a game area
USD 1,050,000
4823 Oak Pointe Dr
View photo
House · for sale
USD 350,000
USD 177/sq.ft
4823 Oak Pointe Dr
O'Bannon
· 1,970 sq.ft · 4 Bedrooms · 2 Baths · House
· Patio · Garden · Fireplace · Equipped kitchen · Parking
O'Bannon · 1,970 sq.ft · 4 Bedrooms · 2 Baths · House · Patio · Garden · Fireplace · Equipped kitchen · Parking
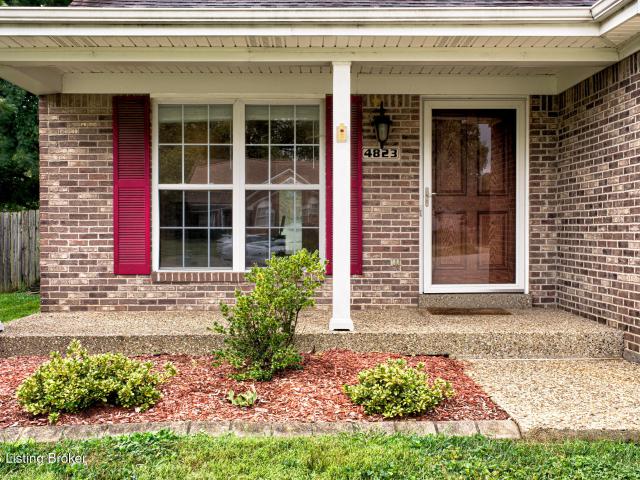
Renovated in 2020, this 4-bedroom, 2-bath home offers a functional layout with plenty of indoor and outdoor space. The exterior features brick and vinyl siding. Inside, you'll find a first-floor primary bedroom, with three additional bedrooms upstairs and a walk-in attic providing insulated storage space. The eat-in kitchen features granite countertops, pull-out racks in the lower cabinets, and a spacious dining area. The living room includes a gas fireplace. Additional updates include HVAC replacement in 2021 and new window screens. Situated on approximately half an acre, the property features a spacious backyard with a privacy fence and a large patio extending nearly the width of the home. A two-car attached garage provides additional parking and storage
USD 350,000
11218 Hammond Dr
View photo
House · for sale
USD 550,000
USD 195/sq.ft
11218 Hammond Dr
O'Bannon
· 2,820 sq.ft · 3 Bedrooms · 3 Baths · House
· Patio · Garden · Fireplace · Equipped kitchen · Parking · Cellar
O'Bannon · 2,820 sq.ft · 3 Bedrooms · 3 Baths · House · Patio · Garden · Fireplace · Equipped kitchen · Parking · Cellar
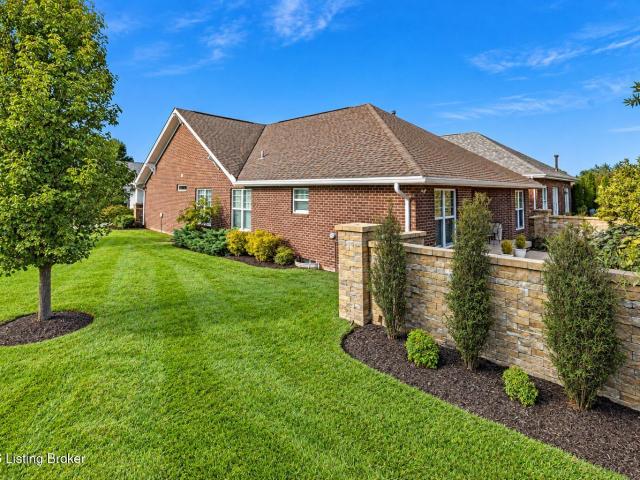
Over $20,000 in recent improvements! Beautifully updated 3-bedroom, 3-full-bath home situated on a corner lot! Enjoy an open floor plan with new solid hardwood flooring, spacious living room with fireplace, and updated kitchen featuring a large island, new stainless appliances, and breakfast area. The first floor also offers a primary suite, additional bedroom and bath, versatile flex room, and laundry room with sink. The finished basement is perfect for entertaining with a family room, gaming area, wet bar with refrigerator, third bedroom with walk-in closet, full bath, workshop, and storage room. Additional updates include plantation blinds, lighting, and fresh paint. Outside features a covered front porch, fully fenced backyard with patio, and two-car attached garage! Enjoy the convenience of low-maintenance living! The $205 monthly HOA fee covers lawn mowing and trimming, irrigation, mulching, landscaping, fertilization, trash collection, common area maintenance, and snow removal f
USD 550,000
1302 Isleworth Dr
View photo
House · for sale
USD 775,000
USD 186/sq.ft
1302 Isleworth Dr
O'Bannon
· 4,166 sq.ft · 4 Bedrooms · 3 Baths · House
· Office room · Fireplace · Equipped kitchen · Parking
O'Bannon · 4,166 sq.ft · 4 Bedrooms · 3 Baths · House · Office room · Fireplace · Equipped kitchen · Parking
Welcome to this beautifully updated four-bedroom home featuring three full baths, two half baths, and a three-car garage in desirable Lake Forest. The updated kitchen is sure to impress with granite countertops, stainless steel appliances—including an induction cooktop—a large center island, tile backsplash, built-in desk nook, and spacious dining area. The inviting great room features built-in shelving and a beautiful wood-burning and gas fireplace. Additional main-level highlights include a private office with glass doors, a soaring two-story foyer, hardwood flooring, extensive wood trim and molding, and new lighting throughout. New carpet adds comfort and a fresh, updated feel. Upstairs, the expansive primary suite offers a tray ceiling, private office or nursery, oversized walk-in shower. Three additional spacious bedrooms provide generous closet space. The finished lower level is perfect for entertaining, with a bar featuring cabinetry and a refrigerator, game and media areas, a d
USD 775,000
3110 Bushmill Park
View photo
Townhouse · for sale
USD 9,000,000
USD 1,682/sq.ft
3110 Bushmill Park
O'Bannon
· 5,350 sq.ft · 2 Bedrooms · 2 Baths · Townhouse
· Deck · Parking
O'Bannon · 5,350 sq.ft · 2 Bedrooms · 2 Baths · Townhouse · Deck · Parking
Welcome to this charming 2 bedroom 2 full bath townhome offering low-maintenance living in a highly desirable location surrounded by incredible amenities. This fee simple condo combines the convenience of condo-style living with the benefits of homeownership. Inside, you'll find a functional and inviting layout, with fresh paint throughout. While outside you can enjoy your own private deck. Perfect for relaxing or entertaining. Additional features include an attached garage, spacious living areas, and easy living with exterior maintenance handled for you. Conveniently located near shopping, dining, parks, and more, this home offers the perfect blend of comfort, convenience, and lifestyle! Don't miss out, schedule your showing today!
USD 9,000,000
5600 Chapel View Way
View photo
House · for sale
USD 899,900
USD 181/sq.ft
New
5600 Chapel View Way
O'Bannon
· 4,951 sq.ft · 6 Bedrooms · 4 Baths · House
· Garden · Deck · Fireplace · Equipped kitchen · Cellar
O'Bannon · 4,951 sq.ft · 6 Bedrooms · 4 Baths · House · Garden · Deck · Fireplace · Equipped kitchen · Cellar
Freshly updated with new flooring throughout the second floor and basement, plus fresh interior paint throughout the home, this move-in ready property is better than ever! This stunning 6-bedroom (3 ensuite), 4.5-bath home with a finished walk-out basement is located in a desirable single-entry neighborhood in South Oldham County, featuring just 46 homes on 1+ acre lots and only 25 minutes from downtown Louisville. Situated on a picturesque corner lot with a wooded backyard, meadow, and stream, the home offers 18-foot ceilings, floor-to-ceiling windows, a gas fireplace, and a large partially covered deck with beautiful sunset views. The spacious eat-in kitchen features soapstone countertops, a 6-burner gas range, a butler's pantry with second sink, and abundant prep space. The main-level primary suite includes a double tray ceiling, dual vanities, soaking tub, separate shower, and walk-in closet. Upstairs you'll find a second ensuite plus three additional bedrooms with walk-in closets,
USD 899,900
4538 Oak Pointe Dr
View photo
House · for sale
USD 310,000
USD 177/sq.ft
4538 Oak Pointe Dr
O'Bannon
· 1,744 sq.ft · 3 Bedrooms · 2 Baths · House
· Garden · Parking · Fireplace · Equipped kitchen
O'Bannon · 1,744 sq.ft · 3 Bedrooms · 2 Baths · House · Garden · Parking · Fireplace · Equipped kitchen
Great Oakhurst traditional 2 story with hardwood floors, and a fenced backyard 2 car attached garage. This 3-bedroom, 2.5-bath two-story in Louisville, KY east end offers an eat-in kitchen that opens to the family room & has updated counters and sink, a pantry, stainless fridge, stove, and microwave, and dishwasher. The family room has hardwood and a gas fireplace. A hardwood dining room works as an office or playroom. Half bath and laundry off the kitchen on the main level. Upstairs, all three bedrooms have hardwood; the primary has its own bath and the others share a hall bath. Storage above the 2-car garage via aluminum pull-down ladder. Private, landscaped, fully fenced yard. Mini split units added to upstairs Seller has priced it knowing fresh paint in your colors will make it shine
USD 310,000
5301 Pacer Ln APT 102
View photo
Condo · for sale
USD 259,000
USD 120/sq.ft
5301 Pacer Ln APT 102
O'Bannon
· 2,153 sq.ft · 2 Bedrooms · 2 Baths · Condo
· Parking · Swimming pool
O'Bannon · 2,153 sq.ft · 2 Bedrooms · 2 Baths · Condo · Parking · Swimming pool
Welcome to this beautifully updated condominium in the highly sought-after Worthington Glen community. Located within a gated community, this inviting home offers a wonderful combination of comfort, convenience, and amenities. Recently updated with new hardwood flooring, the interior provides a fresh, stylish feel and a welcoming atmosphere throughout. The attached garage adds both convenience and additional storage, while residents enjoy access to the community clubhouse and swimming pool. Whether you're looking for low-maintenance living or a convenient place to call home, this well-maintained condominium offers an exceptional opportunity in one of the area's most desirable communities
USD 259,000
11201 Hammond Dr
View photo
House · for sale
USD 485,000
USD 232/sq.ft
New
11201 Hammond Dr
O'Bannon
· 2,088 sq.ft · 3 Bedrooms · 3 Baths · House
· Patio · Parking · Fireplace · Equipped kitchen · Cellar
O'Bannon · 2,088 sq.ft · 3 Bedrooms · 3 Baths · House · Patio · Parking · Fireplace · Equipped kitchen · Cellar
Welcome home to this move-in ready ranch on a corner lot. Lots of windows bring in plenty of natural light. The craftsman exterior has stone accents, a covered front porch, and an attached 2. Car garage. Inside, the living room, dining room, and kitchen are open to each other, with vaulted ceilings, hardwood floors, and a fireplace. The kitchen has quartz counters, stainless steel appliances, and a large island with seating. All three bedrooms are on the main level. The primary suite has a walk-in closet and a bath with dual vanities, a soaking tub, and a separate tiled shower. Laundry is also on the main level, with a utility sink. The partially finished basement has a bonus room, a full bath, and storage. Out back, the patio runs along the back of the home, and you can step right outside from the living room. Arborvitae, plants, and shrubs around the edge give it natural privacy. The HOA covers lawn care, landscaping, snow removal, and trash. The HOA covers lawn care, landscaping, sn
USD 485,000
7614 Fraziertown Rd
View photo
House · for sale
USD 285,000
USD 206/sq.ft
7614 Fraziertown Rd
O'Bannon
· 1,378 sq.ft · 3 Bedrooms · 2 Baths · House
· Garden · Office room · Deck · Equipped kitchen
O'Bannon · 1,378 sq.ft · 3 Bedrooms · 2 Baths · House · Garden · Office room · Deck · Equipped kitchen
This fully renovated 3-bedroom, 2-bath home in Pewee Valley gives you the fresh start you've been hoping for. Without the projects, surprises, or extra costs. From the moment you walk in, you'll feel the difference. New roof, new flooring, fresh paint, updated electrical panel, new windows, siding, lighting, kitchen cabinets, and more—so you can focus on living, not fixing. The open flow between the living room and eat-in kitchen makes everyday life easier, whether you're hosting friends or just enjoying a quiet night in. With everything on one level, this layout is designed for simplicity and comfort. Your primary bedroom offers a private bath, while two additional bedrooms and a second full bath give you flexibility for family, guests, or a home office. Step outside and picture your weekends here. The deck is ready for entertaining friends and family. Summer cookouts, quiet morning coffee, or winding down at the end of the day. The fenced backyard offers a comfortable outdoor space f
USD 285,000
4311 Accomack Dr
View photo
House · for sale
USD 309,500
USD 163/sq.ft
4311 Accomack Dr
O'Bannon
· 1,894 sq.ft · 3 Bedrooms · 2 Baths · House
· Deck · Fireplace · Equipped kitchen · Cellar
O'Bannon · 1,894 sq.ft · 3 Bedrooms · 2 Baths · House · Deck · Fireplace · Equipped kitchen · Cellar
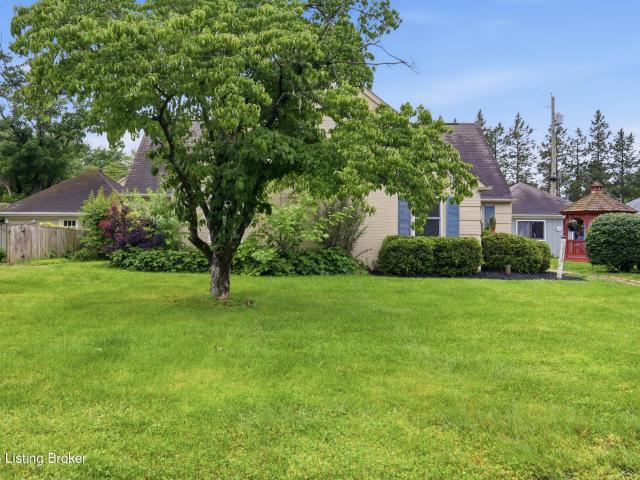
Discover the charm of this beautifully appointed Cape Cod nestled in Louisville's desirable East End! Featuring a spacious living room, a family room w/fireplace, a well appointed kitchen, and an inviting dining room that leads to the screened porch & deck, this home offers plenty of space for entertaining & comfortable everyday living. The home includes 3 bedrooms, w/2 conveniently located on the upper level, + a basement providing ample storage & exciting potential for additional living space. Step outside from the dining room to enjoy the private, screened-in back porch overlooking a peaceful, secluded creek—a perfect spot to relax & unwind. You will have peace of mind w/new HVAC installed 7/2025 & new water heater installed 2023. Wallpaper in foyer recently added. Real hardwood floor
USD 309,500
3703 Trail Ridge Rd
View photo
House · for sale
USD 399,900
USD 115/sq.ft
3703 Trail Ridge Rd
O'Bannon
· 3,455 sq.ft · 5 Bedrooms · 3 Baths · House
· Patio · Fireplace · Equipped kitchen · Cellar
O'Bannon · 3,455 sq.ft · 5 Bedrooms · 3 Baths · House · Patio · Fireplace · Equipped kitchen · Cellar
Desirable Falls Creek location! Spacious 5-bedroom, 3.5-bath home in Falls Creek with beautiful rear views and generous living space. Main level features a living room with floor-to-ceiling stone fireplace and two sliders to a screened patio and concrete patio. Updated kitchen offers granite countertops, two pantries, breakfast nook, and dining area. Primary suite includes patio access, walk-in closet, and tiled shower with dual heads. Finished basement features large family room with brick fireplace, two bedrooms, full bath, storage, and dual staircases. Seller is a licensed broker in IN and KY
USD 399,900

Get email alerts

Don't miss out: be the first to know about new properties

The alert was correctly created

On subscribing you accept the conditions of use and the privacy policy
Alert
Receive new ads in your inbox
Save this search
Receive alerts for new listings

We'll send you an email when we have new properties for: "Properties for sale in O'Bannon"

The alert was correctly created

Merrifield, Indian Hills city East Jefferson CCD Jefferson County Kentucky
Saint Regis Park
Get email alerts and be the first to see new listings
Required field
On subscribing I accept the terms of the privacy policy
Perfect! You'll soon start receiving new listings via email
Alert
Receive an email when we have new ads for Properties for sale in O'Bannon
Save this search
Filters

Bedrooms

Size (sq.ft)

sq.ft
sq.ft

Price

USD
USD

Property type

Bathrooms

Clear all filters
Receive notifications when new entries are published.