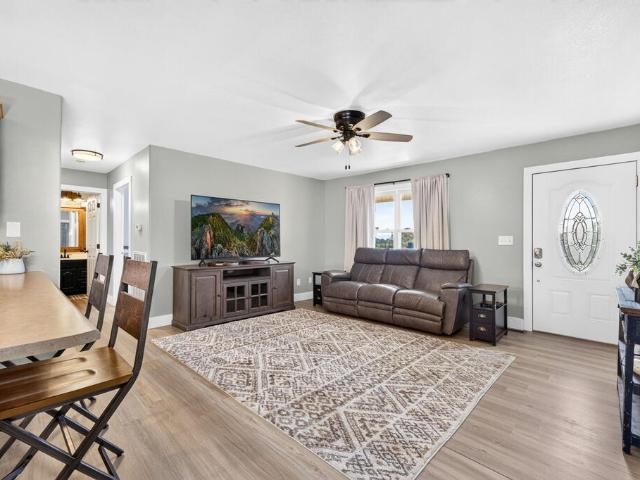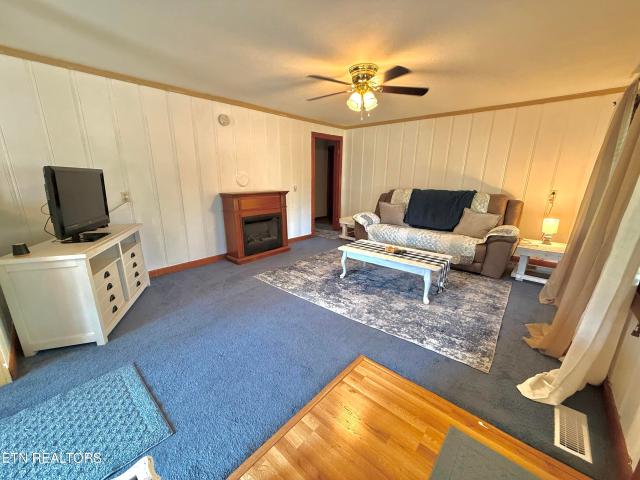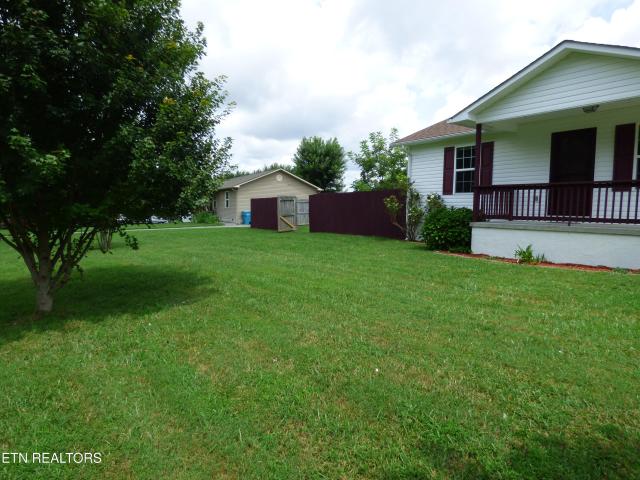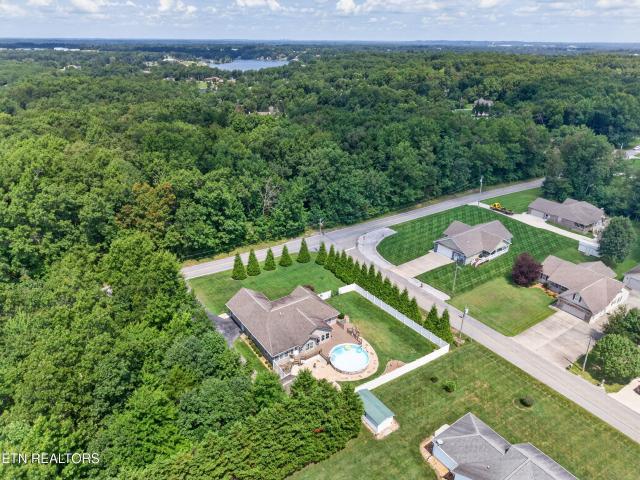
235 houses for sale in Obed River Estates

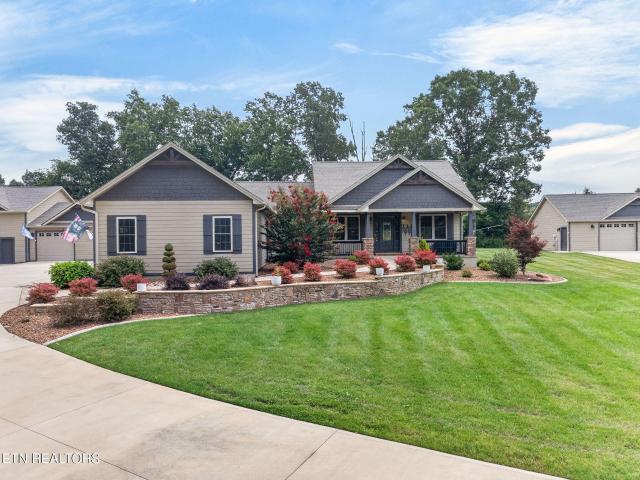
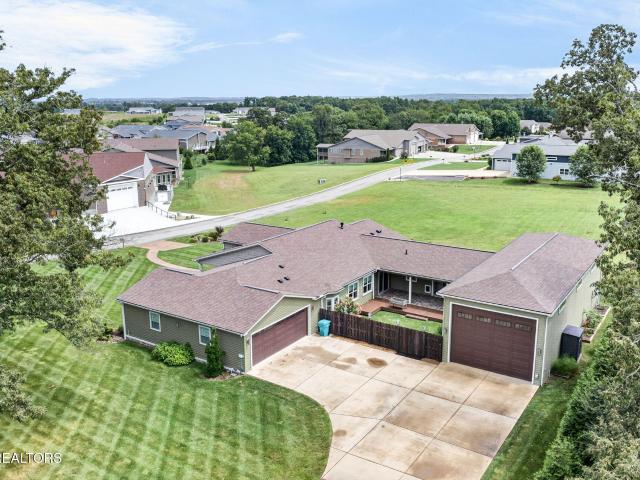
171 Red Oak Drive
View photo
House · for sale
USD 1,399,000
USD 464/sq.ft
171 Red Oak Drive
Obed River Estates
· 3,014 sq.ft · 3 Bedrooms · 3 Baths · House
· Sauna · Swimming pool · Parking
Obed River Estates · 3,014 sq.ft · 3 Bedrooms · 3 Baths · House · Sauna · Swimming pool · Parking
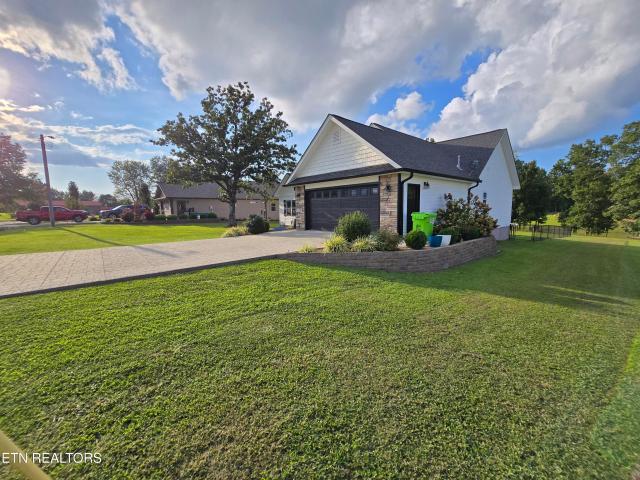
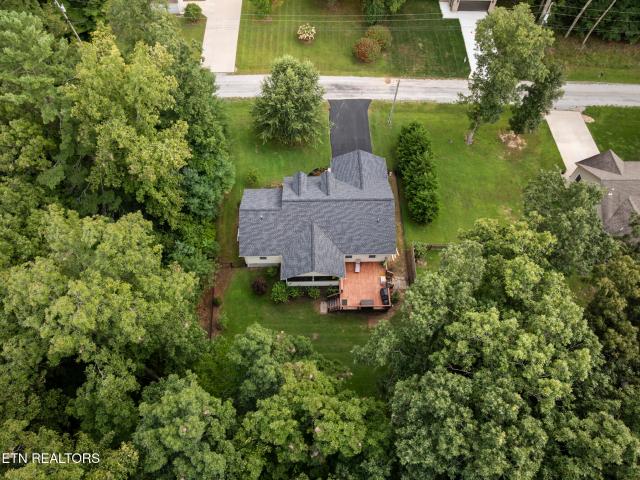
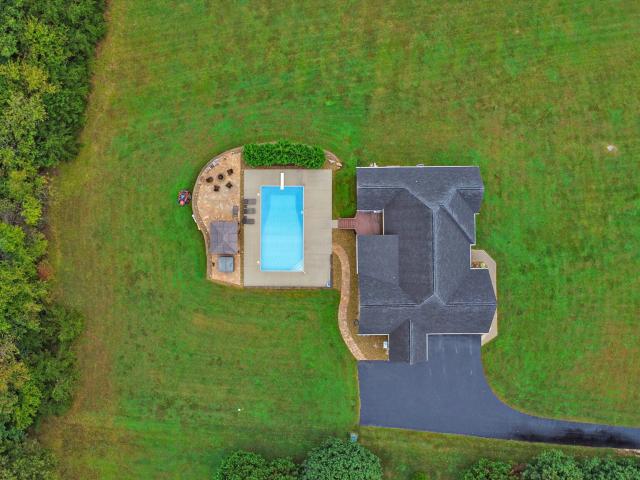
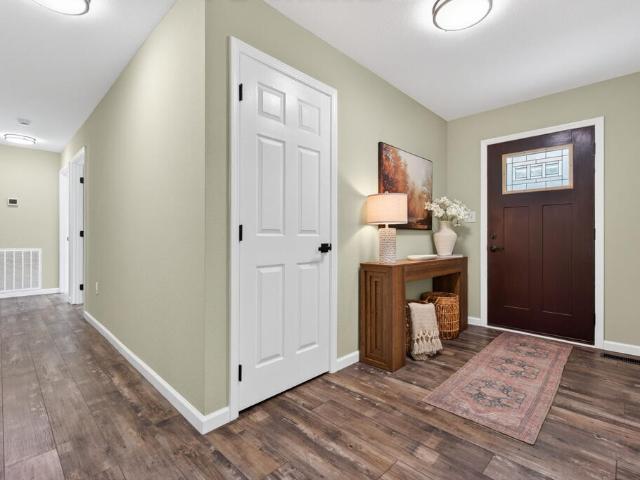
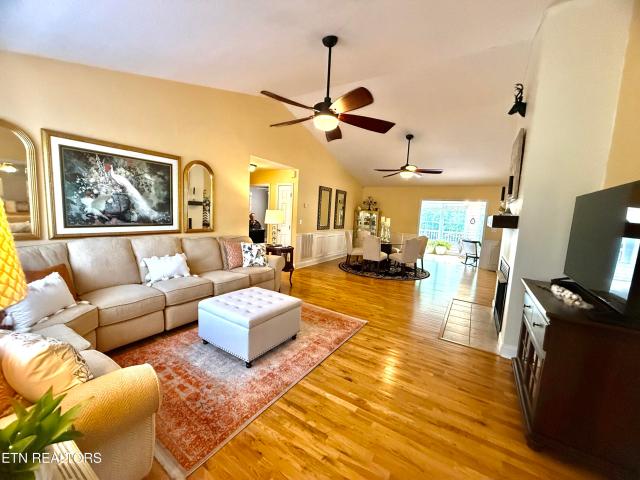
Welcome to an exceptional one-level luxury residence offering 3 bedrooms, 3 bathrooms, 3,022 square feet of beautifully designed living space, and an impressive 2,400 square feet of garage space. There is a 21ftx66ft space dedicated to RV parking with electric, water and sewer plug in. Thoughtfully designed for comfort, privacy, and entertaining, this extraordinary home combines sophisticated finishes with amenities rarely found in a residential property. The primary suite is a private retreat, featuring separate walk-in closets and a convenient refrigerator/bar setup. The spa-inspired primary bathroom offers a large walk-in tiled shower and private sauna, creating the perfect space to relax and unwind. Step outside to the home's private courtyard, an inviting outdoor sanctuary centered around an Island Spa hot tub. Whether enjoying a quiet evening under the stars or entertaining family and friends, this secluded courtyard provides a luxurious extension of the home's living space. With
USD 1,399,000
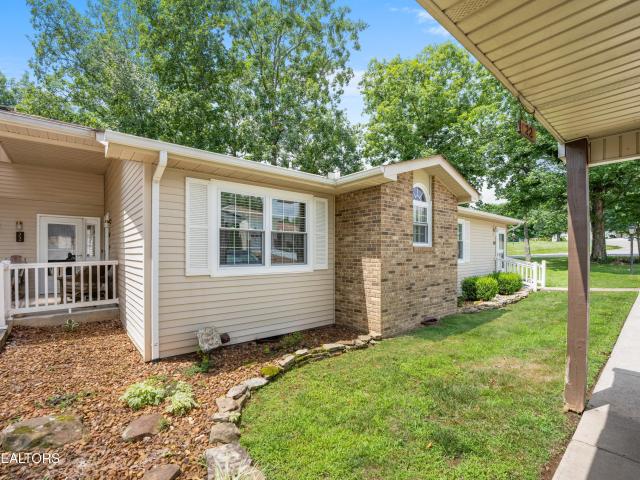
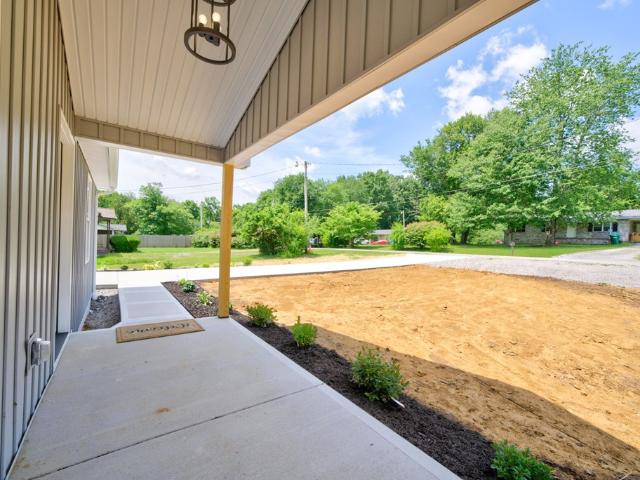
20 Hickory Hollow Circle
View photo
Townhouse · for sale
USD 195,000
USD 241/sq.ft
20 Hickory Hollow Circle
Obed River Estates
· 807 sq.ft · 1 Bedroom · 1 Bath · Townhouse
· Garden · Equipped kitchen
Obed River Estates · 807 sq.ft · 1 Bedroom · 1 Bath · Townhouse · Garden · Equipped kitchen
Welcome Home' Nestled in the unique RV community known as'The Gardens', this charming townhome offers the perfect blend of comfort and convenience, spanning 816 sq ft of vacation destination or tiny living lifestyle. It features a well-designed open concept layout that maximizes space and light. As you enter, you are greeted by a spacious full of windows sunroom flowing into spacious living area that flows seamlessly from the living area to the dining and kitchen area. One of the standout features of this townhome is the sunroom. This bright and airy space is ideal for enjoying a morning coffee or unwinding with a good book, As an end townhome, it gives the home the opportunity to take advantage of the lawn space and extra sun. Located conveniently between Nashville and Knoxville, as well as Crossville, residents enjoy easy access to a variety of cultural, recreational, and travel convenience. This townhome in'The Gardens' is not just a home, it is a lifestyle choice that embraces both
USD 195,000
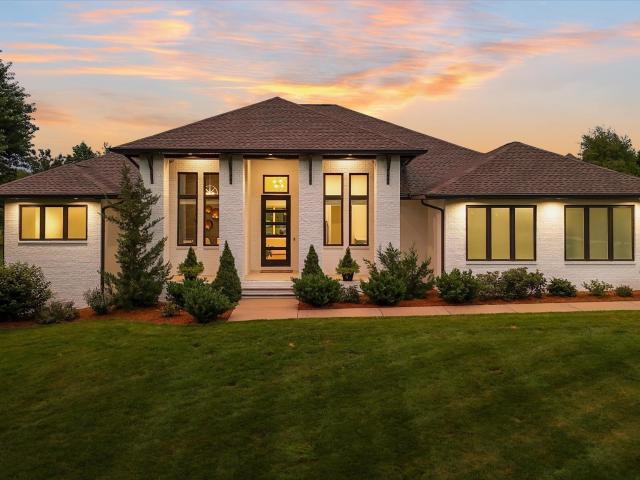
212 Bayberry Drive
View photo
House · for sale
USD 299,000
USD 158/sq.ft
212 Bayberry Drive
Obed River Estates
· 1,884 sq.ft · 3 Bedrooms · 2 Baths · House
· Deck · Equipped kitchen · Parking
Obed River Estates · 1,884 sq.ft · 3 Bedrooms · 2 Baths · House · Deck · Equipped kitchen · Parking
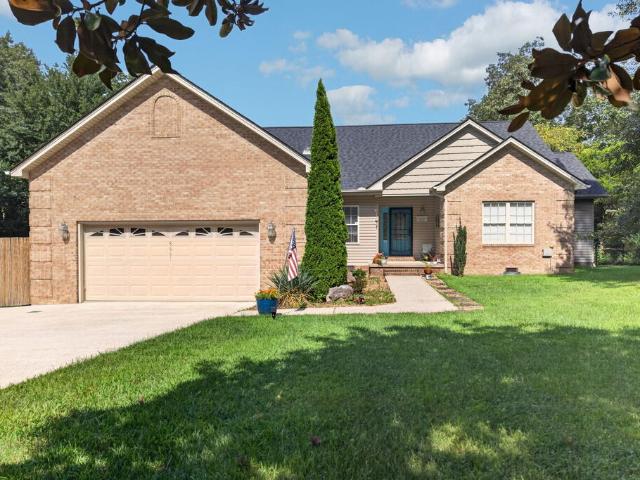
Almost 1,900sf | Flexible Floor Plan | Great Space for the Money! Almost 1,900sf of heated living space with 3 bedrooms and 2.5 baths Family/rec room offers great flexibility and could serve as a 4th bedroom or be converted back to a 2-car garage Open living and kitchen area with a spacious living room and newer LVP flooring Kitchen offers tons of cabinet and counter space, a large bar with counter seating, and a nice-sized pantry Stainless appliances include smooth-top range, OTR microwave, and dishwasher Dining area has a sliding glass door leading to the deck Several updated light fixtures throughout the home Family/rec room features LVP flooring, mini-split HVAC, and a convenient half bath Primary bedroom includes a walk-in closet and private bath with LVP flooring, walk-in shower, updated mirror, and updated light fixture Guest bedrooms are located on a split floor plan and both have ceiling fans One guest bedroom also features a spacious walk-in closet Guest bath includes a tub/s
USD 299,000
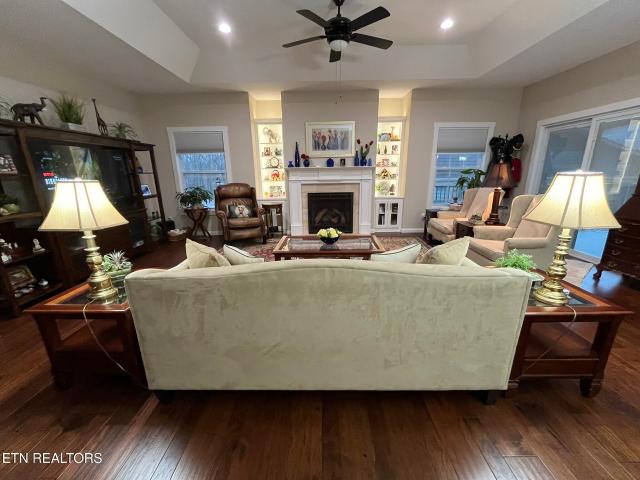
900 E First St
View photo
House · for sale
USD 299,900
USD 175/sq.ft
900 E First St
Obed River Estates
· 1,711 sq.ft · 3 Bedrooms · 2 Baths · House
Obed River Estates · 1,711 sq.ft · 3 Bedrooms · 2 Baths · House
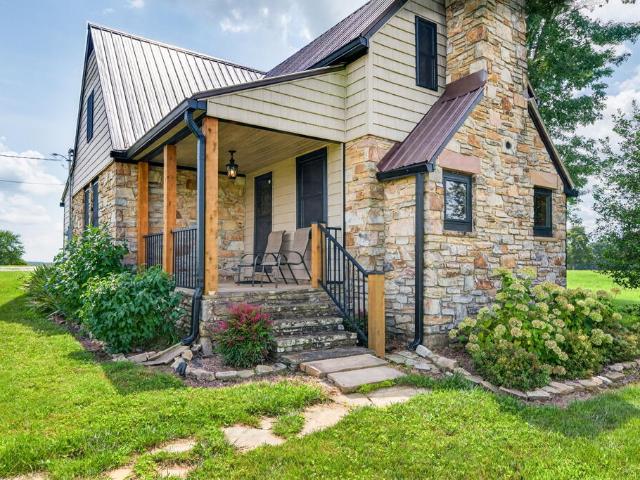
Discover original charm in this 3-bedroom, 2-bathroom home situated on over an acre of land. Classic character shines throughout the layout, which features a cozy sunroom perfect for reading, relaxing, or enjoying morning coffee. Underneath the existing carpet, hardwood floors await to be uncovered and restored. Combining a bit of country with city convenience, this property is located minutes from downtown Crossville, local shopping, and dining. Schedule your showing today!
USD 299,900
84 Grandview Drive
View photo
House · for sale
USD 239,900
USD 208/sq.ft
84 Grandview Drive
Obed River Estates
· 1,152 sq.ft · 3 Bedrooms · 2 Baths · House
· Garden
Obed River Estates · 1,152 sq.ft · 3 Bedrooms · 2 Baths · House · Garden
Cheaper than rent! A beautiful 3 bedroom, 2 bath home everything in it less than 10 years old, but it has all new flooring, paint and appliances, it has a fenced in back yard, close to schools, church, hospital and shopping centers, it also has a really nice level back and front yard, the driveway was just resealed, it sets on. 35 acres and inside the city limits!
USD 239,900
591 Spruce Loop
View photo
House · for sale
USD 459,000
USD 210/sq.ft
591 Spruce Loop
Obed River Estates
· 2,185 sq.ft · 3 Bedrooms · 2 Baths · House
· Garden · Swimming pool · Deck · Parking
Obed River Estates · 2,185 sq.ft · 3 Bedrooms · 2 Baths · House · Garden · Swimming pool · Deck · Parking
Well-Maintained 3BR/2BA Home on ½ Acre with Pool, Workshop, Private Backyard & NO HOA! Enjoy nearly 2,200sf of comfortable living space in this beautifully maintained home, conveniently located less than 3 miles from shopping and just minutes to town. Situated on a corner ½-acre lot, this property offers a great combination of privacy, outdoor living, storage, and flexible interior space. Home & location: 3 bedrooms + 2 full baths. Nearly 2,200sf of living space. Desirable split-bedroom floor plan. Corner ½-acre lot. Less than 3 miles to shopping. No hoa. Public sewer. No septic system to maintain. Brick & vinyl exterior. 2-car attached garage. Asphalt driveway. Covered concrete front porch with vinyl railing OUTDOOR LIVING & STORAGE: Private yard with vinyl privacy fencing & privacy trees. Above-ground pool. Freshly stained deck. New deck addition ideal for a future hot tub. Outlet already in place. New hardscape landscaping in the backyard. Workshop with power, concrete floor & cabin
USD 459,000
236 Hillsway
View photo
House · for sale
USD 6,050,000
USD 3,175/sq.ft
Updated
236 Hillsway
Obed River Estates
· 1,905 sq.ft · 3 Bedrooms · 2 Baths · House
· Equipped kitchen · Parking
Obed River Estates · 1,905 sq.ft · 3 Bedrooms · 2 Baths · House · Equipped kitchen · Parking
Three year old custom Barndominium at the end of a cul-de-sac sitting on 1.18 acres. Very private setting. 3 bedrooms and 2 and a half baths. 60x40 building with 2656 heated sq ft. Covered wrap around front porch. Large garage with plenty of work space. Huge great room upstairs with plenty of room to set up however you choose. Granite countertops in kitchen with an island and tile backsplash. Big pantry. Master bedroom on the main level with a tile shower. Two heat and air units. Nice floorplan in a great neighborhood
USD 6,050,000
3019 Pomo Circle
View photo
House · for sale
USD 440,000
USD 258/sq.ft
3019 Pomo Circle
Obed River Estates
· 1,701 sq.ft · 3 Bedrooms · 2 Baths · House
· Garden · Parking · Deck · Fireplace · Equipped kitchen
Obed River Estates · 1,701 sq.ft · 3 Bedrooms · 2 Baths · House · Garden · Parking · Deck · Fireplace · Equipped kitchen
Nearly like new construction with covered concrete front porch allows you to enjoy the front yard. Concrete driveway welcomes you home. The vaulted ceilings with recessed lighting brighten this great room living area with oversized eat up quartz counter top area. Soft close kitchen cabinets are abundant for the home owner who wants ample cabinetry! The living room has nice ventless natural gas fireplace. Laminate flooring throughout welcomes you inside this open floor plan! Split bedroom floor plan is one of the great features in this nearly new home! The farm sink and gold fixtures bring the most modern features to this lovely home. The laundry utility room located just off the oversized double garage has wash tub located just off the oversized double garage! Now step into the wonderful primary bedroom with large walk in closet, oversized walk in ceramic tiled shower! The double vanity is a nice feature as well. The back deck has entry from dining area or your own access from primary
USD 440,000
4101 Klamath Circle
View photo
House · for sale
USD 249,900
USD 214/sq.ft
4101 Klamath Circle
Obed River Estates
· 1,163 sq.ft · 2 Bedrooms · 2 Baths · House
· Deck · Fireplace · Equipped kitchen · Parking
Obed River Estates · 1,163 sq.ft · 2 Bedrooms · 2 Baths · House · Deck · Fireplace · Equipped kitchen · Parking
Welcome Home! This well-maintained 1,170 sq ft home offers 2 bedrooms, 2 baths, and sits on a spacious. 57-acre lot at the end of a quiet dead-end road. The property features a 2-car garage/workshop measuring approximately 31' x 30', complete with a wood stove-perfect for hobbies, projects, or extra storage. Numerous updates provide peace of mind, including a new HVAC system, new stove, some newer vinyl windows, new water lines and toilets, and a recently encapsulated crawlspace with a dehumidifier. The dishwasher is approximately 1 year old, washer and dryer are approximately 1 year old, and the water heater is approximately 3 years old. Enjoy the warmth and ambiance of the wood-burning fireplace, along with two decks accessible from primary bedroom and kitchen. A large covered front porch with ramp provides a welcoming outdoor space and convenient accessibility. Located in the Lake Tansi community, residents can enjoy an impressive array of amenities, including indoor and outdoor poo
USD 249,900
275 Kearney Drive
View photo
House · for sale
USD 333,000
USD 216/sq.ft
275 Kearney Drive
Obed River Estates
· 1,539 sq.ft · 2 Bedrooms · 3 Baths · House
· Office room · Equipped kitchen · Parking · Cellar
Obed River Estates · 1,539 sq.ft · 2 Bedrooms · 3 Baths · House · Office room · Equipped kitchen · Parking · Cellar
Located in Shiloh Subdivision, this main-level home offers a tranquil setting with seasonal water views. Step inside to discover an open floor plan featuring two comfortable bedrooms, a versatile BONUS room with a closet, and 3.5 bathrooms. The spacious living area flows seamlessly into the dining space and kitchen, while the private screened porch provides the perfect retreat for enjoying the outdoors. The features of this home continue to the lower level basement, which houses a dedicated office space with a FULL bathroom and private entrance. This flexible area is ideal for remote work or guests and is not counted in the main square footage. Additionally, the attached two-car garage offers ample room for vehicles, storage, or creative projects. Located just minutes from top-rated schools, medical facilities, grocery stores, and shopping centers, this property offers the perfect balance of serenity and convenience. Whether you need a dedicated workspace or a quiet sanctuary close to
USD 333,000
35 Perry Creek Drive
View photo
House · for sale
USD 405,900
USD 227/sq.ft
35 Perry Creek Drive
Obed River Estates
· 1,787 sq.ft · 3 Bedrooms · 2 Baths · House
· Office room · Fireplace · Equipped kitchen
Obed River Estates · 1,787 sq.ft · 3 Bedrooms · 2 Baths · House · Office room · Fireplace · Equipped kitchen
Welcome to 35 Perry Creek Dr! Built in 2023, this 3 bedroom, 2 bath home offers nearly 1,800 sq ft of thoughtfully designed, single-level living in the unrestricted Perry Creek Subdivision. Attractive stone accents, established landscaping, a mature shade tree and stamped concrete driveway create a welcoming first impression. Inside, the open-concept living, dining and kitchen area is highlighted by vaulted ceilings, recessed lighting, laminate flooring and a gas fireplace with tile and shiplap accents. The spacious kitchen features quartz countertops, tiled backsplash, stainless appliances, abundant cabinetry, a large center island and walk-in pantry, with plenty of room for gathering and entertaining. Just beyond the dining area, sliding glass doors open to a bright sunroom/flex space surrounded by windows, offering an ideal setting for an office, hobby room, sitting area or additional living space. The split-bedroom floor plan provides added privacy for the oversized primary suite,
USD 405,900
8661 Cherokee Trail
View photo
House · for sale
USD 699,000
8661 Cherokee Trail
Obed River Estates
· 2 Bedrooms · 2 Baths · House
· Garden · Swimming pool · Deck · Fireplace · Parking
Obed River Estates · 2 Bedrooms · 2 Baths · House · Garden · Swimming pool · Deck · Fireplace · Parking
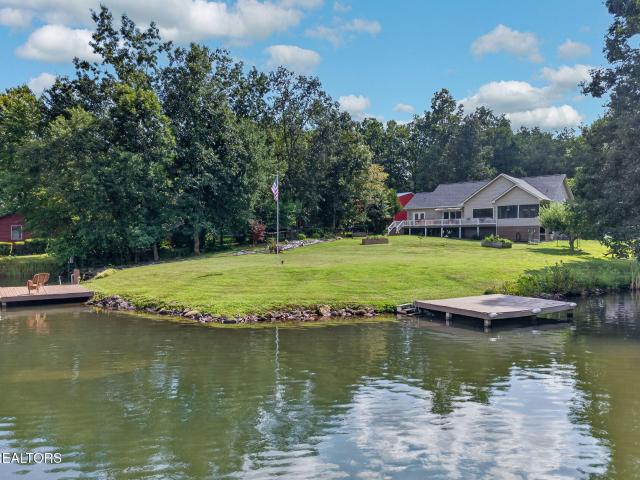
Lakefront living in Lake Tansi Village! This very nice one-level home sits on a double lot with beautiful lake views, two private docks and plenty of space to enjoy the outdoors. Relax on the screened-in porch, deck or in the 6-person hot tub, all overlooking the water. Inside, enjoy a gas fireplace with blower, gas stove, gas heat, walk-in closet and abundant storage. The fenced backyard and easily maintained yard make lake living even easier. Property Highlights: Double lakefront lot 2 private boat docks. One with electric Screened-in porch and deck 6-person hot tub stays Attached 2-car garage Separate 30' x 30' garage/workshop with electric & LED lighting Fenced backyard Irrigation pump Whole-house water filter Gas fireplace with blower Gas stove & gas heat New flooring throughout the home Electric water heater with circulating pump Crawlspace dehumidifier Storage under porch for mower & lawn equipment Lots of additional storage. 2 Bedroom Septic, home has 3 rooms with closets Enjoy
USD 699,000
1502 Pigeon Ridge Road
View photo
House · for sale
USD 335,000
USD 153/sq.ft
Updated
1502 Pigeon Ridge Road
Obed River Estates
· 2,185 sq.ft · 3 Bedrooms · 2 Baths · House
· Patio · Fireplace · Equipped kitchen
Obed River Estates · 2,185 sq.ft · 3 Bedrooms · 2 Baths · House · Patio · Fireplace · Equipped kitchen
Beautifully Remodeled 1935 Homestead House with Mountain Views. 1,430sf | 3 Bedrooms | 2 Full Baths | 1.17 Acres Enjoy the feel of country living while being only a few miles from town Beautiful, level 1.17-acre lot with gorgeous mountain views Additional adjoining 2.77-acre lot is also available for purchase Extensively remodeled approximately one year ago with quality improvements throughout Exterior updates include a new metal roof, insulated vinyl siding with stone accents & new vinyl windows Major system upgrades include new PEX plumbing, electrical, septic system, water heater, updated gas HVAC & new utilities from the road Covered front porch with new railings and a covered stamped-concrete back patio with built-in natural gas grill Outbuilding with concrete floor and lean-to for storage, hobbies, or workspace Living room showcases beautiful original wood walls, ceiling & flooring, along with a stone fireplace and remote-controlled natural gas stove Updated kitchen features gran
USD 335,000
8661 Cherokee Tr
View photo
House · for sale
USD 699,000
USD 377/sq.ft
8661 Cherokee Tr
Obed River Estates
· 1,851 sq.ft · 2 Bedrooms · 2 Baths · House
· Garden · Swimming pool · Deck · Fireplace · Equipped kitchen · Parking
Obed River Estates · 1,851 sq.ft · 2 Bedrooms · 2 Baths · House · Garden · Swimming pool · Deck · Fireplace · Equipped kitchen · Parking
Amazing view! Lakefront living in Lake Tansi Village! This very nice one-level home sits on a double lot with beautiful lake views, two private docks and plenty of space to enjoy the outdoors. Relax on the screened-in porch, deck or in the 6-person hot tub, all overlooking the water. Inside, enjoy a gas fireplace with blower, gas stove, gas heat, walk-in closet and abundant storage. The fenced backyard and easily maintained yard make lake living even easier. Property Highlights: Double lakefront lot. 2 private boat docks. One with electric. Screened-in porch and deck. 6-person hot tub stays. Attached 2-car garage. Separate 30' x 30' garage/workshop with electric & LED lighting. Fenced backyard. Irrigation pump. Whole-house water filter. Gas fireplace with blower. Gas stove & gas heat. Granite kitchen counters. New flooring throughout the home. Electric water heater with circulating pump. Crawlspace dehumidifier. Storage under porch for mower & lawn equipment. Lots of additional storage
USD 699,000
615 Apoka Lane
View photo
House · for sale
USD 325,000
USD 225/sq.ft
615 Apoka Lane
Obed River Estates
· 1,442 sq.ft · 2 Bedrooms · 2 Baths · House
· Garden · Deck · Fireplace · Equipped kitchen
Obed River Estates · 1,442 sq.ft · 2 Bedrooms · 2 Baths · House · Garden · Deck · Fireplace · Equipped kitchen
This 2 bedroom/1 bonus room (with a closet) and 2 bathrooms offers a great combination of character, functionality and convenience. Inside, you'll find a desirable split-bedroom floor plan that offers added privacy, along with hickory hardwood and ceramic tile flooring, along with a cozy gas fireplace accented by a travertine surround and mantle. The spacious primary bedroom provides plenty of room to relax and also features a large walk in closet. The kitchen features all new appliances, including a gas stove, and plenty of storage and workspace. The primary bath offers a relaxing jetted tub with a heater to keep the water warm the entire time you relax. Outside, you'll appreciate the NEW ROOF installed approximately three months ago, 6-inch gutters with LeafGuard, a resurfaced rear deck, and a screened room with newer screens and a new sliding door for easy indoor/outdoor living. Step out of the screen room onto your open deck, leading down to the fenced in yard, for peace of mind wh
USD 325,000
159 N Victor Way
View photo
House · for sale
USD 825,000
USD 246/sq.ft
159 N Victor Way
Obed River Estates
· 3,348 sq.ft · 3 Bedrooms · 3 Baths · House
· Office room · Equipped kitchen · Parking
Obed River Estates · 3,348 sq.ft · 3 Bedrooms · 3 Baths · House · Office room · Equipped kitchen · Parking
Price improvement and updates! Welcome to this stunning custom-built home located in one of Crossville's most desirable neighborhoods! Just six years young, this beautifully maintained property combines timeless craftsmanship with modern comfort. Offering everything you could want in your next home. Step inside to find three spacious bedrooms, each with its own private en suite bath and walk-in closet. The perfect setup for family or guests. The primary suite is a retreat of its own, featuring a luxurious tile shower, soaking tub, and elegant finishes that exude sophistication. The main living area showcases 9-foot ceilings and an open-concept design that feels bright and welcoming. The kitchen is a true showstopper. Complete with granite countertops, stainless steel appliances, a large island, soft-close cabinetry with pull-outs, and a walk-in pantry that keeps everything organized and within reach. Upstairs, you'll find a bonus room above the garage, perfect for a home office, media
USD 825,000
197 Panther Valley Rd
View photo
House · for sale
USD 335,000
USD 241/sq.ft
197 Panther Valley Rd
Obed River Estates
· 1,389 sq.ft · 3 Bedrooms · 2 Baths · House
· Garden · Parking · Equipped kitchen · Swimming pool
Obed River Estates · 1,389 sq.ft · 3 Bedrooms · 2 Baths · House · Garden · Parking · Equipped kitchen · Swimming pool
Welcome home to this inviting 3 bedroom, 2 bath home designed with family living in mind. The popular split bedroom floor plan offers privacy for the primary suite while keeping everyone connected in the spacious main living areas. The heart of the home is the beautifully appointed kitchen, featuring stainless steel appliances, a versatile air fryer/convection oven, soft-close drawers, and a large pantry perfect for preparing family meals, packing lunches, and hosting holiday gatherings. Durable luxury vinyl plank flooring flows throughout the home, providing both style and easy maintenance for busy households. Step outside and discover your own backyard oasis! The fully fenced yard offers plenty of privacy, while the sparkling swimming pool and amazing outdoor living space create the perfect setting for summer cookouts, birthday parties, or simply making memories with family and friends. A spacious 2 car garage provides room for vehicles, storage, and all your outdoor gear. Nestled in
USD 335,000
8707 Cherokee Tr
View photo
House · for sale
USD 879,900
USD 278/sq.ft
8707 Cherokee Tr
Obed River Estates
· 3,154 sq.ft · 3 Bedrooms · 3 Baths · House
· Fireplace · Equipped kitchen
Obed River Estates · 3,154 sq.ft · 3 Bedrooms · 3 Baths · House · Fireplace · Equipped kitchen
Some homes offer a view; this one was designed around it. From the moment you enter 8707 Cherokee Trail, Lake Tansi takes center stage through a dramatic wall of floor-to-ceiling glass, creating an ever-changing backdrop for mornings in the kitchen, evenings around the table, and quiet moments by the fire. The open main living spaces flow naturally together. Owners spared no expense to update with quartz countertops, Thermidor stainless-steel appliances, and thoughtful modern touches-including remote-controlled blackout blinds when the day finally winds down. The primary suite enjoys its own peaceful lake view, while the lower level continues the experience with another full wall of sliding glass doors that brings the water into view. A fireplace and versatile bonus room make this level equally inviting for movie nights, overnight guests, a private retreat, or lively weekends at the lake. Outside, life slows to the rhythm of the water-launch from the covered dock, gather around the fir
USD 879,900
174 Grove Loop
View photo
House · for sale
USD 299,900
USD 199/sq.ft
174 Grove Loop
Obed River Estates
· 1,507 sq.ft · 3 Bedrooms · 2 Baths · House
· Deck · Equipped kitchen · Parking
Obed River Estates · 1,507 sq.ft · 3 Bedrooms · 2 Baths · House · Deck · Equipped kitchen · Parking
Freshly Remodeled & Move-In Ready on. 44 Acres! Built in 2020, this nicely refreshed 3-bedroom, 2-bath home offers 1,512sf of living space, an oversized 2-car garage, and a spacious. 44-acre lot in a convenient location. With numerous recent updates, no carpet, and no HOA, this home is truly ready for its new owner! Welcoming covered front porch Virtually maintenance-free vinyl siding Freshly remodeled with new interior paint and freshly painted exterior doors 3 bedrooms and 2 full baths 1,512sf of living space Spacious. 44-acre lot with a wooded buffer behind the home No HOA Oversized 2-car garage with a NEW insulated garage door Asphalt driveway NEW light fixtures and ceiling fans NEW door handles and hinges throughout NEW sink faucets in the kitchen and bathrooms Both bathrooms feature NEW toilets, vanities, mirrors, lighting, and faucets Freshly stained rear deck Electric HVAC system serviced in July Large oversized vinyl windows provide great natural light Nicely sized living room
USD 299,900
1019 Taylors Chapel Rd
View photo
House · for sale
USD 399,900
USD 193/sq.ft
1019 Taylors Chapel Rd
Obed River Estates
· 2,067 sq.ft · 3 Bedrooms · 2 Baths · House
· Deck · Equipped kitchen
Obed River Estates · 2,067 sq.ft · 3 Bedrooms · 2 Baths · House · Deck · Equipped kitchen
Welcome home to this beautifully maintained property offering the perfect blend of comfort, style, and functionality. Featuring a bright, open-concept layout, this spacious home is thoughtfully designed with living spaces ideal for both everyday living and entertaining. The spacious kitchen offers ample cabinetry and workspace, flowing seamlessly into the dining and living areas. The Split floor plan includes 3 bedrooms and 2.5 bathrooms that provide comfort and privacy, while the primary suite serves as a relaxing retreat. Step outside onto your large back deck spanning the length of the home. Enjoy the seasonal lake views and welcoming outdoor space that's perfect for relaxing, gardening, or entertaining. This move-in-ready home is an opportunity you won't want to miss. Schedule your private showing today!
USD 399,900
29 Broadleaf Place
View photo
House · for sale
USD 434,500
USD 154/sq.ft
29 Broadleaf Place
Obed River Estates
· 2,809 sq.ft · 3 Bedrooms · 2 Baths · House
· Patio · Parking · Fireplace · Equipped kitchen
Obed River Estates · 2,809 sq.ft · 3 Bedrooms · 2 Baths · House · Patio · Parking · Fireplace · Equipped kitchen
Don't miss out! Located just minutes from town. Like new town home that has been completely remodeled. New roof in 2022, New flooring, New paint through out the house, New quartz counter tops, Two marble fireplaces with mantles, the exterior is all brick, two car garage. The Town House has Approx. 2814 Sq. Feet with three bed, two and half baths, Large master suite with walk in shower, double vanity sink, formal dinning room, absolute beautiful kitchen with new appliances, plenty of cabinet space, island, gas cook top with double ovens. You can relax in the sun room with its own fireplace during the cold winter nights, you have a patio right off the sunroom for your grilling needs! This place has it all. Location, like new on the inside, all brick for a maintence free home, what else do you need! 'Buyer to verify all information and measurements before making an informed offer'
USD 434,500
3246 Pow Camp Rd
View photo
House · for sale
USD 280,000
USD 187/sq.ft
3246 Pow Camp Rd
Obed River Estates
· 1,496 sq.ft · 4 Bedrooms · 2 Baths · House
· Deck · Parking
Obed River Estates · 1,496 sq.ft · 4 Bedrooms · 2 Baths · House · Deck · Parking
Let someone else make your mortgage payment! Welcome to this beautifully maintained duplex, offering two mirror-image units, each thoughtfully designed with 750 square feet of comfortable living space. Each unit features 2 spacious bedrooms, 1 full bath, and an inviting layout that feels like home from the moment you walk in. Both units have been nicely updated, making this property a turnkey addition to your investment portfolio. Step outside to enjoy a private deck. The perfect spot for relaxing or entertaining. Additional storage is a breeze with the convenient outbuilding, thoughtfully divided to provide separate space for each tenant. The property boasts a circle drive with ample parking, ensuring ease of access for both residents and guests. Whether you're looking to expand your portfolio or step into your first income-producing property, this duplex checks all the boxes
USD 280,000
540 River Bend Dr
View photo
House · for sale
USD 249,500
USD 218/sq.ft
540 River Bend Dr
Obed River Estates
· 1,141 sq.ft · 2 Bedrooms · 2 Baths · House
· Fireplace · Equipped kitchen
Obed River Estates · 1,141 sq.ft · 2 Bedrooms · 2 Baths · House · Fireplace · Equipped kitchen
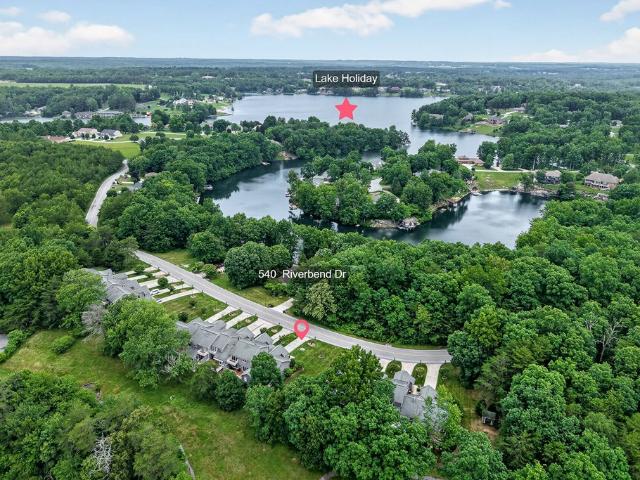
Welcome to 540 River Bend Drive in the desirable Fairways Condominiums of Crossville, Tennessee! This beautifully updated 2-bedroom, 2-bath condominium offers 1,151 sqft of comfortable, low-maintenance, 1-level-living in a prime location. Inside discover a newly remodeled kitchen featuring elegant granite countertops, modern finishes, and ample space for cooking and entertaining. The spacious living room is highlighted by a stunning new gas fireplace, creating a warm, inviting atmosphere. Vaulted ceilings and crown molding add a touch of sophistication and charm. The primary suite includes a beautifully renovated bathroom with updated finishes designed for comfort and style. Close to shopping, dining, medical facilities, and renowned Cumberland Co Playhouse. Located directly across the street from Lake Holiday, whether you are looking for a new home, a seasonal retreat, or a low-maintenance lifestyle, this home is it!
USD 249,500
62 Cardinal Loop
View photo
House · for sale
USD 495,000
USD 237/sq.ft
62 Cardinal Loop
Obed River Estates
· 2,088 sq.ft · 3 Bedrooms · 2 Baths · House
· Garden · Parking · Deck · Fireplace · Equipped kitchen
Obed River Estates · 2,088 sq.ft · 3 Bedrooms · 2 Baths · House · Garden · Parking · Deck · Fireplace · Equipped kitchen
Beautiful all brick home on large lot in great neighborhood with similar homes. This like new home is in pristine condition, and offers open floor plan, with split bedrooms. Large open living room with nat gas log fireplace, opens to fla. Room and open air deck. Beautiful functional kitchen with lots of cabinets, pantry, seamless counter tops, stainless appliances, backsplash, under counter lighting. Large master suite with large walk-in closet with lights, very tasteful master bath with double vanity, glass door walk-in tile shower, bedroom opens to another Fla. Room, and out to open air deck and back yard, with wooden privacy fence. 2 spacious guest rooms with bath. Home boast hardwood floors, new carpet in bedrooms, vinal flooring in the Florida rooms. 2 car attached garage opens to side of home, another storage garage / workshop with electric. This is all minutes from town. Security system in place. Come see this beautiful home before its gone
USD 495,000
111 Our Way Loop
View photo
Townhouse · for sale
USD 650,000
USD 389/sq.ft
111 Our Way Loop
Obed River Estates
· 1,668 sq.ft · 2 Bedrooms · 2 Baths · Townhouse
· Patio · Garden · Deck · Parking
Obed River Estates · 1,668 sq.ft · 2 Bedrooms · 2 Baths · Townhouse · Patio · Garden · Deck · Parking
Welcome to this beautifully maintained home offering exceptional space, functionality, and standout garage capacity. The property features an impressive 1,307 sq ft garage, including a lovely oversized RV bay with a dedicated rear storage area built within the space-ideal for hobbies, tools, or organized storage. A wide Epoxied concrete driveway provides ample parking and easy access. The home sits on an elevated lot with clean curb appeal and well-kept landscaping. Enjoy outdoor living at its best with a covered composite deck complete with a ceiling fan, perfect for relaxing or dining. The backyard features a custom paver patio with fire pit, retaining wall seating, and privacy trees, creating a great setting for entertaining. Located in a quiet, well-maintained neighborhood, this home blends practicality with inviting outdoor spaces
USD 650,000
35 Hawthorn Loop
View photo
House · for sale
USD 434,900
USD 241/sq.ft
35 Hawthorn Loop
Obed River Estates
· 1,798 sq.ft · 2 Bedrooms · 2 Baths · House
· Garden · Deck · Fireplace · Equipped kitchen · Parking
Obed River Estates · 1,798 sq.ft · 2 Bedrooms · 2 Baths · House · Garden · Deck · Fireplace · Equipped kitchen · Parking
Well-Kept Home in The Gardens RV Community. Featuring approx 1000 square feet of garage space for your motor home and/or vehicles along with a loft area in the garage for storage and an extra refrigerator, 2 bedrooms, 2 baths, den with gas fireplace, sunroom with separate heat and air wall unit installed in 2025 and with doors from the den and the master bedroom, all appliances, granite countertops and tile backsplash in kitchen, utility room with 2 closets and washer and dryer, walkin closet and walkin tile shower in master bath with stained glass above bathroom door, crown molding, and blinds throughout the home. No carpet in the home with laminate, tile and vinyl flooring. Crawl space has been encapsulated under all the home except den and sunroom. Home also has a whole home generator, skylights in kitchen and garage, composite 12' x 6'7' open deck on back and beautiful landscaping
USD 434,900
1452 Cook Rd
View photo
House · for sale
USD 1,480,000
USD 512/sq.ft
1452 Cook Rd
Obed River Estates
· 2,885 sq.ft · 3 Bedrooms · 3 Baths · House
· Fireplace · Equipped kitchen · Parking
Obed River Estates · 2,885 sq.ft · 3 Bedrooms · 3 Baths · House · Fireplace · Equipped kitchen · Parking
Builder's personal home | 2.29 acres | 2,894 sf living + 5,320 sf garage. Don't compare this to an ordinary home. This one-of-a-kind property offers approx. 2,894 SF of finished living space, an incredible 5,320 SF of garage space, 2.29 unrestricted acres with NO HOA, and is located less than 2 miles from I-40. Builder's personal home, built in 2019. Approx. 1,670 SF main home + 912 SF oversized attached garage. Approx. 1,224 SF finished guest/entertainment area. Approx. 3,400 SF RV/garage building (built 2020). Additional 28'x36' detached garage (built 2023). 2.29 unrestricted acres, NO HOA, gated entry & extensive concrete parking. Located in Cumberland County with no county zoning. Less than 2 miles to I-40 MAIN HOME. Craftsman-style exterior with Hardie siding, shake accents & stone. Vaulted living room with hardwood flooring & stone gas-log fireplace. Real wood doors & trim. No mdf. Vinyl double-hung windows. Kitchen with real wood cabinets, granite countertops, subway tile backsp
USD 1,480,000
430 Rhododendron Circle
View photo
House · for sale
USD 309,000
USD 214/sq.ft
Updated
430 Rhododendron Circle
Obed River Estates
· 1,442 sq.ft · 3 Bedrooms · 2 Baths · House
· Equipped kitchen
Obed River Estates · 1,442 sq.ft · 3 Bedrooms · 2 Baths · House · Equipped kitchen
Brand-new 3BR/2BA home offering 1,448sf just inside the city limits! Located on a quiet cul-de-sac on 0.33 acres with no HOA, minimal restrictions, city sewer, and free trash pickup. This home offers a great mix of modern finishes, low-maintenance living, and added peace of mind with manufacturer warranties plus a 1-year written builder's warranty. HOME FEATURES: 3 bedrooms | 2 full baths 1,448sf of living space Quiet cul-de-sac location minutes from town 0.33-acre lot with no HOA and minimal restrictions City sewer and free trash pickup Open living, dining, and kitchen layout Vaulted ceiling in main living area LVP flooring through main living spaces Split-bedroom floor plan KITCHEN: White shaker cabinets Black granite countertops Large island with counter seating Pantry and great cabinet space Stainless appliances including smooth-top range, OTR microwave, dishwasher, and 3-door refrigerator BEDROOMS & BATHS
USD 309,000
125 Cedar Ridge Ln
View photo
House · for sale
USD 1,379,900
USD 474/sq.ft
125 Cedar Ridge Ln
Obed River Estates
· 2,906 sq.ft · 3 Bedrooms · 3 Baths · House
· Equipped kitchen
Obed River Estates · 2,906 sq.ft · 3 Bedrooms · 3 Baths · House · Equipped kitchen
Welcome to this truly exceptional one-level custom home masterfully blending luxury, efficiency, and design. Nestled on a beautifully landscaped 1.49 acre lot, this meticulously crafted 3,000 sq. Ft. residence offers sophisticated living with every detail thoughtfully considered. Step inside and experience soaring ceilings complemented by 8-foot doors and expansive Andersen windows offering an abundance of natural light. The wall-to-wall sliding glass doors at rear create an effortless transition to outdoor living spaces—perfect for entertaining or simply enjoying the serene setting. The heart of the home features a chef’s dream kitchen outfitted with Sub-Zero, Wolf, and Cove appliances, anchored by exquisite Wellborn custom cabinetry. Built for longevity and peace of mind, every convenience has been considered including a tankless water heater, encapsulated crawl space, high-efficiency 5-ton, 2-stage furnace with 16 SEER and 96% AFUE ratings, 35-year dimensional roof, and a concrete a
USD 1,379,900
56 Hickory Circle
View photo
House · for sale
USD 875,000
USD 416/sq.ft
56 Hickory Circle
Obed River Estates
· 2,099 sq.ft · 3 Bedrooms · 2 Baths · House
· Deck · Fireplace · Equipped kitchen
Obed River Estates · 2,099 sq.ft · 3 Bedrooms · 2 Baths · House · Deck · Fireplace · Equipped kitchen
KITCHEN Coffee Nook All KitchenAid appliances Easy-Clean Glasstop 5-burner induction cooktop Kitchen ceiling to floor 3/4' deep Spice Cabinet Built-in beverage cooler Upper display cabinet is lighted with glassed doors Extensive custom made cabinetry Combo convection/microwave oven Ceiling Solar tube light LIVING ROOM / DINING ROOM Living Room has a Vaulted Ceiling Gas log fireplace surrounded with lighted shelving Ceiling Fan Double Glass doors with interior blinds to large partially covered deck FRONT BEDROOM / OFFICE Has one full wall of custom/adjustable white wooden shelving Modified closet for office supplies, TV, WIFI, file cabinet and copier ENTRY HALL Has a lighted display niche (glass vase NOT included) and a Ceiling Solar tube light. Guest bathroom has a 6' bathtub/shower and linen closet large master bedroom suite. Master bath has two opposite wash basins, large walk-in shower with a built-in corner seat, and multiple, easily accessible grab bars Extra Large walk-in closet
USD 875,000

Get email alerts

Don't miss out: be the first to know about new properties

The alert was correctly created

On subscribing you accept the conditions of use and the privacy policy
Alert
Receive new ads in your inbox
Save this search
Receive alerts for new listings

We'll send you an email when we have new properties for: "Houses for sale in Obed River Estates"

The alert was correctly created

Livesay
Grassland Addition
Get email alerts and be the first to see new listings
Required field
On subscribing I accept the terms of the privacy policy
Perfect! You'll soon start receiving new listings via email
Alert
Receive an email when we have new ads for Houses for sale in Obed River Estates
Save this search
Filters

Bedrooms

Size (sq.ft)

sq.ft
sq.ft

Price

USD
USD

Property type

Bathrooms

Clear all filters
Receive notifications when new entries are published.