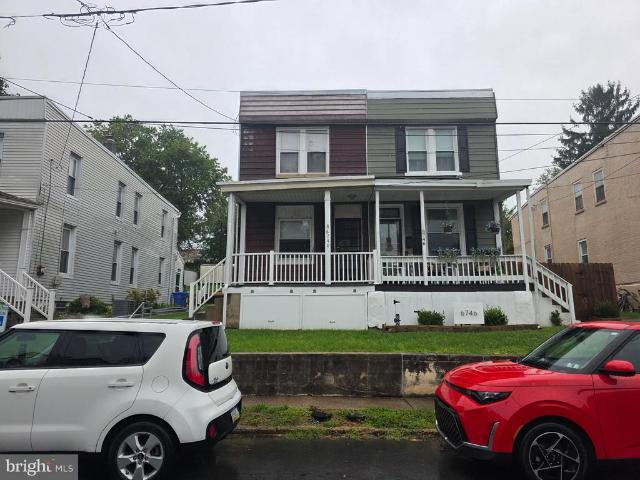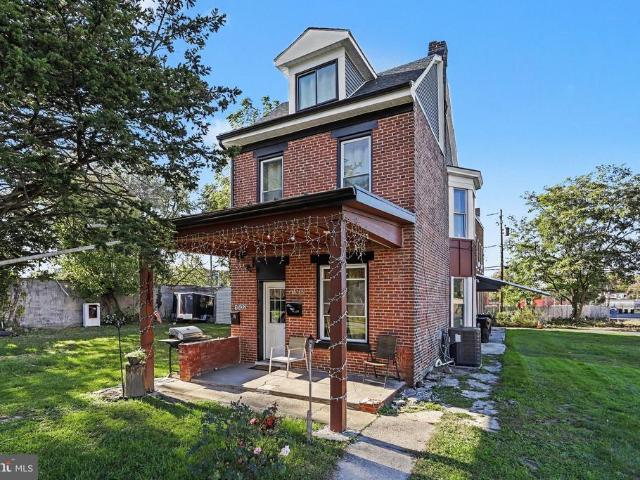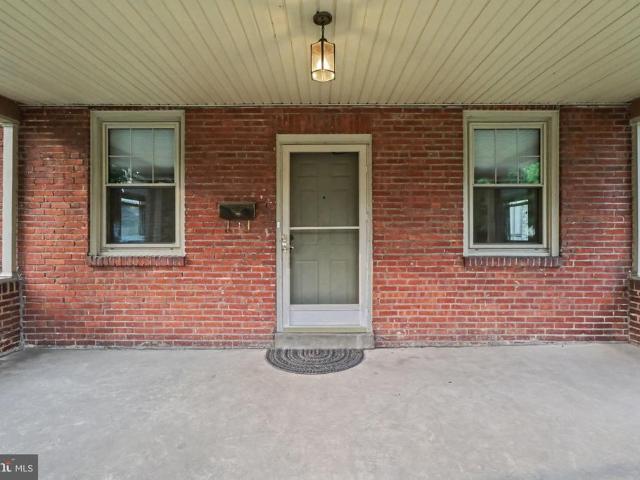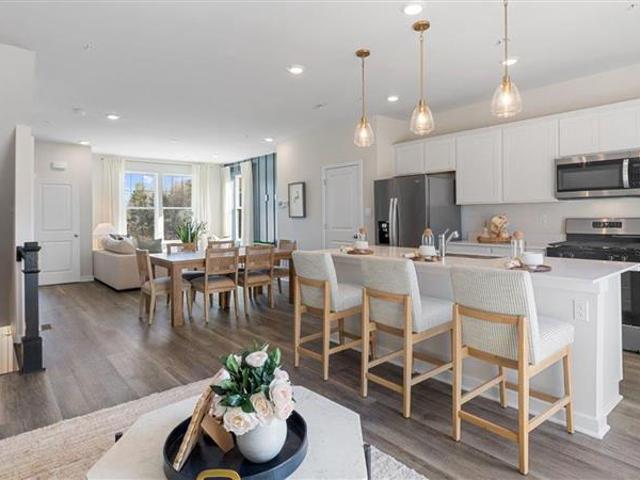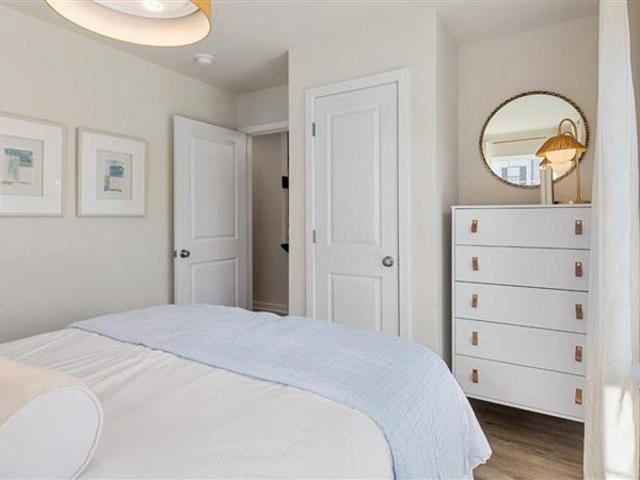
674 houses for sale in Oberlin Gardens

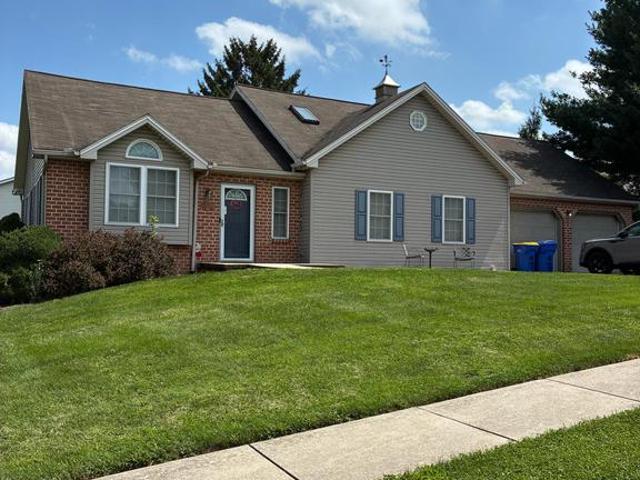
101 Barlett Lane
View photo
Townhouse · for sale
USD 347,990
USD 198/sq.ft
101 Barlett Lane
Oberlin Gardens
· 1,755 sq.ft · 3 Bedrooms · 2 Baths · Townhouse
· Equipped kitchen · Parking
Oberlin Gardens · 1,755 sq.ft · 3 Bedrooms · 2 Baths · Townhouse · Equipped kitchen · Parking
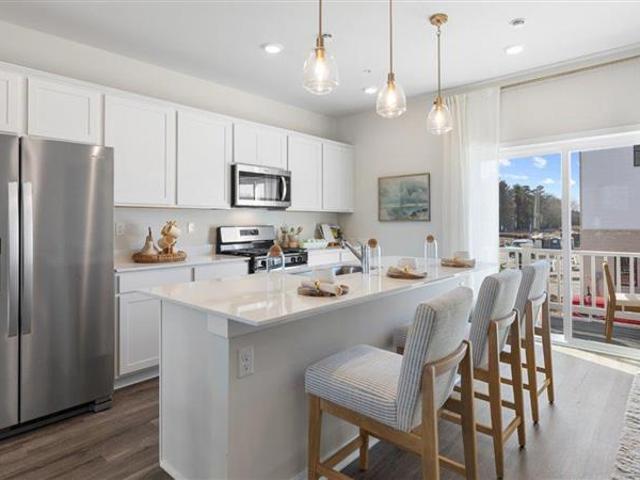
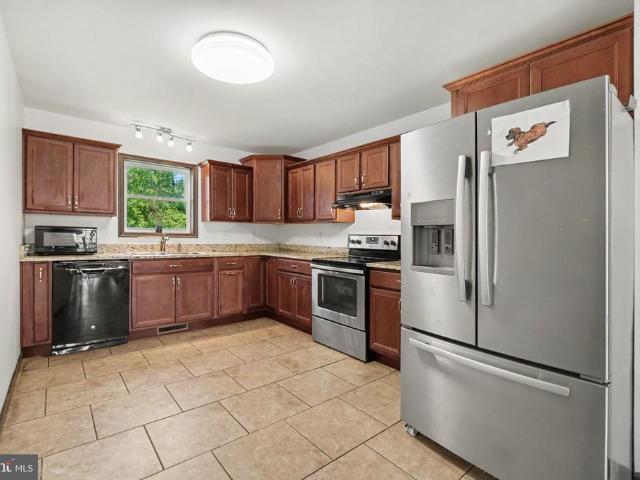
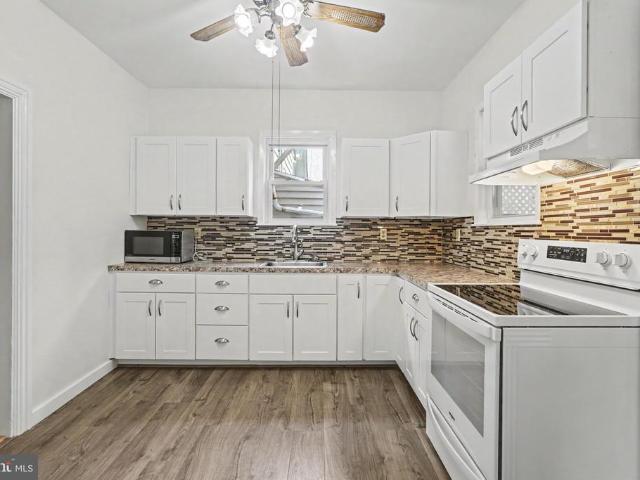
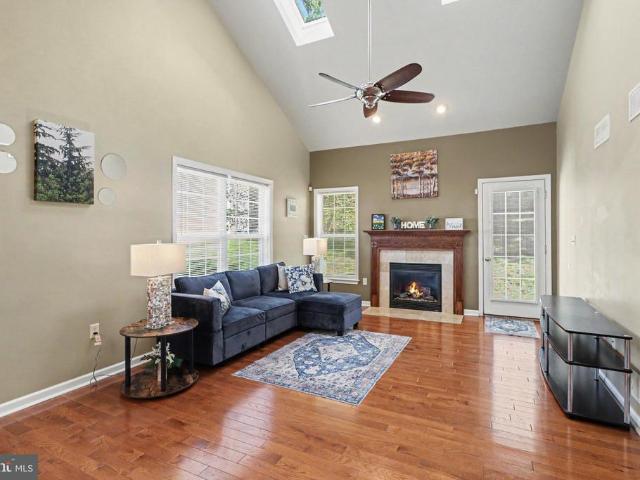
TO-BE-BUILT This 3-story open and contemporary floorplan encompasses 3 bedrooms, 2.5 baths, and a 2-car garage. Thoughtful design and modern luxury are uniquely embodied in this townhome plan, which features 1,763 sq ft of living space. The Norris offers a spacious main level eat-in kitchen with recessed lighting, and a generous island providing plenty of cooking and entertaining space. The upper level boasts a private laundry closet and stylish primary bedroom, complete with a walk-in closet and dual vanities. Ask about incentives using builder preffered lender pictures are similar not actual
USD 347,990
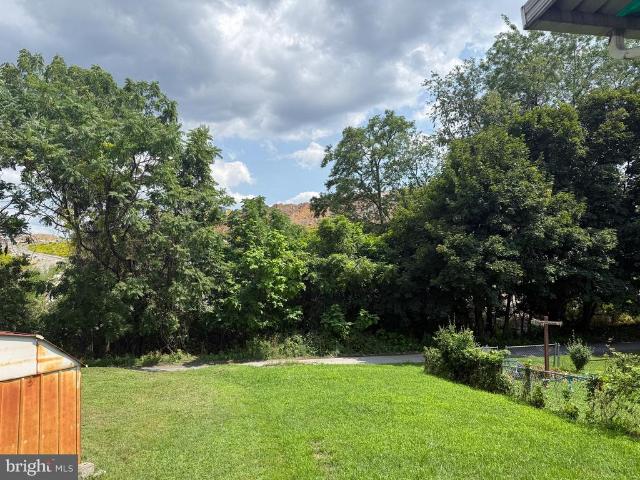
532 Ridge Street
View photo
Townhouse · for sale
USD 130,000
USD 88/sq.ft
532 Ridge Street
Oberlin Gardens
· 1,475 sq.ft · 3 Bedrooms · 1 Bath · Townhouse
· Garden · Equipped kitchen
Oberlin Gardens · 1,475 sq.ft · 3 Bedrooms · 1 Bath · Townhouse · Garden · Equipped kitchen
Priced to sell! This affordable semi-detached home is perfect for first-time buyers, investors, or anyone looking to for affordable living without sacrificing space. Features include 3 bedrooms, 1.5 updated baths, LVP flooring, ceramic tile, bright living and dining rooms, an eat-in kitchen, and a convenient half bath located in the primary bedroom. Enjoy a large backyard with plenty of room for entertaining, gardening, or pets. Conveniently located with easy access to shopping, restaurants, schools, major highways, and downtown Harrisburg. Schedule your showing today. Call today to make this home your new beginning!
USD 130,000
108 Barlett Lane
View photo
Townhouse · for sale
USD 299,990
USD 170/sq.ft
108 Barlett Lane
Oberlin Gardens
· 1,755 sq.ft · 3 Bedrooms · 2 Baths · Townhouse
· Equipped kitchen · Parking
Oberlin Gardens · 1,755 sq.ft · 3 Bedrooms · 2 Baths · Townhouse · Equipped kitchen · Parking
To Be Built This 3-story open and contemporary floorplan encompasses 3 bedrooms, 2.5 baths, and a 2-car garage. Thoughtful design and modern luxury are uniquely embodied in this townhome plan, which features 1,763 sq ft of living space. The Norris offers a spacious main level eat-in kitchen with recessed lighting, and a generous island providing plenty of cooking and entertaining space. The upper level boasts a private laundry closet and stylish primary bedroom, complete with a walk-in closet and dual vanities. Ask about incentive using builders using builder preferred lender! Pictures are similar not actual Contact Peyton Pirozzi
USD 299,990
110 N Summit Street
View photo
Townhouse · for sale
USD 73,000
USD 51/sq.ft
110 N Summit Street
Oberlin Gardens
· 1,421 sq.ft · 4 Bedrooms · 1 Bath · Townhouse
Oberlin Gardens · 1,421 sq.ft · 4 Bedrooms · 1 Bath · Townhouse
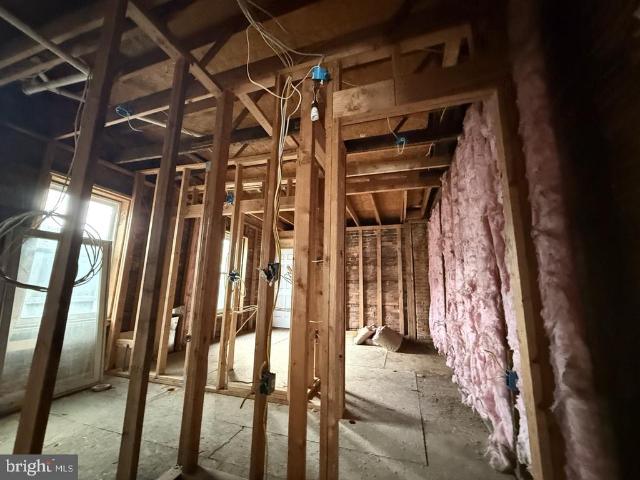
110 Summit Street is a blank canvas waiting for its next owner! *. This property is a shell ready to be transformed into something special. Bring your vision, add your finishing touches, and turn this property into the home or investment youve been imagining. The groundwork is there, and now its your turn to bring it to life!
USD 73,000
2550 S 3Rd Street
View photo
House · for sale
USD 250,000
USD 159/sq.ft
2550 S 3Rd Street
Oberlin Gardens
· 1,572 sq.ft · 3 Bedrooms · 1 Bath · House
· Garden · Equipped kitchen
Oberlin Gardens · 1,572 sq.ft · 3 Bedrooms · 1 Bath · House · Garden · Equipped kitchen
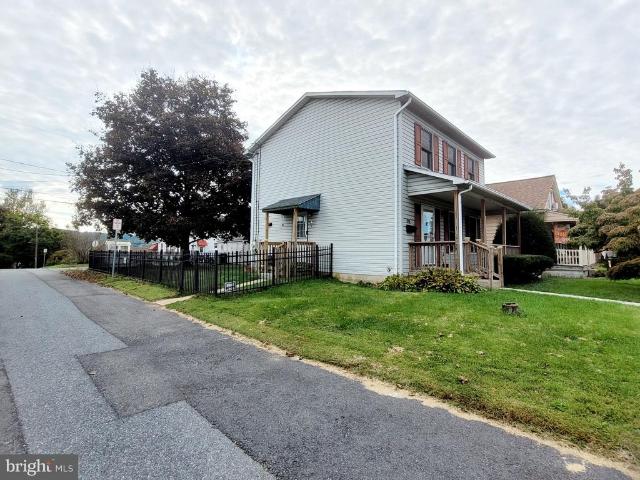
Charming Two-Story Home on a Spacious Corner Lot in Steelton! Welcome home to this cute and inviting two-story home nestled in a desirable, established Steelton neighborhood, conveniently located close to shopping, dining, schools, and everyday amenities! Full of charm and thoughtful updates, this home offers comfortable living spaces, plenty of room to spread out, and wonderful outdoor space to enjoy. Inside, youll find 3 bedrooms conveniently located on the second floor, along with an updated full bathroom. The cozy kitchen features a center island, perfect for meal prep and casual gatherings, while the dedicated dining room and inviting living room provide comfortable spaces for everyday living and entertaining. A convenient main-floor powder room adds extra functionality. Step outside to enjoy the large fenced-in yard, ideal for relaxing, gardening, entertaining, or spending time with family and friends. Situated on a larger corner lot, this property also offers the added bonus of
USD 250,000
3739 Montour Street
View photo
House · for sale
USD 269,900
USD 208/sq.ft
3739 Montour Street
Oberlin Gardens
· 1,292 sq.ft · 3 Bedrooms · 1 Bath · House
· Office room · Parking · Cellar
Oberlin Gardens · 1,292 sq.ft · 3 Bedrooms · 1 Bath · House · Office room · Parking · Cellar
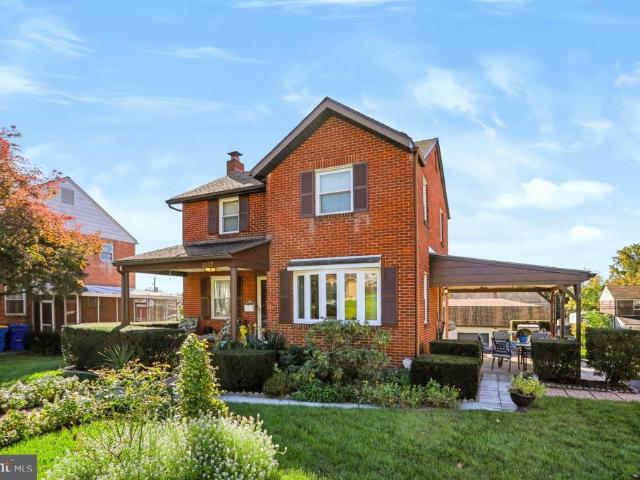
Nestled in the charming Lenker Manor neighborhood, this delightful traditional brick home exudes warmth and character. Built in 1946, it offers a perfect blend of classic design and modern comfort, making it an ideal retreat for those seeking a cozy yet functional living space. With three spacious bedrooms and two full bathrooms, there's ample room for relaxation and privacy. The basement provides additional versatility, whether you envision a cozy den, a home office, or extra storage space. Enjoy the convenience of a detached garage with an oversized storage area, ensuring you have plenty of room for your belongings and hobbies. Situated on a generous 0.2-acre lot in a peaceful suburban setting, this home offers a serene escape while still being close to local amenities. The updated mechanicals and replacement windows enhance energy efficiency and natural light, making every corner feel bright and airy. With off-street parking and a driveway, accessibility is a breeze. This property i
USD 269,900
2330 S 5Th Street
View photo
House · for sale
USD 335,000
USD 211/sq.ft
2330 S 5Th Street
Oberlin Gardens
· 1,582 sq.ft · 3 Bedrooms · 2 Baths · House
· Swimming pool · Equipped kitchen · Parking · Air conditioning · Heating
Oberlin Gardens · 1,582 sq.ft · 3 Bedrooms · 2 Baths · House · Swimming pool · Equipped kitchen · Parking · Air conditioning · Heating
Coming soon! Showings begin Friday, October 23! Stay tuned for more detailed info! The basics: 3 bedrooms, 2 full bathrooms, 1-Car Garage at the end of a'no outlet' street with East End Park right around the corner! All kitchen appliances included! Laundry room with washer and dryer included! Central Air! Heat pump + wood stove! Hot tub included! A one year First American Eagle Premier home warranty is included! Bonus: a. 26 acre lot, right across the street, is INCLUDED!
USD 335,000
3841 Brisban Street
View photo
House · for sale
USD 239,900
USD 239/sq.ft
3841 Brisban Street
Oberlin Gardens
· 1,001 sq.ft · 2 Bedrooms · 1 Bath · House
· Office room · Equipped kitchen · Parking · Air conditioning · Heating
Oberlin Gardens · 1,001 sq.ft · 2 Bedrooms · 1 Bath · House · Office room · Equipped kitchen · Parking · Air conditioning · Heating
Seller offering 3% assistance with closing costs or Rate Buy Down. Charming, freshly remodeled, and ready for you just in time for the holidays! This 2-bedroom, 1.5-bath home in Central Dauphin School District features a new kitchen, new windows, a new powder room, new flooring, updated lighting, and more. Economical gas forced-air heating and central air provide year-round comfort, while the attached one-car garage adds everyday convenience. A versatile bonus room above the garage offers space for a home office, playroom, hobby room, or game room. Situated on a large, shaded corner lot with a baseball field at the end of the street, this home offers inviting indoor spaces and plenty of room to enjoy the outdoors. The work is donemove right in and make yourself at home!
USD 239,900
2500 S 2Nd Street
View photo
House · for sale
USD 194,900
USD 154/sq.ft
2500 S 2Nd Street
Oberlin Gardens
· 1,259 sq.ft · 2 Bedrooms · 1 Bath · House
Oberlin Gardens · 1,259 sq.ft · 2 Bedrooms · 1 Bath · House
Welcome to 2500 S. 2nd Street Steelton located in the tranquil and desirable East End section of town. This charming raised rancher combines comfort, convenience and panoramic views off the back porch. This well maintained 2 bedroom, 1.5 bath home offers a warm and inviting layout thats perfect for everyday living and is waiting for your special touch. All appliances convey. Schedule your private showing today!
USD 194,900
226 Elm Street
View photo
Townhouse · for sale
USD 169,900
USD 84/sq.ft
226 Elm Street
Oberlin Gardens
· 2,002 sq.ft · 3 Bedrooms · 1 Bath · Townhouse
· Garden · Equipped kitchen · Air conditioning · Parking
Oberlin Gardens · 2,002 sq.ft · 3 Bedrooms · 1 Bath · Townhouse · Garden · Equipped kitchen · Air conditioning · Parking
Welcome to 226 Elm Street in Steelton! This charming 3-bedroom home offers a comfortable layout with plenty of desirable features. The property includes a remodeled kitchen and bathroom, a spacious living room, and a formal dining room, providing a welcoming setting for everyday living and entertaining. Enjoy the convenience of central air conditioning, off-street parking, a fenced-in backyard, and exterior storage space. Situated in a quiet neighborhood, this property offers a great combination of comfort, convenience, and functionality. Please note that the property is currently tenant-occupied, making it a potential opportunity for investors seeking an income-producing property. Whether you are looking to expand your investment portfolio or explore the possibilities this property offers, 226 Elm Street is worth a closer look!
USD 169,900
331 Eddington Avenue
View photo
House · for sale
USD 329,900
USD 249/sq.ft
331 Eddington Avenue
Oberlin Gardens
· 1,324 sq.ft · 3 Bedrooms · 2 Baths · House
· Garden · Access for people with disabilities · Equipped kitchen · Parking
Oberlin Gardens · 1,324 sq.ft · 3 Bedrooms · 2 Baths · House · Garden · Access for people with disabilities · Equipped kitchen · Parking
Discover this beautifully maintained three-bedroom, two-bath home, offering 1,332 square feet of comfortable and handicap accessible living space on a third-acre corner lot in Lawnford Acres. The main level is bright and inviting, featuring vaulted ceilings and skylights that bathe the rooms in natural light. The open kitchen and living areas create a seamless flow, perfect for everyday living and entertaining. All bedrooms are generously sized, and the two full bathrooms provide convenience for family and guests. An attached two-car garage adds ample storage and easy parking. Outside, the low-maintenance yard offers plenty of space to enjoy the seasons. Built in 1994, this home blends charm and functionality in a peaceful neighborhood near Harrisburg Mall, I83, I81, and the turnpike, with Paxtang Park and Lawnton Park just minutes away for outdoor recreation. Please check the documents tab to view the full list of accessibility features
USD 329,900
349 Swatara Street
View photo
Townhouse · for sale
USD 165,000
USD 88/sq.ft
349 Swatara Street
Oberlin Gardens
· 1,862 sq.ft · 4 Bedrooms · 1 Bath · Townhouse
· Cellar
Oberlin Gardens · 1,862 sq.ft · 4 Bedrooms · 1 Bath · Townhouse · Cellar
Welcome to 349 swatara street! This spacious 4-bedroom, 1-bathroom property offers 1,800+ square feet of living space, providing plenty of room for comfortable living and entertaining. With a versatile layout and great potential to add a full basement, this home offers an exciting opportunity to create even more usable living space and increase its value. Whether you're a homeowner looking for room to grow or an investor seeking a property with potential, this is an opportunity you won't want to miss. Bring your vision and make this property your own!
USD 165,000
4521 Londonderry Road
View photo
House · for sale
USD 230,000
USD 196/sq.ft
4521 Londonderry Road
Oberlin Gardens
· 1,173 sq.ft · 3 Bedrooms · 1 Bath · House
· Patio · Garden · Equipped kitchen · Parking · Cellar
Oberlin Gardens · 1,173 sq.ft · 3 Bedrooms · 1 Bath · House · Patio · Garden · Equipped kitchen · Parking · Cellar
This charming ranch-style home, built in 1956, offers a perfect blend of comfort, affordability and functionality. With 1,175 sq. ft. Of well-designed living space, this residence features 3 bedrooms and a full bathroom equipped with a convenient tub shower. The eat-in kitchen is equipped with stainless steel appliances, including a built-in gas range, dishwasher, and refrigerator making daily chores a breeze. The front load washer and dryer are located in the basement and included in the sale. There is a convenient wash sink in the laundry area. Enjoy the natural light streaming through the bay window, enhancing the home's inviting ambiance. Step outside to discover a beautifully maintained exterior with large open and fenced rear yard. Enjoy the exterior lighting, and stone retaining walls by the driveway that add character to the property. The covered rear patio provides an ideal spot for relaxation or entertaining, while the attached garage and ample driveway space ensure convenien
USD 230,000
152 S 2Nd Street
View photo
Townhouse · for sale
USD 139,900
USD 61/sq.ft
152 S 2Nd Street
Oberlin Gardens
· 2,282 sq.ft · 5 Bedrooms · 2 Baths · Townhouse
Oberlin Gardens · 2,282 sq.ft · 5 Bedrooms · 2 Baths · Townhouse
Well maintained, 5 bedroom, 2.5 bathroom rental property for sale in Steelton, Pa. Property is currently participating with Section 8 and has recently passed the annual inspection making this an ideal purchase to add to your portfolio and begin cash flow from day 1!
USD 139,900
118 N Summit Street
View photo
Townhouse · for sale
USD 144,500
USD 74/sq.ft
118 N Summit Street
Oberlin Gardens
· 1,938 sq.ft · 5 Bedrooms · 1 Bath · Townhouse
· Garden · Air conditioning
Oberlin Gardens · 1,938 sq.ft · 5 Bedrooms · 1 Bath · Townhouse · Garden · Air conditioning
Turnkey investment opportunity on the west corridor of the Pennbrook neighborhood of Harrisburg! This established 4-bedroom, 1.5-bath property is tenant-occupied and offers immediate income potential. Features include a 1st-floor bonus room (no closet), low-maintenance hard-surface counters, central air, natural gas heat, traditional layout, washer/dryer hookups, one-way street living and a quaint, low-maintenance backyard. The current tenants would like to remain, creating the potential for a seamless transition and continued rental income for the next owner. Conveniently located near local amenities within the Harrisburg City School District and a nicely established park/playground with an amazing view of the Harrisburg skyline less than a block away! This property can be a solid addition for investors seeking a well-maintained, income-producing asset. The home is selling AS IS! Contact your Agent to schedule a showing!
USD 144,500
1517 Walnut Street
View photo
Townhouse · for sale
USD 102,990
USD 88/sq.ft
1517 Walnut Street
Oberlin Gardens
· 1,163 sq.ft · 4 Bedrooms · 1 Bath · Townhouse
· Garden · Parking · Equipped kitchen
Oberlin Gardens · 1,163 sq.ft · 4 Bedrooms · 1 Bath · Townhouse · Garden · Parking · Equipped kitchen
Renovated 3-4 bedroom home, in convenient location in Harrisburg, with new floors and paint throughout. Move in ready. Long yard, for use and enjoyment, also for off street parking, Eat in kitchen, appliances convey. The home's layout provides for a first floor bedroom option, and has first floor laundry. New roof in 2025
USD 102,990
5060 Franklin Street
View photo
House · for sale
USD 329,900
USD 119/sq.ft
5060 Franklin Street
Oberlin Gardens
· 2,756 sq.ft · 4 Bedrooms · 2 Baths · House
· Patio · Garden · Fireplace · Equipped kitchen · Parking · Air conditioning
Oberlin Gardens · 2,756 sq.ft · 4 Bedrooms · 2 Baths · House · Patio · Garden · Fireplace · Equipped kitchen · Parking · Air conditioning
Welcome to 5060 Franklin Street, a spacious 4-bedroom, 2.5-bath split-level offering a versatile layout with multiple living areas, hardwood flooring, a formal dining room, eat-in kitchen, and a comfortable lower-level family room with fireplace. The primary bedroom includes a private bath, while generous room sizes and storage add to the homes appeal. Step outside to a covered and screened patio overlooking the backyard, perfect for relaxing or entertaining. An attached one-car garage, natural gas heat, central air, and a convenient Central Dauphin School District location close to shopping, dining, and major roadways make this a wonderful opportunity to create a home that truly fits your style. The property is being sold as-is
USD 329,900
148 Lincoln Street
View photo
Townhouse · for sale
USD 99,995
USD 53/sq.ft
148 Lincoln Street
Oberlin Gardens
· 1,862 sq.ft · 4 Bedrooms · 1 Bath · Townhouse
· Balcony
Oberlin Gardens · 1,862 sq.ft · 4 Bedrooms · 1 Bath · Townhouse · Balcony
Unlock the potential at 148 Lincoln Street in Steelton! Whether you're searching for your next investment property, a future cash-flowing rental, or a spacious home to renovate and make your own, this property is full of opportunity. Offering 1,872 square feet across three finished levels, this home features 4 bedrooms, 1 full bath, generous room sizes, and the space today's buyers and tenants are looking for. Enjoy your morning coffee on the covered front porch or unwind from the second-floor balcony, adding character and charm to this classic home. With solid square footage, a flexible layout, and an affordable price point, this property is the perfect canvas for your vision. While it could benefit from some TLC and cosmetic updates, the possibilities are endless for those looking to build equity or expand their investment portfolio. Conveniently located near shopping, restaurants, downtown Harrisburg, and major commuter routes, this is an excellent opportunity to add value in a loca
USD 99,995
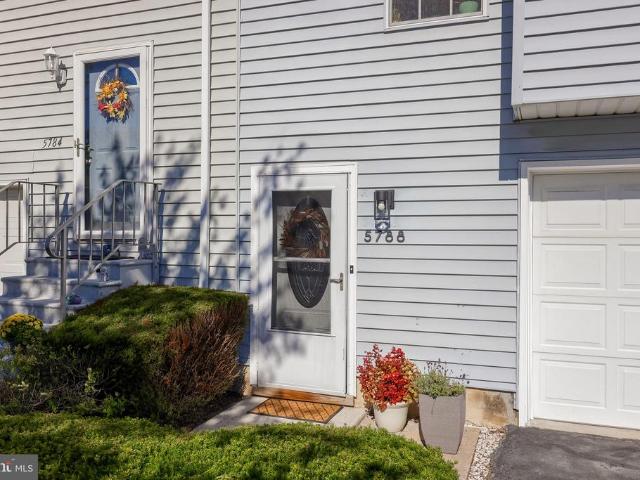
5788 Fordham Avenue
View photo
Townhouse · for sale
USD 230,000
USD 127/sq.ft
5788 Fordham Avenue
Oberlin Gardens
· 1,798 sq.ft · 2 Bedrooms · 2 Baths · Townhouse
· Office room · Gym · Equipped kitchen · Parking · Cellar
Oberlin Gardens · 1,798 sq.ft · 2 Bedrooms · 2 Baths · Townhouse · Office room · Gym · Equipped kitchen · Parking · Cellar
Situated in the charming Chartwood Manor community, this delightful townhouse offers a perfect blend of comfort and functionality. Built in 1991, this well-maintained home features a thoughtful layout that maximizes space and natural light, making it an inviting retreat for all who enter. Step inside to discover a cozy eat-in kitchen, ideal for casual dining and entertaining. The kitchen is well-equipped and features granite countertops and ceramic tile flooring. The combination dining and living area creates a warm atmosphere, perfect for gatherings or quiet evenings at home. With two spacious bedrooms and two full bathrooms on the upper level, this residence provides ample room for relaxation and personalization. The fully finished basement is a standout feature, offering versatile space that can be transformed into a home office, gym, or entertainment area. With walkout access, it seamlessly connects to the outdoors, enhancing your living experience. The attached garage provides con
USD 230,000
4216 Ridge Drive
View photo
House · for sale
USD 345,000
USD 188/sq.ft
4216 Ridge Drive
Oberlin Gardens
· 1,830 sq.ft · 3 Bedrooms · 1 Bath · House
· Parking · Deck · Fireplace
Oberlin Gardens · 1,830 sq.ft · 3 Bedrooms · 1 Bath · House · Parking · Deck · Fireplace
Welcome to 4216 Ridge Dr-. Where comfort, space, and opportunity come together! This charming 3 bedroom 1.5 bath home sits on a combined 1.23 acre parcel, offering plenty of room to enjoy the outdoors, expand, or simply appreciate the added privacy! Inside, you'll find a warm and inviting layout highlighted by a double-sided gas fireplace that serves as the centerpiece between the main living areas, creating the perfect atmosphere for relaxing evenings and entertaining guests. If you prefer outside entertaining. There is a large wrap-around deck! The lower level features an additional gas fireplace and family room or recreational space. It leads into the laundry/ work space area and finally to the 2 car garage. The expansive property provides endless possibilities for gardening, outdoor recreation, or future improvements while still offering the convenience of nearby amenities. Whether you are looking for a peaceful retreat or a home with room to grow, this property is full of potentia
USD 345,000
242 Elm Street
View photo
House · for sale
USD 179,900
USD 84/sq.ft
242 Elm Street
Oberlin Gardens
· 2,120 sq.ft · 4 Bedrooms · 2 Baths · House
· Deck · Balcony · Equipped kitchen · Parking · Cellar
Oberlin Gardens · 2,120 sq.ft · 4 Bedrooms · 2 Baths · House · Deck · Balcony · Equipped kitchen · Parking · Cellar
This charming bi-level home, renovated in 2017, offers a perfect blend of comfort and investment potential. With 4 spacious bedrooms and 2 full bathrooms, the interior features a welcoming dining area and an eat-in kitchen, ideal for gatherings. The fully finished basement provides additional living space and garage access, enhancing functionality. Step outside to enjoy the inviting balcony, deck, and porch, perfect for relaxation or entertaining. Nestled in a peaceful cul-de-sac, the property boasts a manageable lot size of 0.15 acres, ensuring low maintenance while maximizing outdoor enjoyment. Key appliances include an electric oven/range and refrigerator, making it move-in ready. The attached garage with a door opener and off-street parking adds convenience. With its prime location and modern updates, this home presents a fantastic opportunity for investors seeking strong rental returns or future resale value. Embrace the potential of this delightful property!
USD 179,900
641 S 61St Street
View photo
House · for sale
USD 324,900
USD 100/sq.ft
641 S 61St Street
Oberlin Gardens
· 3,229 sq.ft · 4 Bedrooms · 2 Baths · House
Oberlin Gardens · 3,229 sq.ft · 4 Bedrooms · 2 Baths · House
Welcome to this beautifully maintained 4-bedroom, 2.5-bath home featuring a spacious and inviting layout perfect for modern living! Enjoy the brand-new sunroom that fills the home with natural light, a new shed for extra storage, and a newly installed fence offering privacy and a safe space for outdoor fun. Conveniently located near shopping, dining, and top-rated schools this home truly has it all!
USD 324,900
6740 Huntingdon Street
View photo
Townhouse · for sale
USD 110,900
USD 90/sq.ft
6740 Huntingdon Street
Oberlin Gardens
· 1,227 sq.ft · 3 Bedrooms · 1 Bath · Townhouse
· Air conditioning · Heating
Oberlin Gardens · 1,227 sq.ft · 3 Bedrooms · 1 Bath · Townhouse · Air conditioning · Heating
Attention investors and savvy buyers! This 1,232-square-foot semi-detached 2-story home presents an incredible opportunity for a profitable rental, a swift flip, or a rewarding fixer-upper project for an owner-occupant looking to build sweat equity. Situated on a manageable. 08-acre lot within the highly desirable Central Dauphin East School District, this property features a solid foundation with 3 bedrooms and 1 full bathroom. Major mechanical systems are already in place, including gas forced air heat and central A/C, while awaiting your cosmetic and modern upgrades. Real estate is all about location, and this property hits the jackpotconveniently located between Harrisburg and Hershey, it guarantees a strong pull for future tenants or buyers demanding quick commutes to major employment hubs, medical centers, and entertainment. Bring your design ideas and unlock the massive potential of this commuter-friendly gem!
USD 110,900
1532 Regina Street
View photo
House · for sale
USD 325,000
1532 Regina Street
Oberlin Gardens
· 6 Bedrooms · House
· Equipped kitchen
Oberlin Gardens · 6 Bedrooms · House · Equipped kitchen
Welcome to 1532 Regina Street in Harrisburg, PA! This spacious brick multi-unit property offers an exceptional opportunity for investors or owner-occupants looking to generate rental income while enjoying the added value of two adjoining vacant lots located at 1526 and 1530 Regina Street, included in the sale. Featuring a combined 7 bedrooms and 4 full bathrooms, this property offers two generously sized, remodeled residential units with updated interiors, beautiful wood flooring, modern kitchens, and comfortable living spaces. Unit 1 features 4 bedrooms and 2 full bathrooms, including a fourth bedroom located in the finished attic. The interior showcases beautiful wood flooring, a remodeled kitchen with updated cabinetry, countertops, tile backsplash, and stainless-steel appliances. Additional highlights include spacious living and dining areas, updated bathrooms, a gas furnace, gas water heater, and air conditioning. Unit 2 offers 3 bedrooms and 2 full bathrooms with a fully remodele
USD 325,000
3621 Rutherford Street
View photo
House · for sale
USD 240,000
3621 Rutherford Street
Oberlin Gardens
· 6 Bedrooms · House
· Fireplace · Equipped kitchen · Parking · Cellar
Oberlin Gardens · 6 Bedrooms · House · Fireplace · Equipped kitchen · Parking · Cellar
Full of character and possibilities, this spacious home offers a flexible layout with plenty of room to make it your own. The main level features beautiful hardwood floors, a brick fireplace, a generously sized living room, kitchen, bedroom, full bath, and laundry area. Upstairs, youll find four additional bedrooms, another full bath, and a large central hall that provides even more usable space. The flexible floor plan also offers potential for the property to be converted into a two-unit, providing an exciting opportunity for buyers looking to customize the space to fit their needs. A covered front porch adds to the homes charm, while the expansive basement provides plenty of room for storage and utilities. Outside, a two-car garage offers additional parking and storage. This property is ready for its next chapter! Schedule your showing today!
USD 240,000
107 Barlett Lane
View photo
Townhouse · for sale
USD 309,990
USD 176/sq.ft
107 Barlett Lane
Oberlin Gardens
· 1,755 sq.ft · 3 Bedrooms · 2 Baths · Townhouse
· Equipped kitchen · Parking
Oberlin Gardens · 1,755 sq.ft · 3 Bedrooms · 2 Baths · Townhouse · Equipped kitchen · Parking
To Be Built. December Completion This 3-story open and contemporary floorplan encompasses 3 bedrooms, 2.5 baths, and a 2-car garage. Thoughtful design and modern luxury are uniquely embodied in this townhome plan, which features 1,962 sq ft of living space. The Norris offers a spacious main level eat-in kitchen with recessed lighting, and a generous island providing plenty of cooking and entertaining space. The upper level boasts a private laundry closet and stylish primary bedroom, complete with a walk-in closet and dual vanities. Ask about incentive using builders using builder preferred lender! Pictures are similar not actual Contact Peyton for details!
USD 309,990
2060 S 3Rd Avenue
View photo
House · for sale
USD 265,000
USD 154/sq.ft
2060 S 3Rd Avenue
Oberlin Gardens
· 1,711 sq.ft · 3 Bedrooms · 2 Baths · House
· Garden · Office room · Deck · Cellar
Oberlin Gardens · 1,711 sq.ft · 3 Bedrooms · 2 Baths · House · Garden · Office room · Deck · Cellar
With over 1,700 square feet of living space and a unique history, this Steelton home offers a spacious layout with plenty of flexibility. Originally a ceramic shop, the property was converted into a residential home in 2014 and is currently zoned residential. The home features a primary bedroom with a private en-suite bathroom, along with two additional bedrooms and a second full bathroom. The large, open-concept living and dining area provides plenty of room for everyday living and entertaining. An additional bonus room offers flexibility for a home office, guest room, or other uses. All bedrooms and main living areas are located on one level. Outside, you'll find a rear deck overlooking a fully fenced backyard on a 0.23-acre lot. The large basement provides ample storage space. Schedule your showing today
USD 265,000
209 S 3Rd Street
View photo
House · for sale
USD 189,900
USD 126/sq.ft
209 S 3Rd Street
Oberlin Gardens
· 1,496 sq.ft · 3 Bedrooms · 1 Bath · House
· Office room · Cellar · Parking
Oberlin Gardens · 1,496 sq.ft · 3 Bedrooms · 1 Bath · House · Office room · Cellar · Parking
Step into a charming piece of history with this delightful 1906 traditional home, where timeless elegance meets modern comfort. Nestled on a generous 0.19-acre lot, this detached residence offers a perfect blend of character and functionality, making it an ideal sanctuary for those seeking a warm and inviting atmosphere. With 1,620 square feet of thoughtfully designed living space, this home features three spacious bedrooms and a full bathroom, providing ample room for relaxation and personal retreat. The traditional architectural style, complemented by durable vinyl siding, exudes a welcoming charm that invites you to create lasting memories. The basement offers additional potential for customization, whether you envision a cozy den, a home office, or extra storage space. Outside, the property boasts an attached carport with space for two vehicles, ensuring convenience and ease. The surrounding neighborhood offers a peaceful ambiance, ideal for leisurely strolls or enjoying the outdoo
USD 189,900
2105 2Nd Street
View photo
House · for sale
USD 225,000
USD 115/sq.ft
2105 2Nd Street
Oberlin Gardens
· 1,948 sq.ft · 3 Bedrooms · 1 Bath · House
· Equipped kitchen · Parking
Oberlin Gardens · 1,948 sq.ft · 3 Bedrooms · 1 Bath · House · Equipped kitchen · Parking
Room to Grow at an Affordable Price! Space, space, and more space! This very large 2-story home in Steelton sits on a big, flat lot and offers far more room than youd expect at this price. Relax on the oversized covered front porch, then step inside to a spacious living room where original hardwood floors were waiting beneath the carpet. The first floor also features a second living room or family room, a den/office, a dining area, kitchen with pantry, a full bath, and the original laundry room. Upstairs youll find 3 nice-sized bedrooms, a full bath, and a convenient second-floor laundry room. Outside, rear alley access leads to an attached 1-car garage, off-street parking, and a detached shed/garage for extra storage or workshop space. This home needs a little imagination and TLC, but the bones are here: a great lot, a great house, and lots of space. Bring your ideas and make it your own! Homes with this much space, a lot this size, and both garage and off-street parking dont come alo
USD 225,000
5938 Pinedale Court
View photo
Townhouse · for sale
USD 399,850
USD 141/sq.ft
5938 Pinedale Court
Oberlin Gardens
· 2,831 sq.ft · 4 Bedrooms · 2 Baths · Townhouse
· Office room · Fireplace · Parking · Cellar
Oberlin Gardens · 2,831 sq.ft · 4 Bedrooms · 2 Baths · Townhouse · Office room · Fireplace · Parking · Cellar
Welcome home to this spacious and inviting townhome featuring a private side-entry front door and a desirable first-floor primary suite! The main level showcases hardwood floors throughout most of the living areas and a beautiful vaulted living room ceiling complemented by a cozy gas fireplace. The primary suite offers a relaxing retreat with hardwood floors, a walk-in closet, and a full bathroom featuring a luxurious whirlpool tub and separate shower. The fully finished basement provides exceptional additional living and entertaining space, complete with an additional bedroom, bar area, family room, and extra storage space. Upstairs, a versatile loft offers the perfect spot to relax, read, or create a home office, along with two additional bedrooms and a full guest bathroom. LOW association fee of $300/year covers common area maintenance. A convenient two-car garage adds to the appeal of this well-appointed home. With flexible living spaces, room to entertain, and a sought-after first
USD 399,850

Get email alerts

Don't miss out: be the first to know about new properties

The alert was correctly created

On subscribing you accept the conditions of use and the privacy policy
Alert
Receive new ads in your inbox
Save this search
Receive alerts for new listings

We'll send you an email when we have new properties for: "Houses for sale in Oberlin Gardens"

The alert was correctly created

Hall Manor, Harrisburg city Dauphin County Pennsylvania
Summit Terrace, Harrisburg city Dauphin County Pennsylvania
Get email alerts and be the first to see new listings
Required field
On subscribing I accept the terms of the privacy policy
Perfect! You'll soon start receiving new listings via email
Alert
Receive an email when we have new ads for Houses for sale in Oberlin Gardens
Save this search
Filters

Bedrooms

Size (sq.ft)

sq.ft
sq.ft

Price

USD
USD

Property type

Bathrooms

Clear all filters
Receive notifications when new entries are published.