1,210 houses for sale in O’Bryonville

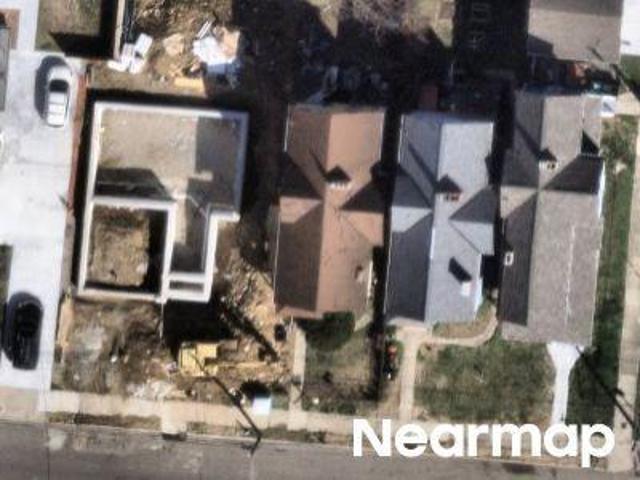
Spokane Ave
View photo
House · for sale
Request Details
Updated
Spokane Ave
O’Bryonville
· 2,207 sq.ft · 3 Bedrooms · 2 Baths · House
O’Bryonville · 2,207 sq.ft · 3 Bedrooms · 2 Baths · House
This is a Real Estate-Owned (REO)/post-foreclosure home owned or managed by a bank. All offers are considered; however, the highest and best will most likely be accepted
Request Details
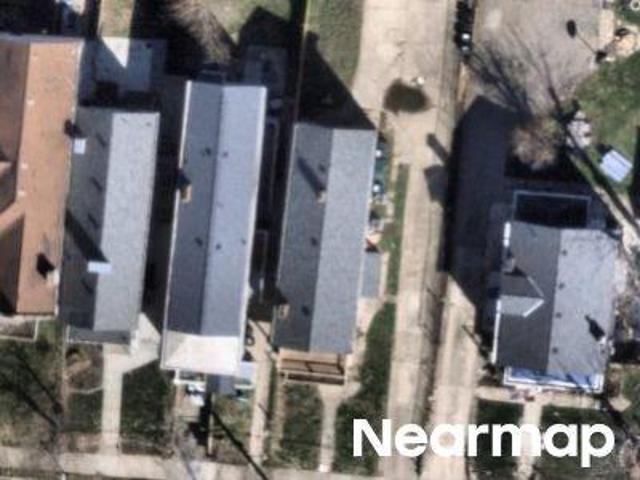
Hewitt Ave
View photo
House · for sale
Request Details
Updated
Hewitt Ave
O’Bryonville
· 1,755 sq.ft · 3 Bedrooms · 1 Bath · House
O’Bryonville · 1,755 sq.ft · 3 Bedrooms · 1 Bath · House
This home is in preforeclosure, which means the homeowner is in default (missed payments). Therefore, there could be an opportunity to strike a great deal with the owner and the bank
Request Details
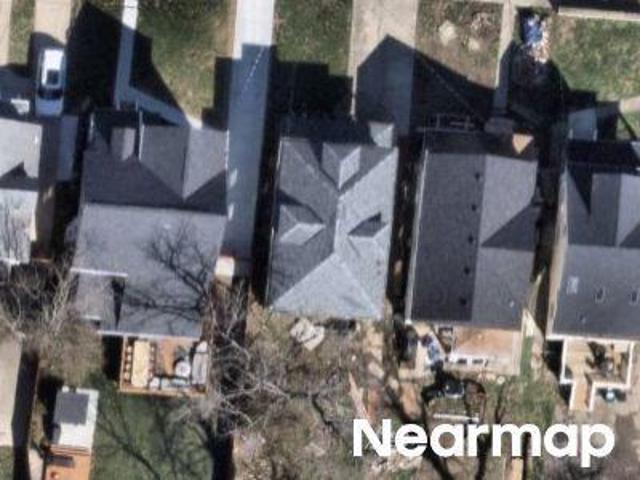
Hewitt Ave
View photo
House · for sale
Request Details
Updated
Hewitt Ave
O’Bryonville
· 1,432 sq.ft · 3 Bedrooms · 1 Bath · House
O’Bryonville · 1,432 sq.ft · 3 Bedrooms · 1 Bath · House
This home is in preforeclosure, which means the homeowner is in default (missed payments). Therefore, there could be an opportunity to strike a great deal with the owner and the bank
Request Details
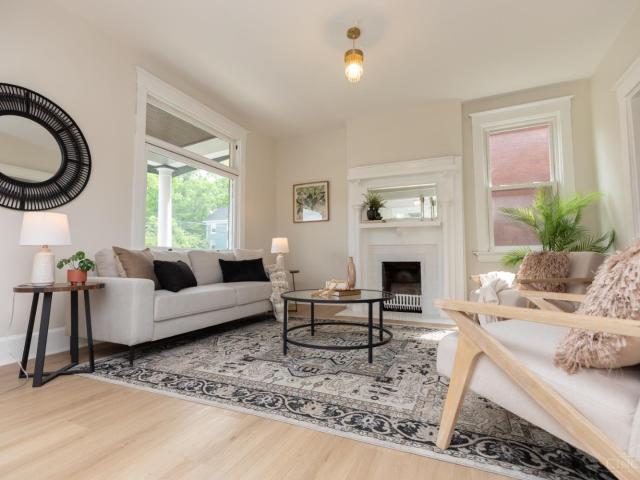
Durrell Ave
View photo
House · for sale
Request Details
Updated
Durrell Ave
O’Bryonville
· 1,787 sq.ft · 3 Bedrooms · 1 Bath · House
O’Bryonville · 1,787 sq.ft · 3 Bedrooms · 1 Bath · House
This is a Real Estate-Owned (REO)/post-foreclosure home owned or managed by a bank. All offers are considered; however, the highest and best will most likely be accepted
Request Details
Hudson Ave
View photo
House · for sale
Request Details
Updated
Hudson Ave
O’Bryonville
· 1,873 sq.ft · 2 Bedrooms · 1 Bath · House
O’Bryonville · 1,873 sq.ft · 2 Bedrooms · 1 Bath · House
This is a Real Estate-Owned (REO)/post-foreclosure home owned or managed by a bank. All offers are considered; however, the highest and best will most likely be accepted
Request Details
Dauner Ave
View photo
House · for sale
Request Details
Updated
Dauner Ave
O’Bryonville
· 1,851 sq.ft · 4 Bedrooms · 1 Bath · House
O’Bryonville · 1,851 sq.ft · 4 Bedrooms · 1 Bath · House
This is a Real Estate-Owned (REO)/post-foreclosure home owned or managed by a bank. All offers are considered; however, the highest and best will most likely be accepted
Request Details
Wabash Ave
View photo
House · for sale
Request Details
Updated
Wabash Ave
O’Bryonville
· 1,851 sq.ft · 2 Bedrooms · 1 Bath · House
O’Bryonville · 1,851 sq.ft · 2 Bedrooms · 1 Bath · House
This home is in preforeclosure, which means the homeowner is in default (missed payments). Therefore, there could be an opportunity to strike a great deal with the owner and the bank
Request Details
Rutland Ave
View photo
House · for sale
Request Details
Updated
Rutland Ave
O’Bryonville
· 2,357 sq.ft · 3 Bedrooms · 1 Bath · House
O’Bryonville · 2,357 sq.ft · 3 Bedrooms · 1 Bath · House
This home is in preforeclosure, which means the homeowner is in default (missed payments). Therefore, there could be an opportunity to strike a great deal with the owner and the bank
Request Details
Evanston Ave
View photo
House · for sale
Request Details
Updated
Evanston Ave
O’Bryonville
· 1,722 sq.ft · 3 Bedrooms · 1 Bath · House
O’Bryonville · 1,722 sq.ft · 3 Bedrooms · 1 Bath · House
This home is in preforeclosure, which means the homeowner is in default (missed payments). Therefore, there could be an opportunity to strike a great deal with the owner and the bank
Request Details
Evanston Ave
View photo
House · for sale
Request Details
Updated
Evanston Ave
O’Bryonville
· 2,680 sq.ft · 3 Bedrooms · 1 Bath · House
O’Bryonville · 2,680 sq.ft · 3 Bedrooms · 1 Bath · House
This home is in preforeclosure, which means the homeowner is in default (missed payments). Therefore, there could be an opportunity to strike a great deal with the owner and the bank
Request Details
Hewitt Ave
View photo
House · for sale
Request Details
Updated
Hewitt Ave
O’Bryonville
· 2,250 sq.ft · 5 Bedrooms · 1 Bath · House
O’Bryonville · 2,250 sq.ft · 5 Bedrooms · 1 Bath · House
This is a Real Estate-Owned (REO)/post-foreclosure home owned or managed by a bank. All offers are considered; however, the highest and best will most likely be accepted
Request Details
Hewitt Ave
View photo
House · for sale
Request Details
Updated
Hewitt Ave
O’Bryonville
· 3,197 sq.ft · 2 Bedrooms · 2 Baths · House
O’Bryonville · 3,197 sq.ft · 2 Bedrooms · 2 Baths · House
This home is in preforeclosure, which means the homeowner is in default (missed payments). Therefore, there could be an opportunity to strike a great deal with the owner and the bank
Request Details
Kinney Ave
View photo
House · for sale
Request Details
Updated
Kinney Ave
O’Bryonville
· 3,541 sq.ft · 4 Bedrooms · 3 Baths · House
O’Bryonville · 3,541 sq.ft · 4 Bedrooms · 3 Baths · House
This home is in preforeclosure, which means the homeowner is in default (missed payments). Therefore, there could be an opportunity to strike a great deal with the owner and the bank
Request Details
Wabash Ave
View photo
House · for sale
Request Details
Updated
Wabash Ave
O’Bryonville
· 1,593 sq.ft · 3 Bedrooms · 2 Baths · House
O’Bryonville · 1,593 sq.ft · 3 Bedrooms · 2 Baths · House
This home is in preforeclosure, which means the homeowner is in default (missed payments). Therefore, there could be an opportunity to strike a great deal with the owner and the bank
Request Details
Evanston Ave
View photo
House · for sale
Request Details
Updated
Evanston Ave
O’Bryonville
· 2,282 sq.ft · 3 Bedrooms · 1 Bath · House
O’Bryonville · 2,282 sq.ft · 3 Bedrooms · 1 Bath · House
This home is in preforeclosure, which means the homeowner is in default (missed payments). Therefore, there could be an opportunity to strike a great deal with the owner and the bank
Request Details
Huron Ave
View photo
House · for sale
Request Details
Updated
Huron Ave
O’Bryonville
· 1,927 sq.ft · 3 Bedrooms · 1 Bath · House
O’Bryonville · 1,927 sq.ft · 3 Bedrooms · 1 Bath · House
This home is in preforeclosure, which means the homeowner is in default (missed payments). Therefore, there could be an opportunity to strike a great deal with the owner and the bank
Request Details
1537 Dixmont Avenue
View photo
House · for sale
USD 299,000
USD 143/sq.ft
1537 Dixmont Avenue
O’Bryonville
· 2,088 sq.ft · 4 Bedrooms · 2 Baths · House
· Office room · Equipped kitchen
O’Bryonville · 2,088 sq.ft · 4 Bedrooms · 2 Baths · House · Office room · Equipped kitchen
Welcome home to this spacious single-family home in the heart of Evanston, located on a street experiencing exciting new development. The first floor offers a large entryway that flows into an expansive living room, dining room, and kitchen, creating an open, connected feel perfect for everyday living and entertaining. A convenient half bath completes the main level. Upstairs features generously sized bedrooms, including a primary suite with a private bath, plus an additional full hall bath. The third floor offers two additional bedrooms, ideal for guests, home office space, or flexible living. A great opportunity to own a home with character, space, and room to grow in a thriving neighborhood
USD 299,000
3026 B Lavinia Avenue
View photo
House · for sale
Request Details
3026 B Lavinia Avenue
O’Bryonville
· 2,928 sq.ft · 3 Bedrooms · 3 Baths · House
· Deck · Equipped kitchen
O’Bryonville · 2,928 sq.ft · 3 Bedrooms · 3 Baths · House · Deck · Equipped kitchen
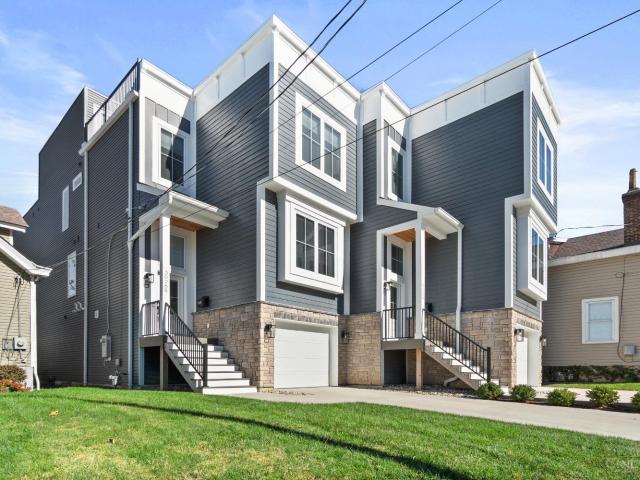
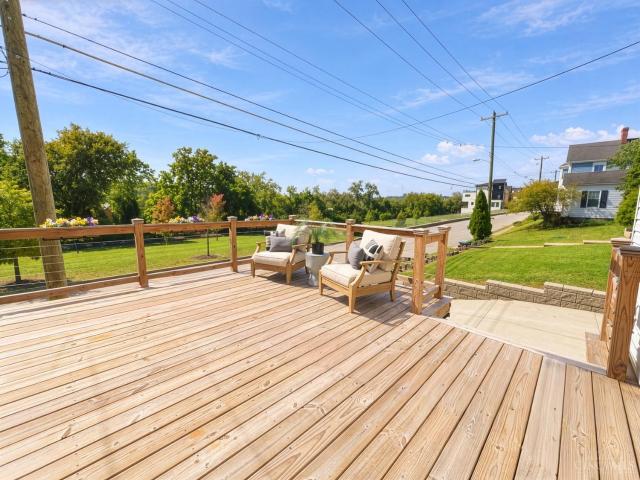
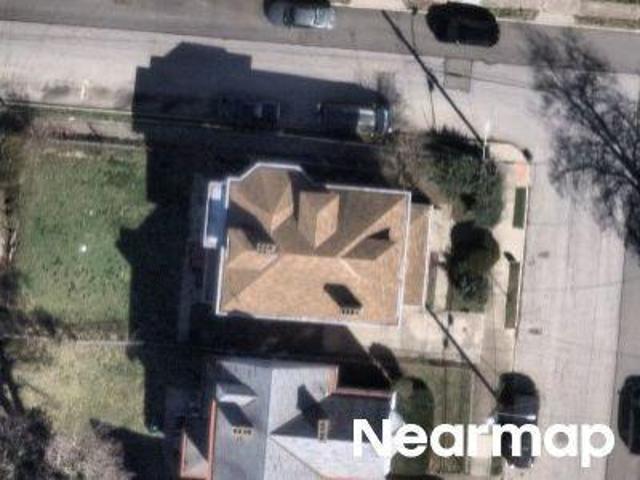
Start in the gourmet kitchen, designed for people who love to cook and those who just love to gather around the island. With nearly 3,000 sq ft above grade, 3 bedrooms, and 3.5 baths, there's room for everyone to spread out, including a lavish primary suite with a walk-in shower, double vanity, and generous walk-in closet. Second-floor laundry sits right where you need it, so no more hauling baskets up and down stairs. Built in 2023 to LEED Gold standards (certification pending), this home was designed to live efficiently, with lower energy costs and a tax abatement through 2033. When you'd rather go out, O'Bryonville's bars, restaurants, and boutiques are a short stroll away. And when you'd rather stay in, head up to the rooftop: a private deck with a built-in entertainment bar, made for hosting friends, watching the game, or winding down under the stars. Newer build, thoughtfully built, and in one of Cincinnati's most walkable pockets!
Request Details
3206 Walworth Avenue
View photo
House · for sale
USD 350,000
USD 321/sq.ft
3206 Walworth Avenue
O’Bryonville
· 1,087 sq.ft · 2 Bedrooms · 1 Bath · House
· Patio · Deck · Equipped kitchen
O’Bryonville · 1,087 sq.ft · 2 Bedrooms · 1 Bath · House · Patio · Deck · Equipped kitchen
Incredible home in a dynamite location! Just steps from the site of Cincinnati's 2020 HOMEARAMA, this beautifully updated home blends modern finishes with major recent improvements, making it truly move-in ready. The bright, open living room flows seamlessly into the renovated kitchen with soft-close cabinetry, quartz countertops, stainless steel appliances, & an oversized island with seating. Upstairs, you'll find spacious bedrooms & a gorgeous full bath with double vanity & walk-in tiled shower. Outside, enjoy multiple inviting spaces designed for entertaining, from the welcoming front deck overlooking green space to the expansive and private rear patio. Major updates in 2023 include the roof, water heater, driveway, patio and front deck. New HVAC'25. All of this in an unbeatable location near bike trails, parks, restaurants and everything Columbia Tusculum has to offer. A fantastic opportunity to own a thoughtfully updated home in one of Cincinnati's most exciting locations
USD 350,000
1843 Hewitt Avenue
View photo
House · for sale
USD 120,000
USD 66/sq.ft
1843 Hewitt Avenue
O’Bryonville
· 1,798 sq.ft · 5 Bedrooms · 2 Baths · House
O’Bryonville · 1,798 sq.ft · 5 Bedrooms · 2 Baths · House
Ready for your Renovations/1798 SF/Roof 2013/Furnace 2014/Windows 2011/Newer Siding and Front Porch/ Sold As Is no repairs will be done/Property is priced to reflect condition
USD 120,000
1739 Holloway Avenue
View photo
House · for sale
USD 149,900
USD 112/sq.ft
1739 Holloway Avenue
O’Bryonville
· 1,335 sq.ft · 3 Bedrooms · 1 Bath · House
O’Bryonville · 1,335 sq.ft · 3 Bedrooms · 1 Bath · House
Welcome to 1739 Holloway, where fresh updates meet timeless charm. This beautifully redone home, on a corner lot, features brand-new LVP flooring, stylish countertops, and a full suite of new appliances. Every detail has been thoughtfully refreshed to give you a clean, contemporary feel from the moment you step inside
USD 149,900
1634 Everly Place
View photo
House · for sale
USD 602,025
USD 338/sq.ft
New
1634 Everly Place
O’Bryonville
· 1,776 sq.ft · 2 Bedrooms · 2 Baths · House
· Patio · Equipped kitchen · Parking
O’Bryonville · 1,776 sq.ft · 2 Bedrooms · 2 Baths · House · Patio · Equipped kitchen · Parking
Welcome to Everly on Woodburn. East Walnut Hills' newest community set within the charm and convenience of local coffee shops, restaurants, breweries, and entertainment. Everly will offer 3 and 4 story townhomes, private rooftop patios, 3 single family homes, and a lifestyle of ease and comfort in one Cincinnati's premier locations. This home has 2 bedrooms, 2 full and 1 half bath, flex space, 2-car attached garage, open kitchen, quartz counter tops, smart home features, and modern finish. There may still be time to select your design finishes in our design studio. 15-Year Tax Abatement. Projected to achieve Silver LEED status with a total abatement of $500k per year. Photos are of a similar floor plan
USD 602,025
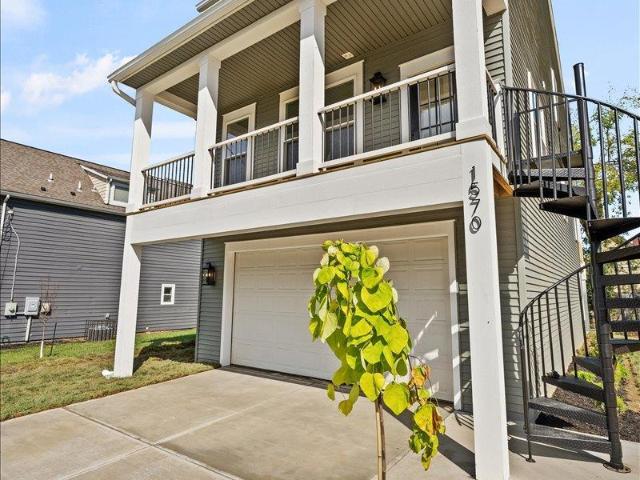
1570 St Leger Place
View photo
House · for sale
USD 549,000
USD 213/sq.ft
1570 St Leger Place
O’Bryonville
· 2,573 sq.ft · 4 Bedrooms · 2 Baths · House
· Patio · Garden · Deck · Equipped kitchen · Parking
O’Bryonville · 2,573 sq.ft · 4 Bedrooms · 2 Baths · House · Patio · Garden · Deck · Equipped kitchen · Parking
New construction meets elevated style. Designed by award-winning HGTV designer, this home showcases quality craftsmanship & high-end finishes. The kitchen features quartz countertops, a large island, new stainless steel appliances, a statement backsplash, pantry, & walk-out access to the covered deck. The first-floor office offers additional private deck access. The spacious primary suite features a walk-in closet, double vanity & oversized shower. Additional bedrooms share a Jack-and-Jill bathroom, with second-flr laundry located near all bedrooms. The finished lower level provides flexible additional living space, plus storage & direct walk-out access to the covered patio & backyard. Enjoy multiple outdoor living spaces, a large wooded yard & 2-car garage. Tall ceilings, open floor-plan, natural light & ample storage. Moments from DeSales Corner, with coffee shops, dining & shopping nearby. Builder will apply for tax abatement, offering the potential for substantial annual savings!
USD 549,000
1575 Dixmont Avenue
View photo
House · for sale
USD 299,990
USD 153/sq.ft
1575 Dixmont Avenue
O’Bryonville
· 1,948 sq.ft · 5 Bedrooms · 2 Baths · House
· Fireplace · Equipped kitchen · Parking
O’Bryonville · 1,948 sq.ft · 5 Bedrooms · 2 Baths · House · Fireplace · Equipped kitchen · Parking
Welcome home to this stately 5 bedroom, 2 bath residence in the heart of Evanston, freshly updated and move-in ready! Classic character shines through with 2 original fireplaces, generous room sizes, and a stunning dining room anchored by a dramatic coffered ceiling. Both bathrooms have been beautifully remodeled with new fixtures, while bright white trim and paneled doors add a crisp, timeless finish throughout. The kitchen is a showstopper, featuring stainless appliances, custom cabinetry, and elegant granite countertops. Enjoy morning coffee on the lovely front porch, and rest easy with a newer HVAC system already in place. A 2-car garage is a rare find for this sought-after area. Don't miss this truly spectacular blend of vintage charm and modern updates!
USD 299,990
3415 Woodburn Avenue
View photo
House · for sale
Request Details
3415 Woodburn Avenue
O’Bryonville
· 5 Bedrooms · 2 Baths · House
· Equipped kitchen
O’Bryonville · 5 Bedrooms · 2 Baths · House · Equipped kitchen
Completely renovated duplex offering an excellent investment opportunity for both owner-occupants and investors. The lower unit features 1 bedroom and 1 full bathroom and is currently owner-occupied, but will be delivered vacant at closing, providing flexibility for a new owner-occupant or investor. The upper unit features 4 bedrooms and 1 full bathroom and is currently rented for $1,800/month. Both units feature newly updated kitchens with granite countertops, wood cabinetry, and stainless-steel appliances. Recent improvements include a new roof, flooring throughout, updated electrical, HVAC, and fresh interior paint. The property is also separately metered, providing an efficient setup for ownership and management. Conveniently located with easy access to Xavier University, major highways, dining, shopping, and entertainment. The turnkey condition, extensive renovations, and existing rental income provide an opportunity for immediate income potential
Request Details
1940 Fairfax Avenue
View photo
House · for sale
USD 80,000
USD 45/sq.ft
1940 Fairfax Avenue
O’Bryonville
· 1,776 sq.ft · 3 Bedrooms · 1 Bath · House
O’Bryonville · 1,776 sq.ft · 3 Bedrooms · 1 Bath · House
Attention investors and cash buyers! 2 to 3 bedroom located in the trendy Hyde park adjacent Evanston neighborhood. Minutes to Xavier University, Hyde Park Square or I71. Needs some TLC but the furnace is almost new an electric panel updated. Won't take much to flip, rent or live in this gen. You just can't beat the stellar location! Priced for a quick sale. All offers will be presented Thursday October 8th at 5PM. Seller reserves the right to accept an offer beforehand
USD 80,000
255 St Peters Street
View photo
House · for sale
USD 795,000
USD 159/sq.ft
255 St Peters Street
O’Bryonville
· 4,994 sq.ft · 3 Bedrooms · 2 Baths · House
O’Bryonville · 4,994 sq.ft · 3 Bedrooms · 2 Baths · House
Build your dream luxury home with stunning river views and effortless access to the city. Conveniently located to everything Columbia Tusculum, Mt Lookout and Hyde Park have to offer. Just a 10-minute traffic free drive to downtown. Accessible to the Ohio River trail connecting you to nearly 8 miles of the Ohio river's northern shore, California Woods Nature Park and Lunken Airport. Walkable to the Precinct, Modo Yoga, Eli's BBQ and more. Call today to schedule your private consultation with luxury home builder Christopher Michael Homes. Tax abatement eligible. Pictures are for marketing purposes only
USD 795,000
1636 Everly Place
View photo
House · for sale
USD 719,900
USD 326/sq.ft
1636 Everly Place
O’Bryonville
· 2,207 sq.ft · 3 Bedrooms · 2 Baths · House
· Balcony · Parking
O’Bryonville · 2,207 sq.ft · 3 Bedrooms · 2 Baths · House · Balcony · Parking
Introducing 1636 Everly Place, a 3-bedroom, 2 full bath, 1 half bath townhome at Everly in East Walnut Hills. Spanning 2,209 square feet across three levels, this thoughtfully designed home features 9' ceilings throughout, an attached 2-car garage, and a private second-floor balcony. There's still time to select your interior finishes, with an estimated move-in date of Spring 2027. Located in one of Cincinnati's most walkable and architecturally rich neighborhoods, Everly blends modern living with community charm. LEED Silver certification and a 15-year tax abatement offer added long-term value
USD 719,900
1530 Blair Avenue
View photo
House · for sale
USD 464,900
USD 162/sq.ft
1530 Blair Avenue
O’Bryonville
· 2,863 sq.ft · 4 Bedrooms · 3 Baths · House
· Deck · Equipped kitchen · Parking
O’Bryonville · 2,863 sq.ft · 4 Bedrooms · 3 Baths · House · Deck · Equipped kitchen · Parking
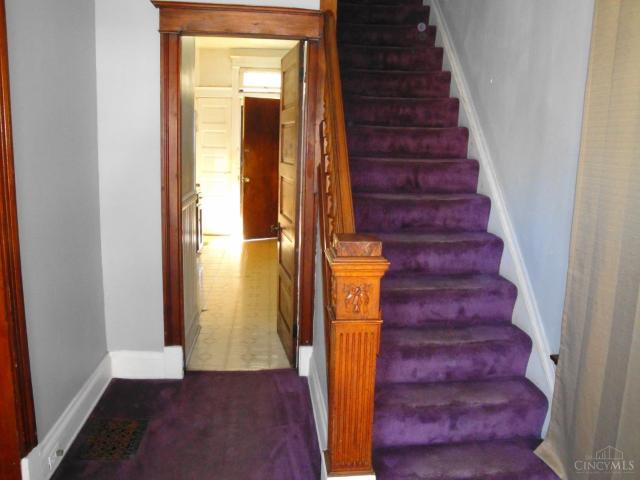
Conveniently located near HWY access, Walnut Hills HS & the Woodburn Historic District, this home offers an incredibly versatile layout w/ room to grow. Step inside to a stunning entry showcasing a restored wood staircase & original HDWD floors. 1st fl features soaring ceilings & abundant natural light throughout the expansive open concept LR, DR & kitchen spaces, plus a convenient BR & full bath. Upstairs, the spacious primary includes a private bath, 2 addt'l bedrooms, a full hall bath w/ dbl vanity, laundry & a bonus rm. Addt'l unfinished square footage provides even more opportunity to expand, customize or create something entirely your own. Designed to work beautifully as a single-family home, the layout also offers potential for conversion to a multi-family dwelling. Outside, enjoy a covered front porch, rear deck & off-street parking for 2 cars. W/ impressive space, original character, thoughtful restoration & incredible flexibility this home is full of possibilities
USD 464,900
2003 Crane Avenue
View photo
House · for sale
USD 369,900
USD 183/sq.ft
2003 Crane Avenue
O’Bryonville
· 2,013 sq.ft · 3 Bedrooms · 1 Bath · House
· Fireplace · Equipped kitchen
O’Bryonville · 2,013 sq.ft · 3 Bedrooms · 1 Bath · House · Fireplace · Equipped kitchen
Fabulous renovation and restoration with exceptional attention to detail! This beautifully updated home blends timeless character with modern convenience, featuring an expanded new kitchen with butcher block island and quartz counters, all new windows, and stylish new flooring on first and refinished hardwood on second. The first floor offers a convenient half bath, while the stunning full bath includes an oversized walk-in shower and heated floors. Enjoy the charm of the original Rookwood tile fireplace and an unbeatable location just steps from the restaurants, coffee shops, wine bars, and more in vibrant O'Bryonville. Roof, plumbing, sewer line, electric, HVAC, WH all recently updated/replaced
USD 369,900

Get email alerts

Don't miss out: be the first to know about new properties

The alert was correctly created

On subscribing you accept the conditions of use and the privacy policy
Alert
Receive new ads in your inbox
Save this search
Receive alerts for new listings

We'll send you an email when we have new properties for: "Houses for sale in O’Bryonville"

The alert was correctly created

Clifton Heights, Cincinnati city Hamilton County Ohio
Corryville
Get email alerts and be the first to see new listings
Required field
On subscribing I accept the terms of the privacy policy
Perfect! You'll soon start receiving new listings via email
Alert
Receive an email when we have new ads for Houses for sale in O’Bryonville
Save this search
Filters

Bedrooms

Size (sq.ft)

sq.ft
sq.ft

Price

USD
USD

Property type

Bathrooms

Clear all filters
Receive notifications when new entries are published.