546 houses for sale in Oconomowoc city

S Lyman St
View photo
House · for sale
Request Details
Updated
S Lyman St
Oconomowoc city
· House
Oconomowoc city · House
This home is in preforeclosure, which means the homeowner is in default (missed payments). Therefore, there could be an opportunity to strike a great deal with the owner and the bank
Request Details
Crystal Lake Dr
View photo
House · for sale
Request Details
Updated
Crystal Lake Dr
Oconomowoc city
· House
Oconomowoc city · House
This home is in preforeclosure, which means the homeowner is in default (missed payments). Therefore, there could be an opportunity to strike a great deal with the owner and the bank
Request Details
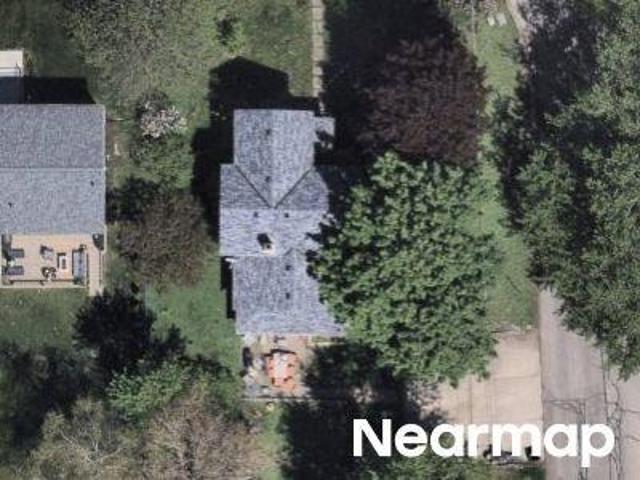
Armour Rd
View photo
House · for sale
Request Details
Updated
Armour Rd
Oconomowoc city
· House
Oconomowoc city · House
This home is in preforeclosure, which means the homeowner is in default (missed payments). Therefore, there could be an opportunity to strike a great deal with the owner and the bank
Request Details
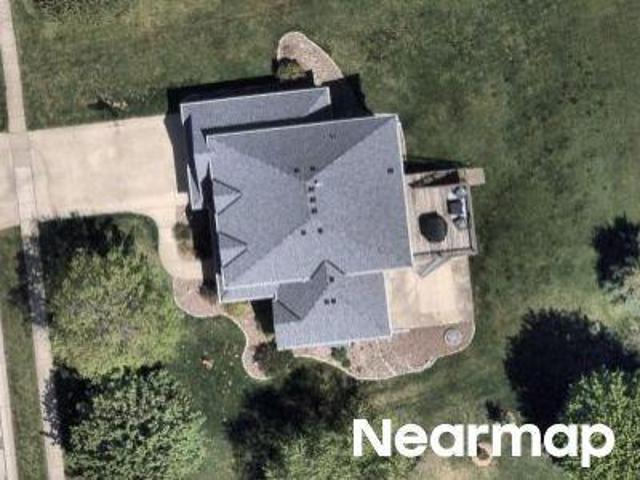
Majestic View Ln
View photo
House · for sale
Request Details
Updated
Majestic View Ln
Oconomowoc city
· House
Oconomowoc city · House
This home is in preforeclosure, which means the homeowner is in default (missed payments). Therefore, there could be an opportunity to strike a great deal with the owner and the bank
Request Details
W South St
View photo
House · for sale
Request Details
Updated
W South St
Oconomowoc city
· House
Oconomowoc city · House
This home is in preforeclosure, which means the homeowner is in default (missed payments). Therefore, there could be an opportunity to strike a great deal with the owner and the bank
Request Details
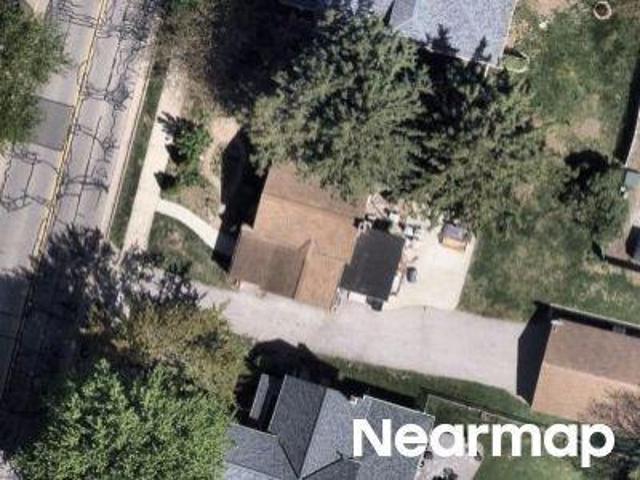
S Condord Rd
View photo
House · for sale
Request Details
Updated
S Condord Rd
Oconomowoc city
· House
Oconomowoc city · House
This home is in preforeclosure, which means the homeowner is in default (missed payments). Therefore, there could be an opportunity to strike a great deal with the owner and the bank
Request Details
Norwegian Rd
View photo
House · for sale
Request Details
Updated
Norwegian Rd
Oconomowoc city
· House
Oconomowoc city · House
This home is in preforeclosure, which means the homeowner is in default (missed payments). Therefore, there could be an opportunity to strike a great deal with the owner and the bank
Request Details
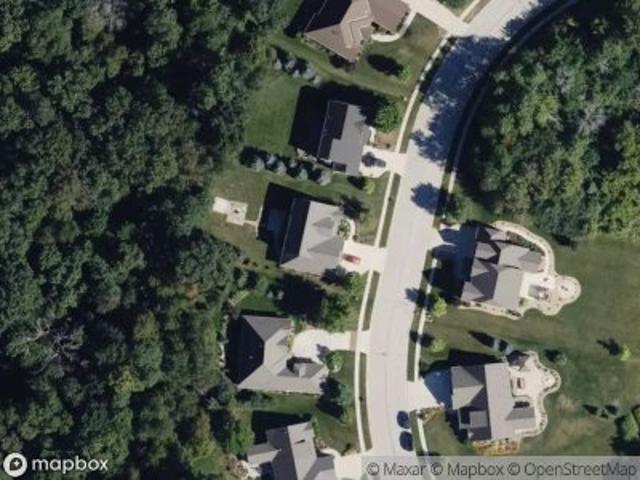
Mamerow Ln W
View photo
House · for sale
Request Details
Updated
Mamerow Ln W
Oconomowoc city
· House
Oconomowoc city · House
This home is in preforeclosure, which means the homeowner is in default (missed payments). Therefore, there could be an opportunity to strike a great deal with the owner and the bank
Request Details
Washington St
View photo
House · for sale
Request Details
Updated
Washington St
Oconomowoc city
· House
Oconomowoc city · House
This home is in preforeclosure, which means the homeowner is in default (missed payments). Therefore, there could be an opportunity to strike a great deal with the owner and the bank
Request Details
Oconomowoc Sq
View photo
House · for sale
Request Details
Updated
Oconomowoc Sq
Oconomowoc city
· House
Oconomowoc city · House
This home is in preforeclosure, which means the homeowner is in default (missed payments). Therefore, there could be an opportunity to strike a great deal with the owner and the bank
Request Details
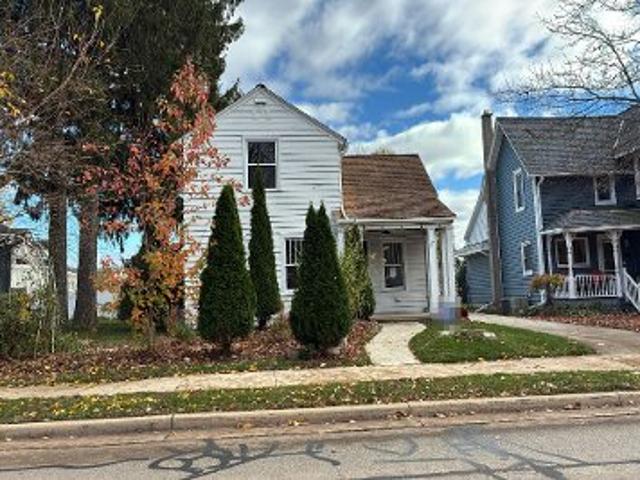
S Concord Rd
View photo
House · for sale
Request Details
Updated
S Concord Rd
Oconomowoc city
· 1,098 sq.ft · 3 Bedrooms · 1 Bath · House
Oconomowoc city · 1,098 sq.ft · 3 Bedrooms · 1 Bath · House
This home is in preforeclosure, which means the homeowner is in default (missed payments). Therefore, there could be an opportunity to strike a great deal with the owner and the bank
Request Details
Home For Sale In Oconomowoc, Wisconsin
View photo
House · for sale
USD 639,900
USD 187/sq.ft
Home For Sale In Oconomowoc, Wisconsin
Oconomowoc city
· 3,412 sq.ft · 4 Bedrooms · 3 Baths · House
· Patio · Garden · Fireplace · Equipped kitchen · Parking · Cellar
Oconomowoc city · 3,412 sq.ft · 4 Bedrooms · 3 Baths · House · Patio · Garden · Fireplace · Equipped kitchen · Parking · Cellar
Experience luxury living! This split-level ranch boasts 4BR/3BA, including a lavish master suite with a walk-in closet and spa-like bathroom. Enjoy cozy evenings by the fireplace in the living room. The spacious kitchen features granite tops and a dinette area. The custom finished basement offers a wet bar, exercise room, and gathering area. Outside, a beautiful yard with a patio, pergola, and grill station awaits. With an extra lot included, plus a 3-car attached garage, this property offers both elegance and practicality. Don't miss out - schedule a viewing today!
USD 639,900
1387 Lynn Cir
View photo
House · for sale
USD 644,900
USD 250/sq.ft
1387 Lynn Cir
Oconomowoc city
· 2,573 sq.ft · 4 Bedrooms · 2 Baths · House
· Office room · Fireplace · Equipped kitchen · Cellar
Oconomowoc city · 2,573 sq.ft · 4 Bedrooms · 2 Baths · House · Office room · Fireplace · Equipped kitchen · Cellar
Charming two-story home w/ walkout basement located in Prairie Creek Ridge! Kitchen features soft close cabinets, ext. Vented range hood & quartz countertops. Kitchen is open to dinette & great room. Great room is complete with an electric fireplace. Flex room w/ French doors off front foyer makes a great office or playroom. Drop zone in rear foyer provides space for additional organization. 2nd floor features primary suite, 3 secondary bedrooms, laundry room & family room. Primary features an oversized WIC, tiled shower & dual bowl vanity. Lower level has full/walkout exposure, full bath rough-in, ERV system & space for future finishing. Home is currently under construction, estimated completion December/January
USD 644,900
1763 Quail Cir
View photo
House · for sale
USD 709,990
USD 258/sq.ft
1763 Quail Cir
Oconomowoc city
· 2,745 sq.ft · 4 Bedrooms · 2 Baths · House
· Equipped kitchen · Parking · Cellar
Oconomowoc city · 2,745 sq.ft · 4 Bedrooms · 2 Baths · House · Equipped kitchen · Parking · Cellar
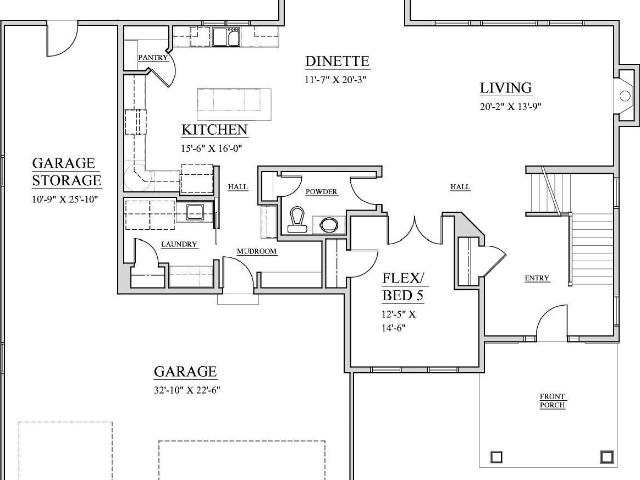
House is in drywall. 4 bedrooms/2.5 baths/flex room/Partial Exposure/Elite series 2-story. Basement has windows & drain/vent rough-in for future full bath. Ceramic tiled walk-in shower/2 shower heads/double sinks/granite or equivalent vanity tops in master bath. Double sinks family bath. 9' 1st floor ceilings/tray ceiling master bedroom. Kitchen cabinets w/hardware & cabinet crown moulding/granite or equivalent countertops/backsplash/flush island/pantry closet. Mudroom w/drywall lockers. Laundry w/cabinets, sink, & closet. Wide millwork/paneled doors/lever-style door handles. Covered front porch w/box posts. Double half side-lights/partial glass door w/transom window/keypad deadbolt. 3-car garage with large storage area (10'9' x 25'10') /openers/remotes/keypad
USD 709,990
1744 Switchgrass St
View photo
House · for sale
USD 749,990
USD 249/sq.ft
1744 Switchgrass St
Oconomowoc city
· 3,003 sq.ft · 4 Bedrooms · 3 Baths · House
· Parking · Equipped kitchen · Cellar
Oconomowoc city · 3,003 sq.ft · 4 Bedrooms · 3 Baths · House · Parking · Equipped kitchen · Cellar
House in rough trades. 4 bedrooms/3 full baths/1st floor flex room or 5th bedroom/elite series 2-story. Basement has 1 egress slider window and drain/vent rough-in for future full bath. Corner ceramic tiled walk-in shower/2 showerheads/granite or equivalent vanity tops in master bedroom. Double sinks master & family baths. Walk-in closets all bedrooms. 9' first floor ceilings/tray ceiling in master bedroom. Kitchen cabinets are staggered with hardware & crown moulding/granite or equivalent countertops/backsplash/island/pantry closet. Mudroom w/drywall lockers & closet. 1st & 2nd floor laundry rooms. 2nd zone HVAC. Window grids all elevations. Covered front porch w/box posts. Half-glass entry door w/transom window/keypad deadbolt. 3 plus car garage with large storage area (12'1' x 23'4')
USD 749,990
1381 Mamerow E Ln
View photo
House · for sale
USD 699,000
USD 272/sq.ft
1381 Mamerow E Ln
Oconomowoc city
· 2,562 sq.ft · 4 Bedrooms · 2 Baths · House
· Patio · Garden · Fireplace · Equipped kitchen · Parking
Oconomowoc city · 2,562 sq.ft · 4 Bedrooms · 2 Baths · House · Patio · Garden · Fireplace · Equipped kitchen · Parking
Built in 2005 but refreshed with today's style in mind, this Hickorywood Farms home offers the feel of newer construction without the wait! Set on. 393 acres backing to a tree line and green space, the home features an updated kitchen open to a cozy family room with gas fireplace and stone surround. Formal and casual dining areas, plus additional gathering space, offer flexibility for entertaining. The primary suite features a walk-in closet and spa-inspired bath with an oversized ALFI soaking tub and wet room. Four bedrooms offer versatility, including one currently used as an office. The unfinished lower level offers future possibilities or great storage. A heated, drywalled 3-car garage, spacious backyard and patio complete the package. Even better in person, come see for yourself!
USD 699,000
N55W37045 Lisbon Rd
View photo
House · for sale
USD 599,900
USD 442/sq.ft
Updated
N55W37045 Lisbon Rd
Oconomowoc city
· 1,356 sq.ft · 3 Bedrooms · 2 Baths · House
· Patio · Fireplace · Parking
Oconomowoc city · 1,356 sq.ft · 3 Bedrooms · 2 Baths · House · Patio · Fireplace · Parking
If you've been looking, you know that new construction and a modern floorplan in this location are impossible to find. With 3 bedrooms, 2.5 baths, and soaring 9-footceilings, every detail has been thoughtfully designed. Two gas fireplaces set the tone. One anchors the great room, and the other turns the primary suite into a true retreat, complete with an ensuite bath and large walk-in closet. Second-floor laundry, attached two-car garage, fully sodded lawn and poured patio. Enjoy walking to Fowler Park, Rockwell Park, the Fowler Lake walking path, and vibrant downtown Oconomowoc. If you have children, a real plus is the short walking distance to Greenland Elementary and Nature Hill Intermediate Schools. As a bonus, the village location means lower property taxes
USD 599,900
1378 Olde Highlander Dr
View photo
House · for sale
USD 619,900
USD 376/sq.ft
1378 Olde Highlander Dr
Oconomowoc city
· 1,647 sq.ft · 3 Bedrooms · 2 Baths · House
· Patio · Garden · Deck · Equipped kitchen · Swimming pool · Cellar
Oconomowoc city · 1,647 sq.ft · 3 Bedrooms · 2 Baths · House · Patio · Garden · Deck · Equipped kitchen · Swimming pool · Cellar
Not a builder's spec home-this is a resale! Seller relocating for work; immediate occupancy available. Newly built ranch in the sought-after Prairie Creek / Olde Highlander community featuring 3 BD, 2 BA, and 3-car GA. HOA $800/yr includes clubhouse, pool & playground, more. Enjoy a fully landscaped yard with deck, patio & pergola. Inside: modern kitchen with quartz counters, large island & open dinette flowing to a spacious living room with gas FP & coffered ceiling. Luxury LVP throughout, primary suite with WIC & custom shower door. Basement ready for finishing ideas!
USD 619,900
N59W38465 Kohl Ln
View photo
House · for sale
USD 5,000,000
USD 610/sq.ft
N59W38465 Kohl Ln
Oconomowoc city
· 8,191 sq.ft · 8 Bedrooms · 6 Baths · House
Oconomowoc city · 8,191 sq.ft · 8 Bedrooms · 6 Baths · House
Welcome to Kohl Manor, where extraordinary lakefront living meets timeless traditionon Lac La Belle. Imagine sun-filled days on the water, rejuvenating swims in the indoorpool, and unforgettable evenings gathered with family and friends. From elegantentertaining in soaring living spaces to cozy fireside conversations, movie nights in theprivate theater and friendly competition in the nostalgic Northwoods arcade, everyspace invites connection. Retreat to the luxurious primary suite or unwind on the patiosas the sun sets over the lake. With 193 feet of shoreline, a boathouse and private piers, lake adventures are always just steps away. More than a home, Kohl Manor is a legacyof lake living, where generations gather, traditions flourish and memories endure
USD 5,000,000
1260 Violet St
View photo
House · for sale
USD 674,900
USD 273/sq.ft
1260 Violet St
Oconomowoc city
· 2,465 sq.ft · 4 Bedrooms · 2 Baths · House
· Patio · Office room · Equipped kitchen · Parking · Cellar
Oconomowoc city · 2,465 sq.ft · 4 Bedrooms · 2 Baths · House · Patio · Office room · Equipped kitchen · Parking · Cellar
Relocation creates an unbelievable opportunity to own this 2023 Tim O'Brien Alpine signature model home. This 4BD/2.5BA home features a sprawling main floor with natural light filling the entire space including the sizable sunroom with cathedral ceiling. Kitchen features quartz countertops, slow close maple cabinets, a walk-in pantry, and raised breakfast bar. Main floor primary boasts a double sink ensuite with walk-in shower and closet. Main floor flex room can serve as a workout room, office, or be converted affordably into a 5th bedroom. The basement has an ideal layout for finishing and includes rough-in plumbing for full bathroom. The current owners have invested in the home adding EV charger wiring in garage, landscaping throughout, poured patio and driveway add-on, and much more
USD 674,900
W358N6309 Ennis Rd
View photo
House · for sale
USD 1,224,900
USD 404/sq.ft
W358N6309 Ennis Rd
Oconomowoc city
· 3,025 sq.ft · 3 Bedrooms · 3 Baths · House
· Deck · Equipped kitchen
Oconomowoc city · 3,025 sq.ft · 3 Bedrooms · 3 Baths · House · Deck · Equipped kitchen
The Kendall-Proudly selected as the 2026 St. Jude's Dream Home, with all proceeds benefiting St Jude's Research Hospital. 2026 MBA Parade of Homes Model. Designed with luxury & livability in mind, this split ranch offers 3 bedrooms and 3.5 baths. The front foyer and flex room with 13' ceilings welcome you inside, and custom ceiling details add architectural detail throughout. Chef's Kitchen is equipped w/ Bosch appliances. The bright dinette opens to a screened in deck. The serene primary suite features wood wrapped beams, dual WICs, a freestanding tub & tiled shower. Finished LL offers a family room, full bathroom + bar area & wine storage room. Home features a solar system
USD 1,224,900
1413 Lynn Cir
View photo
House · for sale
USD 629,900
USD 309/sq.ft
1413 Lynn Cir
Oconomowoc city
· 2,034 sq.ft · 4 Bedrooms · 2 Baths · House
· Fireplace · Equipped kitchen
Oconomowoc city · 2,034 sq.ft · 4 Bedrooms · 2 Baths · House · Fireplace · Equipped kitchen
Thoughtfully designed ranch plan, the Holly, combines comfort & energy efficiency! Located on lot 445 in Oconomowoc's Prairie Creek Ridge. Kitchen features soft close maple cabinets, exterior vented range hood & a walk-in pantry. Great room off kitchen boasts a volume tray ceiling & an electric fireplace. Primary suite has box tray ceiling, WIC, tiled shower & two sinks. Lower level has egress window, full bath rough-in, ERV system & space for future finishing. Home is currently under construction, estimated completion February/March 2027
USD 629,900
1339 Lynn Cir
View photo
House · for sale
USD 639,900
USD 264/sq.ft
1339 Lynn Cir
Oconomowoc city
· 2,422 sq.ft · 4 Bedrooms · 2 Baths · House
· Office room · Fireplace · Equipped kitchen · Cellar
Oconomowoc city · 2,422 sq.ft · 4 Bedrooms · 2 Baths · House · Office room · Fireplace · Equipped kitchen · Cellar
Energy efficient two-story home w/ walkout basement located in Prairie Creek Ridge! Kitchen features stained soft close cabinets, spacious island, walk-in pantry & exterior vented range hood. Dinette separates the kitchen & great room. Great room includes electric fireplace with shiplap. Flex room w/ French doors makes a great office or playroom. WIC in rear foyer provides extra storage space. 2nd floor features primary suite, 3 secondary bedrooms, hall bathroom & laundry room. Primary includes a box tray ceiling, 2 WICs, a tiled shower & two sinks. Lower level has full/walkout exposure, full bath rough-in, ERV system & space for future finishing. Home is currently under construction, estimated completion December/January
USD 639,900
266 Silver Lake Trl
View photo
House · for sale
USD 549,900
USD 338/sq.ft
266 Silver Lake Trl
Oconomowoc city
· 1,625 sq.ft · 3 Bedrooms · 2 Baths · House
· Patio · Fireplace · Equipped kitchen · Cellar
Oconomowoc city · 1,625 sq.ft · 3 Bedrooms · 2 Baths · House · Patio · Fireplace · Equipped kitchen · Cellar
Why buy new and pay for landscaping, window treatments, appliances, & a patio when it's all done for you in this 7 year old home in established Silver Lake Trails! Open concept living at it's best in this split ranch featuring a spacious kitchen with raised breakfast bar, ample dining space, granite countertops, and stainless appliances. Great room accented with gas fireplace. Primary suite offers a huge walk-in closet & oversized low maintenance shower stall. Roomy main floor laundry and wide open basement ready for your rec room ideas. Roof replaced in 2022. Walking distance to Lake Country Trail for biking & exercise. Conveniently located to Pabst Farms shopping, restaurants, & downtown Oconomowoc. This house could be your new home in time for the holidays!
USD 549,900
1494 Olde Highlander Dr
View photo
House · for sale
USD 439,900
USD 281/sq.ft
1494 Olde Highlander Dr
Oconomowoc city
· 1,561 sq.ft · 3 Bedrooms · 2 Baths · House
· Equipped kitchen
Oconomowoc city · 1,561 sq.ft · 3 Bedrooms · 2 Baths · House · Equipped kitchen
New construction! Ready February 2027. Introducing our newest floorplan, The Spencer! This rear load townhome offers a first-floor open floorplan with a large Great Room. Perfect for entertaining family and friends, a beautiful Kitchen with a large center island and pantry. The second level offers the Primary Suite with a WIC and attached bath with a double bowl vanity. Rounding out the second level are two additional bedrooms and a Hall Bath. Don't miss out on all this home has to offer!
USD 439,900
1156 Arrowood E Cir
View photo
House · for sale
USD 604,900
USD 322/sq.ft
1156 Arrowood E Cir
Oconomowoc city
· 1,873 sq.ft · 3 Bedrooms · 2 Baths · House
Oconomowoc city · 1,873 sq.ft · 3 Bedrooms · 2 Baths · House
Move-In Ready 167 ARW Sawyer French Country. Available 11-30-26! All homes are Quality360 certified, meaning they exceed energy-efficiency industry standards and will perform, on average, much better than a typical used home. As your local home builder, you can expect the best local brands and trades for your home as well. We have partnered with Lindsay Windows, Kohler(r), Floor360 and Auburn Ridge just to name a few
USD 604,900
N63W37832 Ramsgate Ct
View photo
House · for sale
USD 599,900
USD 209/sq.ft
N63W37832 Ramsgate Ct
Oconomowoc city
· 2,863 sq.ft · 4 Bedrooms · 2 Baths · House
· Equipped kitchen · Cellar
Oconomowoc city · 2,863 sq.ft · 4 Bedrooms · 2 Baths · House · Equipped kitchen · Cellar
This beautifully updated 4 bed, 2.5 bath home is tucked away on a private cul-de-sac in a non-HOA subdivision! The home features fully remodeled bathrooms, all new flooring, fixtures, picture window and fresh paint throughout. You'll love the huge eat-in kitchen with quartz countertops and all new SS appliances that opens to the spacious family room. The generous primary suite boast large walk-in closet and stunning custom-tile shower. The rec room in basement has been added for even more living space. Just minutes from the beach and all the shopping, dining and entertainment downtown Oconomowoc has to offer. This move-in ready home is an absolute must see!
USD 599,900
W383N8625 Blue River Pass
View photo
House · for sale
USD 899,900
USD 296/sq.ft
W383N8625 Blue River Pass
Oconomowoc city
· 3,035 sq.ft · 3 Bedrooms · 2 Baths · House
· Deck · Fireplace · Equipped kitchen · Parking
Oconomowoc city · 3,035 sq.ft · 3 Bedrooms · 2 Baths · House · Deck · Fireplace · Equipped kitchen · Parking
Imagine mornings wrapped in sunlight in the three-season room, evenings gathered around the stone fireplace & sunsets enjoyed from the expansive deck. Set on over 1.5 beautifully landscaped acres, this custom ranch pairs privacy & tranquility with 3,045 square feet of effortless, single-level living. Gleaming wood floors lead through the chef's kitchen, dining area & inviting living spaces, creating a home that feels both elegant & comfortable. The private primary suite is a true retreat, complete with a tray ceiling & updated spa bath featuring heated floors, dual vanities, a custom-tile shower & soaking tub. Two additional bedrooms, main-floor laundry & a heated 3.5-car garage make daily life easy, while the full lower level-already plumbed for another bath-holds endless potential
USD 899,900
1316 Periwinkle Pass
View photo
House · for sale
USD 719,990
USD 260/sq.ft
1316 Periwinkle Pass
Oconomowoc city
· 2,766 sq.ft · 4 Bedrooms · 2 Baths · House
· Equipped kitchen · Parking · Cellar
Oconomowoc city · 2,766 sq.ft · 4 Bedrooms · 2 Baths · House · Equipped kitchen · Parking · Cellar
House is being drywalled. Approximate completion feb' 2027. 4 bedrooms/2.5 baths/Flex room/elite series 2-story. Basement has drain/vent rough-in for future full bath & 1 egress slider window. Ceramic tiled walk-in shower/2 shower heads/granite or equivalent vanity tops/double sinks in master bath. Double sinks family bath. Huge WIC master suite. 9' first floor ceilings/tray ceiling master bedroom. Elite series Kitchen cabinets w/hardware & crown moulding/granite or equivalent countertops/backsplash/island/pantry closet. Mudroom w/drywall lockers. Laundry w/cabinets, sink & closet. Covered front porch w/box posts. Double side-lights/6-panel front door w/transom window/keypad deadbolt. 3-car garage with large storage area (10'9' x 25'10') /openers/remotes/keypad
USD 719,990
1334 Aberdeen Pl, Unit Lt148
View photo
House · for sale
USD 599,900
USD 287/sq.ft
1334 Aberdeen Pl, Unit Lt148
Oconomowoc city
· 2,088 sq.ft · 4 Bedrooms · 2 Baths · House
· Parking · Fireplace · Swimming pool
Oconomowoc city · 2,088 sq.ft · 4 Bedrooms · 2 Baths · House · Parking · Fireplace · Swimming pool
New construction ready for move in now. Ask about the Harbor Flex Cash Promotion on this property. The Harrington model features 4 BR's 2.5 BA's and a 1st floor Flex Room. The Great Room includes a corner gas fireplace with 9ft stone detail to ceiling. The Primary Suite features a box tray ceiling, large Walk-In Closet, a Luxury Primary Bath with tile floors & bench in shower and double bowl vanity. Other highlights include a rear foyer with a drop zone and lockers, 2nd floor laundry room and 2.5 Car Garage. Community HOA gives you access to the clubhouse with golf simulator, pickleball, 2 pools and walking trails
USD 599,900

Get email alerts

Don't miss out: be the first to know about new properties

The alert was correctly created

On subscribing you accept the conditions of use and the privacy policy
Alert
Receive new ads in your inbox
Save this search
Receive alerts for new listings

We'll send you an email when we have new properties for: "Houses for sale in Oconomowoc city"

The alert was correctly created

Eastlake Village, Oconomowoc city Waukesha County Wisconsin
Town of Brookfield
Get email alerts and be the first to see new listings
Required field
On subscribing I accept the terms of the privacy policy
Perfect! You'll soon start receiving new listings via email
Alert
Receive an email when we have new ads for Houses for sale in Oconomowoc city
Save this search
Filters

Bedrooms

Size (sq.ft)

sq.ft
sq.ft

Price

USD
USD

Property type

Bathrooms

Clear all filters
Receive notifications when new entries are published.