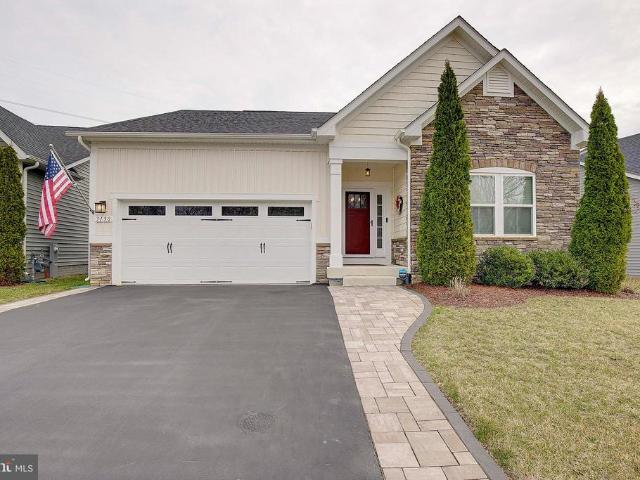
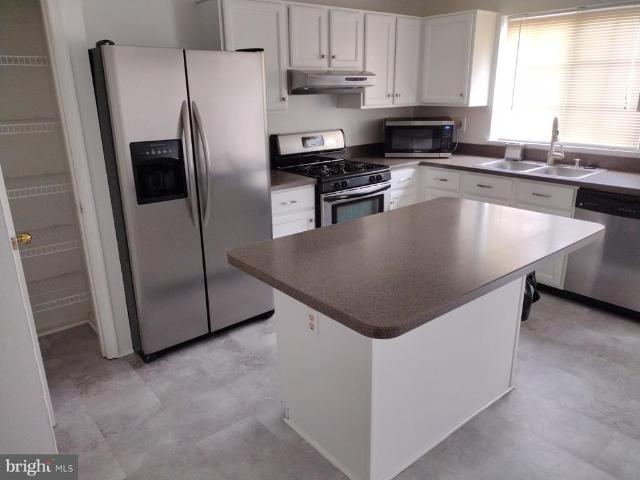
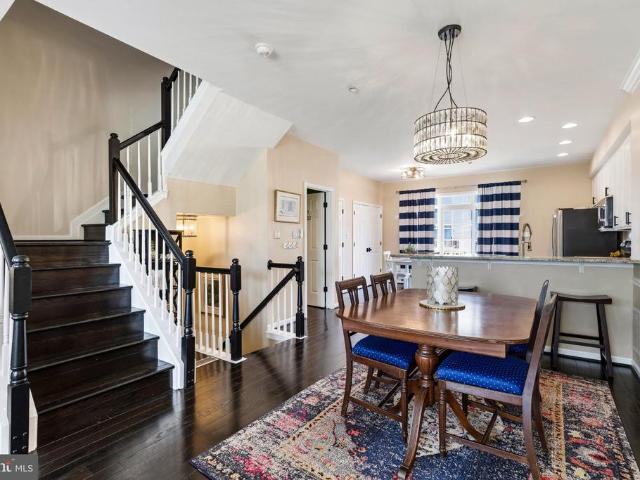
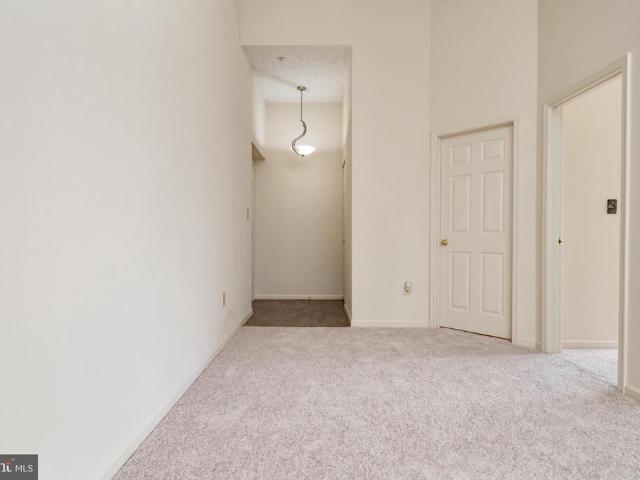
4,713 properties for sale in Odenton

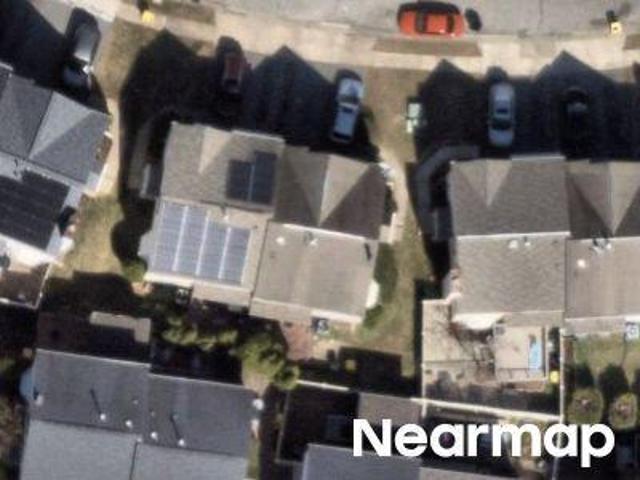
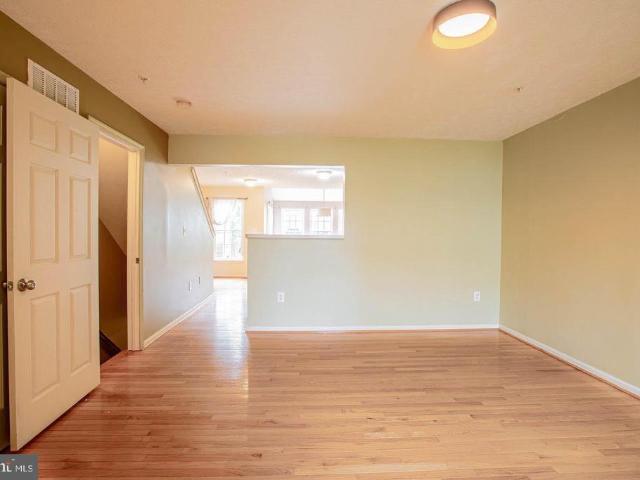
Wampanoag Dr
View photo
House · for sale
Request Details
Updated
Wampanoag Dr
Odenton
· 1,421 sq.ft · 3 Baths · House
Odenton · 1,421 sq.ft · 3 Baths · House
This home is in preforeclosure, which means the homeowner is in default (missed payments). Therefore, there could be an opportunity to strike a great deal with the owner and the bank
Request Details
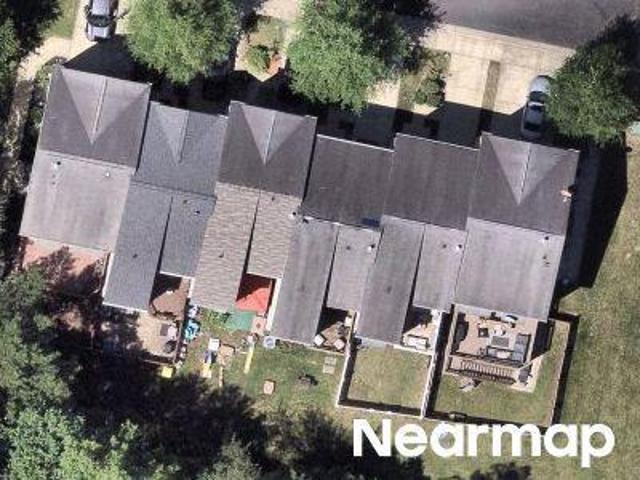
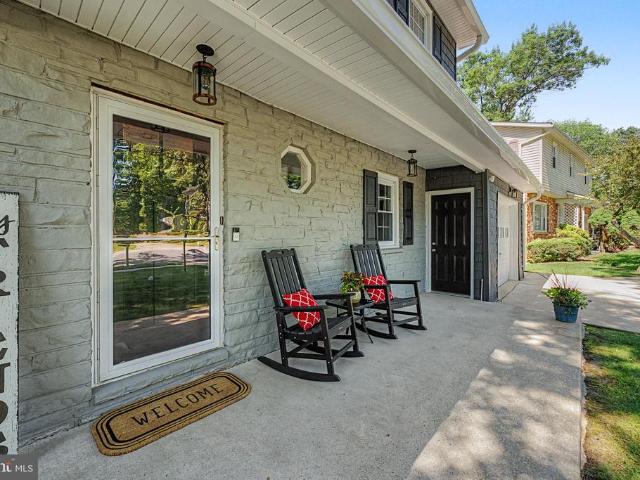
Timberbrook Ct
View photo
House · for sale
Request Details
Updated
Timberbrook Ct
Odenton
· 2,024 sq.ft · 2 Baths · House
Odenton · 2,024 sq.ft · 2 Baths · House
This home is in preforeclosure, which means the homeowner is in default (missed payments). Therefore, there could be an opportunity to strike a great deal with the owner and the bank
Request Details
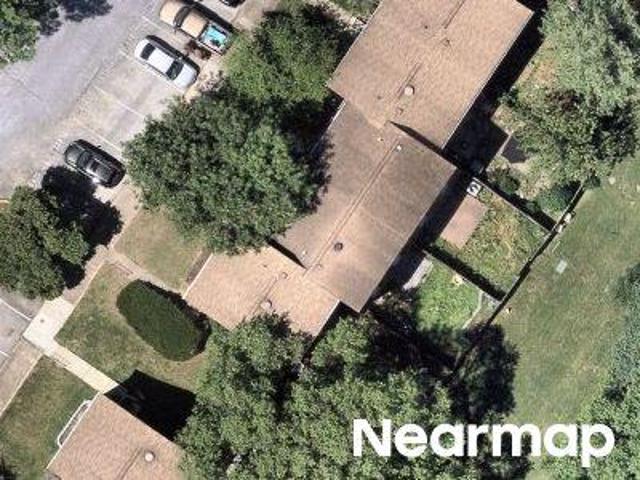
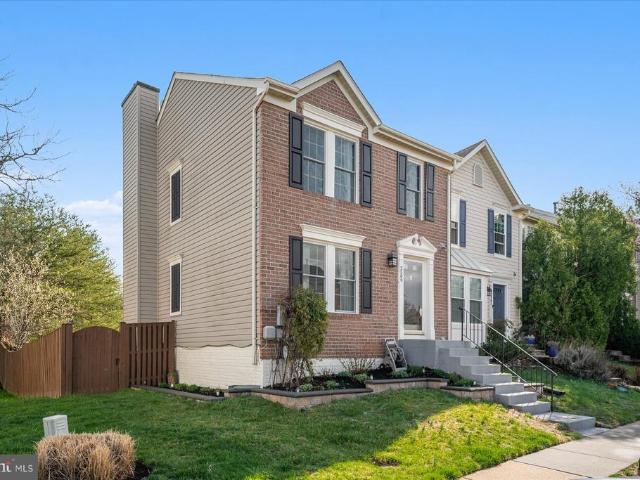
Rainy Spring Ct
View photo
House · for sale
Request Details
Updated
Rainy Spring Ct
Odenton
· 2,271 sq.ft · 3 Baths · House
Odenton · 2,271 sq.ft · 3 Baths · House
This home is in preforeclosure, which means the homeowner is in default (missed payments). Therefore, there could be an opportunity to strike a great deal with the owner and the bank
Request Details
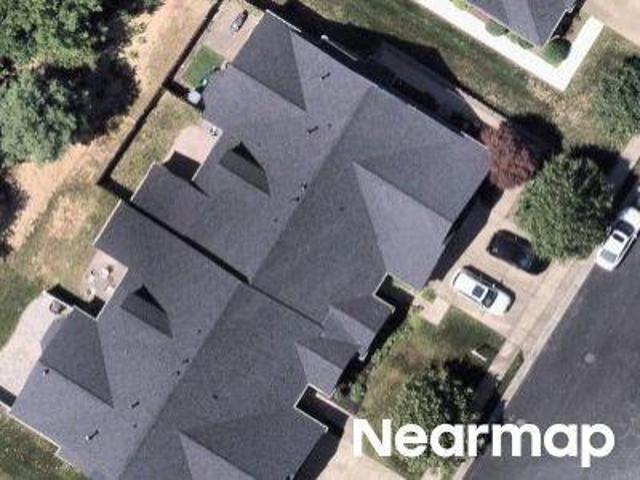
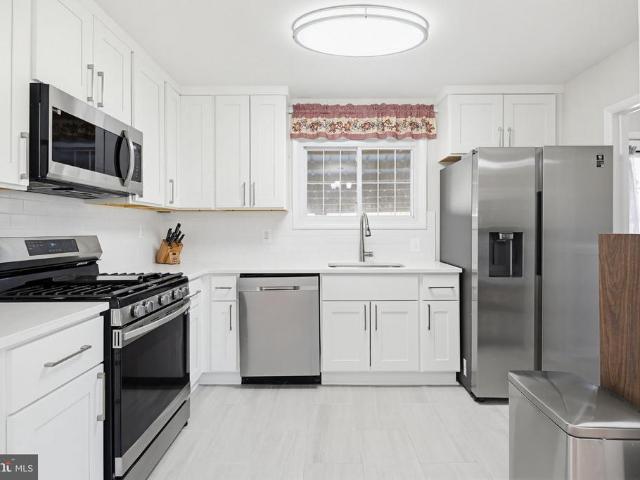
Oriole Ct
View photo
Condo · for sale
Request Details
New
Oriole Ct
Odenton
· 1,453 sq.ft · 1 Bath · Condo
Odenton · 1,453 sq.ft · 1 Bath · Condo
This is a Real Estate-Owned (REO)/post-foreclosure home owned or managed by a bank. All offers are considered; however, the highest and best will most likely be accepted
Request Details
Could you also be interested in
Emerald Way
View photo
Condo · for sale
Request Details
Updated
Emerald Way
Odenton
· Condo
Odenton · Condo
This is a Real Estate-Owned (REO)/post-foreclosure home owned or managed by a bank. All offers are considered; however, the highest and best will most likely be accepted
Request Details
305 Arlington Court
2 pictures
House · for sale
USD 675,000
USD 308/sq.ft
305 Arlington Court
Odenton
· 2,185 sq.ft · 4 Bedrooms · 2 Baths · House
· Fireplace · Equipped kitchen
Odenton · 2,185 sq.ft · 4 Bedrooms · 2 Baths · House · Fireplace · Equipped kitchen
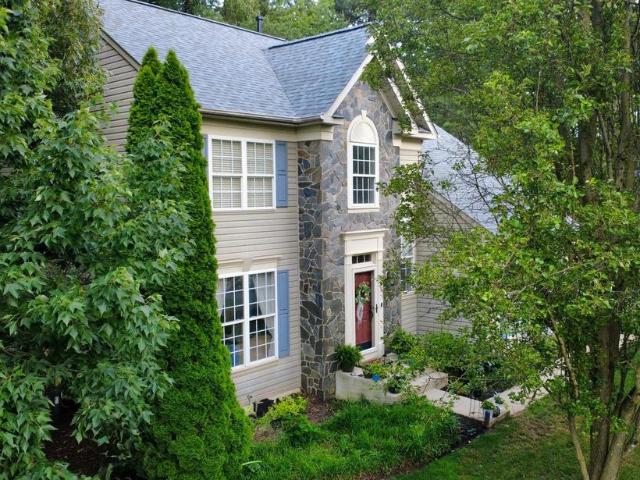
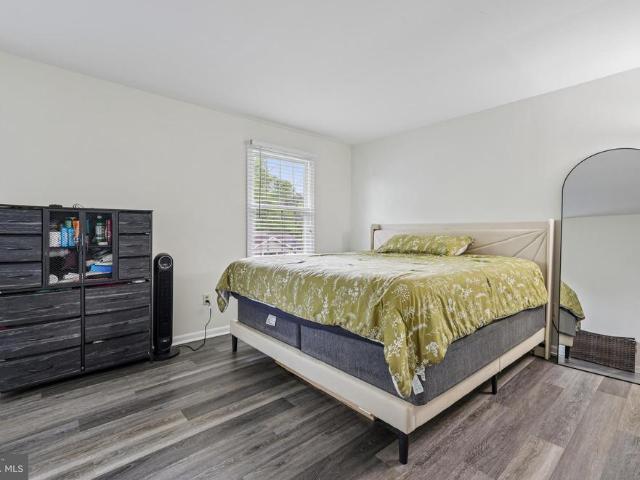
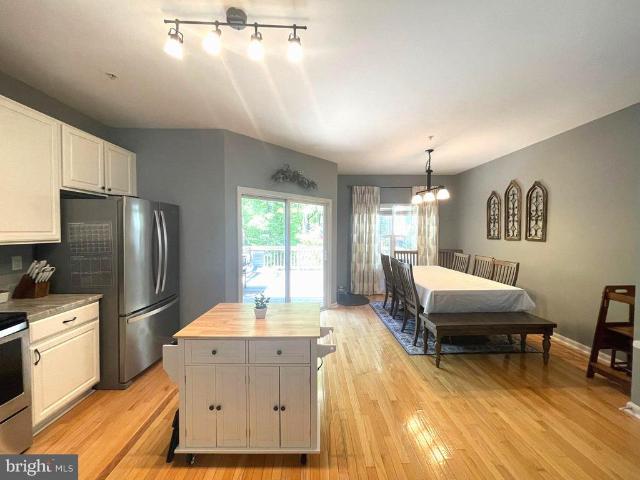
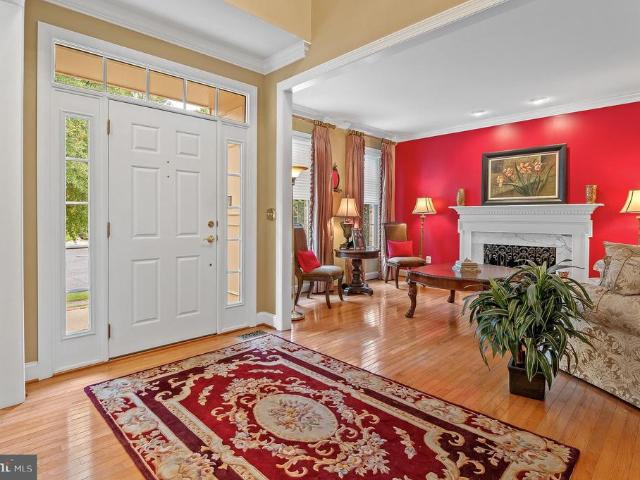
Nestled at the end of a quiet cul-de-sac in Patuxent Glen, this charming colonial offers a comfortable blend of everyday living, thoughtful updates, and outdoor enjoyment. From the moment you arrive, the home feels warm, welcoming, and easy to settle into. Inside, the traditional floor plan provides generous living spaces with hardwood and LVP flooring, custom moldings, a formal dining room, and a spacious family room with a wood-burning fireplace. The eat-in kitchen features a granite sink and countertops, stainless steel appliances, a pantry, and plenty of room for gathering. Upstairs, the spacious primary suite is a true retreat airy, relaxing, and, private from the rest of the home. With a vaulted ceiling, large walk-in closet, soaking tub, walk-in shower, double vanity, and ceramic tile bath, it offers the kind of space that feels calm, open, and easy to unwind in at the end of the day. Three additional bedrooms provide comfortable space for family, guests, work, or hobbies, and t
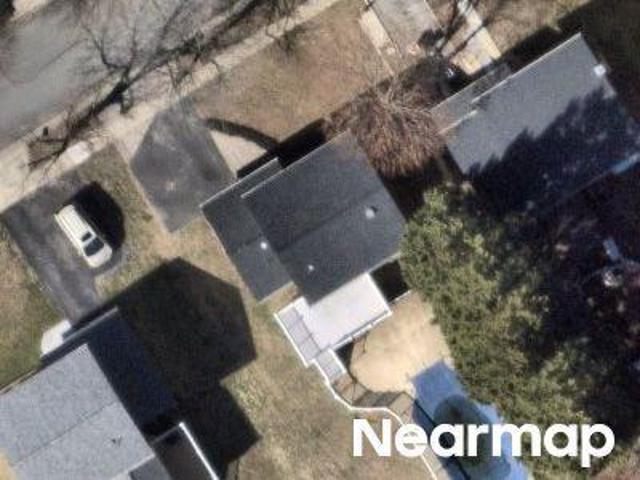
USD 675,000
496 Bruce Avenue
12 pictures
House · for sale
USD 465,000
USD 258/sq.ft
496 Bruce Avenue
Odenton
· 1,798 sq.ft · 5 Bedrooms · 2 Baths · House
· Garden
Odenton · 1,798 sq.ft · 5 Bedrooms · 2 Baths · House · Garden
Welcome to 496 Bruce Ave, a well-maintained 4-bedroom, 2.5-bath home featuring numerous recent updates. Improvements include luxury vinyl flooring installed throughout the main and upper levels in 2025, additional floor updates completed in 2026, a complete fence replacement in 2024, and a new roof with solar panels installed in 2024. The primary bedroom and an additional bedroom were freshly repainted in 2026, contributing to the home's refreshed interior. Outdoor features include a fully fenced, spacious backyard that offers ample room for outdoor activities, gardening, relaxation, or entertaining. The solar panel system may provide potential energy-saving benefits, while the updated fencing enhances the functionality and enjoyment of the outdoor space. Conveniently located near shopping, dining, parks, and major commuter routes, this property offers easy access to a variety of everyday amenities and destinations. Schedule your showing today to see all that 496 Bruce Ave has to offer
USD 465,000
626 Trout Run Court
12 pictures
Townhouse · for sale
USD 509,900
USD 245/sq.ft
626 Trout Run Court
Odenton
· 2,077 sq.ft · 3 Bedrooms · 2 Baths · Townhouse
· Equipped kitchen
Odenton · 2,077 sq.ft · 3 Bedrooms · 2 Baths · Townhouse · Equipped kitchen
Nestled in the charming Piney Orchard community, this delightful townhouse offers a perfect blend of comfort and modern living. Built in 2001, this Colonial-style home boasts an impressive 2,088 square feet of well-designed space, featuring three spacious bedrooms and two and a half bathrooms. The interior showcases a warm and inviting atmosphere with a thoughtful open floor plan that seamlessly connects the family room and kitchen, making it ideal for both relaxation and entertaining. Step inside to discover beautiful hardwood floors, plush carpeting, and ceramic tile that enhance the home's elegance. The kitchen is a culinary enthusiast's dream, equipped with upgraded countertops, stainless steel appliances, and ample table space for casual dining. Enjoy cozy mornings in the breakfast area or host dinner parties in the dining area, where memories are sure to be made. The primary suite features a luxurious bathroom with both a stall shower and a tub shower, along with a generous walk-
USD 509,900
1536 Winfields Lane
12 pictures
House · for sale
USD 925,000
USD 197/sq.ft
1536 Winfields Lane
Odenton
· 4,682 sq.ft · 4 Bedrooms · 3 Baths · House
· Office room · Fireplace · Equipped kitchen
Odenton · 4,682 sq.ft · 4 Bedrooms · 3 Baths · House · Office room · Fireplace · Equipped kitchen
Welcome Home to Saddlebrooke Perfection! This is the one youve been waiting forone of the most highly optioned homes ever built in the coveted Saddlebrooke community, and available for the first time since new! Featuring four spacious bedrooms and three and a half baths, this residence showcases gleaming hardwood floors throughout and exquisite craftsmanship at every turn. The main level offers a stunning formal living room with a masonry fireplace, a sophisticated dining room with custom millwork, a private office, and a bright, inviting family room. The chefs kitchen impresses with 42 cabinets, granite countertops, ceramic tile floors, and brand-new stainless steel appliancesperfect for entertaining or everyday living. Upstairs, youll find three generous bedrooms served by an updated full bath, plus a luxurious primary suite complete with two walk-in closets and a spa-inspired superbath. The lower level is finished to the same impeccable standard as the rest of the home, featuring ha
USD 925,000
3150 Sunny Ridge Drive
12 pictures
House · for sale
USD 822,000
USD 267/sq.ft
3150 Sunny Ridge Drive
Odenton
· 3,078 sq.ft · 3 Bedrooms · 3 Baths · House
· Swimming pool · Deck · Fireplace · Equipped kitchen
Odenton · 3,078 sq.ft · 3 Bedrooms · 3 Baths · House · Swimming pool · Deck · Fireplace · Equipped kitchen
Experience refined living in this exquisitely upgraded home, ideally situated within a premier 55+ active adult community. Thoughtfully designed and beautifully enhanced, this residence offers an exceptional blend of sophistication, comfort, and privacy. The main level showcases three generously sized bedrooms and an expanded kitchen and dining area, creating a more spacious footprint than reflected in tax records. At the heart of the home, the gourmet kitchen impresses with a large center island, gas cooktop, wall ovens, and extensive custom cabinetry, all seamlessly opening to the living room, where an elegant floor-to-ceiling stone fireplace serves as a stunning focal point. Rich hardwood flooring flows throughout, adding warmth and timeless appeal. Step outside to a private outdoor sanctuary, backing to tranquil wooded views with no neighbors behind. Designed for both relaxation and entertaining, the space features a composite deck with a sunken hot tub, expansive dining and lounge
USD 822,000
2006 Militia Court
12 pictures
Townhouse · for sale
USD 425,000
USD 235/sq.ft
2006 Militia Court
Odenton
· 1,808 sq.ft · 3 Bedrooms · 2 Baths · Townhouse
· Deck · Equipped kitchen
Odenton · 1,808 sq.ft · 3 Bedrooms · 2 Baths · Townhouse · Deck · Equipped kitchen
Well maintained townhouse minutes from Fort Meade, Route 32 and (grocery) shopping center. Hardwood floors throughout main and upper levels. Open floor kitchen with dining area with sliding glass door to a beautiful and large deck. Kitchen equipped with stainless steel appliances. Master Suite with walk-in closet and soaking tub. You will never run out of hot water with a huge water heater tank. Two full baths and 2 half baths. 5 minutes walk to nearby school, Fort Meade, etc
USD 425,000
2668 Merlin Court
View photo
Townhouse · for sale
USD 515,000
USD 267/sq.ft
2668 Merlin Court
Odenton
· 1,927 sq.ft · 3 Bedrooms · 2 Baths · Townhouse
· Deck · Equipped kitchen · Parking
Odenton · 1,927 sq.ft · 3 Bedrooms · 2 Baths · Townhouse · Deck · Equipped kitchen · Parking
Welcome to 2668 Merlin Court, a beautifully updated brick-front townhome in the sought-after Summit Chase section of Piney Orchard. This three-level home offers 3 bedrooms, 2 full baths, 2 half baths, and an oversized two-car garage. Freshly painted and featuring numerous upgrades throughout, including a new roof (2023) and kitchen updates, this home is move-in ready. The main living level boasts an open-concept floor plan with a spacious dine-in kitchen featuring granite countertops, center island, breakfast bar seating, and ample cabinetry. A sliding glass door from the kitchen leads to the oversized deck, creating the perfect space for outdoor dining and entertaining. The adjoining living room features a charming bay window that fills the space with natural light. The upper level features two generously sized bedroom suites. The primary suite offers a tray ceiling, walk-in closet, and a luxurious ensuite bath complete with a soaking tub and separate shower. The second bedroom featur
USD 515,000
703 Orchard Overlook # 303
View photo
Condo · for sale
USD 314,990
USD 266/sq.ft
703 Orchard Overlook # 303
Odenton
· 1,184 sq.ft · 2 Bedrooms · 2 Baths · Condo
· Balcony · Fireplace · Equipped kitchen · Swimming pool
Odenton · 1,184 sq.ft · 2 Bedrooms · 2 Baths · Condo · Balcony · Fireplace · Equipped kitchen · Swimming pool
Welcome to 703 Orchard Overlook #303, a bright and spacious top-floor condo in the sought-after Piney Orchard community of Odenton. This 2 bedroom, 2 full bath home offers a comfortable open layout with fresh paint, new carpet, vaulted ceilings, and great natural light throughout. The living room features a cozy wood-burning fireplace and flows into a sun-filled dining/sitting area with access to the private covered balcony. The kitchen offers granite counters, stainless steel appliances, generous cabinet space, and a convenient breakfast bar overlooking the main living area. Recent updates include a 2024 hot water heater and brand-new washer and dryer. Enjoy the low-maintenance condo lifestyle with access to Piney Orchards impressive community amenities, including outdoor pools, indoor pool, fitness center, community center, tennis courts, playgrounds, walking trails, GORC Park, Piney Orchard Marketplace, and nearby WB&A Trail access. Conveniently located near Fort Meade, NSA, BWI, MA
USD 314,990
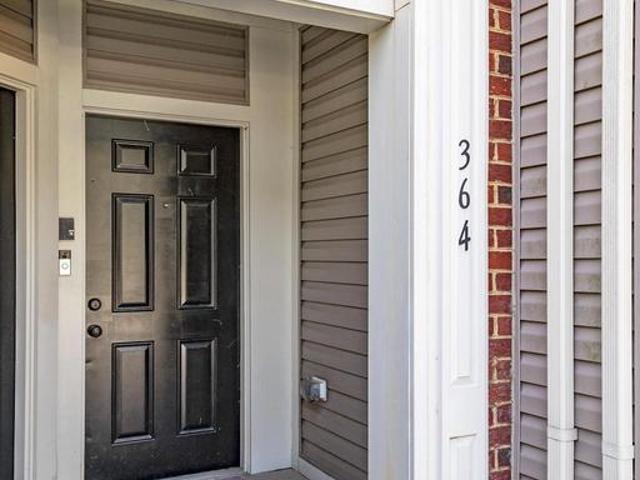
364 Chessington Drive
12 pictures
Townhouse · for sale
USD 469,500
USD 188/sq.ft
364 Chessington Drive
Odenton
· 2,497 sq.ft · 3 Bedrooms · 2 Baths · Townhouse
· Balcony · Equipped kitchen · Parking
Odenton · 2,497 sq.ft · 3 Bedrooms · 2 Baths · Townhouse · Balcony · Equipped kitchen · Parking
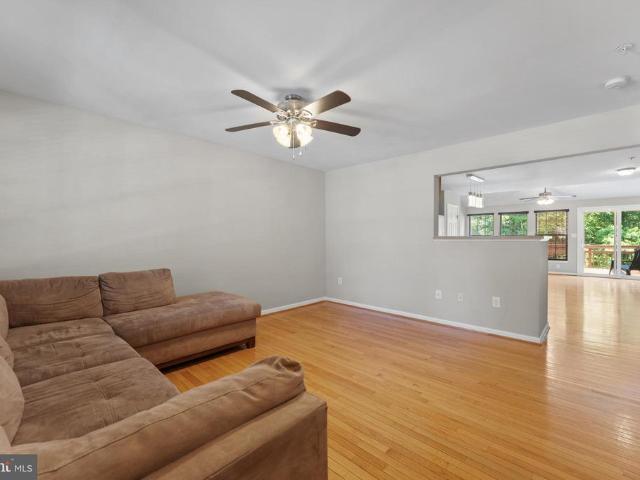
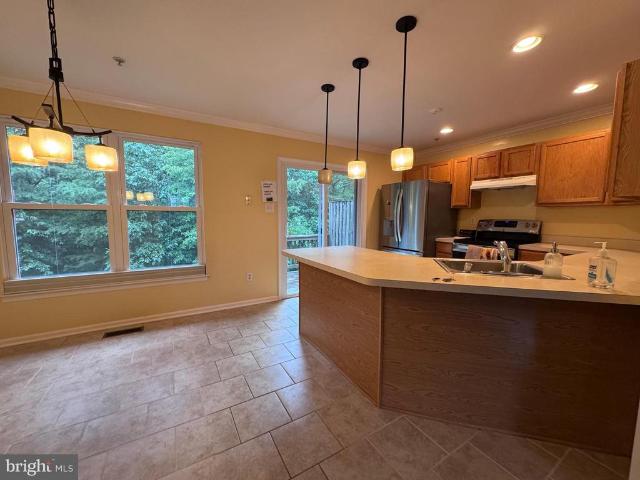
Market adjustment*. The home you have been waiting for is here! This upstairs unit, 2-story townhome offers tons of space throughout with a bright open floor plan as soon as you enter into the family room featuring two closets and a half bath. French doors lead you to the kitchen/ living and dining area where you will find a quaint walkout balcony. The kitchen provides a large center island, stainless steel appliances, granite counter tops and great cabinetry space. Upper level with 3 spacious bedrooms and 2 full baths. The primary bedroom includes 2 walk-in closets and updated bathroom with separate dual sink space and massive Roman bath with dual shower heads. Garage has access to the home and extra storage space. Don't miss out, Schedule a showing today! With an easy commute to Annapolis, Baltimore, DC and Fort Meade enjoy tons of shopping, restaurants and more! This home is perfectly situated less than 10 miles away from BWI airport and walking distance to the Odenton MARC Station
USD 469,500
8610 Fluttering Leaf Trail # 208
12 pictures
Condo · for sale
USD 349,000
USD 249/sq.ft
8610 Fluttering Leaf Trail # 208
Odenton
· 1,399 sq.ft · 2 Bedrooms · 2 Baths · Condo
· Equipped kitchen · Lift
Odenton · 1,399 sq.ft · 2 Bedrooms · 2 Baths · Condo · Equipped kitchen · Lift
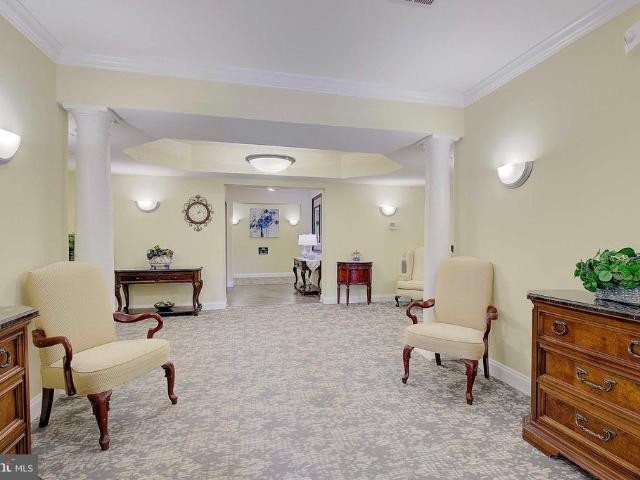
100% Financing Available No Income Limit! Open House Daily Call for Times! Come experience this beautiful home in personyoull be glad you did. So many updates in this home! The entire home has been FRESHLY PAINTED in a warm, neutral palette with crisp white trim, creating a bright and inviting atmosphere. BRAND NEW CARPET with upgraded padding and NEW modern light fixtures throughout enhance the homes clean, updated feel. This home is located in an elegant, elevator building with a welcoming, boutique-style lobbyand inside, youll find a home that feels fresh, refined, and truly move-in ready. The kitchen offers granite countertops, abundant cabinetry, NEW Whirlpool Gold stainless steel appliances, NEW lighting, and a NEW garbage disposal. It opens seamlessly to the spacious living area, creating an easy flow for everyday living and entertaining. Step out onto your private deckperfect for morning coffee, fresh air, or a touch of greenery. The primary suite is a true standout, offering a
USD 349,000
1504 Falling Brook Court
View photo
Townhouse · for sale
USD 429,900
USD 215/sq.ft
1504 Falling Brook Court
Odenton
· 1,991 sq.ft · 3 Bedrooms · 3 Baths · Townhouse
· Office room · Deck · Fireplace · Equipped kitchen · Cellar
Odenton · 1,991 sq.ft · 3 Bedrooms · 3 Baths · Townhouse · Office room · Deck · Fireplace · Equipped kitchen · Cellar
Welcome to this beautifully maintained, sun-filled home in the highly desirable Seven Oaks community! Surrounded by mature trees and natural scenery, this spacious home offers a warm, inviting atmosphere with abundant natural light throughout. Enjoy picturesque views year-roundfrom vibrant spring blooms to peaceful snow-covered landscapes in the winter. Inside, you'll find 3 bedrooms with 3 full baths, and 1/2 bath, generous finished deck and living spaces designed for both everyday comfort and indoor/outdoor entertaining. The large kitchen features a large island, ample cabinetry, and storage, providing plenty of room for cooking, gathering, and organization. The fully finished basement with bedroom, full baths, and gas fireplace offers valuable additional living space that can be used as a recreation room, home office, fitness area, media room, or guest retreat. This move-in-ready home also includes major recent upgrades, including a newer roof, HVAC system, hot water heater, and ful
USD 429,900
2611 Cedar Elm Drive
View photo
Townhouse · for sale
USD 445,000
USD 359/sq.ft
2611 Cedar Elm Drive
Odenton
· 1,238 sq.ft · 3 Bedrooms · 2 Baths · Townhouse
· Deck · Equipped kitchen · Cellar
Odenton · 1,238 sq.ft · 3 Bedrooms · 2 Baths · Townhouse · Deck · Equipped kitchen · Cellar
Well cared for Autumn Woods End unit three-level home with a finished basement, blending classic charm with essential updates! From the moment you step inside, you'll appreciate the six-panel doors throughout and the peace of mind that comes with a newer roof (2023) and a recently replaced HVAC system and water heater (approx. 2024). Elegant hardwood flooring and crown molding. Nearby, a convenient main-level half bath is perfect for guests. The spacious, eat-in kitchen features ceramic tile flooring and crown molding Modern recessed lighting and stainless-steel sink. Premium LG refrigerator and dishwasher (approx. 2 years old) Step right outside from the kitchen to the rear deck backing to trees. Replaced windows that flood the home with natural light. Three spacious bedrooms with all new carpet (June 2026) the Primary Suite, featuring vaulted ceilings, a generous walk-in closet (with attic access), and an en-suite dual-sink bathroom. Full Hall Bath: Conveniently located to serve the
USD 445,000
2577 Blue Water Boulevard
12 pictures
Townhouse · for sale
USD 420,000
USD 226/sq.ft
2577 Blue Water Boulevard
Odenton
· 1,851 sq.ft · 3 Bedrooms · 2 Baths · Townhouse
· Patio · Equipped kitchen · Swimming pool · Cellar
Odenton · 1,851 sq.ft · 3 Bedrooms · 2 Baths · Townhouse · Patio · Equipped kitchen · Swimming pool · Cellar
Bright, spacious, and very well maintained townhome in highly desirable Seven Oaks community. Upstairs, find two generous bedrooms and a full bath, with one more bedroom and full bath in the finished basement. The home has beautiful real hardwood floors throughout and an open concept main level that flows seamlessly from living room to kitchen to dining area. Outside is a terrific paver patio, perfect for grilling or sitting around a fire pit with friends. Seven Oaks is a terrific community. It offers lots of amenities like great schools, a recreation center, walking trails, outdoor pool, and a tot lot. Walk to the MARC train station in minutes
USD 420,000
564 Williamsburg Lane
12 pictures
House · for sale
USD 579,900
USD 260/sq.ft
564 Williamsburg Lane
Odenton
· 2,228 sq.ft · 4 Bedrooms · 2 Baths · House
· Garden · Equipped kitchen
Odenton · 2,228 sq.ft · 4 Bedrooms · 2 Baths · House · Garden · Equipped kitchen
Welcome to 564 Williamsburg Ln a classic 4 bedroom, 2 full bath, 2 half bath, colonial elevated by modern updates, thoughtful improvements, and spaces designed for how people truly live today. The main level offers an inviting flow: a sun filled living room with recessed lighting (2022), a generous dining room, a flexible bonus space. The kitchen has been opened to the dining room and is anchored by a large island making it the perfect spot for gathering, prepping, or entertaining. New flooring and refinished hardwoods (2021) add warmth and continuity throughout. All four generously sized bedrooms are on the top level, creating a true retreat. The primary suite features a refreshed bath completed in 2026, while the hall bath was fully renovated in 2019. The finished lower level extends your living space with a spacious family room, new carpet (2024), a bonus room ideal for guests or hobbies, a laundry room with LVP flooring (2024), and a walkout to the backyard. This is a house that fe
USD 579,900
2509 Orchard Knoll Way
12 pictures
Townhouse · for sale
USD 472,000
USD 371/sq.ft
2509 Orchard Knoll Way
Odenton
· 1,270 sq.ft · 3 Bedrooms · 2 Baths · Townhouse
· Patio · Garden · Deck · Fireplace · Equipped kitchen · Swimming pool · Parking
Odenton · 1,270 sq.ft · 3 Bedrooms · 2 Baths · Townhouse · Patio · Garden · Deck · Fireplace · Equipped kitchen · Swimming pool · Parking
Welcome home to the perfect blend of style, space, and sun-drenched living! Tucked away in the Piney Orchard community, this meticulously maintained end-unit townhouse offers the extra privacy and natural light youve been dreaming of. The main level is designed for entertaining, while the well-maintained finishes throughout ensure you can move right in and start living your best life from day one. Complete with a modern kitchen with dining area attached that leads to a well maintained deck to the fence in back yard complete with patio. The upper level features 3 spacious bedrooms, 2 full baths, and 2 half baths, there is plenty of room to spread out. The lower level has extra storage space, the laundry, a fireplace and cozy game room with access to the back yard. This gorgeous townhome has two designated parking spots and bonus. The front foot fee has been paid in full! Youre just steps away from top-tier amenities including: Indoor and outdoor pools, Fitness center and nature trails,
USD 472,000
1250 Roundtop Road
12 pictures
House · for sale
USD 489,900
USD 240/sq.ft
1250 Roundtop Road
Odenton
· 2,034 sq.ft · 4 Bedrooms · 2 Baths · House
· Equipped kitchen
Odenton · 2,034 sq.ft · 4 Bedrooms · 2 Baths · House · Equipped kitchen
Welcome to 1250 Roundtop Roada beautifully updated ranch-style home offering the perfect blend of modern finishes, functional space, and a prime Odenton location. Thoughtfully renovated just a few years ago, this 4-bedroom, 2-bath home is completely move-in ready and designed for todays lifestyle. Step inside to find a bright and open main level featuring refinished hardwood floors, abundant natural light, and a seamless flow between the living, dining, and kitchen spaces. The heart of the home is the stunning kitchen, outfitted with white shaker cabinetry, stainless steel appliances, a gas range, and a clean, modern tile backsplash. Just off the kitchen, the dining area opens to the backyardperfect for everyday living and entertaining alike. The main level offers well-proportioned bedrooms and a fully updated bathroom with contemporary finishes, creating a cohesive and polished feel throughout. Downstairs, the fully finished lower level expands your living space with a large recreatio
USD 489,900
1625 Benoli Court
View photo
Townhouse · for sale
USD 499,000
USD 219/sq.ft
1625 Benoli Court
Odenton
· 2,271 sq.ft · 4 Bedrooms · 2 Baths · Townhouse
· Garden · Deck · Fireplace · Equipped kitchen · Parking
Odenton · 2,271 sq.ft · 4 Bedrooms · 2 Baths · Townhouse · Garden · Deck · Fireplace · Equipped kitchen · Parking
Welcome to this spacious three-level townhome in the amenity-rich Seven Oaks Community! Featuring a one-car garage, this well-designed home offers flexible living spaces, comfortable indoor-outdoor living and the optional bump out addition on all three levels. The entry level welcomes you with a tiled foyer, a versatile den, an additional bedroom, and a convenient half bath. Sliding doors provide access to the fenced backyard, creating the perfect space for pets, play, or gardening. The main level features hardwood floors and an open-concept layout ideal for everyday living and entertaining. The kitchen offers a center island, wall ovens, a cooktop, a large pantry, and space for a dining table. Just beyond, the optional bump-out creates a cozy sitting area with a gas fireplace, while the adjacent deck is perfect for outdoor dining or relaxing. Upstairs, youll find three bedrooms and two full baths, including a spacious primary suite with vaulted ceilings, two walk-in closets, and an en
USD 499,000
1007 Samantha Lane # 404
12 pictures
Condo · for sale
USD 335,000
USD 208/sq.ft
1007 Samantha Lane # 404
Odenton
· 1,604 sq.ft · 2 Bedrooms · 2 Baths · Condo
· Office room · Fireplace · Equipped kitchen
Odenton · 1,604 sq.ft · 2 Bedrooms · 2 Baths · Condo · Office room · Fireplace · Equipped kitchen
Welcome to this stunning penthouse condo located in a secure, elevator-access building, offering the perfect blend of comfort, style, and convenience. This light-filled corner unit features soaring vaulted ceilings and an open, airy floor plan that creates an inviting and spacious atmosphere throughout. The beautifully appointed kitchen showcases maple cabinetry, granite countertops, and a stainless-steel side-by-side refrigerator with icemakerideal for both everyday living and entertaining. The expansive primary suite is a true retreat, complete with a sitting area and a flexible office space, perfect for working from home or unwinding at the end of the day. A cozy gas fireplace anchors the living area, adding warmth and charm, while the abundance of windows fills the home with natural light. Residents enjoy access to exceptional community amenities, including a clubhouse with fitness center, outdoor firepit, picnic areas with grills, and regular social activities. With sidewalks and
USD 335,000
692 Winding Stream Way # 303
View photo
Condo · for sale
USD 329,999
USD 276/sq.ft
692 Winding Stream Way # 303
Odenton
· 1,195 sq.ft · 2 Bedrooms · 2 Baths · Condo
· Patio · Equipped kitchen
Odenton · 1,195 sq.ft · 2 Bedrooms · 2 Baths · Condo · Patio · Equipped kitchen
Welcome to 692 Winding Stream Way #303 a beautifully maintained contemporary condo in the highly desirable Piney Orchard community offering style, comfort, and convenience in one exceptional package. This spacious 2-bedroom, 2-bath residence features an open-concept layout with soaring vaulted ceilings in the family room, creating a bright and airy atmosphere perfect for everyday living and entertaining. Contemporary ceiling fans, luxury vinyl plank flooring throughout, and thoughtful upgrades add a modern touch to the entire space. The kitchen is designed for both function and flow, featuring stainless steel appliances, a breakfast bar, and a dedicated morning room/table space ideal for casual dining, coffee moments, or work-from-home flexibility. Step outside to the spacious patio overlooking a peaceful courtyard view the perfect setting for morning relaxation or evening unwinding. The primary suite offers a custom-designed closet system maximizing storage and organization, while the
USD 329,999
8221 Parham Court
12 pictures
Condo · for sale
USD 305,000
USD 298/sq.ft
8221 Parham Court
Odenton
· 1,023 sq.ft · 4 Bedrooms · 2 Baths · Condo
· Equipped kitchen
Odenton · 1,023 sq.ft · 4 Bedrooms · 2 Baths · Condo · Equipped kitchen
Welcome to 8221 Parham Court a beautifully maintained and generously proportioned 4-bedroom, 2-full-bath residence tucked away on a quiet court in the heart of Severn. From the moment you arrive, youll appreciate the classic brick faade and inviting presence of this well-cared-for home. Inside, rich hardwood floors flow throughout the main living areas, complemented by tasteful finishes and custom woodwork that add warmth and character to every space. The main level offers an expansive living room filled with natural light, seamlessly connecting to a spacious dining area and thoughtfully designed kitchen. Crisp cabinetry, ample counter space, and a functional layout make everyday living and entertaining effortless. Upstairs, the bedrooms are impressively sized, offering comfort and flexibility. The primary bedroom connects to a full bath, while the additional bedrooms are served by another well-appointed full bathroom. The finished lower level provides exceptional versatility with a la
USD 305,000

Get email alerts

Don't miss out: be the first to know about new properties

The alert was correctly created

On subscribing you accept the conditions of use and the privacy policy
Alert
Receive new ads in your inbox
Save this search
Receive alerts for new listings

We'll send you an email when we have new properties for: "Properties for sale in Odenton"

The alert was correctly created

Lions Gate Condominium
Hidden Village, Odenton District 4 Anne Arundel County Maryland
Get email alerts and be the first to see new listings
Required field
On subscribing I accept the terms of the privacy policy
Perfect! You'll soon start receiving new listings via email
Alert
Receive an email when we have new ads for Properties for sale in Odenton
Save this search
Filters

Bedrooms

Size (sq.ft)

sq.ft
sq.ft

Price

USD
USD

Property type

Bathrooms

Clear all filters
Receive notifications when new entries are published.