154 properties for sale in Offut Lake

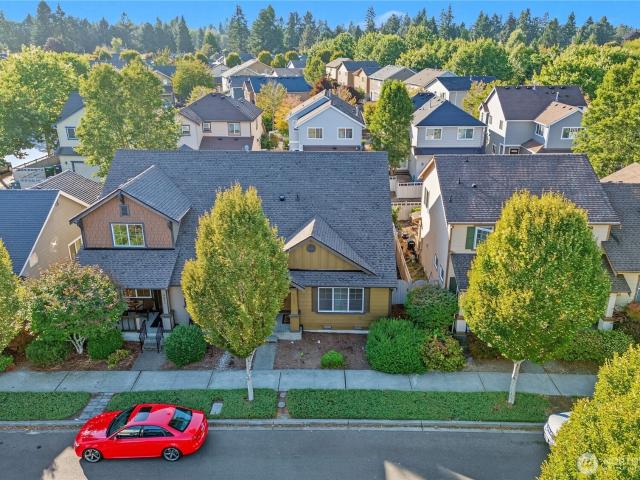
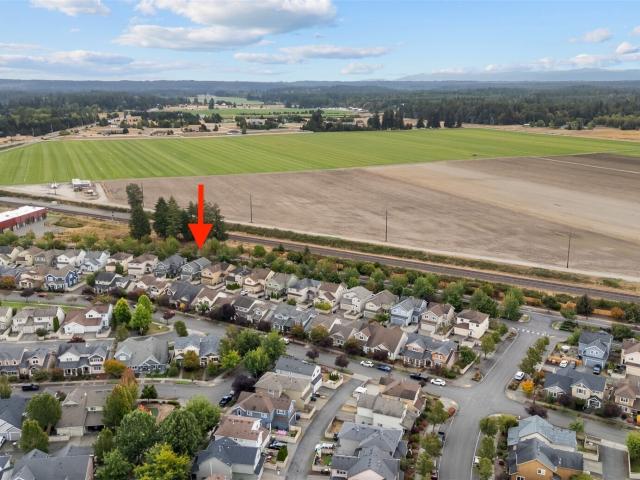
5409 Parkside Drive SE
View photo
House · for sale
USD 412,000
USD 247/sq.ft
5409 Parkside Drive SE
Offut Lake
· 1,668 sq.ft · 2 Bedrooms · 2 Baths · House
· Office room · Deck · Equipped kitchen · Parking
Offut Lake · 1,668 sq.ft · 2 Bedrooms · 2 Baths · House · Office room · Deck · Equipped kitchen · Parking
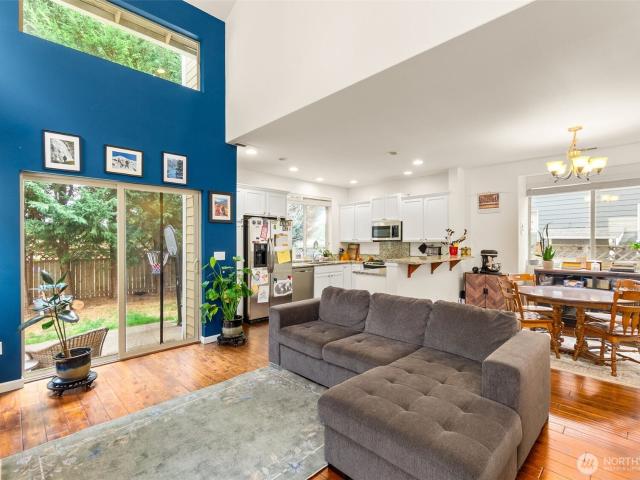
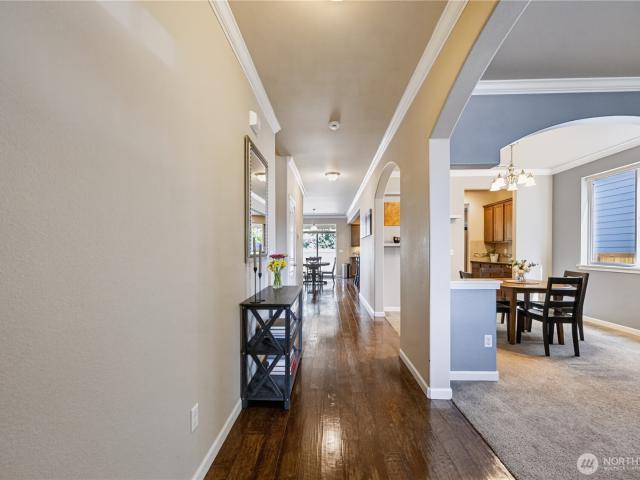
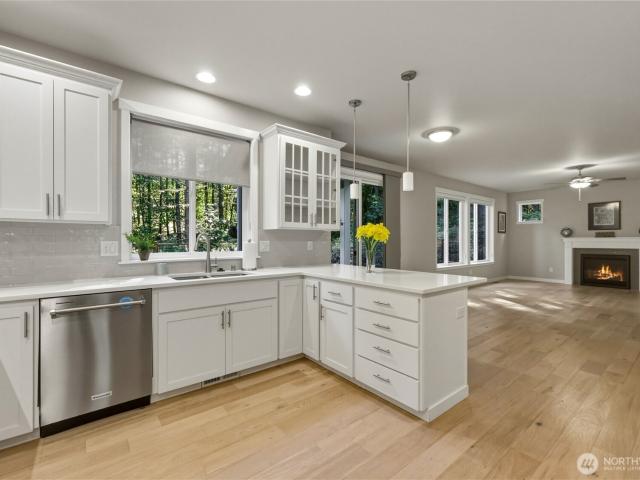
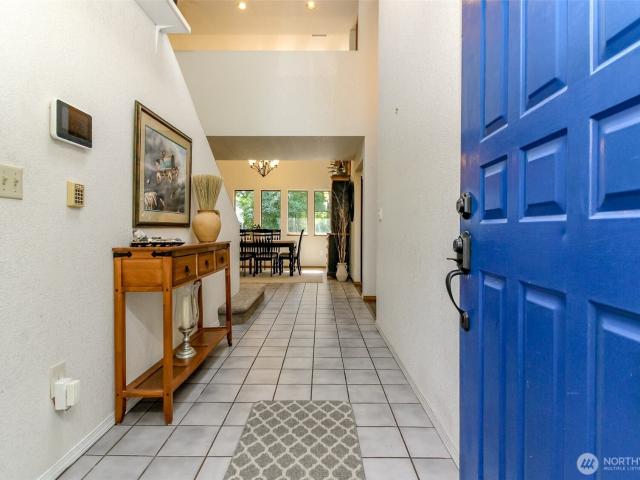
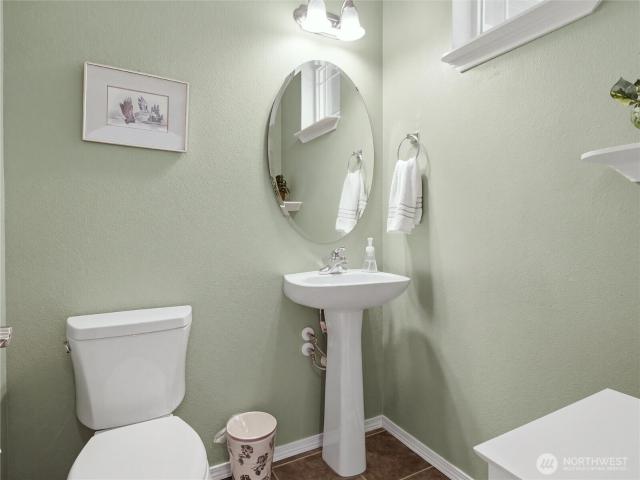
Soaring ceilings, warm hardwoods, and an effortless sense of flow set the tone at 5409 Parkside Drive SE. Step inside to a light-filled living space where dramatic ceiling height creates an immediate sense of openness, while the dining area and kitchen with additional eating space come together for easy everyday living and entertaining. Hardwood floors ground the main level and bring warmth throughout. Just beyond the sliding glass door, a private deck extends the home outdoors, perfect for slow mornings with coffee, summer dinners, grilling with friends, or unwinding as the day comes to a close. Upstairs, a loft overlooking the living space adds architectural interest while creating an ideal home office, reading nook, or flexible space to make your own. The second bedroom is thoughtfully tucked away upstairs with soft carpeting underfoot. A tankless gas water heater adds modern efficiency, while the oversized one-car garage offers excellent storage and surprising flexibility, with the
USD 412,000
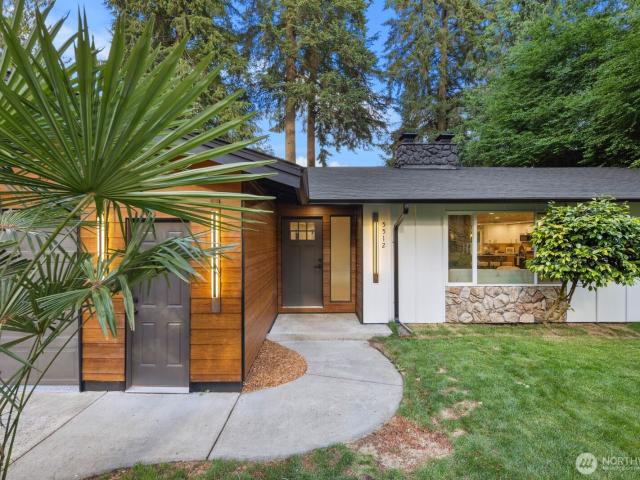
3017 57th Avenue SE
View photo
House · for sale
USD 510,000
USD 335/sq.ft
3017 57th Avenue SE
Offut Lake
· 1,518 sq.ft · 3 Bedrooms · 2 Baths · House
· Garden · Deck · Fireplace · Equipped kitchen · Parking · Air conditioning
Offut Lake · 1,518 sq.ft · 3 Bedrooms · 2 Baths · House · Garden · Deck · Fireplace · Equipped kitchen · Parking · Air conditioning
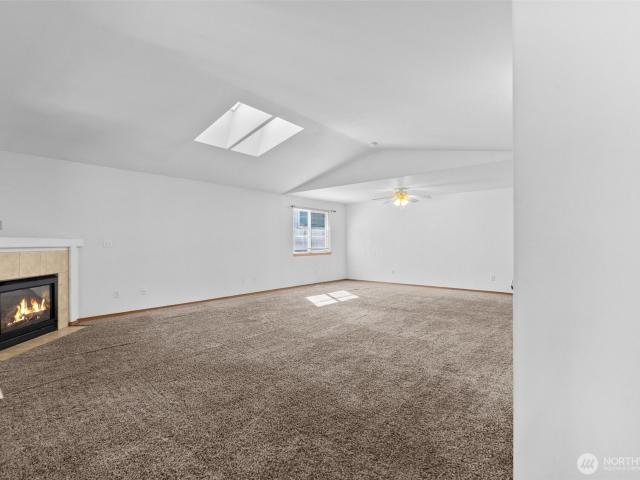
Rambler in James Place! Home features 3 ample sized bedrooms, 1.75 BA’s, 1526 SF on. 14-acre lot. Enjoy the covered front porch (which is large enough to actually sit on), family room, living room w/fireplace, vaulted ceilings and skylights. Spacious kitchen with tons of cabinets and pantry. Primary has ensuite bath and walk-in closet. A/C installed! Backyard is fully fenced with a large deck for entertaining and a storage shed. Oversized 2-car garage. Close to town, shopping, I-5, JBLM and Olympia schools!
USD 510,000
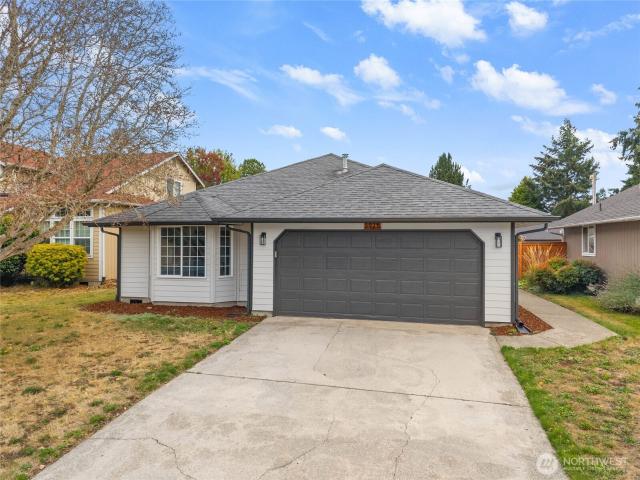
9118 Lady Slipper Street SE
View photo
House · for sale
USD 549,900
USD 222/sq.ft
9118 Lady Slipper Street SE
Offut Lake
· 2,476 sq.ft · 4 Bedrooms · 3 Baths · House
· Office room · Gym · Equipped kitchen
Offut Lake · 2,476 sq.ft · 4 Bedrooms · 3 Baths · House · Office room · Gym · Equipped kitchen
Move-in ready & beautifully maintained, this one-owner Century Communities Percy model in The Preserve offers a spacious, flexible floor plan with fresh, modern finishes throughout. Step inside to a bright and open great room filled with natural light, complemented by LVP flooring & crisp finishes. At the heart of the home, the kitchen features matching stainless steel appliances, generous cabinetry, quartz countertops and an easy connection to the main living area—perfect for everyday living and entertaining. The main floor includes a generously-sized bedroom and full bath, providing great flexibility for guests, multi-generational living, or a private home office. Upstairs, you’ll find spacious bedrooms throughout, along with a large loft ready for movie nights, a playroom, home gym, or second living space. The primary suite offers plenty of room to unwind, an impressively large walk-in closet, and a private bath with a separate water closet. New carpet in primary bedroom adds a move
USD 549,900
7035 Prism Street SE
View photo
House · for sale
USD 550,000
USD 215/sq.ft
7035 Prism Street SE
Offut Lake
· 2,551 sq.ft · 4 Bedrooms · 2 Baths · House
· Office room · Fireplace
Offut Lake · 2,551 sq.ft · 4 Bedrooms · 2 Baths · House · Office room · Fireplace
Welcome home! This beautifully maintained 4-bedroom, 3-bath home offers exceptional value, spacious living, and a fantastic location just minutes from JBLM. Tucked into a lovely community surrounded by mature shade trees, this home enjoys the added benefit of sharing a property line with a quiet green space, providing a pleasant sense of openness and extra space just outside your door. Inside, you’ll find brand-new flooring throughout, fresh paint and trim, and air conditioning for year-round comfort. The inviting living area features a cozy gas fireplace, creating a warm and welcoming place to relax. Generous bedrooms provide plenty of space for guests or hobbies, while the well-designed floor plan offers room to spread out. Downstairs, a spacious bonus room with double doors makes an ideal home office, playroom, media room, or flex space. Pet owners will appreciate the auto sliding glass door that opens specifically for your four-legged family members—a thoughtful and convenient feat
USD 550,000
7312 Ashdown Lane SE
View photo
House · for sale
USD 674,950
USD 290/sq.ft
7312 Ashdown Lane SE
Offut Lake
· 2,325 sq.ft · 3 Bedrooms · 2 Baths · House
· Patio · Office room · Fireplace · Equipped kitchen · Parking
Offut Lake · 2,325 sq.ft · 3 Bedrooms · 2 Baths · House · Patio · Office room · Fireplace · Equipped kitchen · Parking
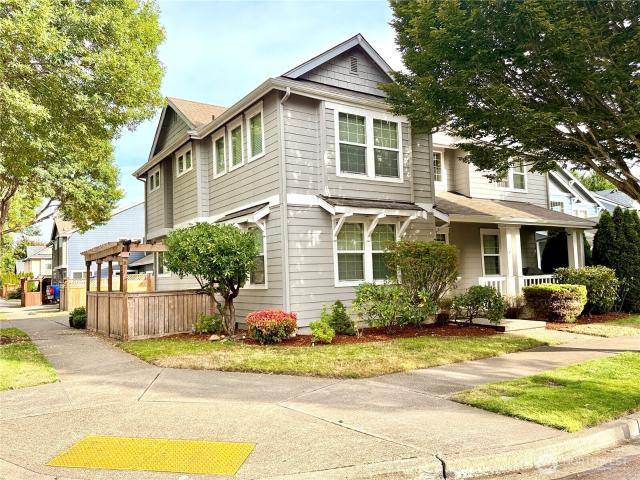
Spacious corner-lot home in gated Indian Summer! Open main level features rich wood floors, gas fireplace, den/office and a bright kitchen with granite counters, stainless appliances, abundant cabinetry and walk-in pantry. Upstairs offers a large loft, laundry and generous primary suite with 5-piece bath and walk-in closet. Solar panels, 10,500+ SF lot, covered patio and 2-car garage, close to shopping, schools and the Chehalis Western Trail
USD 674,950
6052 Illinois Lane SE # C
View photo
Condo · for sale
USD 311,888
USD 284/sq.ft
6052 Illinois Lane SE # C
Offut Lake
· 1,098 sq.ft · 2 Bedrooms · 2 Baths · Condo
· Equipped kitchen · Parking
Offut Lake · 1,098 sq.ft · 2 Bedrooms · 2 Baths · Condo · Equipped kitchen · Parking
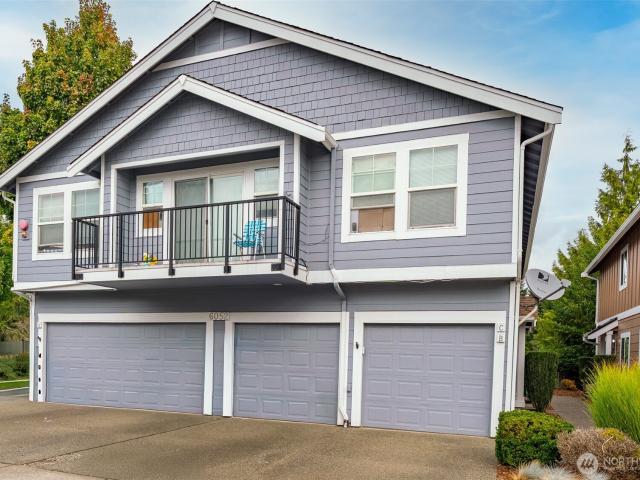
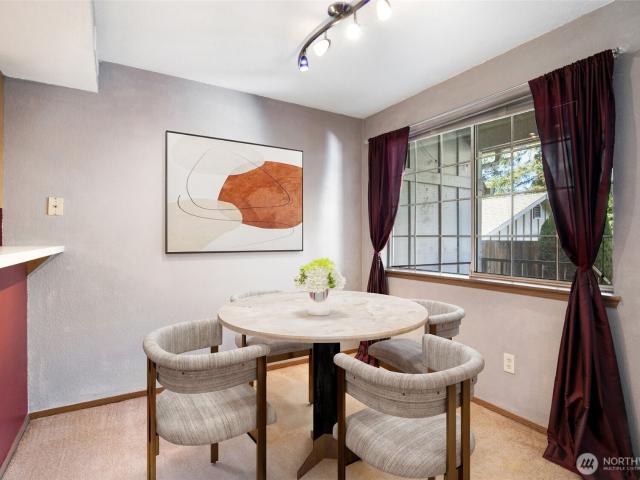
Welcome to 6052 Illinois Ln SE Unit C—stylish, move-in-ready living in Lacey’s sought-after Horizon Pointe community! Step inside and immediately feel the warmth of this inviting 2-bedroom, 1.75-bath home, featuring an open-concept layout designed to make everyday living and entertaining effortless. The kitchen serves as the heart of the home with a center island, eating bar, pantry, and plenty of functional workspace, flowing seamlessly into the main living areas. Whether you’re hosting friends, enjoying a quiet night in, or starting your morning with coffee at the island, this home offers a comfortable and easygoing lifestyle. Both bedrooms provide flexible, comfortable spaces, while two bathrooms add convenience and privacy. An attached 1-car garage provides secure parking and additional storage, and all appliances are included, making this an easy opportunity to simply move in and start enjoying your new home. Located in the popular Horizon Pointe community, you’ll enjoy convenient
USD 311,888
6609 Indiana Street SE
View photo
House · for sale
USD 359,900
USD 398/sq.ft
Updated
6609 Indiana Street SE
Offut Lake
· 904 sq.ft · 2 Bedrooms · 1 Bath · House
Offut Lake · 904 sq.ft · 2 Bedrooms · 1 Bath · House
Single-story townhouse in the Horizon Pointe neighborhood featuring a brand-new roof and recently updated exterior paint. Inside, the functional floor plan offers two bedrooms and a full bathroom, with comfortable, easy-flowing spaces designed for everyday living. Enjoy low maintenance ownership matched with the convenient location
USD 359,900
2812 60th Lane SE # D
View photo
Condo · for sale
USD 290,000
USD 266/sq.ft
2812 60th Lane SE # D
Offut Lake
· 1,087 sq.ft · 2 Bedrooms · 1 Bath · Condo
· Office room · Deck · Equipped kitchen · Parking
Offut Lake · 1,087 sq.ft · 2 Bedrooms · 1 Bath · Condo · Office room · Deck · Equipped kitchen · Parking
Don't miss this adorable 2-bedroom, 1.5-bath Olympia townhome! Thoughtfully designed and filled with inviting spaces, this home offers comfort, convenience, and a wonderful connection to the outdoors. The main floor features a spacious living room, kitchen, dining area, den/office, and convenient half bath with laundry. Upstairs, you'll find a generously sized primary bedroom with a walk-in closet, a second bedroom, and a full bathroom. Step outside and enjoy your own private courtyard—perfect for entertaining, relaxing, or simply enjoying the fresh air. A covered deck provides even more outdoor living space, while the greenbelt behind the home offers added privacy and a peaceful natural setting. With walking trails and plenty of nature to explore nearby, it's easy to enjoy the best of outdoor living. Additional features include a detached one-car garage and an assigned parking space. The low HOA dues include water, sewer, garbage, fencing, and exterior maintenance, making homeownershi
USD 290,000
8593 Kimmie Loop SW
View photo
House · for sale
USD 625,000
USD 268/sq.ft
8593 Kimmie Loop SW
Offut Lake
· 2,325 sq.ft · 4 Bedrooms · 2 Baths · House
· Garden
Offut Lake · 2,325 sq.ft · 4 Bedrooms · 2 Baths · House · Garden
Situated in a private and quiet community with a wooden backdrop, this 4 year old home is in a class of its own! This home feels and lives much larger than a typical home. The massive open concept living area offers an abundance of space for cooking, dining, entertaining, and just enjoying the home in a comfortable setting. This home gets filled with natural lighting and it's incredibly well-lit as well. The main level also features additional storage space and a dedicated office for those that need to work from home. Head upstairs to a landing with enough room for a sitting area next to the window at the top of the stairs. The primary suite also has an extended area for office space, a lounge area, and it comes equipped with a 5 piece bathroom and a walk-in closet. The 3 additional bedrooms offer tons of space large closets as well. This backyard is the largest and best in the community! Backing up to a greenbelt that will not be developed, you can bank on privacy in the back yard for
USD 625,000
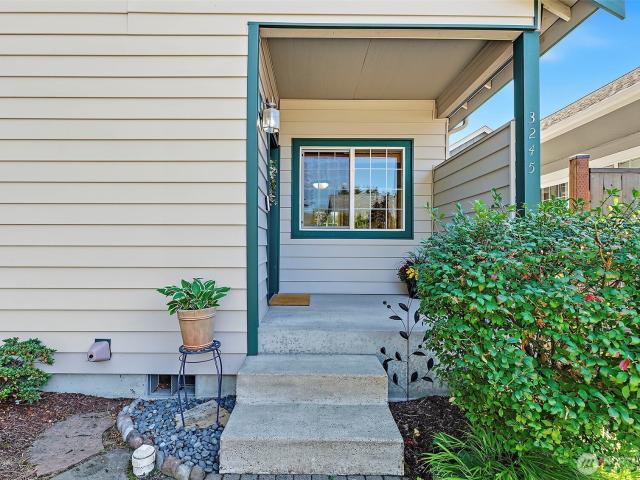
3245 57th Avenue SE
View photo
House · for sale
USD 500,000
USD 247/sq.ft
3245 57th Avenue SE
Offut Lake
· 2,024 sq.ft · 3 Bedrooms · 2 Baths · House
· Patio · Garden · Fireplace · Equipped kitchen · Parking
Offut Lake · 2,024 sq.ft · 3 Bedrooms · 2 Baths · House · Patio · Garden · Fireplace · Equipped kitchen · Parking
Enjoy the ultimate in low-maintenance living in this beautifully updated, 3-bed, 2.5-bath SE Olympia home in the desirable Hamptons neighborhood. Spanning 2,031 square feet, this move-in-ready residence offers an ideal layout highlighted by a spacious bedroom on the main floor with bath, featuring a custom walk-in shower, double vanities, a walk-in closet, and direct access to a secluded outdoor patio. The main floor is open and bright with soaring vaulted ceilings, a gas fireplace, an abundance of windows that flood the generous living area with natural light, and new carpet throughout. The kitchen serves as a central hub with counter seating, and room for dining off kitchen. Located just steps from a convenient main-floor primary, you will find a laundry room and half-bath. Upstairs, two additional large bedrooms and a full bath provide an independent zone for guests or family. Outside, a rear-facing alley garage preserves the property's charming curb appeal. Enjoy minimal yard work,
USD 500,000
14340 Laplash Lane SE
View photo
House · for sale
USD 875,000
USD 356/sq.ft
14340 Laplash Lane SE
Offut Lake
· 2,454 sq.ft · 3 Bedrooms · 3 Baths · House
· Office room · Gym · Deck · Fireplace · Equipped kitchen
Offut Lake · 2,454 sq.ft · 3 Bedrooms · 3 Baths · House · Office room · Gym · Deck · Fireplace · Equipped kitchen
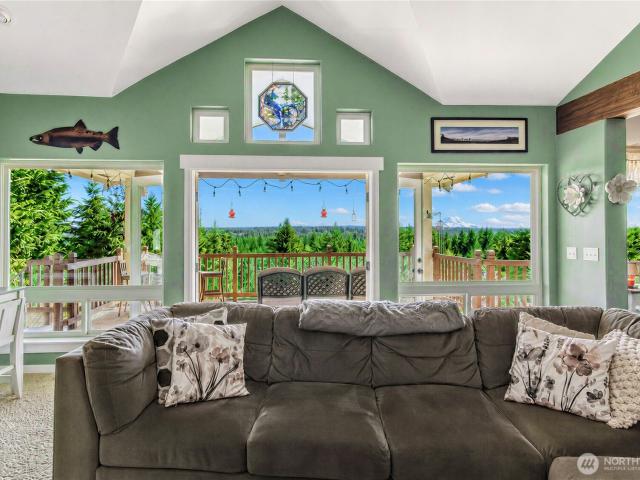
Exceptional quality and craftsmanship define this custom-built 3-bedroom, 2.75-bath home on 5 private acres in the gated McIntosh Ridge community. Thoughtfully designed and beautifully constructed, this distinctive property combines timeless finishes, generous living spaces, and incredible unobstructed views of Mt. Rainier. The inviting covered front porch opens to open entry and great room featuring vaulted ceilings, exposed beams, custom built-ins, and a double-sided gas fireplace serving both living and kitchen. French doors lead to an expansive covered deck, positioned to capture breathtaking views. The chef’s kitchen showcases rich cabinetry, oversized entertainment island, walk-in pantry, and upgraded appliances. The vaulted primary suite offers a cozy seating nook, deck access, and spa-inspired bath. Two additional bedrooms share a central full bath, while the spacious bonus room enjoys its own wing and nearby 3/4 bath—ideal for guests, office, gym, studio, or hobbies. A generou
USD 875,000
8034 Normandy Place SE
View photo
House · for sale
USD 250,000
USD 148/sq.ft
8034 Normandy Place SE
Offut Lake
· 1,679 sq.ft · 3 Bedrooms · 2 Baths · House
Offut Lake · 1,679 sq.ft · 3 Bedrooms · 2 Baths · House
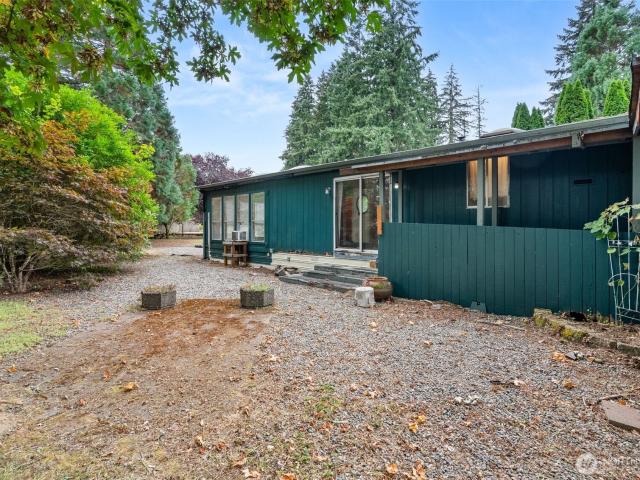
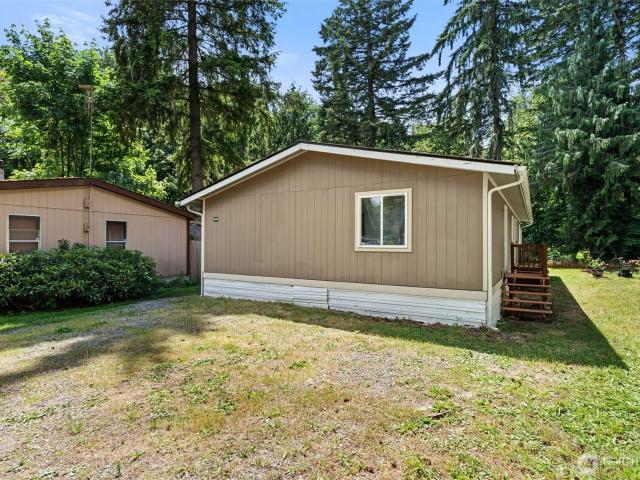
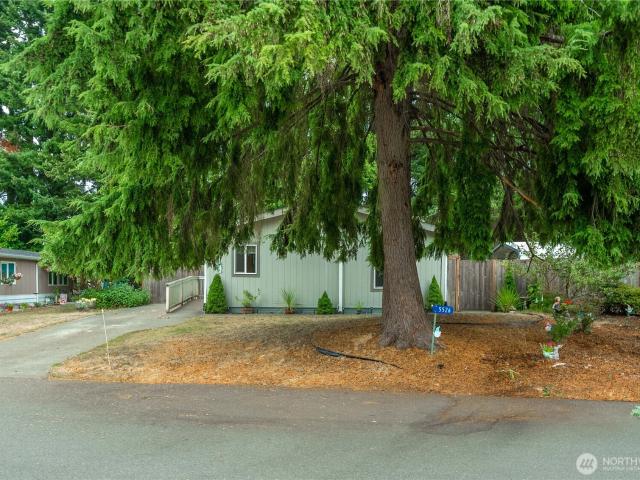
Bring your tool belt and vision, perfect opportunity to fix up or build brand new! Nearly one acre in a convenient Olympia location! This 0.96-acre property includes a 1989 double-wide manufactured home offering approximately 1,680 square feet of living space. The property is connected to all utilities and is located within the Tumwater School District. Buyer to verify all information to their satisfaction
USD 250,000
7377 Radius Loop SE
View photo
House · for sale
USD 445,000
USD 318/sq.ft
7377 Radius Loop SE
Offut Lake
· 1,399 sq.ft · 3 Bedrooms · 2 Baths · House
· Garden · Equipped kitchen
Offut Lake · 1,399 sq.ft · 3 Bedrooms · 2 Baths · House · Garden · Equipped kitchen
Welcome to this beautifully maintained home in the desirable Horizon Pointe neighborhood! Offering a light, airy feel with vaulted ceilings and an inviting open layout, this home is designed for comfortable everyday living and effortless entertaining. The main floor features gorgeous hardwood flooring throughout, creating a warm and cohesive feel. The well-appointed kitchen shines with granite countertops and backsplash, and a gas stove—perfect for the home chef. Upstairs, you'll find three bedrooms, including a private primary suite with a walk-in closet and en-suite bath. Step outside to enjoy the fully fenced backyard, offering a great space for relaxing, gardening, entertaining, or play. Ideally located in a sought-after community, this home combines thoughtful features, comfortable living spaces, and a welcoming setting. Easy commute to JBLM, close to golf, shopping and entertainment
USD 445,000
7010 Inlay Street SE
View photo
House · for sale
USD 615,000
USD 216/sq.ft
7010 Inlay Street SE
Offut Lake
· 2,842 sq.ft · 4 Bedrooms · 2 Baths · House
· Office room · Gym · Equipped kitchen · Parking
Offut Lake · 2,842 sq.ft · 4 Bedrooms · 2 Baths · House · Office room · Gym · Equipped kitchen · Parking
More space. More parking. A STANDOUT CORNER LOT—this is the Horizon Pointe home that checks the boxes others miss! With nearly 2,850 sq ft, 4 bedrooms, 2.5 baths and a true 3-car garage with double and single bays, this home delivers exceptional flexibility. A covered porch welcomes you to a spacious den, formal dining room and an inviting hub where the generous kitchen, breakfast nook and fireside living room flow together. The kitchen features a center island and walk-in pantry, while vinyl plank flooring creates a fresh, easy-care interior. Upstairs is where this home truly stands apart: an open loft plus an impressive 19' × 21' media/bonus room provide separate spaces for a theater, gym, playroom or second office. The spacious primary retreat features a walk-in closet and five-piece ensuite with dual sinks and soaking tub, complemented by three additional bedrooms and conveniently located laundry. Enjoy year-round comfort with a gas water heater, furnace and heat pump installed in
USD 615,000
5944 Balustrade Boulevard SE
View photo
House · for sale
USD 459,000
USD 280/sq.ft
5944 Balustrade Boulevard SE
Offut Lake
· 1,636 sq.ft · 3 Bedrooms · 2 Baths · House
· Deck · Fireplace · Equipped kitchen · Parking
Offut Lake · 1,636 sq.ft · 3 Bedrooms · 2 Baths · House · Deck · Fireplace · Equipped kitchen · Parking
Welcome home to this beautifully maintained residence in Horizon Pointe. Walk inside to stunning vinyl flooring that flows throughout the home, complementing the bright and inviting floor plan. The spacious living room features a cozy fireplace, while the well-appointed kitchen is perfect for everyday living and entertaining. A convenient half bath completes the main level. Upstairs you will find 3 bedrooms including the generous primary suite featuring a spacious walk-in closet. Step outside to the back deck, creating the perfect setting for relaxing or hosting guests. Complete with a two-car garage and ideally located just minutes from JBLM, shopping, dining, entertainment, and endless outdoor recreation. This home offers the perfect blend of comfort, convenience, and location
USD 459,000
5512 Donnelly Drive SE
View photo
House · for sale
USD 619,950
USD 283/sq.ft
5512 Donnelly Drive SE
Offut Lake
· 2,185 sq.ft · 3 Bedrooms · 2 Baths · House
· Garden · Equipped kitchen · Parking
Offut Lake · 2,185 sq.ft · 3 Bedrooms · 2 Baths · House · Garden · Equipped kitchen · Parking
Welcome to this beautifully updated 3-bedroom rambler nestled in a quiet neighborhood. Thoughtful updates throughout include new flooring, stylish kitchen cabinetry, quartz countertops, and refreshed bathrooms featuring new tile finishes. The functional and open single-level layout offers comfortable living spaces filled with natural light, designed for everyday convenience. Outside, enjoy ample parking and a spacious yard with plenty of room for entertaining, gardening, or simply relaxing. Conveniently located near parks, shopping, and everyday amenities, this move-in-ready home combines modern updates with the comfort and charm of a desirable neighborhood. Come tour today!
USD 619,950
5916 Crimson Court SE
View photo
House · for sale
USD 499,950
USD 368/sq.ft
5916 Crimson Court SE
Offut Lake
· 1,356 sq.ft · 3 Bedrooms · 2 Baths · House
· Patio · Garden · Fireplace · Equipped kitchen
Offut Lake · 1,356 sq.ft · 3 Bedrooms · 2 Baths · House · Patio · Garden · Fireplace · Equipped kitchen
Beautifully updated and move-in ready rambler offering comfortable one-level living in a quiet cul-de-sac setting. Step inside to a bright, open floor plan with vaulted ceilings, fresh interior paint, new LVP flooring, updated millwork, and new interior doors throughout. The remodeled kitchen features quartz countertops, stainless steel appliances, and modern finishes, while both bathrooms have been refreshed with updated cabinetry and quartz countertops. The spacious primary suite provides a relaxing retreat, and the living room features a cozy gas fireplace. Outside, enjoy fresh exterior paint, durable HardiePlank siding, a fully fenced, low-maintenance backyard, and a covered patio perfect for year-round outdoor living. Located near the neighborhood park, Capital City Golf Club, shopping, schools, and everyday conveniences. Updated throughout and ready for its next owner!
USD 499,950
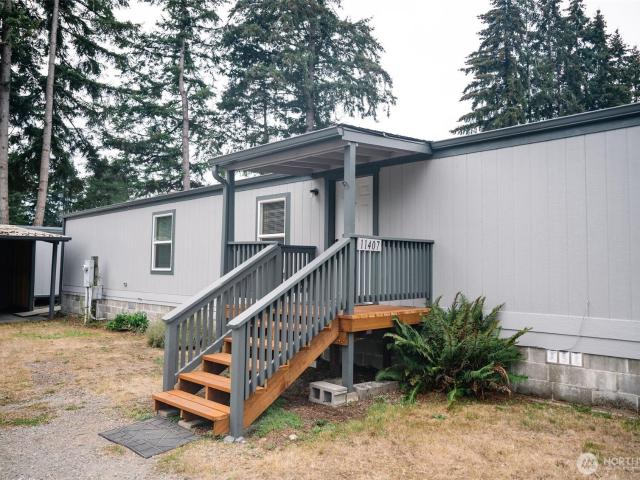
11407 Scott Creek Drive SW
View photo
House · for sale
USD 295,000
USD 370/sq.ft
11407 Scott Creek Drive SW
Offut Lake
· 797 sq.ft · 2 Bedrooms · 1 Bath · House
· Garden · Office room · Equipped kitchen
Offut Lake · 797 sq.ft · 2 Bedrooms · 1 Bath · House · Garden · Office room · Equipped kitchen
Welcome to this adorable 2-bedroom, 1-bath manufactured home nestled in the desirable, established Scott Lake community! Fresh exterior paint sets the stage for the beautifully updated interior, thoughtfully refreshed from top to bottom. Inside, you’ll find new flooring, updated fixtures, and a completely renovated kitchen featuring new cabinets, appliances, fixtures, and finishes. The open-concept layout creates a warm, inviting space that’s perfect for everyday living and entertaining. Step outside to enjoy the spacious, fully fenced yard surrounded by beautiful mature landscaping. An added bonus is the generous detached great room, offering endless possibilities as a home office, craft room, studio, hobby space, guest area, or potential ADU (buyer to verify). With low HOA dues, residents enjoy access to the lake, community park, and neighborhood events. This charming, move in ready home offers comfort, updates, outdoor space, and community amenities all in one package. Don’t miss yo
USD 295,000
1808 64th Way SE
View photo
House · for sale
USD 650,000
USD 203/sq.ft
1808 64th Way SE
Offut Lake
· 3,197 sq.ft · 4 Bedrooms · 2 Baths · House
· Equipped kitchen
Offut Lake · 3,197 sq.ft · 4 Bedrooms · 2 Baths · House · Equipped kitchen
Brand NEW ROOF (September'26) on this 4 bedroom 2.5 bath Tumwater home! Main level features 2 living and 2 dining spaces. Enjoy engineered hardwood flooring, granite countertops and butler's pantry in the generously sized kitchen that opens to the family room. Upstairs features 4 bedrooms plus a bonus living space. Primary suite is equipped with 5 piece bath and walk in closet. Tucked away in a community of just 22 homes, and backs up to green belt. Community park/playground across the street. Less than 1/4 mile to Munn Lake, and 1 mile to Pioneer Park
USD 650,000
4040 89th Avenue SE
View photo
House · for sale
USD 679,999
USD 282/sq.ft
Updated
4040 89th Avenue SE
Offut Lake
· 2,411 sq.ft · 4 Bedrooms · 2 Baths · House
· Patio · Office room · Gym
Offut Lake · 2,411 sq.ft · 4 Bedrooms · 2 Baths · House · Patio · Office room · Gym
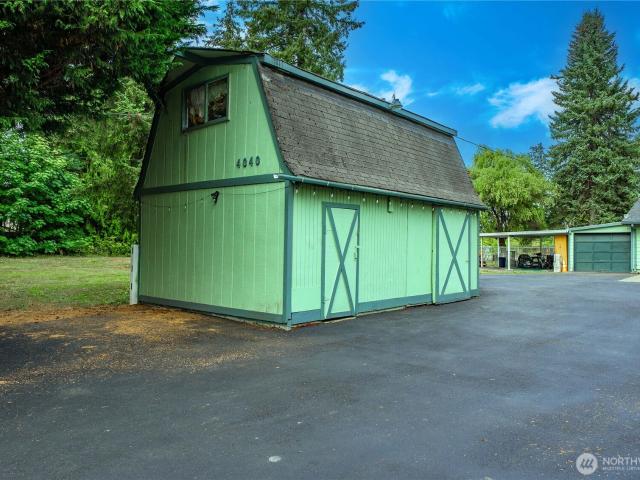
Room to roam on your on 2.46 acres. This 4 bedroom, 3 bathroom home is tucked around the corner from East Olympia Elementary offering a country setting but convenient location to freeway, restaurants, school & shopping. This space and versatility is hard to find! Inside you will find fresh paint in several rooms, updated tub/shower combo in the primary and 3 extra finished rooms to be utilized as additional bedrooms, office, gym or space for hobbies. The enclosed patio/sunroom adds bright, flexible space for morning coffee or year-round relaxation. Outside the property has endless possibilities and truly shines. A freshly sealed driveway welcomes you home, mature cherry and apple trees add beauty and future harvests to the landscape. Hobby farmers and animal lovers will appreciate the chicken coop, barn style outbuilding and a spacious 2 bay pump house with a loft offering abundant storage, and a separate pasture area that's roughly 90% fenced and ready for whatever fits your lifestyle
USD 679,999
12424 Moes Road SE
View photo
House · for sale
USD 649,900
USD 365/sq.ft
12424 Moes Road SE
Offut Lake
· 1,776 sq.ft · 3 Bedrooms · 2 Baths · House
· Parking · Fireplace · Equipped kitchen
Offut Lake · 1,776 sq.ft · 3 Bedrooms · 2 Baths · House · Parking · Fireplace · Equipped kitchen
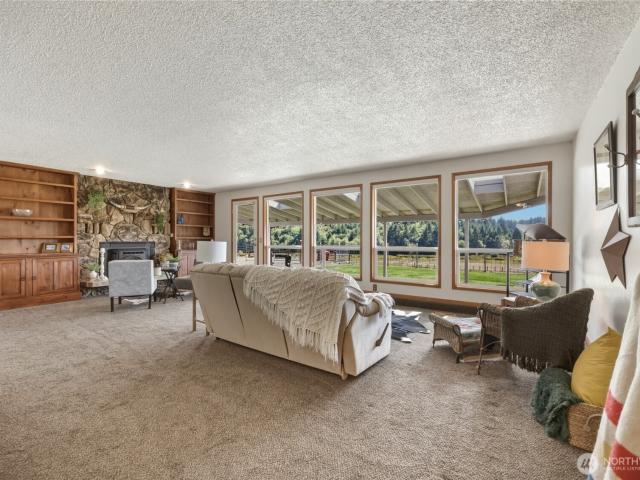
Welcome to the ultimate turn-key equestrian estate in Rainier! Set on 4.66 private, fully fenced and cross-fenced acres, this beautifully updated 1,784 sq ft home with 3 bedrooms and 2.5 bathrooms perfectly pairs high-end improvements with exceptional outbuildings. Horse enthusiasts will fall in love with the outdoor riding arena, 20x20 2-stall barn, and lush pasture framed by mature trees. Bring all your toys, gear, and vehicles! The property boasts a massive 36x48 shop equipped with a built-in bathroom and attached carport, a separate 24x36 detached garage, plus 2 full RV hookups for guests or equipment. Inside, enjoy bright, light-filled living spaces anchored by large front windows showcasing gorgeous, expansive territorial views. Major recent updates offer total peace of mind, including a newer roof, fresh paint, modern flooring, updated kitchen counters, a heat pump, a cozy propane fireplace, and 2 custom walk-in showers. Outdoor entertaining is effortless here. Unwind on the spa
USD 649,900
9430 Case Road SW # 20
View photo
House · for sale
USD 184,900
USD 129/sq.ft
9430 Case Road SW # 20
Offut Lake
· 1,432 sq.ft · 3 Bedrooms · 2 Baths · House
Offut Lake · 1,432 sq.ft · 3 Bedrooms · 2 Baths · House
Welcome to the perfect all-ages community in a peaceful country setting! This lovely brand-new home is situated in a quiet and welcoming park that’s ideal for people of all ages. Offering 3 bedrooms and 1.75 bathrooms, this home provides plenty of space and comfort. Step inside to find a spacious, inviting layout with an open floor plan that creates an easy flow for everyday living and entertaining. Enjoy the benefits of a brand-new home with modern finishes and a move-in-ready feel. Fully financeable and ready for its new owner—don’t miss this opportunity!
USD 184,900
10645 Katieann Lane SE
View photo
House · for sale
USD 839,000
USD 324/sq.ft
10645 Katieann Lane SE
Offut Lake
· 2,583 sq.ft · 3 Bedrooms · 2 Baths · House
· Equipped kitchen
Offut Lake · 2,583 sq.ft · 3 Bedrooms · 2 Baths · House · Equipped kitchen
Escape to your own private PNW retreat! Tucked at the end of a quiet dead-end road & surrounded by towering trees, this quality-built Rob Rice home offers a rare combination of privacy, comfort & connection to nature. Wildlife & birds are frequent visitors, while walking & utility-vehicle trails invite you to explore the property right outside your door. Inside, the 3-bedroom, 2.5-bath home features a beautiful kitchen with quartz counters, high-end appliances & butlers pantry. Large windows throughout frame the surrounding trees & fill the interior with natural light, creating a seamless connection between indoors & out. The dining room is especially inviting, with windows that bring the beauty of the PNW landscape right to the table—whether you’re enjoying a quiet morning coffee, watching birds & wildlife, or gathering with friends for dinner. The sizable primary suite invites you to slow down, relax & unwind, complete with a spa-inspired bath featuring a soaking tub & spacious walk-
USD 839,000
9023 Silverspot Drive SE
View photo
House · for sale
USD 565,000
USD 286/sq.ft
9023 Silverspot Drive SE
Offut Lake
· 1,970 sq.ft · 3 Bedrooms · 2 Baths · House
· Fireplace · Equipped kitchen
Offut Lake · 1,970 sq.ft · 3 Bedrooms · 2 Baths · House · Fireplace · Equipped kitchen
Come explore this well-appointed, single-story home in The Preserve. Originally built as a model home, it started with upgrades and has been thoughtfully improved by the owners. The result is a home where the details show up in all the right places. Inside, laminate hardwood flooring runs throughout, giving the home a clean, consistent look that's easy to live with. High ceilings, abundant windows and well-placed lighting create a bright, open feel. The kitchen is inviting, with granite counters, abundant cabinetry, a spacious island and a custom pantry designed to make the most of every inch. When the day winds down, the gas fireplace is a natural place to curl up and settle in. The vaulted primary bedroom offers plenty of room to unwind, while the tiled bathroom floor, double vanities, soaking tub and separate shower create a comfortable retreat. The primary custom closet system is very impressive, and you'll find similar storage solutions throughout the home's other closets. The fin
USD 565,000
9011 Old Highway 99 SE # 161
View photo
House · for sale
USD 99,950
USD 71/sq.ft
9011 Old Highway 99 SE # 161
Offut Lake
· 1,399 sq.ft · 3 Bedrooms · 2 Baths · House
· Office room · Deck · Equipped kitchen
Offut Lake · 1,399 sq.ft · 3 Bedrooms · 2 Baths · House · Office room · Deck · Equipped kitchen
Well-maintained 3-bedroom, 2-bath home with over 1,400 sq ft of comfortable living space in the all-ages Melody Pines community. The living and dining areas feature vaulted ceilings and plenty of natural light, while skylights brighten the good-sized kitchen, which includes stainless steel appliances, ample cabinetry, and a pantry. The large primary suite offers a walk-in closet and full bath w/ separate tub and shower. Two additional bedrooms offer useful flexibility for guests, a home office, hobbies, or extra living space. New decks provide easy access to the spacious lot with plenty of room to enjoy the outdoors. A separate laundry room and generous storage add to the home’s functionality. A great opportunity with plenty of space both inside and out!
USD 99,950
2421 Beaver Creek Drive SW
View photo
House · for sale
USD 840,000
USD 534/sq.ft
2421 Beaver Creek Drive SW
Offut Lake
· 1,572 sq.ft · 3 Bedrooms · 2 Baths · House
· Office room · Equipped kitchen · Parking
Offut Lake · 1,572 sq.ft · 3 Bedrooms · 2 Baths · House · Office room · Equipped kitchen · Parking
Exceptional 5.5-acre mini-farm offering a rare combination of usable land, quality improvements and beautiful pastoral views with wildlife and soaring eagles. Meticulously maintained property features approximately 200+ feet of Beaver Creek frontage and water rights to Beaver Creek. Two upper pastures are enclosed with approximately 5,000 linear feet of quality 4-rail fencing, with additional pastures fenced and cross-fenced with agricultural fencing, well suited for horses, cattle or other country-living pursuits. Impressive 36x48 heated shop/office/barn includes 3 horse stalls, additional interior parking options and excellent versatility. The updated 1,578 sq ft home features a spacious living room with large windows, abundant natural light and beautiful wood accents throughout, plus an updated kitchen with beautiful hickory cabinets and updated baths. Home is wired for generator and includes 50-gallon water heater w/recirculation pump. Energy-conscious improvements include 45 solar
USD 840,000
5948 Glenmore Drive SE
View photo
House · for sale
USD 695,000
USD 240/sq.ft
5948 Glenmore Drive SE
Offut Lake
· 2,885 sq.ft · 3 Bedrooms · 3 Baths · House
· Patio · Office room · Fireplace · Equipped kitchen
Offut Lake · 2,885 sq.ft · 3 Bedrooms · 3 Baths · House · Patio · Office room · Fireplace · Equipped kitchen
Tucked in the desirable Glenmore neighborhood, this beautiful home offers the kind of character you rarely find: vaulted ceilings, cedar siding and large private lot at the end of the street. With the open upstairs walkway, tall vaulted ceilings and architectural glass-block help to flood the home with daylight. A gracious floor plan with formal living and dining rooms anchored by a classic masonry fireplace, an open kitchen with bamboo cabinets with soft close doors, a generous primary retreat with a huge soaking tub and walk-in closet! The formal living and dining spaces are centered around a classic masonry fireplace and deliver warmth and timeless appeal. The spacious primary suite is a restful haven featuring vaulted ceilings, generous closet space, and a well-appointed en suite bath. Enjoy the large entertaining size patio with a separate 642 sq ft detached suite—ideal for guests, multi-generational living, an executive home office or additional rental income! All this and NO res
USD 695,000
7317 Ashdown Lane SE
View photo
House · for sale
USD 649,000
USD 374/sq.ft
7317 Ashdown Lane SE
Offut Lake
· 1,733 sq.ft · 3 Bedrooms · 2 Baths · House
· Garden · Deck · Equipped kitchen
Offut Lake · 1,733 sq.ft · 3 Bedrooms · 2 Baths · House · Garden · Deck · Equipped kitchen
Welcome to easy single-level living in the gated golf course community of Indian Summer! This inviting 3 bedroom plus den, 2 bath home offers a wonderful blend of comfort, style, privacy, and peace of mind. The open-concept floor plan centers around a spacious kitchen with a large island, creating the perfect gathering place for everyday living and entertaining. The generous primary suite provides a relaxing retreat, while the comfortable den features a theater-style entertainment setup, perfect for movie nights, game days, or a quiet escape. Stay comfortable year round with air conditioning, and enjoy the beauty of lush, thoughtfully maintained landscaping surrounding the home. Step outside to the private backyard and covered back deck, where territorial views create a peaceful backdrop for morning coffee, outdoor dining, or relaxing evenings. The gated community adds an extra sense of security and serenity, while the golf course setting provides a beautiful environment to call home.
USD 649,000
5526 Yakima Lane
View photo
House · for sale
USD 109,999
USD 107/sq.ft
5526 Yakima Lane
Offut Lake
· 1,023 sq.ft · 3 Bedrooms · 1 Bath · House
· Garden
Offut Lake · 1,023 sq.ft · 3 Bedrooms · 1 Bath · House · Garden
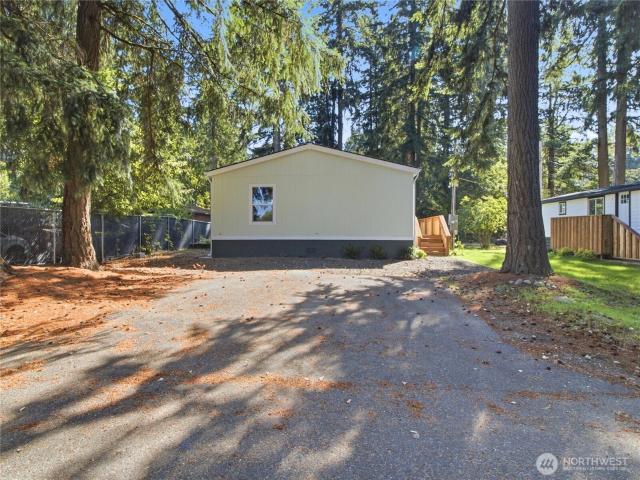
Beautifully maintained 2012 home on quiet lot in Mountain Greens Mobile Home Park. Private backyard is fully fenced with covered area for storage or BBQ. Inside you will find an open concept living area with lots of windows to let in the light and watch all the squirrels and birds. Down the hallway you will find 3 bedrooms and 1 bathroom accessible from primary bedroom or the hallway
USD 109,999
4628 Prestwick Lane SE
View photo
House · for sale
USD 774,900
USD 327/sq.ft
4628 Prestwick Lane SE
Offut Lake
· 2,368 sq.ft · 3 Bedrooms · 2 Baths · House
· Garden · Deck · Fireplace · Equipped kitchen
Offut Lake · 2,368 sq.ft · 3 Bedrooms · 2 Baths · House · Garden · Deck · Fireplace · Equipped kitchen
Welcome to this well-maintained home in the gated Indian Summer Golf & Country Club community, also known as The Links at Indian Summer. This thoughtfully designed floor plan features custom finishes, a gourmet kitchen, granite slab countertops, custom cabinetry, extensive hardwood flooring, and professionally landscaped grounds with a sprinkler system and fully fenced back yard. The inviting covered front porch features stone accents and a wood ceiling, leading to a spacious entry with hardwood floors and soaring ceilings. The stylish kitchen includes granite countertops, stainless steel appliances, a gas range, and a pantry. It opens to the family room, which features a gas fireplace, and the formal dining area. The main-floor primary suite includes a five-piece ensuite bathroom and walk-in closet; 2 additional large bedrooms; then upstairs for your private and versatile bonus room giving great flexible living space. The private backyard features a large trex deck with space for crea
USD 774,900

Get email alerts

Don't miss out: be the first to know about new properties

The alert was correctly created

On subscribing you accept the conditions of use and the privacy policy
Alert
Receive new ads in your inbox
Save this search
Receive alerts for new listings

We'll send you an email when we have new properties for: "Properties for sale in Offut Lake"

The alert was correctly created

Colonial Estates, Olympia city Olympia CCD Thurston County Washington
The Reserve, Lacey city Olympia CCD Thurston County Washington
Get email alerts and be the first to see new listings
Required field
On subscribing I accept the terms of the privacy policy
Perfect! You'll soon start receiving new listings via email
Alert
Receive an email when we have new ads for Properties for sale in Offut Lake
Save this search
Filters

Bedrooms

Size (sq.ft)

sq.ft
sq.ft

Price

USD
USD

Property type

Bathrooms

Clear all filters
Receive notifications when new entries are published.