230 properties for sale in Ogden village

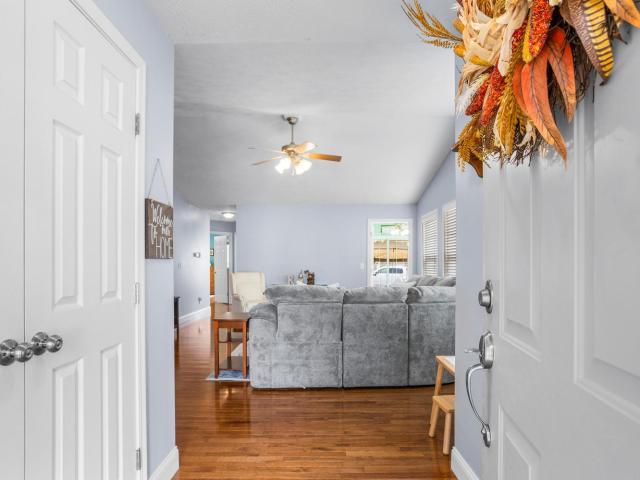
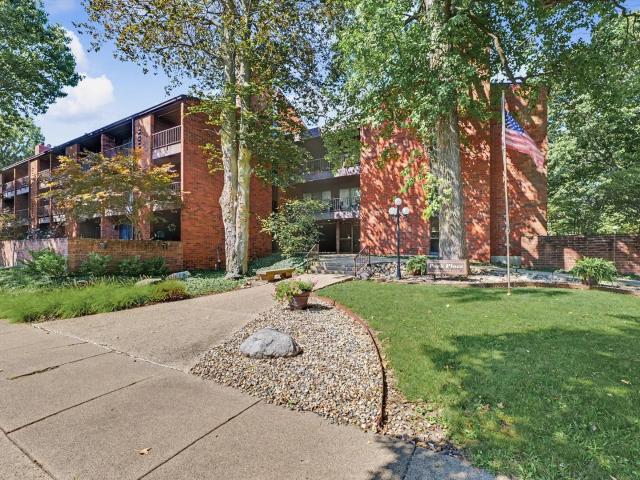
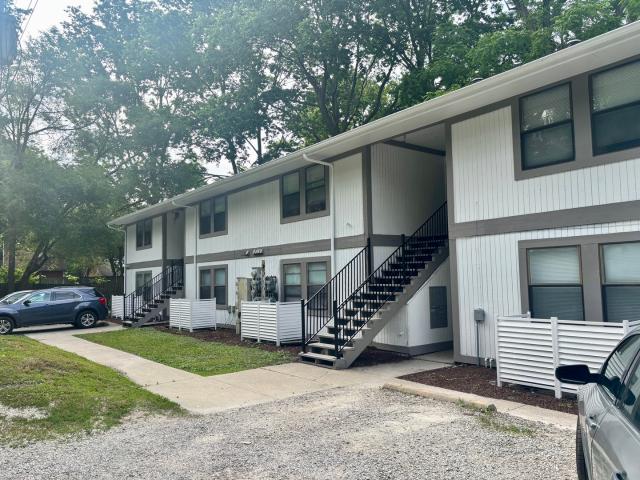
206 Grove Street
View photo
House · for sale
USD 899,000
USD 125/sq.ft
206 Grove Street
Ogden village
· 7,190 sq.ft · 2 Bedrooms · House
· Patio · Balcony · Equipped kitchen · Parking
Ogden village · 7,190 sq.ft · 2 Bedrooms · House · Patio · Balcony · Equipped kitchen · Parking
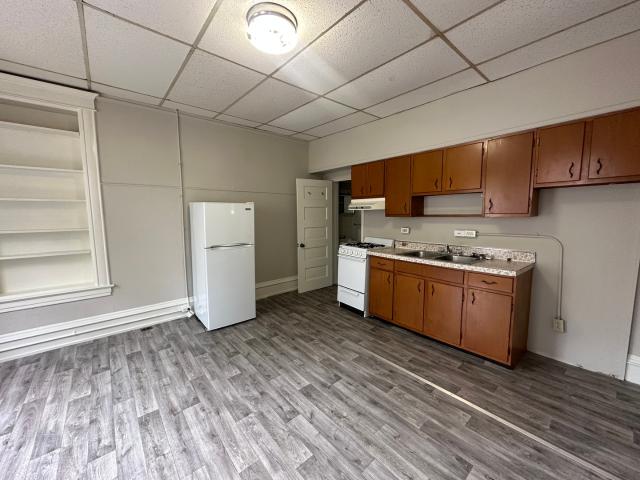
206 S. Grove Street offers the opportunity to acquire a well-maintained 8-unit multifamily property in a highly desirable Urbana location just over one mile from the University of Illinois. Conveniently situated near downtown Urbana, Lincoln Square Mall, the Urbana Farmers Market, Carle Foundation Hospital, and major employment centers, the property appeals to a broad tenant base including students, healthcare professionals, university employees, and workforce renters. The property consists of eight spacious two-bedroom, one-bathroom apartments, each featuring a full kitchen, dining area, in-unit stackable laundry, and private patio or balcony access. Current ownership has completed numerous interior and exterior improvements, including updated flooring, bathroom renovations, cosmetic updates, exterior repairs, and a complete exterior repainting. Additional amenities include ample surface parking, mature landscaping, and a quiet residential setting. With recent capital improvements alr
USD 899,000
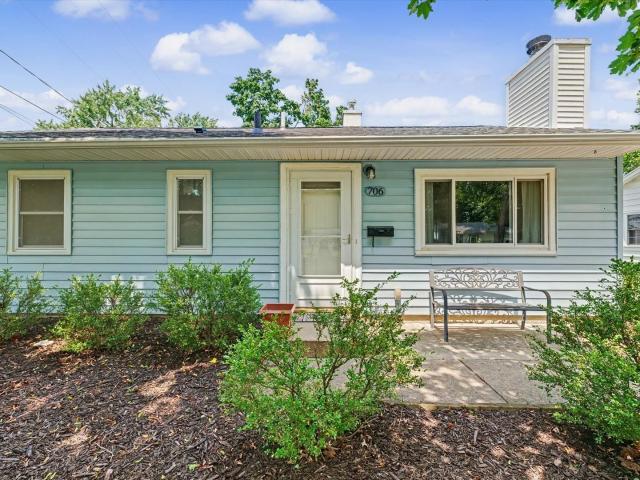
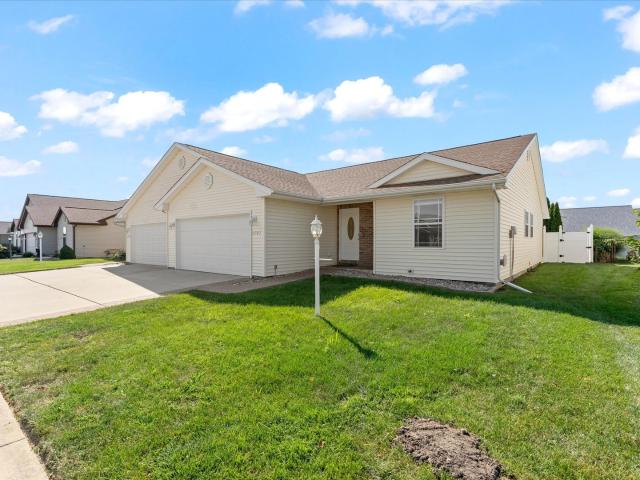
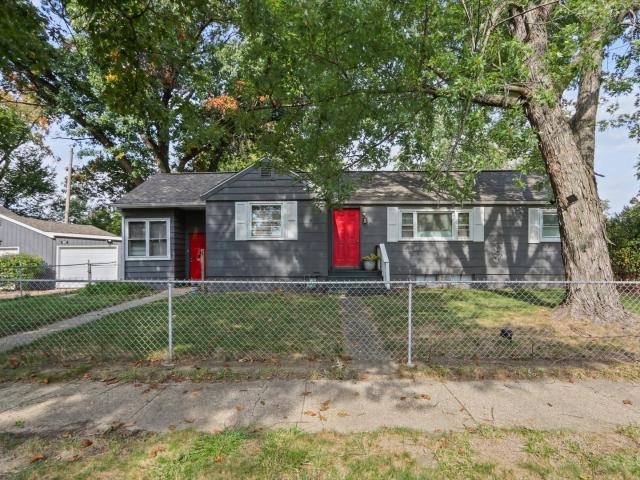
706 E Michigan Avenue
View photo
House · for sale
USD 160,000
USD 147/sq.ft
706 E Michigan Avenue
Ogden village
· 1,087 sq.ft · 3 Bedrooms · 1 Bath · House
· Garden · Deck · Fireplace · Parking
Ogden village · 1,087 sq.ft · 3 Bedrooms · 1 Bath · House · Garden · Deck · Fireplace · Parking
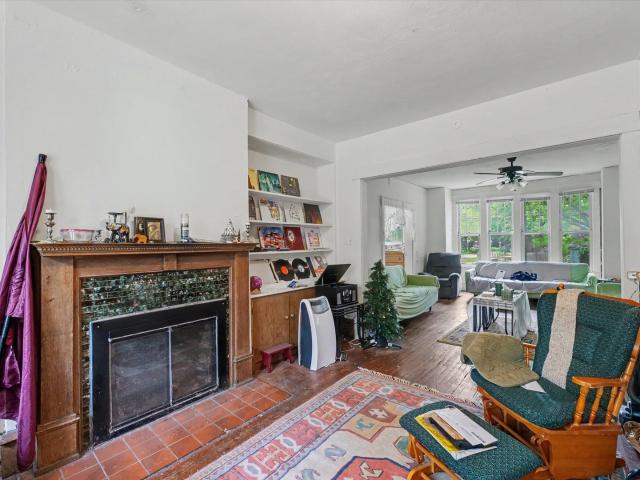
Charm, character, and versatility come together in this inviting 3-bedroom home that's ready to welcome its next owner! From the moment you step inside, you'll appreciate the warm and welcoming living room, highlighted by a beautiful wood-burning fireplace that serves as the heart of the home. A spacious family room provides the perfect place to gather with friends, enjoy movie nights, or simply spread out and relax. Outside, the fully fenced backyard offers privacy and room to play, while the deck is ideal for grilling, entertaining, or unwinding after a long day. The detached one-car garage is complemented by an attached workshop/studio, creating endless possibilities for artists, hobbyists, DIY enthusiasts, or anyone in need of a dedicated workspace. Conveniently located in the heart of Urbana with easy access to parks, shopping, restaurants, and the University of Illinois, this home offers the perfect blend of comfort, character, and flexibility you'll enjoy for years to come
USD 160,000
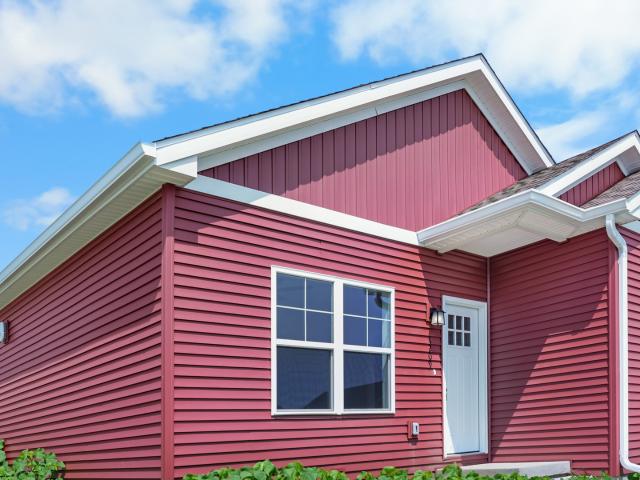
801 W Nevada Street
View photo
House · for sale
USD 375,000
USD 101/sq.ft
801 W Nevada Street
Ogden village
· 3,681 sq.ft · 12 Bedrooms · 3 Baths · House
· Parking
Ogden village · 3,681 sq.ft · 12 Bedrooms · 3 Baths · House · Parking
Tons of space in an incredible location, just a few minutes' walk from campus! This home has a whopping 11 bedrooms, 3.5 bathrooms (with the potential for 2 additional bedrooms with a little bit of TLC) and has the potential to be a fantastic campus investment property. It is currently set up as a single family home, but could easily be divided up to create multiple units. It would make a great house for a fraternity or sorority as well. Currently, it is leased for $4500 per month with tenants paying all utilities until July 2026, making it available for new tenants in time for the Fall school year. Mechanicals and roof are all approximately less than 10 years old and there is a detached two car garage. With a little bit of work, this home is set to be a cash flowing machine
USD 375,000
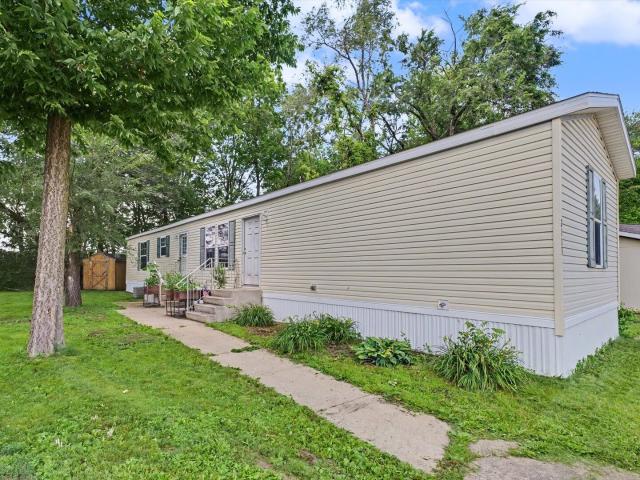
312 E Washington Street
View photo
House · for sale
USD 150,000
USD 89/sq.ft
312 E Washington Street
Ogden village
· 1,679 sq.ft · 3 Bedrooms · 1 Bath · House
· Fireplace · Parking · Cellar
Ogden village · 1,679 sq.ft · 3 Bedrooms · 1 Bath · House · Fireplace · Parking · Cellar
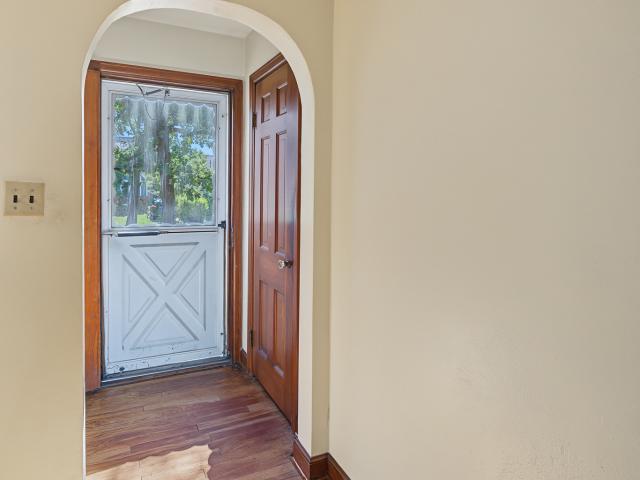
Charming, inviting, and priced to move! This cute two-story home offers plenty of character, flexible living space, and room to make it your own. Inside, you'll find beautiful hardwood floors and a cozy wood-burning fireplace that creates the perfect gathering spot. The home features three bedrooms, with the potential to easily create a fourth bedroom with a little modification, plus 1.5 bathrooms. Enjoy additional living and entertaining space on the screened porch, while the basement provides plenty of room for storage, hobbies, or future possibilities. A one-car garage adds everyday convenience. Even better, the home has already been pre-inspected, giving buyers an opportunity to purchase with greater confidence and fewer surprises. With great bones, charming features, flexible space, and a price designed to get attention, this one is ready for its next owner
USD 150,000
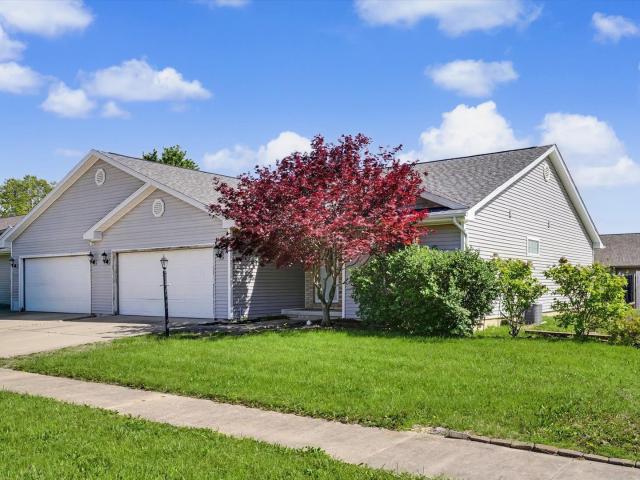
2103 Burlison Drive
View photo
House · for sale
USD 244,900
USD 173/sq.ft
2103 Burlison Drive
Ogden village
· 1,410 sq.ft · 3 Bedrooms · 2 Baths · House
· Garden · Parking · Equipped kitchen
Ogden village · 1,410 sq.ft · 3 Bedrooms · 2 Baths · House · Garden · Parking · Equipped kitchen
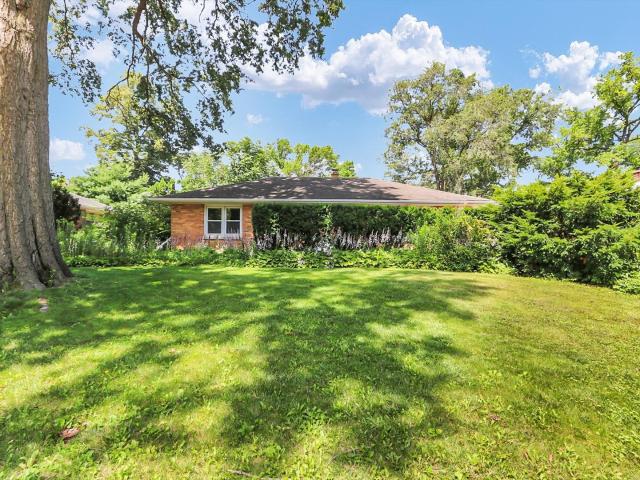
Lovely 3 bedroom, 2 bathroom updated brick ranch in a quiet cul-de-sac near University of Illinois campus. Spacious living room with large picture window. Beautifully updated kitchen with stainless steel appliances, plenty of counter space, abundant lighting, a tile backsplash, and enough space for a small table will make you enjoy cooking and gathering here. Room off the kitchen could be used as another living space, formal dining area, or playroom. Primary suite with an updated bathroom, plus two additional bedrooms and a second full updated bath. Laundry room at the back of the house leads to the one car garage which provides nice storage space. Large fenced backyard features a garden shed as well as covered space that would be great for a sitting or grilling area. Mature trees and a variety of plants throughout the property. Private feel in cul-de-sac and convenient location near campus, parks, and shopping/dining. Back on the market, this home is ready for its next owner!
USD 244,900
1301 Ogelthorpe Avenue
View photo
House · for sale
USD 248,900
USD 180/sq.ft
Updated
1301 Ogelthorpe Avenue
Ogden village
· 1,378 sq.ft · 3 Bedrooms · 2 Baths · House
· Patio · Garden · Parking · Equipped kitchen
Ogden village · 1,378 sq.ft · 3 Bedrooms · 2 Baths · House · Patio · Garden · Parking · Equipped kitchen
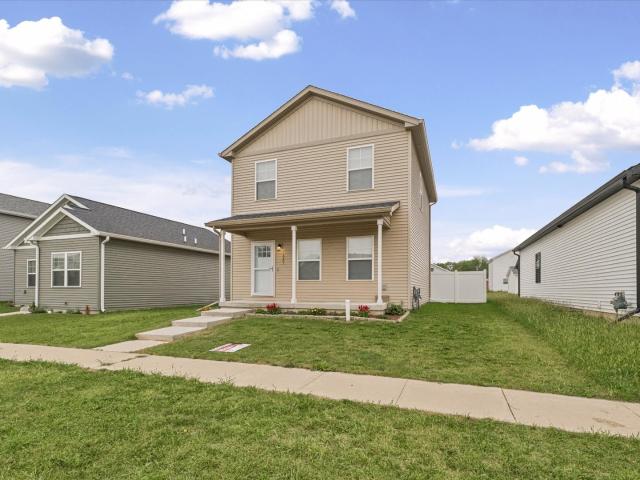
Welcome to 1301 Ogelthorpe Avenue in Savannah Green! Built in 2023, this approximately 1,400-square-foot 3-bedroom, 2.5-bath home offers modern living with an open-concept main level, spacious kitchen, convenient half bath, primary suite with private bath and walk-in closet, two additional bedrooms, second full bath, and second-floor laundry. Enjoy the fully fenced backyard with a six-foot vinyl privacy fence added in November 2025, plus a patio perfect for entertaining or relaxing. The two-car detached garage provides convenient parking and additional storage. A major financial benefit is the home's Think Urbana property-tax abatement. The five-year program provides graduated tax abatements of percentages on the increased value resulting from qualifying new construction. Approximately four years of benefits remain through the 2029 tax year, and the abatement transfers with the property to the new owner. The property's 2025 tax record shows just $856 in property taxes, compared with $4
USD 248,900
1004 E Harding Drive # 201
View photo
Condo · for sale
USD 84,000
USD 114/sq.ft
1004 E Harding Drive # 201
Ogden village
· 732 sq.ft · 1 Bedroom · 1 Bath · Condo
· Balcony · Equipped kitchen
Ogden village · 732 sq.ft · 1 Bedroom · 1 Bath · Condo · Balcony · Equipped kitchen
Simple Living has Arrived! Looking for Less and an Open Space with a Southern Exposure. You found it here in Regency East Unit 201. Large Living Room draws in the sunlight during the day! Step out onto your Private balcony overlooking a mature neighborhood. The one BDRM offers great space to arrange furniture and the duel closets make it easy to separate your seasonal clothing. Additional closet storage located in the hallway off the Bath which also provides storage as well. The Step Saver Kitchen features a wood laminate flooring providing all your major appliances you'll need and is adjacent to the Dining Room with updated lighting. At this price, this unit will not last long!
USD 84,000
1205 E Fairlawn Drive
View photo
House · for sale
USD 168,000
USD 171/sq.ft
1205 E Fairlawn Drive
Ogden village
· 980 sq.ft · 3 Bedrooms · 1 Bath · House
· Garden · Office room · Deck · Equipped kitchen · Parking · Air conditioning · Cellar
Ogden village · 980 sq.ft · 3 Bedrooms · 1 Bath · House · Garden · Office room · Deck · Equipped kitchen · Parking · Air conditioning · Cellar
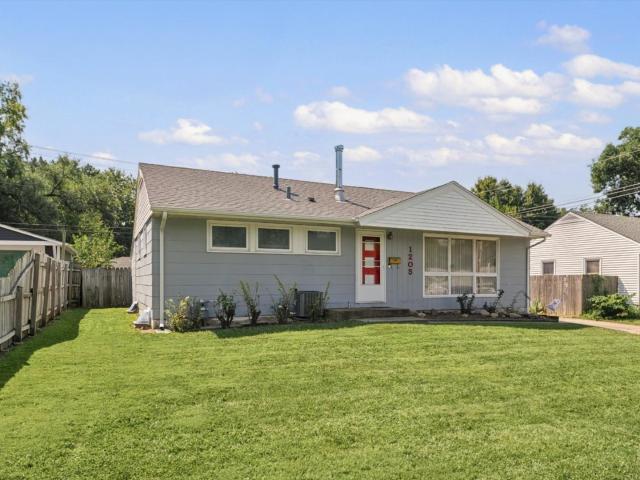
Welcome to 1205 E Fairlawn Dr! This well-maintained Urbana home offers 925 sq. Ft. on the main level plus a full finished basement, giving you plenty of additional space to spread out. Hardwood floors run throughout much of the main level, and the updated bathroom is a definite standout. The kitchen includes a new refrigerator and dishwasher, and one of the rooms has also been freshly painted. Downstairs, the finished basement provides plenty of flexible space for a second living area, hobbies, home office or storage and features an EPA-certified Quadra-Fire wood-burning stove. One of the best parts of this home is the outdoor space. The fully fenced backyard offers a large deck, new garden beds, plenty of green space, and an enclosed porch/sunroom overlooking the yard. An attached one-car garage adds even more convenience. Several of the home's larger updates were completed prior to the current owner, including the roof, central A/C, furnace, updated 200-amp electrical panel, bathroom
USD 168,000
1709 S Vine Street
View photo
House · for sale
USD 350,000
USD 118/sq.ft
1709 S Vine Street
Ogden village
· 2,949 sq.ft · 5 Bedrooms · 3 Baths · House
· Equipped kitchen · Cellar
Ogden village · 2,949 sq.ft · 5 Bedrooms · 3 Baths · House · Equipped kitchen · Cellar
Unique 1.5 story home just minutes from University of Illinois, and 1/2 block from Blair Park. All brick. 5 bedroom, 3 full baths. Living Room with crown molding, solar tubes for more natural lighting. Enjoy the separate dining room, or sit out on the large screened in porch. Eat in kitchen with breakfast bar and area for kitchen table. Or take your morning coffee and sit on the side porch that exists off the kitchen. Lot's of kitchen storage, along with laundry facities. 18x12 Master bedroom with bath. Second bedroom has built in shelving and cabinets. Second level has a large family room with 2 skylights with automated shades with, 2 bedrooms, full bath; great separate area for extended family/guests. Outstanding storage on each level. Full basement that offers room for entertainment and lots of storage/workroom. New roof in 2025, along with new steps and railing to backporch. New carpet in bedrooms on main level
USD 350,000
1306 Stout Drive
View photo
House · for sale
USD 139,900
USD 152/sq.ft
1306 Stout Drive
Ogden village
· 915 sq.ft · 2 Bedrooms · 1 Bath · House
· Garden · Parking · Equipped kitchen
Ogden village · 915 sq.ft · 2 Bedrooms · 1 Bath · House · Garden · Parking · Equipped kitchen
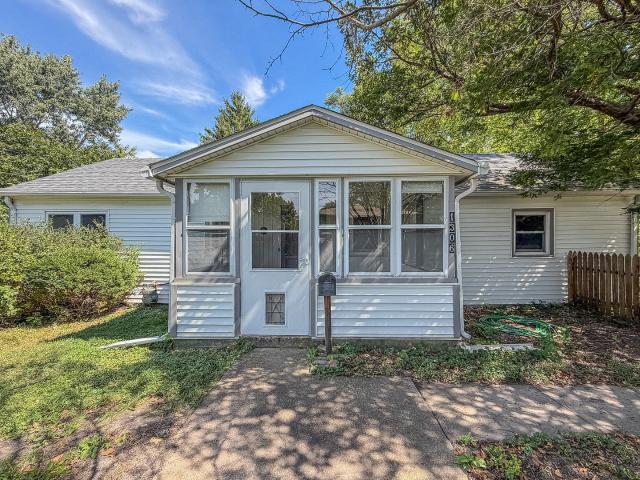
Charming 2 bedroom ranch in a convenient Urbana location, close to parks, shopping, and everyday amenities! A bright and inviting living room features a cathedral ceiling and flows easily into the dining area. The kitchen offers beautiful wood cabinetry along with additional pantry/storage space. Two spacious bedrooms share a full bath. Outside, enjoy the mature landscaping and privacy of the fenced yard from two enclosed porches-perfect for morning coffee, relaxing evenings, or year-round enjoyment. A spacious 1.5-car detached garage provides excellent storage and organizational space. The roof was replaced in 2021. With a comfortable layout, great outdoor spaces, and a convenient location, this home is ready for you to make it your own!
USD 139,900
2108 S Stonebrooke Court
View photo
House · for sale
USD 335,000
USD 233/sq.ft
2108 S Stonebrooke Court
Ogden village
· 1,432 sq.ft · 3 Bedrooms · 3 Baths · House
· Patio · Equipped kitchen · Parking · Cellar
Ogden village · 1,432 sq.ft · 3 Bedrooms · 3 Baths · House · Patio · Equipped kitchen · Parking · Cellar
This exceptional Amish-built condo has it all, including loads of extras you won't find elsewhere at this price point. The ground floor features a generous kitchen with bar top, a dining area, laundry room, and a family room complete with a beautiful vaulted ceiling. The family room allows access to a welcoming sunroom and custom brick-paver patio complete with a shade equipped pergola. Two beautifully appointed bedrooms, two full bathrooms, hardwood floors, and a custom built-in bookshelf round out the exceptional first floor. The primary suite is especially impressive and features a second vaulted ceiling, double vanities, enclosed toilet, and an ample walk-in closet. A deep garage with room for extra storage is also included with this property. The recently finished basement offers exceptional flexibility with a workout/storage/workshop area and built in shelving. A large third bedroom features an egress window for emergency access outside as well as maximum light and fresh air. The
USD 335,000
1701 E Lexington Drive
View photo
Townhouse · for sale
USD 9,490,000
USD 1,141/sq.ft
1701 E Lexington Drive
Ogden village
· 8,310 sq.ft · 2 Bedrooms · 2 Baths · Townhouse
· Patio · Garden · Office room · Fireplace · Equipped kitchen
Ogden village · 8,310 sq.ft · 2 Bedrooms · 2 Baths · Townhouse · Patio · Garden · Office room · Fireplace · Equipped kitchen
Nestled in a quiet, desirable neighborhood, this zero-lot-line home pairs low-maintenance living with modern style. Step inside to gorgeous hardwood flooring and dramatic vaulted ceilings that create an airy, expansive feel across the open-concept living area and kitchen. Sun-drenched windows and a sliding glass door flood the space with natural light, while a cozy fireplace serves as the perfect living room centerpiece. The oversized chef's kitchen boasts abundant counter space, sleek cabinetry, and stainless steel appliances. Unwind in the private primary suite, featuring a massive walk-in closet and a spa-like en suite bath with dual sinks and a walk-in shower. A spacious second bedroom sits down the hall, perfect for guests or a home office. Outside, your private oasis awaits: a fully fenced backyard showcases lush landscaping and a covered patio, ideal for year-round outdoor relaxing. Turnkey gems like this don't last long-schedule your tour today!
USD 9,490,000
1209 S Smith Road
View photo
House · for sale
USD 236,500
USD 189/sq.ft
1209 S Smith Road
Ogden village
· 1,249 sq.ft · 3 Bedrooms · 2 Baths · House
· Garden · Equipped kitchen
Ogden village · 1,249 sq.ft · 3 Bedrooms · 2 Baths · House · Garden · Equipped kitchen
Move right into this brand-new 3-bedroom, 2-bath ranch home in the desirable Savannah Green Subdivision! Situated on a. *large corner lot*, this completed home offers the perfect combination of quality construction, modern finishes, and affordability-and is ready for its first owner. Offering large square feet of thoughtfully designed living space, the open-concept floor plan seamlessly connects the kitchen, dining, and living areas, creating a bright and inviting space for everyday living and entertaining. Interior features include shaker-style cabinetry throughout, luxury vinyl plank flooring, energy-efficient vinyl windows, upgraded lighting, quality Delta plumbing fixtures, and a convenient main-floor laundry room. The spacious primary suite features a private bath and walk-in closet, while two additional bedrooms and a second full bath provide comfortable accommodations for family or guests. Outside, the expansive corner lot provides added yard space, enhanced curb appeal, and ple
USD 236,500
2113 Monroe Drive
View photo
House · for sale
USD 55,000
2113 Monroe Drive
Ogden village
· 3 Bedrooms · 2 Baths · House
· Garden
Ogden village · 3 Bedrooms · 2 Baths · House · Garden
Mobile home in Liberty Commons on a large corner lot with no neighbor on the backside of the property. All appliances stay. The home has been freshly painted and is move-in ready. There is a garden shed for extra storage. Don't miss this opportunity to live in a community with a club house and park
USD 55,000
1419 S Smith Road
View photo
House · for sale
USD 190,000
USD 187/sq.ft
1419 S Smith Road
Ogden village
· 1,012 sq.ft · 3 Bedrooms · 1 Bath · House
· Patio · Garden · Equipped kitchen · Parking · Air conditioning · Cellar
Ogden village · 1,012 sq.ft · 3 Bedrooms · 1 Bath · House · Patio · Garden · Equipped kitchen · Parking · Air conditioning · Cellar
Move-in ready and full of updates, this 3-bedroom ranch offers comfortable one-level living plus a full basement and detached 2-car garage. The main level was recently professionally painted and has a bright, clean feel, with wood laminate flooring flowing through the living areas and bedrooms. The layout includes a spacious living room, dedicated dining area, efficient kitchen, three bedrooms, a full bath, and convenient main-floor laundry. Downstairs, the approximately 1,006-square-foot unfinished basement provides excellent storage and plenty of opportunity for future finished living space, with a bathroom already roughed in. Outside, enjoy a fenced backyard, concrete patio, and detached 2-car garage. The current owners have made numerous improvements, including a new roof in 2019, along with replacement of the furnace and central A/C (both approximately 6 years old), water heater (approximately 2 years old), sump pump, refrigerator, range, washer, and dryer. An active radon mitigat
USD 190,000
309 W WHITE Street
View photo
House · for sale
USD 260,000
USD 142/sq.ft
New
309 W WHITE Street
Ogden village
· 1,830 sq.ft · 4 Bedrooms · 2 Baths · House
· Garden · Office room · Deck · Equipped kitchen
Ogden village · 1,830 sq.ft · 4 Bedrooms · 2 Baths · House · Garden · Office room · Deck · Equipped kitchen
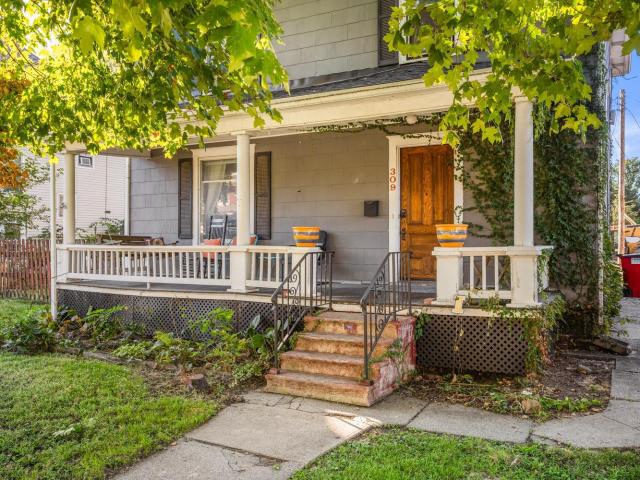
Hidden treasure! Currently operating as an Airbnb and is offered fully furnished with everything included. Multiple future bookings may be transferable to the new owner. Enjoy the new roof, beautiful hardwood floors and woodwork, a spacious kitchen, two full bathrooms, wood deck, fenced yard, enclosed rear porch, and large covered front porch. Incredible location just 2 blocks from Westside Park and 3 blocks from downtown Champaign's restaurants, shops, nightlife, and coffee shops. The spacious walk-up attic offers endless potential for a future primary suite, office, studio, or additional living space. Offered as-is and priced to sell. A great opportunity for an income-producing property or downtown-area home!
USD 260,000
1936 County Road 1850 N
View photo
House · for sale
USD 565,000
USD 410/sq.ft
1936 County Road 1850 N
Ogden village
· 1,378 sq.ft · 3 Bedrooms · 2 Baths · House
· Office room
Ogden village · 1,378 sq.ft · 3 Bedrooms · 2 Baths · House · Office room
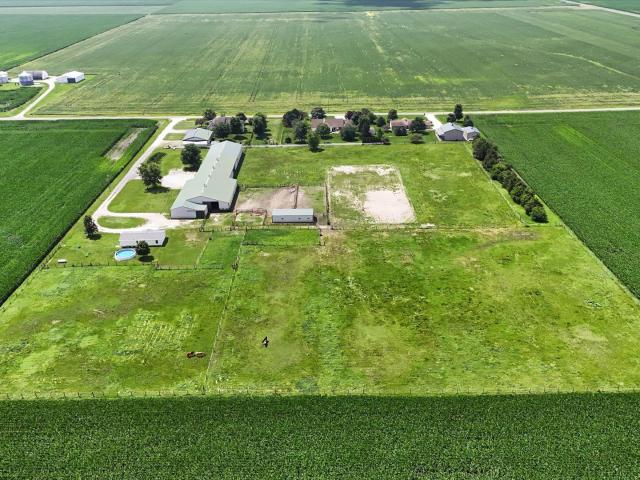
This exceptional 12-acre equestrian property offers a rare opportunity to own a fully equipped horse facility less than 10 miles from the University of Illinois, located in the highly sought-after St. Joseph-Ogden School District. Whether you're looking to operate a thriving boarding facility, lesson program, training operation, or private equestrian estate, this turnkey property is ready for its next chapter. The impressive horse barn features 15 stalls, including one oversized 12' x 14' stall and fourteen 10' x 12' stalls, with space and infrastructure to add approximately 10 additional stalls. Every stall is outfitted with rubber mats, electricity, automatic waterers, fans, and exterior walls insulated with 7 feet of foam board for year-round comfort. Train in any season in the expansive 190' x 56' indoor arena, complete with 14-foot ceilings, bright LED lighting, and a sprinkler system. The barn also includes a heated viewing room, heated office, tack room, wash rack with drain and
USD 565,000
705 E Colorado Avenue
View photo
House · for sale
USD 2,500,000
USD 79/sq.ft
705 E Colorado Avenue
Ogden village
· 31,592 sq.ft · 8 Bedrooms · House
· Parking
Ogden village · 31,592 sq.ft · 8 Bedrooms · House · Parking
Don't miss your chance to own this well-situated apartment complex! It is perfectly placed in a quiet Urbana neighborhood, but still close to everything Champaign-Urbana has to offer! This building features 1, 2 and 3 bedroom apartments and townhouses. Secured entry and free off-street parking. It is a half block to the Red line and 2 blocks to the Green St, both take you to the central terminal downtown and to the University of Illinois campus. Grocery and convenience shopping nearby and there is fiberoptic internet access to every apartment. This is a great investment opportunity!
USD 2,500,000
107 N Elm Street # 205
View photo
Condo · for sale
USD 216,900
USD 173/sq.ft
107 N Elm Street # 205
Ogden village
· 1,249 sq.ft · 2 Bedrooms · 2 Baths · Condo
· Cellar · Parking
Ogden village · 1,249 sq.ft · 2 Bedrooms · 2 Baths · Condo · Cellar · Parking
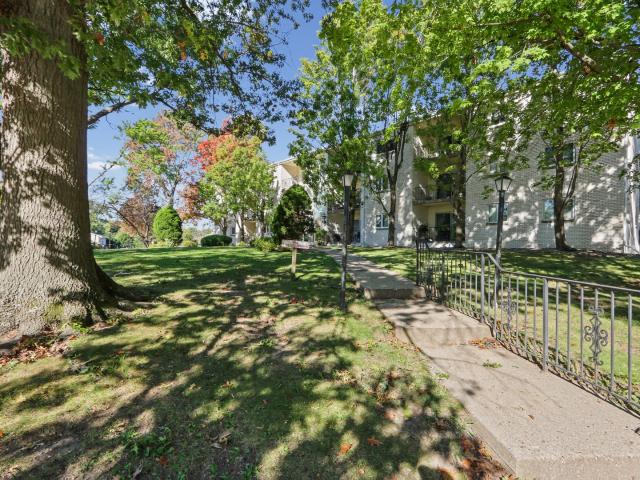
Enjoy the convenience of downtown living at 107 North Elm Street, Unit 205, located in the desirable Park Place Condominiums just west of beautiful West Side Park. With restaurants, shopping, entertainment, and downtown amenities nearby, this is a wonderful opportunity to enjoy a low-maintenance lifestyle in the heart of Champaign. Completed in 1975, Park Place is a secure condominium complex with a live-in maintenance and security person, providing added convenience and peace of mind. One of the highlights of the property is its private central courtyard, a welcoming outdoor space that's perfect for relaxing, visiting with neighbors, or hosting small gatherings. Located on the second floor, this comfortable condo features two bedrooms and two full baths with a practical floor plan and plenty of potential to make the space your own. An added bonus is the one-car parking space in the secured basement garage-a particularly nice feature for downtown living. The monthly condominium fee pro
USD 216,900
801 N Busey Avenue
View photo
House · for sale
USD 199,000
USD 181/sq.ft
801 N Busey Avenue
Ogden village
· 1,098 sq.ft · 4 Bedrooms · 1 Bath · House
· Office room · Equipped kitchen · Cellar
Ogden village · 1,098 sq.ft · 4 Bedrooms · 1 Bath · House · Office room · Equipped kitchen · Cellar
Welcome to 801 N Busey Avenue in Urbana, conveniently located just two blocks northeast of the University of Illinois campus and one block north of Carle Hospital delivers location and and plenty of versatile living space. This well-maintained home offers numerous interior updates, including a refreshed kitchen with refinished countertops, updated cabinetry, and stainless steel dishwasher. Hardwood flooring adds warmth and character throughout much of the main level, while the finished basement provides additional flexible living space with new luxury vinyl plank flooring, perfect for a recreation area, home office, or guest accommodations. The finished basement offers an additional 443 square feet of flexible living space with new luxury vinyl plank flooring, two additional rooms currently used as bedrooms, and a half bath with sink and vanity. An additional 230 square feet of unfinished basement provides valuable utility and storage space. Major improvements include a new roof in 202
USD 199,000
1601 E Lexington Drive
View photo
House · for sale
USD 279,000
USD 196/sq.ft
1601 E Lexington Drive
Ogden village
· 1,421 sq.ft · 3 Bedrooms · 3 Baths · House
· Patio · Garden · Fireplace · Equipped kitchen · Cellar
Ogden village · 1,421 sq.ft · 3 Bedrooms · 3 Baths · House · Patio · Garden · Fireplace · Equipped kitchen · Cellar
Sitting on a corner lot in the Myra Ridge subdivision of Urbana, this spacious Zero Lot home offers 3 bedrooms, 3 full baths and over 2,700 finished square feet of living space on the main floor and finished basement. The main level living space has a cathedral ceiling and large windows to bring in great natural light. The living room has space for a variety of furniture pieces that can be situated to focus on the corner gas fireplace wall for your media needs. The kitchen has great storage with base and wall cabinets, a food pantry and extra storage in the center island. The dining area has room for a large table and direct access through the sliding door to your concrete patio and backyard. The main floor primary bedroom provides you with the privacy you desire with a large walk-in closet and your private bathroom with a modern vanity and shower with a built in seating. The 2nd bedroom is also located on the main floor with an adjacent full bath. The lower level has additional living
USD 279,000
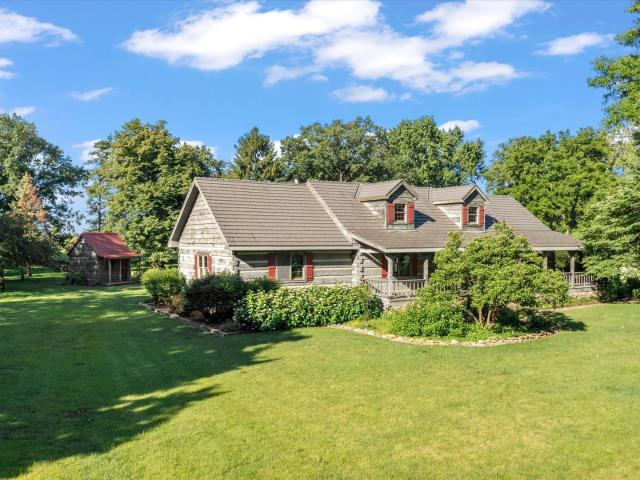
1655 Phillips Woods Lane
View photo
House · for sale
USD 675,000
USD 218/sq.ft
1655 Phillips Woods Lane
Ogden village
· 3,089 sq.ft · 4 Bedrooms · 2 Baths · House
· Fireplace · Equipped kitchen · Parking
Ogden village · 3,089 sq.ft · 4 Bedrooms · 2 Baths · House · Fireplace · Equipped kitchen · Parking
Step back in time and experience the warmth and character of this one-of-a-kind 4-bedroom log cabin home nestled on over 1.5 acres. Filled with rustic charm, this home showcases beautiful wood flooring, exposed wood-beamed ceilings, and unique ceiling lines that create character in every room. The spacious living room is centered around a stunning brick wood-burning fireplace, while the open eat-in kitchen offers a large bay window, pantry, and plenty of space for gathering. The main floor also features a formal dining room, full bathroom, and a private primary suite complete with a walk-in closet and attached full bath. Upstairs, you'll find three additional bedrooms and another full bathroom. A massive attic provides incredible usable space with endless possibilities for storage, hobbies, or future expansion. Enjoy peaceful mornings and relaxing evenings on the extra-large front porch overlooking the scenic property. Completing this unique offering are a 3-car attached garage with se
USD 675,000
503 W Green Street
View photo
House · for sale
USD 699,900
503 W Green Street
Ogden village
· 3 Bedrooms · House
· Parking
Ogden village · 3 Bedrooms · House · Parking
Two separate parcels, 11 units, and potential for more development along High Street, located just blocks away from the vibrant and ever expanding University of Illinois Urbana Campus. The antebellum mansion on the Green Street side is well built and solid, full of charm and history. Current income of $8,800 a month roughly $105,000 in annual gross income. Gross Income projects to jump to $9,400 a month starting August 1, 2026. A mix of 10 one-bedroom and studio apartments, and one two-bedroom, this unit mix stabilized and fully leased, but also has room for rents to be bumped creating instant value. Major Electrical upgrades in 2024. The back lot, 58' x 123', faces High Street, and is currently used for parking. There is a substantial excess of parking, and the best long-term use is probably a duplex or other new construction
USD 699,900
1107 E Fairlawn Drive
View photo
House · for sale
USD 169,900
USD 146/sq.ft
1107 E Fairlawn Drive
Ogden village
· 1,163 sq.ft · 3 Bedrooms · 1 Bath · House
· Fireplace · Equipped kitchen · Parking · Cellar
Ogden village · 1,163 sq.ft · 3 Bedrooms · 1 Bath · House · Fireplace · Equipped kitchen · Parking · Cellar
Welcome to this charming three-bedroom ranch offering classic character, functional living space, and several updates. The main level features beautiful natural hardwood floors, a spacious foyer, and a comfortable living room highlighted by a wood-burning fireplace. The kitchen and dining area offer plenty of cabinet space, along with a convenient laundry closet. A full bathroom completes the main level. The large foyer was originally designed to accommodate a master bathroom, according to the original floor plans, providing an exciting opportunity for a new owner to add a primary bath and further customize the home. The attached one-car garage provides convenient access to the full, unfinished basement, which offers plenty of potential for additional living, recreation, or storage space. The basement includes a toilet and shower, as well as a second laundry area. The seller recently installed a basement waterproofing system with a transferable warranty. The furnace and air conditionin
USD 169,900
1106 Mitchem Drive
View photo
House · for sale
USD 199,900
USD 208/sq.ft
1106 Mitchem Drive
Ogden village
· 958 sq.ft · 2 Bedrooms · 1 Bath · House
· Patio · Garden · Parking · Equipped kitchen
Ogden village · 958 sq.ft · 2 Bedrooms · 1 Bath · House · Patio · Garden · Parking · Equipped kitchen
Brand new construction home in Ennis Ridge neighborhood of Urbana and in the legendary Leal school district! Nearing completion and ready to move in soon! 2 bedrooms, 1 full bathroom, large laundry room and open concept living, dining and kitchen! The home features a large attached 1 car garage and pack patio overlooking the deep backyard with mature trees. Super high efficiency construction with all electric power featuring a heat pump HVAC system and insulated slab foundation. The exterior walls are 2x6 lumber packed full of insulation and high efficiency vinyl windows. Convenient location close to UIUC veterinary school, Carle hospital and the Meijer and Pines shopping center. The interior features luxury vinyl plank flooring, stylish cabinets and nine foot ceilings. On the outside is designer finishes with low maintenance siding, 30 year roof shingles and stylish finishes including shutters and wood accents. Secure this brand new home today!
USD 199,900
2415 E Oregon Street
View photo
House · for sale
USD 169,900
USD 154/sq.ft
2415 E Oregon Street
Ogden village
· 1,098 sq.ft · 4 Bedrooms · 1 Bath · House
· Patio · Garden · Parking · Equipped kitchen · Air conditioning
Ogden village · 1,098 sq.ft · 4 Bedrooms · 1 Bath · House · Patio · Garden · Parking · Equipped kitchen · Air conditioning
This lovely 4 bedroom 1 bathroom is waiting for you. Newly remodeled inside and out. New windows and siding in 2024. New appliances and kitchen cabinets in 2023. Other upgrades in 2023 include new A/C unit and upgraded 200 amp electrical panel. New flooring and carpeted bedrooms in 2026. Plenty of recessed lighting and natural light. New patio added in 2026 as well. Single car attached garage. Fenced in back yard. You'll love this house set in a neighborhood where can ride bikes up and down the street. Don't miss your chance to make this move in ready house your home
USD 169,900
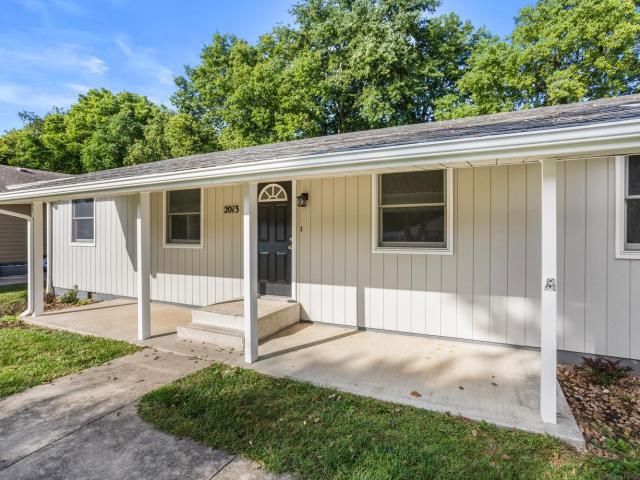
2013 Corray Street
View photo
House · for sale
USD 239,900
USD 182/sq.ft
2013 Corray Street
Ogden village
· 1,313 sq.ft · 3 Bedrooms · 2 Baths · House
· Garden · Parking
Ogden village · 1,313 sq.ft · 3 Bedrooms · 2 Baths · House · Garden · Parking
Fabulously updated one story home offering 3 Bedrooms, 2 Full Bathrooms with 1319 SQ FT and a car attached garage. Situated on a large corner lot in a quiet neighborhood with large mature trees. Primary bedroom has an ensuite. Brand new flooring, paint and light fixtures and appliances. Great flowing layout and the perfect natural light throughout. Large heated workspace shop located in the backyard is a great addition to this property! Move in ready!
USD 239,900
128 S Scottswood Drive
View photo
House · for sale
USD 150,000
USD 163/sq.ft
128 S Scottswood Drive
Ogden village
· 915 sq.ft · 3 Bedrooms · 1 Bath · House
· Garden · Parking · Air conditioning
Ogden village · 915 sq.ft · 3 Bedrooms · 1 Bath · House · Garden · Parking · Air conditioning
Welcome home! This beautifully renovated 3-bedroom, 1-bath home combines modern updates with comfortable, easy living. The interior features fresh finishes, updated flooring, and a bright, functional layout that is move-in ready. Additional highlights include a newer AC system, a convenient 2-car garage offering ample parking and storage, and a fully fenced backyard that provides a great space for pets, entertaining, gardening, or simply relaxing outdoors. With its tasteful updates and practical features, this home is ready for its next owner. Call your favorite Realtor today to schedule your private showing!
USD 150,000
1103 N Coler Avenue
View photo
House · for sale
USD 127,900
USD 121/sq.ft
1103 N Coler Avenue
Ogden village
· 1,055 sq.ft · 3 Bedrooms · 1 Bath · House
· Garden · Equipped kitchen
Ogden village · 1,055 sq.ft · 3 Bedrooms · 1 Bath · House · Garden · Equipped kitchen
This home offers a rare combination of affordability, convenient location, and features! The incredibly efficient layout looks and lives larger than its square footage would suggest. The front door opens into a 21'x14' living room with a large east-facing window, offering plenty of space for gatherings. Casual dining has its own spot just outside the kitchen. The walk-in laundry and utility room has plenty of space to also serve as a pantry and provides access to the large fenced backyard. The living room and all three bedrooms feature original hardwood floors. Roof and siding were replaced in 2021, and the house features modern vinyl windows. See HD photo gallery and 3D immersive virtual tour!
USD 127,900
2713 E Stone Creek Boulevard
View photo
House · for sale
USD 450,000
USD 261/sq.ft
2713 E Stone Creek Boulevard
Ogden village
· 1,722 sq.ft · 3 Bedrooms · 2 Baths · House
· Garden · Parking · Fireplace · Equipped kitchen
Ogden village · 1,722 sq.ft · 3 Bedrooms · 2 Baths · House · Garden · Parking · Fireplace · Equipped kitchen
Don't miss the opportunity to see this stunning 3 bedroom, 2.5 bath ranch in the desirable Stone Creek subdivision! Enjoy a fantastic setting with a backyard overlooking the scenic Atkins Golf Club, creating a beautiful backdrop for relaxing or entertaining. The thoughtfully designed split-bedroom floor plan offers comfortable living spaces, while the spacious kitchen features a generously sized island, perfect for meal prep and gathering. A vaulted ceiling and cozy fireplace add character and warmth to the main living area. Additional highlights include a large 3 car garage, updated backyard fencing, and beautiful window treatments. With an appealing layout, desirable amenities, and an exceptional location, this home is ready to impress!
USD 450,000

Get email alerts

Don't miss out: be the first to know about new properties

The alert was correctly created

On subscribing you accept the conditions of use and the privacy policy
Alert
Receive new ads in your inbox
Save this search
Receive alerts for new listings

We'll send you an email when we have new properties for: "Properties for sale in Ogden village"

The alert was correctly created

Ogden, Ogden village Ogden township Champaign County Illinois
Champaign
Get email alerts and be the first to see new listings
Required field
On subscribing I accept the terms of the privacy policy
Perfect! You'll soon start receiving new listings via email
Alert
Receive an email when we have new ads for Properties for sale in Ogden village
Save this search
Filters

Bedrooms

Size (sq.ft)

sq.ft
sq.ft

Price

USD
USD

Property type

Bathrooms

Clear all filters
Receive notifications when new entries are published.