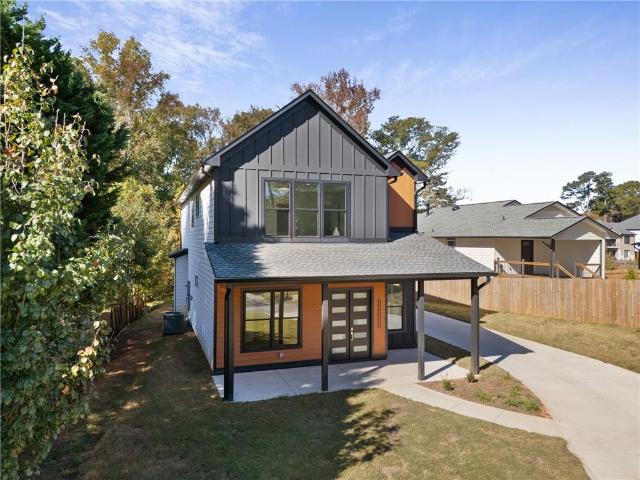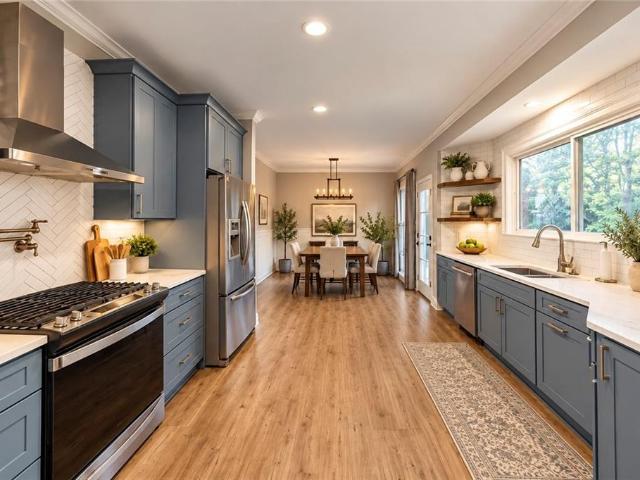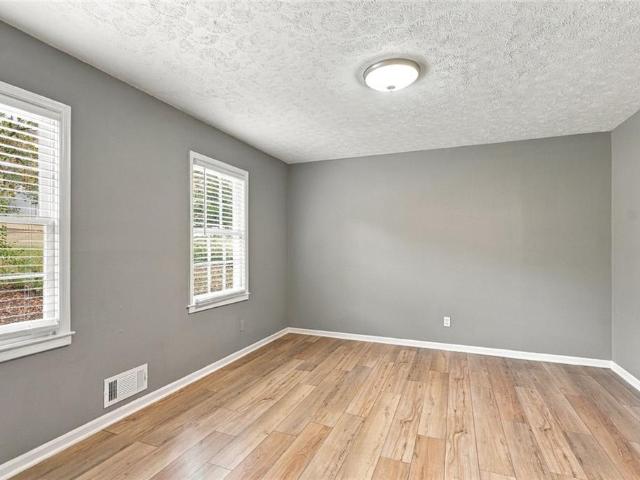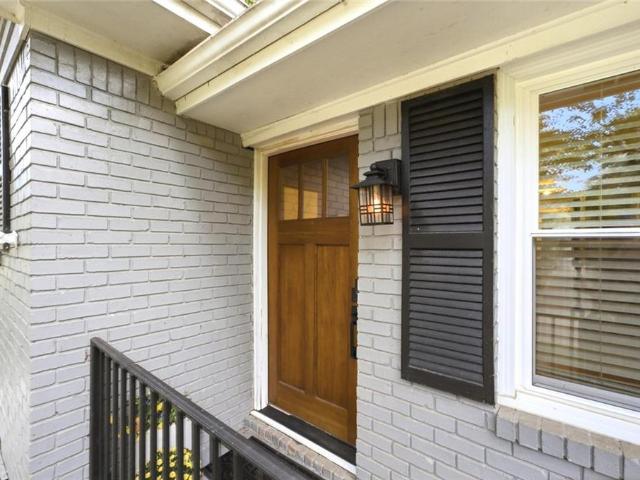
395 properties for sale in Old Cedar Creek

59 Waterside Drive SE
View photo
House · for sale
USD 2,000,000
USD 260/sq.ft
59 Waterside Drive SE
Old Cedar Creek
· 7,664 sq.ft · 5 Bedrooms · 4 Baths · House
· Deck · Fireplace · Equipped kitchen
Old Cedar Creek · 7,664 sq.ft · 5 Bedrooms · 4 Baths · House · Deck · Fireplace · Equipped kitchen
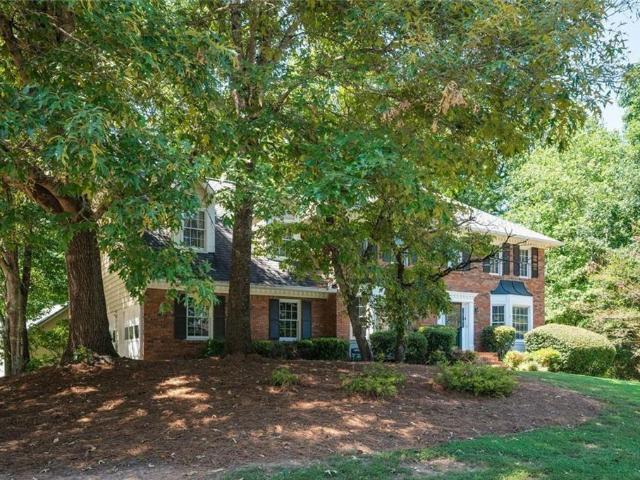
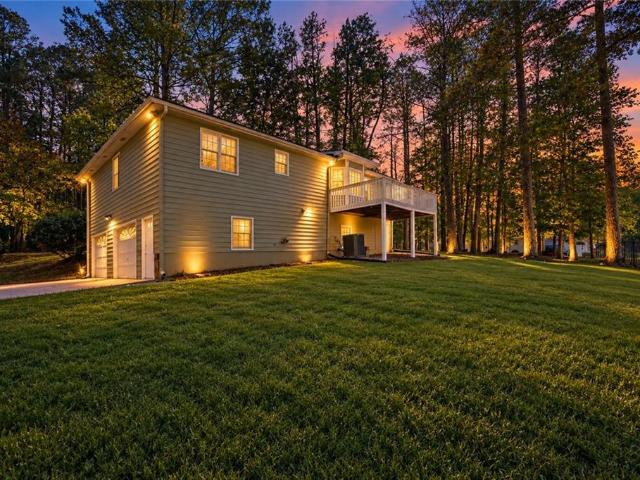
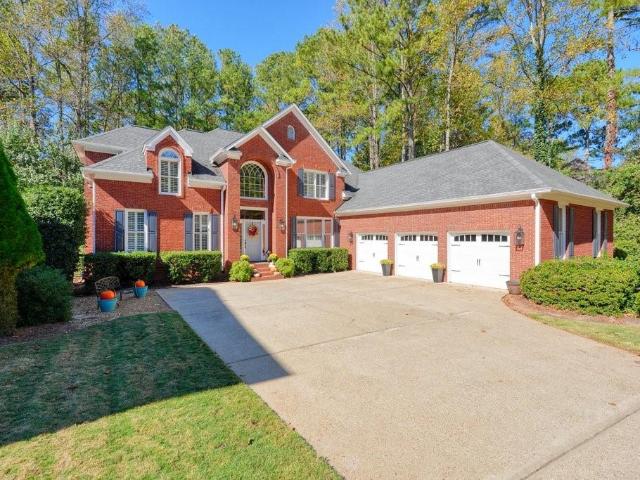
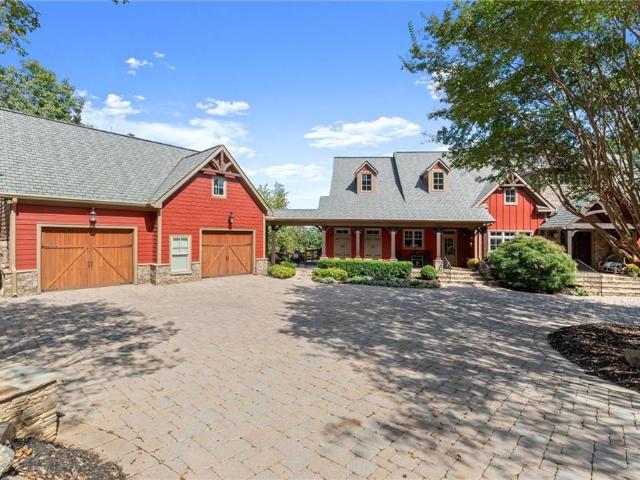
Perched on Red Top Mountain, this stunning custom-built home offers an extraordinary combination of luxury, privacy, and breathtaking views of the surrounding mountains and Lake Allatoona. Situated on 4.5 acres, this one-of-a-kind property welcomes you with a beautiful circular paver driveway leading to an impressive double-door entry. Step inside to soaring ceilings and an open-concept design that seamlessly connects the dining room, gourmet kitchen, and vaulted family room. Stunning stone columns and a magnificent stone fireplace add warmth and architectural character, while expansive windows showcase the incredible views beyond. Two levels of outdoor decking and a screened porch with a second fireplace provide the perfect setting to relax, entertain, and enjoy the beauty of the surrounding landscape. The main-level primary suite offers a private retreat with direct access to the back deck, a spacious primary bathroom, custom closets, and convenient access to the laundry room. Two ad
USD 2,000,000
109 Lynford Lane
View photo
House · for sale
USD 350,000
USD 116/sq.ft
109 Lynford Lane
Old Cedar Creek
· 3,003 sq.ft · 3 Bedrooms · 2 Baths · House
· Garden · Air conditioning
Old Cedar Creek · 3,003 sq.ft · 3 Bedrooms · 2 Baths · House · Garden · Air conditioning
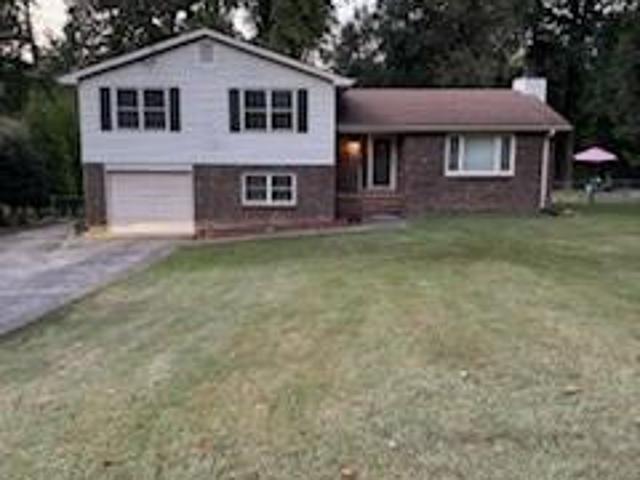
Beautiful Lot with fenced in backyard, Great neighborhood, two sheds can be used for tools or riding lawn mower, Three bedrooms and two baths upstairs. Downstairs has an additional room with a closet and window. Across from the this room is a large laundry room that a bath could be added. New flooring (LVT upgrade) in the family room. New carpet and paint in the hallway and bedrooms. The home has central air that cools the home and you will also see a window unit. Location is everything! This home is close to schools, shopping and restaurants. This neighborhood is off of Bells Ferry. They are completely redoing Bells Ferry Road so the location for your travel will be even better after the completion of the road! Come see this home. It may be just the one for you and your family!
USD 350,000
2260 Long Bow Chse NW
View photo
House · for sale
USD 450,000
USD 138/sq.ft
2260 Long Bow Chse NW
Old Cedar Creek
· 3,240 sq.ft · 4 Bedrooms · 3 Baths · House
· Office room · Equipped kitchen
Old Cedar Creek · 3,240 sq.ft · 4 Bedrooms · 3 Baths · House · Office room · Equipped kitchen
Enjoy comfortable living in this 4-bedroom, 3-bath home situated on a level lot in an active adult community. The kitchen features granite countertops, stainless steel appliances while the flexible layout offers three bedrooms and two bathrooms on the main level. An additional bedroom and full bathroom upstairs provide a private space for guests, hobbies, or a home office. Discover a home with room to relax, entertain, and make your own
USD 450,000
3813 Tidewater Way NW
View photo
House · for sale
USD 349,900
USD 230/sq.ft
3813 Tidewater Way NW
Old Cedar Creek
· 1,518 sq.ft · 3 Bedrooms · 2 Baths · House
· Garden · Office room · Fireplace · Equipped kitchen · Parking
Old Cedar Creek · 1,518 sq.ft · 3 Bedrooms · 2 Baths · House · Garden · Office room · Fireplace · Equipped kitchen · Parking
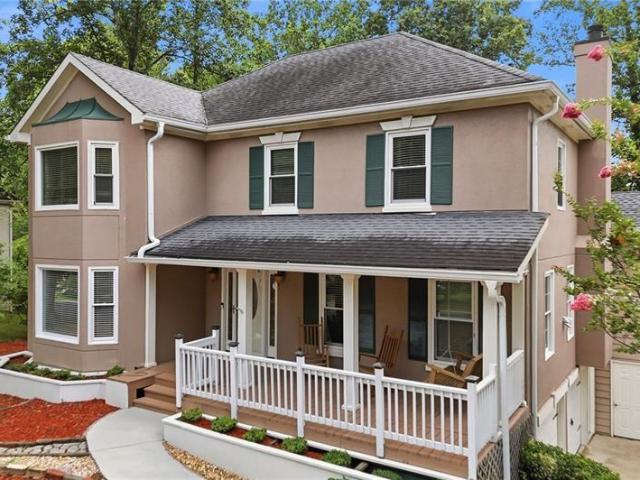
Welcome to this 3-bedroom, 2.5-bath home nestled in the desirable Summerfield community of Acworth! Offering a comfortable and functional layout, this home features a formal dining room, an inviting family room with a cozy fireplace, and beautiful laminate flooring throughout the main level. The spacious kitchen offers granite countertops, ample cabinet space, a pantry, and a gas range, making everyday cooking and entertaining a breeze. Upstairs, the generously sized primary suite features a private bathroom and walk-in closet, while two additional bedrooms provide flexibility for family, guests, or a home office. The conveniently located upstairs laundry adds to the home's practicality. Step outside to enjoy a spacious, fully fenced backyard, perfect for outdoor gatherings, pets, or simply relaxing. Additional highlights include a two-car garage and a convenient powder room on the main level. Residents can enjoy community amenities, including swimming and tennis, along with easy acces
USD 349,900
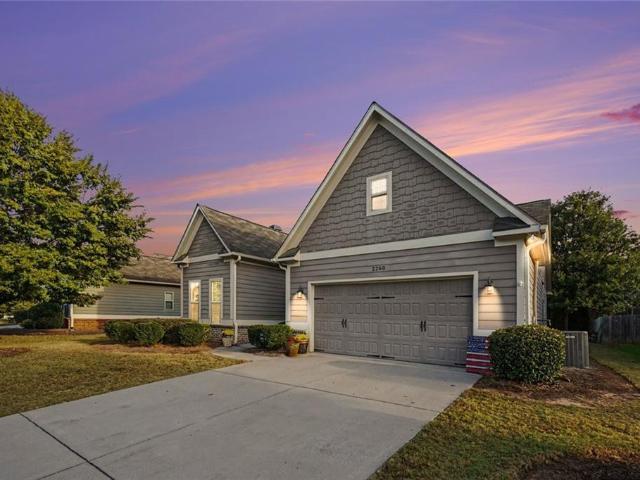
2758 Willowtree Circle
View photo
Townhouse · for sale
USD 469,000
USD 270/sq.ft
2758 Willowtree Circle
Old Cedar Creek
· 1,733 sq.ft · 4 Bedrooms · 2 Baths · Townhouse
· Equipped kitchen · Parking
Old Cedar Creek · 1,733 sq.ft · 4 Bedrooms · 2 Baths · Townhouse · Equipped kitchen · Parking
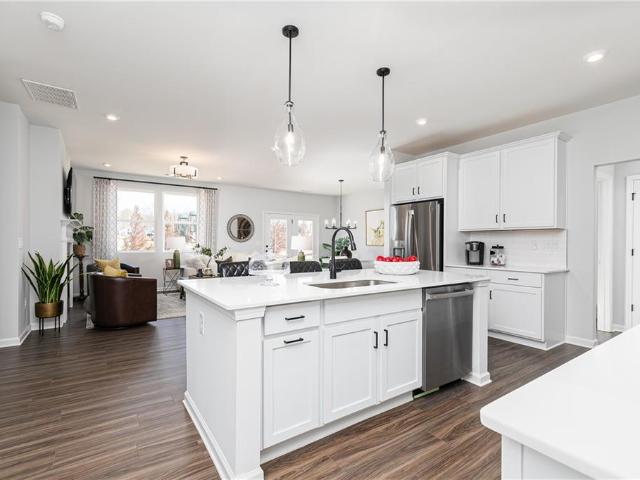
Be one of the first to own in this new community! New construction townhomes. Discover the Brookline floorplan with a loft feature at The Townes at Cantrell, a distinctive townhome designed with flexible living spaces and architectural character. The open-concept main level features a modern kitchen overlooking the dining and family areas, making it easy to entertain or stay connected throughout the day. Upstairs, generously sized bedrooms and a private primary suite offer room to relax and recharge. Select Brookline elevations showcase distinctive exterior details, including charming gables, board-and-batten siding, and covered entry features. Complete with contemporary finishes, a two-car garage, and convenient access to Kennesaw’s shopping, dining, recreation, and major travel routes, the Brookline blends comfort, style, and everyday convenience. Ask about builder incentives. Other floorplans available and move-in ready in December. Future units available for options and selections
USD 469,000
4817 Ridgewood Creek Drive NW
View photo
House · for sale
USD 437,500
USD 158/sq.ft
4817 Ridgewood Creek Drive NW
Old Cedar Creek
· 2,756 sq.ft · 5 Bedrooms · 3 Baths · House
· Equipped kitchen
Old Cedar Creek · 2,756 sq.ft · 5 Bedrooms · 3 Baths · House · Equipped kitchen
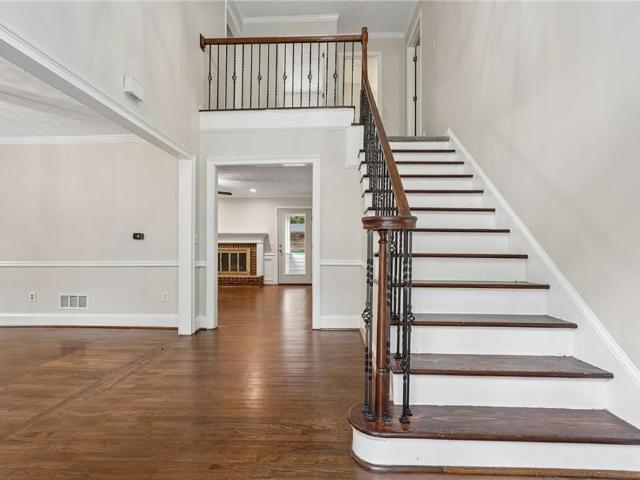
Beautifully renovated home in Kell High School District featuring refinished hardwood floors, granite countertops, new paint, newer appliances, and updated fixtures throughout. The kitchen offers a stylish tile backsplash, and elegant iron balusters add a touch of charm. Enjoy the convenience of a spacious master suite on the main level with a beautifully remodeled bathroom including a tranquil tub-in-shower design. Relax or entertain at the dry bar on the screened-in porch, with a view of the manicured landscaping and waterfall feature. Conveniently located near Interstate 75 with easy access to Atlanta, shopping, dining, and outdoor recreation at Lake Allatoona. Don't miss your chance to own this beautiful home. Schedule your private showing today!
USD 437,500
3500 Brandywine Road NW
View photo
House · for sale
USD 525,000
USD 185/sq.ft
3500 Brandywine Road NW
Old Cedar Creek
· 2,831 sq.ft · 5 Bedrooms · 3 Baths · House
· Patio · Equipped kitchen · Swimming pool
Old Cedar Creek · 2,831 sq.ft · 5 Bedrooms · 3 Baths · House · Patio · Equipped kitchen · Swimming pool
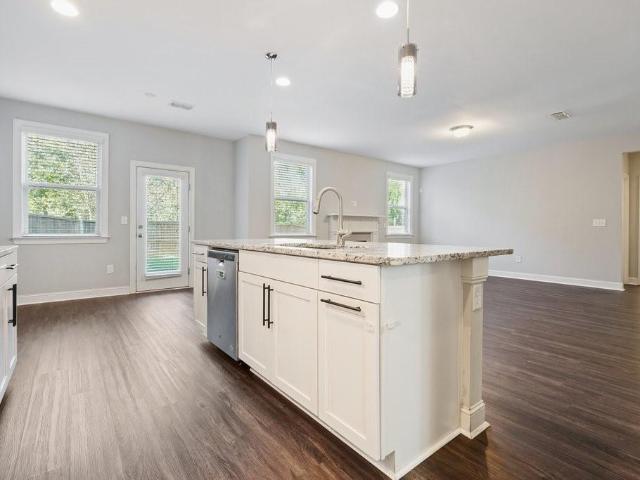
The first thing people say when they turn onto this street is that they didn’t know it was back here. That’s the cul-de-sac doing its job. Last house, back of the neighborhood, woods behind it, no through traffic and nobody turning around in the driveway. Deer on the tree line most mornings, a fox that’s convinced it’s invisible, owls after dark. Summer is the loud season and most of it happens away from the house — four pools and a splash pad, ten tennis courts, four pickleball courts, a baseball field, sand volleyball, eighteen holes of disc golf, and a Fourth of July fireworks show people plan their summer around. When you come home, plug your car into the Tesla charger and head to the patio out back under the trees. Fall moves indoors. The kitchen is where that happens: white cabinets, stone counters, a pantry that holds a real grocery run, and a breakfast bar everybody ends up standing at anyway. It’s open to the family room, so whoever’s cooking isn’t off in the next room missing
USD 525,000
1622 Eagle Drive
View photo
House · for sale
USD 449,000
USD 249/sq.ft
1622 Eagle Drive
Old Cedar Creek
· 1,798 sq.ft · 4 Bedrooms · 3 Baths · House
· Fireplace · Equipped kitchen
Old Cedar Creek · 1,798 sq.ft · 4 Bedrooms · 3 Baths · House · Fireplace · Equipped kitchen
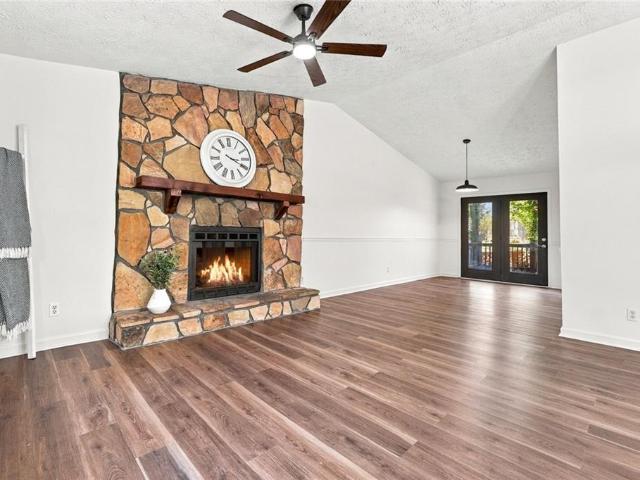
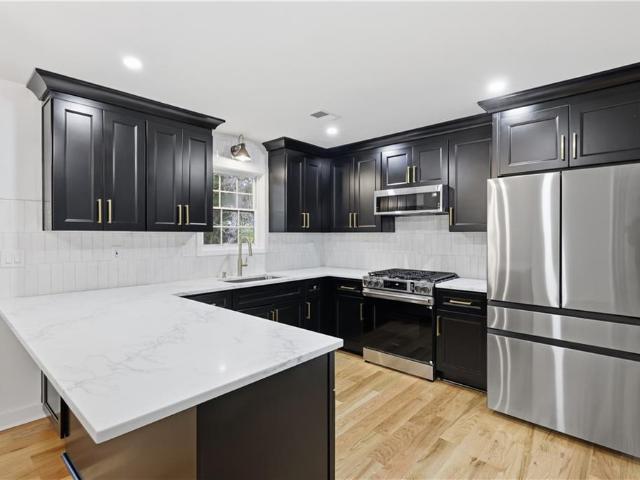
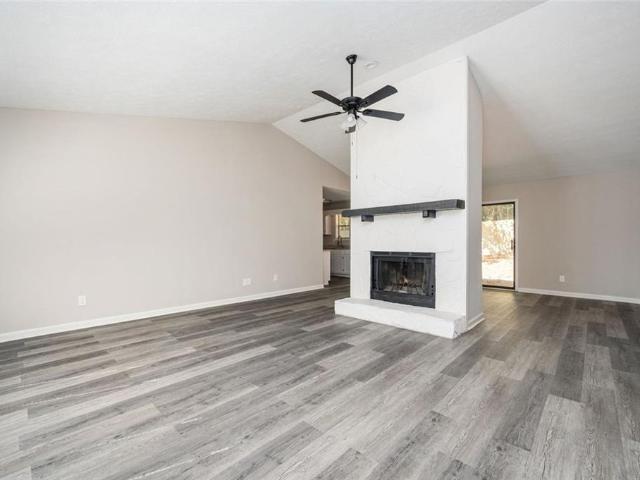
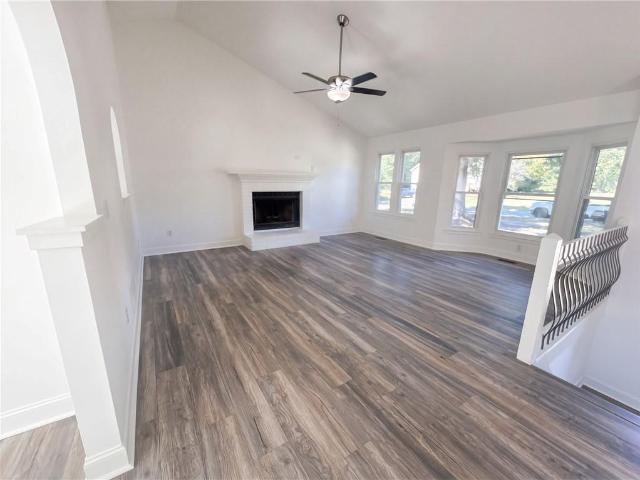
Rarely does a Woodstock property deliver complete modern transformation alongside total freedom, generous acreage, and NO HOA—until now. Just minutes from vibrant Downtown Woodstock, this fully revitalized 4-bedroom, 3-bath residence blends fresh, turnkey sophistication with exceptional lifestyle versatility. Step inside to experience an immediate sense of scale and light, anchored by soaring vaulted ceilings, crisp designer paint, and brand-new luxury vinyl plank (LVP) flooring that flows seamlessly across the main living spaces. An inviting focal-point fireplace anchors the central gathering room, offering the perfect atmosphere for relaxed mornings or evening hosting. At the heart of the home, the newly remodeled kitchen shines with sleek modern cabinetry, expansive prep surfaces, and a full suite of brand-new, stainless steel appliances—ready for everything from casual weeknight cooking to celebratory dinners. The home comes with a bedroom on the main and full bath designed for tru
USD 449,000
2013 Britley Park Crossing
View photo
House · for sale
USD 304,900
USD 337/sq.ft
2013 Britley Park Crossing
Old Cedar Creek
· 904 sq.ft · 2 Bedrooms · 2 Baths · House
· Patio · Garden · Equipped kitchen · Parking
Old Cedar Creek · 904 sq.ft · 2 Bedrooms · 2 Baths · House · Patio · Garden · Equipped kitchen · Parking
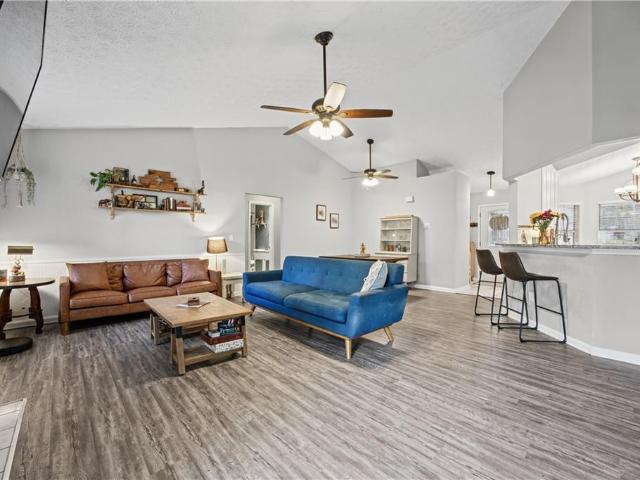
Welcome home to easy, comfortable one level living! This charming 2 bed 2 bath home offers a bright, open layout with vaulted ceilings, fresh neutral tones, and plenty of natural light throughout. New carpet, well-maintained systems, and a fresh update mean that this home is only waiting for you to move in stress-free! The bright living and dining areas flow together beautifully, creating a welcoming space for everyday living or entertaining. The kitchen features crisp white cabinetry, beautiful quartz countertops, updated fixtures, and a convenient breakfast bar that keeps everything connected. Step outside to enjoy your own private outdoor retreat, complete with a refreshing patio and fenced yard perfect for morning coffee, relaxing evenings, or gathering with friends. A one-car garage, attractive brick accents, and established landscaping add to the home's appeal. With its inviting spaces and easygoing charm, this is a place you'll love coming home to
USD 304,900
5179 Ridge Tarn
View photo
House · for sale
USD 405,000
USD 175/sq.ft
5179 Ridge Tarn
Old Cedar Creek
· 2,314 sq.ft · 4 Bedrooms · 2 Baths · House
· Garden · Fireplace · Equipped kitchen
Old Cedar Creek · 2,314 sq.ft · 4 Bedrooms · 2 Baths · House · Garden · Fireplace · Equipped kitchen
Welcome to this beautifully maintained and thoughtfully updated 4-bedroom, 2.5-bath home nestled in the desirable Lake Forest subdivision! Lovingly cared for and move-in ready, this home offers a wonderful combination of comfort, functionality, and charm. Recent improvements include fresh interior painting, updated light fixtures, new landscaping in both the front and backyard, newly installed front railing, and new dishwasher. Step inside to discover a bright and inviting interior featuring fresh paint throughout, updated light fixtures, and spacious living areas filled with natural light. The welcoming family room features a cozy fireplace and large windows overlooking the backyard, creating the perfect space for relaxing or entertaining. The separate dining area is surrounded by windows, offering a bright and cheerful setting for everyday meals and special gatherings. Upstairs, the spacious primary suite provides a peaceful retreat with ample room to unwind. Three additional bedroom
USD 405,000
571 Tate Creek Court NW
View photo
House · for sale
USD 389,999
USD 184/sq.ft
571 Tate Creek Court NW
Old Cedar Creek
· 2,110 sq.ft · 4 Bedrooms · 2 Baths · House
· Garden · Deck · Equipped kitchen
Old Cedar Creek · 2,110 sq.ft · 4 Bedrooms · 2 Baths · House · Garden · Deck · Equipped kitchen
Space, style, and location—this acworth gem has it all! *. Beautifully renovated and just minutes from vibrant Downtown Woodstock, this stunning 4-bedroom, 2-bath home delivers the perfect combination of modern upgrades, generous living spaces, and everyday convenience! Step inside to discover a bright, refreshed interior featuring brand-new flooring, fresh paint, and an impressive layout with. *TWO spacious kitchens and Living areas*—offering endless possibilities for entertaining, relaxing, or creating the ultimate flex space. The beautifully updated kitchen shines with quartz countertops, stainless steel appliances, and stylish finishes, perfectly positioned for effortless everyday living. Situated on a generous. *HALF-ACRE CORNER LOT*, the outdoor space is equally impressive, featuring a spacious backyard and an inviting deck ideal for grilling, entertaining, or simply enjoying the outdoors. Fresh exterior paint adds the finishing touch to this home's updated curb appeal. And the l
USD 389,999
4962 Thornwood Trace NW
View photo
House · for sale
USD 539,900
USD 148/sq.ft
4962 Thornwood Trace NW
Old Cedar Creek
· 3,627 sq.ft · 7 Bedrooms · 4 Baths · House
· Parking · Cellar
Old Cedar Creek · 3,627 sq.ft · 7 Bedrooms · 4 Baths · House · Parking · Cellar
Space, updates, and income potential-all in one property! This impressive home in the established Thornwood community offers the room today's buyers are looking for, with extensive recent updates and a fully remodeled basement that adds exceptional flexibility and potential rental income. The main residence features five bedrooms and two-and-a-half bathrooms, with exceptionally generous bedroom sizes that are increasingly hard to find. Recent improvements include a fully remodeled primary bathroom, fully remodeled powder room, and brand-new luxury vinyl plank flooring throughout the main level, creating a fresh, updated feel with plenty of room for everyday living, entertaining, and working from home. A spacious two-car garage provides additional room for vehicles and storage. Zoned heating and air conditioning throughout the home and a tankless water heater provide added comfort and energy efficiency. AND THEN, THERE'S A BONUS: a fully remodeled basement offering incredible flexibilit
USD 539,900
401 Wetona Way
View photo
House · for sale
USD 499,000
USD 232/sq.ft
401 Wetona Way
Old Cedar Creek
· 2,142 sq.ft · 3 Bedrooms · 3 Baths · House
· Office room · Parking · Gym · Swimming pool · Cellar
Old Cedar Creek · 2,142 sq.ft · 3 Bedrooms · 3 Baths · House · Office room · Parking · Gym · Swimming pool · Cellar
Welcome Home to this well maintained Traditional two-story house featuring 3 + bedrooms, 3 full baths and 1 1/2 bath, finished basement area featuring media / bedroom with full bathroom. A sparkling in-ground salt pool, 2 car garage and RV / Boat garage. Above the RV garage, you'll find a spacious bonus room—perfect for a home office, primary or guest guest suite, gym, media room, or hobby space. This property offers the ideal combination of comfort, functionality, and room to entertain, both inside and out. Located in Cherokee County with great schools!
USD 499,000
4809 Baker Plantation Drive
View photo
House · for sale
USD 444,900
USD 223/sq.ft
4809 Baker Plantation Drive
Old Cedar Creek
· 1,991 sq.ft · 4 Bedrooms · 3 Baths · House
· Office room · Deck · Equipped kitchen · Cellar
Old Cedar Creek · 1,991 sq.ft · 4 Bedrooms · 3 Baths · House · Office room · Deck · Equipped kitchen · Cellar
Refined Living. Thoughtful Design. Completely Reimagined. Welcome to 4809 Baker Plantation Drive in Acworth, where a complete renovation brings a fresh sense of luxury to everyday living. Offering 4 bedrooms and 3 full bathrooms, this home has been thoughtfully transformed with high-end finishes, modern design, and attention to detail throughout. From the moment you step inside, fresh paint, new flooring, and a cohesive color palette create an inviting atmosphere. The beautifully redesigned kitchen serves as the heart of the home, featuring new cabinetry, elegant quartz countertops, and finishes that balance sophistication with everyday functionality. The living spaces flow naturally, offering room to gather, entertain, or simply unwind. The fully finished basement adds an entirely new dimension to the home, providing flexible space for a media room, guest retreat, home office, or additional entertaining area. Outside, the newly built deck extends the living experience outdoors, creati
USD 444,900
4817 Batiste Lane NW
View photo
House · for sale
USD 635,000
USD 253/sq.ft
4817 Batiste Lane NW
Old Cedar Creek
· 2,508 sq.ft · 4 Bedrooms · 4 Baths · House
· Fireplace · Equipped kitchen · Parking
Old Cedar Creek · 2,508 sq.ft · 4 Bedrooms · 4 Baths · House · Fireplace · Equipped kitchen · Parking
Nothing standard or cookie-cutter here! Welcome to 4817 Batiste Lane, a brand-new construction home filled with distinctive design and thoughtful details. Commanding center stage is a dramatic floor-to-ceiling fireplace accent wall, with a custom design that draws the eye upwards to soaring ceilings. Luxury vinyl and hardwood flooring flow throughout, while the kitchen pairs modern white cabinetry with quartz countertops for a fresh, timeless look. Each bedroom features its own bathroom, offering privacy and convenience for everyday living and hosting guests. Individually styled bathrooms showcase their own character and finishes, adding to the home’s unique appeal. A detached two-car garage provides convenient parking and additional storage space. From the statement fireplace to the carefully selected finishes, this home brings personality and comfort together. Schedule your private showing to experience it for yourself!
USD 635,000
905 Fernwood Road
View photo
House · for sale
USD 580,000
USD 208/sq.ft
905 Fernwood Road
Old Cedar Creek
· 2,788 sq.ft · 5 Bedrooms · 2 Baths · House
· Garden · Deck · Equipped kitchen
Old Cedar Creek · 2,788 sq.ft · 5 Bedrooms · 2 Baths · House · Garden · Deck · Equipped kitchen
Welcome home to this absolutely stunning, beautifully renovated 5-bedroom, 2.5-bath home in the highly sought-after Eagle Watch golf community! Offering exceptional upgrades, stylish finishes, incredible entertaining spaces, and a large, level grassy front yard, this meticulously maintained home is sure to impress! Step inside to discover a gorgeous interior featuring an open, flowing floor plan, designer touches throughout, and beautiful laminate flooring with updated subflooring installed in the kitchen and living room in 2022. The spectacular chef's kitchen showcases stunning Level 5 quartz countertops, beautiful cabinetry, and updated appliances, including a microwave, range, oven hood, and dishwasher—all installed in 2022. Perfect for entertaining, the kitchen flows effortlessly to the incredible outdoor living space featuring expansive composite decking installed in 2023, ideal for dining, relaxing, and hosting family and friends. Upstairs, retreat to the spacious owner's suite f
USD 580,000
1665 Dogwood Lane
View photo
House · for sale
USD 329,900
USD 227/sq.ft
1665 Dogwood Lane
Old Cedar Creek
· 1,453 sq.ft · 3 Bedrooms · 2 Baths · House
· Garden · Deck
Old Cedar Creek · 1,453 sq.ft · 3 Bedrooms · 2 Baths · House · Garden · Deck
Room to Breathe, Space to Grow, and a Location You’ll Love! Imagine coming home to a little extra elbow room, a peaceful cul-de-sac setting, and a backyard where you can unwind, entertain, or let your gardening dreams take root. Situated on approximately 0.6 acres in Acworth, Cherokee County, this inviting 3-bedroom, 2-bath home offers a refreshing blend of outdoor space, modern touches, and everyday convenience. Inside, LVP flooring and fresh paint give the home a refreshed feel, ready for you to make it your own. Step outside to a fenced backyard with a deck that’s perfect for morning coffee, weekend cookouts, or unwinding at the end of the day. With plenty of room to grow, the backyard invites you to plant raised garden beds, cultivate a colorful flower garden, or simply enjoy having extra outdoor space to call your own. When it’s time to head out, you’ll appreciate the convenient access to I-575 and I-75, along with nearby shopping, restaurants, and everyday essentials. Whether you
USD 329,900
5562 Crestview Drive
View photo
House · for sale
USD 389,900
USD 181/sq.ft
5562 Crestview Drive
Old Cedar Creek
· 2,153 sq.ft · 3 Bedrooms · 2 Baths · House
· Garden · Parking · Cellar
Old Cedar Creek · 2,153 sq.ft · 3 Bedrooms · 2 Baths · House · Garden · Parking · Cellar
You simply cannot go wrong when this classic four-sided brick charm meets thoughtfully updated style at 5562 Crestview Drive. Tucked along a quiet street, this three bedroom, two bathroom home reflects the heart and care its current owners have poured into it, creating inviting spaces with a magazine-worthy feel. Current owners have already spent the big bucks replacing all windows, adding an Aquaguard waterproofing system in the basement and garage area, replacing the water heater, adding French drain system in the yard, and updating numerous areas of the interior including the bathroom. These updates offer practical improvements beyond what meets the eye. Have extended reassurance making this your next home knowing you have a newer roof and HVAC priming the next owner for a successful homeownership journey! The huge backyard, fully enclosed by a privacy fence, provides plenty of room to entertain, garden, play, or simply unwind. Convenient access to multiple highways, shopping, dinin
USD 389,900
204 Cardinal Lane
View photo
House · for sale
USD 540,000
USD 195/sq.ft
204 Cardinal Lane
Old Cedar Creek
· 2,766 sq.ft · 4 Bedrooms · 3 Baths · House
· Garden · Office room · Equipped kitchen
Old Cedar Creek · 2,766 sq.ft · 4 Bedrooms · 3 Baths · House · Garden · Office room · Equipped kitchen
Brand-new flooring on the main level and a location you’ll love! This welcoming 4-bedroom, 3-bath home pairs generous space with smart, functional design. The open-concept layout centers on a large kitchen island overlooking the living room, making everyday life and entertaining effortless, while a separate dining room sets the stage for holiday dinners and celebrations. A main-level bedroom and full bath offer flexibility for guests, multigenerational living, a home office, or a playroom. Upstairs, the versatile loft is ready to become a media room, study space, or cozy hangout, and the laundry room sits conveniently just off the primary suite. Step outside to a fenced backyard with added privacy from the neighboring greenspace. The location is hard to beat: directly across from the community pool, a short walk to the fitness center and restaurants, with easy highway access and just minutes to downtown Woodstock. Welcome home!
USD 540,000
4532 High Grove Court NW
View photo
House · for sale
USD 415,000
USD 131/sq.ft
4532 High Grove Court NW
Old Cedar Creek
· 3,165 sq.ft · 5 Bedrooms · 3 Baths · House
· Deck · Equipped kitchen · Cellar
Old Cedar Creek · 3,165 sq.ft · 5 Bedrooms · 3 Baths · House · Deck · Equipped kitchen · Cellar
Welcome to 4532 High Grove Court NW, Acworth! 5-bedroom, 3-bathroom RANCH over a FULLY FINISHED BASEMENT has 3,168 square feet of living space! Enjoy the convenience of main level living with plenty of additional space downstairs. The fully finished basement features its own private exterior entrance, kitchenette, and additional office, making it an ideal setup for an in-law suite or potential rental space. Features include a roof only 5 years old, back deck and along with neighborhood amenities that include tennis courts and a playground. Conveniently located just minutes from Downtown Acworth and Kennesaw, you'll have easy access to local shopping, dining, parks, and entertainment. With its generous square footage, flexible floor plan, and desirable location, this home is one you won't want to miss. Schedule your showing today!
USD 415,000
1341 Clearview Drive NW
View photo
House · for sale
USD 550,000
USD 223/sq.ft
1341 Clearview Drive NW
Old Cedar Creek
· 2,465 sq.ft · 4 Bedrooms · 2 Baths · House
· Patio · Garden · Equipped kitchen · Parking
Old Cedar Creek · 2,465 sq.ft · 4 Bedrooms · 2 Baths · House · Patio · Garden · Equipped kitchen · Parking
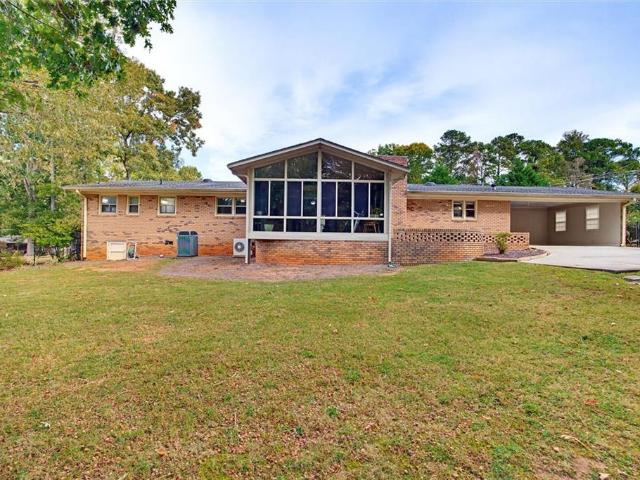
Move in and start living in this very popular and no hoa neighborhood! HUGE Ranch on 1.3 Beautiful ACRES. Awesome view from large sunroom or outdoor patio to large, flat, fenced, private backyard with a shed/workshop. Big and open living space. Hardwood floors throughout. Kitchen has stainless steel appliances including double oven, dishwasher, microwave, and granite countertops. Kitchen View takes in Breakfast Area, Great Room, Parts of SUNROOM, Dining Room, AND Living Room. BATHROOMS are all Clean, Fresh and Current. REAR Entry Garage/Carport. Two Water Heaters. TANKLESS Water Heater services the Bedrooms and Standard Water Heater services the Kitchen, Utility Room and Half Bath. Double Paned Windows. Fourth Bedroom was converted at one time to serve as Utility Room. Could easily be converted Back. Lake association membership an option
USD 550,000
3706 Devon Park Lane NW
View photo
House · for sale
USD 465,000
USD 195/sq.ft
3706 Devon Park Lane NW
Old Cedar Creek
· 2,379 sq.ft · 3 Bedrooms · 2 Baths · House
· Office room · Fireplace · Equipped kitchen · Parking
Old Cedar Creek · 2,379 sq.ft · 3 Bedrooms · 2 Baths · House · Office room · Fireplace · Equipped kitchen · Parking
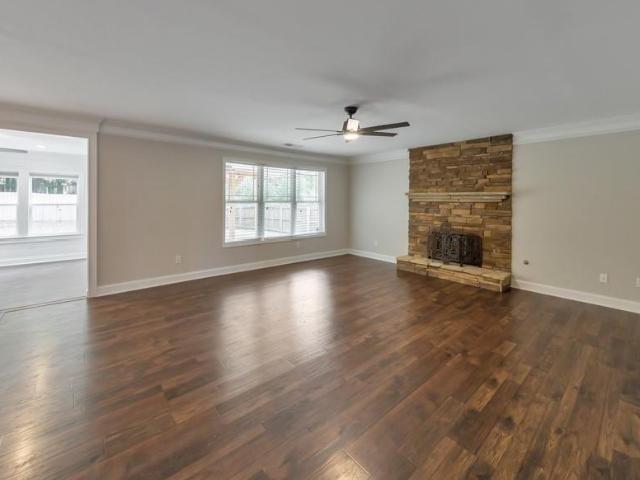
Location, location, location! This beautifully renovated 3 BR/2.5 BA home in the heart of Acworth is centrally located between downtown Acworth, Logan Park, Swift-Cantrell Park, and downtown Kennesaw. The open-concept living space includes a large kitchen with a custom island, perfect for large gatherings, a spacious living room with a stone fireplace, and a shiplap sunroom. Interior upgrades include crown molding, shiplap accents, Pergo flooring, an iron staircase, a multifunctional heated two-car garage, and upgraded carpet and padding. Upstairs, you'll find a spacious owner's suite complete with its own fireplace and private bath. Two additional spacious bedrooms share a full bath, providing plenty of room for family, guests, or a home office. This home is a must-see! If you enjoy outdoor living, you'll love the covered back porch, fire pit, and dog park, perfect for your next cookout or gathering. Schedule your private showing today and discover everything this wonderful Acworth ho
USD 465,000
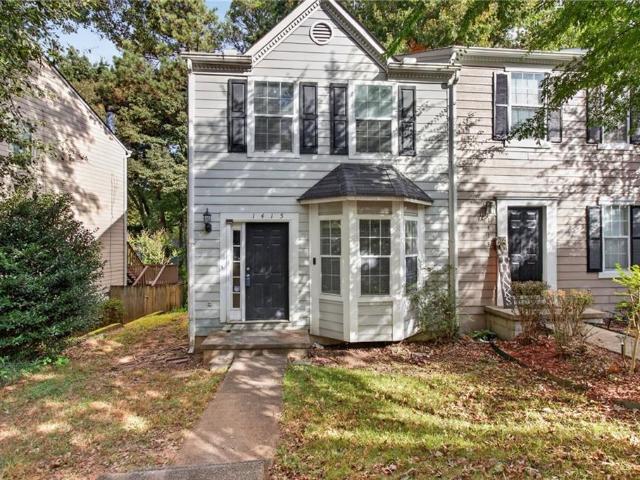
1415 Shiloh Way NW
View photo
Townhouse · for sale
USD 230,000
USD 197/sq.ft
1415 Shiloh Way NW
Old Cedar Creek
· 1,163 sq.ft · 2 Bedrooms · 2 Baths · Townhouse
· Garden · Deck · Fireplace · Equipped kitchen
Old Cedar Creek · 1,163 sq.ft · 2 Bedrooms · 2 Baths · Townhouse · Garden · Deck · Fireplace · Equipped kitchen
Welcome home to this charming 2 bedroom, 2.5 bath townhome, where comfort, style, and convenience come together! Step inside to discover a bright and inviting open-concept floor plan featuring beautiful hardwood floors and a cozy fireplace that creates the perfect setting for relaxing evenings at home. The beautifully appointed kitchen offers granite countertops, a gas range, and plenty of space for preparing meals and entertaining guests. Just off the kitchen, step outside onto the spacious deck overlooking your private, fenced backyard, an ideal spot for morning coffee, weekend gatherings, or simply unwinding after a long day. A convenient outdoor storage shed provides additional space for all your storage needs. Upstairs, you'll find two generously sized bedrooms, each featuring its own private bathroom, offering the perfect combination of comfort and privacy. Ideally situated near shopping, dining, and everyday conveniences, this delightful townhome offers the perfect blend of low
USD 230,000
729 Coventry Cove Way
View photo
House · for sale
USD 509,990
USD 190/sq.ft
729 Coventry Cove Way
Old Cedar Creek
· 2,680 sq.ft · 4 Bedrooms · 3 Baths · House
· Office room · Equipped kitchen · Swimming pool
Old Cedar Creek · 2,680 sq.ft · 4 Bedrooms · 3 Baths · House · Office room · Equipped kitchen · Swimming pool
New home. Right price. Right now. Move-in-ready! Lot #85 Welcome to Madison at Buice Lake in Acworth! The EASTON (Elevation P) is a thoughtfully designed 1.5-story home that perfectly balances comfort, style, and functionality. The open-concept main level connects the kitchen, dining area, and spacious family room, creating an inviting space for everyday living and entertaining. The main level features a private primary suite with a large walk-in closet and spa-inspired en-suite bath, along with two additional bedrooms and a full guest bath. Just off the kitchen, a pocket office provides a convenient dedicated workspace, while the mudroom adds everyday functionality and organization. Upstairs, a fourth bedroom with a full bath and oversized flex space creates an incredibly versatile retreat. Use it as a guest suite, home office, media room, playroom, or additional living space. Madison at Buice Lake offers an exceptional community setting with a clubhouse, swimming pool with splash fea
USD 509,990
306 Pine Cove
View photo
House · for sale
USD 400,000
USD 256/sq.ft
306 Pine Cove
Old Cedar Creek
· 1,561 sq.ft · 3 Bedrooms · 2 Baths · House
· Garden · Deck · Fireplace · Equipped kitchen · Cellar
Old Cedar Creek · 1,561 sq.ft · 3 Bedrooms · 2 Baths · House · Garden · Deck · Fireplace · Equipped kitchen · Cellar
Welcome to 306 Pine Cove. Where Privacy, Comfort, and Lake Living Come Together. Nestled on over half an acre in Woodstock’s desirable Victoria Landing area, this charming 3-bedroom, 2-bath ranch with a full basement offers the perfect blend of space, versatility, and convenience, just minutes from Victoria Harbour Marina and beautiful Lake Allatoona. Nicely set back from the road for added privacy, this inviting home welcomes you with a picturesque front porch with porch swing, perfect for relaxing and enjoying the peaceful surroundings. Inside, a spacious living room features a recently cleaned wood-burning fireplace with stone hearth and wood mantel, creating a warm and cozy retreat for cooler evenings. The oversized eat-in kitchen offers stainless steel appliances, a gas range, prep island, abundant storage, and a beautiful bay window all perfect for entertaining. Enjoy morning coffee or evening gatherings on the expansive back deck overlooking the backyard. The primary suite featu
USD 400,000
3394 Tia Trace NW
View photo
House · for sale
USD 330,000
USD 232/sq.ft
3394 Tia Trace NW
Old Cedar Creek
· 1,421 sq.ft · 3 Bedrooms · 2 Baths · House
· Patio · Garden · Fireplace · Equipped kitchen
Old Cedar Creek · 1,421 sq.ft · 3 Bedrooms · 2 Baths · House · Patio · Garden · Fireplace · Equipped kitchen
Welcome to easy, single-level living in Kennesaw's established Owens Meadows neighborhood! Tucked away on a cul-de-sac and situated on a spacious, wooded 0.53-acre lot, this inviting 3-bedroom, 2-bath ranch offers fresh updates, comfortable living spaces, and a beautiful private backyard. Inside, you'll find fresh interior paint, luxury vinyl plank (LVP) flooring, and a vaulted living room featuring a white stone fireplace. The bright kitchen offers granite countertops, white cabinetry, a gas range, and ample storage. The functional layout includes a comfortable primary suite and two additional bedrooms. One of the home's best features is the large, level, fully fenced backyard, surrounded by mature trees for added privacy. With plenty of room for pets, gardening, outdoor activities, or entertaining, this is a space you'll love spending time in. A patio provides the perfect spot to relax or grill. Major improvements include a newer air conditioning system and furnace, both replaced app
USD 330,000
3195 Eagle Watch Drive
View photo
House · for sale
USD 850,000
USD 148/sq.ft
3195 Eagle Watch Drive
Old Cedar Creek
· 5,737 sq.ft · 5 Bedrooms · 4 Baths · House
· Equipped kitchen · Parking
Old Cedar Creek · 5,737 sq.ft · 5 Bedrooms · 4 Baths · House · Equipped kitchen · Parking
Imagine mornings on your screened porch, evenings overlooking the ninth fairway, and weekends enjoying the resort-style amenities that make Eagle Watch such a special place to call home. This inviting three-sided brick home offers five bedrooms, four-and-a-half bathrooms, a primary suite on the main, and exceptional space to live, gather, and entertain. A level approach, brick entry steps, and a rare three-car garage with upgraded doors set the stage for a memorable arrival. Open the front doors to a grand yet welcoming interior, where hardwood floors, plantation shutters, updated lighting, and a crisp, neutral palette create a fresh, beautifully maintained feel. The dining room sits just off the foyer, while the main living room draws you toward views of the ninth fairway. The kitchen is the heart of everyday life, featuring beautifully updated countertops and cabinetry, stainless steel appliances, a gas cooktop, double ovens, and a generous island with bar seating and built-in wine s
USD 850,000
3313 Goodell Road
View photo
House · for sale
USD 432,000
USD 156/sq.ft
3313 Goodell Road
Old Cedar Creek
· 2,756 sq.ft · 4 Bedrooms · 3 Baths · House
· Garden · Deck · Fireplace · Equipped kitchen · Parking
Old Cedar Creek · 2,756 sq.ft · 4 Bedrooms · 3 Baths · House · Garden · Deck · Fireplace · Equipped kitchen · Parking
Incredible buyer incentives: $6,000 mortgage concession. Opendoor Home Loans will contribute up to $6,000 towards a permanent interest rate buy-down if you finance with Opendoor Home Loans LLC. 3313 Goodell Rd is a 2-story Acworth home with a finished lower level that adds flexible living space. The kitchen’s peninsula and window-lined dining area sit beside the main living room, where a fireplace anchors the space. The primary suite includes a walk-in closet, double sinks, and a separate tub and shower. Sleeping areas extend across the upper and lower levels, while the lower-level living area provides room for a separate retreat. An elevated rear deck overlooks the fenced backyard, extending the home’s outdoor space above the lawn. Laundry space and an attached two-car garage complete the layout. Included 100-Day Home Warranty with buyer activation
USD 432,000
4113 Pinemist Lane NW
View photo
House · for sale
USD 515,000
USD 205/sq.ft
4113 Pinemist Lane NW
Old Cedar Creek
· 2,508 sq.ft · 4 Bedrooms · 2 Baths · House
· Fireplace · Equipped kitchen
Old Cedar Creek · 2,508 sq.ft · 4 Bedrooms · 2 Baths · House · Fireplace · Equipped kitchen
Welcome to 4113 Pinemist Lane, where timeless elegance meets modern living in the highly sought-after Legacy Park community! Located in the charming Annandale neighborhood, this beautifully renovated 4-bedroom, 2.5-bath home has been thoughtfully transformed with new flooring, fresh paint, new cabinetry, quartz countertops, and a stunning selection of contemporary yet classic lighting and fixtures throughout. From the moment you step inside, the dramatic two-story foyer with its beautiful statement chandelier sets the tone for everything this home has to offer. The inviting living spaces feature thoughtfully selected finishes, including a beautifully updated fireplace with a striking quartz surround and modern detailing that creates a sophisticated focal point. And with high ceilings throughout, this home feels like luxury. The heart of the home is an absolutely stunning, redesigned gourmet kitchen that perfectly blends beauty and functionality. Featuring custom Pearl cabinetry, gorgeo
USD 515,000
105 Sheridan Drive
View photo
House · for sale
USD 607,750
USD 226/sq.ft
105 Sheridan Drive
Old Cedar Creek
· 2,680 sq.ft · 3 Bedrooms · 2 Baths · House
· Garden · Parking · Swimming pool
Old Cedar Creek · 2,680 sq.ft · 3 Bedrooms · 2 Baths · House · Garden · Parking · Swimming pool
Make your move to be in for the holidays! Former model home delivers adult community living at its finest, offering upscale finishes, thoughtful design, and an unbeatable location directly across from the community’s clubhouse, pool, pickleball courts, and fitness amenities. Built by David Weekley Homes and first occupied in March 2023, it showcases 10-foot ceilings, an open sun-filled layout, premium engineered flooring, granite surfaces throughout, stainless high-efficiency appliances, tankless water heater, zoned HVAC, and a newly epoxied floor with insulated garage door. A versatile 10×14 heated/cooled bonus room off the garage makes an ideal office, guest space, or hobby room. Sitting on a flat, landscaped corner lot with a fenced backyard, this home is nestled in a gated 55+ community with sidewalks, streetlights, and easy access to shopping, dining, healthcare, and entertainment—an exceptional blend of comfort, convenience, and quality living
USD 607,750

Get email alerts

Don't miss out: be the first to know about new properties

The alert was correctly created

On subscribing you accept the conditions of use and the privacy policy
Alert
Receive new ads in your inbox
Save this search
Receive alerts for new listings

We'll send you an email when we have new properties for: "Properties for sale in Old Cedar Creek"

The alert was correctly created

Gibson Acres
Oak Grove, Woodstock CCD Cherokee County Georgia
Get email alerts and be the first to see new listings
Required field
On subscribing I accept the terms of the privacy policy
Perfect! You'll soon start receiving new listings via email
Alert
Receive an email when we have new ads for Properties for sale in Old Cedar Creek
Save this search
Filters

Bedrooms

Size (sq.ft)

sq.ft
sq.ft

Price

USD
USD

Property type

Bathrooms

Clear all filters
Receive notifications when new entries are published.