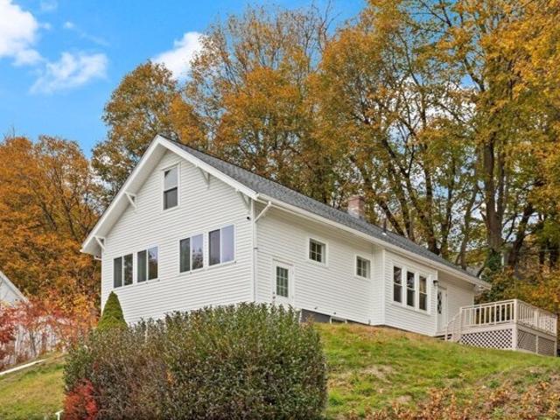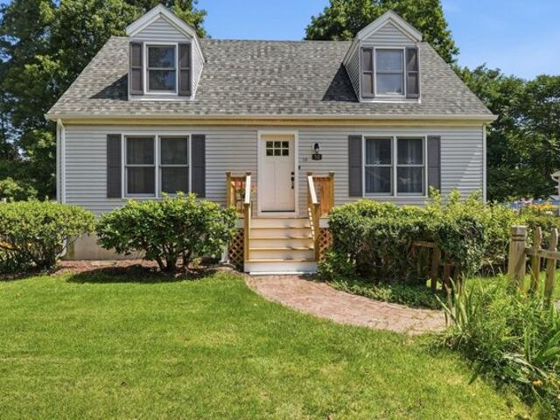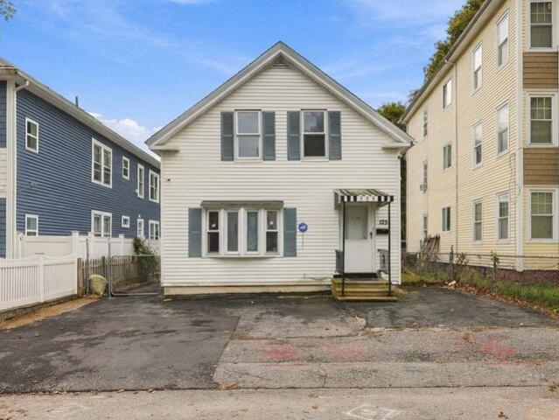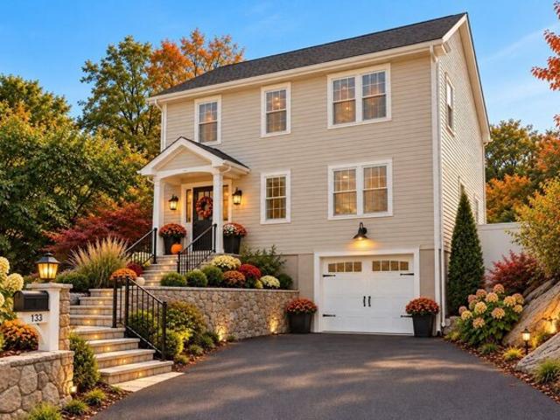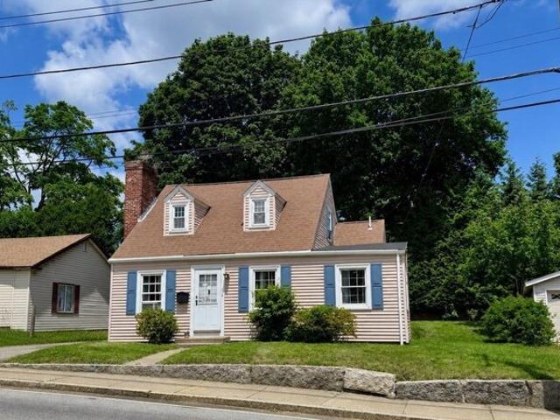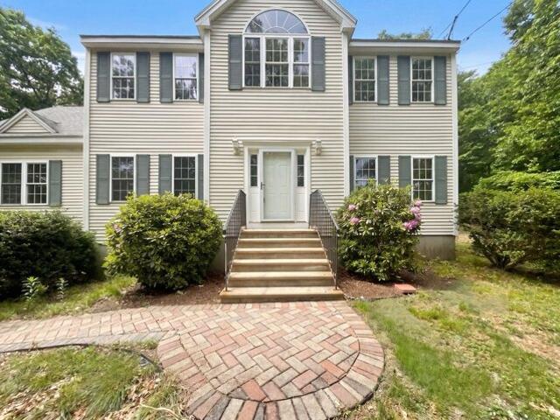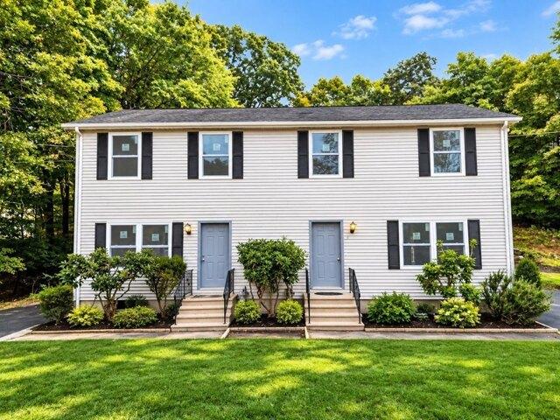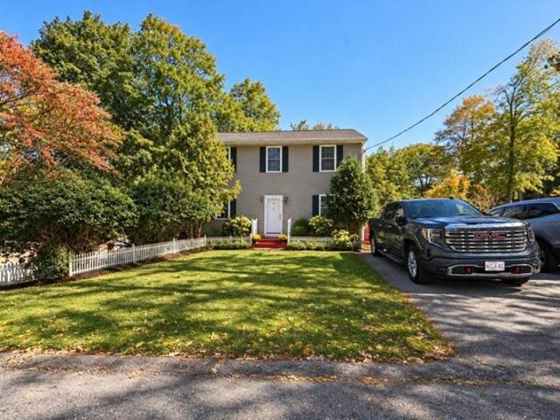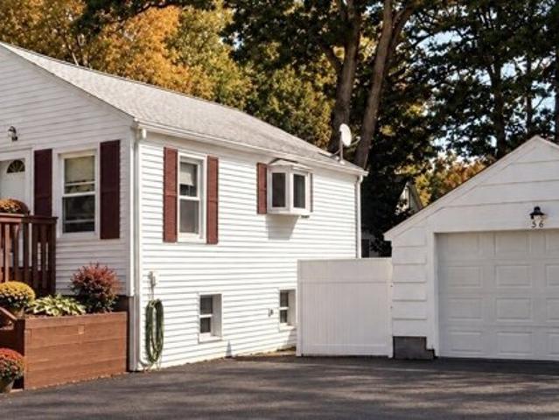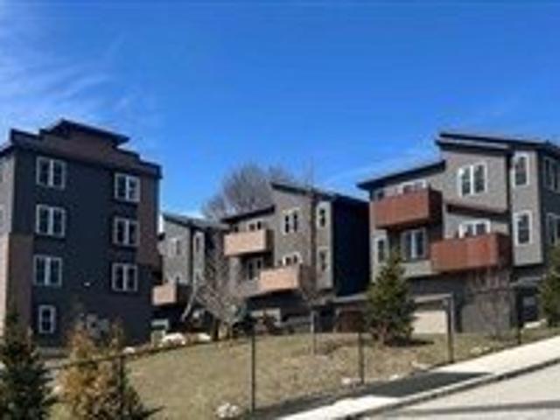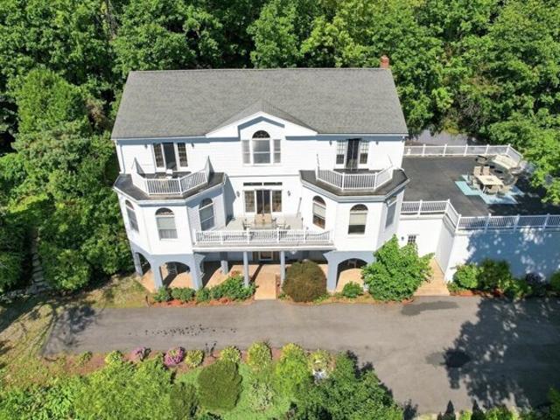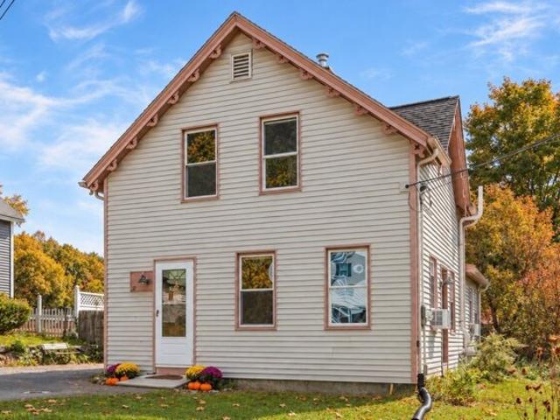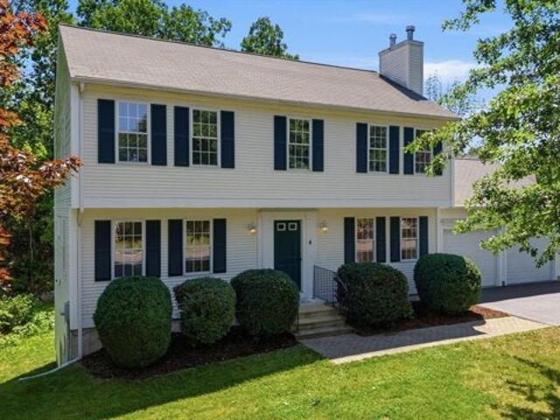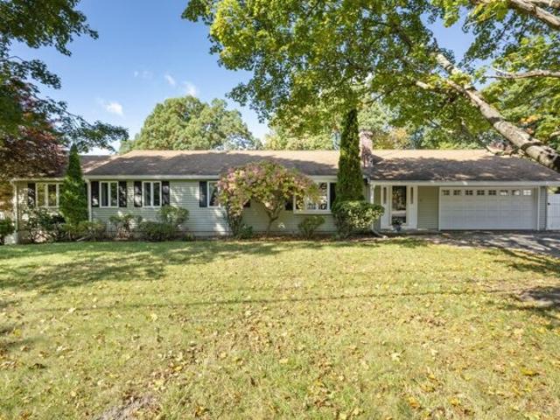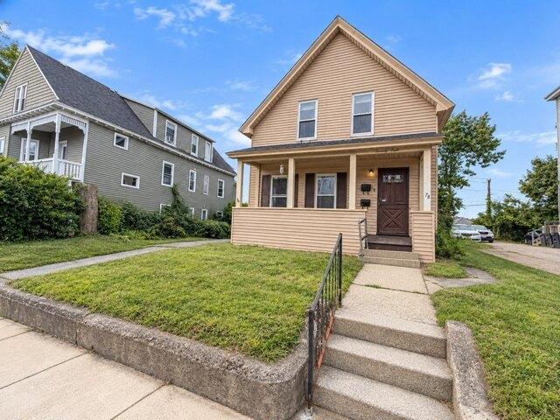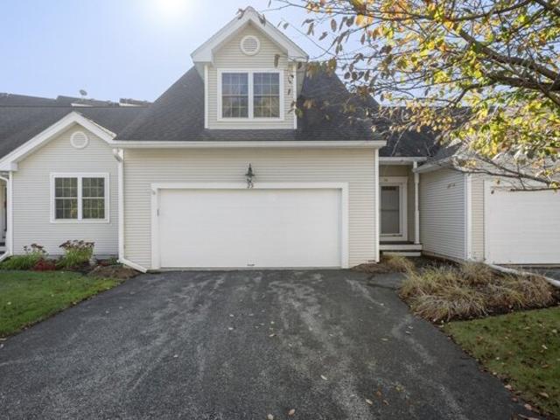
603 properties for sale in Old Common

Horne Way Unit,millbury, Condo For Sale
View photo
Condo · for sale
USD 429,900
USD 246/sq.ft
New
Horne Way Unit,millbury, Condo For Sale
Old Common
· 1,744 sq.ft · 2 Bedrooms · 3 Baths · Condo
· Patio · Parking · Deck · Fireplace · Equipped kitchen
Old Common · 1,744 sq.ft · 2 Bedrooms · 3 Baths · Condo · Patio · Parking · Deck · Fireplace · Equipped kitchen
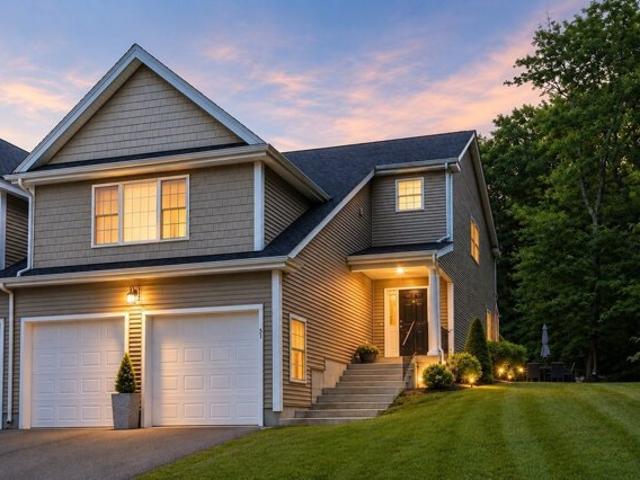
Welcome to Brierly Pond Village. This sought after adult community location is second to none; minutes to The Shoppes at Blackstone Valley, Worcester's abundance of restaurants, Millbury's lovely downtown shops, and all major commuter routes. Upon entering, you'll love the sun filled, open floor plan of this unit. Kitchen was remodeled with new cabinets and granite counters, plenty of hardwood flooring and tile, and updated baths; move in ready. Vaulted ceiling living room with gas fireplace and hardwood floors has slider to composite deck with Sunsetter awning and paver patio; perfect for enjoying the crisp Fall weather. Dining room has wainscoting and hardwood floors. Oak stairs to second floor has spacious primary suite with walk-in closet and bath. Additional bedroom and bath on second floor. First floor laundry in half bath, central vac, newer furnace and hot water tank. Convenient 2 car attached garage with driveway parking as well. Welcome home!
USD 429,900
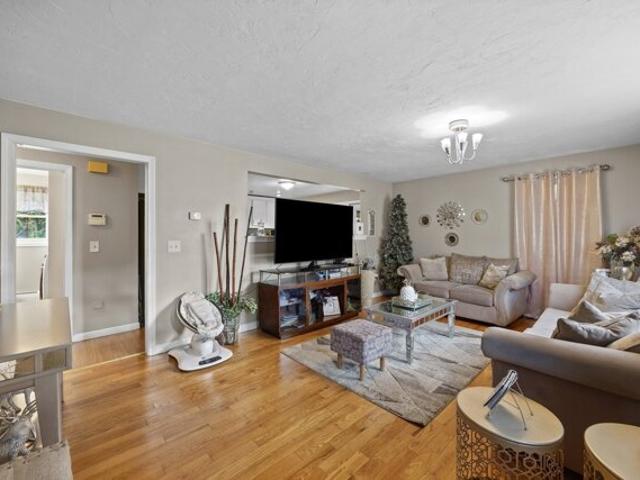
Commonwealth Ave Unit B, Worcester, Home For Sale
View photo
House · for sale
USD 425,000
USD 331/sq.ft
New
Commonwealth Ave Unit B, Worcester, Home For Sale
Old Common
· 1,281 sq.ft · 2 Bedrooms · 2 Baths · House
· Garden · Deck · Equipped kitchen · Parking
Old Common · 1,281 sq.ft · 2 Bedrooms · 2 Baths · House · Garden · Deck · Equipped kitchen · Parking
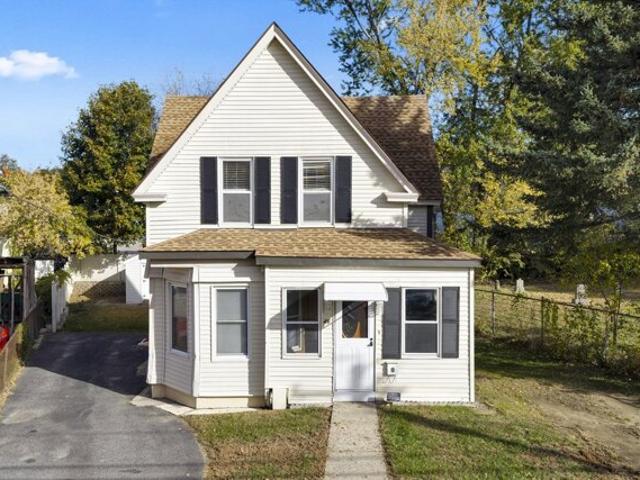
Motivated Seller! Negotiate Concessions to secure this well-kept, attached single-family home in Worcester. This home offers two bedrooms, two bathrooms, and a move-in-ready starting point. Its great condition means you can settle in without budgeting for a major renovation right away, while the sunroom offers flexible space and future possibilities. Inside, enjoy a bright living room with hardwood floors, a spacious kitchen overlooking the fenced yard, first-floor laundry, and generous bedroom closet space. A private deck and one-car garage add to the appeal. Conveniently located near UMass Memorial, parks, shopping, and commuter routes, this home is an opportunity to move in now and build equity over time
USD 425,000
Dodge Hill Rd, Sutton, Home For Sale
View photo
House · for sale
USD 679,000
USD 315/sq.ft
New
Dodge Hill Rd, Sutton, Home For Sale
Old Common
· 2,153 sq.ft · 4 Bedrooms · 2 Baths · House
· Patio · Garden · Deck · Equipped kitchen · Parking
Old Common · 2,153 sq.ft · 4 Bedrooms · 2 Baths · House · Patio · Garden · Deck · Equipped kitchen · Parking
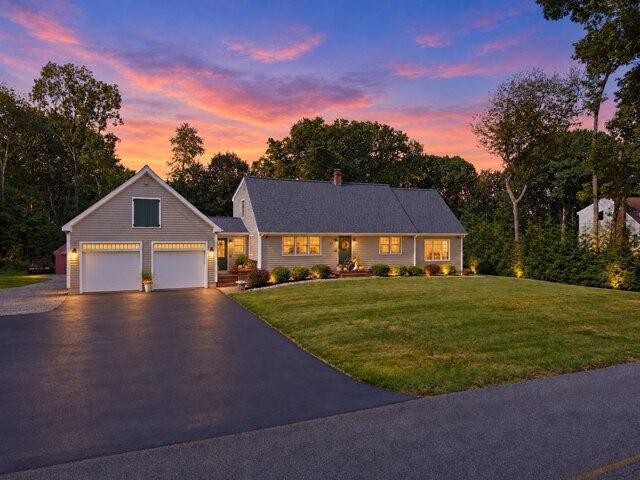
Some homes are simply owned. Others are cared for. After 75 years in the same family, pride of ownership shows throughout this oversized Cape, thoughtfully maintained and improved over time. Inside, the timeless Cape layout is complemented by a substantial addition featuring vaulted ceilings, a sun-drenched four-season sitting room, and a loft/study above. The home offers two updated full baths and a kitchen with custom cabinetry, stone countertops, and brand-new stainless steel appliances. Two bedrooms and a full bath are located on the main level, with two additional bedrooms and a second full bath upstairs. Recent improvements include a new roof (2026) and storm doors, refreshed breezeway, rear walkway, and a beautifully finished patio with fire pit - all part of a long history of updates made with continued ownership in mind. Outside, the deck and patio open to a large, level backyard with plenty of usable space, plus an attached two-car garage, storage shed, outdoor shower, and ge
USD 679,000
Moore Dr, Millbury, Home For Sale
View photo
House · for sale
USD 734,800
USD 278/sq.ft
New
Moore Dr, Millbury, Home For Sale
Old Common
· 2,637 sq.ft · 3 Bedrooms · 3 Baths · House
· Patio · Office room · Deck · Fireplace · Equipped kitchen
Old Common · 2,637 sq.ft · 3 Bedrooms · 3 Baths · House · Patio · Office room · Deck · Fireplace · Equipped kitchen
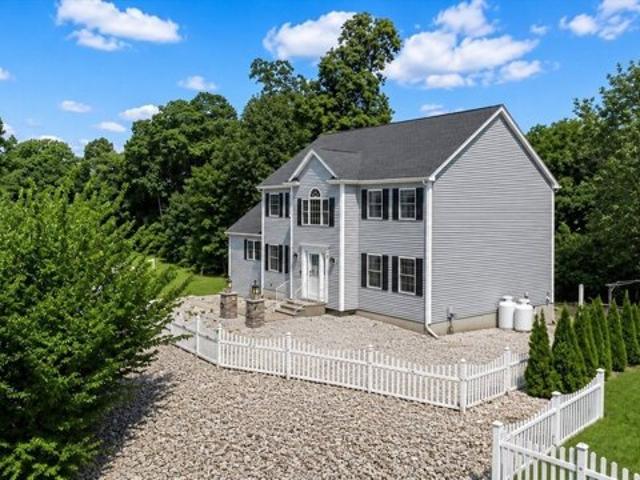
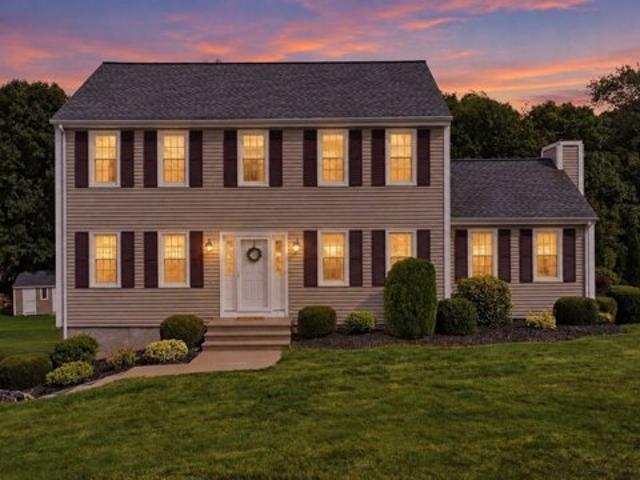
Welcome to this beautifully maintained Colonial, ideally situated on a cul-de-sac in one of Millbury's most desirable neighborhoods. The inviting two-story foyer opens to a spacious, sun-filled floor plan designed for both everyday living and entertaining. The kitchen features granite countertops, stainless steel appliances, pantry, and center island, flowing seamlessly into the impressive cathedral-ceiling family room with fireplace. Two additional first-floor rooms provide flexible space for formal dining, living room, or home office. Upstairs, the primary suite offers a walk-in closet and private bath with separate tub and shower, along with two additional bedrooms and a full bath. The lower level features high ceilings, excellent storage, and future finishing potential. Outside, enjoy the rear deck, patio, and built-in fire pit-perfect for relaxing or entertaining. A wonderful opportunity to call this sought-after Millbury neighborhood home!
USD 734,800
Millbury St, Auburn, Home For Sale
View photo
House · for sale
USD 649,000
USD 164/sq.ft
New
Millbury St, Auburn, Home For Sale
Old Common
· 3,950 sq.ft · 3 Bedrooms · 3 Baths · House
· Garden · Deck · Fireplace · Equipped kitchen · Cellar
Old Common · 3,950 sq.ft · 3 Bedrooms · 3 Baths · House · Garden · Deck · Fireplace · Equipped kitchen · Cellar
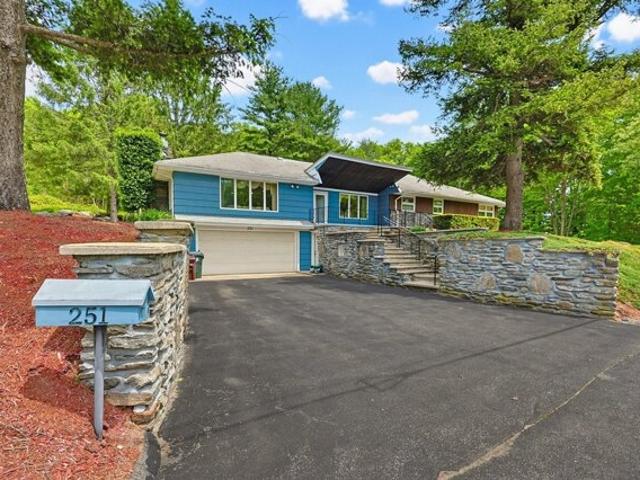
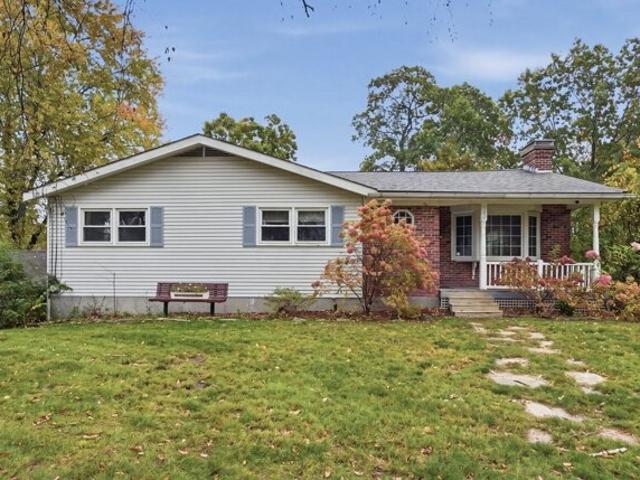
PRICE REDUCED ! Large fabulous custom open concept ranch! This 3 bed 2.5 bath home has been meticulously maintained by the same family for over 30 years! The spacious living room with fireplace and Vermont cast iron stove, has access to the stunning back yard. Step up to the updated kitchen and dining room which overlook the family room. 3 generous sized bedroom are off the family room. Main bedroom has ensuite bath and walk-in closet. Down stairs is a full finished basement with wet bar, a half bath and exterior access. An Additional bonus is the separate entrance and office! The whole lower level could be easily used as an in-law or au-pair suite. 1.24 acres of a park-like setting with a 20x24 deck overlooking a water feature is perfect for entertaining. Workshop shed with electricity. BRAND new septic system! A MUST see property!
USD 649,000
Mccracken Rd, Millbury, Home For Sale
View photo
House · for sale
USD 649,900
USD 228/sq.ft
New
Mccracken Rd, Millbury, Home For Sale
Old Common
· 2,842 sq.ft · 4 Bedrooms · 3 Baths · House
· Garden · Deck · Fireplace · Equipped kitchen · Cellar
Old Common · 2,842 sq.ft · 4 Bedrooms · 3 Baths · House · Garden · Deck · Fireplace · Equipped kitchen · Cellar
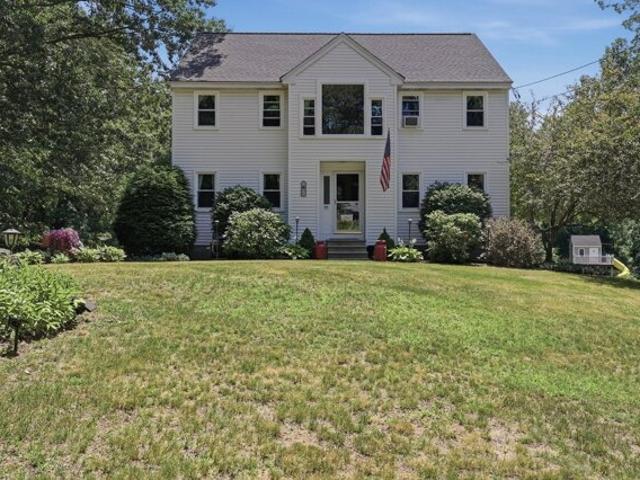
Welcome home! This meticulously maintained Colonial in Millbury is perfectly situated on a 1.43-acre wooded lot. The heart of the home features a bright kitchen equipped w/ a center island, and upgraded Corian countertops/sink, flowing effortlessly into a sunlit breakfast nook. The impressive great room boasts vaulted/beamed ceilings, a cozy fireplace, slider access to the back deck, and freshly refinished HW floors. A formal living room and a convenient 1/2-bath w/ laundry complete the main level. Upstairs, discover 4 spacious bedrooms, including a primary suite featuring a massive walk-in closet, upgraded carpeting, and a private en-suite bath, alongside an additional hallway full bath w/ upgraded flooring. The lower level offers an expansive, professional Owens Corning basement system. The walk-up attic has potential to be finished! You can spend your summers relaxing on the back porch overlooking your massive, serene yard. Additional updates include a new roof and windows (installe
USD 649,900
Minthorne St, Worcester, Home For Sale
View photo
House · for sale
USD 350,000
USD 151/sq.ft
New
Minthorne St, Worcester, Home For Sale
Old Common
· 2,314 sq.ft · 4 Bedrooms · 2 Baths · House
· Balcony · Equipped kitchen · Cellar · Parking
Old Common · 2,314 sq.ft · 4 Bedrooms · 2 Baths · House · Balcony · Equipped kitchen · Cellar · Parking
THIS IS AN ATTEMPT AT A SHORT SALE AND HAS NOT BEEN APPROVED BY THE LENDER YET. Discover breathtaking views from this remarkable home blending modern comfort with timeless charm. Inside, dramatic vaulted ceilings rise above a central balcony connecting two spacious first-floor bedrooms, creating a grand sense of openness. The updated kitchen features white shaker cabinets, new appliances, and sparkling quartz countertops. A refreshed bathroom with a tiled tub and gleaming hardwood floors completes the main level. Upstairs offers two additional bedrooms and ample storage. Vinyl replacement windows fill the home with natural light, while the unfinished basement provides a laundry area and second full bathroom plus partially finished rooms there is potential for added living space. Outside, a large porch invites you to relax or entertain while enjoying stunning year-round views. Off-street parking for two cars adds convenience. Whether you seek peaceful solitude or a stylish space to host
USD 350,000
Scandinavia Ave, Worcester, Home For Sale
View photo
House · for sale
USD 445,900
USD 345/sq.ft
New
Scandinavia Ave, Worcester, Home For Sale
Old Common
· 1,292 sq.ft · 4 Bedrooms · 2 Baths · House
· Garden · Office room · Equipped kitchen
Old Common · 1,292 sq.ft · 4 Bedrooms · 2 Baths · House · Garden · Office room · Equipped kitchen
Interest rates are on the rise, so seller adjusted the sale price to position this home for sale. When you arrive at this home, you won't be disappointed. You are welcomed in to this quintessential New England Cape style home, with its fenced front yard and perennial flowers, the picture frame for this home. Enter the home through the new porch steps to the front door. Enjoy the spacious living room which leads to the eat in kitchen, Plenty of cabinets, room for a dining table, maybe even an island. Hardwood floors beneath your feet. Down the hall you will find an updated first floor bath and 2 rooms, that could be the main bedroom plus bedroom 4 or a great den office or playroom, some updates with new carpeting. As you head up the stairs with new oak treads, they lead you to 2 large bedrooms with new carpeting, and newer full bath. All paint has been refreshed, in neutral tones. This home offers space and versatility in how you utilize the rooms. Good flow from room to room, or floor
USD 445,900
Maywood St, Worcester, Home For Sale
View photo
House · for sale
USD 349,900
USD 262/sq.ft
New
Maywood St, Worcester, Home For Sale
Old Common
· 1,335 sq.ft · 3 Bedrooms · 1 Bath · House
· Garden · Equipped kitchen · Cellar
Old Common · 1,335 sq.ft · 3 Bedrooms · 1 Bath · House · Garden · Equipped kitchen · Cellar
Cozy 3 bedroom home with open floor plan on main level to include kitchen, dinning area, living room and a full bath. Larger fenced in yard with minimal greens. Property has partially finished basement excellent to entertain guests or to be used as a play area. Kitchen has spacious counter top areas for food preparation. Hardwood flooring throughout. Newer water heater
USD 349,900
Apricot St, Worcester, Home For Sale
View photo
House · for sale
USD 605,000
USD 315/sq.ft
New
Apricot St, Worcester, Home For Sale
Old Common
· 1,916 sq.ft · 3 Bedrooms · 3 Baths · House
· Garden · Deck · Equipped kitchen
Old Common · 1,916 sq.ft · 3 Bedrooms · 3 Baths · House · Garden · Deck · Equipped kitchen
YOUNG 2021 COLONIAL WITH A FANTASTIC FENCED BACKYARD!* Enjoy the feel of newer construction with a stylish, move-in-ready interior and a bright, open floor plan designed for today's lifestyle. Beautiful hardwood floors and abundant natural light flow throughout the main level. The spacious kitchen features crisp white cabinetry, granite countertops, stainless steel appliances and a large center island with seating, opening seamlessly to the dining and living areas for easy everyday living and entertaining. Step from the dining area onto the rear deck overlooking an awesome, fully fenced, level backyard with a paved patio-plenty of space for grilling, entertaining, pets, play or simply relaxing outdoors. A spacious half bath completes the first floor. Upstairs, hardwood flooring continues throughout all three bedrooms. The generous primary suite features a walk-in closet and private bath with double vanity and an impressive 6' tiled shower with glass enclosure. Two additional well-sized
USD 605,000
Canal St, Millbury, Home For Sale
View photo
House · for sale
USD 400,900
USD 312/sq.ft
New
Canal St, Millbury, Home For Sale
Old Common
· 1,281 sq.ft · 3 Bedrooms · 1 Bath · House
· Garden · Parking · Fireplace · Equipped kitchen
Old Common · 1,281 sq.ft · 3 Bedrooms · 1 Bath · House · Garden · Parking · Fireplace · Equipped kitchen
Price Adjustment! Welcome Home to this charming 3-bedroom Cape located near the heart of Millbury and all the town has to offer! Just minutes away from shops, restaurants, local services and highway access to Rt 146, I-290, and I-90 Mass Pike. Enter into the spacious, open living room with recessed lighting and a beautiful brick fireplace that acts as the focal point of the room. Just off the living room is the sun-filled dining room where you can enjoy your morning coffee. The kitchen is equipped with stainless steel appliances, classic white cabinets, subway tile backsplash, and granite countertop. The bathroom boasts a modern look, including a tub/shower with white subway tile running to the ceiling. Two spacious bedrooms on the second level plus a third bedroom on the main level, all with carpet flooring. The detached garage has space for your car if desired, plus extra space for storage. Good-sized backyard as well. Low taxes, natural gas fuel, town water/sewer. Book your showing
USD 400,900
Smith Rd, Sutton, Home For Sale
View photo
House · for sale
USD 663,000
USD 287/sq.ft
New
Smith Rd, Sutton, Home For Sale
Old Common
· 2,303 sq.ft · 4 Bedrooms · 3 Baths · House
· Deck · Fireplace · Equipped kitchen
Old Common · 2,303 sq.ft · 4 Bedrooms · 3 Baths · House · Deck · Fireplace · Equipped kitchen
Introducing 14 Smith Rd, recently enhanced with fresh interior paint and partial flooring replacement for an updated aesthetic. A comfortable living area includes a fireplace. The kitchen features an island and an accent backsplash, while the primary bathroom provides double sinks for convenience. An exterior deck extends the usable space. This residence is ready for you to enjoy its modern updates and practical design. Included 100-Day Home Warranty with buyer activation
USD 663,000
W Sutton Rd, Sutton, Home For Sale
View photo
House · for sale
USD 950,000
USD 471/sq.ft
New
W Sutton Rd, Sutton, Home For Sale
Old Common
· 2,013 sq.ft · 3 Bedrooms · 2 Baths · House
Old Common · 2,013 sq.ft · 3 Bedrooms · 2 Baths · House
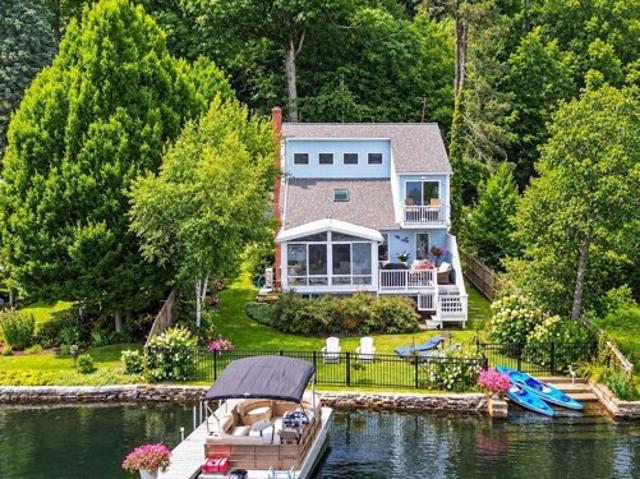
Experience lakeside living at its finest! Welcome to 35 West Sutton Road, Sutton, MA, where charm, comfort, and an exceptional lake lifestyle come together! This inviting 3-bedroom, 2-bath home offers direct lake access and the perfect setting to enjoy boating, kayaking, fishing, swimming, and even ice skating during the winter months. Enjoy the beauty of one of the area's most beloved lakes, known for its clean waters and recreational opportunities.Featuring numerous updates and improvements throughout, this property offers a wonderful blend of comfort, character, and functionality. A new boat dock, included with the property, makes enjoying life on the lake even easier.Imagine peaceful mornings watching breathtaking sunrises over the water, summer afternoons swimming or boating, and unforgettable evenings entertaining family and friends. From vibrant summers to picturesque winters, every season brings something special.Whether you're seeking a year-round residence or your own private
USD 950,000
Granite St, Millbury, Home For Sale
View photo
House · for sale
USD 699,900
USD 279/sq.ft
New
Granite St, Millbury, Home For Sale
Old Common
· 2,508 sq.ft · 5 Bedrooms · 4 Baths · House
· Garden · Deck · Cellar · Parking
Old Common · 2,508 sq.ft · 5 Bedrooms · 4 Baths · House · Garden · Deck · Cellar · Parking
Don't miss this beautifully updated, newer-style two-family home offering 5 bedrooms and 3.5 bathrooms across two spacious units.Extensive improvements have already been completed, including new appliances, fresh interior paint, new windows, new hardwood flooring, new decks, and a partially finished basement, providing additional usable space and flexibility. The property also features a recent roof and updated furnaces, making it an attractive option for both owner-occupants and investors seeking a well-maintained multifamily property with long-term income potential.Outside, enjoy a good-sized yard and off-street parking. The convenient location provides easy access to downtown, major routes, shopping, dining, and other local amenities.With many of the major improvements already completed, this property offers the opportunity to move in, rent out, and begin enjoying the benefits of multifamily ownership from day one.A newer two-family property offering this combination of space, updat
USD 699,900
Cedar Hill Rd, Sutton, Home For Sale
View photo
House · for sale
USD 679,900
USD 302/sq.ft
New
Cedar Hill Rd, Sutton, Home For Sale
Old Common
· 2,250 sq.ft · 3 Bedrooms · 3 Baths · House
· Fireplace
Old Common · 2,250 sq.ft · 3 Bedrooms · 3 Baths · House · Fireplace
Welcome to Stonebridge Farms, where this inviting Sutton Colonial has been meticulously maintained and cared for by the same owners for the past 32 years, and that pride of ownership is evident throughout. Tucked into a quiet suburban neighborhood on a private lot backed by woods, this home offers the best of neighborhood living with a peaceful setting of its own. Step inside and you'll quickly realize the home lives even larger than its 2,250 sq ft suggests, with an easy-flowing layout and entertainment space galore just in time for the upcoming holiday season. The cathedral-ceiling living room is anchored by a wood-burning fireplace, while the formal dining room is ready for holiday dinners and gatherings. Upstairs, all three bedrooms are generously sized, including a spacious primary with a massive walk-in closet and a second bedroom with a walk-in of its own. The screened porch may quickly become your favorite spot, whether you're starting the morning with coffee, unwinding after a
USD 679,900
Lyman St, Worcester, Home For Sale
View photo
House · for sale
USD 399,000
USD 289/sq.ft
New
Lyman St, Worcester, Home For Sale
Old Common
· 1,378 sq.ft · 3 Bedrooms · 2 Baths · House
· Equipped kitchen
Old Common · 1,378 sq.ft · 3 Bedrooms · 2 Baths · House · Equipped kitchen
46 Lyman St in Worcester, Massachusetts, presents a refined opportunity to own a charming single-family residence originally constructed in 1890. Encompassing 1,382 square feet of living space, this home has been thoughtfully maintained, offering a seamless blend of historic character and contemporary comfort. Significant updates completed within the last year provide lasting peace of mind, including all-new plumbing, a brand new water heater, and blown-in insulation throughout the entire home. In the attic, the original knob and tube wiring has been removed and replaced with new electrical, adding both safety and efficiency to a home of its age. The kitchen serves as the heart of the home, featuring elegant stone counters and a functional island that facilitates both meal preparation and casual social interaction. Adjacent to this space, the living room provides a warm and welcoming environment defined by its classic hardwood flooring, creating an ideal setting for daily relaxation. T
USD 399,000
Apple Tree Dr, Millbury, Home For Sale
View photo
House · for sale
USD 615,000
USD 464/sq.ft
New
Apple Tree Dr, Millbury, Home For Sale
Old Common
· 1,324 sq.ft · 3 Bedrooms · 2 Baths · House
· Deck · Fireplace · Equipped kitchen · Parking · Swimming pool · Cellar
Old Common · 1,324 sq.ft · 3 Bedrooms · 2 Baths · House · Deck · Fireplace · Equipped kitchen · Parking · Swimming pool · Cellar
Move-in ready on a quiet, recently paved cul-de-sac with only 4 homes! This 3-bedroom, 1.5-bath home has been lovingly cared for by only two owners since it was built. Major systems are already updated: 2019 roof, 2019 3-pane windows on the upper level (transferable lifetime warranty), Mass Save-updated insulation and thermostats, and a newly serviced well with new pump. The upstairs bath was renovated in 2022, and the kitchen features updated appliances. Cozy up by the working fireplace or pellet stove (annually serviced) on chilly nights. Title V approved septic includes an alert system that signals when pumping is needed. Outside, enjoy almost an acre and a half of cleared land dotted with peach, apple and pear trees, a pool with a surrounding Trex deck (new pump 2025, new line 2024), a 2-car garage with automatic doors and drain, plus an additional garage for extra storage or a workshop. House is also pre-wired for a generator hookup. Finished basement has potential to be a complet
USD 615,000
Millbury St, Auburn, Home For Sale
View photo
House · for sale
USD 450,000
USD 207/sq.ft
New
Millbury St, Auburn, Home For Sale
Old Common
· 2,164 sq.ft · 4 Bedrooms · 4 Baths · House
· Garden · Deck · Fireplace · Equipped kitchen · Parking
Old Common · 2,164 sq.ft · 4 Bedrooms · 4 Baths · House · Garden · Deck · Fireplace · Equipped kitchen · Parking
Here is a great opportunity to put some time, labor and money into this house to bring your vision to life in this versatile ranch-style home offering endless potential and possibly even multi-generational living! The spacious main level features hardwood floors, an open concept living space w a wood-burning fireplace and bay window in the living room, a formal dining area and a bright sunroom leading to a wraparound deck overlooking the expansive yard. The main floor features 4BRs, including a primary w 1/2 bathroom as well as a full bath off the hallway. The walk-out lower level may be a possible multi-generational dream (check with the town) with 5 additional finished rooms, including a second kitchen, 2 full bathrooms, a pellet stove and great storage options. Outside, enjoy a spacious yard and a detached 3-car garage with loft storage. The house and garage would benefit from updating. The exceptional layout with separate entrances offers an unbeatable opportunity to customize and
USD 450,000
Watch St, Leicester, Home For Sale
View photo
House · for sale
USD 449,000
USD 293/sq.ft
New
Watch St, Leicester, Home For Sale
Old Common
· 1,528 sq.ft · 3 Bedrooms · 2 Baths · House
· Patio · Garden · Office room · Deck · Equipped kitchen
Old Common · 1,528 sq.ft · 3 Bedrooms · 2 Baths · House · Patio · Garden · Office room · Deck · Equipped kitchen
Welcome to this charming two-story Colonial offering a wonderful blend of comfort, functionality, and indoor-outdoor living. Step inside to discover warm hardwood floors, a welcoming living room, and a well-appointed kitchen featuring ample cabinetry and generous workspace. Comfortable bedrooms provide peaceful retreats, while the finished lower-level recreation area offers versatile space for a family room, playroom, home office, or entertaining guests. Enjoy the outdoors on the spacious elevated deck overlooking a tree-lined backyard, with additional patio space perfect for summer barbecues, gatherings, or simply unwinding after a long day. With multiple living areas and plenty of room to enjoy both inside and out, this home presents an excellent opportunity for buyers seeking space, flexibility, and everyday comfort. Come see the possibilities and make this home your own!
USD 449,000
Oakland Dr, Auburn, Home For Sale
View photo
House · for sale
USD 389,900
USD 447/sq.ft
New
Oakland Dr, Auburn, Home For Sale
Old Common
· 872 sq.ft · 2 Bedrooms · 1 Bath · House
· Garden · Deck · Equipped kitchen · Parking · Cellar
Old Common · 872 sq.ft · 2 Bedrooms · 1 Bath · House · Garden · Deck · Equipped kitchen · Parking · Cellar
Welcome home to this beautifully maintained move in ready home tucked away in a quiet wooded cul-de-sac. This home offers the perfect balance of privacy and convenience. This home feels worlds away but sits just minutes from major commuter routes and within walking distance to a beautiful pond. Step inside to the living room with vaulted ceilings and decorative wooden beams. The bright sunny kitchen boasts a large bay window and is steps away to your expansive deck that's perfect for entertaining. The deck leads to a fenced in yard with a custom built fire pit and water fountain to enjoy all year long. This home has been loved and cared for many years. There is a large garage off the deck with plenty of workspace. Next to the garage is a bright walk in basement that would be perfect to expand for your hobbies or extra storage. This is the ideal starter home with so many possibilities for expansion in the future years. Move right in and celebrate the holiday season in your new home! Ope
USD 389,900
Richards St Unit A, Worcester, Condo For Sale
View photo
Condo · for sale
USD 349,000
USD 261/sq.ft
New
Richards St Unit A, Worcester, Condo For Sale
Old Common
· 1,335 sq.ft · 3 Bedrooms · 2 Baths · Condo
· Parking
Old Common · 1,335 sq.ft · 3 Bedrooms · 2 Baths · Condo · Parking
Exceptional Financing Opportunity: Rate Protection with a 3-Point Seller Concession *Discover an exceptional opportunity at 60 Richards St U:A, a newly constructed condominium in Worcester, MA, built in 2024. This 1344 square foot residence offers a fresh start in a vibrant community, designed for modern living and unparalleled comfort. This inviting condominium offers three thoughtfully designed bedrooms, providing ample private space for relaxation and rejuvenation. Complementing these are two full bathrooms, meticulously appointed for both convenience and a touch of everyday luxury. Situated on the first floor, this condominium provides easy access and a seamless living experience. The property also includes two dedicated garage spaces, ensuring secure parking and additional storage. Embrace the convenience and refined living offered by this remarkable Worcester condominium; schedule your private viewing today
USD 349,000
Bayberry Ln, Millbury, Home For Sale
View photo
House · for sale
USD 899,900
USD 173/sq.ft
New
Bayberry Ln, Millbury, Home For Sale
Old Common
· 5,177 sq.ft · 5 Bedrooms · 4 Baths · House
· Deck · Equipped kitchen · Parking
Old Common · 5,177 sq.ft · 5 Bedrooms · 4 Baths · House · Deck · Equipped kitchen · Parking
At 8 Bayberry Lane discover endless opportunities on Ramshorn Pond. This expansive home has three levels of living space and additional outdoor living areas. There is also a boat house with direct water access that provides future development opportunities. The heart of the main home is its kitchen, thoughtfully designed with a central island, providing both functionality and a gathering space. The main level also includes spacious dining and living rooms, a half bath, laundry room and direct access to the oversized roof deck. The second floor provides three large bedrooms and two full bathrooms, one of which features a luxurious jetted bathtub and a double vanity, offering a serene retreat. The lower level includes an additional kitchen, living space, full bathroom and two extra rooms. This area is adjacent to an enormous storage area and an oversized garage. The exterior is just as inviting, with an expansive outdoor living space that includes a designated outdoor dining area, perfec
USD 899,900
School St, Auburn, Home For Sale
View photo
House · for sale
USD 379,900
USD 470/sq.ft
New
School St, Auburn, Home For Sale
Old Common
· 807 sq.ft · 2 Bedrooms · 1 Bath · House
· Garden · Parking · Equipped kitchen · Cellar
Old Common · 807 sq.ft · 2 Bedrooms · 1 Bath · House · Garden · Parking · Equipped kitchen · Cellar
Charming and full of appeal, this adorable 2-bedroom, 1-bath home has been lovingly cared for by the same owners for 53 years! Offering a warm and inviting feel, with its beautiful hardwood floors, this home is perfect for first-time buyers, downsizers, or anyone looking for a special place to call home. The bright and cheery bedrooms are equipped with ceiling fans. Enjoy your meals in the cozy kitchen dining nook or in the airy breezeway which leads to a large yard, perfect for spending time outdoors. The walkout basement offers additional space. Bring your fresh ideas to create your version of comfort and charm. The large 2 car garage allows for storage and workspace. Updates: roof (2021), furnace and water heater (2016). Conveniently located with easy access to major routes, shopping, dining, and everyday amenities. A wonderful opportunity to own a home filled with years of love and care. Sale is subject to probate. Estate sale. Sold as is. Don't miss out on this gem!
USD 379,900
Grandview Ave, Worcester, Home For Sale
View photo
House · for sale
USD 399,900
USD 277/sq.ft
New
Grandview Ave, Worcester, Home For Sale
Old Common
· 1,442 sq.ft · 3 Bedrooms · 2 Baths · House
· Office room · Equipped kitchen
Old Common · 1,442 sq.ft · 3 Bedrooms · 2 Baths · House · Office room · Equipped kitchen
Welcome to 136 Grandview Avenue, where timeless charm, spacious living, and beautiful architectural details come together! This inviting three- four bedroom, one and three quarter bath home offers a versatile floor plan with plenty of room to spread out. A stunning leaded glass front door welcomes you inside, where a beautiful staircase adds character and elegance to the home's entryway. The bright, light-filled first floor features a generously sized living room with a lovely bay window, with stained glass, that fills the space with natural sunlight. A separate dining room provides the perfect setting for everyday meals and special gatherings. The kitchen features upgraded countertops, ample cabinets, and counter space while a convenient first-floor laundry area adds to the home's functionality. An additional room on the main level offers endless possibilities as a fourth bedroom, home office, den, or guest space. A full bathroom completes the first floor. Upstairs, you'll find three
USD 399,900
Potter Farm Rd, Auburn, Home For Sale
View photo
House · for sale
USD 550,000
USD 304/sq.ft
New
Potter Farm Rd, Auburn, Home For Sale
Old Common
· 1,808 sq.ft · 2 Bedrooms · 2 Baths · House
· Patio · Office room · Equipped kitchen · Parking · Air conditioning · Cellar
Old Common · 1,808 sq.ft · 2 Bedrooms · 2 Baths · House · Patio · Office room · Equipped kitchen · Parking · Air conditioning · Cellar
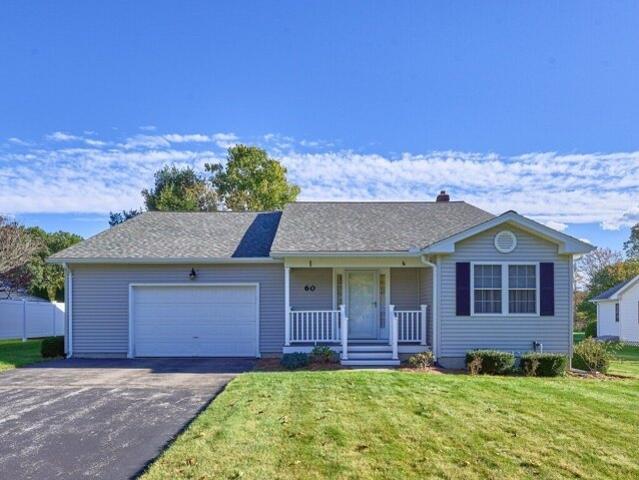
OFFER DEADLINE TUESDAY 10/13 1:00PM*Welcome to 60 Potter Farm Road, located in a highly sought-after 55+ community with NO condo fees! This beautifully maintained 2 bedroom, 2 bath home offers over 1,800 sq. ft. of single level living. Step inside to a welcoming, open layout with plenty of space for everyday living and entertaining. The kitchen features granite countertops, ample cabinet space, and an eat-in area. French doors lead to a separate dining room with hardwood flooring. The spacious living room boasts cathedral ceilings and hardwood flooring, creating a bright and inviting space. An additional front room offers flexibility for use as a home office or sitting area, the options are endless! The home features two bedrooms, including a spacious primary bedroom with a walk-in closet and an en-suite full bath. Additional amenities include central air, an oversized garage, and a spacious basement providing plenty of storage. Outside, enjoy a private, cleared lot with a patio, new s
USD 550,000
Luka Dr Unit,grafton, Condo For Sale
View photo
Condo · for sale
USD 639,000
USD 249/sq.ft
New
Luka Dr Unit,grafton, Condo For Sale
Old Common
· 2,562 sq.ft · 3 Bedrooms · 3 Baths · Condo
· Patio · Office room · Gym · Fireplace · Equipped kitchen · Parking · Cellar
Old Common · 2,562 sq.ft · 3 Bedrooms · 3 Baths · Condo · Patio · Office room · Gym · Fireplace · Equipped kitchen · Parking · Cellar
PRICE IMPROVEMENT! Rare opportunity to own one of the most privately situated units in Providence Road Commons, set along a serene wooded backdrop! Step inside to gleaming hardwood floors and an open-concept living / dining area anchored by a cozy gas fireplace. The gourmet kitchen is built for entertaining with granite counters, stainless appliances, and bar seating, that flows seamlessly into the four-season sun-room with walkout access to your exclusive private patio and outdoor dining area. The first-floor primary suite offers a spacious bath and walk-in closet. Upstairs, a bonus loft is perfect for a home gym, office, or play space, along with two additional bedrooms and a full bath. The full unfinished basement features high ceilings and endless potential, with direct walkout access to the detached two-car garage. Set near the heart of Grafton with its picturesque town common, local restaurants / cafes, and the kind of small-town New England charm that's increasingly hard to find
USD 639,000
Brightside St, Millbury, Home For Sale
View photo
House · for sale
USD 395,000
USD 330/sq.ft
New
Brightside St, Millbury, Home For Sale
Old Common
· 1,195 sq.ft · 3 Bedrooms · 2 Baths · House
· Equipped kitchen
Old Common · 1,195 sq.ft · 3 Bedrooms · 2 Baths · House · Equipped kitchen
What can under $400K get you in Millbury? More than you might think, including a cozy place to make new traditions this holiday season! Whether you're buying your first home or looking to downsize, this charming home offers a welcoming place to settle in and make your own. Picture twinkle lights above the kitchen window, something baking in the oven, and your favorite people gathered around the dining table. Shoes kicked off, dinner almost ready, and a cozy evening ahead. Beautifully refinished wide plank floors and charming moldings bring the character of an older home together with thoughtful updates for everyday living. Spend an evening relaxing in the family room, or stay part of the conversation while cooking thanks to the open flow between the family room and kitchen. A window above the sink brings in natural light and a lovely view outside, even while doing the dishes! Just off the kitchen, the dining room is ready for shared meals, game nights, and conversations that last long
USD 395,000
Azalea Cir, Millbury, Home For Sale
View photo
House · for sale
USD 634,000
USD 352/sq.ft
New
Azalea Cir, Millbury, Home For Sale
Old Common
· 1,798 sq.ft · 4 Bedrooms · 3 Baths · House
· Garden · Parking · Deck · Fireplace · Equipped kitchen · Cellar
Old Common · 1,798 sq.ft · 4 Bedrooms · 3 Baths · House · Garden · Parking · Deck · Fireplace · Equipped kitchen · Cellar
REDUCED PRICE PLUS A SELLER CREDIT OF $10k TO BUYERS! Welcome to this pristine, move in ready colonial on a premium CUL-DE-SAC location in the desirable town of Millbury! This functional home offers 4 beds, 2.5 baths and a 2 car garage in a prime neighborhood minutes to Rt 20, MassPike, Rt 146, shops and amenities. Enjoy the open flow of the main level featuring a well appointed family room with a cozy fireplace, a spacious dinning room with rich wainscoting detail and an updated kitchen with ample cabinetry, granite countertops and SS appliances. The kitchen has slider access to the newly painted deck overlooking the private serene backyard! The primary bedroom on the second floor is large with an ensuite bath and a walk in closet. The full size WALKOUT basement provides future expansion possibilites. Several updates including new furnace, refreshed hardwoods and a freshly painted interior round off this home. Come tour this beauty and make it your own!
USD 634,000
Carousel Dr, Millbury, Home For Sale
View photo
House · for sale
USD 550,000
USD 277/sq.ft
New
Carousel Dr, Millbury, Home For Sale
Old Common
· 1,981 sq.ft · 3 Bedrooms · 3 Baths · House
· Garden · Swimming pool · Fireplace · Equipped kitchen
Old Common · 1,981 sq.ft · 3 Bedrooms · 3 Baths · House · Garden · Swimming pool · Fireplace · Equipped kitchen
OFFERS DUE SUNDAY, OCTOBER 11TH 12PM*Don't miss this spacious ranch set in one of Millbury's highly desirable neighborhoods! With nearly 2,000 square feet on the main level plus a finished lower level, this home offers an incredible amount of space and a layout that is easy to make your own. The bright and sunny sunroom is sure to be a favorite, surrounded by windows and overlooking the private backyard and inground pool. The spacious kitchen and dining area offers abundant cabinetry and hardwood floors, while the inviting living room features hardwood flooring and a fireplace. Three bedrooms are conveniently located on the main level, including a generous primary suite with a large closet and private full bath. The finished lower level adds even more versatility with a large family room featuring a second fireplace, a bonus room, an additional room ideal for a home office, and a full bath with a soaking Jacuzzi tub. You'll also find a convenient area with additional cabinetry and a re
USD 550,000
Birch St, Worcester, Home For Sale
View photo
House · for sale
USD 569,900
USD 180/sq.ft
New
Birch St, Worcester, Home For Sale
Old Common
· 3,165 sq.ft · 6 Bedrooms · 2 Baths · House
· Heating · Parking
Old Common · 3,165 sq.ft · 6 Bedrooms · 2 Baths · House · Heating · Parking
Great opportunity to own this two-family home situated in an established residential neighborhood with convenient off-street parking! Whether you're an owner-occupant looking to make the move from renting to homeownership or an investor looking to add a multi-family property to your portfolio, 78 Birch Street offers plenty! With the security of a NEW ROOF. The first-floor unit is vacant and features a spacious 4 bedroom layout, providing flexibility for an owner occupant or the opportunity to secure a new tenant at current market rent. The second-floor unit offers two bedrooms and is currently occupied with a lease in place, providing immediate rental income. The property features gas forced-air heating, including a newer heating system and water heater. A great opportunity to build equity while benefiting from rental income-don't miss your chance to make this multi-family property yours! This property was fully insulated in 2018 with Mass Save. Vinyl windows, hardwood floors, ceramic
USD 569,900

Get email alerts

Don't miss out: be the first to know about new properties

The alert was correctly created

On subscribing you accept the conditions of use and the privacy policy
Alert
Receive new ads in your inbox
Save this search
Receive alerts for new listings

We'll send you an email when we have new properties for: "Properties for sale in Old Common"

The alert was correctly created

Sunderland, Worcester city Worcester County Massachusetts
Redwood Hills
Get email alerts and be the first to see new listings
Required field
On subscribing I accept the terms of the privacy policy
Perfect! You'll soon start receiving new listings via email
Alert
Receive an email when we have new ads for Properties for sale in Old Common
Save this search
Filters

Bedrooms

Size (sq.ft)

sq.ft
sq.ft

Price

USD
USD

Property type

Bathrooms

Clear all filters
Receive notifications when new entries are published.