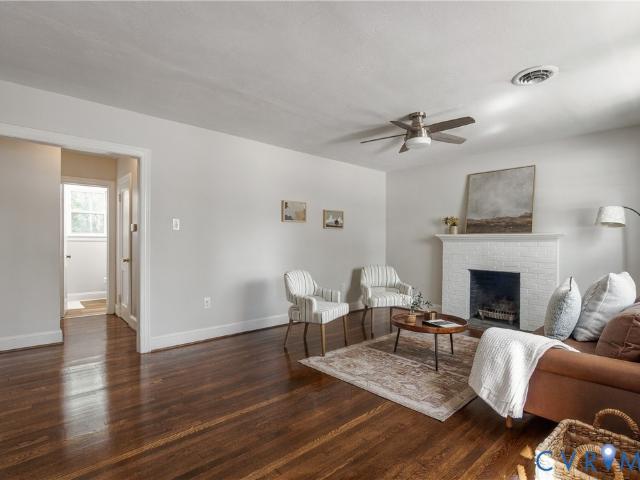
569 properties for sale in Old Gun

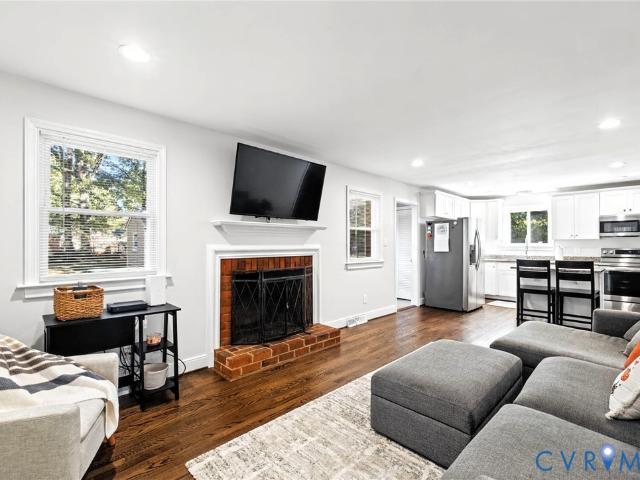
2010 Pemberton Road
View photo
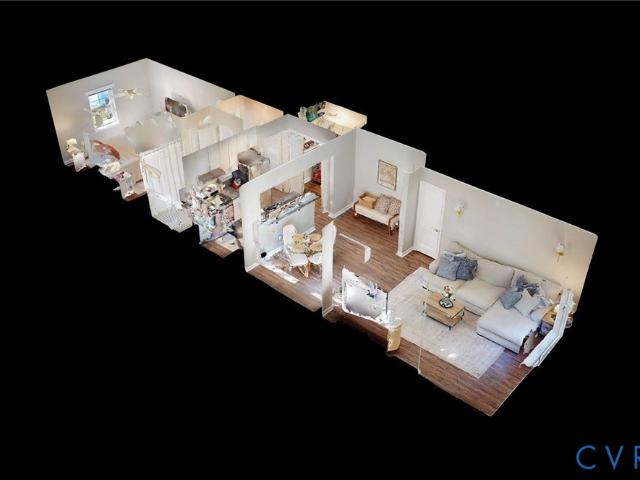
House · for sale
USD 339,000
USD 311/sq.ft
2010 Pemberton Road
Old Gun
· 1,087 sq.ft · 3 Bedrooms · 1 Bath · House
· Fireplace · Equipped kitchen
Old Gun · 1,087 sq.ft · 3 Bedrooms · 1 Bath · House · Fireplace · Equipped kitchen
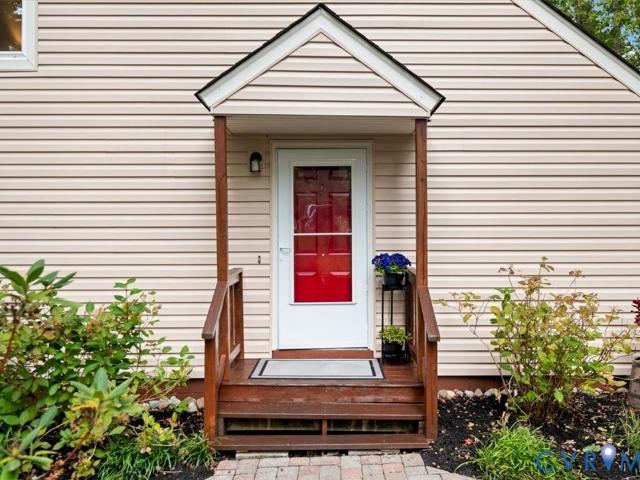
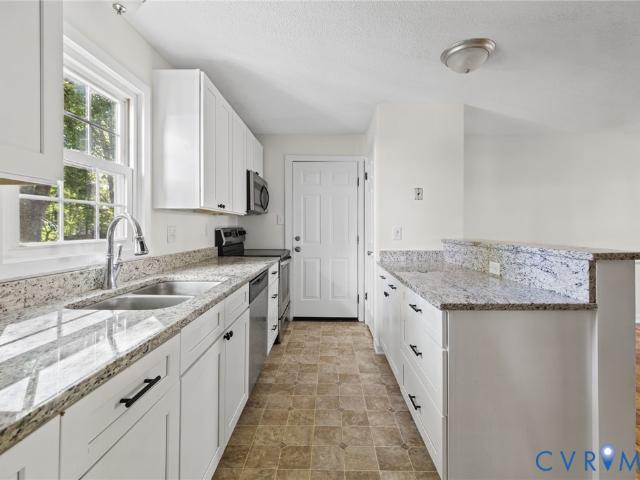
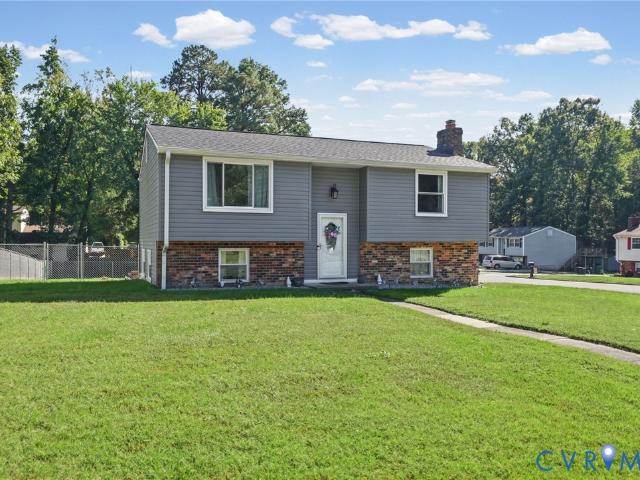
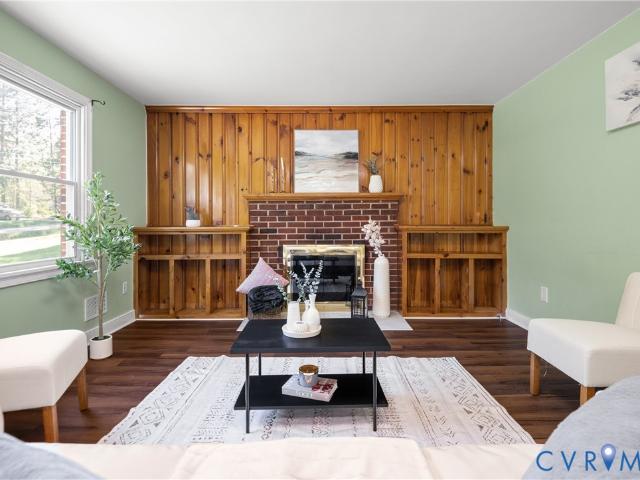
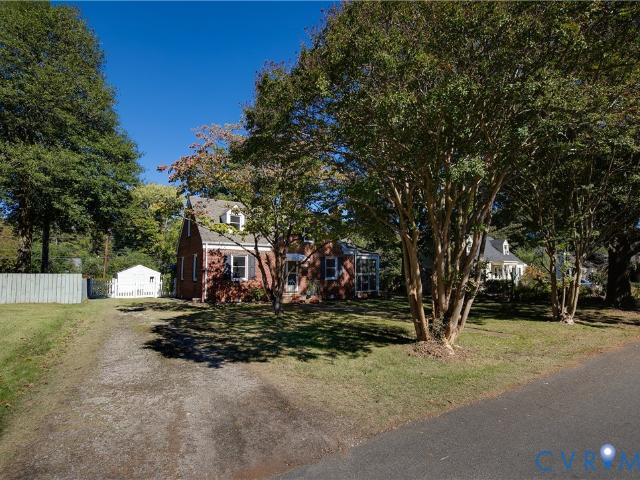
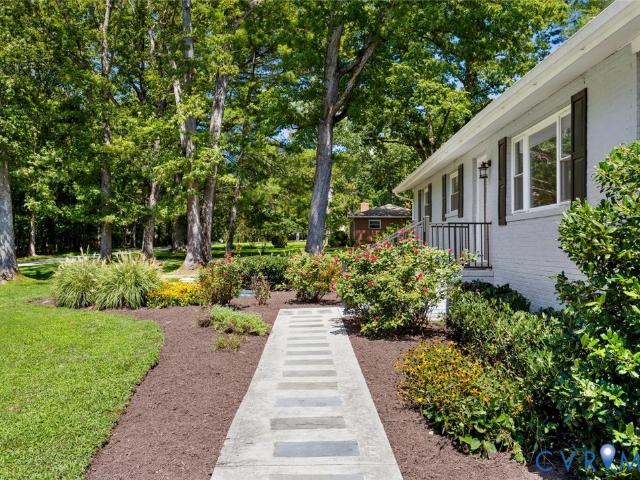
One-level living with room to roam on almost an acre in the desirable West End! Step onto the new cobblestone walkway and enter a turnkey ranch home. Freshly painted interior and exterior complement original hardwood floors, just beautifully refinished. Gather around the brick wood-burning fireplace in the main area beneath Hunter fans installed in 2026. The modernized kitchen features durable LVP flooring, solid wood cabinets, and new granite countertops. Enjoy a double sink, an upgraded faucet, and stainless steel appliances, including a recently added range hood. The primary bedroom offers a unique peekaboo closet connecting back to the living space. Two secondary rooms provide flexibility for guests or a dedicated home office. The single full bathroom has been completely refreshed with stylish LVP flooring, a 2026 vanity, new lighting, new toilet and a classic tub/shower combo. For incredible storage, a pull-down staircase reveals a floored attic where you can easily stand and walk
USD 339,000
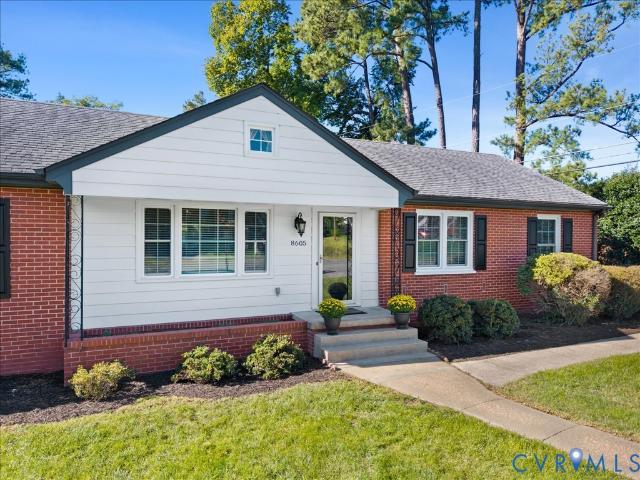
8605 Warrenton Drive
View photo
House · for sale
USD 457,900
USD 317/sq.ft
Updated
8605 Warrenton Drive
Old Gun
· 1,442 sq.ft · 3 Bedrooms · 2 Baths · House
· Garden · Deck · Fireplace · Equipped kitchen
Old Gun · 1,442 sq.ft · 3 Bedrooms · 2 Baths · House · Garden · Deck · Fireplace · Equipped kitchen
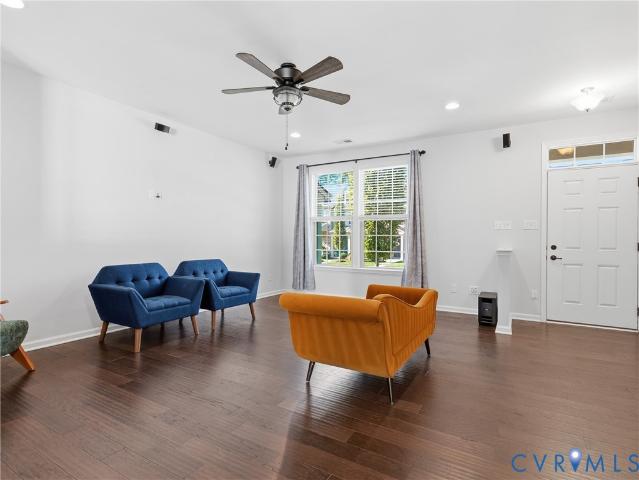
Welcome to this inviting brick rancher offering comfortable one level living in a convenient location near Parham and Ridge Road! Freshly painted throughout with new carpeting, all new Pella windows, and a newer dimensional roof, this home has plenty to offer. The spacious living room features hardwood floors and a large picture window allowing for an abundance of natural light. The family room offers a brick fireplace and new carpeting, providing a comfortable space to relax or entertain. The dining room features French doors leading to a wonderful sun porch with sliding glass doors opening to an expansive rear deck overlooking the private, fenced backyard. The kitchen offers wood cabinetry, ample counter space, and a built-in microwave. There are three nicely sized bedrooms, including a primary bedroom with a private en-suite bath, as well as an additional full hall bathroom. A spacious utility and laundry room provides additional storage with built-in cabinetry. With its thoughtful
USD 457,900
10209 Francill Court
View photo
House · for sale
USD 305,000
USD 252/sq.ft
10209 Francill Court
Old Gun
· 1,206 sq.ft · 3 Bedrooms · 2 Baths · House
· Garden · Deck · Equipped kitchen
Old Gun · 1,206 sq.ft · 3 Bedrooms · 2 Baths · House · Garden · Deck · Equipped kitchen
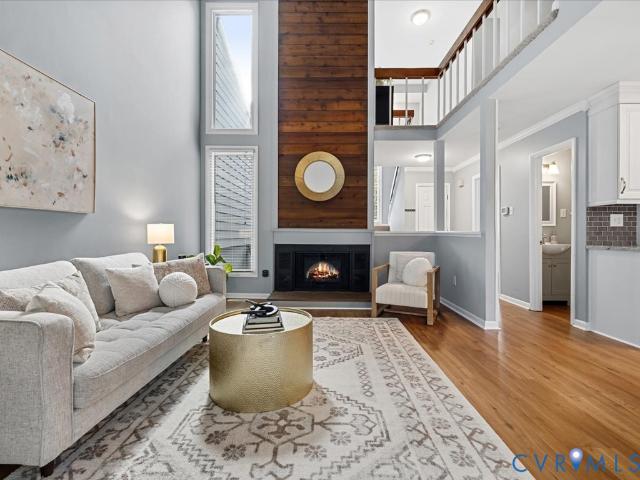
Welcome home to 10209 Francill Court! Tucked away on a cul-de-sac in Forest Acres, this inviting three-bedroom, two-full-bath home is beautifully prepared and ready for its next chapter. A spacious family room offers a comfortable place to gather, while the kitchen’s eat-at bar makes everyday meals and conversation easy. Two bedrooms and a full bath on the main level provide a flexible layout, with a private upstairs primary suite featuring its own full bath. Step outside to enjoy the multi-level deck and generous, shaded yard—perfect for relaxing, entertaining, or making the space your own. Convenient access to shopping, dining, and major routes completes this welcoming home
USD 305,000
702 Westham Parkway
View photo
House · for sale
USD 1,225,000
USD 352/sq.ft
Updated
702 Westham Parkway
Old Gun
· 3,477 sq.ft · 5 Bedrooms · 3 Baths · House
· Office room · Fireplace · Equipped kitchen
Old Gun · 3,477 sq.ft · 5 Bedrooms · 3 Baths · House · Office room · Fireplace · Equipped kitchen
A remarkable transformation in the heart of Westham! With 5 bedrooms, 3.5 baths, and 3,485 finished square feet, this exceptional home offers beautifully appointed spaces designed for both everyday living and effortless entertaining. Step inside to a bright main level featuring rich 6 inch wide plank wood flooring, recessed lighting, and an abundance of natural light. The spacious living room features a striking fireplace and flows seamlessly into the dining area, creating a thoughtfully connected main living space. A dedicated office/den provides a versatile space for work or hobbies. The beautifully redesigned eat-in kitchen features crisp white cabinetry, a substantial wood-finished island accented by pendant lighting, granite countertops, a stylish tile backsplash, and stainless steel appliances. Three bedrooms are located on the 1st floor, including a private primary suite with walk-in closet and a luxury en-suite bath. The primary bath pairs a warm walnut vanity with oversized po
USD 1,225,000
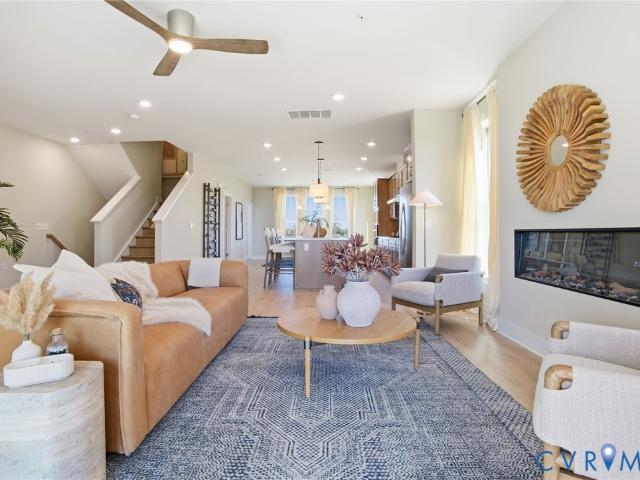
16143 Cachet Way
View photo
Condo · for sale
USD 489,014
USD 195/sq.ft
16143 Cachet Way
Old Gun
· 2,497 sq.ft · 3 Bedrooms · 2 Baths · Condo
· Office room · Balcony · Equipped kitchen · Parking
Old Gun · 2,497 sq.ft · 3 Bedrooms · 2 Baths · Condo · Office room · Balcony · Equipped kitchen · Parking
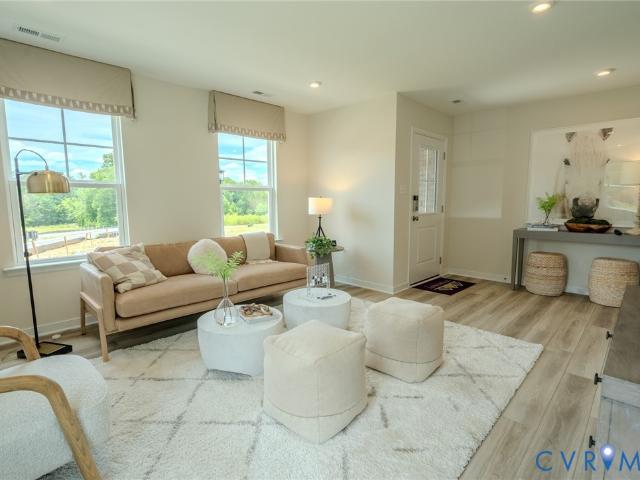
Coming soon! Discover The Aspen II by Main Street Homes at The Aire at Westchester, offering 2,498 square feet of stylish, low-maintenance condo living. This upper-level, two-story interior-unit condominium features 3 bedrooms, 2.5 bathrooms, and an attached one-car garage. The entry level welcomes you with a foyer, coat closet, and convenient direct garage access, while a private staircase leads to the expansive, open-concept main living level. The spacious kitchen showcases quartz countertops and flows seamlessly into the dining area and generous great room, creating an inviting space for everyday living and entertaining. Mohawk RevWood flooring enhances the main living areas, while a versatile flex room offers the perfect space for a home office, reading nook, or additional living area. Step outside to enjoy the covered private balcony just off the great room. Upstairs, the primary suite features a walk-in closet and private en-suite bathroom, while two additional bedrooms share a f
USD 489,014
509 Overcliff Court
View photo
House · for sale
USD 400,000
USD 249/sq.ft
509 Overcliff Court
Old Gun
· 1,604 sq.ft · 3 Bedrooms · 2 Baths · House
· Garden · Fireplace · Equipped kitchen
Old Gun · 1,604 sq.ft · 3 Bedrooms · 2 Baths · House · Garden · Fireplace · Equipped kitchen
Walton Park Charm Meets Modern Updates! Nestled on a quiet cul-de-sac in the highly sought-after Walton Park community, this beautifully updated 3-bedroom, 2.5-bath home offers the perfect blend of style, comfort, and convenience. Inside, you'll find a bright and inviting floor plan featuring a stunning modern kitchen with a center island, crisp white shaker-style cabinetry, gorgeous granite countertops, and a stainless steel appliance package. The kitchen opens seamlessly to the spacious family room with a cozy fireplace, while the dining room provides the perfect space for entertaining. Enjoy year-round views of the naturally wooded backyard from the spacious screened porch. Upstairs, the thoughtfully designed split-bedroom layout offers privacy for the primary suite, complete with dual vanities, a walk-in closet, and convenient laundry access. The secondary bedrooms are generously sized and served by an updated guest bath. This move-in ready home has been meticulously maintained wit
USD 400,000
549 Vantage Place
View photo
House · for sale
USD 365,000
USD 205/sq.ft
549 Vantage Place
Old Gun
· 1,776 sq.ft · 4 Bedrooms · 2 Baths · House
· Patio · Garden · Equipped kitchen · Parking
Old Gun · 1,776 sq.ft · 4 Bedrooms · 2 Baths · House · Patio · Garden · Equipped kitchen · Parking
Welcome to 549 Vantage Place! This well-maintained split-level home offers 4 bedrooms, 2 full bathrooms, and 1,786 square feet of comfortable living space, all situated on a spacious corner lot! Step inside to find a beautifully renovated kitchen featuring brand-new cabinetry, granite countertops, and new luxury vinyl plank flooring. The upper level boasts a spacious living room with beautiful hardwood floors, a dedicated dining area conveniently located off the kitchen, two generously sized bedrooms, and a full bathroom. Head downstairs to discover a cozy family room, two additional bedrooms, another full bathroom, and a separate laundry/utility room, providing plenty of flexibility for everyday living. Additional updates include newer vinyl siding, newer windows, and a newer roof, offering added peace of mind! Outside, this property truly shines! The large corner lot features a spacious fenced-in backyard, a patio area perfect for relaxing or entertaining, and an expansive parking ar
USD 365,000
9834 N Wagstaff Circle
View photo
House · for sale
USD 345,900
USD 255/sq.ft
9834 N Wagstaff Circle
Old Gun
· 1,356 sq.ft · 4 Bedrooms · 1 Bath · House
· Garden
Old Gun · 1,356 sq.ft · 4 Bedrooms · 1 Bath · House · Garden
Opportunity meets potential in this spacious, rancher featuring 4 bedrooms and 1.5 bathrooms! While the interior offers room for cosmetic updates and personal touches, the home has a solid foundation to build on, with major improvements already completed, including a newer roof and HVAC system installed in 2023 along with floors. The crawlspace is clean and well-maintained, and a converted addition provides a fourth bedroom for added flexibility. Outside, enjoy a generously sized backyard with plenty of room for entertaining, gardening, or simply relaxing. The circular driveway adds convenience and easy access. Whether you're looking for a home to make your own or your next investment opportunity, this property offers space, functionality, and plenty of potential. Property is being sold AS IS
USD 345,900
404 Waveny Road
View photo
House · for sale
USD 1,800,000
USD 403/sq.ft
404 Waveny Road
Old Gun
· 4,456 sq.ft · 5 Bedrooms · 4 Baths · House
· Patio · Garden · Sauna · Gym · Fireplace · Equipped kitchen · Parking
Old Gun · 4,456 sq.ft · 5 Bedrooms · 4 Baths · House · Patio · Garden · Sauna · Gym · Fireplace · Equipped kitchen · Parking
A truly exceptional home in Westham, offering outstanding features, quality finishes inside and out, and a thoughtfully designed floor plan that maximizes flow, storage, and functionality. Boasting 5 bedrooms, a dedicated study, fitness room, sauna, 1st guest suite with a kitchenette and 2nd floor primary suite, 4.5 baths, nearly 4,500 SF, and a 2-car garage, all situated on a spacious lot with mature landscaping and exceptional livability. Enter through a stately foyer with 20' vaulted ceilings, open railings, and sconce lighting, flowing seamlessly into a private study featuring stained wainscoting, sconce lighting, a fireplace, and views of the manicured front yard. The expansive kitchen, with sight lines into the den and patio, features two islands, granite countertops, a 36' gas convection range with vented hood, abundant counter space, and ample cabinetry. Just off the kitchen, a generously sized dry bar showcases ship lap and decorative glass shelving, complemented by an oversiz
USD 1,800,000
319 Heights Ridge Alley
View photo
Condo · for sale
USD 387,935
USD 245/sq.ft
319 Heights Ridge Alley
Old Gun
· 1,582 sq.ft · 2 Bedrooms · 2 Baths · Condo
· Office room · Balcony · Equipped kitchen · Parking
Old Gun · 1,582 sq.ft · 2 Bedrooms · 2 Baths · Condo · Office room · Balcony · Equipped kitchen · Parking
The Hemlock II by Main Street Homes offers a thoughtfully designed, low-maintenance lifestyle in The Aire at Westchester. This two-level end unit condominium features 2 bedrooms, 2.5 baths, a 1-car attached garage, and 1,587 square feet of comfortable, functional living. The first level provides a private guest suite complete with an en-suite bath and walk-in closet—ideal for visitors, a home office, or added flexibility. Upstairs, the main living level is bright and open, with a seamless flow among the kitchen, great room, and eat-in area, and extends to a composite balcony, perfect for morning coffee or unwinding at the end of the day. The kitchen is designed for everyday ease, featuring quartz countertops, a spacious island, a walk-in pantry, and ample cabinetry. Mohawk RevWood flooring runs throughout the main living areas, offering both durability and style. The primary suite is conveniently located on the second level and includes a large walk-in closet and an en-suite bath with
USD 387,935
205 Poplar Lane
View photo
House · for sale
USD 2,250,000
USD 564/sq.ft
Updated
205 Poplar Lane
Old Gun
· 3,983 sq.ft · 4 Bedrooms · 3 Baths · House
· Garden · Fireplace · Equipped kitchen · Parking · Swimming pool
Old Gun · 3,983 sq.ft · 4 Bedrooms · 3 Baths · House · Garden · Fireplace · Equipped kitchen · Parking · Swimming pool
Beautifully cultivated terraces and lush gardens surround this handsome brick Colonial, creating a captivating first impression in the sought-after Hillcrest neighborhood. Offering nearly 4,000 square feet, this beautifully maintained home combines timeless elegance with inviting spaces for everyday living and gracious entertaining. Extraordinary mouldings, gleaming hardwood floors, and abundant windows showcase the refined interiors and stunning garden setting. The formal living room with elegant gas fireplace flows seamlessly into a handsome family room with a second gas fireplace. The refreshed formal dining room opens to a spacious, bright kitchen with quartz counters and stainless appliances, including a Sub-Zero with two freezer drawers. The casual dining area, surrounded by windows overlooking the gardens and terraces, opens to the pool and serves as a favorite gathering place year-round. A second front entry porch leads to a rear hallway with access to the two-car garage. The b
USD 2,250,000
150 Honey Locust
View photo
House · for sale
USD 1,195,000
USD 323/sq.ft
150 Honey Locust
Old Gun
· 3,692 sq.ft · 5 Bedrooms · 4 Baths · House
· Equipped kitchen
Old Gun · 3,692 sq.ft · 5 Bedrooms · 4 Baths · House · Equipped kitchen
Discover the perfect blend of thoughtful design and effortless living in this custom-built Ron Nease home nestled within the gated West Oak community located off of the River Road corridor. Beautiful hardwood floors, exceptional architectural details, and inviting gathering spaces create a home equally suited for everyday comfort and memorable entertaining. Fresh interior paint, updated bedroom and bathroom lighting, a new dining room chandelier, and a newly resealed aggregate driveway make it move-in ready. The elegant dining room features a tray ceiling and custom moldings with a butler's pantry connecting it to the kitchen for ease when entertaining. Designed for gatherings, the open-concept kitchen boasts granite countertops, rich wood cabinetry, stainless steel appliances, newer dishwasher, gas cooktop with downdraft ventilation, and a wet bar with beverage refrigerator. The adjoining breakfast area and expansive family room with soaring vaulted ceiling, built-in Bose sound system
USD 1,195,000
113 Granite Avenue
View photo
House · for sale
USD 875,000
USD 394/sq.ft
113 Granite Avenue
Old Gun
· 2,217 sq.ft · 3 Bedrooms · 2 Baths · House
· Fireplace · Equipped kitchen
Old Gun · 2,217 sq.ft · 3 Bedrooms · 2 Baths · House · Fireplace · Equipped kitchen
Welcome to this beautifully maintained residence in the sought-after Libbie/Grove area, ideally located near an exceptional selection of shops and restaurants. From the covered front porch and handsome stone accents to the private rear oasis, this home combines timeless character with inviting modern living. The open-concept main level features beautiful hardwood floors, crown molding, recessed lighting, and elegant arched doorways. The welcoming entry includes a half bath and closet and flows seamlessly into the living room, dining area, and kitchen. The living room offers a gas fireplace, custom built-ins, and direct access to the covered rear porch. The dining area is filled with natural light from a large window. The well-appointed kitchen features leathered granite countertops, countertop seating, stainless steel appliances, tile backsplash, and an adjoining morning room with tile flooring and built-in desk. With a convenient side entrance, this flexible space also functions beaut
USD 875,000
5831 Larrymore Road
View photo
House · for sale
USD 369,950
USD 189/sq.ft
5831 Larrymore Road
Old Gun
· 1,948 sq.ft · 4 Bedrooms · 2 Baths · House
· Balcony · Fireplace · Equipped kitchen
Old Gun · 1,948 sq.ft · 4 Bedrooms · 2 Baths · House · Balcony · Fireplace · Equipped kitchen
Welcome to Westover Hills Richmond's most desirable neighbourhood! This thoughtfully remodelled 1,954 SqFt, move-in-ready home offers a rare blend of contemporary style and functional scale. Right from the start, you are welcomed by a huge covered front balcony/porch—the perfect spot for morning coffee and relaxing evening breezes in a quiet welcoming neighbourhood. Step inside to a world of designer finishes and lots of natural light. The main level is an open-concept design, anchored by a chef-inspired kitchen featuring white cabinetry, expansive granite countertops, brand new GE stainless steel appliances, and a large storage pantry. Whether you’re hosting a formal dinner or relaxing by the fireplace in the spacious family room, the flow is effortless. 2nd floor is designed for ultimate comfort. Featuring a massive primary suite with a walk-in closet and a full luxury bath with 2 vanities. In addition to 3 generously sized bedrooms with updated lighting and ample storage, complement
USD 369,950
5736 Bondsor Lane
View photo
House · for sale
USD 295,000
USD 207/sq.ft
5736 Bondsor Lane
Old Gun
· 1,421 sq.ft · 4 Bedrooms · 2 Baths · House
· Garden · Deck · Equipped kitchen
Old Gun · 1,421 sq.ft · 4 Bedrooms · 2 Baths · House · Garden · Deck · Equipped kitchen
Welcome to Oakhurst, where a comfortable home and an easygoing lifestyle meet. Lovingly maintained by its longtime owner, this home is full of original character, flexible living space, and the kind of location that makes it easy to settle right in. Inside, refinished original hardwood floors bring warmth to the first floor, where the living room opens to a peaceful screened porch. A spacious dining room connects to the classic galley kitchen, with a door leading straight out to the oversized back deck. Whether you're hosting friends for dinner or enjoying a quiet evening outside, there's plenty of room to make it your own. Two bedrooms and a full bath round out the main level, while upstairs offers two more generously sized bedrooms, large closets, deep knee-wall storage, and a second full bath. The backyard is an ideal spot for your garden. The large fenced in backyard comes with a variety of songbirds. Grab coffee at Blanchard's, pick up something good at Stella's Market, meet frien
USD 295,000
5612 Riverside Heights Way
View photo
Townhouse · for sale
USD 370,000
USD 233/sq.ft
5612 Riverside Heights Way
Old Gun
· 1,582 sq.ft · 3 Bedrooms · 2 Baths · Townhouse
· Patio · Garden · Office room · Equipped kitchen
Old Gun · 1,582 sq.ft · 3 Bedrooms · 2 Baths · Townhouse · Patio · Garden · Office room · Equipped kitchen
Welcome to 5612 Riverside Heights Way, a 3-bedroom, 2.5-bathroom townhome in Richmond with bright interiors, a functional layout, and convenient access to some of the area’s favorite local spots. The open-concept main level features hardwood flooring, with the living room offering built-in Bose surround sound and flowing seamlessly into the kitchen. Granite countertops, stainless steel appliances, and a large central island with bar seating create a well-appointed kitchen, while the sunlit dining area opens directly to the rear patio for easy indoor-outdoor dining and entertaining. A convenient powder room completes the first floor living space. Upstairs, the spacious primary suite offers plush carpeting, a large walk-in closet, and a private ensuite with a double vanity and glass-enclosed shower. Two additional bedrooms provide flexibility for guests, a home office, or hobbies, with a full hallway bathroom serving the secondary bedrooms. The fully fenced backyard features a brick pati
USD 370,000
1763 Foxfire Circle
View photo
Townhouse · for sale
USD 330,000
USD 217/sq.ft
1763 Foxfire Circle
Old Gun
· 1,518 sq.ft · 3 Bedrooms · 2 Baths · Townhouse
· Office room · Fireplace · Equipped kitchen
Old Gun · 1,518 sq.ft · 3 Bedrooms · 2 Baths · Townhouse · Office room · Fireplace · Equipped kitchen
Welcome to this light filled townhome in the desirable Raintree neighborhood. Featuring an open floor plan and numerous recent updates throughout including new carpet and fresh paint! The main level offers new luxury vinyl tile flooring, soaring ceilings in the spacious family room with a fireplace, and oversized windows that fill the space with natural light. The family room flows seamlessly into the dining area and completely renovated kitchen, featuring new cabinetry, granite countertops, and all new appliances. The first floor primary suite offers the convenience of one-level living and a beautifully renovated en-suite bathroom and walk in closet. A renovated half bath completes the main level. Upstairs, you'll find a versatile loft area, perfect for a home office or reading nook, along with two generously sized bedrooms connected by a fully renovated Jack-and-Jill bathroom. Additional features include replacement windows, cedar-lined closets, and a convenient second-floor laundry
USD 330,000
15896 Flying Cloud Alley 17 2
View photo
Townhouse · for sale
USD 579,900
USD 229/sq.ft
15896 Flying Cloud Alley 17 2
Old Gun
· 2,530 sq.ft · 3 Bedrooms · 3 Baths · Townhouse
· Office room · Deck · Equipped kitchen · Parking
Old Gun · 2,530 sq.ft · 3 Bedrooms · 3 Baths · Townhouse · Office room · Deck · Equipped kitchen · Parking
Move right in to your new home in october! Savvy buyers will appreciate the exceptional value this home offers, along with the impressive array of features included. This lovely three-bedroom townhome boasts over 2,200 square feet of thoughtfully designed living space, stylish finishes, and a 2-car garage with extended parking pad. As you walk through the front door, you are welcomed by an inviting, versatile space that could be used as a rec room or home office. On the second level, the designer kitchen is a must-see with stainless steel appliances, generously sized pantry, and island. Sliding glass doors lead to an oversized, composite deck, creating the perfect outdoor retreat for enjoying your morning coffee or entertaining friends and family. The spacious dining area flows seamlessly into a bright, sun-filled, expansive family room, which creates an inviting open-concept space perfect for everyday living. The luxurious primary suite showcases a roomy walk-in closet and a spa-like
USD 579,900
4805 Stuart Avenue
View photo
House · for sale
USD 1,095,000
USD 275/sq.ft
4805 Stuart Avenue
Old Gun
· 3,972 sq.ft · 3 Bedrooms · 3 Baths · House
· Office room · Deck · Fireplace · Equipped kitchen
Old Gun · 3,972 sq.ft · 3 Bedrooms · 3 Baths · House · Office room · Deck · Fireplace · Equipped kitchen
Charming Brick Georgian in the Near West End! Beautifully situated on a double lot on a quiet street, this handsome 3-bedroom brick and slate offers timeless appeal on a quiet street. Hardwood floors extend throughout the main and second levels, adding warmth and classic appeal. The first floor features an inviting living room with a wood-burning fireplace, a formal dining room, and a bright sunroom perfect for relaxing or enjoying your morning coffee. The eat-in kitchen offers convenient access to the rear deck, making outdoor dining and entertaining a breeze. A full bathroom on the first floor along with a first floor flexible space for an office/playroom/bedroom adds extra convenience. The spacious lower level offers endless possibilities, whether you envision a playroom, home office, fitness area, or additional recreational space. With approximately 3,100 square feet of living space, there is plenty of room to accommodate a variety of lifestyles and needs. Outside, enjoy a large, s
USD 1,095,000
2230 Nightfall Drive
View photo
Townhouse · for sale
USD 390,000
USD 199/sq.ft
2230 Nightfall Drive
Old Gun
· 1,959 sq.ft · 4 Bedrooms · 2 Baths · Townhouse
· Office room · Equipped kitchen
Old Gun · 1,959 sq.ft · 4 Bedrooms · 2 Baths · Townhouse · Office room · Equipped kitchen
Your Next Chapter Starts Here in North Chesterfield! Imagine coming home to a space that feels just right. Built in 2021 and thoughtfully designed for modern living, this home offers the perfect blend of comfort, style, and convenience. With 4 spacious bedrooms and 2.5 baths, this move-in-ready townhome gives you room to grow, space to unwind, and the freedom to enjoy more of what matters most. Step inside and discover an inviting, open-concept main level where everyday moments become lasting memories. Picture slow mornings in your favorite spot, dinners shared around the table, and evenings spent laughing with family and friends. The seamless flow between the living, dining, and kitchen areas makes entertaining effortless while keeping you connected to every moment. Upstairs, generously sized bedrooms provide the flexibility your life needs, whether you're creating a peaceful primary retreat, setting up a home office, or making room for the people and things you love. The spacious pri
USD 390,000
1330 Devers Road
View photo
House · for sale
USD 269,900
USD 221/sq.ft
1330 Devers Road
Old Gun
· 1,216 sq.ft · 3 Bedrooms · 1 Bath · House
Old Gun · 1,216 sq.ft · 3 Bedrooms · 1 Bath · House
Location, location, opportunity! Corner Lot. Investor special just a stone’s throw from Westwood Club, off Monument Avenue in the Near West End. Convenient to Libbie and Grove, restaurants, shopping, and St. Mary’s Hospital, 1330 Devers Road offers a desirable setting for your next renovation project. The existing home offers 1,224 square feet plus a 96-square-foot screened porch and needs substantial renovation. Explore a rear addition, expanded upstairs, or enclosing the porch to create additional living space. For an investor or builder with vision, this is an opportunity to add square footage and pursue the resale potential this location offers. Bring your contractor, review the neighborhood comps, and see the possibilities. Cash or hard money financing preferred; property is unlikely to qualify for traditional financing due to its condition. Property is being sold strictly AS-IS. All offers must expressly include AS-IS terms. Renderings illustrate potential renovation concepts onl
USD 269,900
2605 Wicklow Loop
View photo
House · for sale
USD 462,333
USD 203/sq.ft
2605 Wicklow Loop
Old Gun
· 2,271 sq.ft · 4 Bedrooms · 2 Baths · House
· Garden · Swimming pool · Fireplace · Equipped kitchen · Cellar
Old Gun · 2,271 sq.ft · 4 Bedrooms · 2 Baths · House · Garden · Swimming pool · Fireplace · Equipped kitchen · Cellar
Brand new HVAC August 2026, thus the recent price increase. Remodeled kitchens and bathrooms (2022). Complete and finished basement with new flooring, new drywall and kitchenette. Dark sky neighborhood. Larger than average lot with big backyard backing up to tiny creek. Beautiful wooded views from most windows. Quiet, peaceful, 2 private lakes to kayak or fish just down the street. Has walk out basement can be used as Mother-in-law unit or guest apartment. No stairs are needed to access the basement from outside. Beautiful home in Bexley Cosmopolitan, sitting on the cul-de-sac in a friendly area. Community has private park with playground, just 1/4 mile stroll from the house. Remodeled in 2022 including vinyl plank flowing, adding medical grade hand rails for extra stability in the bathrooms and a brand new jacuzzi tub in primary. Wood burning fireplace, large living room area, office area and separate dining room
USD 462,333
907 Green Ridge Drive
View photo
House · for sale
USD 275,000
USD 260/sq.ft
907 Green Ridge Drive
Old Gun
· 1,055 sq.ft · 3 Bedrooms · 1 Bath · House
· Garden
Old Gun · 1,055 sq.ft · 3 Bedrooms · 1 Bath · House · Garden
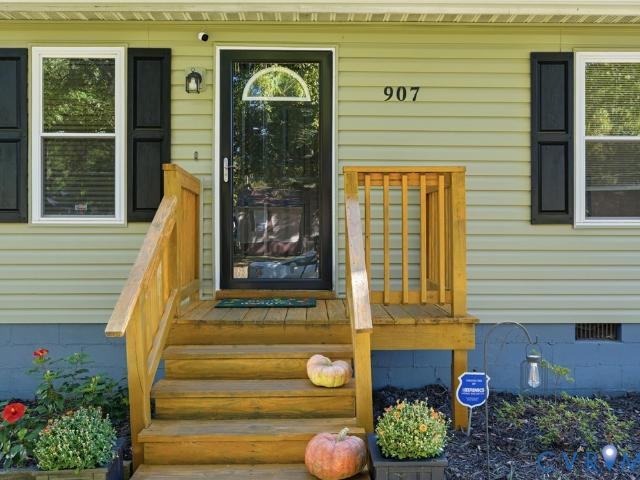
0% down payment opportunity! Welcome to 907 Green Ridge Drive! This beautifully maintained 3-bedroom, 1-bath ranch offers 1,056 square feet of comfortable, single-level living in Richmond City! Step inside to find fresh interior paint, updated flooring, and a functional layout with inviting living spaces. Recent improvements include a new roof and siding in 2024, updated plumbing fixtures, HVAC and water heater replaced in 2017, and partially floored attic storage. The refrigerator, stove, washer, and dryer can convey, making your move even easier! Outside, enjoy a spacious, approximately quarter-acre lot with a private backyard offering plenty of room for entertaining, gardening, or relaxing. Location is a major highlight! Enjoy convenient access to Pony Pasture and the James River Park System, along with Forest Hill Park’s scenic trails, lake, playground, and farmers market. Explore nearby restaurants, coffee shops, and local breweries, including The Veil in the Forest Hill area and
USD 275,000
565 Rochelle Road
View photo
House · for sale
USD 425,000
USD 254/sq.ft
565 Rochelle Road
Old Gun
· 1,668 sq.ft · 3 Bedrooms · 2 Baths · House
· Fireplace · Equipped kitchen
Old Gun · 1,668 sq.ft · 3 Bedrooms · 2 Baths · House · Fireplace · Equipped kitchen
Tucked away on a quiet street just inside Goochland County, 565 Rochelle Rd pairs a peaceful setting with easy access to shopping, dining, and more! Set on nearly half an acre, this all-brick ranch offers three generously sized bedrooms, two full baths, hardwood floors, and an impressive amount of living space. Inside, the bright and spacious living room features freshly painted walls, hardwood floors, recessed lighting, and a brick fireplace. Just off the living room, a screened porch creates the perfect spot to enjoy the outdoors. All three bedrooms feature hardwood floors, ceiling fan/light fixtures, and ample closet space, while the nicely updated hall bath includes tile floors, a stylish vanity, and a tub/shower with tile surround. A cozy dining room leads into the kitchen, outfitted with quality white cabinetry with soft-close features and dovetail construction, granite countertops, and SS appliances. But there’s even more space to enjoy! Just beyond the kitchen is a large second
USD 425,000
6614 Monument Avenue
View photo
House · for sale
USD 449,950
USD 294/sq.ft
6614 Monument Avenue
Old Gun
· 1,528 sq.ft · 4 Bedrooms · 2 Baths · House
· Office room · Parking
Old Gun · 1,528 sq.ft · 4 Bedrooms · 2 Baths · House · Office room · Parking
Welcome to 6614 Monument Ave! Situated on a desirable corner lot, this charming brick Cape combines timeless character, a functional layout and the added convenience of private off-street parking. This home has 4 bedrooms, 2 full baths, and 1,538 square feet, this inviting home provides a versatile layout with room to entertain or work from home! Classic brick construction and charming curb appeal welcome you from the moment you arrive. Inside, step into the comfortable living room and take note of the flexible floor plan designed to accommodate a variety of needs. With two bedrooms downstairs, two rooms upstairs and two full baths, there is room for guests, a home office, and hobbies, while the home's classic style provides a great foundation to make the space your own. Major updates include a heat pump installed in 2025, the roof was replaced in 2020, the downstairs bathroom was updated in 2019, and a water heater replaced in 2018. Windows were replaced by Window World in 2007. Locat
USD 449,950
3521 Hanover Avenue B
View photo
Condo · for sale
USD 299,950
USD 464/sq.ft
3521 Hanover Avenue B
Old Gun
· 646 sq.ft · 1 Bedroom · 1 Bath · Condo
· Garden · Equipped kitchen · Parking
Old Gun · 646 sq.ft · 1 Bedroom · 1 Bath · Condo · Garden · Equipped kitchen · Parking
Enjoy living in Richmond’s sought-after Museum District! Just a short walk from Carytown’s shops, restaurants, and entertainment, this charming first-floor condo offers the perfect blend of comfort, style, and convenience. Featuring 1 bedroom, 1 full bath, and +/-655 square feet, this inviting home has been beautifully updated with new luxury vinyl plank flooring throughout and modern light fixtures. The updated kitchen features quartz countertops, all-new stainless steel appliances, gas cooking, and shaker-style cabinetry with soft-close doors. The kitchen opens to the dining and living areas, creating a bright and welcoming space perfect for everyday living or entertaining. Two mini-split systems provide efficient heating and cooling for year-round comfort. A side door leads to a convenient stoop, while the shared backyard and green space provide additional space to enjoy the outdoors. Off-street parking is available, along with nearby street parking. Located just minutes from the Vi
USD 299,950
3519 Hanover Avenue A
View photo
Condo · for sale
USD 285,000
USD 441/sq.ft
Updated
3519 Hanover Avenue A
Old Gun
· 646 sq.ft · 1 Bedroom · 1 Bath · Condo
· Garden · Equipped kitchen · Parking
Old Gun · 646 sq.ft · 1 Bedroom · 1 Bath · Condo · Garden · Equipped kitchen · Parking
Who says you can't have your cake and eat it too? Location, location, location! Charming Benedictine Commons offers affordable, one-story city living with off-street parking! Leave the car at home: easy bike ride or walk to Carytown or The Museum District for coffee or brunch! Bring your pup: green space for potty breaks! Free library box, right outside your front door! Updates include: new in-unit washer/dryer combo (2026), recently serviced water heater, newer LVP floors, renovated kitchen w/ gas cooking/full appliance package, renovated full bath, newer replacement windows, and two newer mini-split HVAC systems! Oversized pantry/ storage closet! Two private entrances for added convenience! Extra roomy great room, perfect for entertaining and your big furniture! Water, sewer and yard maintenance included/covered by HOA
USD 285,000
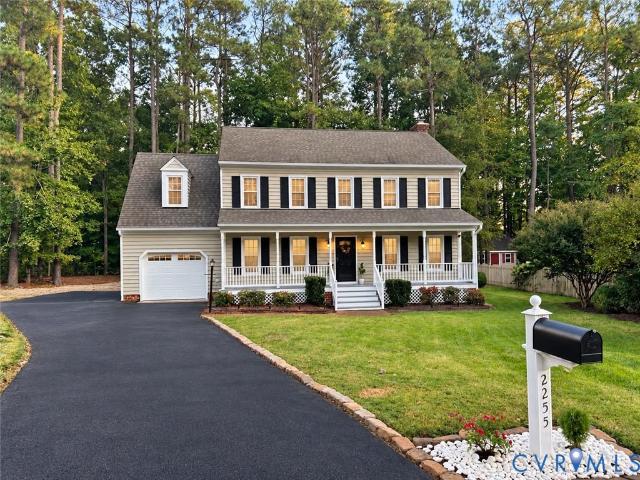
2255 Oak Bay Lane
View photo
House · for sale
USD 579,900
USD 232/sq.ft
Updated
2255 Oak Bay Lane
Old Gun
· 2,497 sq.ft · 5 Bedrooms · 2 Baths · House
· Equipped kitchen · Concierge
Old Gun · 2,497 sq.ft · 5 Bedrooms · 2 Baths · House · Equipped kitchen · Concierge
Welcome to this beautifully renovated West End home! Offering five spacious bedrooms, 2.5 baths, and generous living areas, this home combines classic charm with modern updates throughout. Step inside to an inviting open layout connecting the reception room, living room, formal dining room, and kitchen—ideal for everyday living and entertaining. Refinished hardwood floors and fresh paint create a warm, polished feel, while the Florida room provides a relaxing retreat. The modern kitchen features white cabinetry, quartz countertops, a tile backsplash, and brand-new stainless steel appliances. It opens seamlessly to a bright breakfast nook, where high ceilings and two skylights fill the space with natural light. Upstairs, the spacious primary suite offers abundant natural light, large walk-in closets, and a beautifully updated en suite bathroom with double sinks. Four additional generously sized bedrooms provide ample closet space and share a fully renovated hallway bathroom. Major impro
USD 579,900
16135 Cachet Way
View photo
Condo · for sale
USD 514,695
USD 208/sq.ft
Updated
16135 Cachet Way
Old Gun
· 2,465 sq.ft · 3 Bedrooms · 2 Baths · Condo
· Office room · Balcony · Equipped kitchen · Parking
Old Gun · 2,465 sq.ft · 3 Bedrooms · 2 Baths · Condo · Office room · Balcony · Equipped kitchen · Parking
COMING SOON | The Aspen II by Main Street Homes at The Aire at Westchester Enjoy modern, low-maintenance living in this end-unit, two-story condominium offering 3 bedrooms, 2.5 bathrooms, an attached one-car garage, and 2,474 square feet of thoughtfully designed living space. Ideally located at The Aire at Westchester, just steps from the dining, shopping, and conveniences of Westchester Commons, this home combines contemporary style with an exceptional location. The entry level welcomes you with a foyer, coat closet, and convenient direct access to the attached garage. A private staircase leads to the expansive, open-concept main living level, where a spacious kitchen with quartz countertops flows seamlessly into the dining area and large great room. Mohawk RevWood flooring enhances the main living space, while a versatile flex room offers the perfect option for a home office, hobby room, or additional lounge area. Step outside to the private covered balcony for a relaxing retreat or
USD 514,695
7708 Anoka Road
View photo
House · for sale
USD 457,900
USD 317/sq.ft
Updated
7708 Anoka Road
Old Gun
· 1,442 sq.ft · 3 Bedrooms · 2 Baths · House
· Garden · Deck · Fireplace · Equipped kitchen
Old Gun · 1,442 sq.ft · 3 Bedrooms · 2 Baths · House · Garden · Deck · Fireplace · Equipped kitchen
Move in ready brick rancher in Skipwith Farms, done right! One-level living on a flat, wooded lot in Henrico’s West End with quick access to I-64. Hardwoods and crown molding run through the main living areas. The living room sits off the entry with big front windows. The family room centers on a brick fireplace and opens straight into the kitchen: white shaker cabinets, granite counters, stainless appliances, and an island with seating. Separate dining room with chair rail and chandelier. Three bedrooms and two full baths, one with a tiled walk-in shower and glass door, the other with a double vanity. Dedicated laundry room plus a side-entry mudroom with tile floor and closet storage. Out back, a wide deck steps down to a level yard that backs to trees, with a storage shed and play set already in place. New paint throughout, yard just redone and planted, all appliances convey, TV above fireplace conveys. Easy to show and literally convenient to everything!
USD 457,900

Get email alerts

Don't miss out: be the first to know about new properties

The alert was correctly created

On subscribing you accept the conditions of use and the privacy policy
Alert
Receive new ads in your inbox
Save this search
Receive alerts for new listings

We'll send you an email when we have new properties for: "Properties for sale in Old Gun"

The alert was correctly created

Nottingham, Richmond city Virginia
Spring Grove, Bon Air Midlothian district Chesterfield County Virginia
Get email alerts and be the first to see new listings
Required field
On subscribing I accept the terms of the privacy policy
Perfect! You'll soon start receiving new listings via email
Alert
Receive an email when we have new ads for Properties for sale in Old Gun
Save this search
Filters

Bedrooms

Size (sq.ft)

sq.ft
sq.ft

Price

USD
USD

Property type

Bathrooms

Clear all filters
Receive notifications when new entries are published.