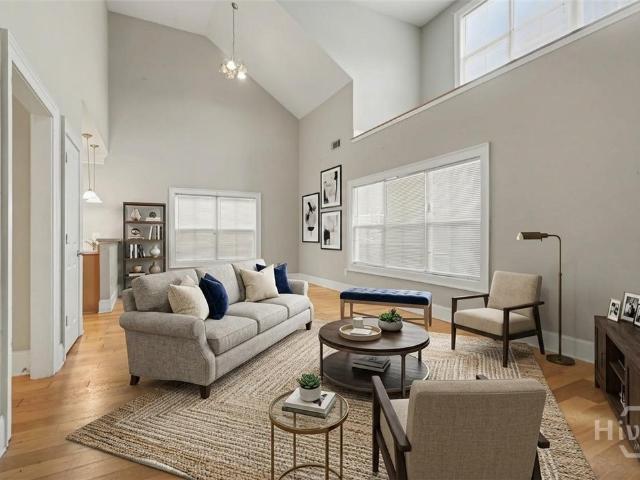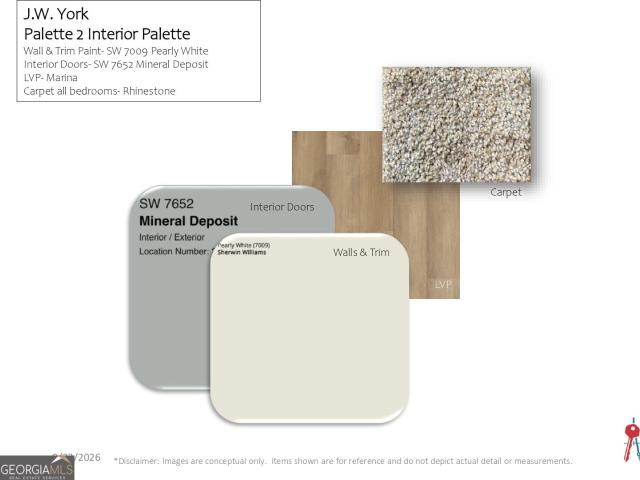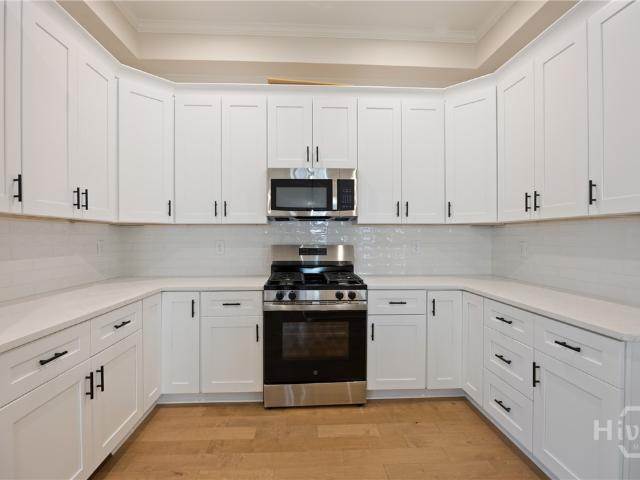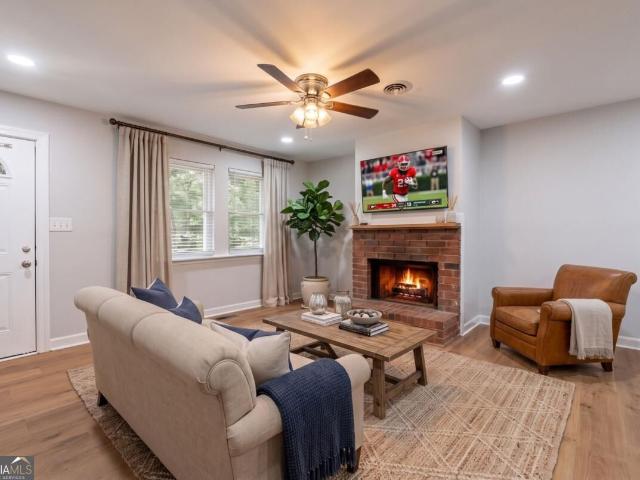
197 houses for sale in Old Heritage Farm

184 Bonita Hills Road
View photo
House · for sale
USD 399,000
USD 146/sq.ft
184 Bonita Hills Road
Old Heritage Farm
· 2,723 sq.ft · 4 Bedrooms · 3 Baths · House
· Equipped kitchen · Cellar
Old Heritage Farm · 2,723 sq.ft · 4 Bedrooms · 3 Baths · House · Equipped kitchen · Cellar
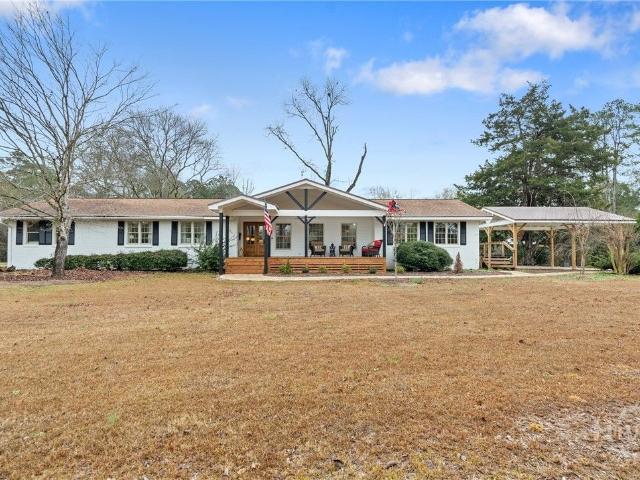
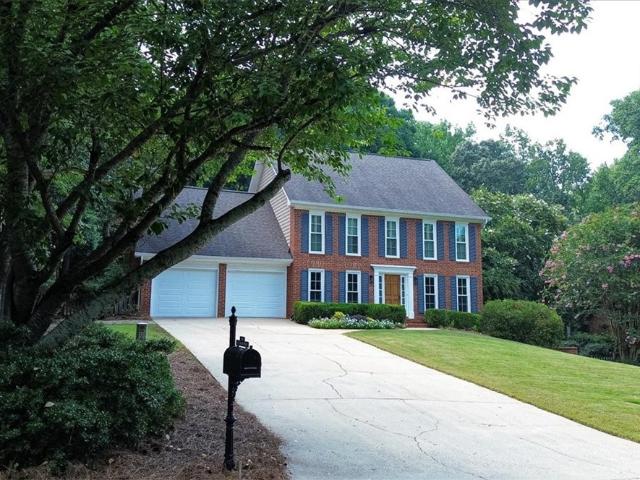
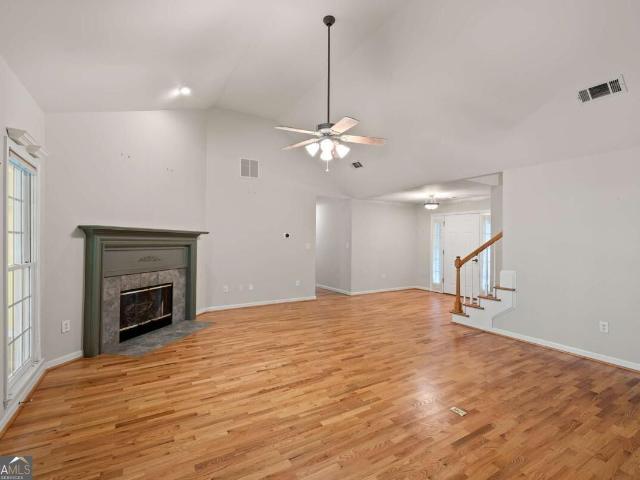
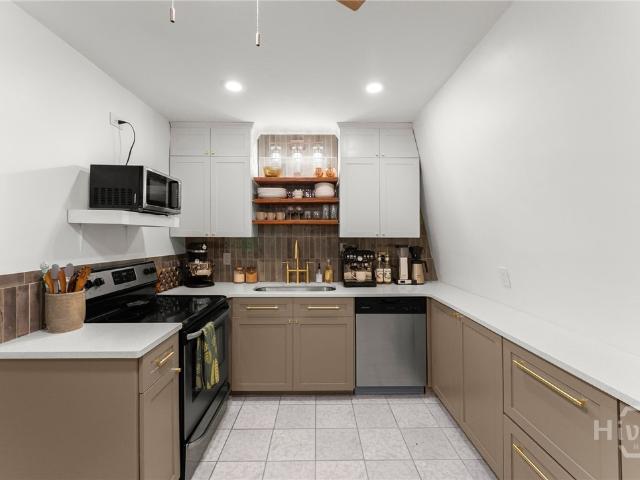
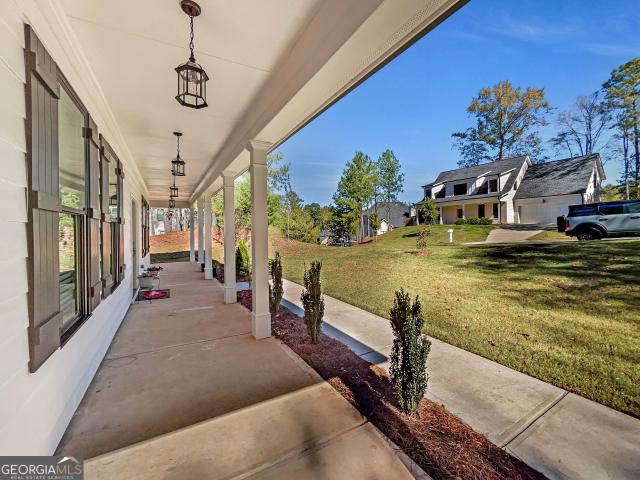
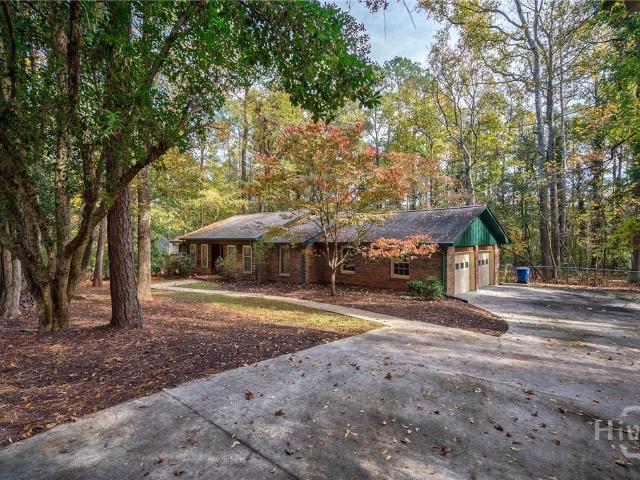
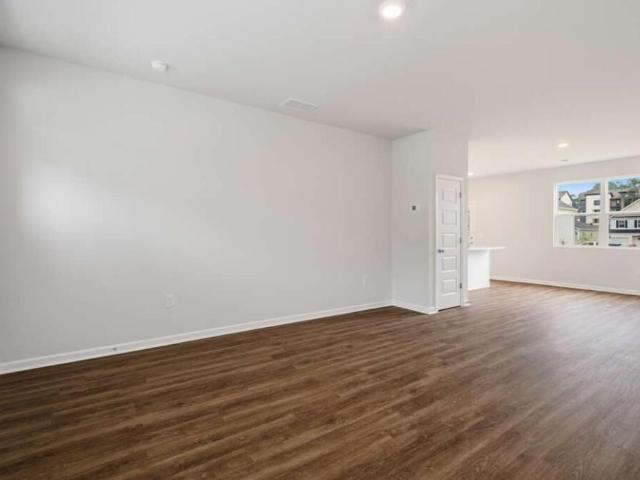
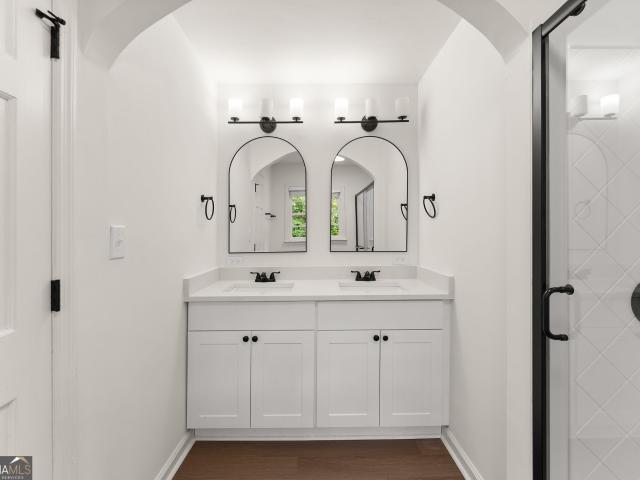
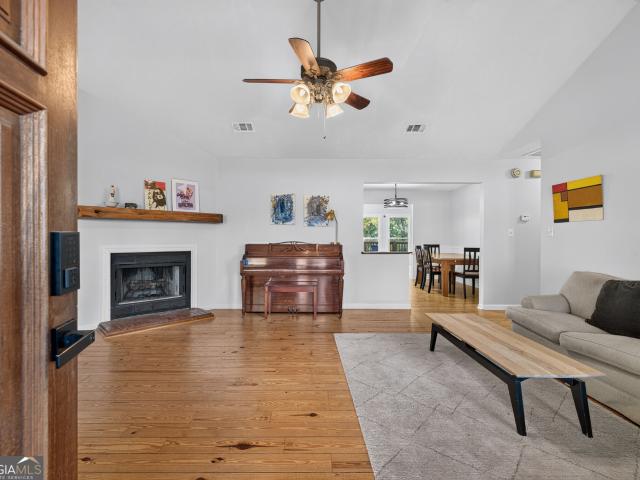
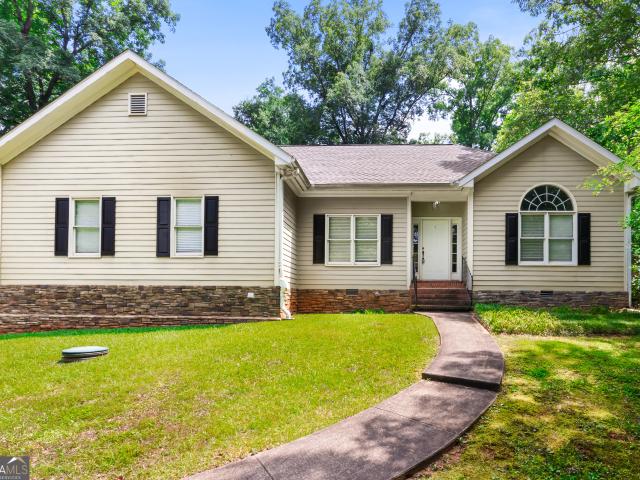
Welcome home to this spacious ranch with a finished basement, offering plenty of room to spread out both inside and out on a beautiful 0.98-acre lot. With 4 bedrooms, 3 full bathrooms, and multiple living spaces, this home provides the flexibility to fit a variety of lifestyles. The main level features a desirable split bedroom floor plan with 3 bedrooms and 2 full bathrooms, allowing the primary suite to enjoy added privacy from the secondary bedrooms. Hardwood floors extend throughout the living room, dining room, and kitchen, creating a warm, cohesive feel. The dining room is accented with classic wainscoting, adding character and charm, while the kitchen is equipped with granite countertops, stainless steel appliances, and ample cabinet space for everyday living and entertaining. The spacious primary suite offers a relaxing retreat with an ensuite bathroom featuring dual vanities, a soaking tub, and a separate shower. Downstairs, the finished basement provides even more living spac
USD 399,000
4535 S Barnett Shoals Road
View photo
House · for sale
USD 700,000
USD 268/sq.ft
4535 S Barnett Shoals Road
Old Heritage Farm
· 2,605 sq.ft · 4 Bedrooms · 2 Baths · House
· Garden · Office room · Equipped kitchen · Parking · Swimming pool
Old Heritage Farm · 2,605 sq.ft · 4 Bedrooms · 2 Baths · House · Garden · Office room · Equipped kitchen · Parking · Swimming pool
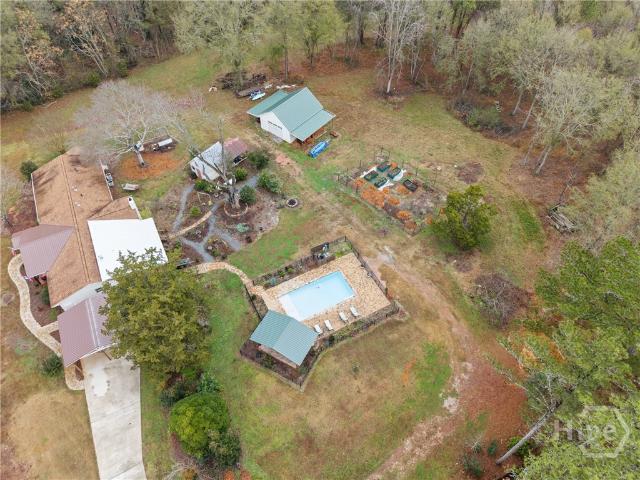
This 4.75 acre retreat is fully renovated, nearly everything is new: HVAC and ducts, roof, tankless water heater, windows, plumbing, porches, pool, and a 24x30 workshop. The updated kitchen opens to the porch and great room and includes a massive quartz island, eight-burner range with double ovens, a farmhouse sink, a serving bar, and abundant storage. A large utility room provides a pantry, laundry, storage, and a commercial dog-wash station. The kitchen opens to the great room and a dining room/office/playroom. Four bedrooms and 3 updated baths complete the home. The primary suite includes a private porch, dual vanities, and a double shower. Front and back porches have tripled the living areas. Outside is a saltwater pool and pergola. A vegetable garden provides farm-to-table living. The 24x30 workshop serves as storage and garage. The home is ten minutes from downtown. This is a retreat and a thoughtfully designed sanctuary, supporting a lifestyle of creativity and connection
USD 700,000
4535 S Barnett Shoals Road, Athens, US, GA
View photo
House · for sale
USD 700,000
4535 S Barnett Shoals Road, Athens, US, GA
Old Heritage Farm
· 4 Bedrooms · 3 Baths · House
· Garden · Office room · Equipped kitchen · Parking · Swimming pool
Old Heritage Farm · 4 Bedrooms · 3 Baths · House · Garden · Office room · Equipped kitchen · Parking · Swimming pool
This 4.75 acre retreat is fully renovated, nearly everything is new: HVAC and ducts, roof, tankless water heater, windows, plumbing, porches, pool, and a 24x30 workshop. The updated kitchen opens to the porch and great room and includes a massive quartz island, eight-burner range with double ovens, a farmhouse sink, a serving bar, and abundant storage. A large utility room provides a pantry, laundry, storage, and a commercial dog-wash station. The kitchen opens to the great room and a dining room/office/playroom. Four bedrooms and 3 updated baths complete the home. The primary suite includes a private porch, dual vanities, and a double shower. Front and back porches have tripled the living areas. Outside is a saltwater pool and pergola. A vegetable garden provides farm-to-table living. The 24x30 workshop serves as storage and garage. The home is ten minutes from downtown. This is a retreat and a thoughtfully designed sanctuary, supporting a lifestyle of creativity and connection
USD 700,000
100 Robin Road
View photo
House · for sale
USD 475,000
USD 176/sq.ft
100 Robin Road
Old Heritage Farm
· 2,691 sq.ft · 5 Bedrooms · 3 Baths · House
· Patio · Office room · Equipped kitchen
Old Heritage Farm · 2,691 sq.ft · 5 Bedrooms · 3 Baths · House · Patio · Office room · Equipped kitchen
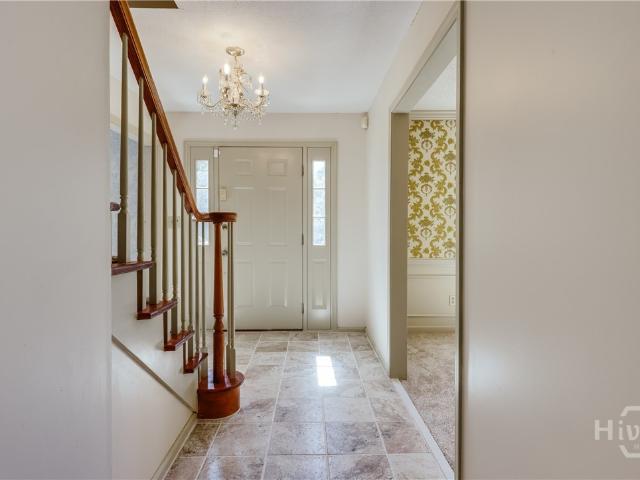
Welcome to this beautifully updated retreat, where classic and elegant touches flow seamlessly throughout. Peace of mind comes built-in with a brand-new roof and high-efficiency Trane HVAC system. Inside, the expansive living spaces boast a striking beamed ceiling, stunning new travertine tile, and sleek countertops. The home shines under new lighting fixtures across the kitchen and family room, anchored by a gorgeous chandelier in the formal dining room. Primary suite on main. Four spacious bedrooms upstairs, one with rich wood paneling ready to serve as a well-appointed office, study or den. A solid brick beauty situated on an impressive private wooded lot, with enclosed patio. This stately Athens gem perfectly balances refined indoor living with a serene outdoor escape
USD 475,000
1010 Pembrook Drive
View photo
House · for sale
USD 749,000
USD 216/sq.ft
1010 Pembrook Drive
Old Heritage Farm
· 3,466 sq.ft · 4 Bedrooms · 3 Baths · House
· Patio · Garden · Parking · Swimming pool · Deck · Fireplace · Equipped kitchen
Old Heritage Farm · 3,466 sq.ft · 4 Bedrooms · 3 Baths · House · Patio · Garden · Parking · Swimming pool · Deck · Fireplace · Equipped kitchen
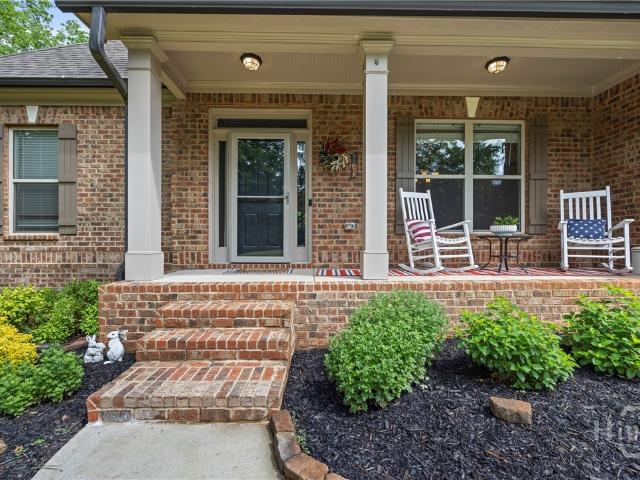
Situated on a private 1.88-acre lot, this beautifully maintained 4-bedroom, 3.5-bath home offers the perfect blend of space, comfort, and convenience. Inside, you'll find hardwood floors throughout the main living areas, upgraded trim details, and an open-concept floor plan ideal for everyday living and entertaining. The great room features a cozy fireplace and flows seamlessly into the kitchen, complete with granite countertops, custom cabinetry, tile backsplash, and stainless steel appliances. The spacious main-level owner's suite offers a tray ceiling, room for a sitting area or office, and a well-appointed bath with dual vanities, a garden tub, and separate tiled shower. Upstairs are three additional bedrooms, all with walk-in closets, along with a large media room perfect for movie nights or game days. Outdoor living shines with a screened porch, deck, patio, and pergola-covered hot tub—creating the perfect setting to relax and unwind. In addition to the attached 2 car garage, a s
USD 749,000
144 Foreman Drive
View photo
Townhouse · for sale
USD 278,000
USD 239/sq.ft
144 Foreman Drive
Old Heritage Farm
· 1,163 sq.ft · 2 Bedrooms · 2 Baths · Townhouse
· Equipped kitchen · Swimming pool
Old Heritage Farm · 1,163 sq.ft · 2 Bedrooms · 2 Baths · Townhouse · Equipped kitchen · Swimming pool
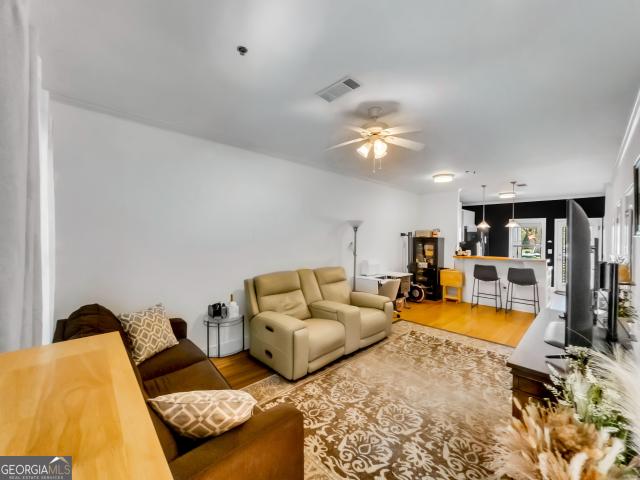
Experience the convenience of in-town Athens living in the sought-after Whitehall Village community, ideally located just minutes from the UGA Veterinary Teaching Hospital, shopping, restaurants, Downtown Athens, and the University of Georgia. This established neighborhood combines an exceptional location with thoughtfully maintained amenities, including sidewalks throughout the community, manicured landscaping, garbage service, a resort-style swimming pool with cabana, sand volleyball court, and inviting common areas that create an enjoyable, low-maintenance lifestyle. Inside, this thoughtfully designed townhome offers an open layout filled with natural light and comfortable living spaces. Engineered wood flooring, decorative light fixtures, and neutral finishes complement the spacious living room and adjoining dining area, creating a warm and welcoming atmosphere for both everyday living and entertaining. The well-appointed kitchen is designed for both function and style, featuring s
USD 278,000
121 Ashbrook Drive
View photo
House · for sale
USD 479,000
USD 128/sq.ft
121 Ashbrook Drive
Old Heritage Farm
· 3,735 sq.ft · 4 Bedrooms · 2 Baths · House
· Garden · Office room · Deck · Fireplace · Equipped kitchen · Cellar
Old Heritage Farm · 3,735 sq.ft · 4 Bedrooms · 2 Baths · House · Garden · Office room · Deck · Fireplace · Equipped kitchen · Cellar
Welcome to 121 Ashbrook Drive! Tucked away in the highly desirable Ashton Place community, this spacious 4-bedroom home offers over 3,700 sq. Ft. of thoughtfully designed living space. The main level features beautiful bamboo/hardwood floors, a family room centered around a fireplace, an office/flex space, dining room and an updated kitchen. The upstairs boasts four spacious bedrooms, walk in closets, and two full bathrooms. Downstairs you will find a large basement perfect for hobbyist woodworking and more. Outside, enjoy coffee on the back deck that also features built out gardening racks overlooking a beautiful fenced backyard. Conveniently located just minutes from the UGA Vet Med Campus, Eastside dining, shopping, and parks. Schedule your tour today!
USD 479,000
570 Cedar Creek Drive
View photo
House · for sale
USD 389,980
USD 180/sq.ft
570 Cedar Creek Drive
Old Heritage Farm
· 2,164 sq.ft · 4 Bedrooms · 2 Baths · House
· Garden · Equipped kitchen · Parking
Old Heritage Farm · 2,164 sq.ft · 4 Bedrooms · 2 Baths · House · Garden · Equipped kitchen · Parking
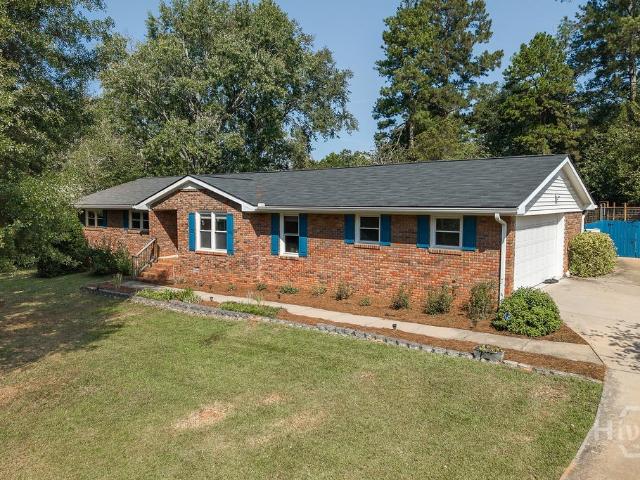
Fully renovated and move-in ready, this beautifully updated 4-bedroom, 2.5-bath all brick ranch home sits on a spacious half acre lot and offers 2164 sq ft of modern living. No detail was overlooked in the renovation-featuring a brand-new HVAC system with all new ductwork and brand new garage. Inside, you'll find fresh interior paint, all-new flooring, white shaker cabinets & new vanities, and stylish quartz countertops throughout. The kitchen and bathrooms have been completely updated with modern finishes, including new lighting and plumbing fixtures, along with stainless steel appliances. Tucked away on a large corner lot in a no-HOA neighborhood, this home features a spacious yard with professional landscaping, offering excellent curb appeal and plenty of room to enjoy the outdoors. Schedule your showing today-this one won't last!
USD 389,980
220 Meadow Creek Drive
View photo
House · for sale
USD 395,000
USD 158/sq.ft
220 Meadow Creek Drive
Old Heritage Farm
· 2,497 sq.ft · 3 Bedrooms · 2 Baths · House
· Patio · Garden · Deck · Fireplace · Equipped kitchen
Old Heritage Farm · 2,497 sq.ft · 3 Bedrooms · 2 Baths · House · Patio · Garden · Deck · Fireplace · Equipped kitchen
Superb brick ranch in a fantastic location, directly across from SE Clarke Park's World of Wonder playground and dog park! This beautifully maintained home offers easy one-level living with 3 spacious bedrooms and 2 full bathrooms, plus a large bonus room with built-in bookshelves for added versatility. Step inside to the inviting vaulted Great Room, featuring hardwood floors and a woodburning fireplace. The eat-in kitchen offers plenty of workspace with granite countertops, a breakfast bar, pantry and adjoining dining area. Just off the main living space, the sunroom is a true delight, offering peaceful views of the wooded backyard and stone patio. The spacious primary suite is designed as a relaxing retreat with a vaulted trey ceiling, walk-in closet and bathroom featuring a double vanity with dressing table, step-in tub and separate shower. French doors open directly to a private rear deck, creating an easy connection to the serene outdoor setting. Outside, enjoy the wooded backdrop
USD 395,000
100 Hidden Hills Lane
View photo
House · for sale
USD 330,000
USD 191/sq.ft
Updated
100 Hidden Hills Lane
Old Heritage Farm
· 1,722 sq.ft · 3 Bedrooms · 2 Baths · House
· Patio · Equipped kitchen
Old Heritage Farm · 1,722 sq.ft · 3 Bedrooms · 2 Baths · House · Patio · Equipped kitchen
Open house this sun, nov. 15 FROM 1PM-3PM! Some homes simply have a personality you can't replicate. With distinctive architectural elements, inviting spaces, and thoughtful updates, 100 Hidden Hills offers something increasingly hard to find at this price point: a home with true character and individuality. Its unique design gives the home a character all its own, but step inside and it unfolds into bright, generous spaces designed for everyday living, all on more than half an acre. At the heart of the home, the stylish renovated kitchen features quartz countertops, newer cabinetry, a tile backsplash, and generous counter space that makes cooking at home something to look forward to. The home opens into an impressive living and dining addition, where abundant windows fill the space with natural light and new Pella wood French doors create a seamless connection to the back patio. It's an easy, inviting space made for everything from slow mornings at home to hosting a house full of frie
USD 330,000
110 Carmen Way
View photo
House · for sale
USD 549,888
USD 227/sq.ft
110 Carmen Way
Old Heritage Farm
· 2,422 sq.ft · 4 Bedrooms · 2 Baths · House
· Balcony · Fireplace · Equipped kitchen
Old Heritage Farm · 2,422 sq.ft · 4 Bedrooms · 2 Baths · House · Balcony · Fireplace · Equipped kitchen
Built in 2023, this stunning custom home showcases the sought-after Henry Plan, pairing timeless Craftsman architecture with a thoughtfully designed floor plan that blends open gathering areas with well-defined living spaces. A sweeping rocking chair front porch creates a welcoming first impression, while the interior features a dramatic two-story foyer, 9-foot-plus ceilings, vaulted and tray ceiling details, decorative light fixtures, recessed lighting, an attractive trim package, double-pane windows with 2-inch cordless blinds, and engineered hardwood flooring throughout the main level. Just to name a few. At the center of the home, the vaulted great room boasts a wood-burning fireplace and impressive views of the second-floor balcony, adding architectural interest and a sense of volume. The gourmet kitchen is a true standout, offering an abundance of workspace and storage, anchored by an oversized granite island that makes an impressive statement while providing the perfect gatherin
USD 549,888
450 Ansley Drive
View photo
House · for sale
USD 675,000
USD 282/sq.ft
450 Ansley Drive
Old Heritage Farm
· 2,390 sq.ft · 4 Bedrooms · 4 Baths · House
· Equipped kitchen
Old Heritage Farm · 2,390 sq.ft · 4 Bedrooms · 4 Baths · House · Equipped kitchen
River Ridge presents. The Henry Plan. This versatile blueprint offers an easy flowing space and open layout curated to meet your everyday needs and lifestyle. Design is not an afterthought in this home. There's a primary suite on the main level AND a primary suite on the second level. Each bedroom has the luxury of having its own bathroom. A central living room emphasizes rows of natural light and the kitchen will be accompanied by an oversized island and an abundance of cabinetry. The new River Ridge community includes nature trails adjacent to the Oconee River Greenway. Conveniently located close to UGA the Vet School, downtown Athens & Wire Park in Watkinsville, these CUSTOM HOMES, built to last a lifetime exude detail-oriented craftsmanship at an unparalleled price for its LUXURY quality. Stephens Communities, and on-site builder with 50+ years of experience creates these homes with energy efficiency, which includes: spray foam insulation, Low-E windows, Trane HVAC, and are prewire
USD 675,000
143 Stonybrook Court
View photo
House · for sale
USD 305,000
USD 173/sq.ft
143 Stonybrook Court
Old Heritage Farm
· 1,755 sq.ft · 3 Bedrooms · 2 Baths · House
· Fireplace · Equipped kitchen
Old Heritage Farm · 1,755 sq.ft · 3 Bedrooms · 2 Baths · House · Fireplace · Equipped kitchen
143 Stonybrook is a great home close to schools, shopping, downtown Athens and UGA. All new professional paint throughout the entire home! This split level house has 3 bedrooms and 2 full baths on the top floor and a half bath in the lower family room and all bathrooms have subway tile and large tile floors! There are new metal tubs in both full baths and new sinks in all bathrooms They are all a high quality build! The formal living room has hardwood flooring and includes a real fireplace That can be seen from a formal dining room. The newly Remodeled kitchen and breakfast area includes new stone countertops, a new stainless sink, stainless steel appliances (except for the refrigerator which is white. The new tile floors looks great and tile backsplash really improves the kitchen look. There is a service window over the sink providing open access (and can function as a bar) between the kitchen and dining room. There is huge den downstairs family room or flex area with new carpeting. T
USD 305,000
261 Center Park Lane
View photo
Townhouse · for sale
USD 254,000
USD 218/sq.ft
261 Center Park Lane
Old Heritage Farm
· 1,163 sq.ft · 2 Bedrooms · 2 Baths · Townhouse
Old Heritage Farm · 1,163 sq.ft · 2 Bedrooms · 2 Baths · Townhouse
Welcome home to this beautifully updated 2-bedroom, 2.5-bath townhome in a convenient location close to the university, shopping, dining, and entertainment. The thoughtfully updated interior offers comfortable living spaces and a move-in-ready feel. The spacious layout provides two bedrooms, each with its own private bath, plus a convenient half bath for guests. Enjoy easy access to campus, local restaurants, shopping, and everyday amenities. Whether you're looking for a primary residence, investment property, or convenient home near the university, this townhome offers comfort, style, and an excellent location!
USD 254,000
450 Ansley Drive
View photo
House · for sale
USD 669,900
USD 268/sq.ft
450 Ansley Drive
Old Heritage Farm
· 2,497 sq.ft · 4 Bedrooms · 4 Baths · House
· Deck · Fireplace · Equipped kitchen · Cellar
Old Heritage Farm · 2,497 sq.ft · 4 Bedrooms · 4 Baths · House · Deck · Fireplace · Equipped kitchen · Cellar
Close to uga! Just a short drive to UGA, Vet School, Botanical Gardens & Wire Park in Watkinsville this great new designer home in the cul de sac backs up to the 13 acre Nature preserve greenspace & walking trail to the Oconee River. Energy efficient homes custom built with double story windows overlooking the beautiful trees & nature preserve. Full basement stubbed for bath & ready to finish! These homes are energy efficient with spray foam insulation, energy appliances & HVAC, electric car charger & more luxury items including a primary suite on the main floor & second floor, extra large cooking island in this gourmet kitchen, separate dining room, large great room with fireplace & windows overlooking deck. Open upstairs railing featuring three additional bedrooms. Long driveway & nice private neighborhood make this a great catch! Meet the builder for special incentives. Call agents today for appointment
USD 669,900
115 Crestwood Drive
View photo
House · for sale
USD 379,900
USD 171/sq.ft
115 Crestwood Drive
Old Heritage Farm
· 2,217 sq.ft · 5 Bedrooms · 2 Baths · House
· Equipped kitchen · Parking
Old Heritage Farm · 2,217 sq.ft · 5 Bedrooms · 2 Baths · House · Equipped kitchen · Parking
Welcome to this inviting 5-bedroom, 2-bath ranch offering 2,218 square feet of comfortable living space on a beautiful 0.4-acre private lot in East Athens' established Green Acres neighborhood! Tucked into the neighborhood just up the hill from the community pool, this home blends timeless charm, a functional single-level floor plan, and an impressive history of improvements. Surrounded by mature trees and a charming wooded setting, the property offers a wonderful sense of privacy while remaining conveniently close to everything Athens has to offer. Enjoy easy access to local restaurants, grocery stores, the UGA College of Veterinary Medicine, Downtown Athens, and other popular in-town amenities. Inside, you'll appreciate the inviting layout, timeless hardwood floors, spacious bedrooms, and upgraded kitchen. The comfortable single-level ranch design offers easy everyday living, while the attached two-car garage provides convenient parking and additional storage. The extensive updates a
USD 379,900
175 Woodberry Court
View photo
House · for sale
USD 260,000
USD 173/sq.ft
175 Woodberry Court
Old Heritage Farm
· 1,496 sq.ft · 3 Bedrooms · 2 Baths · House
· Garden · Fireplace · Equipped kitchen · Air conditioning · Parking
Old Heritage Farm · 1,496 sq.ft · 3 Bedrooms · 2 Baths · House · Garden · Fireplace · Equipped kitchen · Air conditioning · Parking
Property Description: This brick ranch home at 175 Woodberry Court sits on a 0.48-acre cul-de-sac lot in Athens Brookstone subdivision, with a wooded, private backyard. Built in 1984, the home received a new roof in 2022 and LVP flooring throughout in 2023. The 1,506-square-foot layout offers three bedrooms and two full bathrooms, including a primary suite with a walk-in closet and private bath. The living room opens to the dining area and kitchen, with a wood-burning fireplace. A bonus room off the dining/living area includes a large walk-in storage area, and a screened porch extends the living space outdoors. An enclosed carport provides additional covered space for flexible use. The home is heated and cooled by a heat pump with central air. With its private cul-de-sac setting, wooded backyard and several major updates already completed, 175 Woodberry Court offers flexibility for an owner-occupant, downsizing buyer or investor seeking a low-maintenance rental. Note: Seller is a licen
USD 260,000
525 Cedar Creek Drive
View photo
House · for sale
USD 410,000
USD 200/sq.ft
525 Cedar Creek Drive
Old Heritage Farm
· 2,045 sq.ft · 4 Bedrooms · 2 Baths · House
· Garden · Fireplace · Equipped kitchen
Old Heritage Farm · 2,045 sq.ft · 4 Bedrooms · 2 Baths · House · Garden · Fireplace · Equipped kitchen
Welcome home to this beautifully updated Cedar Creek property, where classic character meets thoughtful improvements and comfortable living. From the moment you step inside, you'll notice the warmth of the hardwood floors, abundant natural light, and an open, inviting floor plan designed for both daily life and entertaining. The updated kitchen features white cabinetry, granite countertops, stainless steel appliances, and a large breakfast bar that opens seamlessly to the living and dining areas. A classic brick wood-burning fireplace adds character and creates a welcoming focal point, while the screened-in porch offers an additional space to relax and enjoy the fully fenced private backyard. The fenced garden area provides an added bonus for those who enjoy gardening or having a dedicated outdoor space. The home has been exceptionally well maintained with significant improvements already completed. Recent updates include a new HVAC system and kitchen update in 2023, a new roof in 2024
USD 410,000
123 Onyx Place
View photo
House · for sale
USD 298,900
USD 261/sq.ft
123 Onyx Place
Old Heritage Farm
· 1,141 sq.ft · 3 Bedrooms · 2 Baths · House
· Garden · Deck · Fireplace · Equipped kitchen
Old Heritage Farm · 1,141 sq.ft · 3 Bedrooms · 2 Baths · House · Garden · Deck · Fireplace · Equipped kitchen
Huge price drop! 10,000! Located in one of the most convenient neighborhoods. This three bedroom two bath house is located close to UGA, the Vet School and shopping. Its comfortable space is well-distributed, perfectly using every square inch of the well-organized home. The living room has beautiful vaulted ceilings, a wood-burning fireplace, and lovely laminate floors throughout. The cozy eat-in kitchen has an open feel with white cabinetry and room for a dining table. The large, bright master bedroom has trey ceilings, an extra large closet. And an en-suite bathroom. The rear door opens to a deck which leads into a private, fenced back yard. New roof, siding, gutters, and deck make this home a worthy investment for any family. This hous is owner occupied. NOT a rental property. Well taken care of. Owner is moving to another town
USD 298,900
146 Dennis Drive
View photo
House · for sale
USD 374,000
USD 244/sq.ft
146 Dennis Drive
Old Heritage Farm
· 1,528 sq.ft · 3 Bedrooms · 2 Baths · House
· Equipped kitchen
Old Heritage Farm · 1,528 sq.ft · 3 Bedrooms · 2 Baths · House · Equipped kitchen
Welcome to Athen's newest community, BARNETT GROVE. Modern living but in the heart of Athens! Conveniently located next to UGA Vet School, Publix, Chick-fil-A, Kroger and many other shops and local restaurants. Barnett Grove is a boutique community offering a limited collection of only 19 homesites thoughtfully designed for the way you live, work and gather. Whether it is for a Bulldog fan, a Bulldog student, a smart investment or just enjoying the Athens lifestyle, these homes fulfill a sense of community, space and convenience. Introducing the Hilltop II Plan. This 3 bedroom/2.5 bathroom home features formal living, dining, laundry, kitchen and a half bath all on the main level! A nice sized living room flows into the dining/breakfast room with the open concept kitchen greeting you from all areas of the first floor layout. The kitchen includes stainless appliances, center island, granite countertops throughout, white shaker style cabinetry, white accent subway tiled backsplash and mo
USD 374,000
140 Horseshoe Circle
View photo
House · for sale
USD 269,900
USD 124/sq.ft
140 Horseshoe Circle
Old Heritage Farm
· 2,164 sq.ft · 3 Bedrooms · 2 Baths · House
· Garden · Deck · Equipped kitchen
Old Heritage Farm · 2,164 sq.ft · 3 Bedrooms · 2 Baths · House · Garden · Deck · Equipped kitchen
Welcome to 140 Horseshoe Cir! This inviting home offers a comfortable blend of brick and wood exterior, hardwood and carpet flooring, and an abundance of natural light from wide windows throughout. The spacious layout features a bright kitchen with white cabinetry, areas showcasing beautiful brick accents and hardwood floors, and an open porch perfect for enjoying the outdoors. Step outside to a private backyard with a rear deck and additional storage space, offering plenty of room for relaxing, entertaining, or creating your own outdoor retreat. This home is ready for your creative eye and a little tender loving care to make it truly your own. A great opportunity to add your personal touches and bring out the full potential of this charming property!
USD 269,900
103 Meadow Creek Drive
View photo
House · for sale
USD 359,000
USD 229/sq.ft
103 Meadow Creek Drive
Old Heritage Farm
· 1,561 sq.ft · 3 Bedrooms · 2 Baths · House
· Patio · Garden · Equipped kitchen
Old Heritage Farm · 1,561 sq.ft · 3 Bedrooms · 2 Baths · House · Patio · Garden · Equipped kitchen
Beautifully updated 3BR/2BA, 1,570 sq ft home in desirable Eastside Athens, thoughtfully renovated within the last 5 years. Features include high ceilings, LVP flooring throughout, and updated kitchen and baths with modern finishes. The home is allelectric and includes all major appliances: refrigerator, stove/oven, dishwasher, microwave, washer, and dryer. Enjoy a large, fenced backyard with a covered patio, ideal for outdoor living. Conveniently located just minutes from everything Athens has to offer; parks, shopping, schools, UGA, and downtown. Movein ready, wellmaintained and ready for new owners!
USD 359,000
370 Ansley Drive
View photo
House · for sale
USD 595,000
USD 226/sq.ft
370 Ansley Drive
Old Heritage Farm
· 2,626 sq.ft · 5 Bedrooms · 3 Baths · House
· Cellar
Old Heritage Farm · 2,626 sq.ft · 5 Bedrooms · 3 Baths · House · Cellar
This is an exquisite new construction home in the new colors with engineered flooring and opportunity to choose your flooring upstairs. River Ridge is a great new community close to UGA & the Vet School restaurants, shopping & the botanical gardens. This amazing Frank Betz plan features a large master suite & also an additional bedroom on the main floor plus a full bath. A great room & formal dining room or office area plus full basement make this a great floor plan for any family of any size
USD 595,000
103 E Paces Drive
View photo
House · for sale
USD 295,000
USD 164/sq.ft
103 E Paces Drive
Old Heritage Farm
· 1,798 sq.ft · 4 Bedrooms · 4 Baths · House
· Equipped kitchen
Old Heritage Farm · 1,798 sq.ft · 4 Bedrooms · 4 Baths · House · Equipped kitchen
Seller is offering a $15,000 credit allowance for carpet and paint! Conveniently located just minutes from the heart of Downtown Athens and the University of Georgia, this well-designed 4BD/4BA home offers rare versatility and privacy. Soaring ceilings and an open-concept kitchen frame the welcoming main living space. The floor plan features two bedrooms with private ensuite bath rooms upstairs and two bedrooms with two bath rooms downstairs. Perfect for roommates, multi-generational living, or investment income close to shopping, dining, and campus amenities
USD 295,000
148 Dennis Drive
View photo
House · for sale
USD 379,000
USD 231/sq.ft
148 Dennis Drive
Old Heritage Farm
· 1,636 sq.ft · 3 Bedrooms · 2 Baths · House
· Equipped kitchen
Old Heritage Farm · 1,636 sq.ft · 3 Bedrooms · 2 Baths · House · Equipped kitchen
Welcome to Athen's newest community, BARNETT GROVE. Modern living but in the heart of Athens! Conveniently located next to UGA Vet School, Publix, Chick-fil-A, Kroger and many shops and local restaurants. Barnett Grove is a boutique community offering a limited collection of only 19 homesites thoughtfully designed for the way you live, work and gather. Whether it is for a Bulldog fan, a Bulldog student, a smart investment or just enjoying the Athens lifestyle, these homes fulfill a sense of community, space and privacy. Introducing the Modern Lake Plan. This 3 bedroom/2.5 bathroom home features completely open concept on the main level! Upon entry, a space for dining is featured with plenty of natural light from two double windows. The kitchen includes stainless appliances, center island, quartz countertops, white shaker style cabinetry, white accent subway tiled backsplash and satin bronze hardware. A half bath on main is convenient for guests too. Upstairs, three additional bedrooms
USD 379,000
360 Ansley
View photo
House · for sale
USD 574,900
USD 288/sq.ft
360 Ansley
Old Heritage Farm
· 1,991 sq.ft · 3 Bedrooms · 2 Baths · House
· Deck · Cellar
Old Heritage Farm · 1,991 sq.ft · 3 Bedrooms · 2 Baths · House · Deck · Cellar
Location, location, location! Close to UGA, Botanical Gardens, Wire Park, shopping & restaurants. Beautiful RANCH new construction with Open flow Living room, Breakfast room, separate dining room or flex living space. This wonderful home has overlooks the 13 acre GREENSPACE Nature Trails with access to the Oconee River Greenway. 2000 square foot daylight basement ready for finish plus an EV charger & other luxury finishes. Great DECK overlooking the beautiful hardwood trees in this convenient location makes you think you are in your resort home with peaceful views & luxury finishes all at an affordable price. Meet the builder to learn about our tailored builder incentives & terms. Lease purchase available, move in ready & quick close before you sell your current home. Call now!
USD 574,900
150 Alden Court 150 & 152
View photo
House · for sale
USD 325,000
150 Alden Court 150 & 152
Old Heritage Farm
· House
Old Heritage Farm · House
A rare, high-value opportunity awaits on Athens' vibrant Eastside! Tucked away on a peaceful cul-de-sac on a quiet dead-end street, this meticulously maintained, four-sided brick duplex offers an exceptional blend of timeless durability, refined living, and unmatched investment versatility. Crucially, the property is zoned R-3, qualifying it for coveted Commercial Short-Term Rental (STR / Non-Owner-Occupied) permitting, a monumental advantage in the booming Athens market. Whether you are an astute investor seeking maximum revenue potential through short or long-term rentals, or an owner-occupant looking to live in one side while building equity, this turn-key multi-family asset delivers on every level. Unit 152 (Left Side) is fully renovated, carpet-free, and currently brings in steady cash flow, leased through July 2027. Highlights include newer vinyl windows, fresh interior paint, and resilient Luxury Vinyl Plank (LVP) flooring extending throughout the entire footprint. Step into the
USD 325,000
213 Villa Drive
View photo
House · for sale
USD 330,205
213 Villa Drive
Old Heritage Farm
· 3 Bedrooms · 2 Baths · House
· Equipped kitchen
Old Heritage Farm · 3 Bedrooms · 2 Baths · House · Equipped kitchen
This new construction home is available now in Villas of Shoal Creek, offering a perfect opportunity to enjoy new home living without the wait. Featuring the Brandon floor plan with 3 bedrooms and 2.5 bathrooms, this home offers thoughtfully designed living spaces and modern comfort. Located on Villa Drive, this home is conveniently close to schools, shopping centers, grocery stores, restaurants, medical facilities, and local entertainment, making it ideal for both convenience and lifestyle. Designed with an open-concept layout, this floor plan offers an effortless flow between the kitchen, dining, and living areas, making it ideal for entertaining and everyday living. The kitchen features spacious cabinetry, stainless steel appliances, and a large center island, creating a functional and inviting space for cooking and gathering. The primary suite provides a spacious bedroom, walk-in closet, and well-appointed bathroom designed for comfort and relaxation. Secondary bedrooms are versati
USD 330,205
570 Cedar Creek Drive
View photo
House · for sale
USD 368,000
USD 170/sq.ft
570 Cedar Creek Drive
Old Heritage Farm
· 2,164 sq.ft · 4 Bedrooms · 2 Baths · House
· Garden · Equipped kitchen · Parking
Old Heritage Farm · 2,164 sq.ft · 4 Bedrooms · 2 Baths · House · Garden · Equipped kitchen · Parking
Fully renovated and truly move-in ready, this beautifully updated 4-bedroom, 2.5-bath all-brick ranch offers 2,164 sq ft of stylish, modern living on a spacious half-acre corner lot. No detail was overlooked in this extensive renovation, featuring a brand-new HVAC system with all-new ductwork and a brand-new garage. Step inside to discover fresh interior paint, all-new flooring, beautiful white shaker cabinetry, new bathroom vanities, and elegant quartz countertops throughout. The kitchen and bathrooms have been completely transformed with modern finishes, new lighting and plumbing fixtures, and stainless steel appliances. Outside, enjoy a large, professionally landscaped yard with excellent curb appeal and plenty of space for entertaining, relaxing, or enjoying the outdoors. Located in a desirable no-HOA neighborhood, this home offers the perfect combination of modern updates, generous space, and convenience. Homes this well-renovated and move-in ready don't come along often-schedule
USD 368,000
1151 McRees Mill Road
View photo
House · for sale
USD 419,900
USD 211/sq.ft
1151 McRees Mill Road
Old Heritage Farm
· 1,981 sq.ft · 4 Bedrooms · 2 Baths · House
· Fireplace · Equipped kitchen
Old Heritage Farm · 1,981 sq.ft · 4 Bedrooms · 2 Baths · House · Fireplace · Equipped kitchen
A little bit of country, a whole lot of charm, and 2.26 acres to call your own! Tucked away on 2.26 private acres in Watkinsville, this charming home offers the peaceful, cabin-inspired setting you've been dreaming of. Picture slow mornings sipping coffee on the spacious rocking-chair front porch, complete with a porch swing, and cozy winter evenings gathered around the fireplace beneath soaring vaulted ceilings. The inviting country-style kitchen features beautiful cabinetry, granite countertops, a breakfast bar, and a charming eat-in breakfast area. The spacious primary suite offers a large walk-in closet and a private bath featuring a separate fully tiled shower and oversized soaking tub, perfect for unwinding after a long day. Generously sized secondary bedrooms and a spacious additional bathroom provide plenty of room to spread out. But the real showstopper? The sunroom! Surrounded by expansive windows and flooded with natural light, this incredible space brings the outdoors in wh
USD 419,900

Get email alerts

Don't miss out: be the first to know about new properties

The alert was correctly created

On subscribing you accept the conditions of use and the privacy policy
Alert
Receive new ads in your inbox
Save this search
Receive alerts for new listings

We'll send you an email when we have new properties for: "Houses for sale in Old Heritage Farm"

The alert was correctly created

Hickory Hills, Watkinsville CCD Oconee County Georgia
Ansley Park, Athens-Clarke County unified government
Get email alerts and be the first to see new listings
Required field
On subscribing I accept the terms of the privacy policy
Perfect! You'll soon start receiving new listings via email
Alert
Receive an email when we have new ads for Houses for sale in Old Heritage Farm
Save this search
Filters

Bedrooms

Size (sq.ft)

sq.ft
sq.ft

Price

USD
USD

Property type

Bathrooms

Clear all filters
Receive notifications when new entries are published.