320 houses for sale in Oldfield Addition

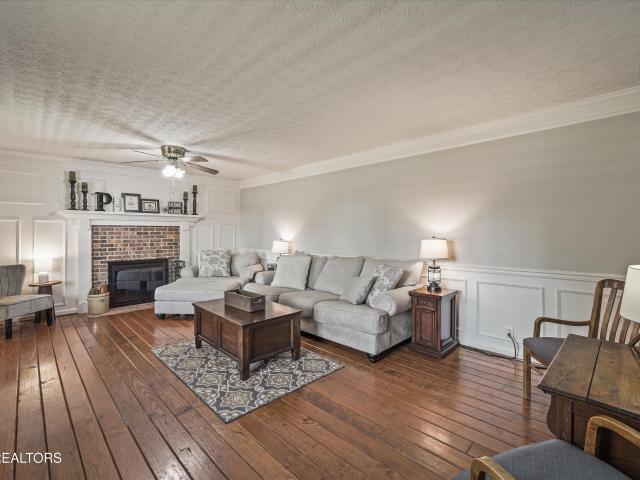
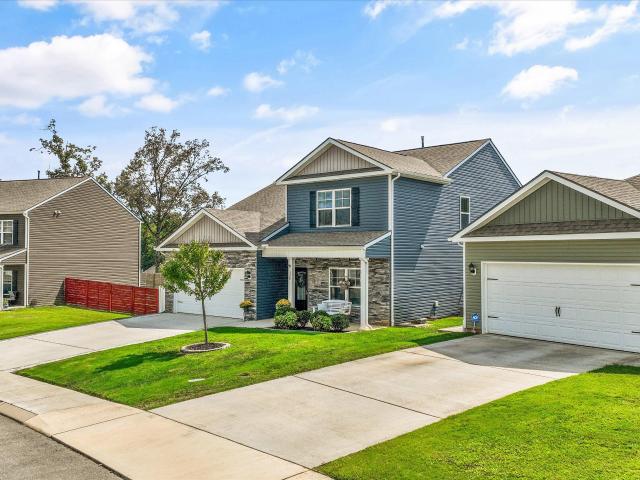
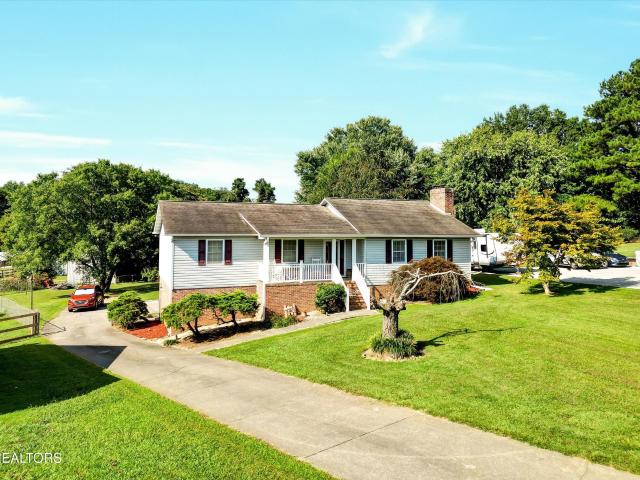
716 Stonecrest Drive
View photo
House · for sale
USD 445,000
USD 178/sq.ft
716 Stonecrest Drive
Oldfield Addition
· 2,497 sq.ft · 4 Bedrooms · 3 Baths · House
· Fireplace · Equipped kitchen · Parking · Swimming pool
Oldfield Addition · 2,497 sq.ft · 4 Bedrooms · 3 Baths · House · Fireplace · Equipped kitchen · Parking · Swimming pool
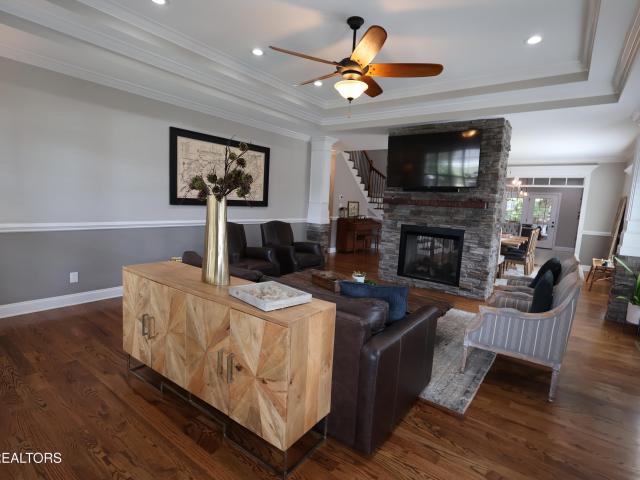
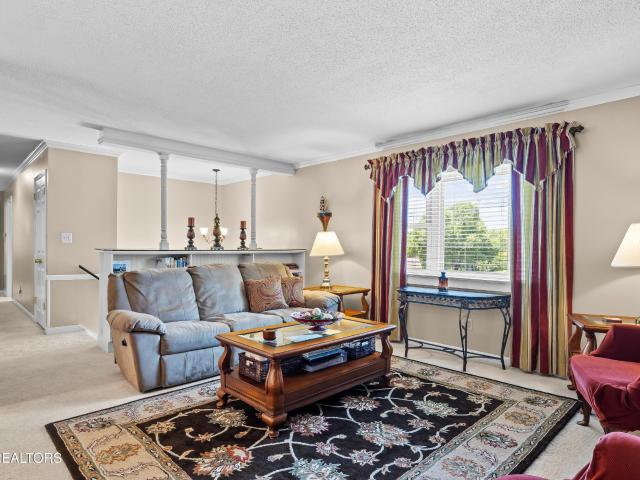
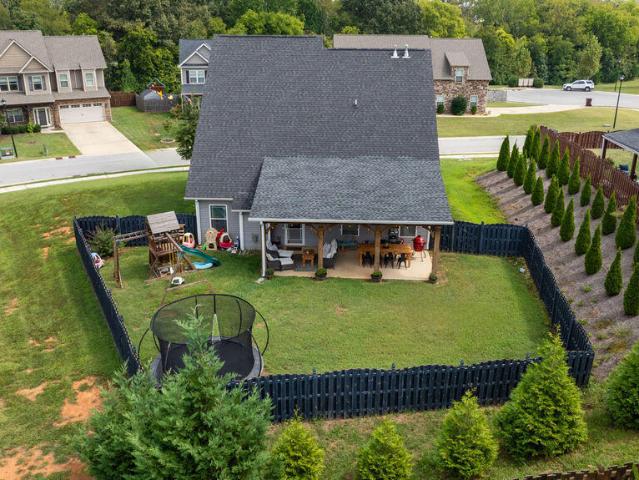
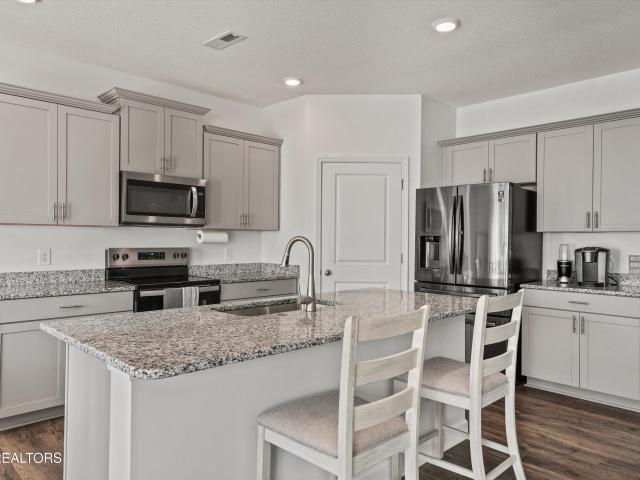
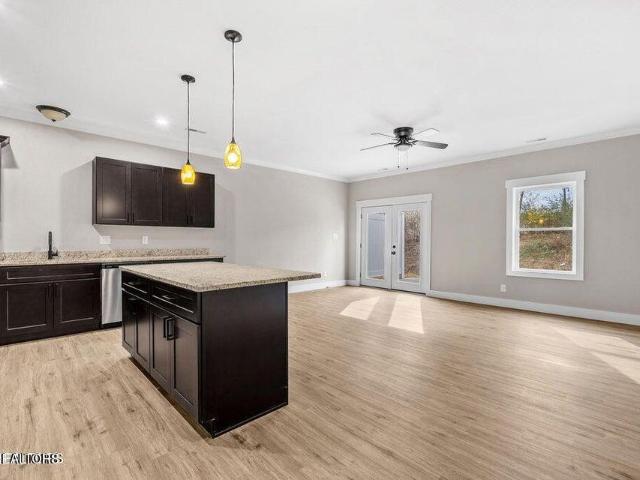
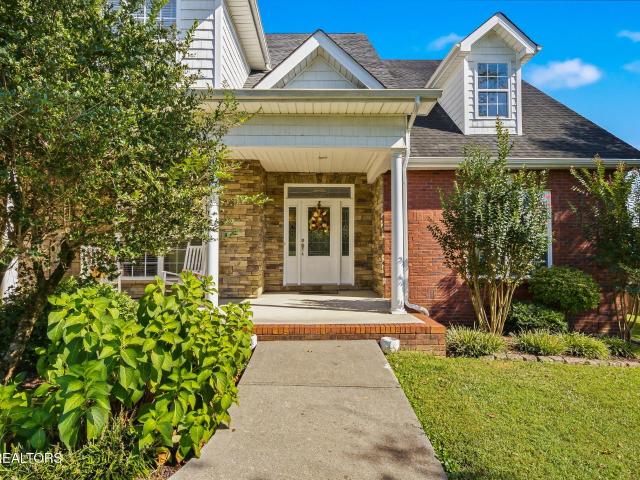
Are you looking for more space? What about a pool? And a house with good bones that's well maintained? Featuring a main level with 3 bedrooms, 2 full bathrooms. A living, dining, kitchen space that is neither too open concept nor too closed off. Off the dining space is a porch. It is half screened in for relaxing and overlooking the pool and half open for grilling, smoking, hanging out, arts and crafts, whatever fun stuff you like to do. Downstairs is a fully finished canvas with so much potential. You will notice a few things. One, a bedroom and a full bathroom. Two, a few pre-planned expansion items. I'm talking pre-plumbed for a gas fireplace, a plug for a stove, and an extra sink in a separate alcove. Put it all together and you get a kitchen and a new fireplace. Two be clear; the fireplace would not be in the kitchen; it would be in a new cozy living space. Finally, a second washer/dryer hook-up. The oversized garage has space for 2 cars and a work bench, shelving, storage, activi
USD 445,000
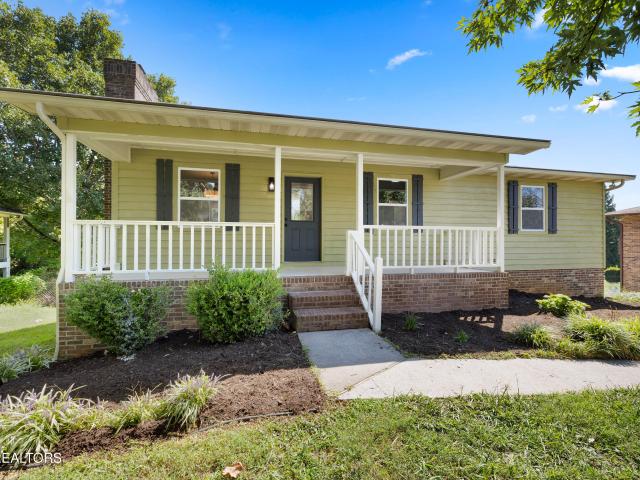
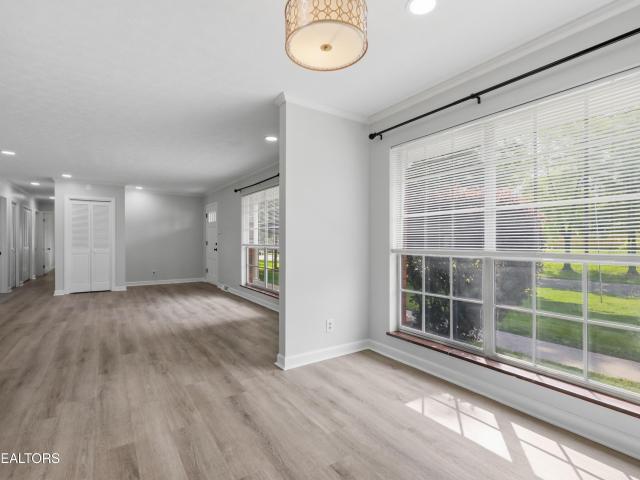
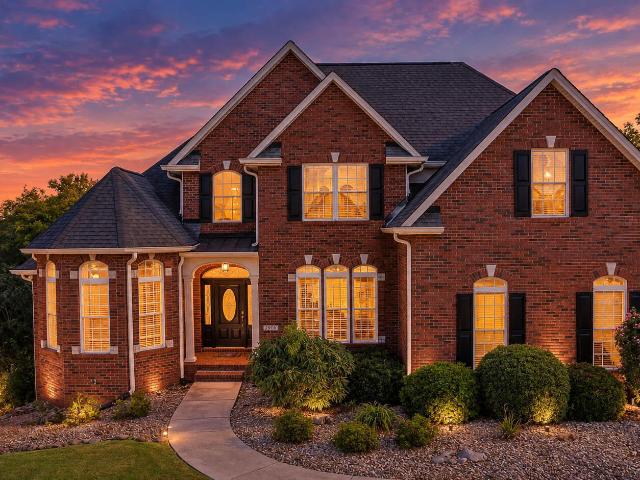
936 Stonecrest Drive
View photo
House · for sale
USD 429,900
USD 233/sq.ft
936 Stonecrest Drive
Oldfield Addition
· 1,841 sq.ft · 4 Bedrooms · 3 Baths · House
· Garden · Deck · Fireplace · Equipped kitchen · Cellar
Oldfield Addition · 1,841 sq.ft · 4 Bedrooms · 3 Baths · House · Garden · Deck · Fireplace · Equipped kitchen · Cellar
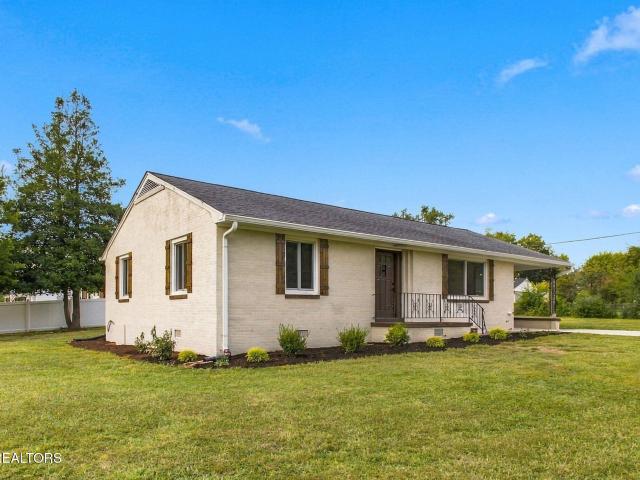
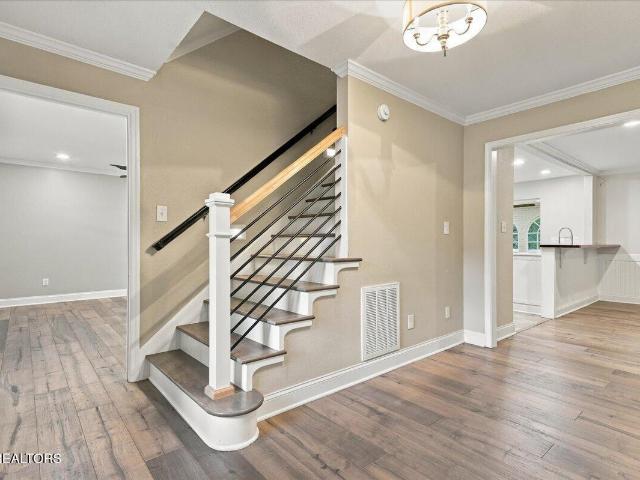
Welcome home to 936 Stonecrest Drive. A fully renovated 1,848 sq ft ranch offering 4 bedrooms and 3 bathrooms in a well-established, walkable neighborhood in Maryville. Every detail of this home has been thoughtfully updated giving any potential buyers true move in ready peace of mind. Step inside to an open, well lit, main level featuring updated flooring, fresh paint, and updated lighting throughout. The kitchen has been fully renovated with new cabinetry, a tile backsplash, updated countertops, and stainless steel appliances. All three bathrooms have been tastefully updated with modern vanities and fixtures for a fresh, spa-like feel The finished basement adds valuable living space, anchored by a cozy brick, wood-burning fireplace with rustic wood beam accents perfect for a second living area, rec room, or media space, plus an additional bedroom and full bath for guests or multi-generational living. Outside, enjoy a huge backyard plus a deck ideal for entertaining or relaxing and ta
USD 429,900
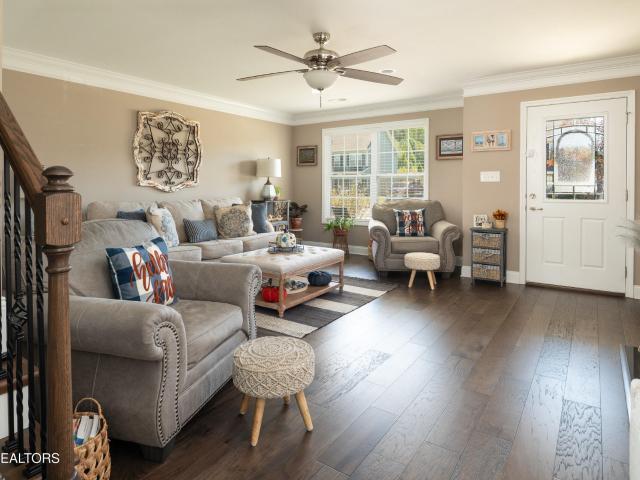
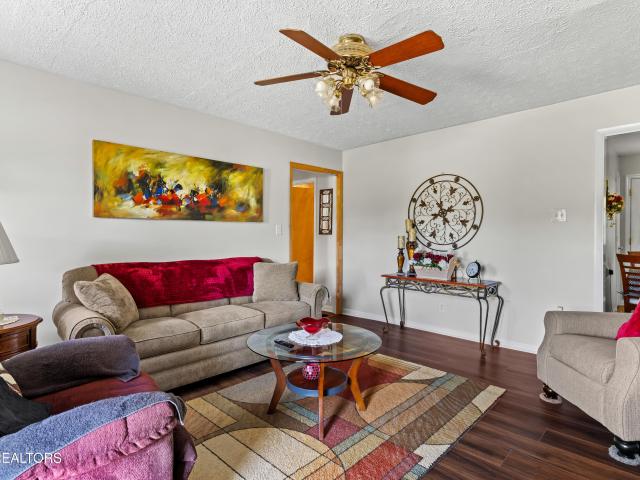
3771 Sheldon Place
View photo
House · for sale
USD 759,900
USD 261/sq.ft
3771 Sheldon Place
Oldfield Addition
· 2,906 sq.ft · 4 Bedrooms · 2 Baths · House
· Office room · Fireplace · Equipped kitchen
Oldfield Addition · 2,906 sq.ft · 4 Bedrooms · 2 Baths · House · Office room · Fireplace · Equipped kitchen
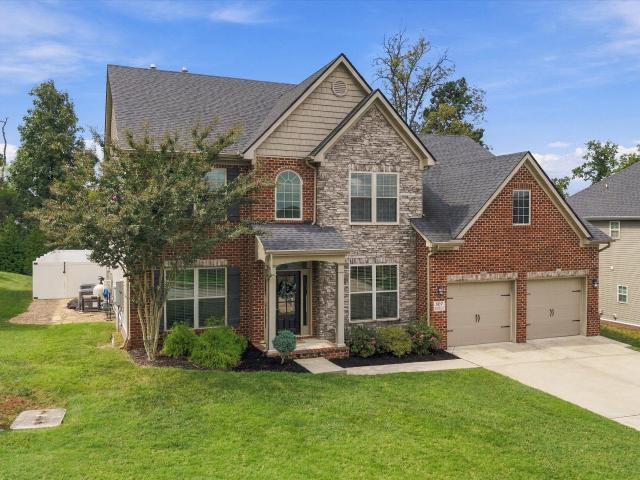
Welcome to 3771 Sheldon Place, a beautiful custom-built home tucked away on a quiet cul-de-sac in the desirable Knights Bridge neighborhood and Maryville City School District. Built in 2020 and offering 2,914 square feet, this thoughtfully designed home combines quality finishes, spacious living areas, and an incredibly convenient Maryville location. Step inside to beautiful hardwood floors and an inviting open layout highlighted by a stunning stone fireplace. The spacious kitchen features granite countertops, stainless steel appliances, abundant cabinetry, a large island, and plenty of room for gathering and entertaining. The main-level primary suite provides a private retreat with a spacious bath featuring a freestanding soaking tub and beautifully tiled walk-in shower. Upstairs you'll find additional bedrooms, a full bath, and a large bonus room with a closet that offers flexibility as a fourth bedroom, home office, playroom, or media room. Outside, enjoy the spacious screened-in po
USD 759,900
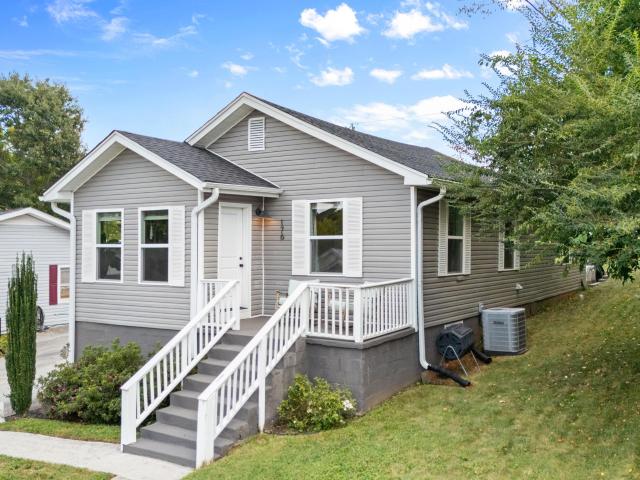
201 Heritage Crossing Drive
View photo
House · for sale
USD 364,900
USD 251/sq.ft
201 Heritage Crossing Drive
Oldfield Addition
· 1,453 sq.ft · 3 Bedrooms · 2 Baths · House
· Deck · Equipped kitchen
Oldfield Addition · 1,453 sq.ft · 3 Bedrooms · 2 Baths · House · Deck · Equipped kitchen
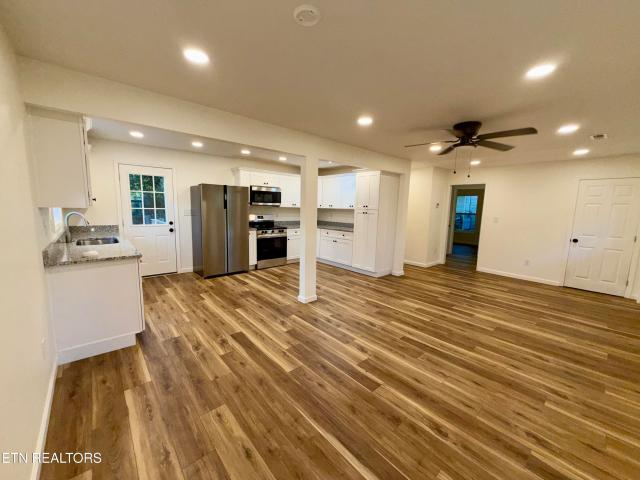
Enjoy mountain views from this 3 bedroom, 2 bath newer home on a level lot AND on a corner lot! Everything about this property celebrates efficiency, storage and space. The large living area leads into a spacious eat-in kitchen with a pantry. The half bath and laundry room on the main floor equals convience for you or guests. LVP flooring all through the lower floor makes maintenance a breeze! The master suite upstairs offers a bathroom and a roomy walk-in closet. Another bath serves two more bedrooms. The back deck and corner lot make outdoor time feel like a vacation! Conveniently placed between all your needs in Maryville and all you want in the Smokies, this is the perfect place to call home!
USD 364,900
314 White Rose Ave
View photo
House · for sale
USD 575,000
USD 240/sq.ft
314 White Rose Ave
Oldfield Addition
· 2,390 sq.ft · 3 Bedrooms · 2 Baths · House
· Office room · Parking · Lift
Oldfield Addition · 2,390 sq.ft · 3 Bedrooms · 2 Baths · House · Office room · Parking · Lift
Welcome to quality built, single level living in Maryville! Offering approximately 2,400 square feet, this beautifully designed 3 bedroom, 2 bath home combines comfort, functionality, and upscale finishes throughout. The thoughtfully designed floor plan includes a dedicated office, spacious living areas, and an impressive primary suite complete with a private sitting room, two walk in closets with custom built-ins, and a luxurious en-suite bath featuring a tile walk in shower. Vaulted tray ceilings add elegance and an open feel, while upgraded cabinetry and granite countertops provide durability throughout the home. Step outside and enjoy the peaceful setting as the property backs directly to Lambert Acres Golf Course, offering beautiful views and added privacy. Storage is abundant with a garage attic equipped with a convenient lift system, making seasonal storage easier than ever. Located in one of Maryville's most desirable areas, this quality built home offers the perfect blend of c
USD 575,000
423 Hiddenbrook Lane
View photo
House · for sale
USD 525,000
USD 159/sq.ft
423 Hiddenbrook Lane
Oldfield Addition
· 3,283 sq.ft · 3 Bedrooms · 2 Baths · House
· Garden · Deck · Equipped kitchen
Oldfield Addition · 3,283 sq.ft · 3 Bedrooms · 2 Baths · House · Garden · Deck · Equipped kitchen
Multiple Offers Received. Welcome to 423 Hiddenbrook Lane, where beautifully updated interiors, incredible outdoor living, and a fantastic Maryville location come together! This 3-bedroom, 2.5-bath home offers a spacious and versatile floor plan with a fully finished lower level, providing plenty of room to spread out, entertain, work from home, or create the perfect recreation or media space. Inside, you'll love the hardwood and tile flooring throughout. No carpet! The updated kitchen features stainless steel appliances and an inviting, modern feel, while the updated bathrooms make this home truly move-in ready. The primary bedroom has an extra-special feature: its own private second-story deck, creating a peaceful spot for morning coffee, an evening retreat, or simply enjoying the outdoors. The view is incredible! And speaking of outdoor living. This home delivers! A huge main deck offers an incredible space for grilling, entertaining, and relaxing. The backyard provides the best of
USD 525,000
2610 Renea Drive
View photo
House · for sale
USD 535,000
USD 189/sq.ft
2610 Renea Drive
Oldfield Addition
· 2,820 sq.ft · 4 Bedrooms · 2 Baths · House
· Office room · Deck · Equipped kitchen · Air conditioning · Cellar
Oldfield Addition · 2,820 sq.ft · 4 Bedrooms · 2 Baths · House · Office room · Deck · Equipped kitchen · Air conditioning · Cellar
BIG on charm, BIG on space, and full of surprises, this Cape Cod delivers far more than you expect from the curb! A large covered front porch welcomes you into more than 2,800 finished square feet with 4 bedrooms, 2.5 baths, and a layout designed to give everyone room to spread out. The main-level primary suite offers deck access and a refreshed bath with a new tub, LVP flooring, vanity top, larger mirror, and fresh paint. At the heart of the home, the kitchen pairs granite countertops with high-end Wildwood cabinetry, a pantry, newer LVP flooring, and a movable island that conveys. Upstairs, the space continues with exceptionally large bedrooms, generous closets, walk-in attic storage, and a flexible fourth bedroom currently used as a home office. The hall bath has also been refreshed, while two AC units installed in 2023 add another valuable update. And just when you think you've seen it all, there's more downstairs. Approximately 500 square feet of finished basement space opens the
USD 535,000
1526 Indigo Drive
View photo
House · for sale
USD 425,000
USD 208/sq.ft
1526 Indigo Drive
Oldfield Addition
· 2,034 sq.ft · 3 Bedrooms · 2 Baths · House
· Garden · Office room · Fireplace · Equipped kitchen · Swimming pool
Oldfield Addition · 2,034 sq.ft · 3 Bedrooms · 2 Baths · House · Garden · Office room · Fireplace · Equipped kitchen · Swimming pool
This 3 bedroom house is ready for new owners! Beautifully maintained, professionally landscaped, and lots of subdivision amenities including large pool, full basketball court, playground and pavilion for grilling and parties! The backyard is fully fenced, has a fire pit and sitting area, and a permanent metal gazebo. All with string lighting that stays! The refrigerator also stays! On the main level, there is a living room with a wood burning fireplace, a dining area and a kitchen with a pantry! Also, a laundry room and powder room for convenience. Upstairs, you'll find 3 nice sized bedrooms, a large ensuite with water closet, walk-in closet, linen closet and room to move around. The bonus room is a big plus, and can be utilized for a play room, game room, office or reading room. There are sidewalks on both sides of the street at this location and the pool is a quick walk around the corner. Only a 15 minute drive from downtown Maryville, and conviently located near shopping and restaur
USD 425,000
2955 West Hills Drive
View photo
House · for sale
USD 369,900
USD 183/sq.ft
2955 West Hills Drive
Oldfield Addition
· 2,013 sq.ft · 3 Bedrooms · 3 Baths · House
· Parking · Deck · Equipped kitchen
Oldfield Addition · 2,013 sq.ft · 3 Bedrooms · 3 Baths · House · Parking · Deck · Equipped kitchen
Fantastic location, close to shopping but county taxes only! Great split foyer with full front covered porch, brand new deck & stairs, 3 full baths and a brand new roof! The most expensive items have been done for you! Sellers also replaced and repaired several pieces of trim work, eave corner. Solid wood cabinets in the kitchen. Lower level features the rec room with large stone FP & hearth, double paddle fans, built in shelving to remain. HVAC just serviced too. Best of all, seller offering $3500 at closing with approved offer that can be used for new flooring or closing costs! Priced accordingly. Your 2 car garage has plenty of shelf storage too. Sold AS-IS only. Professional photos coming soon
USD 369,900
102 Ruskin Circle
View photo
House · for sale
USD 409,000
USD 214/sq.ft
102 Ruskin Circle
Oldfield Addition
· 1,905 sq.ft · 3 Bedrooms · 2 Baths · House
Oldfield Addition · 1,905 sq.ft · 3 Bedrooms · 2 Baths · House
Brand-new roof! Welcome home to 102 Ruskin Drive, where timeless charm meets modern updates in the heart of Maryville. This beautifully remodeled all-brick home offers the perfect blend of quality craftsmanship, comfort, and convenience, all within the highly sought-after Maryville City School District. Major updates have already been completed, including a brand-new roof, giving buyers added peace of mind and reducing future maintenance expenses. From the moment you arrive, you'll appreciate the home's classic curb appeal and the thoughtful renovations that make it truly move-in ready. Inside, modern updates complement the home's solid construction, creating a warm and inviting space designed for everyday living. Nestled in an established neighborhood, this property offers easy access to everything Maryville has to offer. Enjoy being just minutes from downtown Maryville, shopping, dining, parks, healthcare facilities, and the Great Smoky Mountains. Property Features: Brand-new roof. B
USD 409,000
1337 McArthur Rd
View photo
House · for sale
USD 315,000
USD 243/sq.ft
1337 McArthur Rd
Oldfield Addition
· 1,292 sq.ft · 3 Bedrooms · 1 Bath · House
· Equipped kitchen
Oldfield Addition · 1,292 sq.ft · 3 Bedrooms · 1 Bath · House · Equipped kitchen
Charm meets convenience in this fully updated Maryville gem! This 1,296 sq ft, 3 bedroom, 1.5 bath home has been extensively remodeled throughout, offering the perfect blend of style, comfort, and peace of mind. The kitchen has been fully renovated with gorgeous quartz countertops, new cabinets, stainless steel appliances, and a handy pantry. A bright and welcoming space that's ready for everyday living and entertaining alike. Both bathrooms have been newly remodeled as well, featuring new vanities and sleek tiling in the main bath. New luxury vinyl tile flooring flows through the kitchen, bathrooms, and laundry room, while the original hardwood floors throughout the rest of the home have been beautifully refinished. No carpet anywhere! Fresh paint throughout gives every room a crisp, move-in-ready feel, and abundant natural light keeps the whole home feeling bright and open. Beyond the cosmetic updates, this home offers real, meaningful improvements including a newly updated electrica
USD 315,000
807 Brookwood Lane
View photo
House · for sale
USD 865,000
807 Brookwood Lane
Oldfield Addition
· 4 Bedrooms · 3 Baths · House
· Patio · Garden · Office room · Equipped kitchen · Swimming pool
Oldfield Addition · 4 Bedrooms · 3 Baths · House · Patio · Garden · Office room · Equipped kitchen · Swimming pool
This wonderful spacious home features 4 bedrooms, 3.5 baths, and a huge bonus room/theater room. Main level consists of a nice laundry room, 2-story great room, extra nice kitchen with granite tops, breakfast area, formal dining, formal living/office, and the primary suite with sumptuous bath offering both a tiled walk-in shower and a large tub. Upstairs are the additional 3 bedrooms, one of which is an en suite with its private bath. Outdoors you'll love the inground saltwater, heated pool and pool house. There is a covered patio for entertaining and plenty of patio space for furnishings too. The back yard is fenced for privacy and safety. The safety fence that is around the pool is for the safety of small children, but it is totally removable. If you're looking for great space in the city of Maryville, you've found it at 807 Brookwood Lane
USD 865,000
1216 Bastogne Drive
View photo
House · for sale
USD 430,000
USD 239/sq.ft
1216 Bastogne Drive
Oldfield Addition
· 1,798 sq.ft · 3 Bedrooms · 2 Baths · House
Oldfield Addition · 1,798 sq.ft · 3 Bedrooms · 2 Baths · House
Welcome to 1216 Bastogne Drive! This inviting Maryville home offers the perfect blend of comfort, thoughtful updates, and everyday convenience-making it a wonderful place to call home. Inside, you'll find custom flooring that adds warmth and character throughout, along with comfortable living spaces designed for both everyday life and entertaining. Step outside to the screened-in porch, the perfect spot for morning coffee, relaxing evenings, or enjoying Tennessee's beautiful seasons. With a newer roof and HVAC system, some of the home's major updates have already been taken care of, offering added peace of mind for the next owner. Best of all, you're close to everything Maryville has to offer-shopping, dining, schools, parks, and everyday conveniences are all just minutes away, while still enjoying the feel of an established residential neighborhood. Comfortable, convenient, and ready for its next chapter, 1216 Bastogne Drive is a fantastic opportunity for anyone looking for a place to
USD 430,000
1003 Springwood Lane
View photo
House · for sale
USD 614,900
USD 228/sq.ft
1003 Springwood Lane
Oldfield Addition
· 2,691 sq.ft · 4 Bedrooms · 2 Baths · House
· Patio · Garden · Office room · Fireplace · Equipped kitchen
Oldfield Addition · 2,691 sq.ft · 4 Bedrooms · 2 Baths · House · Patio · Garden · Office room · Fireplace · Equipped kitchen
Beautifully maintained home in The Park, ideally located within Maryville City limits and zoned for Maryville City Schools. Built in 2020, this spacious four-bedroom home offers a light-filled, open floor plan designed for both everyday living and entertaining and has been freshly painted in several areas. The main level features 9-foot ceilings, generous living and dining spaces, and a stone fireplace with gas logs creating a warm focal point in the family room. The kitchen is anchored by an oversized island and offers granite countertops, stainless steel appliances, under-cabinet lighting, abundant cabinetry, and a separate breakfast area. Upstairs, the spacious primary suite features a vaulted ceiling, walk-in closet, and private bath with a double vanity and oversized tiled shower. Three additional bedrooms, a full bath, and a versatile loft provide flexible space for guests, a home office, hobbies, or play. A large fenced backyard and patio extend the living space outdoors, while
USD 614,900
1321 Crestwood Drive
View photo
House · for sale
USD 584,900
USD 185/sq.ft
1321 Crestwood Drive
Oldfield Addition
· 3,154 sq.ft · 3 Bedrooms · 2 Baths · House
· Fireplace · Equipped kitchen
Oldfield Addition · 3,154 sq.ft · 3 Bedrooms · 2 Baths · House · Fireplace · Equipped kitchen
Step into a home that feels instantly welcoming and wonderfully cared for. Thoughtfully updated throughout, this property blends comfort, style, and everyday functionality. The main level offers a bright living room with flowing into the dining room for easy entertaining. There is also a cozy den allowing for more space and a sunroom that brings the outdoors in. Perfect for morning coffee or quiet evenings. The upgraded kitchen includes a gas range, granite counters, and stainless appliances. The beautifully refreshed hall bathroom adds a modern touch. The spacious primary suite is a wonderful place to end your day. The upgraded bath features a large walk-in shower. The generous walk-in closet is just steps away from the upstairs laundry. With two additional bedrooms on the main level, the layout is ideal for easy living. The HVAC was replaced in 2024 and the water heater was replaced in 2025 giving you peace of mind. Downstairs, a versatile rec room with a fireplace creates the perfec
USD 584,900
107 Muscovy Way
View photo
House · for sale
USD 350,000
USD 258/sq.ft
107 Muscovy Way
Oldfield Addition
· 1,356 sq.ft · 3 Bedrooms · 2 Baths · House
· Garden · Deck · Fireplace · Equipped kitchen
Oldfield Addition · 1,356 sq.ft · 3 Bedrooms · 2 Baths · House · Garden · Deck · Fireplace · Equipped kitchen
Welcome home to this beautifully refreshed 3-bedroom, 2-bathroom home tucked away on a quiet cul-de-sac and conveniently located just minutes from Foothills Mall and all that Maryville has to offer! Fresh paint throughout, new LVP flooring, updated lighting, and freshly painted kitchen cabinets and bathroom vanities give this home a clean, modern feel. Enjoy cozy evenings by the fireplace or step outside onto the brand-new deck and take in the peaceful, private backyard. The property backs up to a small creek and wooded area, creating a beautiful natural backdrop and added privacy. With thoughtful updates and a convenient location, this move-in-ready home is a must see!
USD 350,000
2147 Big Springs Rd
View photo
House · for sale
USD 375,000
USD 302/sq.ft
2147 Big Springs Rd
Oldfield Addition
· 1,238 sq.ft · 3 Bedrooms · 2 Baths · House
· Garden · Deck · Equipped kitchen · Swimming pool
Oldfield Addition · 1,238 sq.ft · 3 Bedrooms · 2 Baths · House · Garden · Deck · Equipped kitchen · Swimming pool
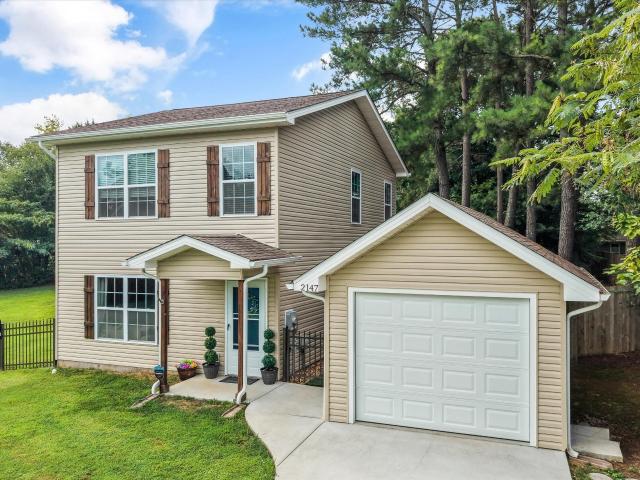
Welcome to your own private retreat! Situated on a flat 1.07 acres, this charming 3-bedroom, 2-bath home offers the perfect blend of peaceful country living and everyday convenience! Built by Lamon & McDaniel in 2017, this inviting, well-maintained home features a functional layout with a main-level bedroom and full bath, while two additional bedrooms, a second full bath, and spacious laundry room are located upstairs. The kitchen is beautifully appointed with granite countertops, stainless steel appliances, and plenty of cabinet space, offering a stylish and functional space for everyday life. Step outside and discover everything this property has to offer! The fully fenced (2024) backyard provides plenty of room to play, garden, or simply enjoy the privacy of your expansive lot. Cool off in the 22-foot round, 52-inch-deep Bestway APX365 above-ground pool (2025), complete with a sand filter pump, surrounding deck, and gated access. Perfect for relaxing, entertaining, or making lasting
USD 375,000
3668 Camelot Drive
View photo
House · for sale
USD 750,000
USD 287/sq.ft
3668 Camelot Drive
Oldfield Addition
· 2,605 sq.ft · 4 Bedrooms · 3 Baths · House
· Garden · Fireplace · Equipped kitchen · Parking · Cellar
Oldfield Addition · 2,605 sq.ft · 4 Bedrooms · 3 Baths · House · Garden · Fireplace · Equipped kitchen · Parking · Cellar
Welcome to gracious country living on nearly 4 acres on a private road. The chalet-style basement ranch features hardwood floors throughout the main level. The vaulted great room surrounds a large stone wood burning fireplace open to the living/dining areas. The kitchen has premium white cabinets and pantries, natural quartz tops and hand painted tiles. The split bedroom plan features good sized rooms with the primary suite offering a walk-in closet and updated primary bath. A lovely sunroom overlooks the backyard, mature trees and a half acre, well stocked pond. Downstairs is a 467 square foot rec room with storage closets, shelves and another stone fireplace. The fourth bedroom has a private bath plus an area for a small office. The 800 square foot workshop on the property with a large garage door is perfect for RV and/or boat storage. If quiet privacy in the country is what you're seeking, you've found it on Camelot Drive
USD 750,000
1172 Aspen Glen Drive
View photo
House · for sale
USD 535,000
USD 248/sq.ft
1172 Aspen Glen Drive
Oldfield Addition
· 2,153 sq.ft · 4 Bedrooms · 2 Baths · House
· Garden · Office room · Parking · Fireplace · Equipped kitchen
Oldfield Addition · 2,153 sq.ft · 4 Bedrooms · 2 Baths · House · Garden · Office room · Parking · Fireplace · Equipped kitchen
Built in 2020 and thoughtfully upgraded, this 4-bedroom home in Alcoa City, showcases stylish finishes, a practical layout, and a fenced backyard. The main level offers white oak hardwood flooring, 9 foot ceilings, open-concept kitchen and living area with vaulted ceiling, and is centered by a stone gas fireplace. Recent kitchen updates include quartz countertops, tile backsplash, new sink, and stainless steel appliances installed in 2024. A large breakfast bar and pantry provide additional workspace and storage, while the oversized formal dining room offers plenty of room for entertaining. The main-level primary suite includes a walk-in closet plus a second closet, soaking tub, walk-in shower, and double vanity. Stylish wallpaper adds character to the powder room and laundry room, both conveniently located on the main level near the two car garage. The upstairs layout has been reconfigured to include a 4th bedroom and a cozy office space, while still maintaining two spacious bedrooms
USD 535,000
3518 Rylee Jean Way
View photo
House · for sale
USD 439,700
USD 154/sq.ft
3518 Rylee Jean Way
Oldfield Addition
· 2,852 sq.ft · 5 Bedrooms · 3 Baths · House
· Patio · Garden · Office room · Equipped kitchen
Oldfield Addition · 2,852 sq.ft · 5 Bedrooms · 3 Baths · House · Patio · Garden · Office room · Equipped kitchen
Built in 2024, this nearly new 5-bedroom, 3-bath home in the desirable Creek Bridge community offers a spacious layout with plenty of room to spread out. The main level features an open kitchen, dining, and living area with an island, ample cabinet and counter space, and a pantry. A separate flex room offers options for a home office, playroom, or additional dining space. A main-level bedroom and full bath are ideal for guests or multigenerational living. Upstairs, the primary suite includes a private ensuite bath, two large walk-in closets, along with three additional bedrooms, a full bath, laundry room, and second living area. Outside, the vinyl-fenced backyard and patio provide a great space for grilling and entertaining. Many areas of the home have also been freshly painted, giving the interior a clean, fresh feel. Additional features include shaker-style cabinetry, stainless steel Whirlpool appliances, LVP flooring throughout the main level, LED lighting, architectural shingles, a
USD 439,700
107 Clover Meadow Lane
View photo
House · for sale
USD 406,205
USD 169/sq.ft
107 Clover Meadow Lane
Oldfield Addition
· 2,400 sq.ft · 3 Bedrooms · 2 Baths · House
· Garden · Equipped kitchen
Oldfield Addition · 2,400 sq.ft · 3 Bedrooms · 2 Baths · House · Garden · Equipped kitchen
The ball home model in clover is now available. 30 day close. Ask about builder incentive. The Bedford Hill, part of the Trend Collection by Ball Homes, is a two-story plan with a very open first floor layout. The island kitchen offers both a breakfast area and countertop dining, and a large pantry. The kitchen opens to the family room at the rear of the home. Upstairs are the primary bedroom suite, two bedrooms and a hall bath, plus a spacious loft that can also be configured as a fourth bedroom option. The primary bedroom suite includes a bedroom with vaulted ceiling, large closet, and spacious bath with garden tub, separate shower, and picture window
USD 406,205
715 Haig St
View photo
House · for sale
USD 369,900
USD 194/sq.ft
715 Haig St
Oldfield Addition
· 1,905 sq.ft · 3 Bedrooms · 2 Baths · House
· Garden · Parking
Oldfield Addition · 1,905 sq.ft · 3 Bedrooms · 2 Baths · House · Garden · Parking
Centrally located in the highly sought-after City of Maryville School District, this 3-bedroom condo offers a prime location right in the heart of Maryville, tucked away on a dead-end street. Features include granite countertops, durable LVP flooring, an open concept living area, and a tandem 2-car garage. Just a few blocks from the Greenway Trail, you'll enjoy easy access to walking, biking, and nearby parks, plus the convenience of being within walking distance to shopping and restaurants. This property is part of a planned unit development (PUD), meaning you own both the unit and the land it sits on. Exterior lawn care is handled through the HOA, allowing for minimal yard upkeep while still maintaining your own outdoor space. FHA and VA financing options are available
USD 369,900
622 Pleasant Hill Rd
View photo
House · for sale
USD 735,000
USD 205/sq.ft
622 Pleasant Hill Rd
Oldfield Addition
· 3,574 sq.ft · 3 Bedrooms · 4 Baths · House
· Garden · Equipped kitchen
Oldfield Addition · 3,574 sq.ft · 3 Bedrooms · 4 Baths · House · Garden · Equipped kitchen
This one owner, meticulously maintained home is where current owners have created a peaceful three season screened in porch area that is the perfect spot to start or end the day. Large and flat yard, over a half an acre, supports a garden area and the shed does convey with the home. Covered front porch as well begs for the rocking chairs and a slower pace of life. Graceful and elegant front door entry with sidelights and transom lead into the hardwood foyer. To the right you have the formal dining room which is a generous size and just around the corner is the perfect spot for a dry bar or buffet. On the main level, in addition to the Primary bedroom, there are three others, one with an ensuite full bath. Kitchen has custom Wildwood cabinets, plus an island, eat at counter, pantry and breakfast nook that exits to that screened in 3 season room. Upstairs we have a back butler type staircase and yet another bedroom, a bonus room, plus a full bath for guest privacy. Absolutely no shortage
USD 735,000
913 N Briarcliff Circle
View photo
House · for sale
USD 924,900
USD 250/sq.ft
913 N Briarcliff Circle
Oldfield Addition
· 3,692 sq.ft · 4 Bedrooms · 3 Baths · House
· Office room · Fireplace · Equipped kitchen
Oldfield Addition · 3,692 sq.ft · 4 Bedrooms · 3 Baths · House · Office room · Fireplace · Equipped kitchen
A rare opportunity to enjoy comfortable living in one of Maryville City's most desirable neighborhoods. This Briarcliff home is situation on an estate-sized lot, and is only a few minutes drive to award winning schools, a vibrant & upscale downtown scene, and convenient shopping. Near to everything you need for a busy lifestyle, yet managing it all within a quiet & peaceful setting. The heart of the home is the gourmet kitchen, beautifully anchored by a large island, stunning stone countertops, and top-end Monogram appliances including an oversized refrigerator and six-burner gas stove. The main level layout offers incredible flexibility with a light-filled sunroom currently used for dining, a home office, a welcoming family room with a large wood-burning fireplace, a full bath, and a private den with custom built-ins. The upper level is designed for retreat, featuring a primary suite with dual closets and vanities, a large sitting area, ample storage, and a private laundry. With three
USD 924,900
1618 Old Niles Ferry Rd
View photo
House · for sale
USD 525,000
USD 250/sq.ft
1618 Old Niles Ferry Rd
Oldfield Addition
· 2,099 sq.ft · 3 Bedrooms · 2 Baths · House
· Equipped kitchen
Oldfield Addition · 2,099 sq.ft · 3 Bedrooms · 2 Baths · House · Equipped kitchen
Welcome home to this beautifully updated 3-bedroom, 2-bath ranch in the heart of Maryville, Situated on an oversized lot with mountain views, this single-level home puts you close to shopping, dining, schools, and everyday essentials while still feeling private and spacious. Step inside to an open, light-filled, nostalgic layout featuring a split-bedroom plan, formal dining area, and comfortable family room. The kitchen is designed for real life with an island, dedicated coffee bar, and pantry, plus brand-new stainless steel appliances. Tile and LVP flooring run throughout with carpet in two of the guest rooms. Home features all-new fixtures, HVAC (main and two split units), Windows, paint, flooring, and more for a fresh, worry free, move-in-ready feel. Your Favorite room will undoubtedly be the large sunroom/family room with a vaulted wood slated ceiling and mountain views, perfect for morning coffee, or extra living space year-round. If needed, the large bonus room can double as a fo
USD 525,000
2527 Marshall St
View photo
House · for sale
USD 324,900
USD 205/sq.ft
2527 Marshall St
Oldfield Addition
· 1,582 sq.ft · 4 Bedrooms · 3 Baths · House
· Deck · Equipped kitchen
Oldfield Addition · 1,582 sq.ft · 4 Bedrooms · 3 Baths · House · Deck · Equipped kitchen
Come see this BEAUTIFULLY remodeled home on a quiet, private street in Maryville TN. You will not believe the space and layout as it is WAY BIGGER than it looks from the road! This home boasts four bedrooms and three full bathrooms. Nearly the entire house is new: new electrical, new plumbing, new HVAC, new kitchen cabinets, all new bathrooms, new paint, new floors, new doors, new light fixtures, new privacy fencing, new siding, new deck and so much more. This home features a gorgeous and perfect open concept with the large kitchen tied to the living area. There are two bedrooms in the front of the house with a full bathroom right outside both rooms. The third bedroom has its own brand new full bathroom. And that is not even the PRIMARY bedroom! The master is large with an en suite bathroom and a huge walk in closet. The laundry hookups and mudroom area is perfectly located in the center of this ranch home. There are closets everywhere for storage! You will love the new deck off of the
USD 324,900
129 Canton Lane
View photo
House · for sale
USD 579,900
USD 210/sq.ft
129 Canton Lane
Oldfield Addition
· 2,756 sq.ft · 5 Bedrooms · 3 Baths · House
· Garden
Oldfield Addition · 2,756 sq.ft · 5 Bedrooms · 3 Baths · House · Garden
Don't miss this beautiful Executive home in the City of Maryville. Featuring 5 bedrooms and 3 & 1/2 baths and 2756 SF. Professionally landscaped in front and back with gorgeous stone work. The home boasts 2 master suites. 1 on the main level w/private access to the backyard oasis and the 2nd master suite upstairs. The main floor master has been used as a media room, and would be easy for multi-generational living. You'll love the open floorplan with an oversized island, gas stovetop, self cleaning oven, refrigerator and the house has tons of closet space. Call today!
USD 579,900
2906 Innisbrook Drive
View photo
House · for sale
USD 999,000
USD 216/sq.ft
2906 Innisbrook Drive
Oldfield Addition
· 4,607 sq.ft · 6 Bedrooms · 4 Baths · House
· Office room · Fireplace · Equipped kitchen · Swimming pool
Oldfield Addition · 4,607 sq.ft · 6 Bedrooms · 4 Baths · House · Office room · Fireplace · Equipped kitchen · Swimming pool
Discover luxury, comfort, and peace of mind in this beautifully modernized 6bedroom, 4bathroom brick residence offering 4,613 sq ft of refined living across three levels, complete with breathtaking mountain views and a well maintained Gunite saltwater pool system. A grand foyer opens to a vaulted living room with a gas fireplace, leading into a fully remodeled gourmet kitchen featuring quartz countertops, double ovens, new appliances, and a breakfast area overlooking the pool. The main level hosts two impressive primary suites-one with a bayed sitting area, double closets, and a spalike remodeled bath-while the upper level offers three spacious bedrooms and a modernized full bath. The lower level functions as main-level space, with a large living area, fireplace, a space that's plumbed for a future wet bar or kitchen, premium suite with a great bath and a jetted tub, new luxury vinyl flooring, higher finished ceilings, a media room/office, a 24ft exercise room, and a 24ft tiled storage
USD 999,000
2811 Norcross Rd
View photo
House · for sale
USD 279,000
USD 200/sq.ft
2811 Norcross Rd
Oldfield Addition
· 1,389 sq.ft · 3 Bedrooms · 1 Bath · House
· Garden
Oldfield Addition · 1,389 sq.ft · 3 Bedrooms · 1 Bath · House · Garden
Welcome to 2811 Norcross Rd in Maryville, TN! This charming property offers the best of both worlds-a peaceful country setting with a private lot, while still being conveniently located near everything Maryville has to offer. Enjoy the privacy and tranquility of your own space, with plenty of room to relax, entertain, garden, or simply take in the surrounding countryside. The property is approximately 10 minutes to Blount Memorial Hospital and Downtown Maryville, making it easy to enjoy local shopping, dining, healthcare, and community amenities while coming home to a more private, rural atmosphere
USD 279,000
176 E Edison St
View photo
House · for sale
USD 299,999
USD 251/sq.ft
176 E Edison St
Oldfield Addition
· 1,195 sq.ft · 3 Bedrooms · 2 Baths · House
· Deck · Equipped kitchen · Parking
Oldfield Addition · 1,195 sq.ft · 3 Bedrooms · 2 Baths · House · Deck · Equipped kitchen · Parking
Welcome to 176 E Edison Street in the heart of Alcoa! This charming 3-bedroom, 2-bath home offers approximately 1,200 square feet of comfortable one-level living with a smart, functional layout and inviting updates throughout. The kitchen features attractive cabinetry, stainless steel appliances, and an efficient design that flows easily into the main living areas. A major renovation completed in 2019-2020 included the roof, siding, gutters, energy-efficient windows, HVAC and ductwork, electrical panel, PEX water lines, kitchen cabinetry, flooring, tile, and appliances-giving this classic Alcoa home a refreshed feel while maintaining its original character. Outside, you'll find great layout of the 0.16-acre lot, deck, covered carport, and additional off-street parking. Public water and sewer add everyday convenience. Located within the City of Alcoa and just minutes from schools, shopping, dining, McGhee Tyson Airport, and easy access to Knoxville, this home offers a great blend of loc
USD 299,999

Get email alerts

Don't miss out: be the first to know about new properties

The alert was correctly created

On subscribing you accept the conditions of use and the privacy policy
Alert
Receive new ads in your inbox
Save this search
Receive alerts for new listings

We'll send you an email when we have new properties for: "Houses for sale in Oldfield Addition"

The alert was correctly created

Iris Acres
Bassel Addition
Get email alerts and be the first to see new listings
Required field
On subscribing I accept the terms of the privacy policy
Perfect! You'll soon start receiving new listings via email
Alert
Receive an email when we have new ads for Houses for sale in Oldfield Addition
Save this search
Filters

Bedrooms

Size (sq.ft)

sq.ft
sq.ft

Price

USD
USD

Property type

Bathrooms

Clear all filters
Receive notifications when new entries are published.