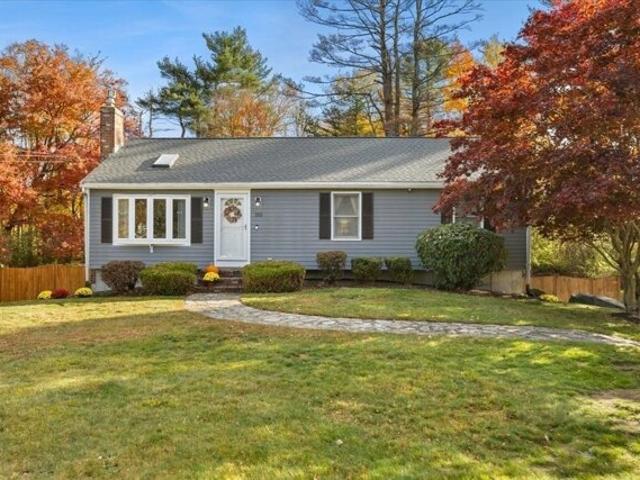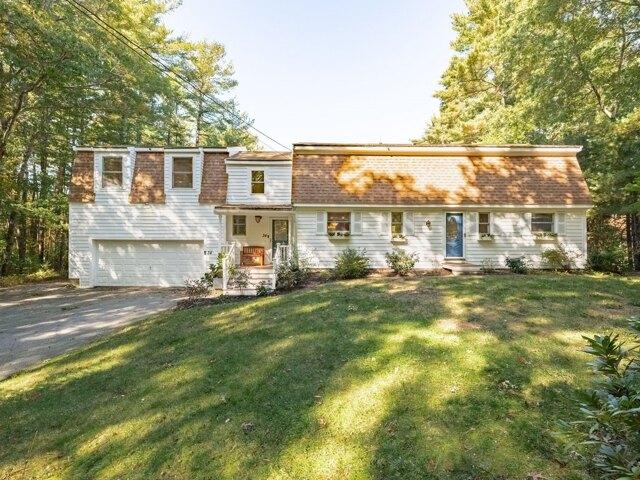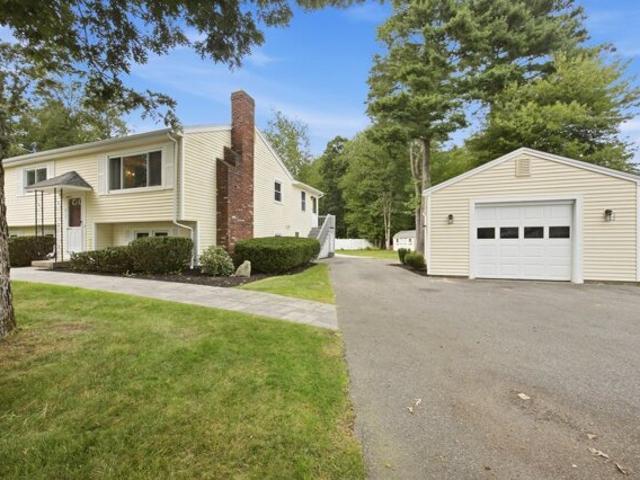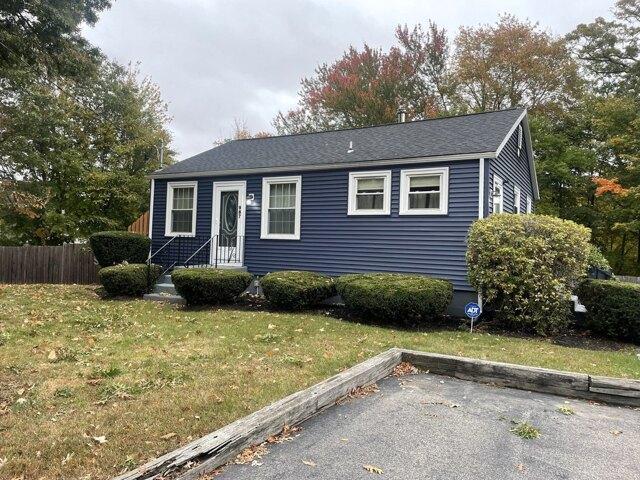
175 houses for sale in Oldham Pines

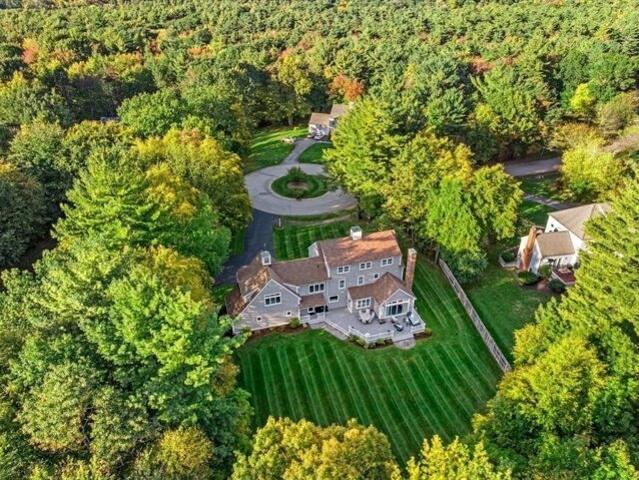
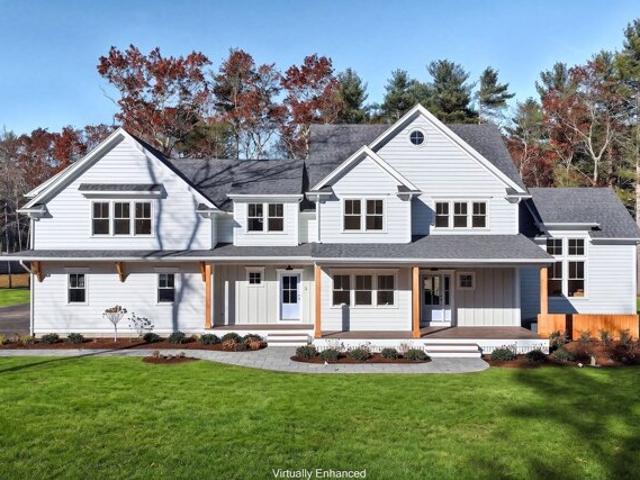
Red Hawk Ln, Duxbury, Home For Sale
View photo
House · for sale
USD 2,398,000
USD 536/sq.ft
New
Red Hawk Ln, Duxbury, Home For Sale
Oldham Pines
· 4,467 sq.ft · 5 Bedrooms · 5 Baths · House
· Patio · Office room · Deck · Fireplace · Equipped kitchen · Parking
Oldham Pines · 4,467 sq.ft · 5 Bedrooms · 5 Baths · House · Patio · Office room · Deck · Fireplace · Equipped kitchen · Parking
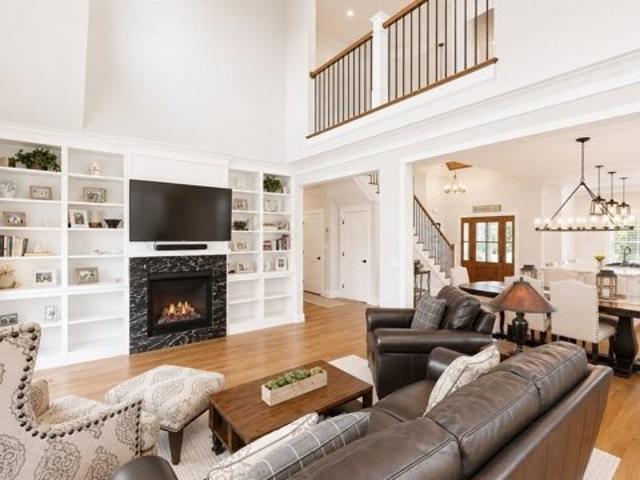
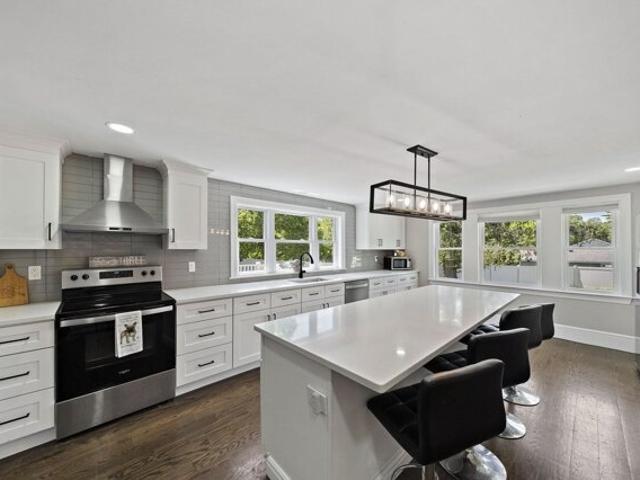
New construction by Gallagher Custom Builders on a one-acre lot in Duxbury's Ashdod neighborhood. This custom 5-bedroom, 4 1/2-bath home also features a spacious 3-car garage. The foyer boasts a custom shiplap stairwell and a front office. The large kitchen has Thermador appliances, custom cabinets and a large island with quartzite countertops. The adjacent entertaining pantry has an exterior door to the rear screened porch for easy entertaining. The dining area has a 10' slider to a large deck and patio, and the great room has cathedral ceilings and oak beams with oak built-ins around the gas fireplace. The mudroom has custom lockers, an oak bench, a powder room and a huge closet. The primary suite has a spacious bedroom, two large custom closets, and a bath with two vanities, a large walk-in shower and soaking tub. Upstairs are three more bedrooms, two additional baths, a large laundry and a sitting area with south-facing windows. The finished lower level adds a fifth bedroom, bathro
USD 2,398,000
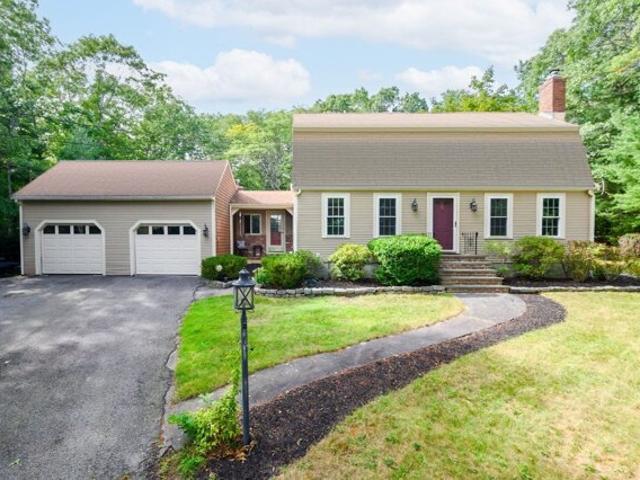
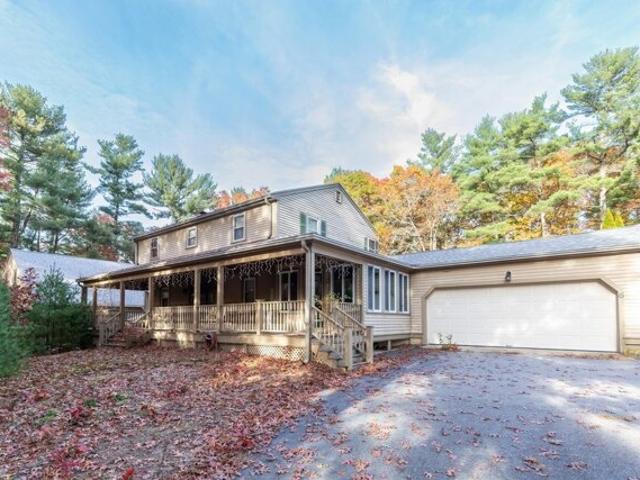
Heritage Hill Rd, Marshfield, Home For Sale
View photo
House · for sale
USD 799,900
USD 366/sq.ft
New
Heritage Hill Rd, Marshfield, Home For Sale
Oldham Pines
· 2,185 sq.ft · 4 Bedrooms · 2 Baths · House
· Garden · Fireplace · Equipped kitchen · Parking
Oldham Pines · 2,185 sq.ft · 4 Bedrooms · 2 Baths · House · Garden · Fireplace · Equipped kitchen · Parking
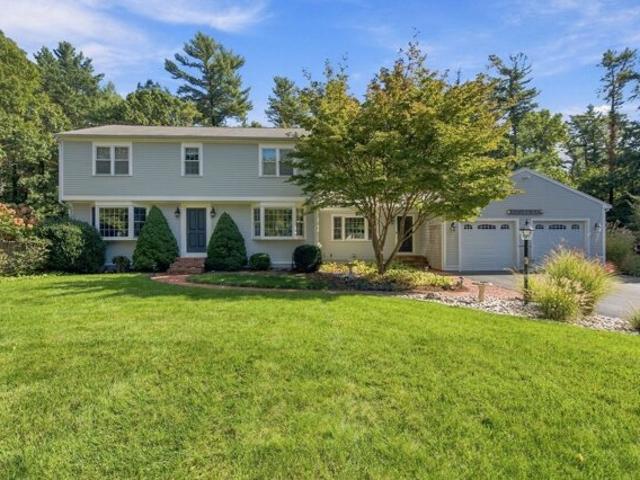
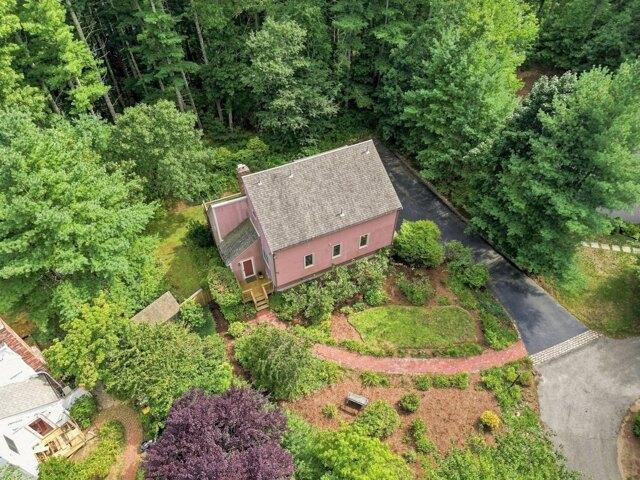
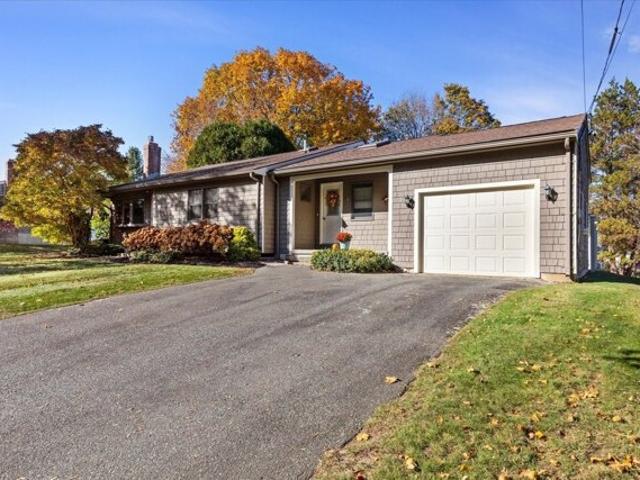
Welcome to 15 Heritage Hill Road! Nestled at the end of a peaceful cul-de-sac in desirable North Marshfield, this charming Gambrel Cape offers 8 rooms, 4 bedrooms, 1.5 baths, and a spacious 2-car garage. Filled with warmth and character, the home features hardwood floors, a generous family room with a wood-burning fireplace, and an oversized center-island kitchen boasting a breakfast bar, dining area, vaulted ceilings, and abundant cabinetry and counter space. A formal living room with hardwood floors and a second wood-burning fireplace provides a cozy retreat, while the separate dining room is ideal for entertaining. Upstairs, you'll find a spacious primary bedroom, two additional bedrooms, hardwood floors, and a full bath. Outside, enjoy a large private, level backyard surrounded by natural beauty, offering plenty of room for outdoor activities and relaxation. Conveniently located near Marshfield's beautiful beaches, restaurants, marinas, and local amenities. Don't miss your opportun
USD 799,900
Main St, Norwell, Home For Sale
View photo
House · for sale
USD 1,525,000
USD 587/sq.ft
New
Main St, Norwell, Home For Sale
Oldham Pines
· 2,594 sq.ft · 4 Bedrooms · 3 Baths · House
· Deck · Fireplace · Equipped kitchen · Parking
Oldham Pines · 2,594 sq.ft · 4 Bedrooms · 3 Baths · House · Deck · Fireplace · Equipped kitchen · Parking
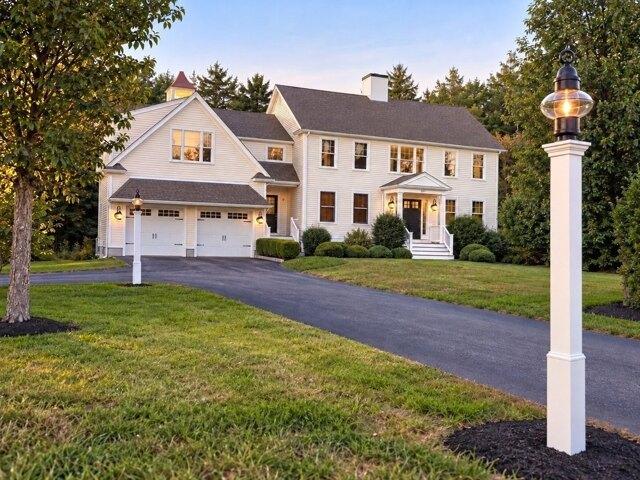
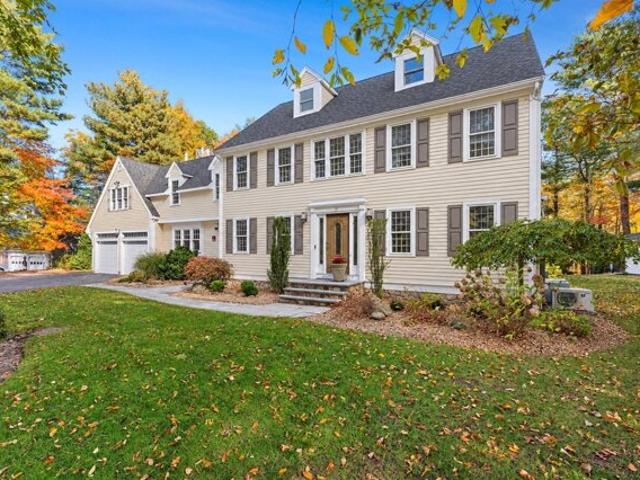
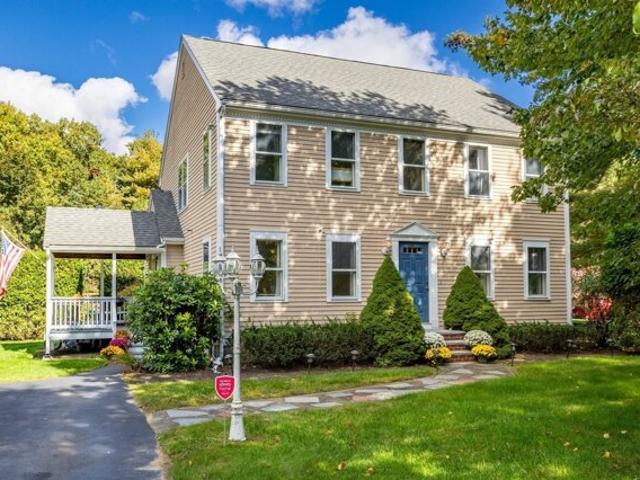
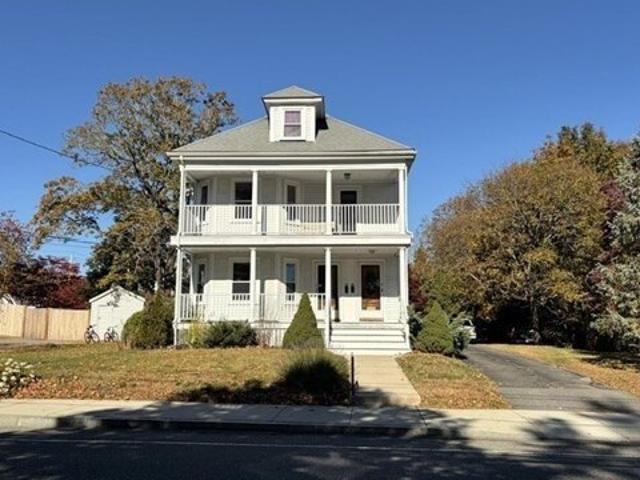
Beautifully designed, turnkey Colonial set back on historic Main St w/picturesque 2.1-acre lot, 5 STAR ENERGY RATED, 2-car attached garage with EV charger. Built in 2015 and meticulously maintained, still feels new! High style and modern amenities rarely found at this price point in desirable Norwell. Stunning curb appeal with illuminated cupola. Private setting yet mins from trails, shops, beaches and acclaimed schools. Open-concept, hardwood floors, fireplace and abundant natural light throughout. Modern kitchen features statement island pendants sourced from German art gallery, marble-style porcelain countertops (lux look of Statuario marble but w/easy porcelain maintenance), SS appl, walk-in pantry and deck off dining area. Cozy Zen Den media room offers a sophisticated family room retreat off kitchen. Primary suite w/sitting area, walk-in closet and luxurious, spa-inspired ensuite bath w/frameless glass-enclosed tile shower, separate soaking tub, dual marble vanities, separate toi
USD 1,525,000
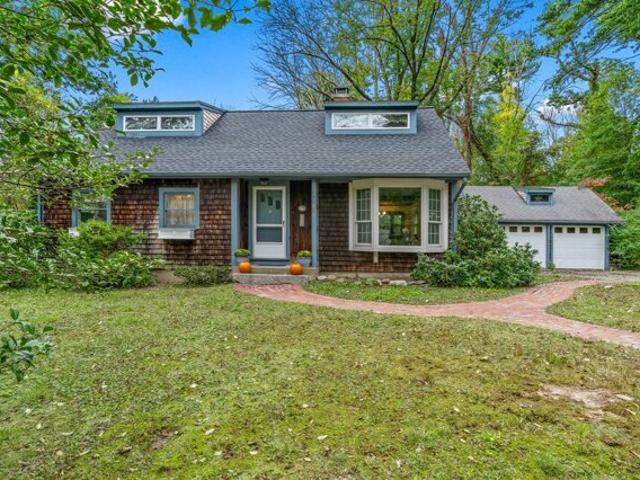
Grove St, Plympton, Home For Sale
View photo
House · for sale
USD 599,000
USD 448/sq.ft
New
Grove St, Plympton, Home For Sale
Oldham Pines
· 1,335 sq.ft · 3 Bedrooms · 2 Baths · House
· Fireplace · Equipped kitchen
Oldham Pines · 1,335 sq.ft · 3 Bedrooms · 2 Baths · House · Fireplace · Equipped kitchen
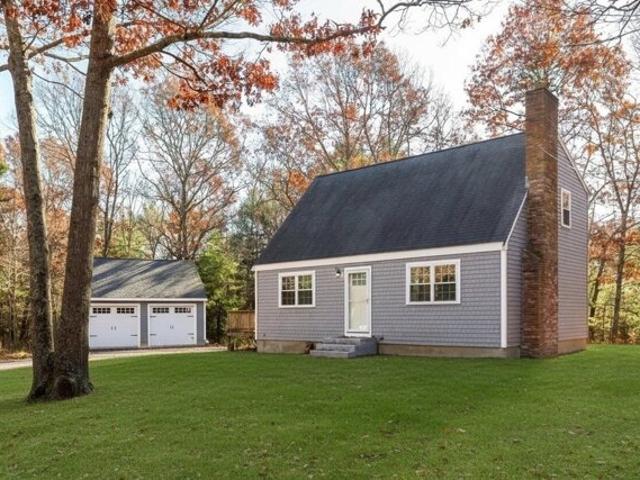
Welcome to this beautifully updated, turn key three bedroom Cape- Style home, offering the perfect blend of classic New England charm with pristine, modern upgrades, Nestled on a 1.8 -acre lot, this property provides an incredible amount of outdoor space and room to grow. Enjoy peace of mind with your Brand New Exterior Cedar Impressions vinyl siding, fresh vinyl trim new entrance door and windows, and roof that is only a few years old and new granite steps. Enter into a bright and sun drenched home freshly painted wall and hardwood floors, Kitchen provides ample cabinets and brand new appliances,LVP flooring and lighting. There is a pretty dining area for all to gather for making family memories and enjoying family dinners. Make sure to enjoy your large family room, and cozy fireplace for entertaining, Bathrooms have been updated with modern features and new flooring as well, The 3 bedrooms are generous in size and provides a place to create your own private oasis. The new two car det
USD 599,000
Lacoss Rd, Duxbury, Home For Sale
View photo
House · for sale
USD 1,749,999
USD 526/sq.ft
New
Lacoss Rd, Duxbury, Home For Sale
Oldham Pines
· 3,326 sq.ft · 4 Bedrooms · 4 Baths · House
· Garden · Office room · Deck · Fireplace · Equipped kitchen
Oldham Pines · 3,326 sq.ft · 4 Bedrooms · 4 Baths · House · Garden · Office room · Deck · Fireplace · Equipped kitchen
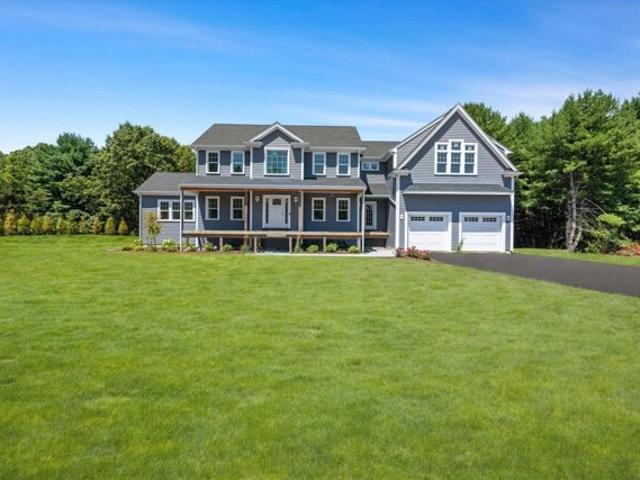
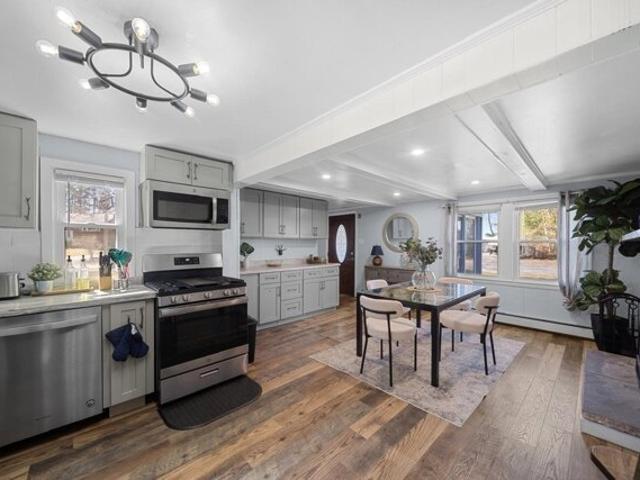
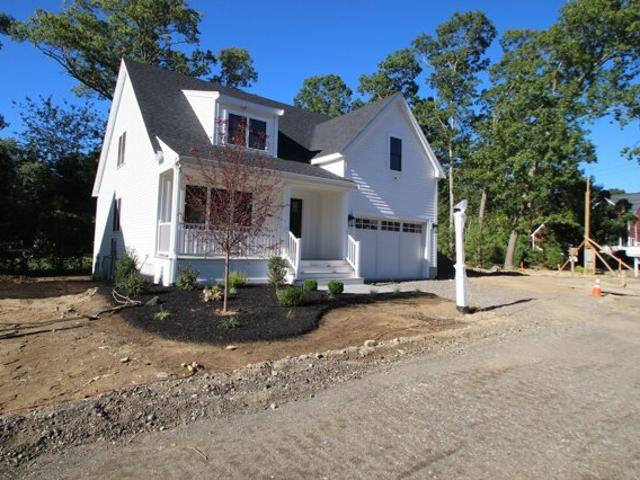
Stunning NEW, 4 bed, 3.5 bath colonial, designed for todays living and entertaining. Beautiful chef's kitchen with oversized island, stone countertops, stainless appliances, huge walk in pantry, tons of cabinet space and large eat in area with slider that leads you to composite deck overlooking a private back yard. Truly the heart of the home. Spacious cathedral family room with gas fireplace and custom mantle. Formal dining room, office/living room, mudroom with built-in bench and cubbies, multiple closets, and half bath round out the first floor. Walk up the turned stair case to find your primary suite with 2 custom closets, gorgeous bath with soaking tub, tiled walk in shower and heated floors! Three additional generous sized bedrooms with tons of closet space and hardwood floors throughout! Laundry room with cabinets and sink. Finished walk out lower level with full bath perfect for bonus room or guest suite. Farmers porch, professional landscaping, stone walkways, irrigation and s
USD 1,749,999
Fieldstone Farm Way, Duxbury, Home For Sale
View photo
House · for sale
USD 1,349,000
USD 569/sq.ft
New
Fieldstone Farm Way, Duxbury, Home For Sale
Oldham Pines
· 2,368 sq.ft · 2 Bedrooms · 3 Baths · House
· Garden · Sauna · Deck · Fireplace · Equipped kitchen · Cellar
Oldham Pines · 2,368 sq.ft · 2 Bedrooms · 3 Baths · House · Garden · Sauna · Deck · Fireplace · Equipped kitchen · Cellar
Welcome to 3 Fieldstone Farm Way, a beautifully upgraded Harbourtown-style home in Duxbury's premier 55+ community, Fieldstone Farm. This move-in ready residence features an open-concept layout with soaring cathedral ceilings, custom built-ins, gas fireplace, and wooded views from the rear deck. The chef's kitchen offers premium Thermador appliances, including an oversized 84 refrigerator, Faneuil cabinetry, and a custom pantry. The first-floor primary suite includes a walk-in closet, double vanity, sauna and tiled shower. Upstairs, a loft overlooks the main living area and leads to a private guest suite with bonus space. Additional upgrades include a whole-house water filtration and softening system, reverse osmosis drinking water system, upgraded washer/dryer, walkout basement, and exterior stairs from the deck to the backyard. Home can be offered fully furnished and turnkey, providing a seamless move-in opportunity for the next owner
USD 1,349,000
Whitman Ave, Whitman, Home For Sale
View photo
House · for sale
USD 1,100,000
USD 204/sq.ft
New
Whitman Ave, Whitman, Home For Sale
Oldham Pines
· 5,371 sq.ft · 9 Bedrooms · 4 Baths · House
· Deck · Parking
Oldham Pines · 5,371 sq.ft · 9 Bedrooms · 4 Baths · House · Deck · Parking
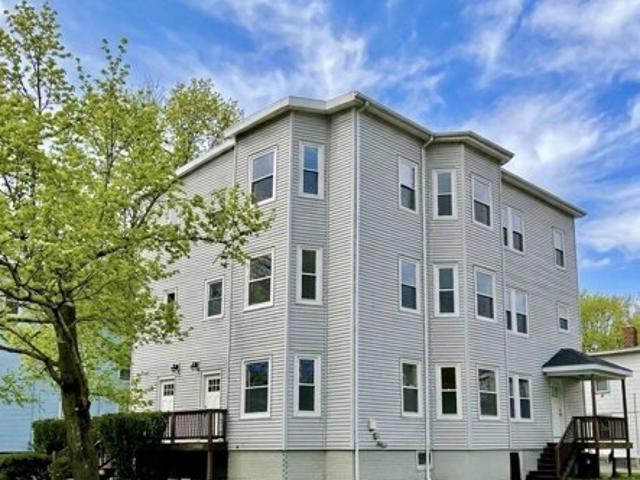
PROPERTY BACK ON THE MARKET DUE TO BUYER FINANCING FALLING THROUGH*Turnkey Investment! This massive, cash-flowing 3-family property is the ultimate addition to your portfolio or the perfect owner-occupant opportunity. Gut renovated to the studs in 2018, it delivers total peace of mind with all new electric, plumbing, heating, doors, and windows, plus a new rubber roof (2016). All 3 units are nearly identical, sprawling across 1,790 sq ft each. Enjoy flowing layouts: a Primary BR with a walk-in closet, 2 additional spacious BRs, 1.5 baths, and in-unit laundry. Designed for durability and style, the interiors feature gorgeous refinished original hardwoods, plush bedroom carpets, and quality vinyl. Each unit comes with a range, fridge, dishwasher, microwave, and HE washer/dryer. The exterior boasts a fantastic large deck for each unit and 9 dedicated parking spaces. Highly rentable location within walking distance to the MBTA Commuter Rail and a fantastic public park. Excellent rental his
USD 1,100,000
Oak St, East Bridgewater, Home For Sale
View photo
House · for sale
USD 1,195,000
USD 314/sq.ft
New
Oak St, East Bridgewater, Home For Sale
Oldham Pines
· 3,800 sq.ft · 6 Bedrooms · 3 Baths · House
Oldham Pines · 3,800 sq.ft · 6 Bedrooms · 3 Baths · House
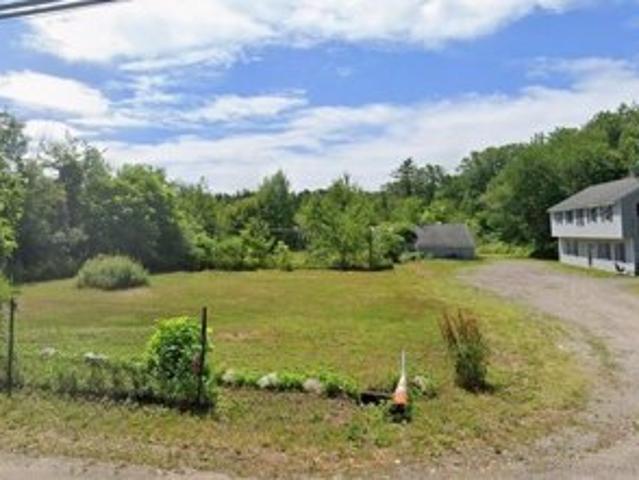
Over 5 acre potential 40B / Condo development site! Conceptual plan attached for 20 units (10 duplexes). Current zoning is residential multiple buildings (includes existing houses addressed as 35 and 37 Oak St.). Being sold as a development site so tours limited to the land, tenants are not to be disturbed. Draft your offers according to the terms your preposing for the property (IE: subject to 20 unit 40B approval or as it is currently multiple building resi or subject to 4 form A lots, etc.). Call listing agent for details
USD 1,195,000
Arrow Head Rd, Marshfield, Home For Sale
View photo
House · for sale
USD 1,575,000
USD 442/sq.ft
New
Arrow Head Rd, Marshfield, Home For Sale
Oldham Pines
· 3,563 sq.ft · 4 Bedrooms · 5 Baths · House
· Equipped kitchen
Oldham Pines · 3,563 sq.ft · 4 Bedrooms · 5 Baths · House · Equipped kitchen
WHY BUILD WHEN YOU CAN HAVE IT ALL NOW? Over 4,700 square feet of extensively renovated living space, four finished levels, premium finishes, and major system upgrades-all on a private acre in the coveted Arrowhead neighborhood! The expense, time, and decisions have already been taken care of. Just move in and enjoy!This exceptional home offers the style and amenities today's buyers are seeking, with the added benefit of an established neighborhood and a beautifully secluded setting. The open floor plan is designed for effortless living and entertaining, featuring a stunning kitchen with premium Miele and Sub-Zero appliances, generous pantry, and wonderful gathering spaces. A spacious mudroom with exceptional storage adds everyday convenience, while beautifully updated baths and thoughtfully designed interiors reflect the quality of the extensive renovations.And the flexibility is incredible! Four finished levels offer room for everyone and everything. The third floor, complete with ki
USD 1,575,000
Country Club Dr, Halifax, Home For Sale
View photo
House · for sale
USD 550,000
USD 235/sq.ft
New
Country Club Dr, Halifax, Home For Sale
Oldham Pines
· 2,336 sq.ft · 5 Bedrooms · 3 Baths · House
· Garden · Office room · Fireplace
Oldham Pines · 2,336 sq.ft · 5 Bedrooms · 3 Baths · House · Garden · Office room · Fireplace
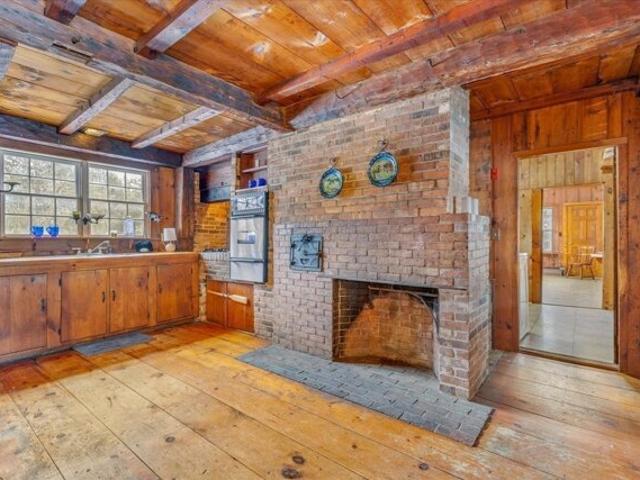
This Halifax Cape is ready. Rich with authentic New England character, the home features wide plank floors, exposed hand-hewn beams, a rare beehive oven, and four fireplaces - including one in the first-floor primary room. The flexible great room, with its two exterior entrances and half bath, opens the door to a home office, studio, or in-law suite. A detached workshop and attached garden room round out a property that rewards vision. Updates needed offer a genuine opportunity to make a one-of-a-kind canvas entirely your own. The price reflects where the home is - not where it's going. Minutes to the Halifax MBTA Station, Route 3, shopping, and dining. Offered for the first time in over a decade - a true piece of Plymouth County history waiting for it's next chapter. Town has approved plans for a new 5 bed septic system - work to begin once the house is under agreement
USD 550,000
Metacomet Way, Marshfield, Home For Sale
View photo
House · for sale
USD 1,795,000
USD 352/sq.ft
New
Metacomet Way, Marshfield, Home For Sale
Oldham Pines
· 5,091 sq.ft · 5 Bedrooms · 5 Baths · House
· Garden · Equipped kitchen
Oldham Pines · 5,091 sq.ft · 5 Bedrooms · 5 Baths · House · Garden · Equipped kitchen
Discover the epitome of refined living at this stately Colonial, where elegance, comfort, and scenic beauty merge to create an extraordinary lifestyle! Meticulously maintained, in PRISTINE condition w/countless updates (over $1M) and smart home technology throughout! Exuding timeless allure, the newly designed chef's kitchen with custom cabinets, 2 ovens, oversized island, Wolf, Cove, Sub-Zero appliances, and eat-in area becomes the central gathering place - perfect for morning coffee, casual meals and engaging conversation. Crafted for everyday living and sophisticated entertaining, this newly remodeled ideal layout features 2 spacious living rooms, elegant dining, powder room and mudroom. Dual staircases lead to the 2nd level featuring 4 generous bedrooms, primary w/walk in closet, a spacious ensuite bath w/soaking tub overlooking the private backyard and newly remodeled shower, a true sanctuary! You'll love the professionally designed shared bath and styled laundry room! The 3rd lev
USD 1,795,000
Pettibush Ln, Duxbury, Home For Sale
View photo
House · for sale
USD 838,200
USD 425/sq.ft
New
Pettibush Ln, Duxbury, Home For Sale
Oldham Pines
· 1,970 sq.ft · 4 Bedrooms · 3 Baths · House
· Fireplace · Equipped kitchen · Parking · Lift
Oldham Pines · 1,970 sq.ft · 4 Bedrooms · 3 Baths · House · Fireplace · Equipped kitchen · Parking · Lift
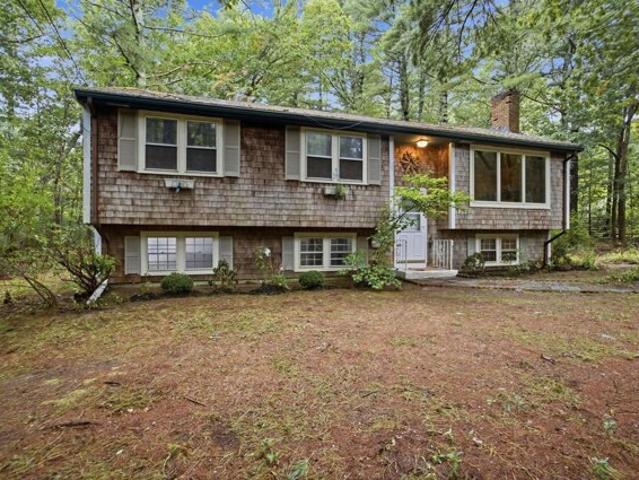
A welcoming farmer's porch sets the tone for this spacious 4-bedroom, 2.5-bath Colonial. Bring your rocking chairs and relax out front, or enjoy the generous living space inside, and garage parking for multiple cars. The original attached two-car garage offers convenient everyday parking, while the second 36x40 barn/garage addition is a standout for anyone who loves working on or collecting cars. Equipped with heat and an automotive lift (condition unknown), it provides a dedicated space for vehicle projects throughout the year. A staircase leads to an unfinished loft above, offering numerous possibilities. The home is being sold as is, and may include contents that the seller is unable to move but the great space, and generous corner lot offers the new owner the opportunity to make this well loved home their own. The floorplan features a spacious front to back living with a beamed ceiling and fireplace, a half bath, an eat in kitchen with oak cabinetry, that flows into the dining room
USD 838,200
Highland St, Marshfield, Home For Sale
View photo
House · for sale
USD 659,000
USD 320/sq.ft
New
Highland St, Marshfield, Home For Sale
Oldham Pines
· 2,056 sq.ft · 3 Bedrooms · 2 Baths · House
· Garden · Parking
Oldham Pines · 2,056 sq.ft · 3 Bedrooms · 2 Baths · House · Garden · Parking
Opportunity awaits in desirable Marshfield Hills! This 3-bedroom, 2-full-bath home offers a wonderful combination of space, character and potential. Wood flooring enhances the first floor, while a spacious family room addition at the rear of the home provides a comfortable place to gather and enjoy views of the backyard and conservation land beyond. A detached two-car garage offers additional storage and convenience, and a newer roof is an added bonus. While the home is ready for some updating, it offers a great chance to bring your own style and vision to a property in one of Marshfield's most sought-after areas. Price reflects the need for a new septic system, which will be the buyer's responsibility; seller is in the process of having plans prepared. With a lovely setting and plenty of potential, this could be the one you've been waiting for!
USD 659,000
Oak St, Halifax, Home For Sale
View photo
House · for sale
USD 400,000
USD 357/sq.ft
New
Oak St, Halifax, Home For Sale
Oldham Pines
· 1,119 sq.ft · 2 Bedrooms · 1 Bath · House
· Garden · Parking
Oldham Pines · 1,119 sq.ft · 2 Bedrooms · 1 Bath · House · Garden · Parking
Opportunity awaits in Halifax! Set on a generous.69-acre lot with a great yard, this 2-bedroom home offers plenty of potential for the buyer ready to take on a renovation. The main level features a comfortable living room, two good-sized bedrooms, an attached garage and mudroom. Downstairs, three finished rooms provide additional usable space and even more possibilities. A passing Title 5 septic system is another important plus. The home requires significant updating and repairs throughout and is ready for someone with the vision to bring it back to life. Whether you're an investor, contractor, or buyer looking for a property you can renovate to your own taste, there's plenty here to work with. This is an estate sale. Property is being sold AS IS and sale is subject to obtaining a License to Sell. Seller will not be making repairs or improvements. Buyers and buyers' agents should perform their own due diligence regarding the property and its condition
USD 400,000
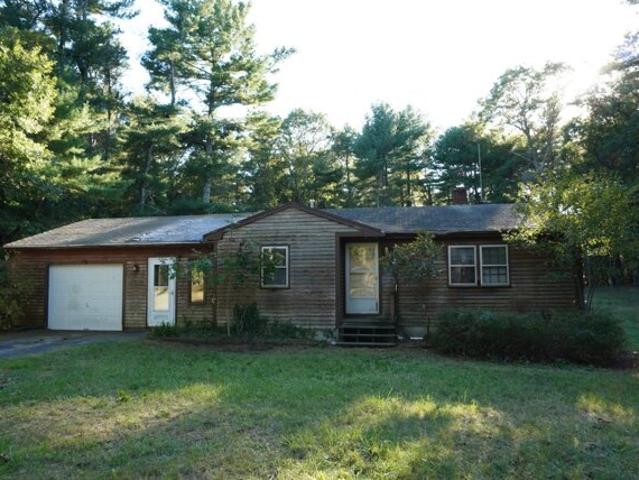
Annawon Dr, Halifax, Home For Sale
View photo
House · for sale
USD 654,000
USD 613/sq.ft
New
Annawon Dr, Halifax, Home For Sale
Oldham Pines
· 1,066 sq.ft · 3 Bedrooms · 2 Baths · House
Oldham Pines · 1,066 sq.ft · 3 Bedrooms · 2 Baths · House
PRICE IMPROVEMENT: Seller Has Adjusted the Asking Price from $679,000.00 to $654,000.00. Great opportunity for buyers to take another look at this property. Is offering up to $25,000 Credit toward the buyer's closing costs, Prepaid Items, and/or interest rate buy-down subject to lender approval! Charming opportunity in a peaceful Halifax setting near a beautiful lake! This 3-bedroom, 1.5-bath ranch offers, comfortable single-level living with endless potential to make it your own. Nestled on a wooded lot, the home features rustic cedar-style exterior siding, a welcoming front entry, and a bright enclosed porch/sunroom perfect for relaxing with morning coffee or enjoying the surrounding natural scenery year-round. Located just moments from Monponsett Pond.This property offers the perfect blend of nature, privacy, and convenience - ideal for outdoor enthusiasts, kayaking, fishing, or simply enjoying tranquil lakeside views nearby. Inside, you will find a functional layout with generous s
USD 654,000
Wildflower Path, Duxbury, Home For Sale
View photo
House · for sale
USD 1,100,000
USD 379/sq.ft
New
Wildflower Path, Duxbury, Home For Sale
Oldham Pines
· 2,895 sq.ft · 4 Bedrooms · 3 Baths · House
· Garden · Office room · Gym · Deck · Fireplace · Equipped kitchen
Oldham Pines · 2,895 sq.ft · 4 Bedrooms · 3 Baths · House · Garden · Office room · Gym · Deck · Fireplace · Equipped kitchen
Discover room to grow and space to gather in this inviting four-bedroom Colonial, ideally set at the end of a cul-de-sac in a welcoming neighborhood close to shopping and commuter routes. Pairing classic character with versatile spaces for comfortable everyday living and entertaining, this home has it all. The renovated family room, just off the kitchen, is a natural gathering spot, with hardwood floors, a picture window, a fireplace and sliding doors opening to the back deck overlooking the expansive yard. A convenient dining area off the kitchen makes everyday meals easy, while the front to back living/dining room offers a more intimate setting for dinners and special occasions. The finished lower level with sitting area, bar, gym and half bath offers valuable flexibility and can be used as a playroom, den, home office or media room. Wired for an entertainment room, it also includes a separate unfinished area for storage, with convenient bulkhead access. Step outside to enjoy thought
USD 1,100,000
Plymouth St, Whitman, Home For Sale
View photo
House · for sale
USD 549,900
USD 319/sq.ft
New
Plymouth St, Whitman, Home For Sale
Oldham Pines
· 1,722 sq.ft · 3 Bedrooms · 2 Baths · House
· Garden · Deck · Equipped kitchen
Oldham Pines · 1,722 sq.ft · 3 Bedrooms · 2 Baths · House · Garden · Deck · Equipped kitchen
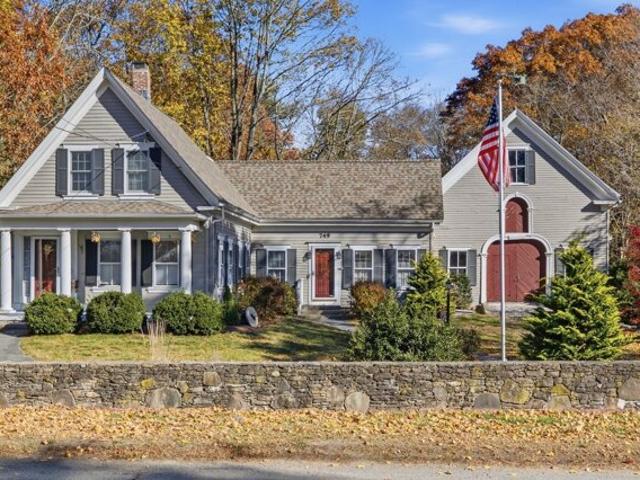
It's one of those properties you've admired every time you drive by. and now it's for sale! Set behind a beautiful stone wall, this charming 7-room, 3-bedroom, 2-bath New England Colonial Farmhouse is filled with character and features an incredible two-story barn offering endless possibilities! Step inside to a welcoming country kitchen with breakfast bar seating and room for a table. A formal dining room and living room provide additional space, while the family room, highlighted by a brick hearth and wood stove, is sure to be a favorite gathering place. Enjoy warmer days on the screened porch or back deck overlooking the beautiful backyard. Both front and back staircases lead to three second-floor bedrooms. Full bathrooms on both levels and convenient first-floor laundry. Major updates include a main house roof approximately 5 years old, barn roof approximately 12 years old, and water heater approximately 1 year old. Bring your decorating ideas and a little elbow grease to build swe
USD 549,900
Trout Farm Ln, Duxbury, Home For Sale
View photo
House · for sale
USD 550,000
USD 354/sq.ft
New
Trout Farm Ln, Duxbury, Home For Sale
Oldham Pines
· 1,550 sq.ft · 2 Bedrooms · 2 Baths · House
· Parking
Oldham Pines · 1,550 sq.ft · 2 Bedrooms · 2 Baths · House · Parking
Opportunity knocks at 71 Trout Farm Lane in Duxbury! Located in the desirable Trout Farm condominium community, this two-bedroom, two-bath attached home offers a fantastic opportunity for buyers looking to bring their vision and personal touches to life. Featuring a flexible floor plan with a first-floor bedroom, a spacious two-car garage underneath, and plenty of potential, this home is ready for its next chapter. Whether you're looking to downsize, invest, or create a space that truly reflects your style, the possibilities are here. The property is in need of updating and some TLC, but with the right vision, it could be transformed into something special. Priced to reflect its current condition and offering an excellent opportunity to enter the Duxbury market at an attractive price point. Bring your imagination and discover the potential!
USD 550,000
Mayflower St, Duxbury, Home For Sale
View photo
House · for sale
USD 663,000
USD 291/sq.ft
New
Mayflower St, Duxbury, Home For Sale
Oldham Pines
· 2,271 sq.ft · 3 Bedrooms · 1 Bath · House
· Garden · Fireplace · Equipped kitchen
Oldham Pines · 2,271 sq.ft · 3 Bedrooms · 1 Bath · House · Garden · Fireplace · Equipped kitchen
Welcome to 707 Mayflower Street, Duxbury, an opportunity to own your next home in one of the South Shore's most sought-after communities. Set on approximately 1.02 acres, this property offers a generous lot, a desirable location, and plenty of possibilities for buyers with a vision.The main level offers three bedrooms, a full bath, living room with fireplace, dining area, and kitchen. The lower level provides additional living space with a family room, second fireplace, and room to explore future possibilities. Outside, the expansive lot offers plenty of space to enjoy today while imagining what it could become, whether that means gardens, outdoor entertaining, recreation, or creating the landscape you've always wanted. The enclosed porch offers yet another opportunity to create a special space while enjoying the views of the surrounding property. Located near Duxbury's schools, highways, beaches, shopping, dining, and other everyday amenities, 707 Mayflower Street is a chance to estab
USD 663,000
Trout Farm Ln, Duxbury, Home For Sale
View photo
House · for sale
USD 740,000
USD 501/sq.ft
New
Trout Farm Ln, Duxbury, Home For Sale
Oldham Pines
· 1,475 sq.ft · 3 Bedrooms · 2 Baths · House
· Deck · Swimming pool
Oldham Pines · 1,475 sq.ft · 3 Bedrooms · 2 Baths · House · Deck · Swimming pool
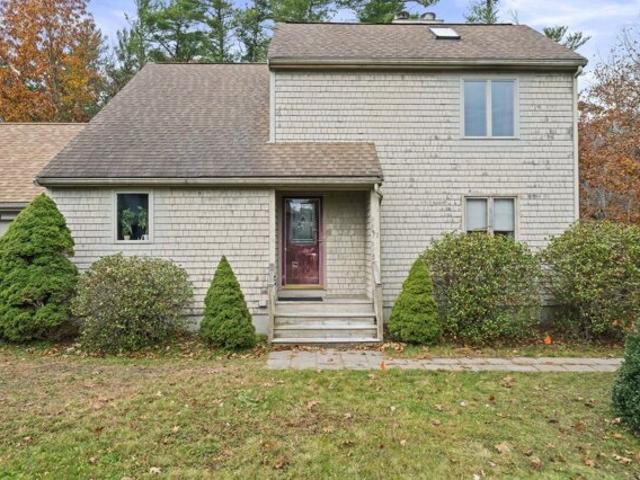
For a retreat feel. situated in a peaceful setting, conservation land and pond view! This three-bedroom, contemporary, single family detached is located in the highly sought after Trout Farm Community. Open, light, flexible floor plan, vaulted ceiling family room with gas burning stove and sky lights. Expansive deck stretching across back of home with double sliding doors for easy access. Finished lower level with bedroom availability. Conveniently located to shopping, services, and commuter transportation. Enjoy all that Trout Farm has to offer. pool, tennis, clubhouse and more!
USD 740,000
Holly St, Halifax, Home For Sale
View photo
House · for sale
USD 612,000
USD 330/sq.ft
Holly St, Halifax, Home For Sale
Oldham Pines
· 1,851 sq.ft · 3 Bedrooms · 2 Baths · House
· Office room · Swimming pool · Deck · Air conditioning · Cellar
Oldham Pines · 1,851 sq.ft · 3 Bedrooms · 2 Baths · House · Office room · Swimming pool · Deck · Air conditioning · Cellar
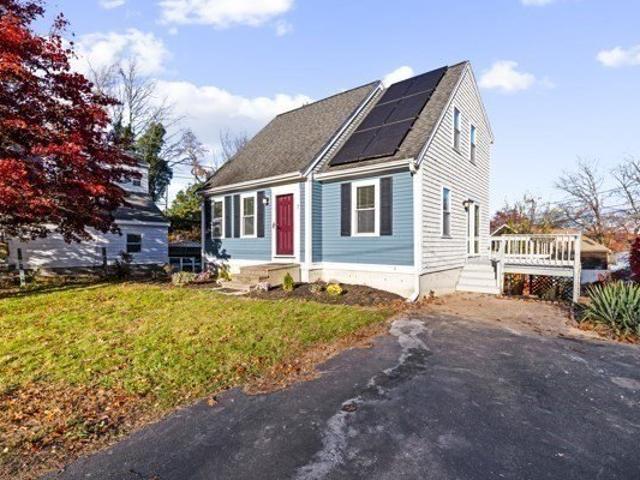
Lake living on Holly Street! This tastefully renovated 3-bed, 2-bath Cape offers seasonal views of East Monponsett Lake, with a deck made for sunset dinners and a second-floor bath with a jacuzzi intended for a soothing retreat at the end of the day. Renovations include new oak staircase, interior and exterior paint, flooring through out, all hardware, all light fixtures, basement, engineering and septic. Home has an oversized 20x10 primary bedroom, an additional first floor bedroom, ample closets, and built-in dressers throughout. The finished walkout basement adds flexible space for guests, a home office, or play. Additional amenities; Solar panels which contribute to the efficient operation of the household, central air, efficient gas heat and gas stove. Conveniently located minutes from the boat ramp and easy access to Route 3. The home is situated on a 4,800-square-foot lot, that emphasizes ease of maintenance while providing an attractive exterior profile. Contact us today to sch
USD 612,000
Country Farm Rd, East Bridgewater, Home For Sale
View photo
House · for sale
USD 785,000
USD 340/sq.ft
Country Farm Rd, East Bridgewater, Home For Sale
Oldham Pines
· 2,303 sq.ft · 3 Bedrooms · 3 Baths · House
· Garden · Office room · Fireplace · Equipped kitchen · Swimming pool
Oldham Pines · 2,303 sq.ft · 3 Bedrooms · 3 Baths · House · Garden · Office room · Fireplace · Equipped kitchen · Swimming pool
A fresh opportunity in sought-after Country Farm Estates! This spacious Colonial offers a flexible layout, a private backyard and the added benefit of a new 3-bedroom septic system to be installed by the seller prior to closing. Hardwood floors welcome you through the main level, where the kitchen features granite counters and stainless appliances and flows into the dining area and dramatic vaulted family room with skylights and a fireplace. A spacious first-floor flex room provides valuable options for guests, a home office/den, playroom or additional living space, along with a separate laundry room. Upstairs, the generous primary suite features its own full bath, with two additional bedrooms and another full bath completing the second floor. The partially finished lower level provides bonus space and excellent storage. Outside, the private backyard offers an in-ground pool and plenty of space for entertaining, relaxing and enjoying the outdoors. Conveniently located near shopping, sc
USD 785,000
Washington St, East Bridgewater, Home For Sale
View photo
House · for sale
USD 559,900
USD 327/sq.ft
Washington St, East Bridgewater, Home For Sale
Oldham Pines
· 1,711 sq.ft · 3 Bedrooms · 1 Bath · House
· Garden · Gym · Fireplace · Equipped kitchen · Parking
Oldham Pines · 1,711 sq.ft · 3 Bedrooms · 1 Bath · House · Garden · Gym · Fireplace · Equipped kitchen · Parking
Welcome home to this beautifully maintained 3-bedroom ranch, offering comfortable and versatile living space throughout. Nestled on an expansive, tree-lined lot that offers incredible seasonal privacy. Just minutes away from the T-station. Step inside to a light-filled main level featuring a spacious living room centered around a cozy gas fireplace and a classic bay window. The open-concept layout flows effortlessly into the dining area and an updated kitchen, which shines with white cabinetry, sleek stainless steel appliances, and a dedicated coffee bar station. Down the hall, you will find three generously sized bedrooms and a bright, refreshed full bathroom. Need more space? The finished lower level is perfect for a family room, home gym, or office, while the garage and huge utility room handle all your storage needs. Outside, a picturesque stone walkway leads to your front door, while the massive yard offers endless potential for outdoor living, gardening, or entertaining. Schedule
USD 559,900
Plantation Dr, Duxbury, Home For Sale
View photo
House · for sale
USD 925,000
USD 356/sq.ft
Plantation Dr, Duxbury, Home For Sale
Oldham Pines
· 2,594 sq.ft · 4 Bedrooms · 3 Baths · House
· Garden · Office room · Parking · Fireplace · Equipped kitchen
Oldham Pines · 2,594 sq.ft · 4 Bedrooms · 3 Baths · House · Garden · Office room · Parking · Fireplace · Equipped kitchen
Feast your eyes on this charming 4-bedroom Gambrel Cape. Set on over an acre in a desirable neighborhood location. Open concept kitchen with stainless appliances and center island flows into the spacious dining room. Adjacent family room with soaring ceilings is light and bright. A bedroom, home office and full bath finish off the first floor. Upstairs you will find a newly renovated primary suite with electric fireplace, oversized closet and a gorgeous bath with heated towel bar. Plus two other bedrooms and a full bath. Bonus room and workshop in the lower level. Screened-in porch is an inviting gathering spot overlooking the private back yard. Two car attached garage and storage shed. Recent updates: freshly painted exterior, generator, 2 new mini-splits, shingles replaced on one side of house, new roof over screened porch, Welcome to Duxbury!
USD 925,000
Crescent St, East Bridgewater, Home For Sale
View photo
House · for sale
USD 599,000
USD 263/sq.ft
Crescent St, East Bridgewater, Home For Sale
Oldham Pines
· 2,271 sq.ft · 4 Bedrooms · 2 Baths · House
· Patio · Garden · Fireplace · Equipped kitchen · Parking
Oldham Pines · 2,271 sq.ft · 4 Bedrooms · 2 Baths · House · Patio · Garden · Fireplace · Equipped kitchen · Parking
Do you need space for a large or multi-generational family? This spacious 10-room Split-Entry Ranch offers spacious living arrangements with bright, welcoming and thoughtfully separated living spaces. The finished lower level features a private in-law suite complete with its own white kitchen, bedroom, full bath with laundry area, air conditioning, an additional bonus room and a large skylit living room. From its own dedicated parking space, a new paver walkway winds around the back to a separate doorway providing direct access to a private backyard patio, creating an ideal retreat for extended family using the in-law apartment. A new paver front walkway leads to the main entrance with a chandelier-lit foyer. In this upper-level living area is where you'll find the primary residence featuring three bedrooms, a full bath and a sunlit family room with a fireplace. The knotty pine kitchen opens to the dining room and connects to an enclosed sun porch, offering peaceful views of the beauti
USD 599,000
Bedford St, Whitman, Home For Sale
View photo
House · for sale
USD 529,900
USD 639/sq.ft
Bedford St, Whitman, Home For Sale
Oldham Pines
· 829 sq.ft · 2 Bedrooms · 1 Bath · House
· Garden · Deck · Equipped kitchen · Air conditioning · Cellar · Parking
Oldham Pines · 829 sq.ft · 2 Bedrooms · 1 Bath · House · Garden · Deck · Equipped kitchen · Air conditioning · Cellar · Parking
Welcome to 987 Bedford St. in Whitman! Open House Sat. 10/17 10:30am - 12:30pm! Pride of Ownership Shows in this Well Maintained Ranch Style Home! Improvements in 2021, New Siding, Roof, Facia Boards (around doors, windows and roof line) Newer 200 Amp Service, Newer Deck. Home Features a Galley Kitchen with Birch Cabinets, Granite Countertops, Stainless Steel Appliances and Recessed Lighting. Bright and Spacious Living Room with Hardwood Floors and Ceiling Fan. The Primary Bedroom Features Hardwood Floors, Ceiling Fan,Walk-In Closet and Slider To Spacious Maintainance Free Deck. Spacious 2nd bedroom with Hardwood Floors. 10 yr. Old Windows, Newer Oil Tank and Central Air. 3 Season Porch with Jalousie Windows. Plenty of Parking and Fenced in Private Backyard. Home is Situated on a 23,807 sq. ft corner lot. that Backs up to a Cul-de-Sac. Seller will be gifting a 2 yr.old Refrigerator, Washer and Dryer and Generator. Finished Family Room in Basement not included in living area
USD 529,900
Washington St, East Bridgewater, Home For Sale
View photo
House · for sale
USD 699,900
USD 236/sq.ft
Washington St, East Bridgewater, Home For Sale
Oldham Pines
· 2,960 sq.ft · 4 Bedrooms · 3 Baths · House
· Garden · Parking · Deck · Equipped kitchen
Oldham Pines · 2,960 sq.ft · 4 Bedrooms · 3 Baths · House · Garden · Parking · Deck · Equipped kitchen
PRICE IMPROVEMENT! Sleek and minimalist design meets antique charm! This stunning 4 bedroom, 2.5 bath Antique Cape was tastefully updated in 2020 and generously offers 2,961 sq ft of living space. The bright and spacious kitchen boasts an enormous center island and is directly connected to the dining room. In addition to the large family room, there are 2 other large rooms on the first floor, ideal for a home office or playroom. On the second floor, you are greeted by wide hallways, a primary suite with private bath, 3 additional bedrooms, and a laundry room. With a neutral color palate and hardwood floors throughout, this gem has an overall serene feel and is perfect for entertaining.The 2 car garage is attached by an enormous breezeway/mudroom filled with natural light. The slider off the back welcomes you into the flat fenced in yard with adjacent deck - perfect for outdoor dining
USD 699,900
Northville Vlg Unit,whitman, Home For Sale
View photo
House · for sale
USD 721,200
USD 328/sq.ft
Northville Vlg Unit,whitman, Home For Sale
Oldham Pines
· 2,196 sq.ft · 2 Bedrooms · 3 Baths · House
· Garden · Deck · Parking · Cellar
Oldham Pines · 2,196 sq.ft · 2 Bedrooms · 3 Baths · House · Garden · Deck · Parking · Cellar
Welcome to Your Next Chapter-Comfort, Style and Efficiency Await! Discover a retirement community designed around you. Brand-new, free-standing homes combine modern luxury with energy-saving innovation giving you the freedom, comfort, and peace of mind you deserve. Each residence offers thoughtfully designed, customizable spaces, including: 2 spacious bedrooms, 2 1/2 baths, First-floor master suite for effortless living, full basement for storage, hobbies, or future expansion and a charming farmer's porch and rear deck perfect for relaxing outdoors. Stay comfortable year-round while keeping energy costs low with spray-foam insulation for superior climate control, Mitsubishi Hyper Heat pumps for reliable, efficient heating and cooling, Heat-pump hot water heater, Broan whole-house air recovery unit for fresh, clean indoor air. Our community also offers attached duplex units and a phase 2 will be a multistory building with garage below with 27 garden style along with a clubhouse. Some pi
USD 721,200
Park Ave, Whitman, Home For Sale
View photo
House · for sale
USD 949,000
USD 347/sq.ft
Park Ave, Whitman, Home For Sale
Oldham Pines
· 2,734 sq.ft · 5 Bedrooms · 3 Baths · House
· Parking · Equipped kitchen · Air conditioning · Cellar
Oldham Pines · 2,734 sq.ft · 5 Bedrooms · 3 Baths · House · Parking · Equipped kitchen · Air conditioning · Cellar
CHARM, CHARACTER and PICTURESQUE TOWN PARK VIEWS! A truly special 3 family property where timeless architectural charm blends with modern updates. Featuring 15 rooms, 5 bedrooms and 3 full baths, separate utilities and off street parking for over approx. 10 cars. You will appreciate the hardwood flooring throughout all 3 spacious levels, modern kitchens,reccessed lighting, some WI closets and newer bathrooms, crown molding, wainscoting and built-ins. Each floor is fully applianced as seen. Main floor features central AC, laundry, 2 bedrooms, kitchen, dining, living room and a full bathroom that is lovely with a step-in tiled shower w marble seating. 2nd level features: 2 bedrooms, kitchen, dining and living room w pocket doors, a beautiful full bathroom w a heated floor and adjoining shower room w claw tub! The 3rd level features white pine flooring, skylights,newer kitchen/living room and newer bathroom. Laundry connections for all units in basement. This property also has front cover
USD 949,000
Country Way, Whitman, Home For Sale
View photo
House · for sale
USD 595,000
USD 267/sq.ft
Country Way, Whitman, Home For Sale
Oldham Pines
· 2,228 sq.ft · 3 Bedrooms · 2 Baths · House
· Garden · Parking · Deck · Fireplace · Equipped kitchen · Air conditioning
Oldham Pines · 2,228 sq.ft · 3 Bedrooms · 2 Baths · House · Garden · Parking · Deck · Fireplace · Equipped kitchen · Air conditioning
Introducing an absolutely adorable home set on a side street within a desirable neighborhood, with a renovated kitchen, garage, and lovely yard - all just a mile or so from the MBTA station. From the front, this looks like a straight ranch, but there are actually three finished levels! Upstairs are three beds and a full bath w/skylight. The first floor includes, kitchen, sitting room, half bath, dining, and a living room w/gas fireplace and blower - offering a toasty winter hangout, in addition to the lower level, well-lit family room. The kitchen is a show piece - as you can see in the photos. and will not disappoint in person! The house has natural gas, town sewer, central air, a one car garage, a spacious deck, and a beautiful lot with large, private rear yard. Overall, this is a fabulous package. an attractive combination of home, location, and setting often so difficult to find. Come see us this weekend - we look forward to your visit!
USD 595,000

Get email alerts

Don't miss out: be the first to know about new properties

The alert was correctly created

On subscribing you accept the conditions of use and the privacy policy
Alert
Receive new ads in your inbox
Save this search
Receive alerts for new listings

We'll send you an email when we have new properties for: "Houses for sale in Oldham Pines"

The alert was correctly created

Winslow Estates
North Hanover, Hanover town Plymouth County Massachusetts
Get email alerts and be the first to see new listings
Required field
On subscribing I accept the terms of the privacy policy
Perfect! You'll soon start receiving new listings via email
Alert
Receive an email when we have new ads for Houses for sale in Oldham Pines
Save this search
Filters

Bedrooms

Size (sq.ft)

sq.ft
sq.ft

Price

USD
USD

Property type

Bathrooms

Clear all filters
Receive notifications when new entries are published.