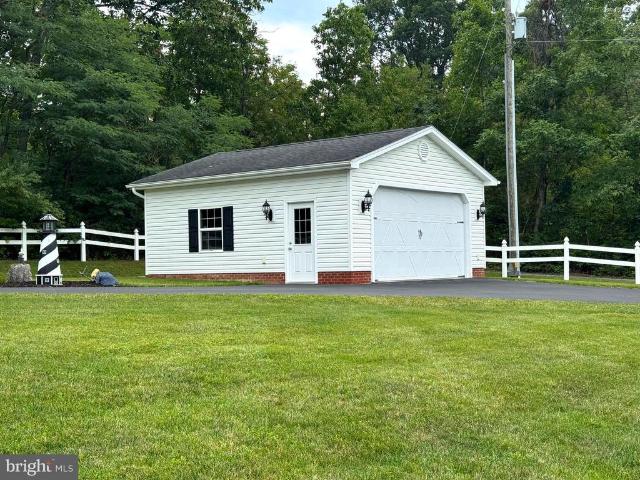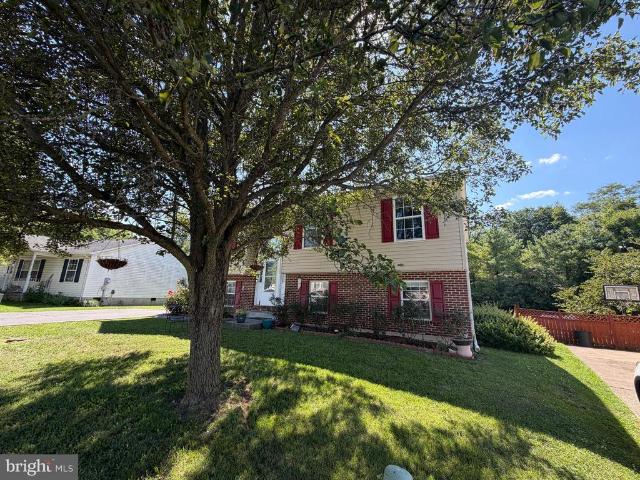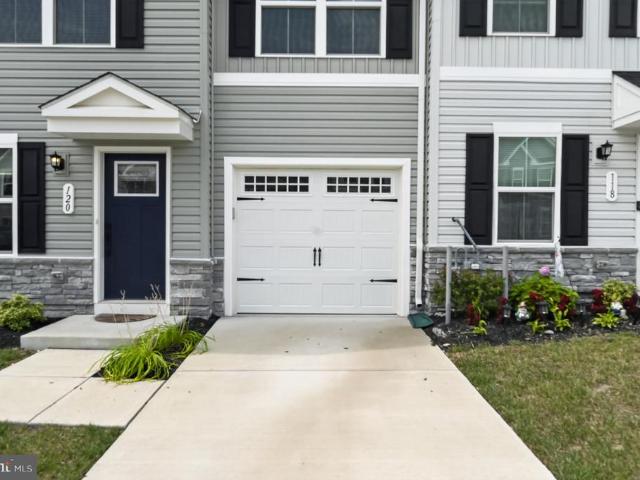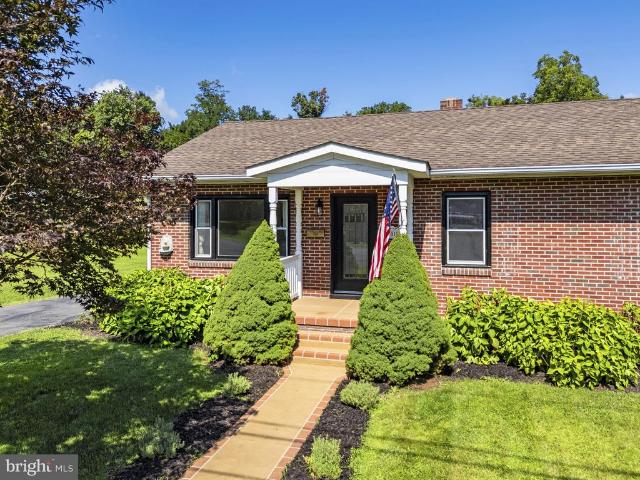
209 houses for sale in Ole Orchard Estates

110 Coriander Drive
View photo
Townhouse · for sale
USD 424,990
USD 203/sq.ft
110 Coriander Drive
Ole Orchard Estates
· 2,088 sq.ft · 3 Bedrooms · 3 Baths · Townhouse
· Office room · Equipped kitchen · Swimming pool
Ole Orchard Estates · 2,088 sq.ft · 3 Bedrooms · 3 Baths · Townhouse · Office room · Equipped kitchen · Swimming pool
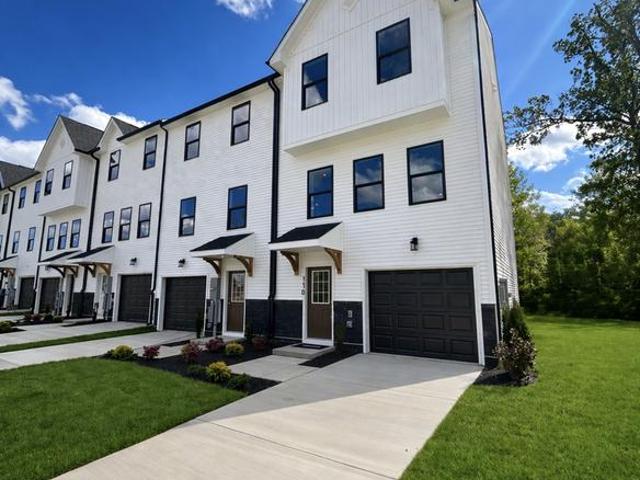
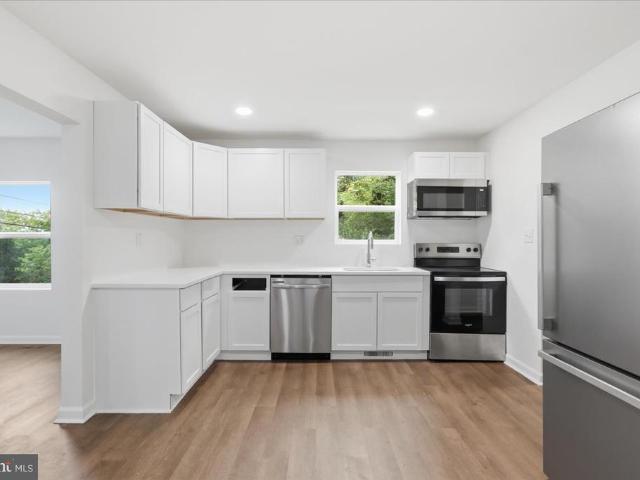
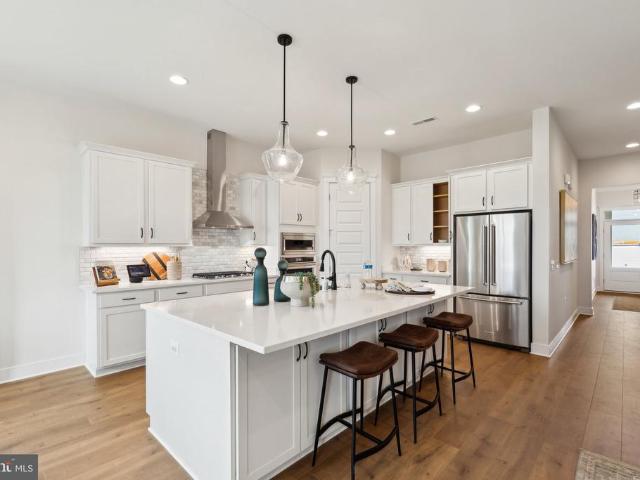
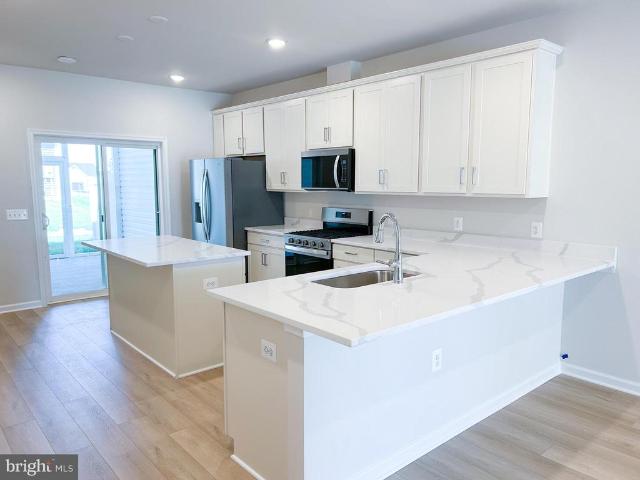
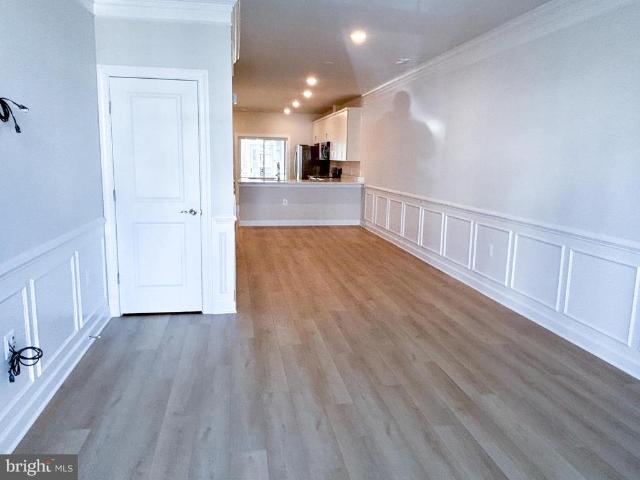
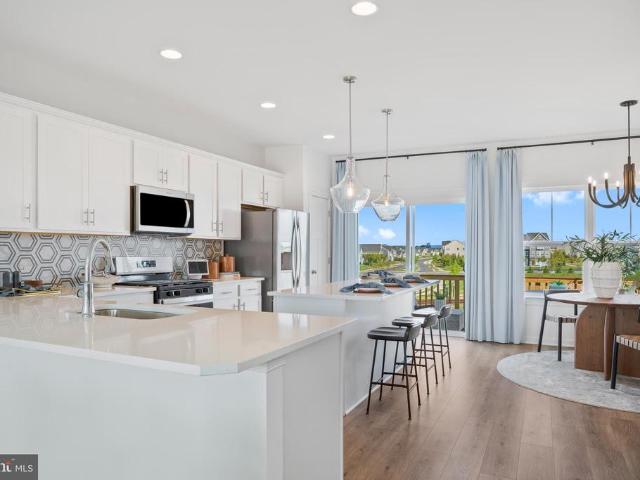
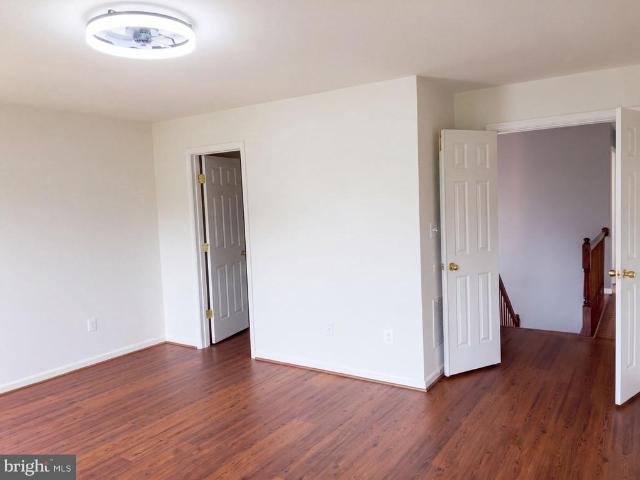
Builder offering below market rate financing options on this quick move in home! Brand-New Dual Primary TownhomeLate Summer Move-In! Step into modern living with this beautifully designed dual primary bedroom home, ideally located just steps from Snowden Bridges newest amenities. The entry-level bedroom with a full bath offers flexible space for guests, multigenerational living, or a private office. Upstairs, the light-filled open-concept layout features a stylish kitchen that flows seamlessly into the spacious family roomperfect for entertaining or everyday comfort. The top level showcases two spacious primary suites, each with a walk-in closet and private en suite bath, plus a conveniently located laundry area. Enjoy resort-style living at Snowden Bridge with a pool, pirate-themed water park, indoor sportsplex, trails, dog park, and moreall just minutes from Winchester shopping and dining. Secure your new home now for a late summer move-in! Note. Photos are similar while home is unde
USD 424,990
118 Marlise Lane
View photo
House · for sale
USD 535,000
USD 164/sq.ft
118 Marlise Lane
Ole Orchard Estates
· 3,251 sq.ft · 4 Bedrooms · 2 Baths · House
· Garden · Deck · Equipped kitchen
Ole Orchard Estates · 3,251 sq.ft · 4 Bedrooms · 2 Baths · House · Garden · Deck · Equipped kitchen
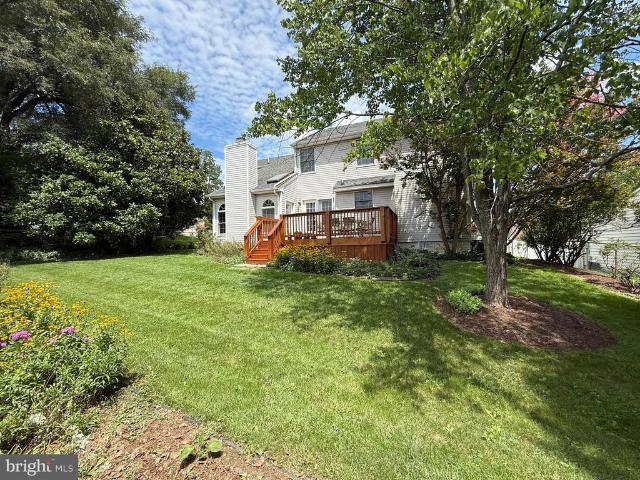
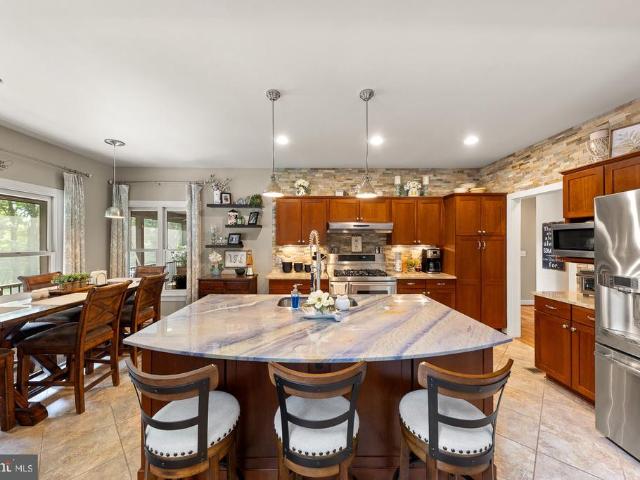
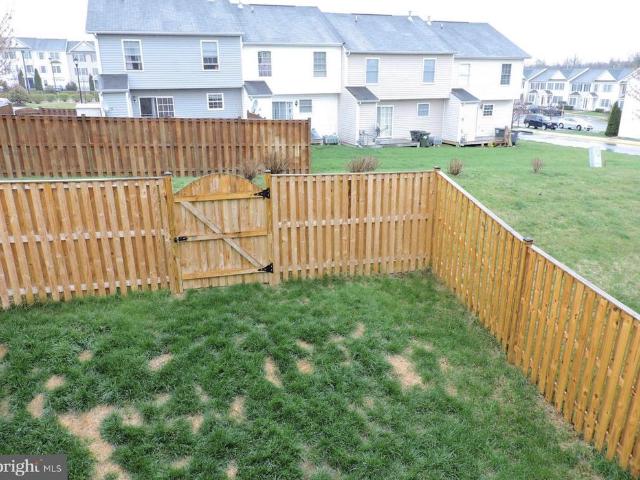
118 Marlise Ln is a residence with a functional layout and comfortable living spaces throughout. The kitchen features stainless steel appliances and an accent backsplash, creating a well-equipped space for cooking and entertaining. The primary bathroom includes double sinks for everyday convenience and a separate tub and shower. A deck extends the living space outdoors, flowing to a fully fenced backyard that creates ample room for relaxation and entertaining, with a storage shed adding extra utility. This residence combines practical design with comfortable living spaces, delivering functional amenities throughout every room
USD 535,000
1605 Fort Braddock Court
View photo
House · for sale
USD 530,000
USD 219/sq.ft
1605 Fort Braddock Court
Ole Orchard Estates
· 2,411 sq.ft · 5 Bedrooms · 3 Baths · House
· Garden · Fireplace · Equipped kitchen · Parking
Ole Orchard Estates · 2,411 sq.ft · 5 Bedrooms · 3 Baths · House · Garden · Fireplace · Equipped kitchen · Parking
Fort Braddock Heights (Winchester City). Detached Two-Level Home with Five (5) Bedrooms + Three (3) Full Bathrooms + One (1) Half Bathroom. Approx. 2,417 Finished Square Feet Across Two (2) Levels. Built 1992.0.23 Acre Lot (Approx. 10,019 Square Feet). One (1) Car Attached Front-Loading Garage + Paved Driveway. Second Garage Bay Converted to Oversized Main Level Laundry and Storage with Bonus Area Across the Front. Washer and Dryer Convey with the Property. Oversized Front Porch. Fully Fenced Rear Yard. Mature Landscaping. 8' x 10' Outside Storage Shed. All Five (5) Bedrooms on the Upper Level. Two (2) Primary Suites. Primary Bathroom with Soaking Garden Tub + Separate Shower. Walk-In Closets. Vaulted Ceiling in Family Room Off the Kitchen. Wood-Burning Fireplace. Crown Moulding. Ceiling Fans. Additional Storage in Floored Attic Space. Updated Kitchen (2020) with Wood Cabinetry, Quartz Countertops and Stainless Steel Appliances. Luxury Vinyl Plank Flooring in Foyer and Kitchen. Archite
USD 530,000
144 Solara Drive
View photo
Townhouse · for sale
USD 435,000
USD 171/sq.ft
144 Solara Drive
Ole Orchard Estates
· 2,540 sq.ft · 3 Bedrooms · 3 Baths · Townhouse
· Patio · Office room · Parking · Cellar
Ole Orchard Estates · 2,540 sq.ft · 3 Bedrooms · 3 Baths · Townhouse · Patio · Office room · Parking · Cellar
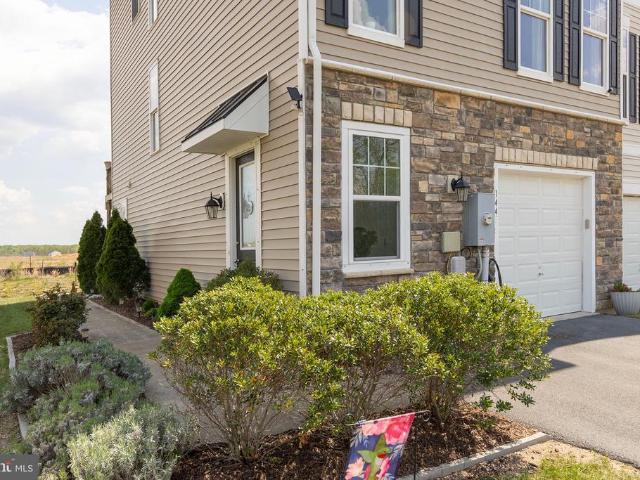
A Rare Gem in an Unbeatable Location! Why wait for new construction when you can have a home that is already built, beautifully maintained, thoughtfully upgraded, and truly loved? Tucked away in a quiet, desirable setting just off Route 7, this exceptional townhouse offers the perfect blend of convenience and privacy. Commuters will love the easy access to Route 7, while the peaceful setting provides a welcome retreat. This beautifully maintained 3-bedroom, 3.5-bath home offers exceptional space and flexibility. The fully finished basement features a full bathroom and wet bar, creating the perfect space for a family room, home office, entertainment area, guest suite, or additional living space. Modern updates, including updated lighting, add a contemporary feel, while the pride of ownership is evident throughout. The one-car garage provides convenient covered parking and additional storage. Step outside to enjoy the patio, fire pit area, and sunset awning, creating an inviting space fo
USD 435,000
218 Babbs Mountain Road
View photo
House · for sale
USD 935,000
USD 285/sq.ft
218 Babbs Mountain Road
Ole Orchard Estates
· 3,272 sq.ft · 5 Bedrooms · 3 Baths · House
· Garden · Deck · Fireplace · Swimming pool
Ole Orchard Estates · 3,272 sq.ft · 5 Bedrooms · 3 Baths · House · Garden · Deck · Fireplace · Swimming pool
A private custom-built estate surrounded by nature with your own resort-style pool! Set on an extraordinary 6.44 private acres, this exquisite custom-built residence offers nearly 4,700 square feet of beautifully finished living space across three levels, combining luxurious indoor living with an incredible outdoor setting. Tucked away among the trees, this is the kind of property where you can step outside, take a swim in your private in-ground pool, lounge poolside, enjoy the screened deck, gather around a campfire, play yard games, or simply sit beneath the stars and enjoy the peace and privacy of nature. Inside, the home is equally impressive. The main-level primary suite is a true retreat, featuring a vaulted ceiling, ceiling fan, fireplace, striking accent wall crafted from flooring, and direct access to the expansive screened deck. Two walk-in closets provide exceptional storage, while the spa-like primary bath features a double vanity, soaking tub with a mounted electric firepl
USD 935,000
222 Parkside Drive
View photo
Townhouse · for sale
USD 27,400,000
USD 17,200/sq.ft
222 Parkside Drive
Ole Orchard Estates
· 1,593 sq.ft · 3 Bedrooms · 1 Bath · Townhouse
· Patio · Garden · Fireplace · Equipped kitchen
Ole Orchard Estates · 1,593 sq.ft · 3 Bedrooms · 1 Bath · Townhouse · Patio · Garden · Fireplace · Equipped kitchen
Wonderfully maintained affordable 3 bed 1.5 bath end unit townhouse in a great location. The family room comes equipped with a large bay window, hardwood floors, and electric fireplace that can convey. The eat-in kitchen has plenty of cabinets and stainless steel appliances with access the partially fenced rear yard, slate patio, covered gazebo, and storage room for all your outdoor furniture! Hardwood floors lead upstairs to 3 nice size bedrooms all with beautiful hardwood floors and a convenient full bath. Newer gas furnace and hot water heater. Easy access to restaurants, shopping and easy access to major transportation routes to get into NOVA. Schedule your showing today!
USD 27,400,000
113 Windmill Lane
View photo
Townhouse · for sale
USD 339,999
USD 184/sq.ft
113 Windmill Lane
Ole Orchard Estates
· 1,841 sq.ft · 3 Bedrooms · 2 Baths · Townhouse
· Garden · Office room · Deck · Equipped kitchen
Ole Orchard Estates · 1,841 sq.ft · 3 Bedrooms · 2 Baths · Townhouse · Garden · Office room · Deck · Equipped kitchen
Why rent when you can own? This spacious townhome has everything you are looking for. Located steps away from Route 7 & I Interstate 81, with grocery stores, pharmacy and restaurants. Who needs to go out when you can entertain at home. LARGE rooms, well equipped Kitchen w/ walk-in Pantry & Island, Microwave & Glass Top cooking Range & durable easy to clean Corian Countertops. Kitchen flows to wooden Deck w/ Stairs that lead to FULLY FENCED Yard. Huge Family Rm w/ Gas FP & 1/2 BA on Main level. Huge MASTER w/ Private full Bath & walk-in closet, 2 good size bedrooms for family guest or gaming/office space. Home features 2 Full Baths and one half. Washer and Dryer in home making staying in feel like an escape
USD 339,999
12 N Purcell Avenue
View photo
House · for sale
USD 319,900
USD 306/sq.ft
12 N Purcell Avenue
Ole Orchard Estates
· 1,044 sq.ft · 3 Bedrooms · 1 Bath · House
· Office room · Equipped kitchen · Cellar
Ole Orchard Estates · 1,044 sq.ft · 3 Bedrooms · 1 Bath · House · Office room · Equipped kitchen · Cellar
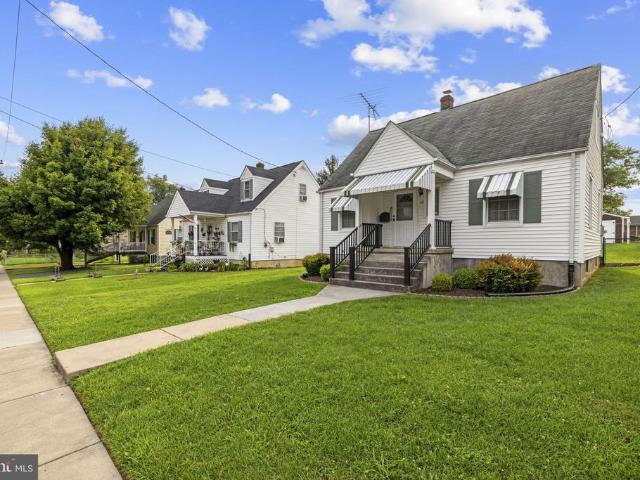
Welcome to 12 N Purcell Ave, a classic white bungalow offering standout curb appeal, a well-kept lawn and landscaping, and an unbeatable central location. Relax on the covered front porch before stepping inside to a bright and inviting main level featuring rich hardwood floors and a spacious eat-in kitchen with plentiful cabinet space. Two sizable bedrooms and a full bath round out the main floor for comfortable, easy living. The upper level serves as an expansive additional bedroom full of original charm, showcasing warm hardwood floors and classic wood-accented walls alongside custom built-in shelving, an integrated dresser, and a cedar-lined closet. This versatile space offers endless possibilities to suit your lifestylewhether you want a private primary suite, home office, or hobby room. The full, unfinished basement offers massive storage capacity, laundry facilities, chairlift access, and a dedicated workshop space perfect for tools and DIY projects. Outside, the large, fully fen
USD 319,900
1529 Dalton Place
View photo
House · for sale
USD 639,900
USD 153/sq.ft
1529 Dalton Place
Ole Orchard Estates
· 4,176 sq.ft · 4 Bedrooms · 3 Baths · House
· Garden · Office room · Equipped kitchen · Parking · Cellar
Ole Orchard Estates · 4,176 sq.ft · 4 Bedrooms · 3 Baths · House · Garden · Office room · Equipped kitchen · Parking · Cellar
Welcome to 1529 Dalton Place, an exceptional home tucked away on a quiet cul-de-sac in one of Winchester's most desirable locations. Offering 4 spacious bedrooms, 3.5 bathrooms, and an expansive floor plan, this beautifully designed residence delivers the perfect blend of comfort, style, and functionality. From the moment you enter, you'll appreciate the generous room sizes throughout, including elegant formal living and dining rooms ideal for entertaining. The heart of the home features an inviting open-concept kitchen and family room, creating the perfect space for everyday living and gathering with family and friends. A bright and airy sunroom provides the perfect spot to relax while overlooking the backyard. The finished basement offers exceptional flexibility with abundant space for a recreation room, home theater, fitness area, office, or guest suite. A spacious 2-car garage provides plenty of storage and convenience. Ideally situated in a prime location close to shopping, dining
USD 639,900
120 Scirocco Lane
View photo
Townhouse · for sale
USD 339,999
USD 186/sq.ft
Updated
120 Scirocco Lane
Ole Orchard Estates
· 1,819 sq.ft · 2 Bedrooms · 1 Bath · Townhouse
· Garden · Office room · Deck · Swimming pool · Cellar
Ole Orchard Estates · 1,819 sq.ft · 2 Bedrooms · 1 Bath · Townhouse · Garden · Office room · Deck · Swimming pool · Cellar
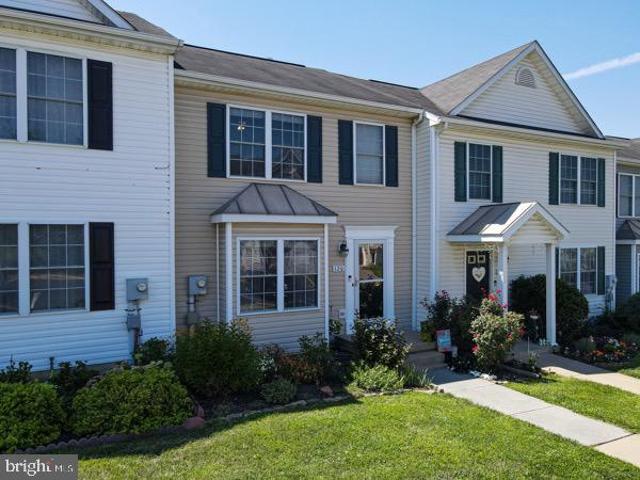
This beautifully maintained 3-bedroom, 1.5-bath townhome offers three finished levels of living space with even more potential in the basement to create an additional bedroom, office, or recreation room. Step inside to find numerous recent updates, including new LVP flooring, fresh paint, updated lighting, new carpet upstairs, updated interior door hardware, a new washer and dryer, and a new hot water heater with updated plumbing. The spacious living areas flow seamlessly to a large rear deck overlooking peaceful woods, providing the perfect spot to relax or entertain. The fully fenced backyard is ideal for pets, play, or gardening. The HOA makes maintenance easy by mowing the front lawn and offers excellent neighborhood amenities, including a community in-ground pool, playground, and dog park, giving you resort-style living close to home
USD 339,999
103 Renee Lane
View photo
House · for sale
USD 710,000
USD 156/sq.ft
103 Renee Lane
Ole Orchard Estates
· 4,532 sq.ft · 5 Bedrooms · 3 Baths · House
· Fireplace · Equipped kitchen
Ole Orchard Estates · 4,532 sq.ft · 5 Bedrooms · 3 Baths · House · Fireplace · Equipped kitchen
Welcome to this gorgeous single family home with custom details galore in the lovely Lynnehaven community! Approaching the home you are welcomed by a spacious front porch with columns perfect for enjoying your morning coffee on the porch swing. Upon entering you will love the impressive two-story foyer, the luxury vinyl plank flooring throughout the entire main level and the sun flooding through all the windows. The entryway offers an elegant formal living room and a formal dining room which is the perfect place for hosting gatherings along with a dry bar great for entertaining. The spacious great room features a decorative custom wall and a stone fireplace. The expansive kitchen is a true showstopper offering an abundance of space with granite counters, custom painted cabinetry, stainless appliances, double ovens, gas cooking and a custom pantry. This chef's kitchen overlooks the morning room that seamlessly extends the kitchen and offers a warm, welcoming setting for everyday living.
USD 710,000
1008 S Cameron Street
View photo
House · for sale
USD 370,000
USD 233/sq.ft
1008 S Cameron Street
Ole Orchard Estates
· 1,582 sq.ft · 4 Bedrooms · 1 Bath · House
· Equipped kitchen
Ole Orchard Estates · 1,582 sq.ft · 4 Bedrooms · 1 Bath · House · Equipped kitchen
Live just minutes from historic Old Town Winchester, where charming boutiques, local restaurants, and picturesque streets are all close at hand. This beautifully maintained two-story home seamlessly blends the timeless character of the 1930s with the modern updates todays buyers appreciate. A classic covered front porch welcomes you home and offers the perfect place to enjoy your morning coffee or relax at the end of the day. Inside, beautifully restored hardwood floors, high ceilings, elegant crown and baseboard molding, and stunning original built-in cabinetry between the living and formal dining rooms showcase the homes historic charm. Thoughtful updates provide added comfort and convenience, including a renovated kitchen, updated bathrooms, bedroom-level laundry, new windows (2023), a new water heater (2023), and a new roof (2024). Situated on one of the larger lots in the neighborhood, this property also offers incredible outdoor potential. With convenient alley access from both t
USD 370,000
HOMESITE 112 Shuoner Court
View photo
Townhouse · for sale
USD 371,990
USD 186/sq.ft
HOMESITE 112 Shuoner Court
Ole Orchard Estates
· 1,991 sq.ft · 4 Bedrooms · 3 Baths · Townhouse
· Office room · Gym · Deck · Parking
Ole Orchard Estates · 1,991 sq.ft · 4 Bedrooms · 3 Baths · Townhouse · Office room · Gym · Deck · Parking
110 SHUONER Ct Model Home | We Have spec homes Summer 2026 Delivery Available St. Paul tbb | 4 br | 3.5 BA | 1-Car Garage | Finished Lower Level + Larger Deck Beautiful wooded homesites available! Offering up to 2,000 sq. Ft. of modern, open-concept living customize your home the way you like, or keep everything as-is at this price, including a 4th bedroom. Home Highlights Open-concept main level perfect for entertaining Granite countertops Stainless steel appliances Luxury vinyl plank flooring Upper Level Retreat Deluxe Silver primary bath with rain shower Spacious walk-in closet Bedroom-level laundry Two additional bedrooms + full bath Finished Lower Level 4th bedroom Full bathroom Ideal for guests, home office, gym, or media room Additional Features Townhome landscaping package Deako smart light switches (smart home features) Larger composite deck Special financing programs available Builder incentives available with preferred lender Summer 2026 Delivery Available Contact listing ag
USD 371,990
116 Nepal Court
View photo
Townhouse · for sale
USD 399,999
USD 200/sq.ft
116 Nepal Court
Ole Orchard Estates
· 1,991 sq.ft · 4 Bedrooms · 3 Baths · Townhouse
· Office room · Gym · Deck · Parking
Ole Orchard Estates · 1,991 sq.ft · 4 Bedrooms · 3 Baths · Townhouse · Office room · Gym · Deck · Parking
Move in ready now st. Paul tbb | 4 br | 3.5 BA | 1-Car Garage | Finished Lower Level + Larger Deck Beautiful wooded homesites available! Offering up to 2,000 sq. Ft. of modern, open-concept living Home Highlights Open-concept main level perfect for entertaining Granite countertops Stainless steel appliances Luxury vinyl plank flooring Upper Level Retreat Deluxe Silver primary bath with rain shower Spacious walk-in closet Bedroom-level laundry Two additional bedrooms + full bath Finished Lower Level 4th bedroom Full bathroom Ideal for guests, home office, gym, or media room Additional Features Townhome landscaping package Deako smart light switches (smart home features) Larger composite deck Special financing programs available Builder incentives available with preferred lender MOVE IN READY Contact listing agent for pricing & current incentives Photos are representative
USD 399,999
211 Marple Road
View photo
House · for sale
USD 399,900
USD 334/sq.ft
211 Marple Road
Ole Orchard Estates
· 1,195 sq.ft · 2 Bedrooms · 2 Baths · House
· Patio · Equipped kitchen · Parking
Ole Orchard Estates · 1,195 sq.ft · 2 Bedrooms · 2 Baths · House · Patio · Equipped kitchen · Parking
Set on nearly two acres just minutes from historic downtown Winchester, this beautifully maintained one-level home delivers the rare combination of open country space and everyday convenience. A classic covered front porch welcomes you in, opening to a bright, open-concept kitchen and living with 10' ceilings. This central living area is designed for easy flow cooking, gathering, and relaxing all in one connected space. Two comfortable bedrooms and two full baths include a spa-inspired retreat. One with a luxurious walk-in shower and the other with a step-up soaking tub. Out back, a covered patio overlooks the wide, level lawn a quiet spot for morning coffee or evening entertaining, framed by mature trees and open sky. Storage and workspace are never an issue here: a two-car attached garage plus a separate detached garage offer room for vehicles, tools, hobbies, or a workshop. Manicured landscaping, crisp white siding, and a white-fenced property line complete the picture. Move-in read
USD 399,900
117 Old Dominion Drive
View photo
House · for sale
USD 409,900
USD 184/sq.ft
117 Old Dominion Drive
Ole Orchard Estates
· 2,217 sq.ft · 4 Bedrooms · 3 Baths · House
· Deck · Fireplace · Equipped kitchen
Ole Orchard Estates · 2,217 sq.ft · 4 Bedrooms · 3 Baths · House · Deck · Fireplace · Equipped kitchen
Well-maintained split foyer in a spectacular commuter location, just minutes from I-81 and a short drive to Old Town Winchester. This inviting home features hardwood floors throughout the main living areas, an open-concept floor plan, a cozy fireplace in the living room, and a spacious kitchen with a center island. The main level offers new carpet in the bedrooms, including a generous primary suite with a walk-in closet and an attached private bath. The finished lower level provides exceptional additional living space with a large den, a full bathroom, a bedroom with a walk-in closet, a laundry room complete with a utility sink, and a separate storage room. Step outside to enjoy the Trexx deck overlooking the fully fenced backyardperfect for entertaining, relaxing, or letting pets play. Combining comfort, functionality, and an unbeatable location, this home is ready for you to move in and enjoy
USD 409,900
120 Maury Way
View photo
Townhouse · for sale
USD 369,999
USD 227/sq.ft
120 Maury Way
Ole Orchard Estates
· 1,625 sq.ft · 3 Bedrooms · 2 Baths · Townhouse
· Office room · Equipped kitchen
Ole Orchard Estates · 1,625 sq.ft · 3 Bedrooms · 2 Baths · Townhouse · Office room · Equipped kitchen
Welcome to this beautifully upgraded townhome in the highly sought-after Winchester Landing active adult community! Built in 2023, this move-in-ready home offers the perfect blend of modern style, comfort, and convenience. Designed with true main-level living in mind, the spacious first floor features a desirable primary suite, full bath, and laundry room, making everyday living effortless. The bright, open-concept layout seamlessly connects the living, dining, and kitchen areas, creating an inviting space for entertaining or simply relaxing at home. Since purchasing the home, the sellers have thoughtfully invested in numerous upgrades, including luxury vinyl plank flooring, stylish designer light fixtures, ceiling fans, and a premium high-end washer and dryer, adding both elegance and functionality throughout the home. Upstairs, you'll find additional bedrooms and a full bath, providing the perfect space for guests, hobbies, or a home office. Outside, enjoy the low-maintenance lifesty
USD 369,999
805 Pennsylvania Avenue
View photo
House · for sale
USD 359,000
USD 245/sq.ft
805 Pennsylvania Avenue
Ole Orchard Estates
· 1,464 sq.ft · 3 Bedrooms · 1 Bath · House
· Garden · Office room · Equipped kitchen · Parking · Cellar
Ole Orchard Estates · 1,464 sq.ft · 3 Bedrooms · 1 Bath · House · Garden · Office room · Equipped kitchen · Parking · Cellar
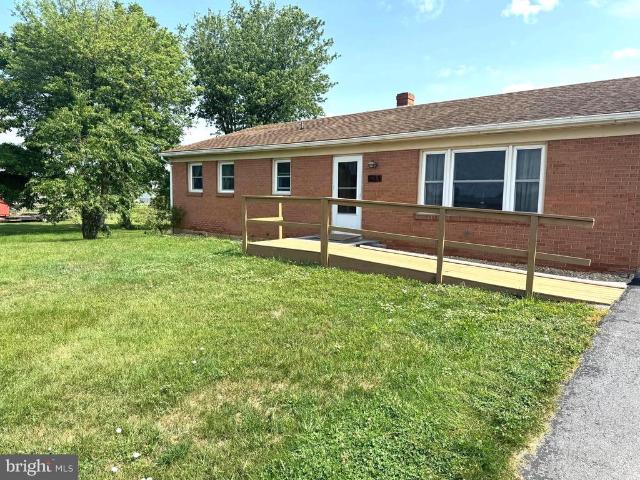
Lovingly maintained, this charming brick rancher is the perfect starter home or investment opportunity! The main level offers three comfortable bedrooms, one full bath, a bright eat-in kitchen, and a spacious living room filled with natural light. The full unfinished basement provides endless potential for additional finished living space, while an existing hobby room is already in placeperfect for sewing, crafts, a workshop, or a home office. A unique bonus is the custom-built'catio' just off the back of the home, creating a safe outdoor retreat for your feline friends. Outside, enjoy a private backyard with mature landscaping and a detached one-car garage. Ideally located just minutes from Old Town Winchester, the Walking Mall, the Museum of the Shenandoah Valley, Winchester Medical Center, shopping, dining, and commuter routes, this home offers both convenience and charm. Major updates completed in 2016 include new windows, HVAC, roof, driveway, and beautifully refinished hardwood f
USD 359,000
2810 N Frederick Pike
View photo
House · for sale
USD 280,000
USD 265/sq.ft
2810 N Frederick Pike
Ole Orchard Estates
· 1,055 sq.ft · 3 Bedrooms · 1 Bath · House
· Equipped kitchen
Ole Orchard Estates · 1,055 sq.ft · 3 Bedrooms · 1 Bath · House · Equipped kitchen
Recently renovated and move-in ready! This updated 3-bedroom, 1-bath home offers the perfect combination of modern finishes and worry-free living with major upgrades already completed. Enjoy peace of mind with a new roof, new windows, new siding, and a brand-new HVAC system, providing comfort and energy efficiency for years to come. Inside, you'll find stylish luxury vinyl plank (LVP) flooring throughout, creating a seamless and low-maintenance living space. The updated kitchen features all-new stainless steel appliances, offering both functionality and a sleek, contemporary look that's ready for everyday living or entertaining. Conveniently located on N. Frederick Pike with easy access to shopping, dining, schools, and commuter routes, this home is an excellent opportunity for first-time buyers, those looking to downsize, or anyone seeking a turnkey property. Don't miss your chance to own this beautifully renovated home, schedule your private showing today!
USD 280,000
3168 Ruby Royce Drive
View photo
House · for sale
USD 635,690
USD 221/sq.ft
3168 Ruby Royce Drive
Ole Orchard Estates
· 2,874 sq.ft · 3 Bedrooms · 3 Baths · House
· Swimming pool · Fireplace · Equipped kitchen
Ole Orchard Estates · 2,874 sq.ft · 3 Bedrooms · 3 Baths · House · Swimming pool · Fireplace · Equipped kitchen
Rare Dual Primary Suites on the Main Level! Backing to trees, this stunning new Matisse at Hiatt Pointe at Snowden Bridge offers the perfect blend of comfort and flexibility for active adults 55+. Personalize your finishes and move in this spring! Enjoy a gourmet kitchen with SS appliances including hood, quartz countertops, an oversized island, and walk-in pantry. The open layout features 10' ceilings, a gas fireplace, and a screened porch overlooking the wooded homesite. The finished lower level adds a rec room, third bedroom, and full bath. Enjoy resort-style amenities including a gated entrance, clubhouse, fitness center, pickleball, bocce, pool, and hot tub. Ask about builder incentives!
USD 635,690
2465 Saffron Crest Drive
View photo
House · for sale
USD 542,990
USD 219/sq.ft
2465 Saffron Crest Drive
Ole Orchard Estates
· 2,476 sq.ft · 4 Bedrooms · 3 Baths · House
· Equipped kitchen
Ole Orchard Estates · 2,476 sq.ft · 4 Bedrooms · 3 Baths · House · Equipped kitchen
Easy living starts hereConstruct this thoughtfully designed mainlevel living home and have the opportunity to personalize your style with your choice of flooring, cabinets, countertops, and fixtures and move in early next year! The main level features lowmaintenance LVP flooring throughout, vaulted ceilings in the family room, and a spacious primary suite with a deluxe bath showcasing a frameless shower and relaxing soaking tub. Two additional bedrooms and a conveniently located laundry room keep daily living effortless. The kitchen is already equipped with gourmet stainless steel appliances with a statement hood, and a farmhouse sinkjust waiting for your selected quartz counters and cabinet colors to complete the look. Oak stairs lead to the finished lower level, offering even more living space with a recreation room, fourth bedroom, and full bath. A rear screened porch provides the perfect spot to unwind. Located in the premier Snowden Bridge community, enjoy resortstyle amenities in
USD 542,990
1004 Pennsylvania Avenue
View photo
House · for sale
USD 375,000
USD 224/sq.ft
1004 Pennsylvania Avenue
Ole Orchard Estates
· 1,668 sq.ft · 3 Bedrooms · 2 Baths · House
· Equipped kitchen · Air conditioning
Ole Orchard Estates · 1,668 sq.ft · 3 Bedrooms · 2 Baths · House · Equipped kitchen · Air conditioning
Charming, Updated Rancher in the Heart of Winchester! Welcome home to this impeccably maintained 3-bedroom, 2-bath ranch offering the perfect blend of comfort, character, and convenienceall on one level! From the moment you arrive, you'll appreciate the pride of ownership and thoughtful updates throughout. The spacious kitchen is the heart of the home, offering abundant cabinetry and room to gather with family and friends. Multiple living areas provide the flexibility to create a cozy family room, home office, playroom, or hobby spacegiving everyone room to spread out. Major updates provide peace of mind, including a new roof, siding, and side porchall completed within the last year. Other updates include added storage, updated bathrooms, updated flooring, and lots of other touches throughout. Additional features include a gas furnace, central air conditioning, and an abundance of storage rarely found in homes of this size. Located within the City of Winchester, you'll enjoy the conven
USD 375,000
111 Heirloom Way
View photo
Townhouse · for sale
USD 384,990
USD 204/sq.ft
111 Heirloom Way
Ole Orchard Estates
· 1,884 sq.ft · 3 Bedrooms · 2 Baths · Townhouse
· Office room · Swimming pool · Equipped kitchen · Parking
Ole Orchard Estates · 1,884 sq.ft · 3 Bedrooms · 2 Baths · Townhouse · Office room · Swimming pool · Equipped kitchen · Parking
Movein ready and designed for the life you want to live. Enjoy effortless mainlevel living in Hiatt Pointe at Snowden Bridge, a gated 55+ active adult community where comfort meets connection. This lowmaintenance villa offers a serene primary suite and laundry on the entry level, a screened rear porch for relaxing mornings and evenings, and a onecar garage for everyday convenience. Upstairs, two generous bedrooms with walkin closets, a full bath, and a dedicated office provide the perfect space for guests, hobbies, or quiet pursuits. The heart of the home is a stylish kitchen with quartz countertops, stainless steel appliances, and elegant cabinetryideal for casual meals or entertaining. Step outside your door to enjoy resortstyle amenities including pickleball and bocce courts, a clubhouse, fitness and yoga studios, outdoor kitchen, pool, and hot tub. Snow removal, trash, and recycling are all includedso you can spend more time enjoying life, not maintaining it. Ask about builder ince
USD 384,990
105 Heirloom Way
View photo
Townhouse · for sale
USD 374,990
USD 215/sq.ft
105 Heirloom Way
Ole Orchard Estates
· 1,744 sq.ft · 3 Bedrooms · 2 Baths · Townhouse
· Equipped kitchen · Parking · Swimming pool
Ole Orchard Estates · 1,744 sq.ft · 3 Bedrooms · 2 Baths · Townhouse · Equipped kitchen · Parking · Swimming pool
Main-level living at its best in Hiatt Pointe at Snowden Bridgea gated 55+ active adult community. This low-maintenance villa features a primary bedroom and laundry on the entry level, a screened rear porch, and a one-car garage. Upstairs offers two spacious bedrooms with walk-in closets and a full bathperfect for guests or hobbies. Enjoy a stylish kitchen with quartz counters, stainless steel appliances, and elegant cabinetry. Resort-style amenities include pickleball and bocce courts, clubhouse, fitness and yoga studios, outdoor kitchen, pool and hot tubplus snow removal, trash, and recycling included. Special financing and closing cost assistance availableask about builder incentives today!
USD 374,990
735 Redbud
View photo
House · for sale
USD 399,000
USD 202/sq.ft
735 Redbud
Ole Orchard Estates
· 1,970 sq.ft · 3 Bedrooms · 1 Bath · House
· Cellar
Ole Orchard Estates · 1,970 sq.ft · 3 Bedrooms · 1 Bath · House · Cellar
Situated directly across from historic Third Battle of Winchester Park, this charming brick ranch offers a rare opportunity to enjoy more than six miles of scenic walking trails, interpretive markers, and historic monuments just steps from your front door. Conveniently located with quick access to Routes 7, 11, and I-81, the property combines peaceful surroundings with exceptional accessibility. Set on approximately 2.37 mostly level, usable acres, the property provides plenty of space for gardening, outdoor recreation, or future expansion. The home features more than 1,300 square feet of living space on the main level, plus an additional 1,300-square-foot basement, offering endless possibilities. Inside, you'll find three bedrooms, one and half bath's, and original hardwood floors in the family room and bedrooms, all ready for your personal updates and finishing touches. The full walk-out basement, with its separate exterior entrance, expands the home's potential for additional living
USD 399,000

Get email alerts

Don't miss out: be the first to know about new properties

The alert was correctly created

On subscribing you accept the conditions of use and the privacy policy
Alert
Receive new ads in your inbox
Save this search
Receive alerts for new listings

We'll send you an email when we have new properties for: "Houses for sale in Ole Orchard Estates"

The alert was correctly created

Star Fort Subdivision
Darville
Get email alerts and be the first to see new listings
Required field
On subscribing I accept the terms of the privacy policy
Perfect! You'll soon start receiving new listings via email
Alert
Receive an email when we have new ads for Houses for sale in Ole Orchard Estates
Save this search
Filters

Bedrooms

Size (sq.ft)

sq.ft
sq.ft

Price

USD
USD

Property type

Bathrooms

Clear all filters
Receive notifications when new entries are published.