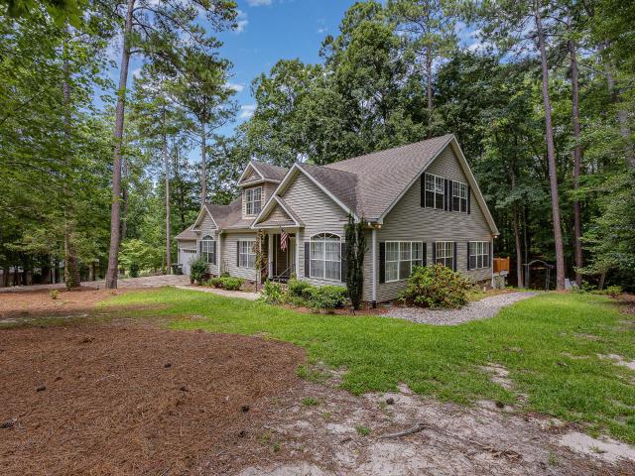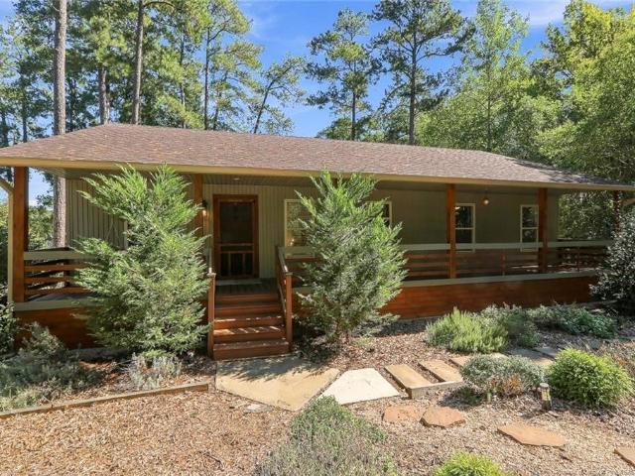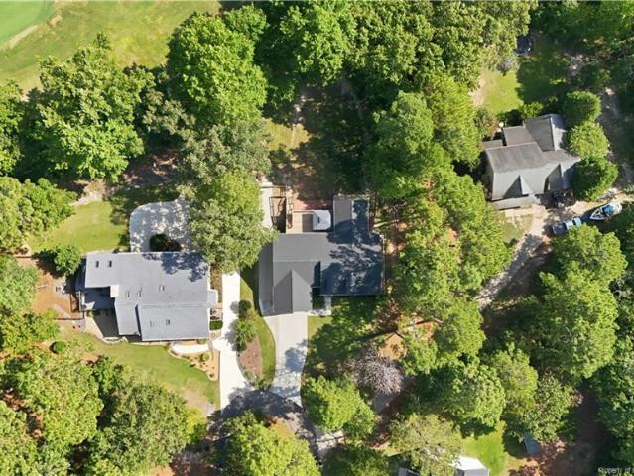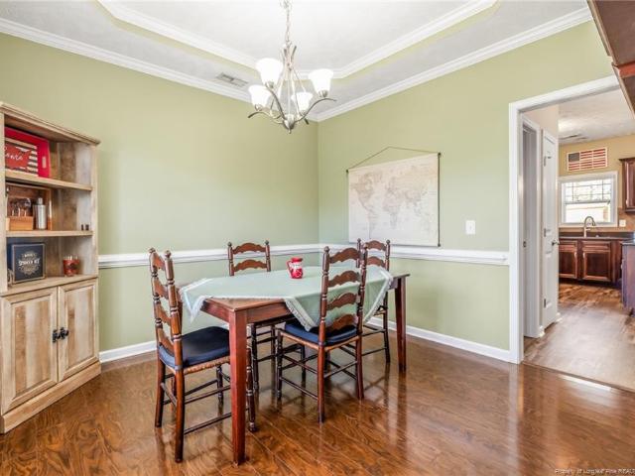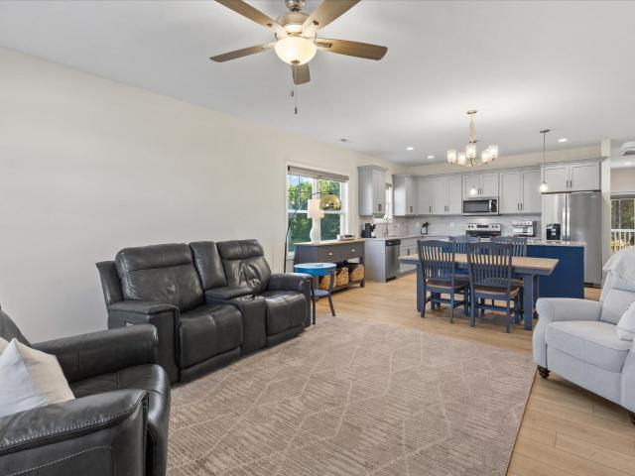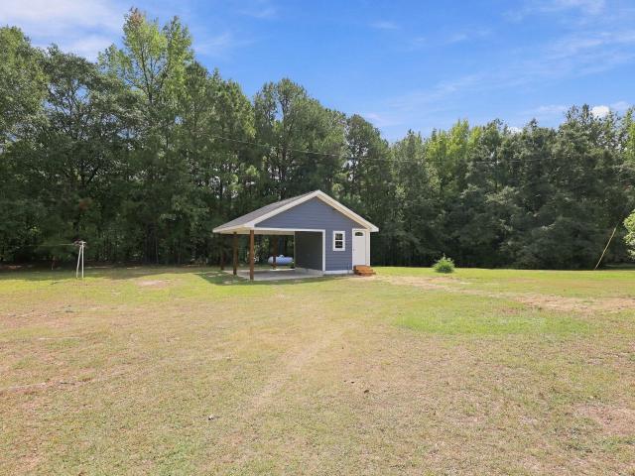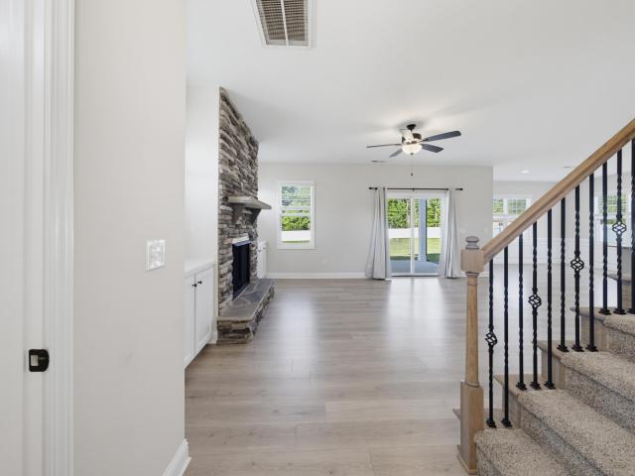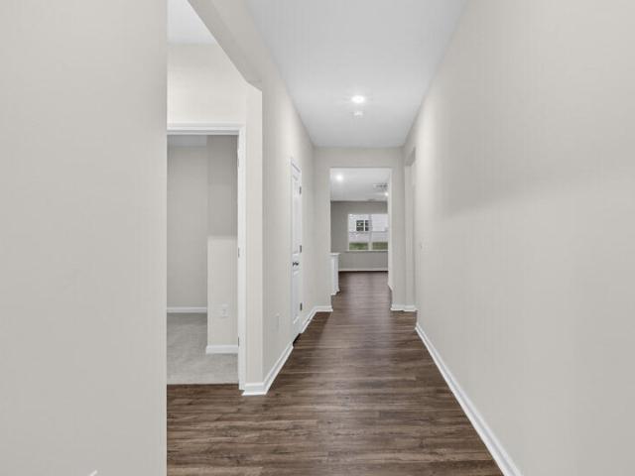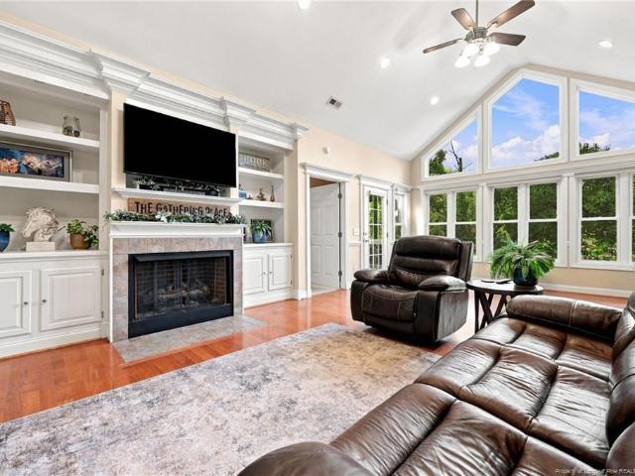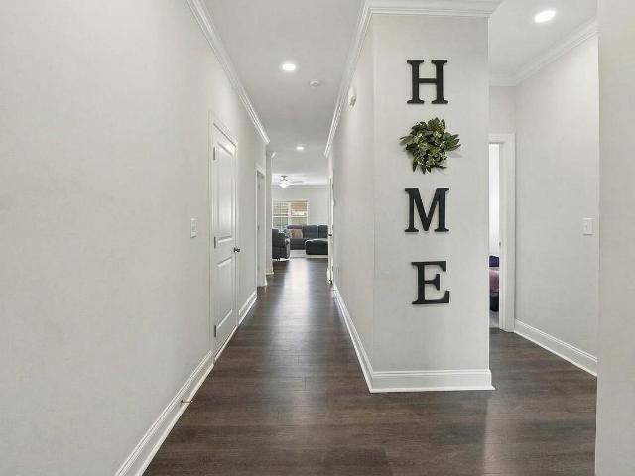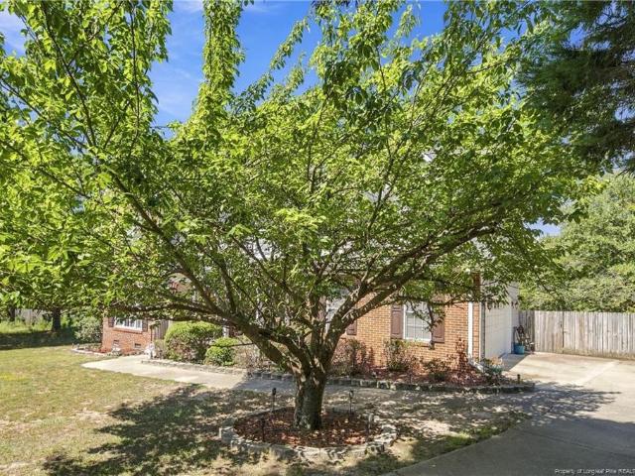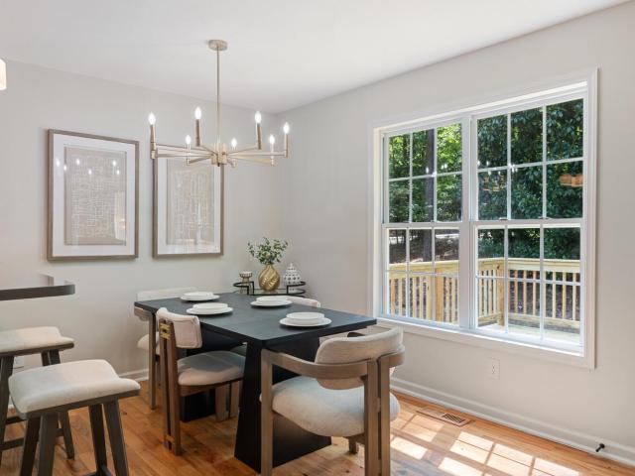
249 houses for sale in Olivia, Barbecue township Harnett County North Carolina

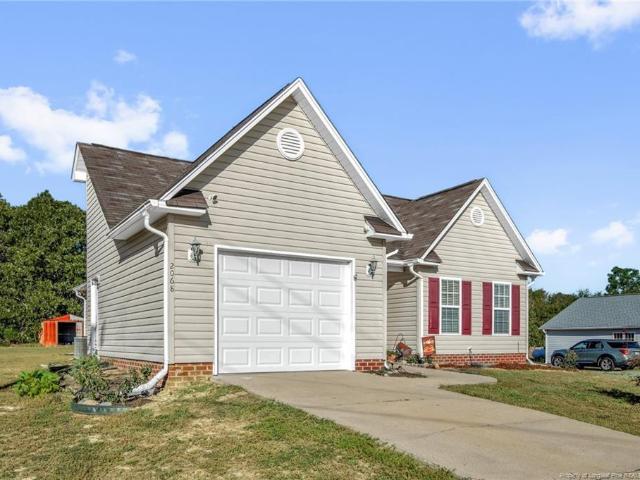
2068 Tingen Road
View photo
House · for sale
USD 235,550
USD 197/sq.ft
2068 Tingen Road
Olivia, Barbecue township Harnett County North Carolina
· 1,195 sq.ft · 3 Bedrooms · 2 Baths · House
Olivia, Barbecue township Harnett County North Carolina · 1,195 sq.ft · 3 Bedrooms · 2 Baths · House
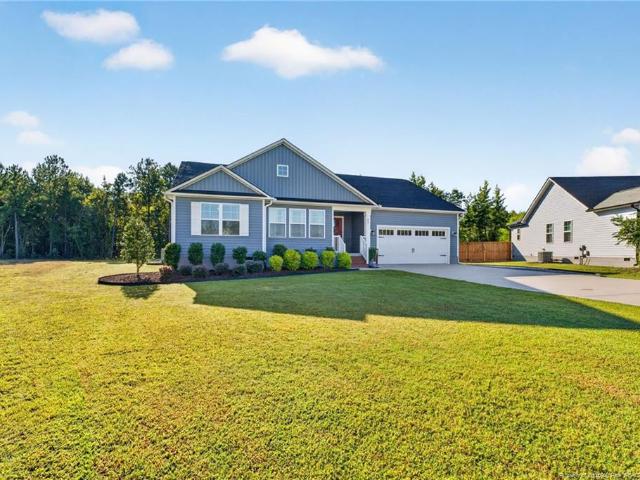
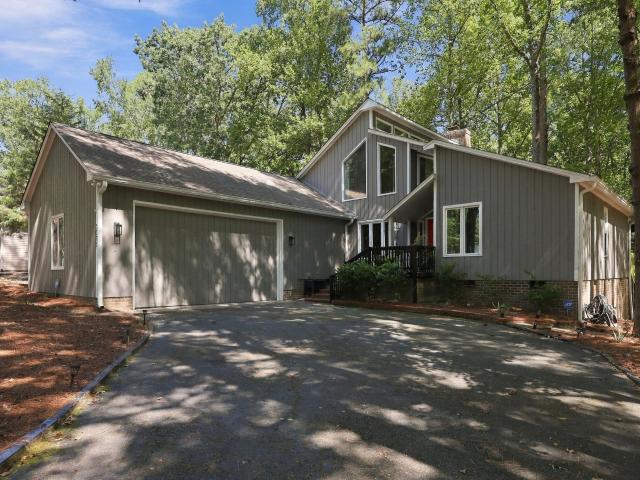
MOVE-IN READY, NO HOA, and priced to impress at just $235,550! This property offers an inviting layout with the ease of low-maintenance living. Whether you're purchasing your first home, downsizing, or simply looking for a fresh start, this property combines affordability, comfort, and convenience to everyday living necessities. As a bonus, Buyers who choose Alpha Mortgage as their lender, can SAVE MORE by taking advantage of their 1% interest rate buydown for the first year or receive 1% toward closing costs! Opportunities like this deserve a closer look. Schedule your private tour today and see why this could be the home you've been waiting for!
USD 235,550
432 Conifer Street
View photo
House · for sale
USD 323,540
USD 184/sq.ft
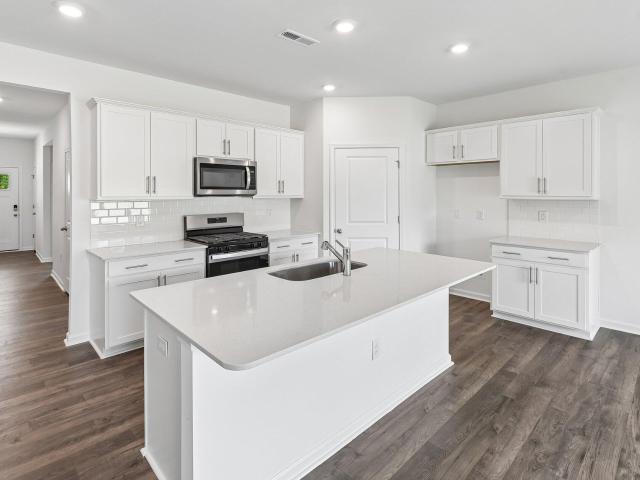
432 Conifer Street
Olivia, Barbecue township Harnett County North Carolina
· 1,755 sq.ft · 4 Bedrooms · 2 Baths · House
· Patio · Equipped kitchen · Parking
Olivia, Barbecue township Harnett County North Carolina · 1,755 sq.ft · 4 Bedrooms · 2 Baths · House · Patio · Equipped kitchen · Parking
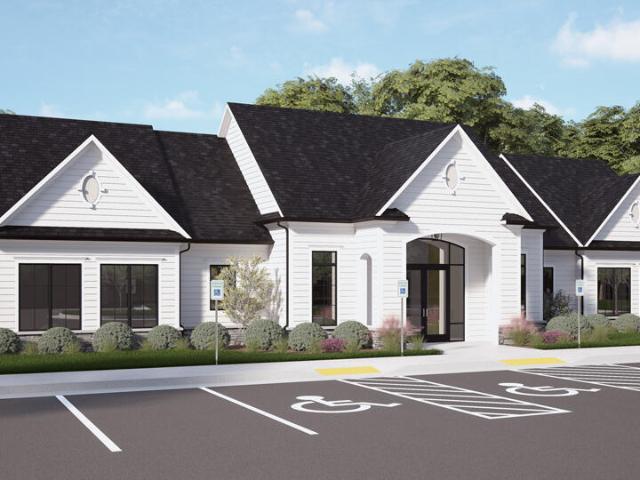
Welcome to simple, comfortable, and convenient living at Laurel Oaks. At 432 Conifer Street, you'll enjoy single-level living with the space to spread out and the convenience of having everything on one level. This home features approximately 1764 square feet, 4 bedrooms, 2 bathrooms, and an attached 2-car garage. With an open floorplan, the main living area is designed for easy connection, with the kitchen, dining room, and family room flowing together in one central space. With it's center island, spacious pantry, stainless steel appliances, and beautiful quartz countertops, this kitchen is ready to handle everything from a quick weekday breakfast on the way out of the house to hosting special occasions for family and friends. Just past the dining room, step outside to enjoy a breath of fresh air on the rear patio. Tucked away from the other bedrooms in the home, the primary bedroom at the rear of the home is a private retreat with an ensuite bathroom featuring a double vanity, extra
USD 323,540
82 Falls River Court
View photo
House · for sale
USD 355,000
USD 215/sq.ft
82 Falls River Court
Olivia, Barbecue township Harnett County North Carolina
· 1,647 sq.ft · 3 Bedrooms · 2 Baths · House
· Office room · Fireplace · Equipped kitchen · Parking
Olivia, Barbecue township Harnett County North Carolina · 1,647 sq.ft · 3 Bedrooms · 2 Baths · House · Office room · Fireplace · Equipped kitchen · Parking
Welcome home to 82 Falls River Court, a charming single-story residence tucked away on nearly an acre in the peaceful Haven community of Broadway. Built in 2024, this thoughtfully designed 3-bedroom, 2-bath home offers 1,652 square feet of comfortable living space with an open-concept layout that feels both spacious and inviting. Step inside to find a bright living area centered around a gas-log fireplace, flowing seamlessly into the dining space and kitchen. The kitchen features granite countertops, a center island, stainless steel appliances, and a walk-in pantry—perfect for everyday meals and weekend gatherings. Durable LVP, soft carpet, and tile flooring create a practical yet stylish foundation throughout. The private primary suite includes a generous walk-in closet, double-sink vanity, and walk-in shower. Two additional bedrooms and a full bath offer flexibility for family, guests, or a home office. A dedicated laundry room and two-car garage add everyday convenience. Outdoors, e
USD 355,000
325 Laws Road
View photo
House · for sale
USD 260,000
USD 147/sq.ft
325 Laws Road
Olivia, Barbecue township Harnett County North Carolina
· 1,765 sq.ft · 3 Bedrooms · 2 Baths · House
· Garden · Deck · Fireplace · Equipped kitchen
Olivia, Barbecue township Harnett County North Carolina · 1,765 sq.ft · 3 Bedrooms · 2 Baths · House · Garden · Deck · Fireplace · Equipped kitchen
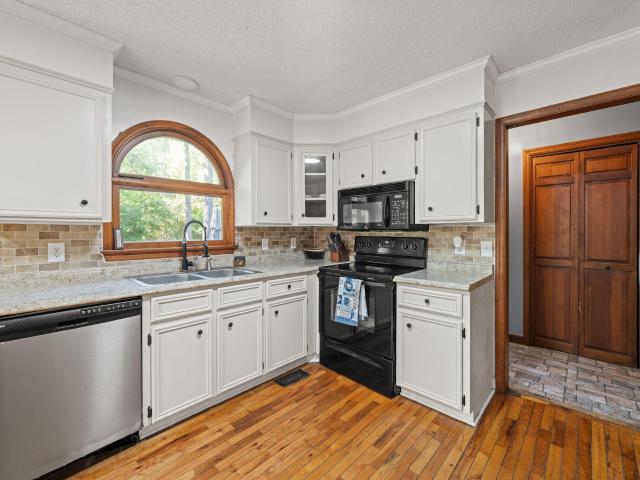
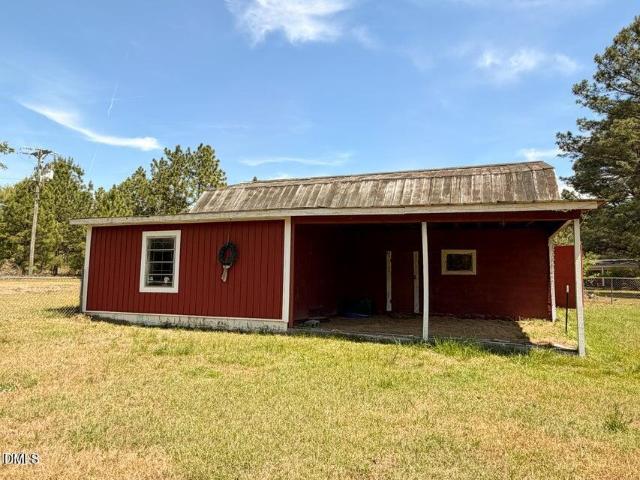
Tucked into a peaceful country setting, this ranch home offers the space, privacy, and easy relaxed feel that is increasingly hard to find. Hardwood floors and abundant natural light carry through the main living areas, while the spacious family room is anchored by a wood-burning fireplace for cozy evenings at home. The kitchen offers generous cabinetry and room to gather, with an adjacent light-filled flex space that opens toward the deck. Three bedrooms and two full baths provide comfortable everyday living, while the covered front porch, expansive deck, fenced yard, make the most of the 1.44-acre lot. The expansive storage building is bursting with potential. Conveniently located within walking distance of Greenwood Elementary, this is a great opportunity for buyers looking for room within minutes of so much!
USD 260,000
2585 Sheriff Watson Road
View photo
House · for sale
USD 499,900
USD 198/sq.ft
2585 Sheriff Watson Road
Olivia, Barbecue township Harnett County North Carolina
· 2,519 sq.ft · 3 Bedrooms · 3 Baths · House
· Deck · Parking
Olivia, Barbecue township Harnett County North Carolina · 2,519 sq.ft · 3 Bedrooms · 3 Baths · House · Deck · Parking
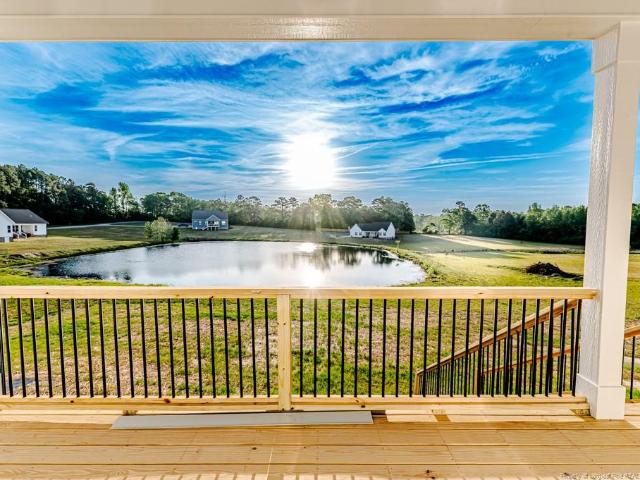
Introducing a stunning new construction by Harrington Properties in Sanford, NC! This thoughtfully designed home features 3 bedrooms, 3 full bathrooms, and a spacious bonus room — all nestled on 2.20 acres of peaceful countryside with serene pond views and access. Enjoy quiet mornings or relaxing evenings on the covered back deck, plus the convenience of a side-entry 2-car garage. Modern comfort meets tranquil living — don’t miss your opportunity to call this exceptional property home!
USD 499,900
465 Conifer Street
View photo
House · for sale
USD 357,390
USD 188/sq.ft
465 Conifer Street
Olivia, Barbecue township Harnett County North Carolina
· 1,894 sq.ft · 4 Bedrooms · 3 Baths · House
· Patio · Office room · Equipped kitchen · Parking
Olivia, Barbecue township Harnett County North Carolina · 1,894 sq.ft · 4 Bedrooms · 3 Baths · House · Patio · Office room · Equipped kitchen · Parking
Welcome home to 465 Conifer Street in Sanford. Located on a corner lot, this home has 4 bedrooms, 3 bathrooms, approximately 1902 square feet, and an attached 2-car garage. The open main floor provides a bright and inviting setting for your daily life. The kitchen is the center of the first floor, with quartz countertops, stainless steel appliances, and a spacious center island overlooking the family and dining rooms. At the rear of the home, you'll find the covered rear patio—great for a quick break from a busy day. The primary suite is located near the back of the home and features a double vanity, walk-in shower, a private water closet, and a walk-in closet. 2 additional bedrooms are located near the front of the home on the 1st floor and share a full bathroom located between them for convenience. Upstairs, you'll find the 4th bedroom with an adjacent full bathroom and the versatile use-as-you-choose loft. Whether you need an additional living room, a home office, or just space for
USD 357,390
229 Olive Branch Street
View photo
House · for sale
USD 297,000
USD 170/sq.ft
229 Olive Branch Street
Olivia, Barbecue township Harnett County North Carolina
· 1,744 sq.ft · 3 Bedrooms · 2 Baths · House
· Patio · Equipped kitchen · Parking
Olivia, Barbecue township Harnett County North Carolina · 1,744 sq.ft · 3 Bedrooms · 2 Baths · House · Patio · Equipped kitchen · Parking
Welcome to 229 Olive Branch Street at Laurel Oaks, located in the booming Sanford, NC. Introducing the Darwin floorplan! This home features 3 bedrooms, 2.5 bathrooms, 1,749 sq ft. Of thoughtfully designed living space, and a 2-car garage. Upon entering through the front door, you're greeted by an inviting foyer that leads you pass the staircase and powder room, then into the heart of the home. The open-concept layout encompasses a spacious living room and a well-appointed kitchen that opens to the back patio through the breakfast area. The kitchen is equipped with stainless steel appliances, beautiful quartz countertops, functional kitchen island overlooking the living room, and a walk-in pantry. Making your way upstairs, you'll discover the primary bedroom at the front of the home, which includes a walk-in closet, walk-in shower, dual vanity, and a water closet for ultimate privacy. The second floor also hosts 2 additional bedrooms, each with its own walk-in closet, and soft carpet fl
USD 297,000
3120 Sandwedge
View photo
House · for sale
USD 399,000
USD 176/sq.ft
3120 Sandwedge
Olivia, Barbecue township Harnett County North Carolina
· 2,260 sq.ft · 3 Bedrooms · 2 Baths · House
· Deck · Equipped kitchen · Parking
Olivia, Barbecue township Harnett County North Carolina · 2,260 sq.ft · 3 Bedrooms · 2 Baths · House · Deck · Equipped kitchen · Parking
Situated on a rare, level 0.55-acre lot, this home has been extensively overhauled for total peace of mind. Recent high-ticket upgrades include: a new roof (2023), hvac (2022), kitchen appliances and a whole-house water filtration system (2025). The interior shines with brand-new LVP flooring and a fresh paint in 2025. Enjoy morning coffee on your new Trex deck or tinker in the lower-level golf cart garage and workshop. With all major systems recently replaced or inspected, this is the most'worry-free' move-in-ready home on the market
USD 399,000
91 Green Links Drive
View photo
House · for sale
USD 315,000
USD 154/sq.ft
91 Green Links Drive
Olivia, Barbecue township Harnett County North Carolina
· 2,045 sq.ft · 3 Bedrooms · 2 Baths · House
· Parking
Olivia, Barbecue township Harnett County North Carolina · 2,045 sq.ft · 3 Bedrooms · 2 Baths · House · Parking
This well maintained home on over half an acre in Carolina Seasons offers 3 bedrooms, with a 1st floor primary, 2.5 baths and a bonus space on over half an acre. This home is move in ready with stainless steel appliances, washer and dryer. With over 2,000 SF, a 3 car garage, formal dining room, and laundry room, this home provides plenty of versatile space. HVAC replaced within last 4 years, new carpet and paint. Home backs up to a golf path that is no longer used
USD 315,000
145 Vista Ridge Avenue
View photo
House · for sale
USD 599,000
USD 233/sq.ft
145 Vista Ridge Avenue
Olivia, Barbecue township Harnett County North Carolina
· 2,562 sq.ft · 4 Bedrooms · 3 Baths · House
· Garden · Equipped kitchen · Parking
Olivia, Barbecue township Harnett County North Carolina · 2,562 sq.ft · 4 Bedrooms · 3 Baths · House · Garden · Equipped kitchen · Parking
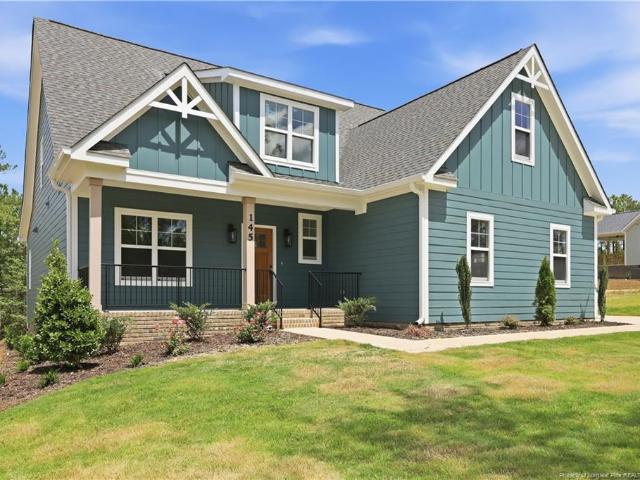
Map to address: 22 mcmillian lane. Sanford, NC. Vista Ridge Ave has not loaded in Apple/Google Maps. Please use map to address above to get to sycamore ridge. Welcome to Sycamore Ridge, Sanford's newest elevated home community featuring 45 spacious lots, paved roads, fiber internet, and private 1+/. Acre wooded homesites. This lot showcases Superior Homes of the Sandhills' two story'KENWOOD' floor plan, offering 4 bedrooms and 2.5 bathrooms. A three-car garage is included. These homes feature IRRIGATION SODDED YARDS, 2' FAUX WOOD BLINDS, fiber cement siding, tankless gas hot water heater and gourmet kitchens. Additional lots and floor plans are available now, with options for presale homes. Choose your lot, plan, and selections. Estimated completion: End of Sept 2026. Agent Remarks: MAP TO ADDRESS: 22 McMillian Lane. Sanford, NC. Vista Ridge Ave has not loaded in Apple/Google Maps. Please use map to address above to get to sycamore ridge. Small HOA to be in place for pond maintenance,
USD 599,000
6086 Dunes Drive
View photo
House · for sale
USD 475,000
USD 129/sq.ft
6086 Dunes Drive
Olivia, Barbecue township Harnett County North Carolina
· 3,660 sq.ft · 5 Bedrooms · 3 Baths · House
· Equipped kitchen · Parking
Olivia, Barbecue township Harnett County North Carolina · 3,660 sq.ft · 5 Bedrooms · 3 Baths · House · Equipped kitchen · Parking
Welcome to 6086 Dunes Drive in the gated community of Carolina Trace. This spacious 5-bedroom, 3-bath home offers the perfect blend of comfort and convenience. Enjoy access to lakes, a golf course, nearby community pool, and more. Inside, you'll find a large, inviting kitchen, both formal and informal dining areas, a main-level primary suite with whirlpool tub, and a huge bonus/rec room. Additional features include a separate laundry room, ample storage, and a 2-car garage with space for a golf cart. Privacy, security, and room to roam—come see for yourself. Schedule your showing today!
USD 475,000
1393 Pennsylvania Avenue
View photo
House · for sale
USD 590,000
USD 227/sq.ft
1393 Pennsylvania Avenue
Olivia, Barbecue township Harnett County North Carolina
· 2,594 sq.ft · 4 Bedrooms · 3 Baths · House
Olivia, Barbecue township Harnett County North Carolina · 2,594 sq.ft · 4 Bedrooms · 3 Baths · House
Living on the Lake! You are going to be surprised by the size of this BEAUTIFUL home! Wake to a view of the lake from bedroom. Walk out of the downstairs onto the covered porch straight to your dock, to fish, kayak or take the boat out! If fishing or boating aren't to your enjoyment, Carolina Trace has 2 Golf Courses calling your name. Tennis too! The home is move in ready, the only thing it needs is. You
USD 590,000
42 Tee Trail
View photo
House · for sale
USD 599,999
USD 134/sq.ft
42 Tee Trail
Olivia, Barbecue township Harnett County North Carolina
· 4,456 sq.ft · 4 Bedrooms · 4 Baths · House
· Garden · Parking
Olivia, Barbecue township Harnett County North Carolina · 4,456 sq.ft · 4 Bedrooms · 4 Baths · House · Garden · Parking
Welcome to 42 Tee Trail, where space, golf-course views, and the Carolina Lakes lifestyle come together! Offering approximately 4,462 square feet and situated directly on Hole #7 of the Carolina Lakes Golf Course, this spacious home provides plenty of room to live, work, entertain, and unwind. Enjoy peaceful golf-course views along with several recent improvements, including a fenced yard completed in 2024, screened-in lower deck added in 2024, new water heater in 2026, and new upstairs HVAC system in 2026. Outdoor living is a standout, with a spacious upper deck featuring a covered hardtop gazebo, ideal for grilling, dining, entertaining, or simply relaxing outside. The home also features a whole-house Generac generator serviced in 2026, supported by three homeowner-owned 80-gallon propane tanks. The garage is equipped with a 50-amp breaker, providing flexibility for an electric vehicle charger, welder, or other high-demand equipment. For today’s connected lifestyle, most rooms are wi
USD 599,999
17 Season Drive
View photo
House · for sale
USD 319,900
USD 163/sq.ft
17 Season Drive
Olivia, Barbecue township Harnett County North Carolina
· 1,959 sq.ft · 3 Bedrooms · 2 Baths · House
· Garden · Office room · Fireplace · Equipped kitchen · Parking
Olivia, Barbecue township Harnett County North Carolina · 1,959 sq.ft · 3 Bedrooms · 2 Baths · House · Garden · Office room · Fireplace · Equipped kitchen · Parking
Beautiful 3-bedroom, 2.5-bath home situated on a large corner lot in the wonderful neighborhood of Carolina Seasons! A spacious front porch welcomes you inside, where you’ll find a formal dining room with a tray ceiling, a living room with a fireplace, and a kitchen featuring granite countertops, stainless steel appliances, and a tile backsplash. Wood and LVP flooring highlight the downstairs living areas, while wrought-iron stair railings lead upstairs to carpeted bedrooms and an office/flex room with LVP flooring. Walk-in closets and additional interior storage offer plenty of space, and the primary bath includes a garden tub and separate shower. Spend your evenings relaxing on the screened-in porch or gathering around the fire pit in the privacy-fenced backyard. A side-entry garage, outdoor storage shed add even more to enjoy. Come see everything this home has to offer—schedule your showing today!
USD 319,900
354 Placid Pond Drive
View photo
House · for sale
USD 309,000
USD 215/sq.ft
354 Placid Pond Drive
Olivia, Barbecue township Harnett County North Carolina
· 1,432 sq.ft · 3 Bedrooms · 2 Baths · House
· Garden · Swimming pool · Deck · Equipped kitchen · Parking
Olivia, Barbecue township Harnett County North Carolina · 1,432 sq.ft · 3 Bedrooms · 2 Baths · House · Garden · Swimming pool · Deck · Equipped kitchen · Parking
Welcome to 354 Placid Pond Drive, where comfortable single-level living meets an impressive backyard retreat! This 3-bedroom, 2-bath ranch offers an open, functional floor plan designed for everyday living and entertaining. The kitchen flows into the main living and dining areas, while the primary suite provides a private bath and generous closet space. Step outside and discover one of this home's standout features—a beautifully designed, privacy-fenced backyard made for relaxing and entertaining. Enjoy the screened porch, expansive deck, hot tub, landscaped pathways, low-maintenance decorative areas, and a spacious lawn with plenty of room to enjoy the outdoors. Whether you're hosting friends, grilling on the deck, unwinding in the hot tub, or enjoying a quiet evening on the screened porch, this backyard offers multiple spaces to make your own. Built in 2023, the home also features an attached garage and approximately half an acre, providing a combination of newer construction, indoor
USD 309,000
2805 Mount Pisgah Church Road
View photo
House · for sale
USD 325,000
USD 239/sq.ft
2805 Mount Pisgah Church Road
Olivia, Barbecue township Harnett County North Carolina
· 1,356 sq.ft · 3 Bedrooms · 2 Baths · House
· Deck · Equipped kitchen
Olivia, Barbecue township Harnett County North Carolina · 1,356 sq.ft · 3 Bedrooms · 2 Baths · House · Deck · Equipped kitchen
10,000 Seller Credit available! Renovated, amazing location, and NO HOA! Set on a generous. 78-acre lot, this beautifully updated home offers the room to spread out while keeping you conveniently connected to 421 and US 1. Inside, it's truly move-in ready with a new roof, new windows, new HVAC, new water heater, new flooring, fresh paint throughout, updated electrical and plumbing, brand-new bathrooms, and new countertops! The kitchen comes complete with a refrigerator, plus a new washer and dryer are also included making the move that much easier. The updates continue outside with brand new Hardie Board siding, exterior decking, gutters. Even the refinished 10' x 12' storage building has new drywall, floors, roof, and exterior. All work was permitted and just passed inspection! Don't miss this one! Seller Credit available with acceptable offer
USD 325,000
127 Thistle Court
View photo
House · for sale
USD 374,900
USD 194/sq.ft
127 Thistle Court
Olivia, Barbecue township Harnett County North Carolina
· 1,927 sq.ft · 3 Bedrooms · 2 Baths · House
· Patio · Fireplace · Equipped kitchen · Parking
Olivia, Barbecue township Harnett County North Carolina · 1,927 sq.ft · 3 Bedrooms · 2 Baths · House · Patio · Fireplace · Equipped kitchen · Parking
Welcome to this beautiful 3-bedroom, 2.5-bath home with a 3-car garage, and a spacious. 6-acre lot in the desirable West Preserve! The thoughtfully designed open-concept layout seamlessly connects the family room, kitchen, and dining area, creating an inviting space for everyday living and entertaining. The family room serves as the heart of the home, featuring a gorgeous floor-to-ceiling stone fireplace, built-in cabinetry, and abundant natural light. The well-appointed kitchen offers an oversized center island, pantry, and ample cabinet space, while the dining area's beautiful wainscoting adds character and style. The spacious primary suite provides a peaceful retreat with a private bath featuring dual vanities, an oversized walk-in shower with bench seating, and a large walk-in closet. Two additional generously sized bedrooms offer flexibility for family, guests, or a home office. Outside, enjoy a generously sized covered back patio overlooking the large, flat, private fenced-in bac
USD 374,900
433 Conifer Street
View photo
House · for sale
USD 318,231
USD 181/sq.ft
433 Conifer Street
Olivia, Barbecue township Harnett County North Carolina
· 1,755 sq.ft · 3 Bedrooms · 2 Baths · House
· Equipped kitchen · Parking
Olivia, Barbecue township Harnett County North Carolina · 1,755 sq.ft · 3 Bedrooms · 2 Baths · House · Equipped kitchen · Parking
Welcome to 0364 TBD at Plat at Laurel Oaks, located in the booming Sanford, NC! The Cali is a spacious and modern single-story home designed with open-concept living in mind. This floorplan features 4 bedrooms, 2 bathrooms, 1,764 sq. Ft. of living space, and a 2-car garage. Upon entering the home, you'll be greeted by an inviting foyer that leads directly into the heart of the home. This open plan features a living room, dining room, and well-appointed kitchen. The kitchen is equipped with a corner walk-in pantry, stainless steel appliances, and a large island with a breakfast bar, making it perfect for both cooking and casual dining. The Cali also features a large primary bedroom, complete with a spacious walk-in closet, and a primary bathroom with a dual vanity and a separate shower. The additional three bedrooms and secondary bathroom are located at the opposite end of the home, providing optimal privacy for both you and your guests. Its covered porch, located at the back of the hom
USD 318,231
3233 Leicester Circle
View photo
House · for sale
USD 460,000
USD 201/sq.ft
3233 Leicester Circle
Olivia, Barbecue township Harnett County North Carolina
· 2,282 sq.ft · 3 Bedrooms · 2 Baths · House
· Swimming pool · Deck · Equipped kitchen
Olivia, Barbecue township Harnett County North Carolina · 2,282 sq.ft · 3 Bedrooms · 2 Baths · House · Swimming pool · Deck · Equipped kitchen
Beautifully situated along the 9th hole in the gated Carolina Trace community, this 3-bedroom, 2.5-bath home offers 2,917 square feet of finished living space and incredible golf course views from nearly every angle. With nearly 1,888 additional square feet of unfinished space, there is tremendous potential to bring your vision and dreams to life. Massive windows and vaulted ceilings fill the home with natural light, while hardwood floors add warmth throughout the main living areas. The kitchen features Corian countertops, a spacious walk-in pantry, a center island and a glass-top range. The main-floor primary suite provides comfortable, convenient living. The lower level includes two additional bedrooms, a second living area, abundant storage and a dedicated golf cart room. Step outside to enjoy the hot tub and expansive wraparound deck overlooking the 9th hole-the perfect setting for relaxing or entertaining while taking in the beautiful golf course views. The community offers a near
USD 460,000
324 Manning Drive
View photo
House · for sale
USD 325,000
USD 167/sq.ft
324 Manning Drive
Olivia, Barbecue township Harnett County North Carolina
· 1,938 sq.ft · 3 Bedrooms · 2 Baths · House
· Equipped kitchen · Parking
Olivia, Barbecue township Harnett County North Carolina · 1,938 sq.ft · 3 Bedrooms · 2 Baths · House · Equipped kitchen · Parking
Life feels a little easier at 324 Manning Drive. Built less than 5 years ago, this 3-bedroom, 2-bath home offers the comfort of main-floor living with a flexible bonus room above the garage that can adapt to the way you live. The open floor plan keeps everyone connected, whether you're cooking in the kitchen with granite countertops and stainless steel appliances or enjoying a quiet evening at home. The primary suite creates a peaceful place to recharge, complete with a walk-in closet and a layout designed for everyday comfort. From morning coffee in a calm, modern setting to weekends spent hosting friends or simply enjoying the ease of a newer home, every detail supports a lifestyle that feels both relaxed and refined. Schedule your showing and come experience what makes this home feel so special
USD 325,000
180 Vail Court
View photo
House · for sale
USD 339,900
USD 153/sq.ft
180 Vail Court
Olivia, Barbecue township Harnett County North Carolina
· 2,217 sq.ft · 4 Bedrooms · 2 Baths · House
· Garden · Deck · Fireplace · Equipped kitchen · Parking · Air conditioning
Olivia, Barbecue township Harnett County North Carolina · 2,217 sq.ft · 4 Bedrooms · 2 Baths · House · Garden · Deck · Fireplace · Equipped kitchen · Parking · Air conditioning
The property’s standout feature is the large detached workshop, equipped with full length shelving, multiple workbenches, dedicated A/C, and a secure safe—ideal for craftsmen, woodworkers, gunsmiths, mechanics, or hobbyists needing organized, climate controlled workspace. The lot also includes separated storage buildings for tools, equipment, and project overflow. The home sits on a beautiful treed lot with Wax Myrtles, Dogwood, and Magnolia trees, offering shade, privacy, and seasonal color. Inside, the 4 bedroom, 2.5 bath home has been continuously updated: roof (2021), appliances (2021), upstairs A/C (2022), wood flooring (2023), three toilets (2024), garage door opener (2025), and a new gas fireplace insert. Interior walls are fully insulated. Kitchen features granite countertops and stainless steel appliances. Exterior highlights include a wood deck with SunSetter awning, dusk to dawn lighting, fenced backyard with double and single gates, additional outbuildings, whole house 25 k
USD 339,900
1483 Kentucky Avenue
View photo
House · for sale
USD 299,900
USD 204/sq.ft
1483 Kentucky Avenue
Olivia, Barbecue township Harnett County North Carolina
· 1,464 sq.ft · 3 Bedrooms · 2 Baths · House
· Deck · Equipped kitchen · Swimming pool
Olivia, Barbecue township Harnett County North Carolina · 1,464 sq.ft · 3 Bedrooms · 2 Baths · House · Deck · Equipped kitchen · Swimming pool
Charming 3-bedroom, 2-bath home offering single-level living in the gated Carolina Trace community. Seller offering $5000 buyer credit that can be used toward rate buy-down or closing costs. Additional credit may be available through preferred lender. Filled with natural light, this updated home features wood and tile flooring throughout the main living areas, new carpet in the bedrooms, and thoughtful updates throughout. The kitchen offers quartz countertops along with a new range, microwave, and dishwasher. Both bathrooms have been updated, including a tiled wall for shower. A new rear deck provides additional space to relax or entertain outdoors. Residents enjoy access to Hidden Lake amenities, including a fishing pond, lake access, pool, and tennis courts. Optional memberships are also available to Carolina Trace Country Club, featuring two 18-hole golf courses, a full clubhouse, dining, and additional amenities. Preferred lender incentives are available for this home. There is cur
USD 299,900
28 Crosswinds Circle
View photo
House · for sale
USD 331,000
28 Crosswinds Circle
Olivia, Barbecue township Harnett County North Carolina
· 3 Bedrooms · 2 Baths · House
· Parking
Olivia, Barbecue township Harnett County North Carolina · 3 Bedrooms · 2 Baths · House · Parking
Turnkey investment property in Sanford, NC — already cash-flowing from day one. Ideal for investors seeking low-volatility, predictable monthly income. Documented rent roll available from 4/2023 to present. Large lot, no HOA. Current tenant is month-to-month and wishes to continue lease. Sanford's economy is anchored by major employers including Pfizer, IBM, and Fort Bragg. Priced at $331,000. Contact listing agent with questions. Alternatively, this three-bedroom, two-and-a-half-bath single-family residence in Stoney Creek Manor offers solid foundation for homeownership in Sanford. The nearly three-quarter-acre lot provides substantial outdoor space and privacy. The home includes one-car garage, storage and straightforward layout across its (1686 sq) finished square footage. Located in an established residential community, this property presents a practical choice for buyers seeking a modest-sized home with room to grow
USD 331,000
131 Grinnell Loop
View photo
House · for sale
USD 385,000
USD 161/sq.ft
131 Grinnell Loop
Olivia, Barbecue township Harnett County North Carolina
· 2,390 sq.ft · 4 Bedrooms · 3 Baths · House
· Equipped kitchen
Olivia, Barbecue township Harnett County North Carolina · 2,390 sq.ft · 4 Bedrooms · 3 Baths · House · Equipped kitchen
2-1 Buy Down + $2,000 towards closing costs w/ use of preferred lender! With contract by 10/15/26. Ready to move in! Experience the perfect blend of quality craftsmanship, modern style, and everyday comfort in this stunning new construction home by the highly sought-after Nova Casa Homes, with an anticipated early September completion. Ideally located in a convenient Sanford location just minutes from Southside Plaza, shopping, dining, and everyday conveniences, the popular Nobreza floor plan offers an open-concept layout designed for today's lifestyle. The bright, airy main level features abundant natural light, durable luxury laminate flooring, and a beautifully designed chef's kitchen showcasing 42-inch crisp white cabinetry, a striking contrasting island, elegant Carrara Morro quartz countertops, upgraded hardware, designer tile backsplash, stainless steel appliances, and generous prep and storage space. The private first-floor owner's retreat offers a spacious walk-in closet, walk
USD 385,000
180 Edes Court
View photo
House · for sale
USD 466,000
USD 154/sq.ft
180 Edes Court
Olivia, Barbecue township Harnett County North Carolina
· 3,014 sq.ft · 4 Bedrooms · 3 Baths · House
· Office room · Equipped kitchen · Parking
Olivia, Barbecue township Harnett County North Carolina · 3,014 sq.ft · 4 Bedrooms · 3 Baths · House · Office room · Equipped kitchen · Parking
3-Car Garage | Upgraded 4-Bedroom Home Situated on a spacious corner lot in Liberty Meadows, this stunning 4-bedroom, 3.5-bath home features over 3,000 square feet of thoughtfully designed living space with upgrades already completed. The main level includes an open-concept layout, formal dining room that can also serve as a home office, guest suite with full bath, and an impressive chef's kitchen showcasing quartz countertops, soft-close cabinetry, gas cooktop, double ovens, stainless steel appliances, oversized island, and built-in wine refrigerator. Upstairs you'll find a spacious media room, generous secondary bedrooms, and an oversized primary suite with a spa-inspired bathroom and expansive walk-in closet. Outside, enjoy covered front and rear porches, a large co rner lot, and the convenience of an oversized 3-car garage. This home includes window blinds, appliances, and completed finishes. Conveniently located near Fort Bragg, Sanford, Southern Pines, and Fayetteville
USD 466,000
295 Palm Drive
View photo
House · for sale
USD 352,084
USD 149/sq.ft
295 Palm Drive
Olivia, Barbecue township Harnett County North Carolina
· 2,357 sq.ft · 5 Bedrooms · 3 Baths · House
· Office room · Equipped kitchen · Parking
Olivia, Barbecue township Harnett County North Carolina · 2,357 sq.ft · 5 Bedrooms · 3 Baths · House · Office room · Equipped kitchen · Parking
Discover 295 Palm Drive at Laurel Oaks in Sanford, NC. This Robie floor plan offers 5 bedrooms, 3 bathrooms, approximately 2,368 square feet of thoughtfully designed living space, and a 2-car garage. The main level features an open-concept layout that connects the kitchen, dining area, and family room, creating a comfortable space for everyday living and entertaining. The kitchen is appointed with quartz countertops, stainless steel appliances, a spacious island, and a walk-in pantry for added storage. A first-floor bedroom and full bathroom provide flexibility for guests, a home office, or multi-generational living. Upstairs, the primary suite offers a walk-in closet, dual vanities, and a walk-in shower. Three additional bedrooms, a full bathroom, a centrally located laundry room, and a versatile loft provide plenty of space to fit your needs. With its functional layout and flexible living spaces, this home is designed to make everyday living easy and enjoyable. Photos are not of the
USD 352,084
512 Cherry Laurel Drive
View photo
Townhouse · for sale
USD 249,990
USD 155/sq.ft
512 Cherry Laurel Drive
Olivia, Barbecue township Harnett County North Carolina
· 1,604 sq.ft · 3 Bedrooms · 2 Baths · Townhouse
· Equipped kitchen · Parking
Olivia, Barbecue township Harnett County North Carolina · 1,604 sq.ft · 3 Bedrooms · 2 Baths · Townhouse · Equipped kitchen · Parking
Discover life at 512 Cherry Laurel Drive in The Townes at Laurel Oaks. This end-unit Payton townhome offers 3 bedrooms, 2.5 bathrooms, approximately 1,614 square feet, and a 1-car garage. As an end-unit, this home benefits from additional windows that help bring in natural light and create a bright, open feel throughout the living spaces. The main level features an open-concept layout that connects the kitchen, dining area, and family room, providing a comfortable setting for both everyday living and entertaining. Quartz countertops, stainless steel appliances, and shaker-style cabinetry add both style and functionality to the kitchen. Upstairs, the primary suite includes a walk-in closet, dual vanities, and a walk-in shower. Two additional bedrooms offer flexible space for a variety of needs, along with a centrally located laundry area for added convenience. Backing up to open space, this homesite offers a more private and peaceful setting. Thoughtfully designed throughout, this home
USD 249,990
429 Conifer Street
View photo
House · for sale
USD 313,990
USD 194/sq.ft
429 Conifer Street
Olivia, Barbecue township Harnett County North Carolina
· 1,615 sq.ft · 3 Bedrooms · 2 Baths · House
· Patio · Equipped kitchen · Parking
Olivia, Barbecue township Harnett County North Carolina · 1,615 sq.ft · 3 Bedrooms · 2 Baths · House · Patio · Equipped kitchen · Parking
Comfortable living gets a fashionable new feel at 429 Conifer Street in The Villas at Laurel Oaks. This single-story floor plan offers approximately 1,618 square feet with 3 bedrooms, 2 bathrooms, and a 2-car garage—bringing together comfort, convenience, and a layout that keeps daily life simple and convenient. Inside this bright and intuitively laid out home, past the two secondary bedrooms and hallway bath, you'll find the kitchen, dining room, and living room, flowing together with ease and keeping your household connected. Whether you are starting the morning, hosting friends, or winding down for the day, this open-concept layout keeps everyone close while still offering room to spread out. The kitchen features quartz countertops, stainless steel appliances, and an island that provides prep space and a natural spot for casual conversation. Out back, the covered patio extends the home outdoors—perfect for morning coffee or a breath of fresh air. At the rear of the home, the primary
USD 313,990
3072 Still Turn
View photo
House · for sale
USD 345,000
USD 175/sq.ft
3072 Still Turn
Olivia, Barbecue township Harnett County North Carolina
· 1,970 sq.ft · 2 Bedrooms · 2 Baths · House
· Garden · Equipped kitchen
Olivia, Barbecue township Harnett County North Carolina · 1,970 sq.ft · 2 Bedrooms · 2 Baths · House · Garden · Equipped kitchen
Discover this beautifully updated home in the gated golf community of Carolina Trace! This delightful home is a short walk to Community Pool. Carolina Trace is midway between Raleigh and Pinehurst and offers a 115 acre lake for fishing and boating with 2.18 hole Robert Trent Jones Sr designed golf courses with exercise facilities, and dining available. Club pool and tennis are also other items to be enjoyed with club membership. Come visit soon as you will see this home will sell quickly! Trace is a gated community so agents must show pocket card for entry. The bright, open floor plan features a custom-designed kitchen with granite countertops, a tile backsplash, and stainless steel appliances. The spacious primary suite offers a large garden tub, separate shower, and walk-in closet. A striking spiral staircase leads to a versatile loft overlooking the family room, while the oversized sunroom is filled with windows and natural light. Move-in ready and waiting for you!
USD 345,000
2630 Ponderosa Road
View photo
House · for sale
USD 349,000
USD 261/sq.ft
2630 Ponderosa Road
Olivia, Barbecue township Harnett County North Carolina
· 1,335 sq.ft · 2 Bedrooms · 2 Baths · House
Olivia, Barbecue township Harnett County North Carolina · 1,335 sq.ft · 2 Bedrooms · 2 Baths · House
14.7 Acres with Pond, Barn, and Mobile Home Included. PRICE IS BASED ON THE LAND, the mobile home and barn are personal property to be conveyed at no charge. Endless Possibilities in a Peaceful Setting. Opportunities like this don't come along often. Welcome to 2630 Ponderosa Road. A unique 14.7-acre property offering the perfect blend of open space, natural beauty, and existing infrastructure in a quiet rural setting. Whether you're dreaming of a mini farm, private homestead, or a place to build your custom home, this property provides a rare head start. The land features a mix of lightly wooded acreage, a pond, and open areas ready for a variety of uses. The property includes a 2-bedroom, 2-bath manufactured home, along with a barn and fenced area, making it ideal for those looking to enjoy the land immediately while planning future improvements. Located just outside Sanford and convenient to Lillington, this property offers the peace of country living with access to nearby amenities
USD 349,000

Get email alerts

Don't miss out: be the first to know about new properties

The alert was correctly created

On subscribing you accept the conditions of use and the privacy policy
Alert
Receive new ads in your inbox
Save this search
Receive alerts for new listings

We'll send you an email when we have new properties for: "Houses for sale in Olivia, Barbecue township Harnett County North Carolina"

The alert was correctly created

Courtland Acres
McCracken Heights
Get email alerts and be the first to see new listings
Required field
On subscribing I accept the terms of the privacy policy
Perfect! You'll soon start receiving new listings via email
Alert
Receive an email when we have new ads for Houses for sale in Olivia, Barbecue township Harnett County North Carolina
Save this search
Filters

Bedrooms

Size (sq.ft)

sq.ft
sq.ft

Price

USD
USD

Property type

Bathrooms

Clear all filters
Receive notifications when new entries are published.