287 properties for sale in Olmstead Addition

21394 Queen Court NW
View photo
House · for sale
USD 469,000
USD 221/sq.ft
21394 Queen Court NW
Olmstead Addition
· 2,120 sq.ft · 4 Bedrooms · 2 Baths · House
· Patio · Office room · Fireplace · Equipped kitchen · Parking
Olmstead Addition · 2,120 sq.ft · 4 Bedrooms · 2 Baths · House · Patio · Office room · Fireplace · Equipped kitchen · Parking
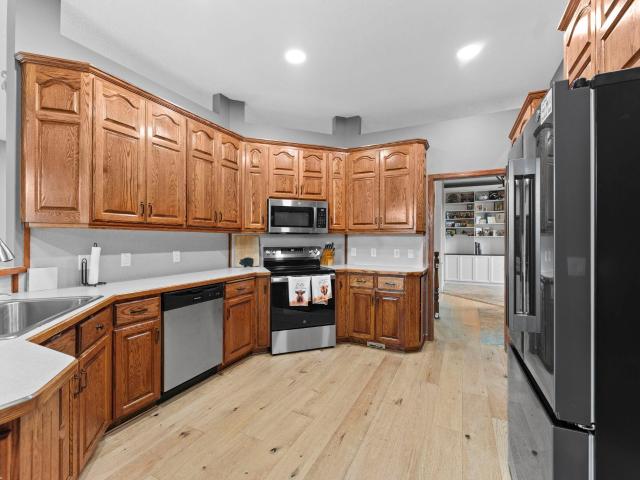
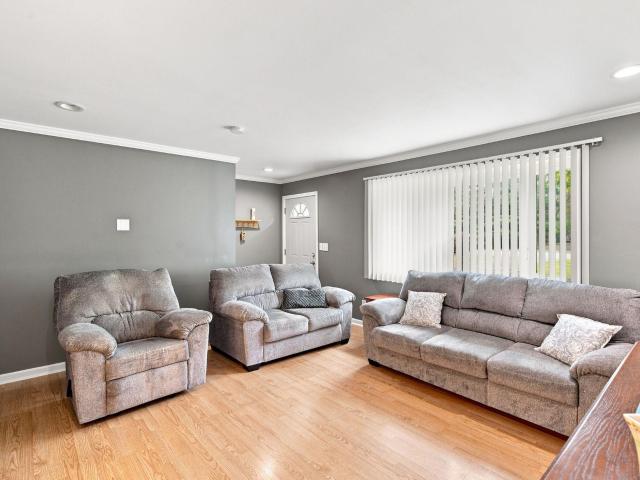
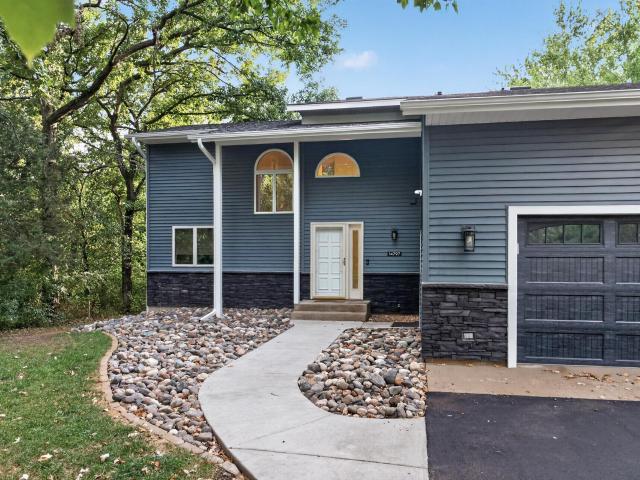
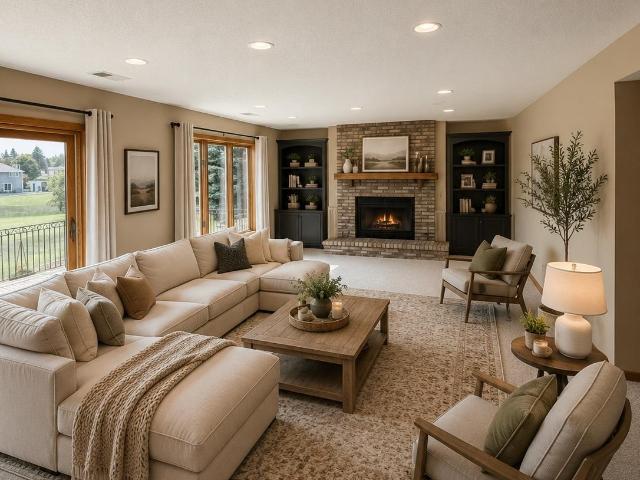
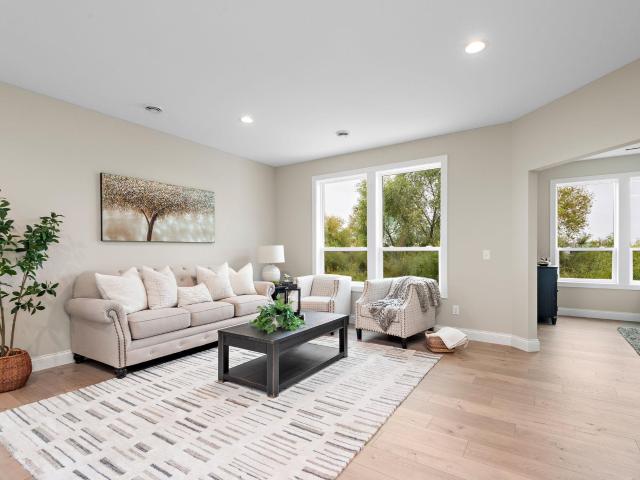
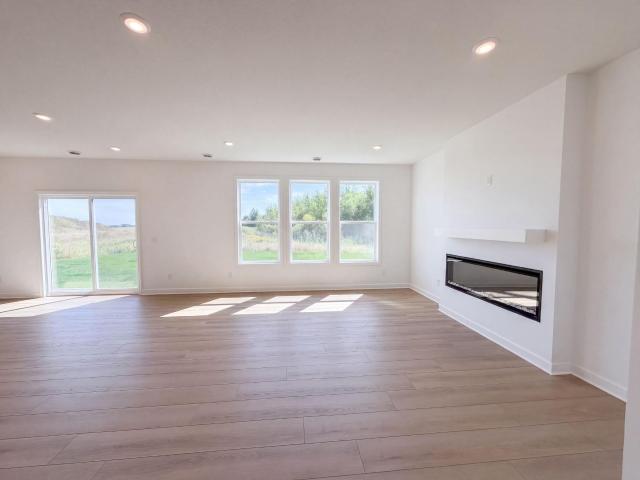
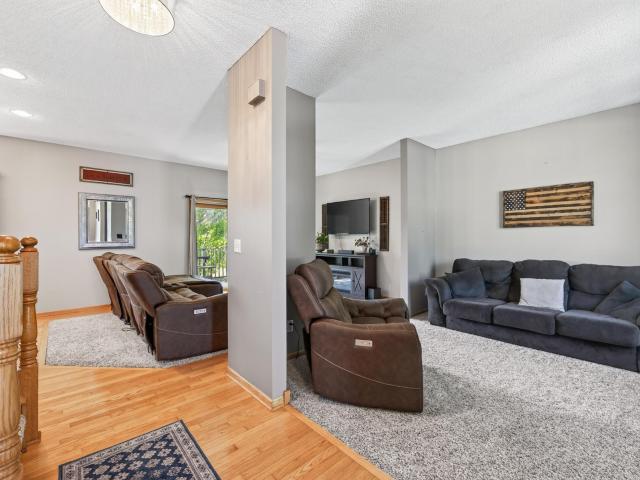
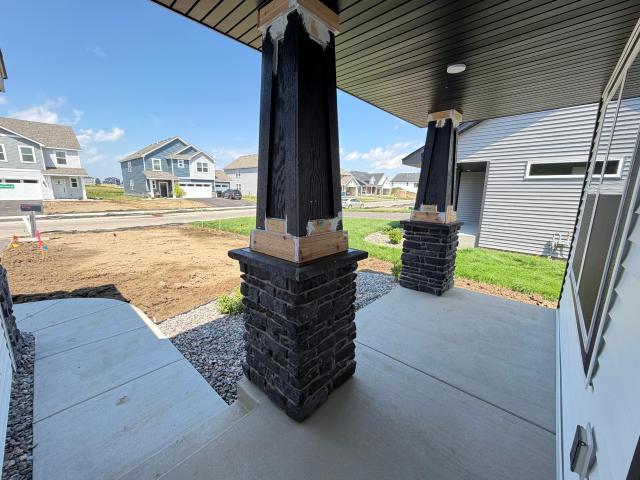
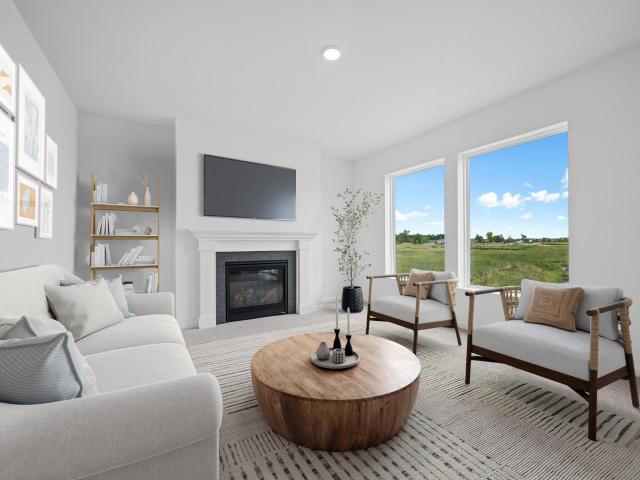
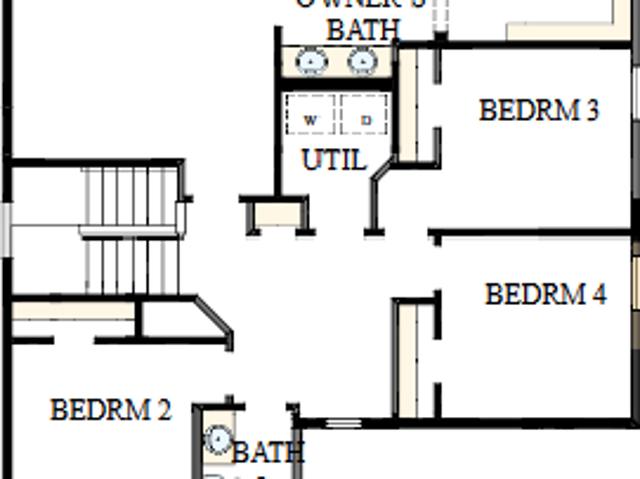
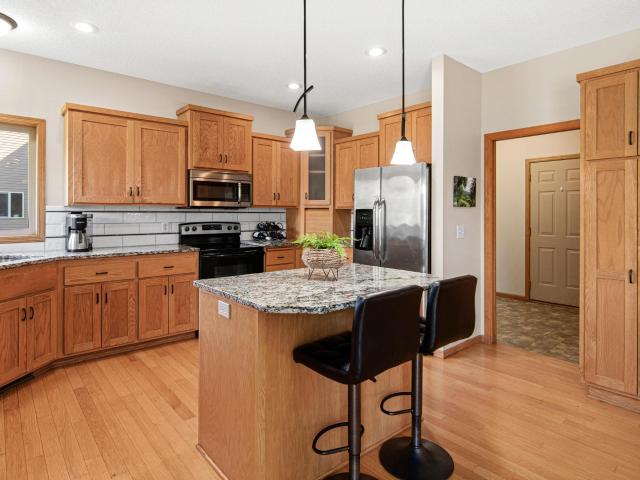
Space, privacy and a beautiful wetland backdrop set this Windsor Park home apart! Offering 4 bedrooms, 3 bathrooms and an unfinished walkout lower level, this home combines a thoughtful floor plan with room to grow. The main level features a spacious primary suite with a huge walk-in closet and private bath with separate tub, shower and water closet, plus a dedicated office and convenient laundry just off the garage. The updated kitchen features new countertops, backsplash and sink (2023) and flows into the living space with a cozy gas fireplace. Upstairs are three additional bedrooms, including two exceptionally spacious rooms with built-in desk areas. The unfinished walkout lower level is ready for your ideas and opens to an expansive stamped concrete patio overlooking the wetlands—a fantastic setting for relaxing or entertaining. Solar panels added in 2025 provide an energy-efficient upgrade designed to help reduce reliance on traditional electricity. Enjoy the welcoming front porch
USD 469,000
18563 Tyler Street NW
View photo
Townhouse · for sale
USD 250,000
USD 156/sq.ft
18563 Tyler Street NW
Olmstead Addition
· 1,593 sq.ft · 2 Bedrooms · 2 Baths · Townhouse
· Garden · Office room · Fireplace · Cellar
Olmstead Addition · 1,593 sq.ft · 2 Bedrooms · 2 Baths · Townhouse · Garden · Office room · Fireplace · Cellar
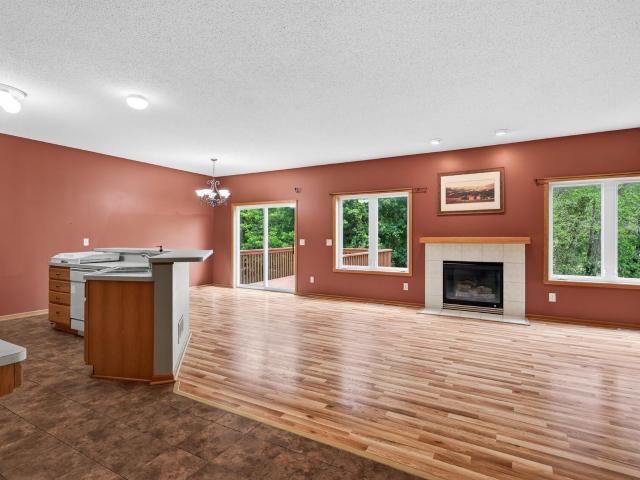
Welcome home to this well-maintained 2-bedroom, 3-bathroom townhome offering the perfect blend of comfort and opportunity. Enjoy cozy nights by the fireplace in a bright, inviting main living space, and step out to your private backyard retreat — ideal for relaxing or entertaining away from prying eyes. The walkout lower level opens directly to the outdoors, adding everyday convenience and natural light. Downstairs, the unfinished basement is a blank canvas — finish it to your taste and add instant equity to your investment from day one. With 3 full bathrooms, there's no morning bottleneck, and the layout offers flexibility for guests, a home office, or additional living space. Sold as-is — priced to reflect the opportunity. Bring your vision and make it yours!
USD 250,000
14001 th Avenue NW
View photo
House · for sale
USD 1,100,000
USD 285/sq.ft
14001 th Avenue NW
Olmstead Addition
· 3,853 sq.ft · 4 Bedrooms · 3 Baths · House
· Patio · Deck · Equipped kitchen · Parking
Olmstead Addition · 3,853 sq.ft · 4 Bedrooms · 3 Baths · House · Patio · Deck · Equipped kitchen · Parking
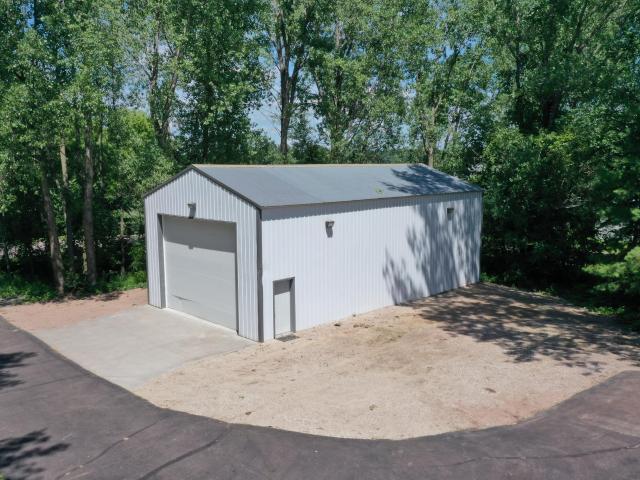
Welcome to an exceptional 10-acre estate in Elk River! Overlooking a scenic creek, this executive walkout rambler offers over 3,800 finished square feet of living space featuring an open floor plan, both formal and informal dining rooms, a main-level deck, a concrete patio, and a spacious 3-car attached garage. The primary ensuite includes a soaking tub and custom separate shower, while the expansive lower-level great room is designed for entertaining. Outdoor enthusiasts will appreciate the impressive acreage, fully equipped with a heated deer stand, duck blind, and rifle range. A massive 40x72 outbuilding adds extraordinary versatility, containing a dedicated workshop and private guest quarters complete with a bedroom, full kitchen, full bathroom, living space, and separate laundry
USD 1,100,000
18566 th Street NW
View photo
House · for sale
USD 399,000
USD 198/sq.ft
18566 th Street NW
Olmstead Addition
· 2,013 sq.ft · 4 Bedrooms · 2 Baths · House
· Patio · Garden · Fireplace · Equipped kitchen
Olmstead Addition · 2,013 sq.ft · 4 Bedrooms · 2 Baths · House · Patio · Garden · Fireplace · Equipped kitchen
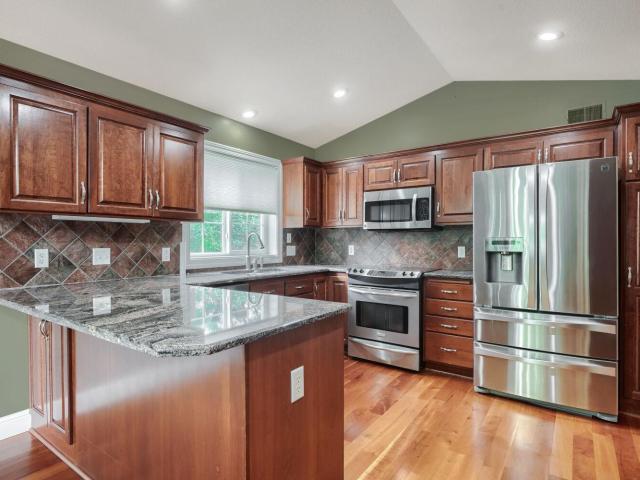
Move-in ready 4-bedroom, 2-bath rambler on a beautifully fenced 1-acre lot in a convenient Elk River location! This meticulously maintained home was previously renovated down to the studs, and the quality craftsmanship and pride of ownership are evident throughout. The main level offers three bedrooms, a full bath, gleaming hardwood floors, granite countertops, tile backsplash, and stainless steel appliances. The finished lower level features a spacious family room, a full bath, and a fourth bedroom with a cozy gas fireplace. Movie and gaming enthusiasts will love the custom fiber-optic ceiling in the bedroom that displays the constellations, creating a truly one-of-a-kind retreat or movie room. Recent improvements include a whole-house dehumidifier, new lower-level egress window, dishwasher, washer, dryer, pump station, and well pressure tank. Step outside to enjoy the large paver patio overlooking the fully fenced backyard—perfect for relaxing, entertaining, or letting kids and pets
USD 399,000
14797 nd Avenue NW
View photo
House · for sale
USD 619,000
USD 228/sq.ft
14797 nd Avenue NW
Olmstead Addition
· 2,713 sq.ft · 4 Bedrooms · 2 Baths · House
· Garden · Swimming pool
Olmstead Addition · 2,713 sq.ft · 4 Bedrooms · 2 Baths · House · Garden · Swimming pool
Riverfront living, a spacious. 80-acre lot, and extensive updates make this a property worth seeing! Set along Elk River, this beautifully refreshed home offers a wonderful combination of comfortable living spaces, outdoor enjoyment, and a peaceful setting. The home has been updated throughout with a long list of improvements, including new flooring and carpeting, fresh paint, updated bathrooms, and improvements to the primary bathroom. These thoughtful updates provide a fresh, inviting feel while leaving plenty of opportunity to make the home your own. Outside, the. 80-acre lot provides an abundance of space to enjoy the natural surroundings and the Elk River setting. The large in-ground pool and hot tub add even more opportunity for relaxing and entertaining during the warmer months, while the generous yard provides plenty of room to enjoy the outdoors. Additional improvements include a new driveway and sidewalk, enhancing both curb appeal and everyday convenience. With its riverfron
USD 619,000
1582 th Street NE
View photo
House · for sale
USD 749,850
USD 229/sq.ft
1582 th Street NE
Olmstead Addition
· 3,261 sq.ft · 4 Bedrooms · 3 Baths · House
· Patio · Parking
Olmstead Addition · 3,261 sq.ft · 4 Bedrooms · 3 Baths · House · Patio · Parking
Welcome to 1582- -th Street St Michael. This home features one of the largest lots in the area over 2 acres. Over the years the sellers have done a wonderful job taking care of this property, more recent items include new roof 2025, new garage floor 2025, new lover lever concrete Patio. All new Support posts with diamond piers for the three season. The lower level billiard room is a hit on game day, and adjacent to the theater room to watch your favorite team win big. The three season room boasts lots of southern exposure sunlight to expand the season. Three different patio areas assist in bringing the indoors outside for all of your leisure events. A nice fire pit to add to the evening charm for some late night relaxation. As you enter the home the very inviting formal living room sets the stage with a large entry foyer and formal dining area. Some photos have been digitally enhanced
USD 749,850
7370 Kahl Circle NE
View photo
Townhouse · for sale
USD 457,200
USD 267/sq.ft
7370 Kahl Circle NE
Olmstead Addition
· 1,711 sq.ft · 2 Bedrooms · 2 Baths · Townhouse
· Fireplace · Equipped kitchen
Olmstead Addition · 1,711 sq.ft · 2 Bedrooms · 2 Baths · Townhouse · Fireplace · Equipped kitchen
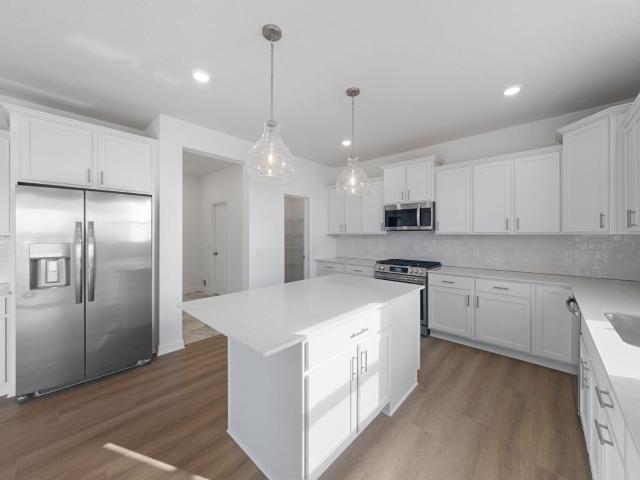
Stunning New Construction by Benzinger Homes in the Highly Desirable Windsong Community! Nestled on a quiet cul-de-sac, this beautifully crafted home offers the perfect blend of quality, style, and convenient one-level living. Featuring 2 bedrooms, 2 bathrooms, and an inviting open-concept design, every detail has been thoughtfully selected for today's lifestyle. The spacious great room showcases an elegant electric fireplace and flows seamlessly into the dining area and bright sunroom, creating the perfect space for everyday living or entertaining. The gourmet kitchen is sure to impress with custom cabinetry, quartz countertops, a large center island, stainless steel appliances, and abundant workspace. Retreat to the private owner's suite featuring a spacious walk-in closet and a beautifully appointed bath with premium finishes. Luxury laminate flooring, quality craftsmanship, and modern finishes continue throughout the home. Additional highlights include a fully finished and heated o
USD 457,200
7412 Ohland Avenue NE
View photo
House · for sale
USD 799,900
USD 255/sq.ft
7412 Ohland Avenue NE
Olmstead Addition
· 3,132 sq.ft · 4 Bedrooms · 3 Baths · House
· Patio · Fireplace · Equipped kitchen
Olmstead Addition · 3,132 sq.ft · 4 Bedrooms · 3 Baths · House · Patio · Fireplace · Equipped kitchen
Thoughtfully designed and meticulously crafted by Mattson Construction LLC, this magnificent 3100+ finished square foot walkout rambler in Otsego's highly desirable The Meadows of Otsego community sits on over 1/2 of an acre on a paved road with serene nature views. Designed for effortless single-level living, the main floor features soaring 9' ceilings, a cozy fireplace, and a luxurious primary suite complete with a walk-in shower, oversized walk-in closet, and private main-floor laundry. The gourmet chef's kitchen boasts custom knotty alder cabinetry, solid surface countertops, and stainless steel LG appliances, including a wall oven and 36' gas cooktop, with seamless access to the peaceful screen porch. Perfect for entertaining, the finished walkout lower-level offers a large open family room, a wet bar, a walkout patio, a full bathroom, and two additional bedrooms. Each with it's own walk-in closet. Complete with maintenance free vinyl siding, custom millwork, and premium finishes
USD 799,900
1022 th Street NE
View photo
House · for sale
USD 539,900
USD 226/sq.ft
1022 th Street NE
Olmstead Addition
· 2,379 sq.ft · 3 Bedrooms · 3 Baths · House
· Fireplace · Equipped kitchen
Olmstead Addition · 2,379 sq.ft · 3 Bedrooms · 3 Baths · House · Fireplace · Equipped kitchen
Stunning New Construction Walkout Rambler in the Desirable Windsong Neighborhood! Thoughtfully designed with an open-concept layout and quality finishes throughout, this Benzinger-built home offers comfortable main-level living and exceptional entertaining space. The gourmet kitchen features custom cabinetry, quartz countertops, a large center island, stainless steel appliances, and luxury laminate flooring. The spacious living and dining areas flow seamlessly together, creating an inviting atmosphere for everyday living. The private owner's suite offers a walk-in closet and well-appointed bath. The finished walkout lower level expands the living space with a large family room featuring a cozy fireplace, an additional bedroom, and ample storage. Situated on a desirable walkout lot, this home combines modern style, quality craftsmanship, and a fantastic location near parks, trails, schools, and everyday conveniences
USD 539,900
8230 Langley Avenue NE
View photo
House · for sale
USD 460,000
USD 200/sq.ft
8230 Langley Avenue NE
Olmstead Addition
· 2,293 sq.ft · 4 Bedrooms · 3 Baths · House
· Fireplace · Equipped kitchen · Parking
Olmstead Addition · 2,293 sq.ft · 4 Bedrooms · 3 Baths · House · Fireplace · Equipped kitchen · Parking
Incredible buyer incentives: $7,000 mortgage concession. Opendoor Home Loans will contribute up to $7,000 towards a permanent interest rate buy-down if you finance with Opendoor Home Loans LLC. 8230 Langley Ave NE is a two-story Otsego home with an open main level connecting the kitchen, dining, and living areas. The kitchen centers on an island with stainless steel appliances and generous counter space for meal preparation and storage. A linear fireplace anchors the great room, adding warmth beneath large windows that fill the space with natural light. Upstairs, a loft provides additional flexible living area, and the primary bedroom connects to a bathroom with a glass-enclosed shower and a double vanity. Additional bedrooms and full bathrooms provide comfortable accommodations, while a dedicated laundry room adds day-to-day convenience. An attached three-car garage completes this well-maintained residence with practical amenities throughout every room. Included 100-Day Home Warranty
USD 460,000
7349 Kalland Circle NE # 46
View photo
Townhouse · for sale
USD 249,900
USD 170/sq.ft
7349 Kalland Circle NE # 46
Olmstead Addition
· 1,464 sq.ft · 2 Bedrooms · 1 Bath · Townhouse
· Office room · Equipped kitchen
Olmstead Addition · 1,464 sq.ft · 2 Bedrooms · 1 Bath · Townhouse · Office room · Equipped kitchen
Welcome home to this beautifully updated end-unit townhome offering the perfect blend of comfort, style, and low-maintenance living! The bright, open layout is filled with natural light and features two spacious bedrooms, 1.5 bathrooms, and a versatile upper-level loft. Extensive updates completed in 2021 include new carpet and flooring, fresh white paint on all cabinetry, a tiled kitchen backsplash and flooring, upgraded half-bath vanity, new toilets, custom window blinds, and updated light fixtures throughout. The primary bathroom was also beautifully improved with a custom glass shower door, tiled shower, and coordinating tile flooring and surround around the jetted tub. The kitchen features newer appliances, including the refrigerator, dishwasher, oven/range, washer, and dryer, which were replaced when the seller moved in (2021). Upstairs, the flexible loft offers endless possibilities as a home office, reading nook, workout space, playroom, or additional living area. Enjoy a conve
USD 249,900
1225 th Street NE
View photo
House · for sale
USD 433,990
USD 219/sq.ft
1225 th Street NE
Olmstead Addition
· 1,981 sq.ft · 4 Bedrooms · 3 Baths · House
· Parking · Equipped kitchen
Olmstead Addition · 1,981 sq.ft · 4 Bedrooms · 3 Baths · House · Parking · Equipped kitchen
Ask about how you can receive a 1/0 Buydown to a 4.50% fha/va or 4.75% Conventional mortgage PLUS up to $5,000 in closing costs on this home when using D. R. Horton’s preferred lender! The Rushmore floor plan is super functional and is sitting on a great homesite you'll be pleased with. The home features 4 bedrooms, 3 bathrooms, 3 car garage and a finished lookout lower level with a spacious family room, bedroom and full bathroom! You'll be amazed with the vaulted family room, spacious kitchen, designer Harbor Gray color cabinets, stainless steel appliances and quartz counter tops. Minutes from I94 for easy commuting, minutes from Albertville Premium Outlet Malls for easy shopping and minutes from a variety of entertainment and dining. COSTCO just minutes down the road! No neighborhood HOA. Come check it out!
USD 433,990
7933 Marquette Court NE
View photo
House · for sale
USD 475,000
USD 255/sq.ft
7933 Marquette Court NE
Olmstead Addition
· 1,862 sq.ft · 3 Bedrooms · 2 Baths · House
· Deck · Equipped kitchen · Cellar
Olmstead Addition · 1,862 sq.ft · 3 Bedrooms · 2 Baths · House · Deck · Equipped kitchen · Cellar
Ask about how you can receive a 4.99% Gov or 5.5% Conv 30-year fixed rate mortgage PLUS up to $5,000 in closing costs on this home when using D. R. Horton’s preferred lender! Welcome home to 1 level living! The Clifton offers open concept living on one level with plenty of space for gathering and entertaining. The great room space is open, inviting and massive. Kitchen is a showstopper with stainless steel appliances quartz countertops and subway tile backsplash. Not to mention Large walk-in pantry. The primary suite is spacious and features spacious walk-in closet and private ensuite bathroom with double bowl vanity. This home features a LARGE unfinished basement and sitting walkout, cul-de-sac homesite. AND covered back deck! Not to mention the amazing location. Minutes from I94 for easy commuting, minutes from Albertville Premium Outlet Malls for easy shopping and minutes from a variety of entertainment and dining, COSTCO minutes away! This neighborhood does not have an HOA!
USD 475,000
11649 Laketowne View
View photo
House · for sale
USD 575,000
USD 153/sq.ft
11649 Laketowne View
Olmstead Addition
· 3,746 sq.ft · 4 Bedrooms · 3 Baths · House
· Garden
Olmstead Addition · 3,746 sq.ft · 4 Bedrooms · 3 Baths · House · Garden
Welcome to 11649 Laketowne View, a former model home that offers the space, updates, and setting that are hard to find all in one. Thoughtfully designed from the start and recently updated, this home combines comfortable everyday living with plenty of room to grow. The beautifully finished lower level adds significant living space and purpose to the home, creating flexible areas for entertaining, relaxing, working, or hosting guests. Outside, the location is just as special. Set within a wonderful community, the backyard feels like an extension of your own property, with incredible access to outdoor space and what feels like a playground right outside your door, perfect for kids, gatherings, and enjoying Minnesota summers. With its model-home beginnings, generous finished square footage, recent improvements, and family-friendly setting, this is a home designed to be lived in and enjoyed
USD 575,000
11248 rd Avenue NW
View photo
House · for sale
USD 400,000
USD 146/sq.ft
11248 rd Avenue NW
Olmstead Addition
· 2,734 sq.ft · 4 Bedrooms · 3 Baths · House
· Patio · Deck · Equipped kitchen · Air conditioning
Olmstead Addition · 2,734 sq.ft · 4 Bedrooms · 3 Baths · House · Patio · Deck · Equipped kitchen · Air conditioning
Welcome home to a property that offers space, updates, and a private natural setting! Step inside to a bright, open main level featuring vaulted ceilings, a spacious living room, and a large modern kitchen with newer appliances, center island, and plenty of room to gather. The generous primary suite offers its own private bath and walk-in closet, creating a comfortable retreat. Out back, enjoy the deck overlooking a peaceful wetland backdrop where privacy and wildlife take center stage. The lower level adds even more room to spread out, with a bar and entertaining area plus a large storage space. Outside, you’ll find a concrete driveway, front patio, with beautiful established landscaping. Major updates add peace of mind, including a newer roof, new furnace and A/C, new water softener, six replaced windows, and a newer refrigerator and dishwasher. Comfortable, spacious, and surrounded by nature, this home has so much to offer!
USD 400,000
1520 th Street NE
View photo
Townhouse · for sale
USD 499,900
USD 201/sq.ft
1520 th Street NE
Olmstead Addition
· 2,476 sq.ft · 3 Bedrooms · 3 Baths · Townhouse
· Deck · Fireplace · Equipped kitchen · Parking
Olmstead Addition · 2,476 sq.ft · 3 Bedrooms · 3 Baths · Townhouse · Deck · Fireplace · Equipped kitchen · Parking
Welcome home to this spacious 4 bedroom, 3 bathroom home featuring vaulted ceilings, generous living spaces, beautiful wetland views, and a 3 stall garage! Step inside to the open, vaulted main level where the living room flows into the informal dining space, creating an inviting layout for everyday living and entertaining. The vaulted kitchen offers ample cabinet and counter space, stainless steel appliances, and a peninsula with additional seating. Just off the kitchen, a charming breakfast nook with a bay window provides the perfect spot to enjoy your morning coffee while natural light fills the space. You will love the vaulted sunroom, where a cozy corner fireplace creates a warm and relaxing atmosphere. From here, step directly onto the deck overlooking peaceful wetlands and mature trees, the perfect setting to take in the surrounding wildlife and birds. The vaulted main-level primary suite offers a private retreat with a walk-in closet and private ¾ bath featuring a walk-in showe
USD 499,900
7077 Kittredge Lane NE
View photo
Townhouse · for sale
USD 339,900
USD 196/sq.ft
7077 Kittredge Lane NE
Olmstead Addition
· 1,733 sq.ft · 3 Bedrooms · 2 Baths · Townhouse
· Equipped kitchen
Olmstead Addition · 1,733 sq.ft · 3 Bedrooms · 2 Baths · Townhouse · Equipped kitchen
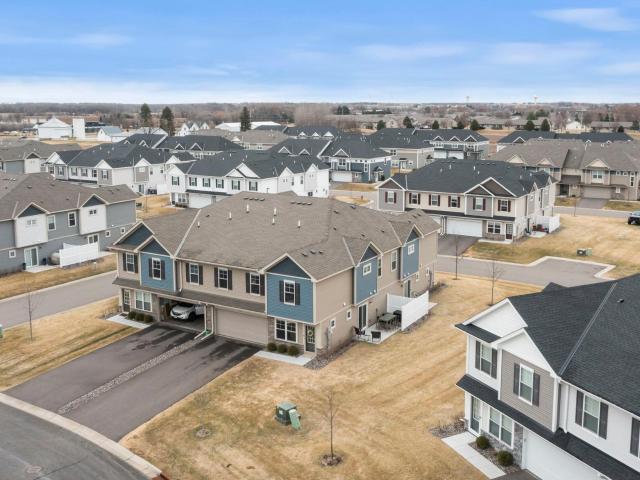
New Construction Home ready for a Move-In! Association includes lawn care, snow removal, and sanitation. Two Story home features a main floor great room, dining room, kitchen with center island and walk-in pantry, mudroom, and half bath. Upper floor highlights include 3 bedrooms, 2 baths, and laundry room. Primary suite features a private bathroom and spacious walk-in closet. Home is just steps away from nearby Kittredge Crossings Park featuring basketball and tennis courts, pavilion, and playgrounds! Rendering and some photos may not depict actual plan, materials, & finishes included. All measurements are approximate
USD 339,900
18524 Lincoln Street NW
View photo
House · for sale
Request Details
18524 Lincoln Street NW
Olmstead Addition
· 3,477 sq.ft · 5 Bedrooms · 3 Baths · House
· Office room · Cellar
Olmstead Addition · 3,477 sq.ft · 5 Bedrooms · 3 Baths · House · Office room · Cellar
Designed for modern living, this new home combines style, comfort, and functionality. The open layout features 5 spacious bedrooms, 3.5 baths, and a versatile main-level flex room with French doors—perfect for a home office or creative space. Upstairs, a generous loft offers additional room for relaxation or entertainment, while every bedroom includes a walk-in closet for exceptional storage. The finished basement offers a fifth bedroom and spacious recreation room. Perfect for hosting overnight guests! Set on a desirable walkout homesite, this home offers potential for future expansion and an inviting outdoor retreat. Located in Bradford Park, residents enjoy natural surroundings near Woodland Trails Regional Park and Lake Orono, with convenient access to shopping, dining, and everyday essentials in Downtown Elk River. This home offers the perfect balance of space, style, and location—don’t miss your opportunity to make it yours!
Request Details
8721 Park Avenue NE
View photo
Townhouse · for sale
USD 333,900
USD 185/sq.ft
8721 Park Avenue NE
Olmstead Addition
· 1,798 sq.ft · 3 Bedrooms · 2 Baths · Townhouse
· Equipped kitchen
Olmstead Addition · 1,798 sq.ft · 3 Bedrooms · 2 Baths · Townhouse · Equipped kitchen
Move in ready and a quick close. This professionally decorated home has so many upgrades from the flooring and appliances to the window treatments, faucets and lighting. Located at the end of the street so there is no through traffic to deal with, as well as a prime location for schools, shops and restaurants. Be prepared to say'wow' when you enter. All bedrooms on one level including the laundry and loft area. The oversized kitchen island is a great place for gathering. Schedule today. If you have dreamed of carefree townhome living. This beauty is it!
USD 333,900
21265 Concord Street NW
View photo
House · for sale
USD 599,000
USD 267/sq.ft
21265 Concord Street NW
Olmstead Addition
· 2,239 sq.ft · 3 Bedrooms · 2 Baths · House
· Fireplace · Parking
Olmstead Addition · 2,239 sq.ft · 3 Bedrooms · 2 Baths · House · Fireplace · Parking
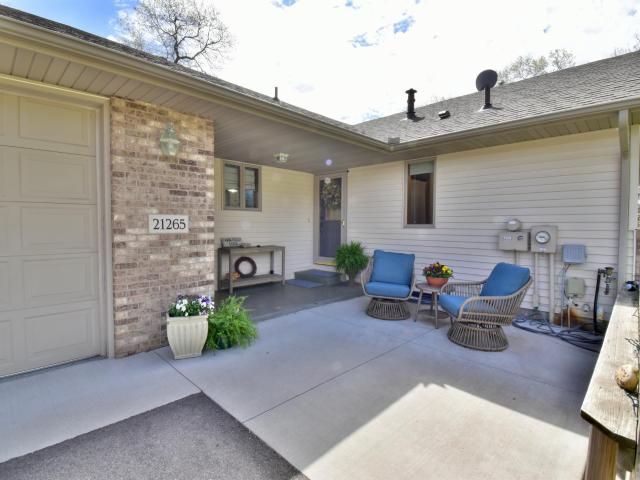
Saddle up! This nearly 5-acre hobby farm is an equestrian's dream — country living just minutes from town! Bring the horses home to this private & secluded setting: large 3-stall barn with tack room, established pastures with fencing, expansive pole building for equipment & storage, and chicken coops already in place. Brand new septic system installed — move-in ready! The well-maintained custom walk out rambler offers main-level living with a fully finished walkout lower level — perfect for entertaining, a home business, or multi-generational living. Cozy fireplace, updated cosmetics, finished heated attached garage, and high-speed internet make working from the farm effortless. Nearly 5 acres of room to roam, ride, and raise animals — yet just minutes to Elk River shopping, dining, top-rated schools, and easy access to Highway 169. Horse property. Hobby farm. Acreage living. This one truly has it all — your own private paradise! The fully finished, heated and air-conditioned attached
USD 599,000
14280 th Avenue NW
View photo
House · for sale
USD 575,000
USD 204/sq.ft
Updated
14280 th Avenue NW
Olmstead Addition
· 2,809 sq.ft · 3 Bedrooms · 3 Baths · House
· Patio
Olmstead Addition · 2,809 sq.ft · 3 Bedrooms · 3 Baths · House · Patio
This is a spacious, multi-level walkout set on more than 2 acres, offering 2,816 finished square feet with approximately 800 additional square feet ready to be finished. The unfinished area is already sheet-rocked and offers the opportunity for a fourth legal bedroom plus another great gathering space. The large, flat lot is beautifully rimmed by mature trees, creating a private setting where nature is everywhere you look. Enjoy the peaceful surroundings from the three-season porch or the oversized patio, which is easily accessed from the huge family room creating an ideal setup for entertaining, relaxing, and/or just enjoying the outdoors. And for those needing serious workspace or storage, the 50' x 26' insulated and heated pole barn/workshop is a tremendous bonus. It has its own 200-amp electrical service, making it well suited for a workshop, hobbies, equipment, or just about anything else you can dream up. 4th BR is in the 4th level and is to sheet rock stage of finishing. Archite
USD 575,000
18880 Tyler Street NW
View photo
House · for sale
USD 399,900
USD 267/sq.ft
Updated
18880 Tyler Street NW
Olmstead Addition
· 1,496 sq.ft · 3 Bedrooms · 2 Baths · House
· Patio · Equipped kitchen
Olmstead Addition · 1,496 sq.ft · 3 Bedrooms · 2 Baths · House · Patio · Equipped kitchen
Move-in ready & beautifully updated! This impressive one-level, slab-on-grade home combines easy, stair-free living with thoughtful upgrades that truly set it apart. Step inside to find new LVP flooring throughout, upgraded pine trim, and a warm, polished interior. The kitchen and bathrooms have been refreshed with beautiful maple cabinet fronts and soft-close hinges, creating an upgraded look and feel. The spacious family room features built-in bookcases, while a custom built-in bench at the front entry adds both character and everyday functionality. Retreat to the primary bedroom featuring a stylish accent wall and customized walk-in closet system. Outside, the back patio offers additional privacy with an added privacy wall—perfect for relaxing or entertaining. A privacy storm door and included appliances add even more convenience. Well maintained, extensively updated, and designed for comfortable one-level living, this Elk River home offers the move-in-ready condition today's buyers
USD 399,900
4981 Page Avenue NE
View photo
House · for sale
USD 925,000
USD 206/sq.ft
4981 Page Avenue NE
Olmstead Addition
· 4,478 sq.ft · 4 Bedrooms · 3 Baths · House
· Fireplace · Equipped kitchen
Olmstead Addition · 4,478 sq.ft · 4 Bedrooms · 3 Baths · House · Fireplace · Equipped kitchen
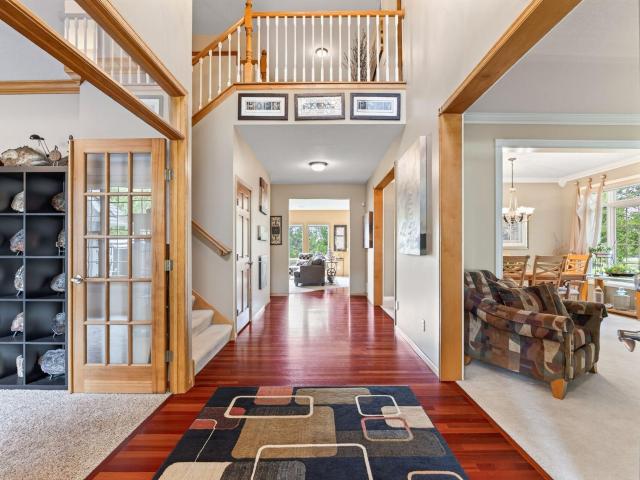
Exquisite executive-style two-story home in Fox Ridge offering exceptional space, quality finishes, and thoughtful design throughout. This home is ideal for comfortable living and effortless entertaining. The main level showcases beautiful Brazilian cherry hardwood floors, natural woodwork, and a spacious kitchen featuring warm natural-wood cabinetry, abundant storage, and double ovens—perfect for everyday living or hosting gatherings. The thoughtfully designed floor plan offers both open gathering spaces and comfortable areas to relax. Upstairs you will find four generous bedrooms and shared loft area. The expansive primary suite provides a private retreat with ample space and a luxurious feel. The oversized private primary bath includes a separate soaking tub, shower and water closet perfect for unwinding after a full day. The finished lower level is designed for entertaining and enjoyment with an amazing dry bar, flex room, and a second fireplace, creating the perfect setting for mo
USD 925,000
1156 nd Street NE
View photo
House · for sale
USD 481,435
USD 272/sq.ft
1156 nd Street NE
Olmstead Addition
· 1,765 sq.ft · 3 Bedrooms · 2 Baths · House
· Office room · Fireplace · Equipped kitchen · Parking · Cellar
Olmstead Addition · 1,765 sq.ft · 3 Bedrooms · 2 Baths · House · Office room · Fireplace · Equipped kitchen · Parking · Cellar
Ask how to qualify for a 5.25%, 30-year fixed rate + $10,000 in flex cash with use of the Seller's Preferred Lender! Move-in ready! This highly sought-after Foster floor plan offers 3 bedrooms and 2.5 bathrooms. The main level features a versatile flex room—ideal for a home office or additional living space. Throughout the home, you'll find beautiful upgrades, including a luxury kitchen with quartz countertops, soft-close cabinetry, direct venting, and included stainless steel appliances. The inviting family room centers around a stunning fireplace, creating a warm and welcoming atmosphere. Upstairs, three bedrooms sit on one convenient level, including the private owner’s suite with a full ensuite bath. Additional highlights include an unfinished lookout basement, three-car garage, and abundant natural light throughout the home. With a highly functional layout and all the upgrades modern buyers desire, this home is sure to attract attention and won’t last long!
USD 481,435
7270 Landau Avenue NE
View photo
House · for sale
USD 509,000
USD 175/sq.ft
7270 Landau Avenue NE
Olmstead Addition
· 2,906 sq.ft · 5 Bedrooms · 3 Baths · House
· Parking · Cellar
Olmstead Addition · 2,906 sq.ft · 5 Bedrooms · 3 Baths · House · Parking · Cellar
4.99% 7/6 arm available through Grace Home Lending*. Pond View! The Rochester is a traditional two story single family home plan that has a main floor study, four bedrooms upstairs plus a loft and convenient laundry room. 9 foot ceilings on the main floor and so many large windows makes this home bright and airy. The family chef will enjoy creating and entertaining with a large island and plenty of counterspace. Work from home in the study or the 5th bedroom in the basement overlooking a beautiful pond. With 5 bedrooms there is plenty of space for guests. The 3 car garage allows for plenty of storage space along with the storage room in the basement. With I-94 close by, Maple Grove is just over 10 minutes away-with shopping, dining, medical facilities, nightlife, and more. Otsego also boasts many nearby amenities and beautiful nature activities. A mile away from Albertville Outlet Mall, Prairie Crossing is a new neighborhood built alongside miles of Otsego walking paths. Enjoy year lon
USD 509,000
1158 th Street NE
View photo
House · for sale
USD 530,000
USD 187/sq.ft
1158 th Street NE
Olmstead Addition
· 2,820 sq.ft · 5 Bedrooms · 3 Baths · House
· Office room · Fireplace · Equipped kitchen · Cellar
Olmstead Addition · 2,820 sq.ft · 5 Bedrooms · 3 Baths · House · Office room · Fireplace · Equipped kitchen · Cellar
Available October 2026*. Close by 11/30 and receive 4.99% 7 Year ARM through Grace Home Lending. Welcome to the stunning McBee Plan B by David Weekley Homes, perfectly situated in the sought-after Prairie Crossing community in Otsego, MN. Nestled in a peaceful cul-de-sac, this beautifully designed home offers 2,830 finished square feet of thoughtfully crafted living space, including a fully finished daylight basement that fills the home with natural light. This spacious residence features 5 bedrooms and 4 bathrooms, providing plenty of room for family, guests, or a home office setup. The heart of the home is the upgraded Super Kitchen, designed to impress with high-end finishes, abundant cabinetry, and an open layout that flows seamlessly into the main living areas—perfect for entertaining or everyday living. Expansive windows throughout the home bring in an abundance of natural light, enhancing the bright and airy feel. Cozy up by the gas fireplace in the inviting living room, or enjo
USD 530,000
7726 Lachman Avenue NE
View photo
Townhouse · for sale
USD 245,000
USD 160/sq.ft
7726 Lachman Avenue NE
Olmstead Addition
· 1,528 sq.ft · 2 Bedrooms · 2 Baths · Townhouse
· Office room · Deck · Fireplace · Equipped kitchen · Parking
Olmstead Addition · 1,528 sq.ft · 2 Bedrooms · 2 Baths · Townhouse · Office room · Deck · Fireplace · Equipped kitchen · Parking
Welcome home to this well-maintained two-bedroom, three-level townhome in a fantastic Albertville location, tucked just behind the outlet mall and close to shopping, dining, parks and the new Costco. The thoughtfully designed floor plan makes the most of every level while offering comfortable living spaces and plenty of flexibility. The entry level features an attached 2-car garage, storage closet, and utility/laundry room with washer and dryer. Head upstairs to the main living level, where you'll find a kitchen with SS appliances, a comfortable living room with a gas fireplace and access to the deck. This level also includes a 3/4bathroom and a bedroom. The 3rd level offers a versatile loft area that could serve as a home office, reading nook, hobby space, etc. The primary bedroom features a walk-in closet and private en-suite full bathroom complete with separate soaking tub and shower. Recent updates include new carpet (Sept. 26), updated water heater and softener, plus a newer fridg
USD 245,000
10113 James Court NE
View photo
House · for sale
USD 925,000
USD 249/sq.ft
10113 James Court NE
Olmstead Addition
· 3,703 sq.ft · 5 Bedrooms · 3 Baths · House
· Patio · Office room · Deck · Fireplace · Equipped kitchen · Parking · Air conditioning · Cellar
Olmstead Addition · 3,703 sq.ft · 5 Bedrooms · 3 Baths · House · Patio · Office room · Deck · Fireplace · Equipped kitchen · Parking · Air conditioning · Cellar
Stunning 5BR/4BA home on a 1-acre lot in Otsego with 3-season views of the Mississippi River and access to an association-owned parcel along the shoreline. Main level features 9’ ceilings, hardwood floors, sunroom, office with glass French doors, and main floor laundry. Updated kitchen with granite countertops, Viking & KitchenAid appliances, and access to a large composite deck with stairs to patio and walkout basement. Spacious living areas with fireplaces in both the main living room and sunroom. Walkout lower level includes in-floor heat, beverage bar, and wine fridges ideal for entertaining. Immaculate 3-car garage with epoxy floors, heat, and A/C adding over 700 sq/ft of additional living space, not included in total finished sq/ft. Major updates include new roof and stucco (2025), water heater (2024), and Carrier 3-zone HVAC (approx. 7 years) with Reme Halo UV air purification. Full Finken water filtration system (softener, iron filter, UV). Smart home features include Lutron Ca
USD 925,000
7157 Landau Avenue NE
View photo
House · for sale
USD 549,000
USD 157/sq.ft
7157 Landau Avenue NE
Olmstead Addition
· 3,477 sq.ft · 4 Bedrooms · 2 Baths · House
· Parking · Equipped kitchen · Cellar
Olmstead Addition · 3,477 sq.ft · 4 Bedrooms · 2 Baths · House · Parking · Equipped kitchen · Cellar
Model Home*. 4.99% 7/6 arm available on Quick-Move-In homes that close by 9/25/26 through Grace Home Lending. Come see our newly opened Model Home in Prairie Crossing! Our most popular traditional 2 story Ontario plan home functions very well with a spacious main floor and finished basement. Entertaining is easy in this kitchen with a large island and open floor plan. Work from home in the main floor office space. 9 foot ceilings and so many large windows makes this home bright and airy feeling! Enjoy 3 bedrooms and a very large loft upstairs with an owners suite with luxury finishes and our walk in super shower. Upstairs laundry is very convenient! This cozy finished basement boasts a large game room, bedroom, and 3/4 bath-fun for the kids and guests! The 3 car garage and basement storage room allows for plenty of storage. With I-94 close by, Maple Grove is just over 10 minutes away-with shopping, dining, medical facilities, nightlife, and more. Otsego also boasts many nearby amenitie
USD 549,000
8290 th Avenue NW
View photo
House · for sale
USD 650,000
USD 200/sq.ft
8290 th Avenue NW
Olmstead Addition
· 3,240 sq.ft · 4 Bedrooms · 3 Baths · House
· Parking · Deck · Fireplace · Equipped kitchen
Olmstead Addition · 3,240 sq.ft · 4 Bedrooms · 3 Baths · House · Parking · Deck · Fireplace · Equipped kitchen
Rare opportunity to own 7.69 private acres in the Elk River School District with an impressive garage setup and a spacious modified two-story home! This property offers a heated attached 3-car garage plus a 30x35 detached garage with a drain, providing exceptional space for vehicles, toys, hobbies, equipment, and storage. The home features 4 bedrooms, multiple living and entertaining spaces, and a functional layout with a main-level bedroom, three additional bedrooms upstairs, and a fully finished lower level. The main level features a spacious living room with a stunning stone gas fireplace, a main level primary suite, and an island kitchen and walkout to a maintenance-free deck overlooking the expansive property. Upstairs, you'll find three additional bedrooms and a full bathroom, providing plenty of space for family and guests. The lower level is designed for entertaining and everyday living, featuring a huge game/living room, separate movie room, and an additional flex room that wo
USD 650,000

Get email alerts

Don't miss out: be the first to know about new properties

The alert was correctly created

On subscribing you accept the conditions of use and the privacy policy
Alert
Receive new ads in your inbox
Save this search
Receive alerts for new listings

We'll send you an email when we have new properties for: "Properties for sale in Olmstead Addition"

The alert was correctly created

West Oaks, Elk River city Sherburne County Minnesota
Riverview Heights, Elk River city Sherburne County Minnesota
Get email alerts and be the first to see new listings
Required field
On subscribing I accept the terms of the privacy policy
Perfect! You'll soon start receiving new listings via email
Alert
Receive an email when we have new ads for Properties for sale in Olmstead Addition
Save this search
Filters

Bedrooms

Size (sq.ft)

sq.ft
sq.ft

Price

USD
USD

Property type

Bathrooms

Clear all filters
Receive notifications when new entries are published.