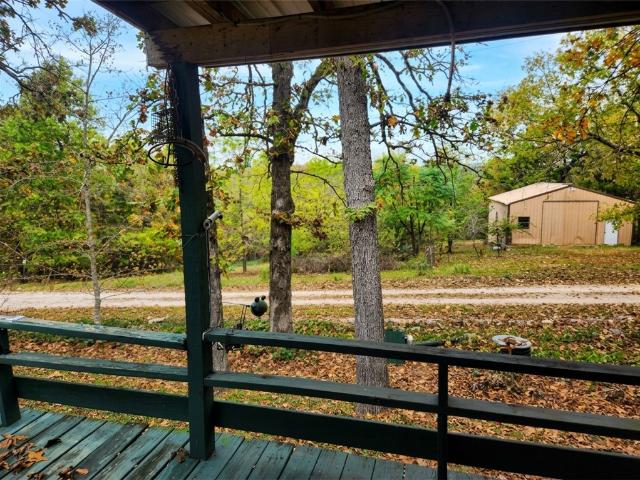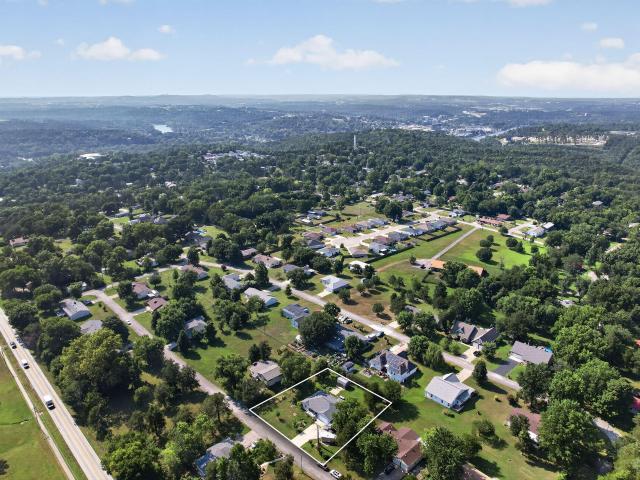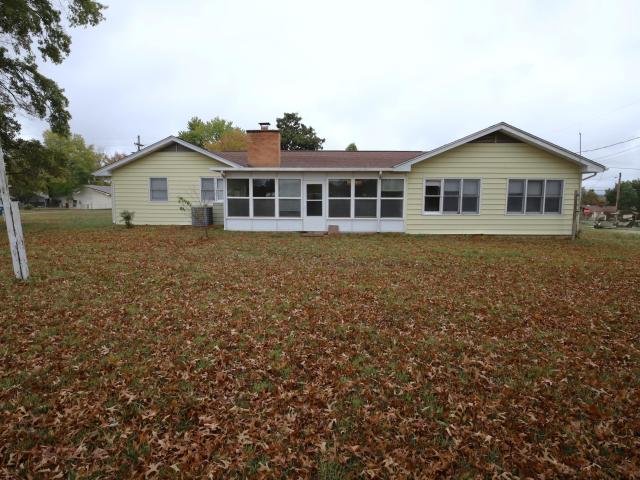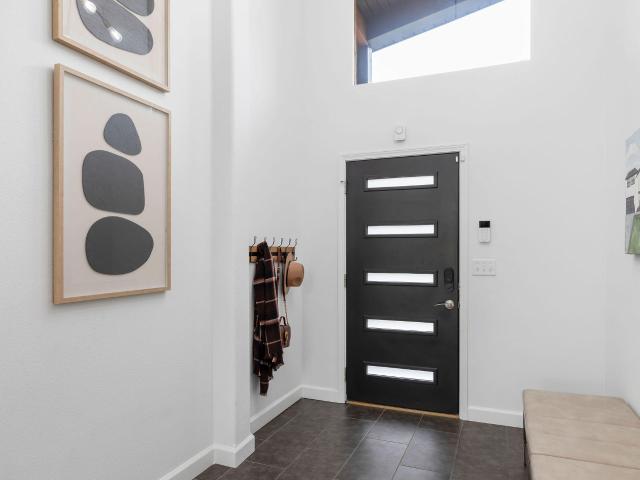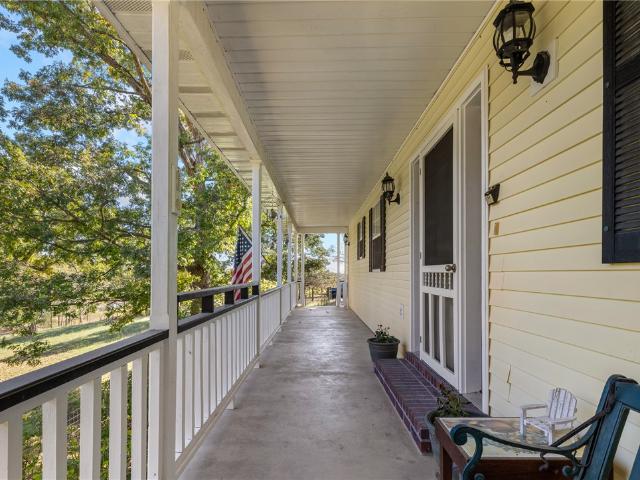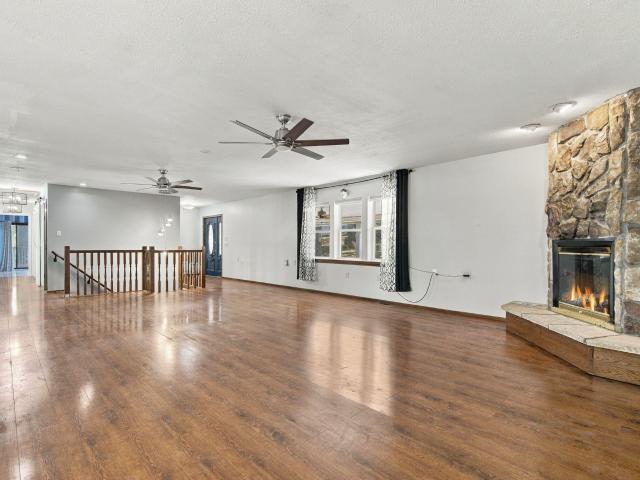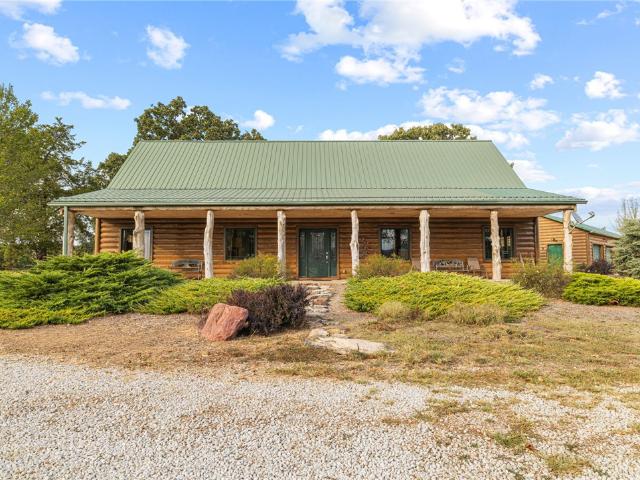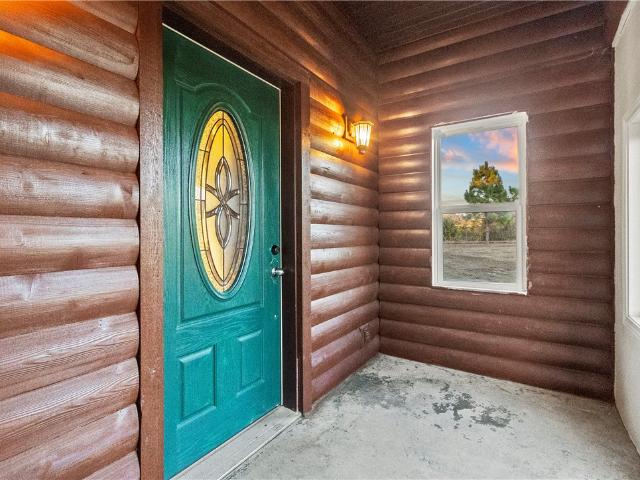
357 houses for sale in Omaha town

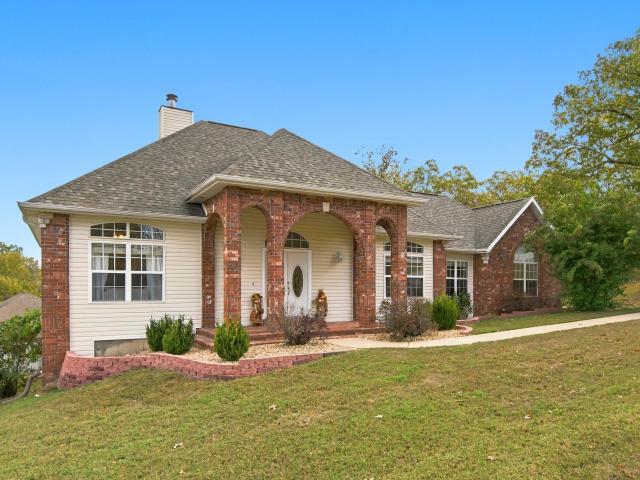
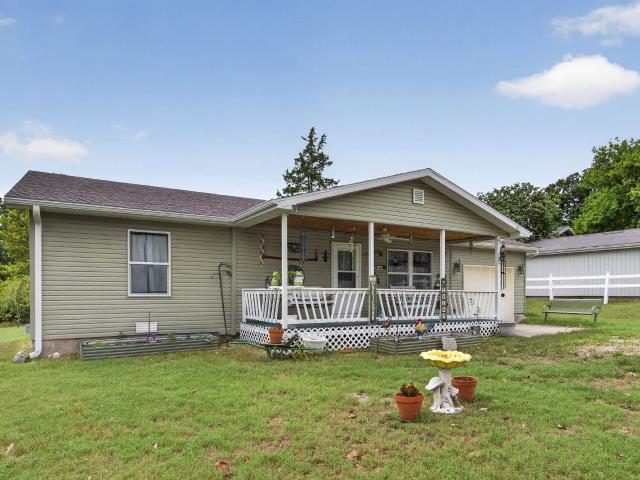
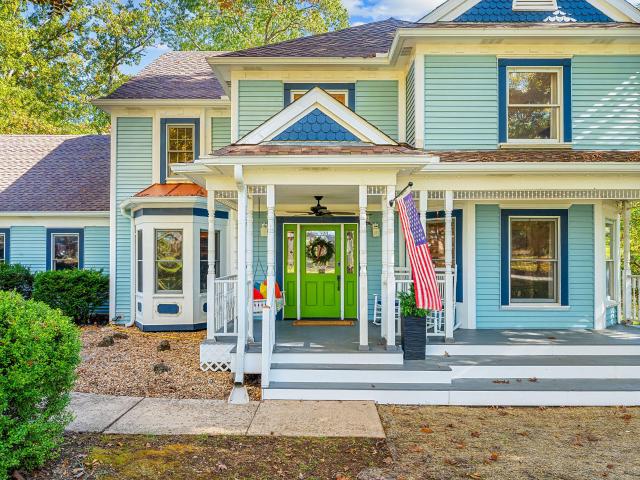
114 Woodleigh Road S
View photo
House · for sale
USD 569,000
USD 152/sq.ft
Updated
114 Woodleigh Road S
Omaha town
· 3,735 sq.ft · 4 Bedrooms · 2 Baths · House
· Garden · Office room · Fireplace · Cellar
Omaha town · 3,735 sq.ft · 4 Bedrooms · 2 Baths · House · Garden · Office room · Fireplace · Cellar
A rare find in one of Branson's most sought-after and exclusive neighborhoods! Full of character, charm, and timeless appeal, this one-of-a-kind home offers a personality and warmth that is increasingly hard to find in today's homes. From the charming curved walkway leading to the front door, reminiscent of a quaint New England setting, to the mature trees and peaceful wooded backdrop, every detail adds to its distinctive appeal. Inside, you'll find 4 bedrooms, 2 full bathrooms, and 3 half bathrooms, including an extraordinary 15x30 primary suite featuring its own sitting area and fireplace. The home offers an abundance of living and entertaining space with two dining areas, a sunroom, dedicated office, basement movie room, and even a John Deere room. Outside, enjoy a spacious yard framed by mature trees, with woods bordering the side and back of the property for a sense of privacy and tranquility. Additional features include gutter guards, luxury Presidential Shake shingles, and a con
USD 569,000
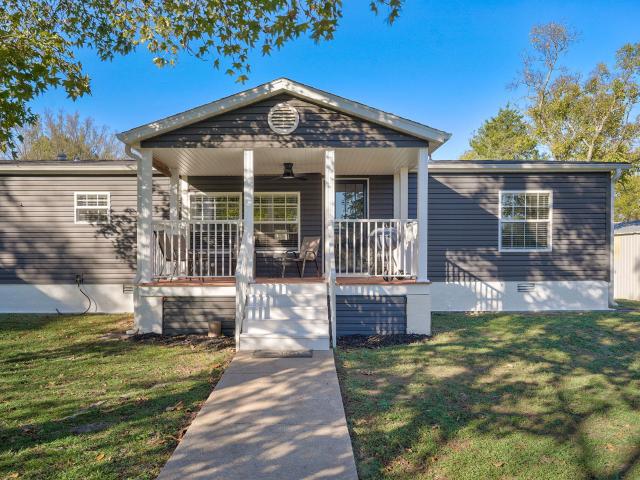
291 Curtis Drive
View photo
House · for sale
USD 299,900
USD 103/sq.ft
291 Curtis Drive
Omaha town
· 2,906 sq.ft · 3 Bedrooms · 2 Baths · House
· Garden · Gym · Deck · Fireplace · Equipped kitchen
Omaha town · 2,906 sq.ft · 3 Bedrooms · 2 Baths · House · Garden · Gym · Deck · Fireplace · Equipped kitchen
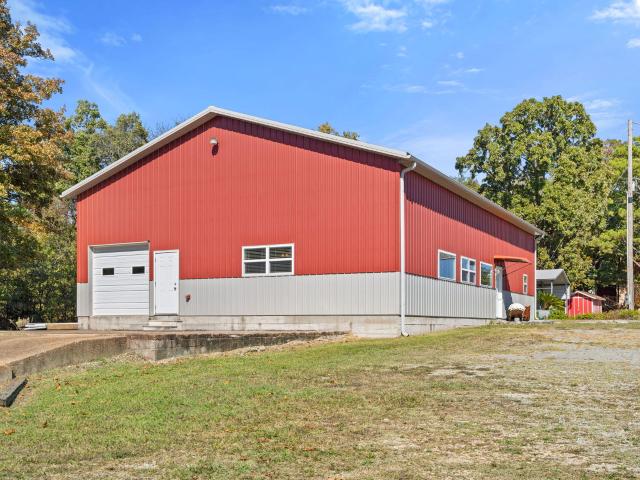
Peaceful, private and move-in ready, this one checks a lot of boxes. It sits on nearly 2 acres just a short drive from the lake, and it pairs a well-built home with a 40'x60' insulated workshop that's ready for your boat, RV, toys or your next big project. Inside, the kitchen has granite counters and stainless steel appliances and opens right into the main living space. The primary bath has a double vanity and a large walk-in shower. The big rec room gives you plenty of space to make it your own, whether that's a game room, a gym, a theater or anything else. The shop is where this property really stands out. It has a concrete floor, a wood stove, 120/220V electric, finished storage rooms and a 12'x12' sliding bay door sized for a boat or RV. Ask the sellers what they'll miss and they'll tell you: the wildlife that shows up in the yard, how peaceful the setting is, all the room to roam, and evenings on the front deck listening to the water flow over the dam. The couch, 85' TV, fireplace
USD 299,900
1247 W First Street
View photo
House · for sale
USD 129,900
USD 98/sq.ft
1247 W First Street
Omaha town
· 1,313 sq.ft · 1 Bedroom · 2 Baths · House
Omaha town · 1,313 sq.ft · 1 Bedroom · 2 Baths · House
This unique manufactured home in Lead Hill has plenty of potential! Currently configured as a 1-bedroom, 2-bath home, the layout could potentially be converted back to its original 3-bedroom configuration, offering flexibility to suit your needs. A standout feature is the impressive 28' x 32' heated workshop, complete with a wood-burning stove—ideal for hobbies, projects, equipment storage, or anyone needing dedicated workspace. The property also features a private 400-foot-deep well. Enjoy being just approximately 5 minutes from Tucker Hollow Park and Boat Ramp, with Lead Hill Campground & Marina on Bull Shoals Lake only about 4 miles away. Sugarloaf Harbor Marina is also nearby, making boating, fishing, and enjoying the outdoors an easy part of life. Whether you're searching for a full-time residence, weekend getaway, or a property with workshop potential, this one is worth a closer look. Bring your ideas and discover the possibilities!
USD 129,900
221 Foley Street
View photo
House · for sale
USD 279,900
USD 180/sq.ft
221 Foley Street
Omaha town
· 1,550 sq.ft · 4 Bedrooms · 2 Baths · House
· Garden · Deck · Fireplace · Equipped kitchen
Omaha town · 1,550 sq.ft · 4 Bedrooms · 2 Baths · House · Garden · Deck · Fireplace · Equipped kitchen
Fantastic home in Hollister with large 1/3 acre m/l lot and NO HOA! This well-maintained home offers 4 bedrooms, 2 full bathrooms, and split-bedroom plan all on one level. You'll love the curb appeal with extensive landscaping beds and large covered front porch with cable railing. Step inside to a living room with vaulted ceilings, gas fireplace, and new low-maintenance solid surface flooring. The eat-in kitchen offers granite countertops and stainless appliances, and the fridge, washer, and dryer all stay! Off the kitchen you'll find the primary suite with its own full bathroom and walk-in closet. On the other side of the home are 3 more good size bedrooms and the 2nd full bathroom. Outdoor lovers will enjoy evenings on the extended covered back deck, and can use the 12x16 shed/shop building (with electric) for workshop, yard tools, or extra storage. For the green thumbs, the garden beds currently have tomatoes, peppers, green beans, cucumbers, and there are also peach, mulberry, and
USD 279,900
976 Evergreen Avenue
View photo
House · for sale
USD 275,000
USD 122/sq.ft
976 Evergreen Avenue
Omaha town
· 2,239 sq.ft · 3 Bedrooms · 2 Baths · House
· Office room
Omaha town · 2,239 sq.ft · 3 Bedrooms · 2 Baths · House · Office room
This 3-bedroom, 2.5-bath home offers plenty of flexible living space at an attractive price point. Inside, you will find LVP flooring, new appliances, a large bonus room, and a fully enclosed oversized sunroom that provides additional space for relaxing or entertaining. A separate area can serve as either a formal dining room or a home office, depending on your needs. The primary bedroom features two closets, while the home's practical layout provides room to spread out. Situated on a large corner lot, the property also offers generous outdoor space with mature trees for shade. This home that has been well maintained and presents a good opportunity for buyers looking for space, versatility, and value
USD 275,000
530 Parnell
View photo
House · for sale
USD 985,000
USD 231/sq.ft
530 Parnell
Omaha town
· 4,263 sq.ft · 5 Bedrooms · 3 Baths · House
· Garden · Gym · Equipped kitchen · Parking · Swimming pool
Omaha town · 4,263 sq.ft · 5 Bedrooms · 3 Baths · House · Garden · Gym · Equipped kitchen · Parking · Swimming pool
Experience an exceptional lakefront lifestyle in downtown Branson! This beautifully renovated 5,000 sq ft home offers 5 bedrooms, 4 updated bathrooms, and sweeping views of Lake Taneycomo. Enjoy direct access to the water, a private dock, and a level, fenced backyard where you can relax, fish, or take in the fireworks right from your own property. The modern kitchen features waterfall quartz countertops and custom cabinetry, opening to two large living areas and a cozy library nook. The expansive master suite captures panoramic lake views and features a spa-inspired bathroom with a walk-in shower and soaking tub. Outside, enjoy the heated pool, unwind on the 210 sq ft screened porch, or take advantage of your private gym. An oversized garage and circle drive provide ample room for vehicles, guests, boats, and an RV. Additional features include a tankless water heater and backup generator for year-round comfort and peace of mind. Walk just 5 minutes to Branson Landing, with the hospital
USD 985,000
173 Proverbs Court
View photo
House · for sale
USD 178,000
USD 143/sq.ft
173 Proverbs Court
Omaha town
· 1,238 sq.ft · 3 Bedrooms · 2 Baths · House
· Parking · Deck · Equipped kitchen
Omaha town · 1,238 sq.ft · 3 Bedrooms · 2 Baths · House · Parking · Deck · Equipped kitchen
Located on a quiet cul. De.sac, this cute 3-bedroom, 2 full bath half duplex offers 1,240 sq. Ft. of living space and a 2 car garage. The open floor plan connects the kitchen, dining, and living areas, with stainless steel appliances in the kitchen. The exterior features brick and vinyl siding, a newer deck, storage shed, and wood privacy fence! This home has so much to offer. Conveniently located near the Farmers Market and approximately one mile from public access to Bull Shoals Lake, where you can launch your boat or enjoy a picnic by the water. Enjoy a quiet setting with easy access to local amenities and lake recreation. Come see this adorable home!
USD 178,000
1423 State Hwy 265
View photo
House · for sale
USD 3,400,000
USD 1,112/sq.ft
1423 State Hwy 265
Omaha town
· 3,057 sq.ft · 3 Bedrooms · 2 Baths · House
· Access for people with disabilities · Parking · Cellar
Omaha town · 3,057 sq.ft · 3 Bedrooms · 2 Baths · House · Access for people with disabilities · Parking · Cellar
99 +/. Acres with stunning views of Table Rock Lake! This property has so much potential in desired lake area. Close to Hwy 65, 12 minute drive tothe Branson Landing, a 15 minute drive to Hwy 76, and just a 9 minute drive to Top of the Rock! Property has two access points on paved roads, State Hwy 265 as well asHill Haven Rd. Property does have a home with walkout basement and attached garage. In basement there is a 3/4 bathroom with wheelchair accessible shower
USD 3,400,000
501 Amanda Road
View photo
House · for sale
USD 1,295,000
USD 541/sq.ft
501 Amanda Road
Omaha town
· 2,390 sq.ft · 5 Bedrooms · 3 Baths · House
· Patio · Equipped kitchen
Omaha town · 2,390 sq.ft · 5 Bedrooms · 3 Baths · House · Patio · Equipped kitchen
Modern contemporary style meets lakefront living in this 5-bedroom, 3-bath home with panoramic lake views! The open floor plan connects the living room and kitchen, creating an inviting space for everyday living and entertaining with the water as your backdrop. Skylights bring in natural light, while lake views extend into the bedrooms and downstairs family room. Step outside to enjoy the patio and turf lawn area, perfect for relaxing between lake adventures. Gather around the fire pit in the evening and take in the waterfront setting. With five bedrooms and living spaces on both levels, there's room to host guests and enjoy time together. A 10' x 24' boat slip at Big Cedar Cove in Oakmont is available for an additional $95,000, giving you a place to keep your boat and make the most of lake life!
USD 1,295,000
228 Field Road
View photo
House · for sale
USD 279,900
USD 187/sq.ft
228 Field Road
Omaha town
· 1,496 sq.ft · 3 Bedrooms · 2 Baths · House
· Patio · Equipped kitchen · Parking
Omaha town · 1,496 sq.ft · 3 Bedrooms · 2 Baths · House · Patio · Equipped kitchen · Parking
New even larger model! Bigger kitchen, more living space, extended front porch & covered back patio! If you loved the last model, you're going to LOVE this brand-new, even more spacious design! This builder has taken an already popular floor plan and made it even better, adding more square footage, an expanded kitchen, a larger living area, and an AWESOME 16x6 covered back patio perfect for relaxing or entertaining! Brand-new custom home on 1/2 acre | no hoa | no restrictions! Built by a highly regarded local builder known for exceptional craftsmanship and attention to detail, this beautiful single-level home offers the quality of custom construction without the cookie-cutter feel of mass production. The exterior will feature handsome Sandalwood siding, a Rustic Cedar Brown roof, and coordinating soffit and fascia for a warm, inviting look. Inside, you'll find 3 bedrooms, 2 bathrooms, a spacious 2-car garage, and a thoughtfully expanded floor plan designed for comfortable everyday livi
USD 279,900
1682 Pointe Royale Drive
View photo
House · for sale
USD 449,000
USD 131/sq.ft
1682 Pointe Royale Drive
Omaha town
· 3,412 sq.ft · 4 Bedrooms · 3 Baths · House
· Fireplace · Equipped kitchen · Parking
Omaha town · 3,412 sq.ft · 4 Bedrooms · 3 Baths · House · Fireplace · Equipped kitchen · Parking
Golf course living in Pointe Royale! Situated along the 7th tee, this spacious 4-bedroom, 3-bath home offers 3,614 square feet, extensive interior updates, and a walkout lower level with its own entrance and kitchenette. The main level features an updated kitchen with granite countertops, stainless steel appliances, a large island, abundant cabinetry, updated flooring, fresh paint, and remodeled bathrooms. The spacious primary suite includes a beautifully remodeled walk-in shower and generous walk-in closet. A heated and cooled sunroom provides year-round enjoyment of the golf course views, with mature trees adding privacy. The walkout lower level offers exceptional flexibility with a second living area, fireplace, kitchenette, bedroom, full bathroom, laundry room, bonus room, and additional storage. Ideal for extended family, guests, hobbies, or separate living and entertaining spaces. Additional features include a U-shaped driveway with extra parking and a dedicated John Deere garage
USD 449,000
250 Corbin Way
View photo
House · for sale
USD 335,000
USD 109/sq.ft
250 Corbin Way
Omaha town
· 3,068 sq.ft · 4 Bedrooms · 3 Baths · House
· Garden · Deck · Cellar · Parking
Omaha town · 3,068 sq.ft · 4 Bedrooms · 3 Baths · House · Garden · Deck · Cellar · Parking
If you are looking for a home with character, room to spread out, and a setting that feels like you are living in the woods, this 4-bedroom, 3-bath home is worth a look! Situated on a large corner lot, the property offers a fenced yard, a blacktop circle drive, and plenty of parking for family and guests. Inside, you will find two separate living areas, giving everyone room to relax, entertain, or enjoy their own space. The basement features a wood-burning Buck Stove, creating a warm gathering spot on cooler evenings. Cedar-lined closets add a unique touch, while an extra storage area offers excellent space for a workshop, hobbies, or storing tools and equipment. Step outside onto the large deck overlooking the surrounding trees and enjoy the peaceful setting, whether you are grilling with friends, having your morning coffee, or unwinding at the end of the day. This is not a cookie-cutter house, and that is part of its appeal! Major updates include a new HVAC unit and newer roof, sidin
USD 335,000
1153 Ab Fine Road
View photo
House · for sale
USD 129,000
USD 342/sq.ft
1153 Ab Fine Road
Omaha town
· 377 sq.ft · 1 Bedroom · 1 Bath · House
· Equipped kitchen
Omaha town · 377 sq.ft · 1 Bedroom · 1 Bath · House · Equipped kitchen
Escape to Bull Shoals Lake! Nestled in a small, quiet community, this cozy 1-bedroom, 1-bath retreat comes with a 1-slip boat dock making it easy to enjoy days on the water. Inside, you'll find a comfortable living area and a kitchen full of vintage charm, featuring a turquoise range and matching sink. The spacious screened porch offers room for morning coffee, hosting a fish fry and relaxing after a day on the lake. Outdoor storage provides space for your lake gear and essentials. Whether you're looking for a weekend fishing getaway or a peaceful place to recharge, this charming retreat deserves a look. Bring your fishing poles and start making memories at Bull Shoals Lake!
USD 129,000
598 Lake Shore Drive
View photo
House · for sale
USD 314,500
USD 134/sq.ft
598 Lake Shore Drive
Omaha town
· 2,347 sq.ft · 4 Bedrooms · 3 Baths · House
· Patio · Garden · Parking · Fireplace · Equipped kitchen
Omaha town · 2,347 sq.ft · 4 Bedrooms · 3 Baths · House · Patio · Garden · Parking · Fireplace · Equipped kitchen
Welcome to 598 Lake Shore Drive, where you have a viiew of Lake Taneycomo and The Branson Landing. You can watch the Landing's Fireworks from your front yard. Also, features a separate one-bedroom apartment downstairs which can be used for extra income. Apartment has a Great Room design with Kitchen, Laundry, Dining and Living and private access with its' own patio area and more. The 1.7 acre Lot is very private with areas for firepit and nature surrounds it. The ranch style home features a spacious living room with built in shelves, wood burning fireplace and access to screened in room. The Dining and Kitchen area feature breakfast bar, large pantry and direct access to 2 car garage. The baths have been updated and the 3 bedroom offer large closets. Yard has a fenced area, flowerbeds, TWO 10x12 sheds, patio area for BBQ with wet water spring. The property is conveniently located to all Branson Services and Attractions. Come enjoy the Good Life in Branson Missouri, with 4 beautiful sea
USD 314,500
116 Cedarwood Avenue
View photo
House · for sale
USD 399,500
USD 155/sq.ft
116 Cedarwood Avenue
Omaha town
· 2,562 sq.ft · 4 Bedrooms · 3 Baths · House
· Air conditioning · Cellar
Omaha town · 2,562 sq.ft · 4 Bedrooms · 3 Baths · House · Air conditioning · Cellar
Well-Maintained 4-Bedroom Home | Finished Walkout Basement | Double Lot | No HOA! Welcome home to this exceptionally well-cared-for, one-owner property in Branson, Missouri! Offering 4 bedrooms, 3 full bathrooms, and a finished walkout basement, this home provides plenty of space for comfortable living, entertaining, and hosting family and friends. Pride of ownership shines throughout, with major updates including a roof approximately 7 years old and AC system only 1 year old. Situated on a double lot, the property offers extra outdoor space and room to enjoy the privacy of your own surroundings. Tucked away in a quiet, private subdivision with no through traffic, you can enjoy a peaceful setting while remaining just 5 minutes from downtown Branson, shopping, restaurants, hospitals, entertainment, and everyday conveniences. With a finished walkout basement, extra lot space, excellent maintenance, and NO HOA, this property is a wonderful opportunity for anyone looking for space, privacy
USD 399,500
280 Auburn Road
View photo
House · for sale
USD 300,000
USD 160/sq.ft
280 Auburn Road
Omaha town
· 1,873 sq.ft · 3 Bedrooms · 2 Baths · House
Omaha town · 1,873 sq.ft · 3 Bedrooms · 2 Baths · House
Welcome to a beautifully remodeled home full of character and charm! This 3-bedroom, 2-bath home offers 1,874 square feet of thoughtfully updated living space, blending modern updates with timeless details like stunning wood beams and tray ceilings. Situated on a quiet dead-end street, this home offers a peaceful setting while being just 2 miles from Branson Landing and only minutes from Lake Taneycomo, restaurants, shopping, entertainment, and everything Branson has to offer. Step outside and enjoy the beautiful covered front porch, complete with a porch swing-the perfect place to relax and take in those peaceful country evenings. The property also features a greenhouse and chicken coop, adding to its unique country charm and offering endless possibilities for gardening and homesteading. With its extensive remodeling, distinctive architectural details, peaceful setting, and unbeatable proximity to Branson's attractions, this home is truly something special. If you're looking for a hom
USD 300,000
210 Ponderosa Pine Court
View photo
House · for sale
USD 279,000
USD 160/sq.ft
210 Ponderosa Pine Court
Omaha town
· 1,733 sq.ft · 3 Bedrooms · 2 Baths · House
· Garden · Deck · Equipped kitchen · Parking
Omaha town · 1,733 sq.ft · 3 Bedrooms · 2 Baths · House · Garden · Deck · Equipped kitchen · Parking
Single-level living! Built in 2017 with a split-bedroom floor plan, attached 2-car garage, spacious vaulted ceilings, lots of natural light, and a pellet stove that conveys. The kitchen offers plenty of cabinet space with easy access to the oversized back deck and HUGE privacy-fenced backyard. Located at the end of a cul-de-sac for minimal traffic and conveniently close to Hollister schools
USD 279,000
105 Nancy Street
View photo
House · for sale
USD 210,000
USD 102/sq.ft
105 Nancy Street
Omaha town
· 2,056 sq.ft · House
· Garden · Equipped kitchen · Parking
Omaha town · 2,056 sq.ft · House · Garden · Equipped kitchen · Parking
Investment opportunity! This duplex offers approximately 2,061 total square feet, with each unit featuring 2 bedrooms, 1 bathroom, and an attached 1-car garage. One unit is currently occupied, while the vacant unit provides an opportunity for a new tenant or an owner-occupant looking to live on one side while generating rental income from the other. These units offers a functional layout with a spacious living area, eat-in kitchen, in-unit laundry space, and direct access to the backyard. Each side also has its own garage, adding valuable parking and storage space. The property sits on a nice-sized lot with a large backyard and mature trees. Whether you're looking to add a duplex to your rental portfolio, get started with an income-producing property, or take advantage of an owner-occupant setup, this Harrison property offers plenty of potential. Selling As-is
USD 210,000
144 Ridgetop Lane
View photo
House · for sale
USD 395,000
USD 186/sq.ft
144 Ridgetop Lane
Omaha town
· 2,120 sq.ft · 3 Bedrooms · 3 Baths · House
· Garden · Parking · Deck
Omaha town · 2,120 sq.ft · 3 Bedrooms · 3 Baths · House · Garden · Parking · Deck
Step into this beautifully built single level home and enjoy quiet cul-de-sac living with great views and privacy provided by your wooded back yard. This single level ranch home boasts a dual primary bedroom design, comfortable 3rd bedroom, three spacious full baths, beautiful engineered hardwood floors, stainless appliances, and a large deck to take in the peaceful beauty of your spacious backyard. The three car garage has large custom built-in cabinets providing plenty of storage. Location is king in this beautiful neighborhood that is close to everything good in northwest Branson! Here, you're minutes away from incredible shopping, restaurants, medical care, 65 hwy and the state of the art, massive Branson RecPlex!
USD 395,000
175 Rockridge Road
View photo
House · for sale
USD 450,000
USD 144/sq.ft
175 Rockridge Road
Omaha town
· 3,111 sq.ft · 5 Bedrooms · 3 Baths · House
· Patio · Deck · Parking · Cellar
Omaha town · 3,111 sq.ft · 5 Bedrooms · 3 Baths · House · Patio · Deck · Parking · Cellar
Meticulously maintained and beautifully cared for, this spacious 5-bedroom, 3-bath home offers approximately 3,000 square feet of comfortable living space in a convenient Branson location! Pride of ownership shines throughout, from the attractive, low-maintenance landscaping to the thoughtfully designed interior. The spacious layout includes a walkout basement with a second living area, perfect for entertaining or relaxing. As an added bonus, the seller is leaving the sofa, loveseat in the basement living area! Enjoy the peaceful wooded backdrop, whether relaxing on the elevated deck or the covered patio below. Additional highlights include generous storage, a large walk-in pantry, and a two-car garage. Conveniently located near Branson's shopping, dining, and entertainment, this exceptionally well-kept home offers the perfect combination of space, comfort, and easy maintenance. Seller is replacing the bathroom vanity mirrors prior to closing
USD 450,000
5107 Gaston Road
View photo
House · for sale
USD 245,000
USD 284/sq.ft
5107 Gaston Road
Omaha town
· 861 sq.ft · 1 Bedroom · 1 Bath · House
· Patio
Omaha town · 861 sq.ft · 1 Bedroom · 1 Bath · House · Patio
Beautiful, multi-use property. A true Ozark gem! This 864 sq. ft. Home features open/ studio floor plan, beautiful wood interior, vaulted ceiling, granite countertops, tile & bamboo flooring, ceiling fans and more, inside an Ozark cabin, sitting on 20 fenced acres with rolling pasture, lined with timber giving privacy and seclusion. Plus a front patio for morning & evening coffee with breathtaking views in every direction, Many extras include a brand-new septic system, propane tank, 2 RV sites with electric, water & septic, second water meter in pasture & 4-stall milk barn with pen, electric & water. There is also a well on the property that was used prior to going on city water. Whether you are looking for that second home, a place to farm, or an investment property, to develop, this has many options. This is a versatile piece of land that checks many boxes for people looking for property in the Ozarks today
USD 245,000
6471 State Highway 13
View photo
House · for sale
USD 425,000
USD 296/sq.ft
6471 State Highway 13
Omaha town
· 1,432 sq.ft · 1 Bath · House
· Parking
Omaha town · 1,432 sq.ft · 1 Bath · House · Parking
Highway frontage, drive-through shop & room to expand! Position your next venture at 6471 State Highway 13 in Lampe, MO, featuring approximately 230 feet of Highway 13 frontage and 1.75+/. Flat, usable acres near the Highway H intersection, just south of Kimberling City. Built in 2016 and used for business operations since construction, this versatile property combines visibility, equipment access, storage, and flexible interior space. Commercial zoning is pending Stone County Planning and Zoning approval. The approximately 960 sq. Ft. 16' x 60' drive-through shop features a 14' door for access by larger RVs, work trucks, and equipment. With 200-amp electrical service, the property offers capacity for shop operations, including welding equipment, subject to individual equipment requirements. Larger RVs can pull through and connect to available water, septic, and electrical hookups. Covered parking provides additional protection for vehicles, trailers, or equipment. An additional 1,434
USD 425,000
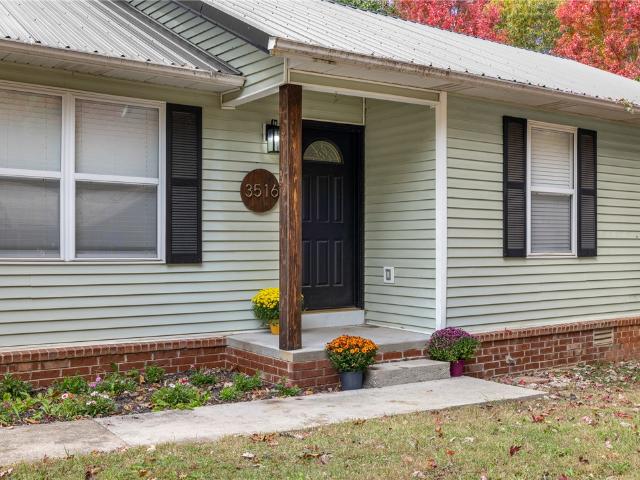
3516 Country Circle
View photo
House · for sale
USD 254,900
USD 213/sq.ft
3516 Country Circle
Omaha town
· 1,195 sq.ft · 3 Bedrooms · 2 Baths · House
· Garden · Parking
Omaha town · 1,195 sq.ft · 3 Bedrooms · 2 Baths · House · Garden · Parking
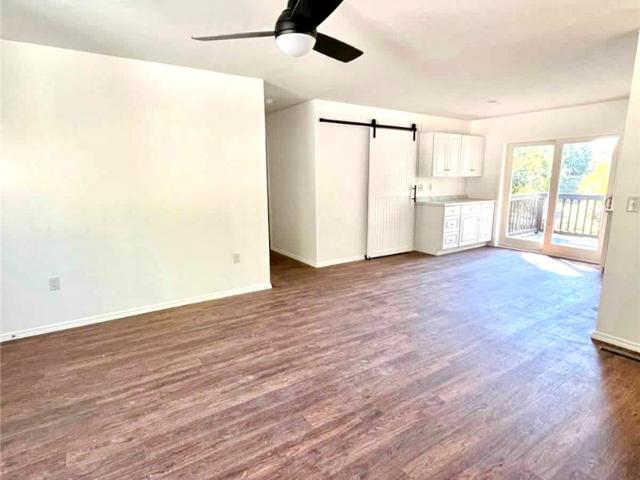
Three bedroom two bath home in the well kept Country Hideaway subdivision. Recent updates include metal roofing, quartz countertops, luxury vinyl plank flooring and new fixtures. Large fenced in backyard and basketball court make this a one of a kind feel in this price range. Plenty of space for storage, two car garage and its proximity to town make this property a must see!
USD 254,900
194 Hope Drive
View photo
House · for sale
USD 235,000
USD 196/sq.ft
194 Hope Drive
Omaha town
· 1,195 sq.ft · 3 Bedrooms · 2 Baths · House
· Equipped kitchen · Parking
Omaha town · 1,195 sq.ft · 3 Bedrooms · 2 Baths · House · Equipped kitchen · Parking
New Construction, close to Bergman school. 3 Bedroom two Bath with attached covered carport. 5 Acre M/L smart siding, waterproof vinyl flooring. Stainless/black stove, dishwasher, microwave and fridge all included. Just minutes from Bull Shoals Lake and marina. Short drive to Harrison, AR or Branson, MO
USD 235,000
119 Lancashire Drive
View photo
House · for sale
USD 289,900
USD 234/sq.ft
119 Lancashire Drive
Omaha town
· 1,238 sq.ft · 3 Bedrooms · 2 Baths · House
· Garden · Fireplace · Swimming pool
Omaha town · 1,238 sq.ft · 3 Bedrooms · 2 Baths · House · Garden · Fireplace · Swimming pool
Enjoy the lifestyle offered in Point Royal, one of Branson's gated golf communities, where resort-style amenities and comfortable living come together. This home features a flat front yard and back yard, providing usable outdoor space for gardening, entertaining, or simply enjoying the outdoors. Inside, new luxury vinyl plank flooring runs throughout the home, giving every room a fresh, updated look. The vaulted ceiling adds an open feel to the living area, while the wood-burning fireplace creates a welcoming spot to gather on cool Ozark evenings. The guest bathroom has been remodeled with a new walk-in shower featuring glass doors, and a new refrigerator adds to the home's updates. Point Royal offers amenities that make it easy to enjoy an active lifestyle without going far from home. Take advantage of the indoor swimming pool, pickleball courts, clubhouse, on-site restaurant, and award-winning golf course. Walking areas provide another way to get outside and enjoy the community. Whet
USD 289,900
6550 Dogwood Drive
View photo
House · for sale
USD 299,900
USD 140/sq.ft
6550 Dogwood Drive
Omaha town
· 2,142 sq.ft · 3 Bedrooms · 2 Baths · House
· Fireplace · Parking
Omaha town · 2,142 sq.ft · 3 Bedrooms · 2 Baths · House · Fireplace · Parking
Valley views and custom details welcome you to 6550 Dogwood Drive. Set among mature shade trees near the end of the road, this custom-designed home enjoys a tucked-away neighborhood setting. Approximately 2,142 square feet feature an open floor plan, a cathedral ceiling in the living room, and floor-to-ceiling picture windows to showcase the view. A fireplace with a blower adds warmth, while solid wood doors and custom wood vanities add character. Enjoy the views from the covered porch on approximately one acre. Features include an oversized heated garage, gravel RV parking pad, utility shed, and thermostatically controlled propane and electric heating. The concrete-floored crawlspace doubles as a storm shelter, with exterior access and a floor hatch in the laundry room, allowing you to reach shelter without stepping outside. A short drive to both Branson and Harrison puts shopping, dining, entertainment, and work opportunities within easy reach. Tons of character for hobbies, storage,
USD 299,900
8061 Blevins Road
View photo
House · for sale
USD 399,900
USD 123/sq.ft
8061 Blevins Road
Omaha town
· 3,251 sq.ft · 5 Bedrooms · 3 Baths · House
· Deck · Parking · Cellar
Omaha town · 3,251 sq.ft · 5 Bedrooms · 3 Baths · House · Deck · Parking · Cellar
Room to roam, space to grow and a place to call home – all on nearly five acres just outside Harrison! Situated on approximately 4.78 acres, this 4/5-bedroom, 3-bath home offers 1,984 square feet of main living area, along with a basement featuring approximately 1,272 finished square feet and 700 unfinished square feet. The unfinished space provides room for storage, hobbies, or a workshop. A two-car attached garage adds convenience, while the covered porch and deck provide space to relax and enjoy the surrounding countryside. With nearly five acres, there's plenty of room for gardening, outdoor activities, or simply enjoying a little extra space, all within easy reach of Harrison's amenities
USD 399,900
141 Edgewood Drive
View photo
House · for sale
USD 500,000
USD 95/sq.ft
141 Edgewood Drive
Omaha town
· 5,242 sq.ft · 4 Bedrooms · 3 Baths · House
· Parking
Omaha town · 5,242 sq.ft · 4 Bedrooms · 3 Baths · House · Parking
A lake view, a lot of living, and room for everyone! Some homes give you a place to live. This one gives you room to spread out, slow down, soak up that Table Rock Lake view, and make yourself right at home! With OVER 5,000 square feet, 4 bedrooms, and 3 baths, this beauty has space to spare and a setting that makes you want to stay awhile. Picture yourself on the covered front porch with your favorite drink, enjoying the lake view and letting the Ozarks work their magic. Inside, an open floor plan and generous windows bring in that wonderful natural light, while the main level delivers the everyday convenience you want. Head downstairs, and you'll find a whole lot more room for guests, extended family, or a private mother-in-law setup. And the extras? They don't disappoint! A metal roof, updated bathrooms, a corner lot, a 3-car garage, a carport, and plenty of parking mean there's room for your vehicles, lake toys, and visiting company. No playing musical cars here! Location puts you
USD 500,000
3146 Minnow Drive
View photo
House · for sale
USD 800,000
USD 317/sq.ft
3146 Minnow Drive
Omaha town
· 2,519 sq.ft · 2 Bedrooms · 2 Baths · House
· Parking · Equipped kitchen
Omaha town · 2,519 sq.ft · 2 Bedrooms · 2 Baths · House · Parking · Equipped kitchen
Panoramic Ozark Mountain views highlight this 95+/. Acre property boand along Bull Shoals Lake near Omaha, Arkansas and just 30 minutes from Branson, Missouri. The 2,520+. Sq.ft. home features soaring wood ceilings, exposed beams, a spacious living and dining area, and an upstairs loft. The kitchen offers ample cabinetry, stainless steel appliances, and a center island. Large windows bring in natural light, while a covered front porch overlooks the countryside. A winding gravel drive, mature shade trees, and a detached garage with multiple overhead doors complete the homesite. Two large metal shops with concrete floors and tall overhead doors provide extensive space for equipment, vehicles, hobbies, and workshop projects. Rolling pasture blends with wooded acreage, scattered mature trees, and a pond, offering room for recreation and country living. With substantial improvements, scenic views, and a Bull Shoals Lake setting, this Boone County property is suited for a full-time residence
USD 800,000
2539A Ridgeway Loop
View photo
House · for sale
USD 480,000
USD 186/sq.ft
2539A Ridgeway Loop
Omaha town
· 2,573 sq.ft · 3 Bedrooms · 2 Baths · House
· Parking · Swimming pool
Omaha town · 2,573 sq.ft · 3 Bedrooms · 2 Baths · House · Parking · Swimming pool
Conveniently located just off Highway 65 between Harrison and Branson, this 3-bedroom, 2.5-bath home sits on approximately 7 acres and offers spacious living inside and out. Large rooms and beautiful windows fill the home with natural light, creating a bright, welcoming atmosphere. Interior features include granite countertops, cork flooring, a wet bar, and a sunroom overlooking the outdoor space. Step outside to the expansive back porch, built around a swimming pool that conveys with the property, providing a great setting for relaxing or entertaining. An attached 2-car garage adds convenience, while the acreage offers room to spread out and enjoy the surroundings. With easy access to Highway 65 and a location between Harrison and Branson, this property combines space, comfort, and convenience. An additional mobile home and acreage, located toward the back of the property and accessed by a separate driveway that branches off from the main drive, are also available for purchase
USD 480,000

Get email alerts

Don't miss out: be the first to know about new properties

The alert was correctly created

On subscribing you accept the conditions of use and the privacy policy
Alert
Receive new ads in your inbox
Save this search
Receive alerts for new listings

We'll send you an email when we have new properties for: "Houses for sale in Omaha town"

The alert was correctly created

Branson West city
Coney Island village
Get email alerts and be the first to see new listings
Required field
On subscribing I accept the terms of the privacy policy
Perfect! You'll soon start receiving new listings via email
Alert
Receive an email when we have new ads for Houses for sale in Omaha town
Save this search
Filters

Bedrooms

Size (sq.ft)

sq.ft
sq.ft

Price

USD
USD

Property type

Bathrooms

Clear all filters
Receive notifications when new entries are published.