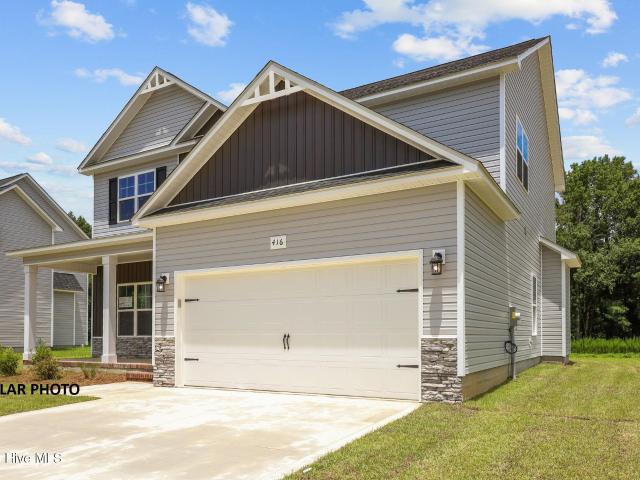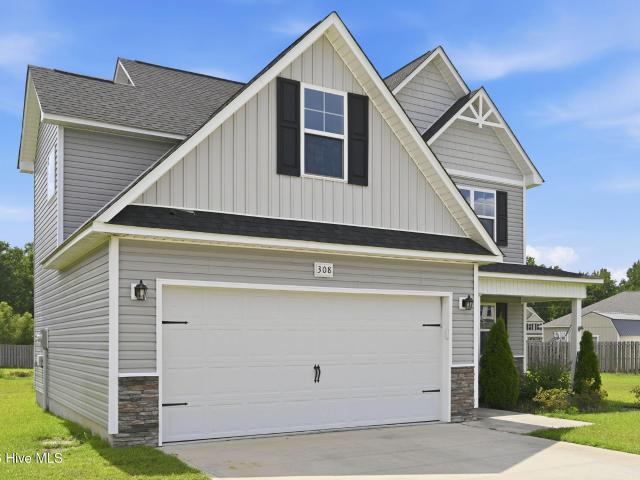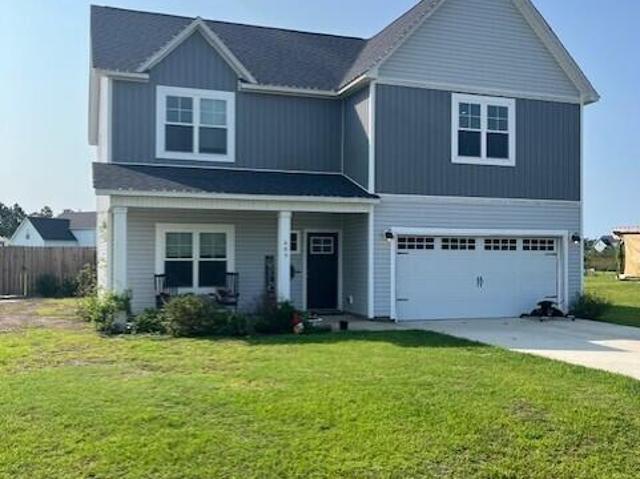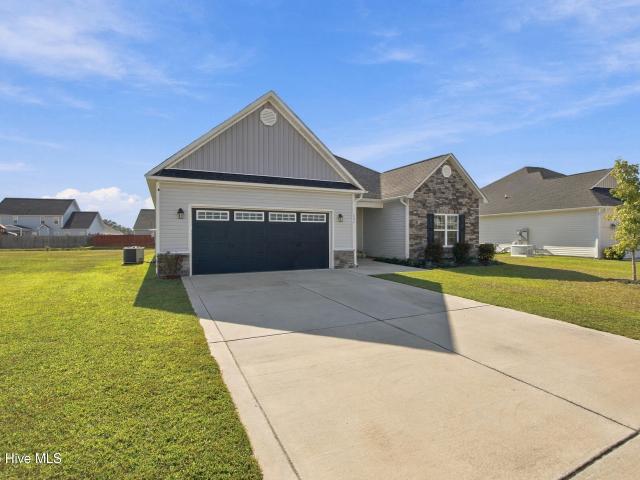
1,710 properties for sale in Onslow County

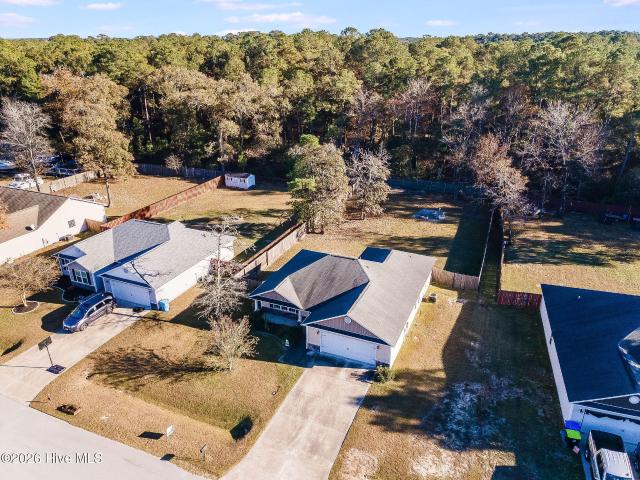
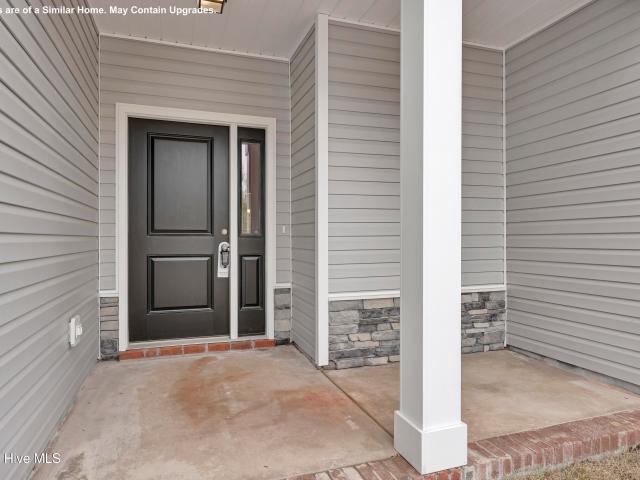
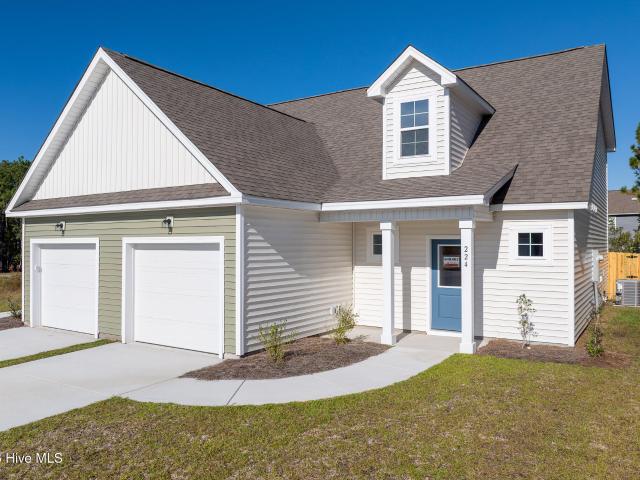
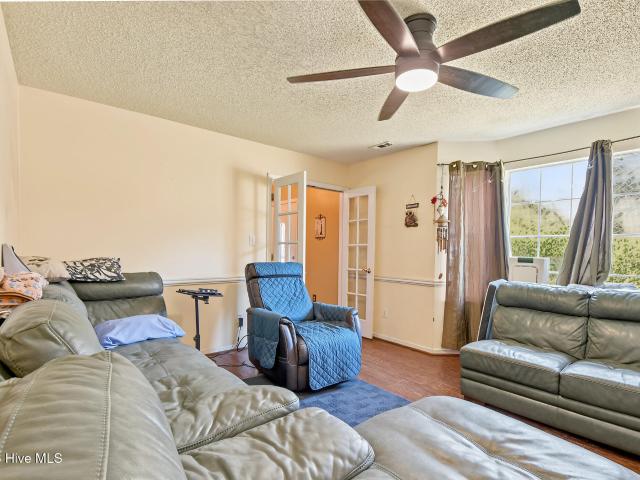
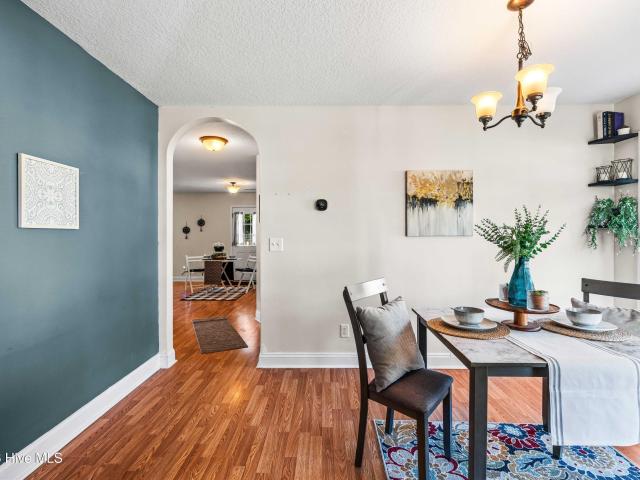
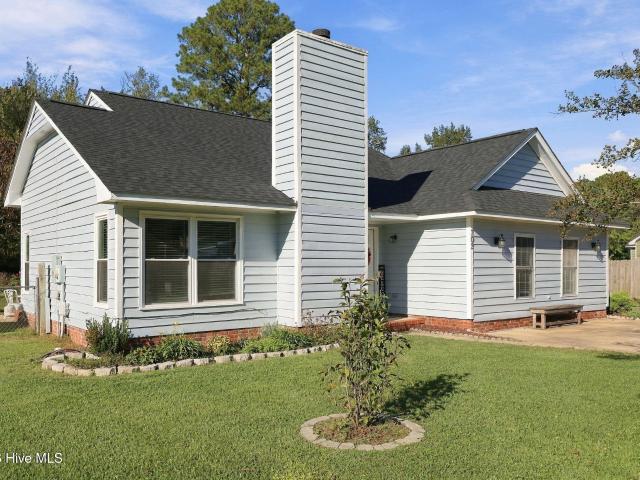
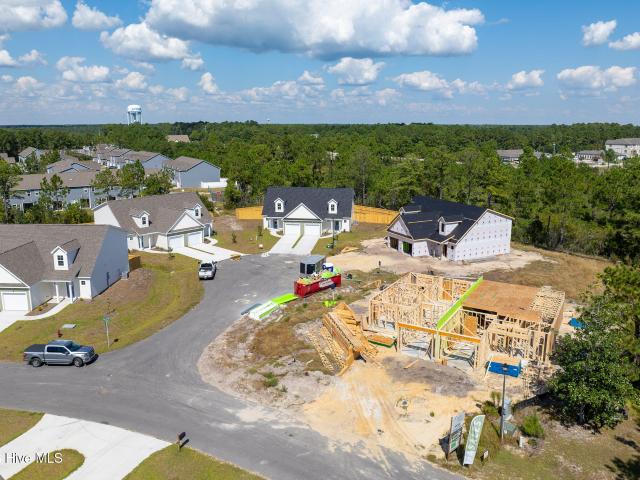
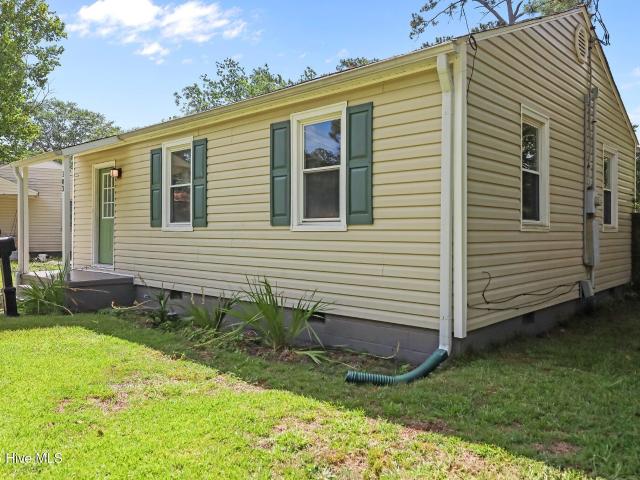
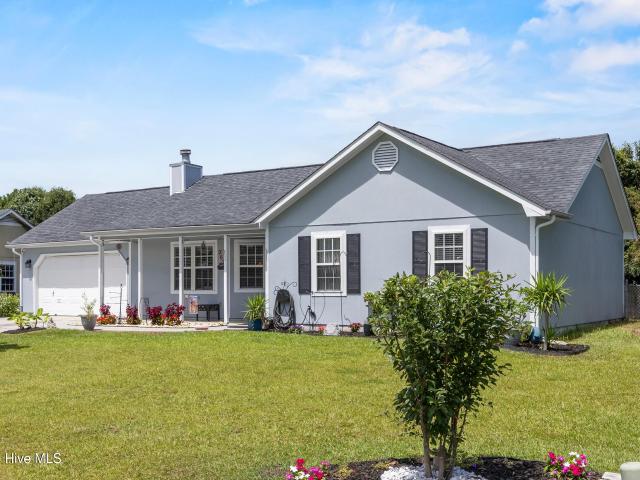
262 Parnell Road
View photo
House · for sale
USD 240,000
USD 218/sq.ft
262 Parnell Road
Onslow County
· 1,098 sq.ft · 3 Bedrooms · 2 Baths · House
· Office room · Fireplace · Equipped kitchen
Onslow County · 1,098 sq.ft · 3 Bedrooms · 2 Baths · House · Office room · Fireplace · Equipped kitchen
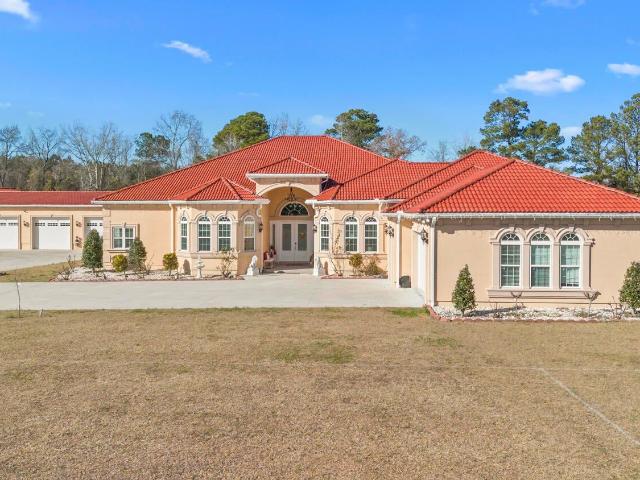
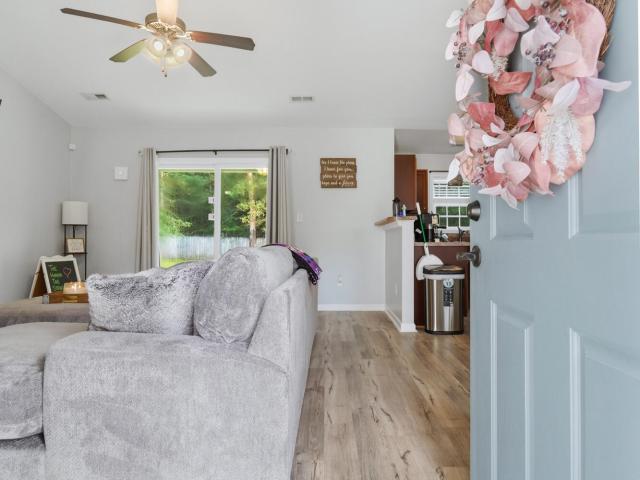
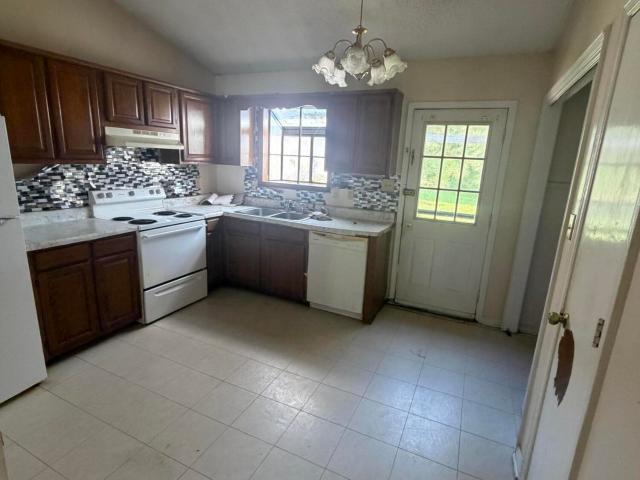
Motivated Seller. Bring your offer. Welcome to 262 Parnell Rd! This 3 bedroom, 2 bathroom home offers just over 1,000 heated sqft perfect for a first time home buyer or someone looking to have a new start! With a brand new HVAC system, fresh paint, updated fixtures and refreshed landscaping this home is ready for its new owners! Upon walking into the home you have a spacious living room with a fireplace that flows into the eat-in kitchen perfect for hosting with a great view of the living room. Down the hall you will find a full bathroom recently painted to have a fresh new look, 2 bedrooms that provide flexibility for guests or a home office and then you will find the primary bedroom with its own private bathroom that has a new vanity and fresh paint as well to liven up the space! The home is perfectly situated to put you within a quick drive of downtown Swansboro and all the fun events it has to offer, Emerald Isle and its gorgeous beaches, and Jacksonville where you have our militar
USD 240,000
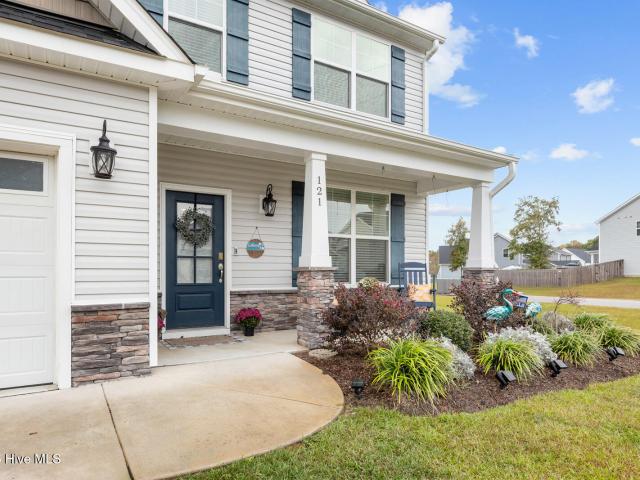
121 Permeta Drive
View photo
House · for sale
USD 499,000
USD 159/sq.ft
121 Permeta Drive
Onslow County
· 3,122 sq.ft · 4 Bedrooms · 3 Baths · House
· Equipped kitchen
Onslow County · 3,122 sq.ft · 4 Bedrooms · 3 Baths · House · Equipped kitchen
Welcome to 121 Pemeta Drive in Sneads Ferry! Situated on a desirable corner lot, this beautiful. *4-bedroom, 3.5-bath home*. Offers a spacious, thoughtfully designed floor plan featuring. *TWO owner's suites*, one conveniently located on the main level and another upstairs! Step inside to discover an inviting open-concept layout with a spacious living room that flows seamlessly into the kitchen and dining areas, making everyday living and entertaining a breeze. The kitchen features beautiful granite countertops, white cabinetry, stainless steel appliances, a large island, and plenty of counter and cabinet space. The first-floor owner's suite provides a private retreat with its own bathroom and walk-in closets. Upstairs, you'll find a second generously sized owner's suite complete with a private bathroom and walk-in closet, along with two additional bedrooms, a full bathroom, and a spacious sitting room that offers endless possibilities! Whether you need a second living area, game room,
USD 499,000
123 Braeburn Boulevard
View photo
House · for sale
USD 299,000
USD 195/sq.ft
New
123 Braeburn Boulevard
Onslow County
· 1,528 sq.ft · 3 Bedrooms · 2 Baths · House
· Garden · Equipped kitchen · Parking
Onslow County · 1,528 sq.ft · 3 Bedrooms · 2 Baths · House · Garden · Equipped kitchen · Parking
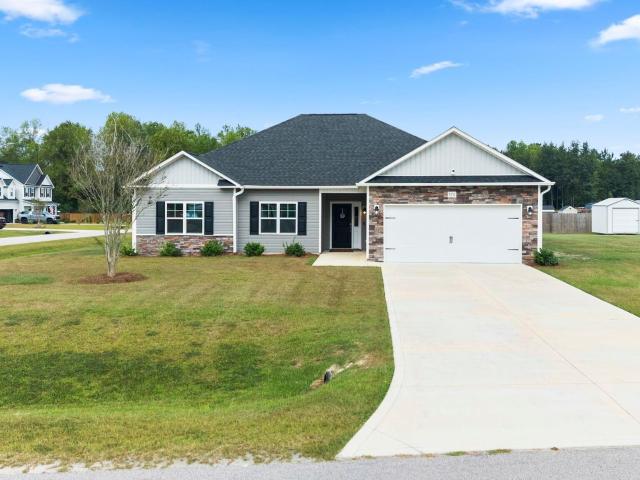
This 3-bedroom, 2-bath home offers over 1,500 sq ft of thoughtfully designed living space. An open-concept layout connects the kitchen, dining area, and living room, so it's easy to entertain or just spread out. The living room's showpiece is a striking stone accent wall that adds warmth and character. Large windows fill the home with natural light. The kitchen has stainless steel appliances, generous counter space, and plenty of storage. It opens right into the dining and living areas, so whoever's cooking is never cut off from the conversation. Out back, a fully fenced yard backs up to a peaceful wood line for privacy and a natural setting. Gather around the fire pit on cool evenings and enjoy the quiet. A spacious 2-car garage gives you room for vehicles, tools, and storage. Enjoy life with no HOA. Schedule your showing today!
USD 299,000
609 Sandy Hollow Drive
View photo
Townhouse · for sale
USD 243,990
USD 141/sq.ft
Updated
609 Sandy Hollow Drive
Onslow County
· 1,722 sq.ft · 3 Bedrooms · 2 Baths · Townhouse
· Equipped kitchen · Parking
Onslow County · 1,722 sq.ft · 3 Bedrooms · 2 Baths · Townhouse · Equipped kitchen · Parking
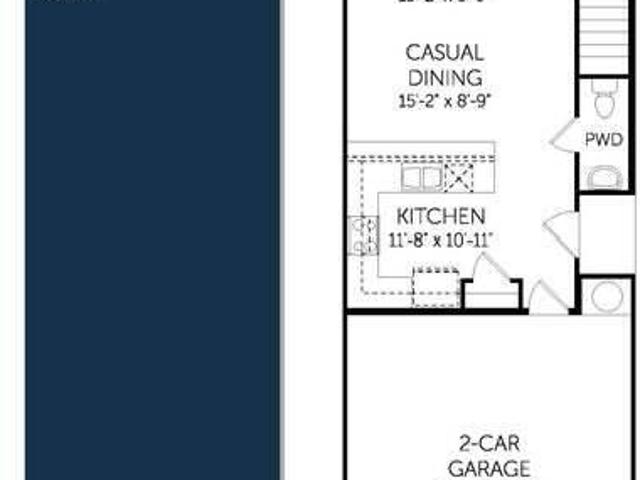
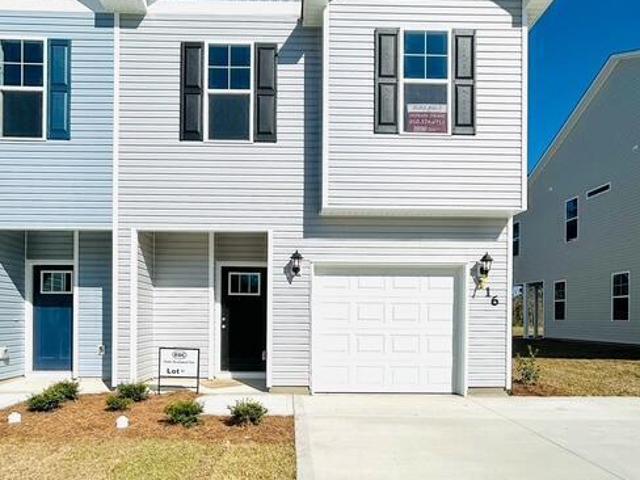
This beautifully designed Watercrest 3 bedroom, 2.5 bathroom 2 story new construction townhome offers a smart and comfortable layout with a two-car garage and modern living spaces throughout. The first floor features an open-concept family room and dining area that flows seamlessly into the kitchen, creating the perfect setting for everyday living and entertaining. A convenient half bath completes the main level. Upstairs, you'll find three spacious bedrooms, including a private primary suite, along with two full bathrooms. The thoughtful layout provides both functionality and privacy, making this home ideal for a variety of lifestyles. With its efficient design and inviting living areas, this townhome delivers comfort, convenience, and style in one perfect package
USD 243,990
Could you also be interested in
736 Secession Lane
View photo
House · for sale
USD 400,000
USD 156/sq.ft
736 Secession Lane
Onslow County
· 2,551 sq.ft · 3 Bedrooms · 2 Baths · House
· Fireplace · Equipped kitchen
Onslow County · 2,551 sq.ft · 3 Bedrooms · 2 Baths · House · Fireplace · Equipped kitchen
Welcome to Stateside! A Sydes exclusive new construction community, located off Gum Branch Road behind Stateside Elementary School. Stateside is approx. 16 miles to Camp Lejeune, 12 miles to New River Air Station and minutes to area schools and shopping. Community amenities include clubhouse area and community pool. The Riley is a charming 3 bedroom with bonus room, split floor plan with 2 full bathrooms, approx. 2560 heated square feet. A cozy front porch opens to a huge 18 x 25 living room. The living room is accented by a ceiling fan and a quaint corner fireplace. The open eat-in kitchen has plenty of impressive cabinet space. Kitchen and appliances include a smooth top range, dishwasher, and microwave. The dining room is approx. 9 x 14 and leads to an ideal covered back porch. The master suite is a spacious 18 x 17 with 2 walk-in closets! The master bath has a double vanity topped with a custom mirror, separate tub and shower, and a toilet closet. Bedroom 2 is 16 x 13. Bedroom 3 is
USD 400,000
526 Orchard Creek Drive
View photo
House · for sale
USD 335,000
USD 180/sq.ft
526 Orchard Creek Drive
Onslow County
· 1,851 sq.ft · 3 Bedrooms · 2 Baths · House
· Garden · Fireplace · Equipped kitchen · Parking
Onslow County · 1,851 sq.ft · 3 Bedrooms · 2 Baths · House · Garden · Fireplace · Equipped kitchen · Parking
Like-New 2024-Built Home with Bonus Room & Thoughtful Upgrades! This beautifully maintained 3-bedroom, 2-bath home features a bonus room, modern open-concept living, and several desirable upgrades added by the seller. Built in 2024, this home offers the benefits of newer construction along with a security system, window blinds, privacy fencing, and appliances already in place. The open living areas create a welcoming space for everyday living and entertaining, featuring a cozy fireplace and seamless flow into the kitchen. The kitchen offers a functional island and a built-in computer/desk area, perfect for working from home, homework, or household organization. The primary suite offers a beautiful tray ceiling, large walk-in closet, and private bath featuring a relaxing soaking tub and separate shower. A dedicated laundry room and 2-car garage add to the home's convenience and functionality. Outside, the covered back porch and the privacy-fenced backyard provides a comfortable space to
USD 335,000
202 Seneca Court
View photo
House · for sale
USD 405,000
USD 165/sq.ft
202 Seneca Court
Onslow County
· 2,443 sq.ft · 4 Bedrooms · 2 Baths · House
· Patio · Garden · Fireplace · Equipped kitchen
Onslow County · 2,443 sq.ft · 4 Bedrooms · 2 Baths · House · Patio · Garden · Fireplace · Equipped kitchen
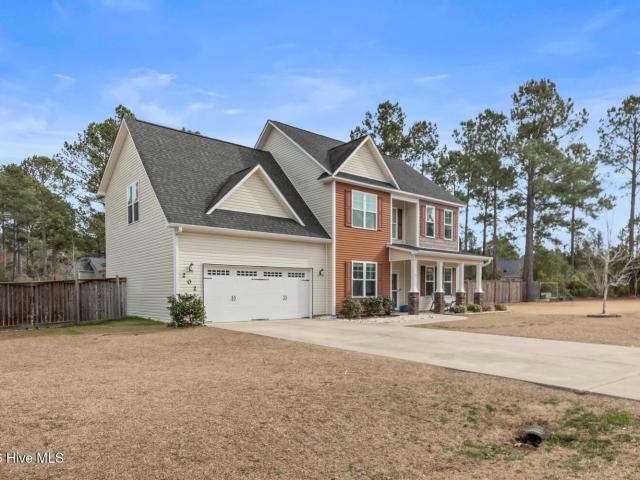
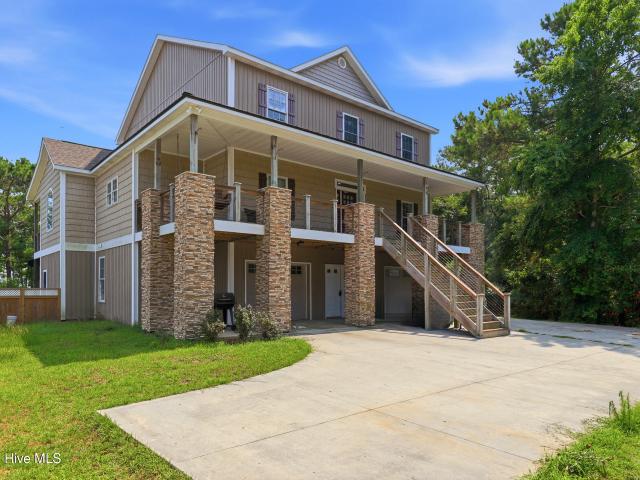
Tucked away on a cul-de-sac, this Craftsman-style home welcomes you with charming curb appeal, stone-accented columns, and an inviting covered front porch. Step inside to a thoughtfully designed floor plan, where a formal dining room with a beautiful coffered ceiling sits just off the foyer to the left, while a versatile den/flex space is positioned to the right. Continue into the heart of the home, where the spacious family room is anchored by a fireplace and flows naturally into the eat-in kitchen. Granite countertops, stainless steel appliances, and ample cabinetry bring both style and function to the space. The EXPANSIVE primary suite is truly a standout, featuring a tiered tray ceiling and generous proportions with plenty of room to create an additional sitting area or workspace. Out back, there's even more to appreciate with a screened in back porch and an extended patio offering several options for outdoor dining, entertaining, or simply unwinding. A storage shed and garden beds
USD 405,000
429 Royal Shore Lane # 115
View photo
House · for sale
USD 399,900
USD 183/sq.ft
429 Royal Shore Lane # 115
Onslow County
· 2,185 sq.ft · 3 Bedrooms · 2 Baths · House
· Equipped kitchen
Onslow County · 2,185 sq.ft · 3 Bedrooms · 2 Baths · House · Equipped kitchen
Builder is offering $3,000 use as you choose. Such as rate buy down, closing cost or vendor credit at closing etc. And if using the preferred lender buyer will receive an additional one percent of the loan amount, ask the listing agent for more details. Welcome to The Clayton floor plan in Tides Endl! A captivating new construction nestled in a serene, brand-new neighborhood, just outside the city limits. This home offers an exquisite blend of modern elegance and timeless comfort. Step inside and feel the open flow as sunlight pours through tall windows, illuminating the large foyer. The separate living room invites relaxation, while the formal dining room awaits joyful gatherings. Imagine enjoying coffee each morning in the expansive kitchen, complete with a spacious pantry, where culinary dreams come to life. The master suite is a true retreat. Unwind in the large master bath with its luxurious finishes, while the generously sized bedroom promises restful nights. Two additional well-
USD 399,900
308 Sunrose Drive
View photo
House · for sale
USD 315,000
USD 187/sq.ft
308 Sunrose Drive
Onslow County
· 1,679 sq.ft · 3 Bedrooms · 2 Baths · House
· Garden · Office room · Fireplace
Onslow County · 1,679 sq.ft · 3 Bedrooms · 2 Baths · House · Garden · Office room · Fireplace
Welcome home to this beautiful 3-bedroom, 2.5-bath home nestled in a desirable community in Maysville! Conveniently located near schools, shopping, local restaurants, and the military base, this home offers the perfect blend of comfort and convenience. Step inside to a bright, open-concept floor plan featuring a cozy electric fireplace, creating the perfect space for relaxing or entertaining. The spacious primary suite is a true retreat, complete with a trey ceiling, a large walk-in closet, and an ensuite bathroom featuring dual vanities, a walk-in shower, and a relaxing garden tub. Need extra space? An bonus room just off the primary suite offers endless possibilities-it could easily be a home office, nursery, workout room, or additional bedroom. Don't miss your opportunity to make this wonderful home yours. Schedule your private showing today!
USD 315,000
409 Bay Harbor Court
View photo
House · for sale
USD 405,000
USD 165/sq.ft
409 Bay Harbor Court
Onslow County
· 2,454 sq.ft · 3 Bedrooms · 2 Baths · House
· Garden · Office room · Equipped kitchen · Parking
Onslow County · 2,454 sq.ft · 3 Bedrooms · 2 Baths · House · Garden · Office room · Equipped kitchen · Parking
Enjoy space to live, work, and entertain in this three-bedroom, two-and-a-half-bath home. A spacious living area offers room to gather, while a dedicated office provides a convenient place to work or study. The formal dining room is ready for special occasions, complemented by an inviting kitchen for everyday meals. The primary suite features a tray ceiling, a walk-in closet, and a private bathroom with a walk-in shower. An upstairs laundry closet adds everyday convenience, and the spacious two-car garage offers ample room for parking and additional storage. Outside, a large fenced backyard space to relax and enjoy the outdoors, with a shed for additional storage
USD 405,000
603 Tarinton Way
View photo
House · for sale
USD 339,000
USD 184/sq.ft
603 Tarinton Way
Onslow County
· 1,841 sq.ft · 3 Bedrooms · 2 Baths · House
· Patio · Garden · Equipped kitchen · Parking
Onslow County · 1,841 sq.ft · 3 Bedrooms · 2 Baths · House · Patio · Garden · Equipped kitchen · Parking
603 Tarinton Way sits on a spacious 0.35-acre cul-de-sac lot in Stateside. Built in 2021, this one-story ranch offers approximately 1,800 square feet with 3 bedrooms and 2 full baths. The open-concept great room flows into the kitchen and dining area, creating an inviting space for everyday living and entertaining. The laundry room is conveniently located just off the kitchen. All three bedrooms are on one side of the home, with the owner's suite tucked toward the back for added privacy. It features a tray ceiling, walk-in closet, and private access to the backyard. The two additional bedrooms and full bath are located together near the front of the home. The seller extended LVP into rooms that typically have carpet in this floor plan. Carpet and tile complete the remaining spaces, and upgraded energy-efficient blinds are already installed throughout. The covered patio overlooks a large backyard with plenty of room for a future fence and outdoor living area. The attached 2-car garage i
USD 339,000
5976 Gum Branch Rd, Jacksonville, NC
View photo
House · for sale
USD 1,750,000
5976 Gum Branch Rd, Jacksonville, NC
Onslow County
· 5 Bedrooms · 6 Baths · House
· Office room · Gym · Equipped kitchen
Onslow County · 5 Bedrooms · 6 Baths · House · Office room · Gym · Equipped kitchen
Welcome to your dream home! This custom built masterpiece, completed in 2022, boasts 5 beds + Office + Gym, 6 baths, and a sprawling 5,118 SqFt beautifully crafted living space! Enjoy the exclusivity of NO subdivision, NO HOA, or city limits! This custom-built masterpiece showcases the finest in high end materials and craftsmanship, beginning with a grand foyer featuring soaring 22' ceilings and premium porcelain tile flooring that flows seamlessly throughout the home. Step inside and be captivated by the open concept design that blends beauty and functionality. The chef's kitchen is a dream offering a massive island, custom cabinetry, stainless steel appliances and the perfect layout for cooking, entertaining and gatherings. Additional interior highlights include a dedicated office, a versatile gym/bonus room, and a stunning built-in bar designed for unforgettable hosting! The generously sized bedrooms each offer comfort and style, while the primary suite delivers unparalleled luxury
USD 1,750,000
111 Sandy Drive
View photo
House · for sale
USD 369,500
111 Sandy Drive
Onslow County
· 4 Bedrooms · 4 Baths · House
· Garden
Onslow County · 4 Bedrooms · 4 Baths · House · Garden
Beautiful new construction duplex, featuring two separately metered, 2 Bd/2 Ba units. Large covered porches, spacious yard, convenient to local schools and commercial centers. Perfect for the buyer looking to offset the cost of home ownership with rental income, or investor looking for a turnkey asset
USD 369,500
301 Intracoastal Court
View photo
House · for sale
USD 2,500,000
USD 1,517/sq.ft
301 Intracoastal Court
Onslow County
· 1,647 sq.ft · 4 Bedrooms · 2 Baths · House
Onslow County · 1,647 sq.ft · 4 Bedrooms · 2 Baths · House
Intracoastal waterfront development opportunity in Sneads Ferry. This 7.6± acre tract offers a rare chance to create a boutique coastal community along the Intracoastal Waterway in one of Eastern North Carolina's fastest-growing areas. Ideally located just minutes from Topsail Island and near a public boat ramp, the property combines location, scale, and development potential. The property has been previously evaluated and supported a layout of 3 waterfront homesites and 3 interior homesites, with potential to pursue additional density subject to updated soil evaluations, design, and approvals (buyer to verify). Waterfront lots offer expansive Intracoastal views and have previously been approved for private dock access (confirm with CAMA). An existing 4-bedroom, 2-bath home built in 2016 sits on one of the waterfront lots and is move-in ready, offering immediate use, rental potential, or resale value while planning future development. Zoned R-8M, the property allows for a range of resi
USD 2,500,000
206 Sweet Gum Lane
View photo
House · for sale
USD 244,000
USD 211/sq.ft
206 Sweet Gum Lane
Onslow County
· 1,152 sq.ft · 3 Bedrooms · 2 Baths · House
· Garden · Office room · Equipped kitchen
Onslow County · 1,152 sq.ft · 3 Bedrooms · 2 Baths · House · Garden · Office room · Equipped kitchen
Welcome to this beautifully maintained 3-bedroom, 2-bathroom home located in the desirable Ashbury Park subdivision in Richlands! From the moment you step inside, you'll appreciate the inviting atmosphere, tasteful finishes, and comfortable layout this home has to offer. The spacious living area features an open-concept design that flows seamlessly into the dining area and kitchen, creating the perfect space for everyday living and entertaining. Natural light fills the home, adding to its warm and welcoming feel. The generously sized primary suite is a true retreat, featuring an impressive walk-in closet with plenty of storage space and a private en suite bathroom. Two additional bedrooms offer flexibility for guests, a home office, or whatever suits your needs. Step outside to enjoy the fully fenced backyard, offering plenty of room for pets, outdoor entertaining, grilling, or simply relaxing. Ashbury Park also features a neighborhood playground, providing a wonderful outdoor recreati
USD 244,000
1110 Lunenburg Place # Lot 76
View photo
House · for sale
USD 394,900
USD 169/sq.ft
1110 Lunenburg Place # Lot 76
Onslow County
· 2,325 sq.ft · 3 Bedrooms · 2 Baths · House
· Equipped kitchen · Parking
Onslow County · 2,325 sq.ft · 3 Bedrooms · 2 Baths · House · Equipped kitchen · Parking
Builder is offering a $15,000 buyer incentive! For information about our preferred lender and the incentives you may qualify for, please ask your agent to review the agent comments for additional details. Presenting Wedgewood, Jacksonville's newest premier community, situated just minutes from Camp Lejeune, MCAS New River, the stunning beaches of the Crystal Coast, local shopping, and more, yet no city taxes! The meticulous landscaping combined with the home's exterior featuring a blend of captivating stonework, carriage-style garage doors, and two-toned vinyl siding with board and batten or shake accents ensures enhanced curb appeal. The array of sought after open-living floor plans are ideal for hosting gatherings and just comfortable every-day living. Showcasing stunning cabinetry finishes, gorgeous LVP flooring, gleaming granite countertops in the kitchen, and fresh wall color creates a place of relaxation and style. The bedrooms are spacious with each owner's suite offering a luxu
USD 394,900
110 Hunters Green Court
View photo
Townhouse · for sale
USD 265,000
USD 169/sq.ft
110 Hunters Green Court
Onslow County
· 1,561 sq.ft · 3 Bedrooms · 2 Baths · Townhouse
· Office room · Equipped kitchen · Parking
Onslow County · 1,561 sq.ft · 3 Bedrooms · 2 Baths · Townhouse · Office room · Equipped kitchen · Parking
Welcome to The Preserve at Hunters Creek! The popular Rachael floor plan offers 3 bedrooms, 2.5 bathrooms, and 1,569 heated square feet of thoughtfully designed living space. This new construction duplex-style home features a one-car garage, covered back porch, and an open-concept layout designed for comfort and functionality. The main level welcomes you with a spacious foyer, luxury vinyl plank (LVP) flooring, and an open living and dining area. The kitchen features ample counter space, a pantry, breakfast bar, and stainless steel appliances, including a dishwasher, smooth-top electric range, and over-the-range microwave. Upstairs, the generously sized primary suite offers an impressive walk-in closet and a private bathroom featuring dual vanities and a linen closet. Two additional bedrooms provide flexible space for guests, a home office, or everyday living. Offering the space and functionality of a single-family home with the convenience of duplex-style living, the Rachael floor pla
USD 265,000
528 Myrtlewood Circle
View photo
Townhouse · for sale
USD 149,900
USD 123/sq.ft
528 Myrtlewood Circle
Onslow County
· 1,216 sq.ft · 3 Bedrooms · 1 Bath · Townhouse
Onslow County · 1,216 sq.ft · 3 Bedrooms · 1 Bath · Townhouse
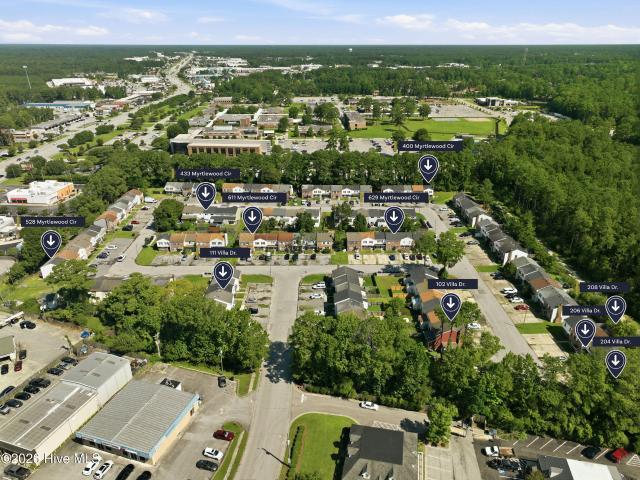
528 Myrtlewood is a 3 bedroom 1.5 bathroom that currently has a tenant on a month to month basis and willing to be out of the property within 30 days or happy to extend their lease annually. For this particular property current rent is $1150 and set to jump to 1500. Individually this property is listed for 149,900. In addition, this property can be sold as a package. We have an Exceptional investment opportunity featuring a portfolio of 10 rental homes located within the same community, offering streamlined management and long-term income potential. All properties are currently tenant-occupied on month-to-month leases, intentionally providing the new owner with maximum flexibility to either extend existing leases, adjust rental rates, or place new tenants as desired. Current tenants have expressed interest in remaining, and rental rates have consistently increased with each lease renewal, creating excellent upside potential. The portfolio may be purchased in its entirety, as smaller pa
USD 149,900
203 Fay Avenue
View photo
House · for sale
USD 485,000
USD 172/sq.ft
203 Fay Avenue
Onslow County
· 2,809 sq.ft · 4 Bedrooms · 3 Baths · House
· Office room · Fireplace · Equipped kitchen · Cellar
Onslow County · 2,809 sq.ft · 4 Bedrooms · 3 Baths · House · Office room · Fireplace · Equipped kitchen · Cellar
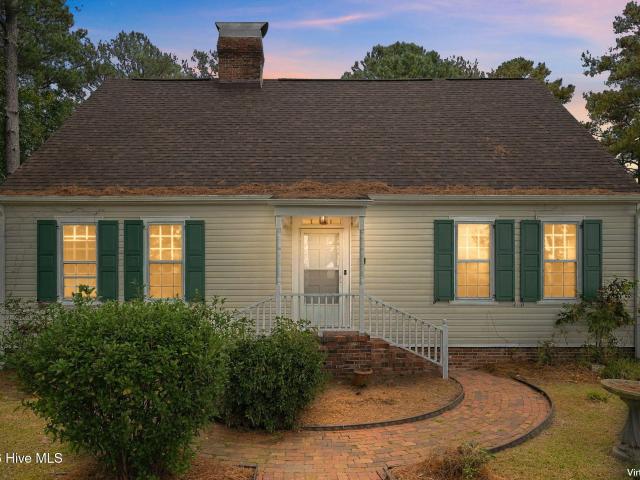
Unique architectural character meets exceptional space and modern updates in this impressive, expanded Cape Cod styled home! This picturesque estate offers 2815 heated sqft on the top 2 floors and 1158 heated sqft on the basement level. All perfectly accented with mature landscaping, situated on 1.74 acres! This home offers 4 bedrooms, 3 full baths and 2 half bathrooms, a flexible first-floor room perfect for a formal dining room, home office, or additional sitting area, AND a finished basement with a Bathroom. Recently refreshed with LVP flooring throughout and fresh interior paint, this home is ready to welcome its next owners. The inviting eat-in kitchen features a large island, double-oven range, farmhouse sink, and stainless steel appliances. The first-floor primary suite offers a beautifully updated retreat complete with an updated walk-in closet, walk-in shower, and freestanding soaking tub. Even more charming, the primary bedroom features its own wood-burning fireplace! The hom
USD 485,000
224 Sandpiper Place
View photo
Townhouse · for sale
USD 294,900
USD 157/sq.ft
224 Sandpiper Place
Onslow County
· 1,873 sq.ft · 3 Bedrooms · 2 Baths · Townhouse
· Office room · Equipped kitchen · Parking
Onslow County · 1,873 sq.ft · 3 Bedrooms · 2 Baths · Townhouse · Office room · Equipped kitchen · Parking
Completed new construction*. Offering $5,000 use as you choose, refrigerator, and a fence! Located just 4 miles from the back gate of Camp Lejeune and minutes from Topsail's beaches, restaurants, and all things Sneads Ferry, this 1876 sq ft townhome offers the easy coastal lifestyle you've been looking for. Inside, you'll find an open layout with a primary suite on the main level, an attached garage, and a kitchen featuring stainless steel appliances, including a refrigerator! Upstairs offers two spacious bedrooms, a full bath, and a flexible office or bonus room perfect for work or play. Step outside to a privacy-fenced backyard-great for morning coffee or unwinding after a long day
USD 294,900
189 Audubon Drive
View photo
House · for sale
USD 3,900,000
USD 2,059/sq.ft
Updated
189 Audubon Drive
Onslow County
· 1,894 sq.ft · 4 Bedrooms · 2 Baths · House
· Garden · Deck · Equipped kitchen · Parking
Onslow County · 1,894 sq.ft · 4 Bedrooms · 2 Baths · House · Garden · Deck · Equipped kitchen · Parking
More space. More possibilities. More bang for your buck! Tucked into the established Sharon Hills neighborhood in the heart of Jacksonville, 189 Audubon Drive is bringing 1,901 square feet of opportunity to the table for just $250,000! Step inside and you'll find a home that's already had some of the fun updates taken care of, including a refreshed kitchen with stainless steel appliances and a tile backsplash, plus an updated primary bathroom featuring a gorgeous tiled shower. But the perks don't stop inside! A large back deck overlooks the privacy-fenced backyard, giving you plenty of room to entertain, unwind, or simply enjoy having a little breathing room. Need somewhere to park the toys? You've got options! Along with the one-car garage, there's a generously sized parking pad beside the house with a large access gate, previously used by the sellers for RV parking. Whether you've got a camper, boat, or extra vehicles, that added parking space is a serious bonus! The main HVAC system
USD 3,900,000
251 Deer Haven Drive
View photo
House · for sale
USD 295,000
USD 162/sq.ft
251 Deer Haven Drive
Onslow County
· 1,819 sq.ft · 3 Bedrooms · 2 Baths · House
· Gym · Deck · Equipped kitchen · Parking
Onslow County · 1,819 sq.ft · 3 Bedrooms · 2 Baths · House · Gym · Deck · Equipped kitchen · Parking
Welcome to 251 Deer Haven Dr, a thoughtfully laid-out 3 bedroom, 2.5 bathroom home with 1,823 square feet of comfortable living space. Downstairs, the living room, dining area and kitchen sit together for easy everyday living and hosting. The kitchen includes a pantry, and the breakfast nook is a good spot for morning coffee. Step out to the 20' x 13' deck for weekend cookouts or quiet evenings outside. Upstairs, the primary suite gives you room to spread out, with a generous bedroom, a private bath and two walk-in closets. Two additional bedrooms share a full hall bath, and the laundry room is a dedicated space of its own. The garage, previously used as a gym, has room for parking for two cars, plus extra storage. Come see it in person and picture yourself at home
USD 295,000
702 Stonewall Avenue
View photo
House · for sale
USD 249,900
USD 150/sq.ft
702 Stonewall Avenue
Onslow County
· 1,658 sq.ft · 3 Bedrooms · 2 Baths · House
· Garden · Equipped kitchen
Onslow County · 1,658 sq.ft · 3 Bedrooms · 2 Baths · House · Garden · Equipped kitchen
Motivated seller! *Welcome home to 702 Stonewall Avenue! Nestled in the cozy Greystone subdivision of Jacksonville, this beautifully updated 3-bedroom, 2-bathroom home offering 1,659 square feet combines comfort, convenience, and outdoor charm! With an impressive list of recent upgrades, this home offers plenty of reasons to fall in love! In 2024, the property received luxury vinyl plank (LVP) flooring, a new roof, a vinyl fence, and a new dishwasher and refrigerator. A new washing machine followed in 2025, and most recently, the home's exterior was freshly repainted in September 2026, adding a refreshed look and welcoming curb appeal! But the charm doesn't stop inside! Step outside and discover your own backyard retreat, where relaxation and entertaining come together! Imagine sipping your morning coffee beneath the beautiful backyard pergola, hosting weekend gatherings, or growing your favorite flowers and vegetables in the three raised garden beds. The fenced backyard also features
USD 249,900
104 Oyster Catcher Way
View photo
House · for sale
USD 850,000
USD 280/sq.ft
104 Oyster Catcher Way
Onslow County
· 3,035 sq.ft · 5 Bedrooms · 4 Baths · House
· Deck · Equipped kitchen · Parking · Swimming pool · Lift
Onslow County · 3,035 sq.ft · 5 Bedrooms · 4 Baths · House · Deck · Equipped kitchen · Parking · Swimming pool · Lift
Experience coastal living at its finest in this spacious 5-bedroom, 4.5-bath home with a private elevator, thoughtfully designed with over 3,000 square feet of living space. The open-concept main level features a generous living room, dining area, and well-appointed kitchen, creating the perfect space for entertaining. The primary suite is conveniently located on the main living level, while four additional bedrooms occupy the upper floor. A dedicated ground floor office provides the ideal work-from-home space, and the oversized garage offers abundant room for vehicles, golf carts, boats, and storage. Relax on the expansive deck and enjoy the coastal breeze. Located in a gated waterfront community with exceptional amenities, residents enjoy a clubhouse, swimming pool, tennis and pickleball courts, playground, boat dock, and boat corral. Schedule a showing today!
USD 850,000
406 Juniper Plains Court
View photo
House · for sale
USD 329,900
USD 165/sq.ft
406 Juniper Plains Court
Onslow County
· 1,991 sq.ft · 3 Bedrooms · 2 Baths · House
· Equipped kitchen · Parking
Onslow County · 1,991 sq.ft · 3 Bedrooms · 2 Baths · House · Equipped kitchen · Parking
Seller offering $3,000 Buyer Use As You Choose. Welcome to The Chestnut, a thoughtfully designed two-story home by Horizons East Building Company in the new Juniper Plains neighborhood of Beulaville. Offering approximately 2,000 square feet, this 3-bedroom, 2.5-bathroom floor plan combines spacious gathering areas with the flexibility today's homeowners appreciate. The main level features a generous family room that flows into the dining area and kitchen, complete with a pantry and convenient access to the rear porch. Upstairs, the primary suite features a private bathroom and walk-in closet. Two additional bedrooms, a full bathroom, laundry room, and spacious loft complete the second floor, offering even more room to relax, work, or entertain. An attached two-car garage provides additional storage and parking. Juniper Plains brings together modern living and small-town charm. Discover The Chestnut, where comfortable spaces and a versatile layout make it easy to feel right at home!
USD 329,900
313 Delta Court
View photo
House · for sale
USD 429,900
USD 148/sq.ft
313 Delta Court
Onslow County
· 2,895 sq.ft · 4 Bedrooms · 3 Baths · House
· Garden · Parking
Onslow County · 2,895 sq.ft · 4 Bedrooms · 3 Baths · House · Garden · Parking
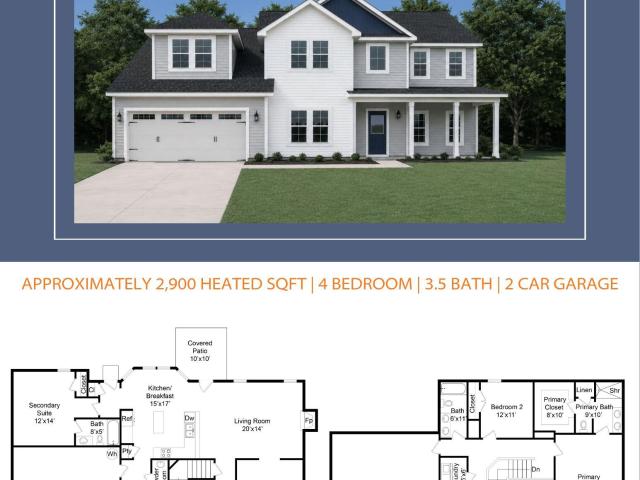
Builder offering $10,000 use as you choose plus up to $5k lender incentive. Introducing the'Brookstone' floor plan at Jacksonville's newest community, Pine Grove! This new home offers 4 bedrooms plus a bonus room, 3.5 bathrooms, and a 2-car garage; at approximately 2,900 heated square feet! Located in a quiet country setting yet only a short drive to local bases, schools and shopping! Featuring architectural shingles, low-maintenance vinyl siding, an energy-efficient heat pump, a sodded front yard, and professional landscaping. Interior features include designer-inspired paint, flooring, lighting, cabinets and countertops. In addition, you will enjoy 9' smooth ceilings on the first floor, ceiling fans in the living room and master bedroom, plus stainless-steel appliances! Contact me today for more information!
USD 429,900
510 Shallotte Lane
View photo
Townhouse · for sale
USD 274,900
USD 173/sq.ft
510 Shallotte Lane
Onslow County
· 1,582 sq.ft · 3 Bedrooms · 2 Baths · Townhouse
· Equipped kitchen
Onslow County · 1,582 sq.ft · 3 Bedrooms · 2 Baths · Townhouse · Equipped kitchen
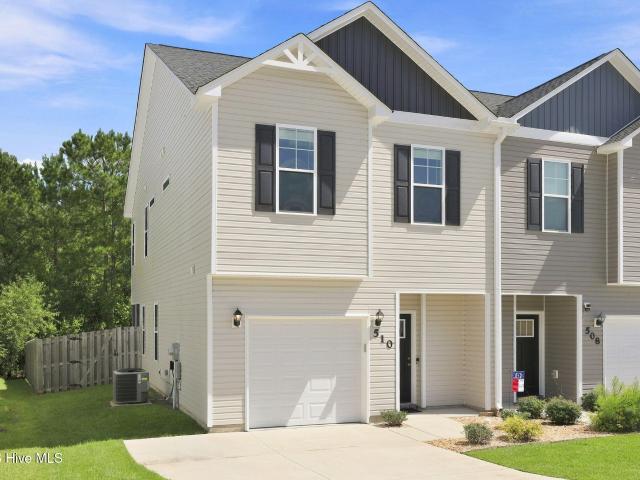
Seller is now offering $5000 CLOSING COST ASSISTANCE with an acceptable offer! This meticulously maintained home is a gem in The Landing at Folkstone! When you pull up, you're greeted by a pristine home with tasteful landscaping. Inside, you'll find the downstairs has low maintenance LVP flooring throughout. The entry opens up to an open concept living and dining area, with the kitchen beyond. The kitchen boasts solid surface countertops, stainless appliances, and a pantry cabinet. To accommodate your additional storage needs, you'll find a spacious storage closet as well. Upstairs you'll find the spacious primary suite with impressive walk-in closet, measuring 12 ft by 6 ft! It features a private ensuite bath with double vanity and stand up shower. Back towards the front of the home are two more spacious bedrooms and a second full bath. The laundry space is upstairs, complete with the washer and dryer that will convey (as is) with an acceptable offer. There are also two additional clo
USD 274,900
306 Coastal Reef Court
View photo
Townhouse · for sale
USD 299,900
USD 160/sq.ft
306 Coastal Reef Court
Onslow County
· 1,873 sq.ft · 4 Bedrooms · 2 Baths · Townhouse
· Office room · Equipped kitchen · Parking
Onslow County · 1,873 sq.ft · 4 Bedrooms · 2 Baths · Townhouse · Office room · Equipped kitchen · Parking
Offering $2,000 use as you choose, refrigerator, and a fence! Located just 4 miles from the back gate of Camp Lejeune and minutes from Topsail's beaches, restaurants, and all things Sneads Ferry, this 1876 sq ft townhome offers the easy coastal lifestyle you've been looking for. Inside, you'll find an open layout with a primary suite on the main level, an attached garage, and a kitchen featuring stainless steel appliances, including a refrigerator! Upstairs offers two spacious bedrooms, a full bath, and a flexible office or bonus room perfect for work or play. Step outside to a privacy-fenced backyard-great for morning coffee or unwinding after a long day. To make it even better, the seller is offering $2,000 Use As You Choose to help with closing costs or upgrades!
USD 299,900
103 Robin Road
View photo
House · for sale
USD 170,000
USD 213/sq.ft
103 Robin Road
Onslow County
· 797 sq.ft · 2 Bedrooms · 1 Bath · House
· Garden · Equipped kitchen
Onslow County · 797 sq.ft · 2 Bedrooms · 1 Bath · House · Garden · Equipped kitchen
Welcome to 103 Robin Road! This super cute 2 bedroom, 1 bath home offers comfortable living, a great location, and thoughtful improvements throughout including laminate flooring throughout and LVT in the bathroom. The kitchen features butcher block countertops, and stainless steel appliances, while the bathroom offers a tub and shower surround, vanity, and toilet. You'll also find fresh paint, updated lighting, and updated interior doors throughout the home. The HVAC system and ductwork were replaced in 2023, providing added comfort and peace of mind. Step outside to enjoy the HUGE fenced in backyard, with plenty of room for pets, play, entertaining, gardening, or simply relaxing outdoors. The location is hard to beat! The elementary school is within walking distance, and you're just minutes from Camp Lejeune, shopping, restaurants, and everyday conveniences. Cute, comfortable, well cared for, and conveniently located, 103 Robin Road is ready to welcome you home!
USD 170,000
153 Pine Crest Drive
View photo
Townhouse · for sale
USD 119,900
USD 135/sq.ft
153 Pine Crest Drive
Onslow County
· 883 sq.ft · 2 Bedrooms · 2 Baths · Townhouse
Onslow County · 883 sq.ft · 2 Bedrooms · 2 Baths · Townhouse
This 2-bedroom, 2-bath duplex is located within city limits and offers an excellent opportunity for investors looking to add value. With the right vision and updates, this property has the potential to become a strong rental, income-producing investment, or renovation project. Convenient city location, solid investment potential, and plenty of room to make it your own. Property is being sold AS IS. Bring your ideas and unlock the potential this duplex has to offer!
USD 119,900

Get email alerts

Don't miss out: be the first to know about new properties

The alert was correctly created

On subscribing you accept the conditions of use and the privacy policy
Alert
Receive new ads in your inbox
Save this search
Receive alerts for new listings

We'll send you an email when we have new properties for: "Properties for sale in Onslow County"

The alert was correctly created

Jacksonville city, Camp Lejeune UT Onslow County North Carolina
Piney Green
Get email alerts and be the first to see new listings
Required field
On subscribing I accept the terms of the privacy policy
Perfect! You'll soon start receiving new listings via email
Alert
Receive an email when we have new ads for Properties for sale in Onslow County
Save this search
Filters

Bedrooms

Size (sq.ft)

sq.ft
sq.ft

Price

USD
USD

Property type

Bathrooms

Clear all filters
Receive notifications when new entries are published.