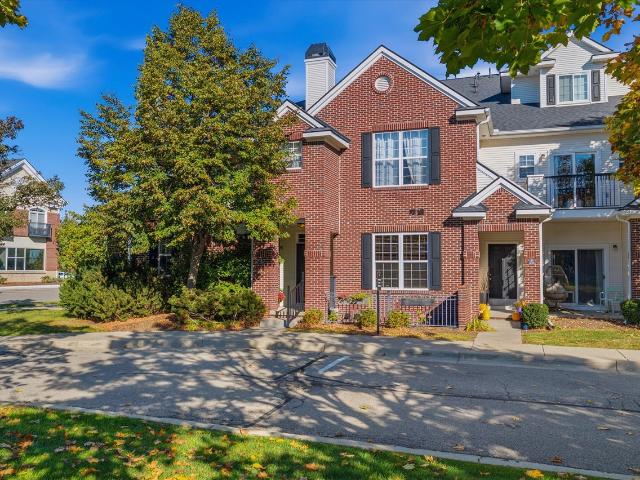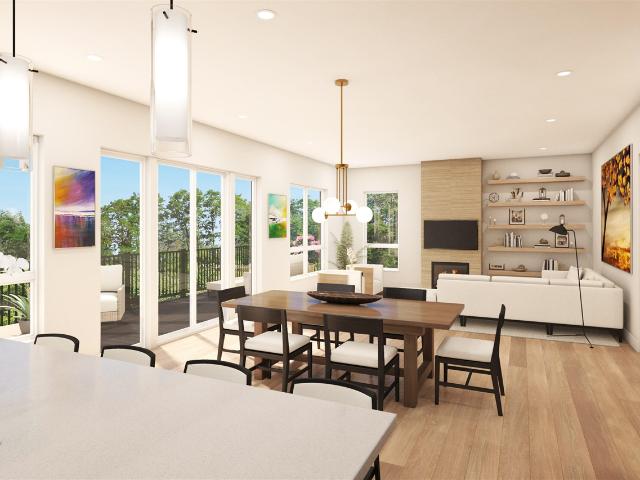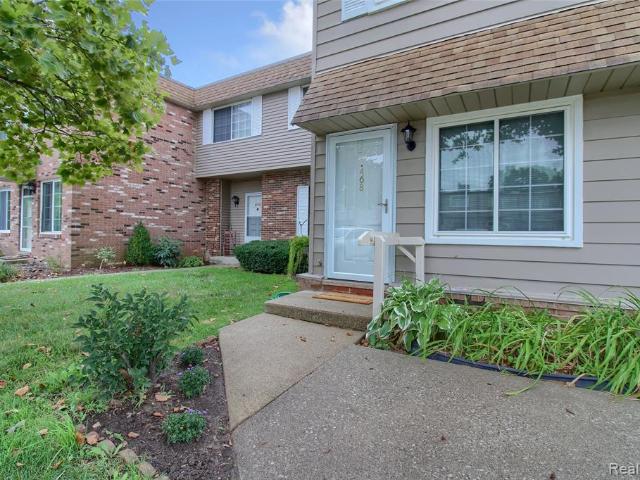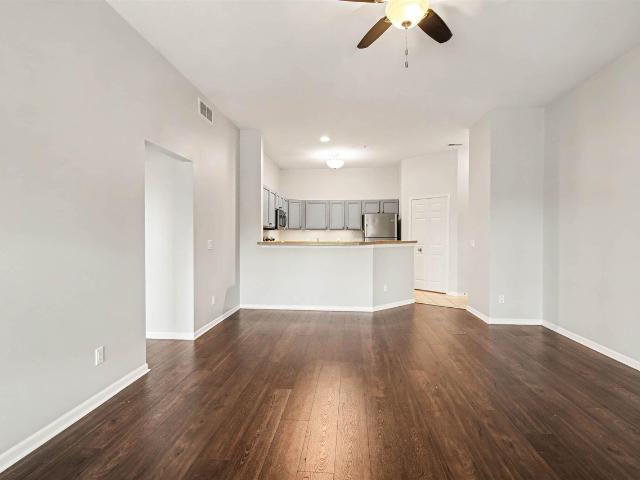
8 apartments for sale in Onsted village

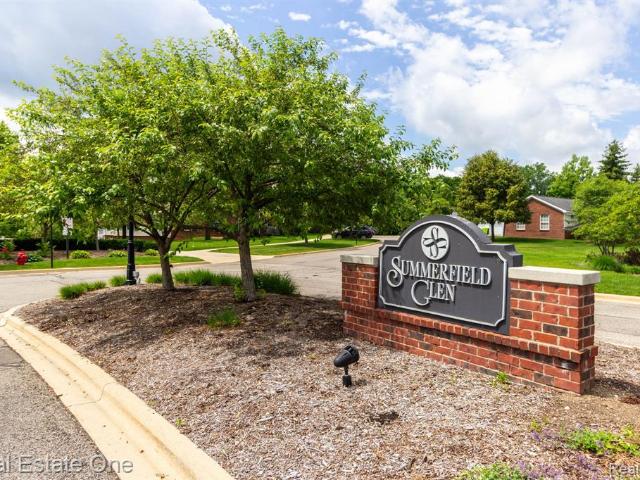
164 Irwin Street
View photo
Condo · for sale
USD 119,900
USD 174/sq.ft
164 Irwin Street
Onsted village
· 689 sq.ft · 1 Bedroom · 1 Bath · Condo
· Deck · Parking
Onsted village · 689 sq.ft · 1 Bedroom · 1 Bath · Condo · Deck · Parking
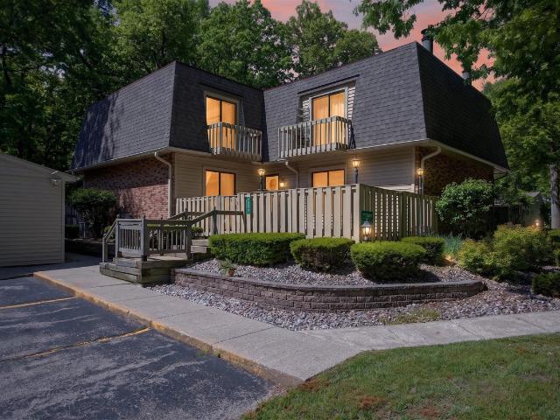
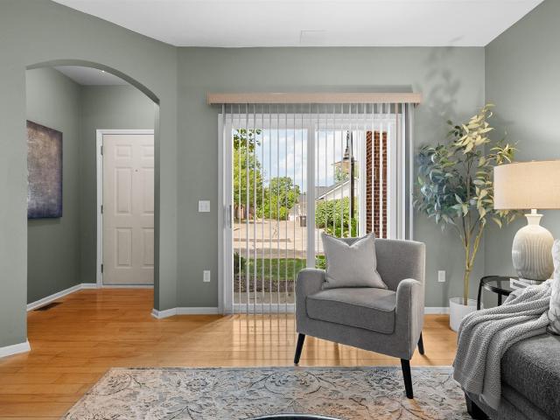
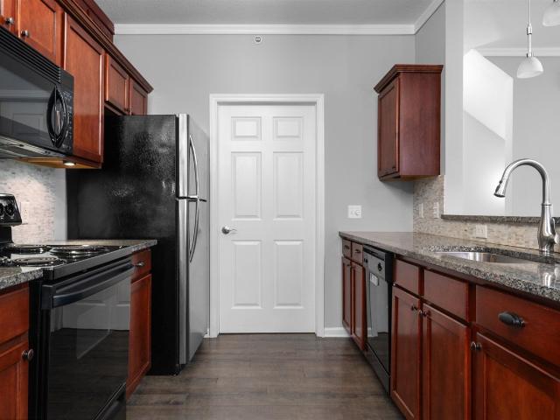
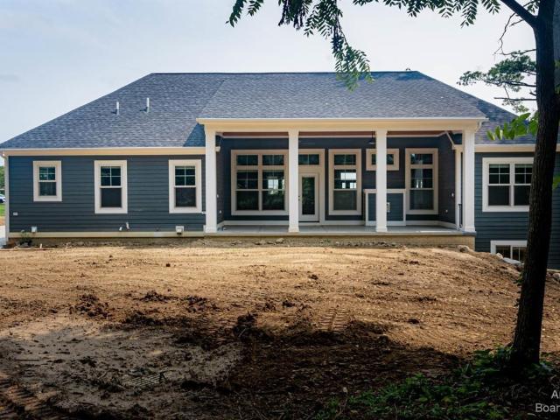
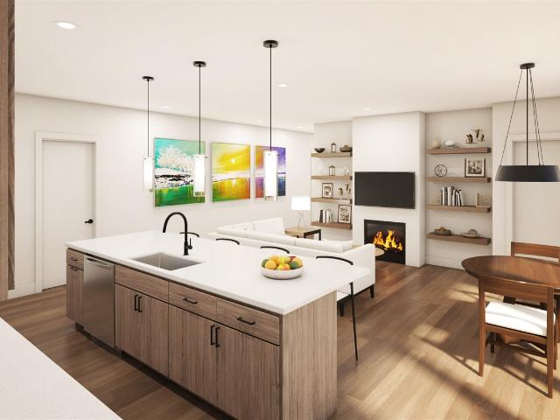
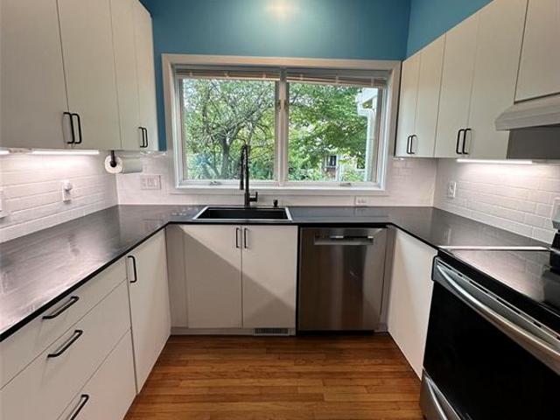
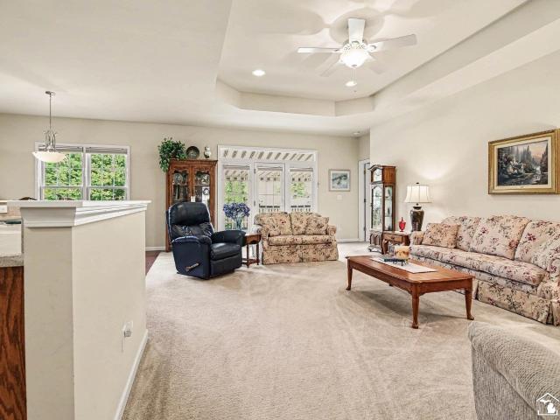
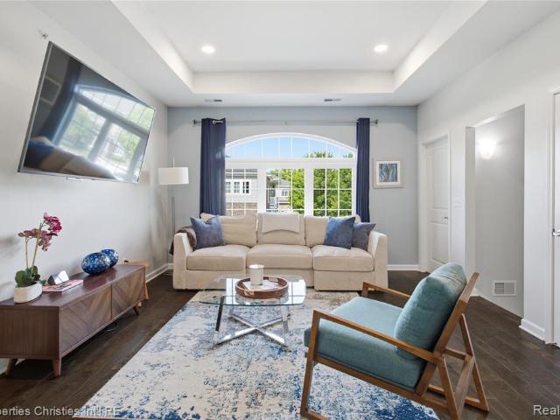
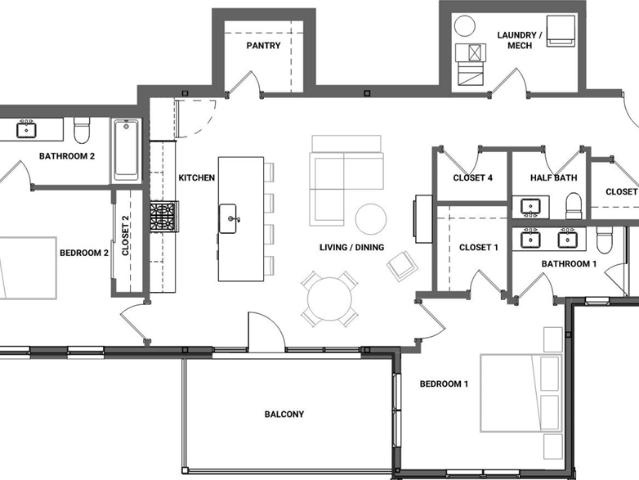
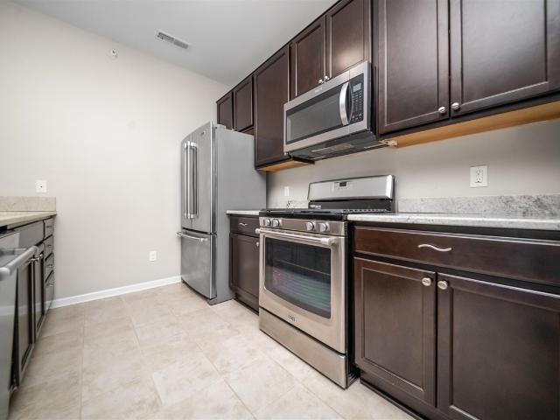
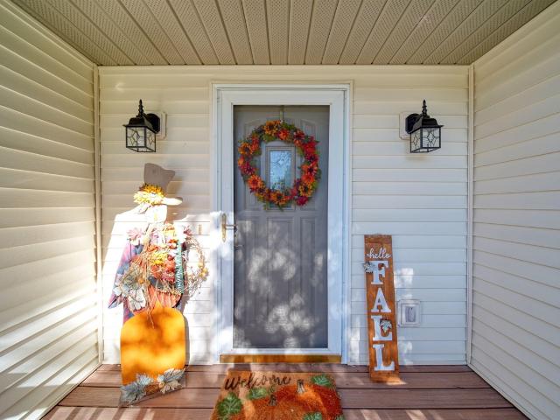
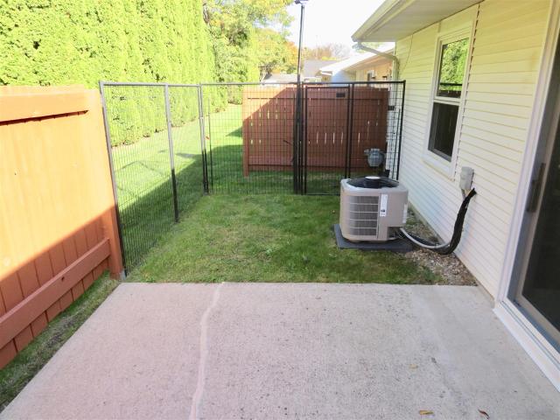
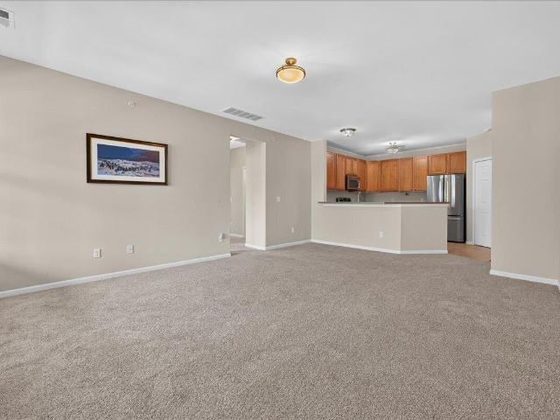
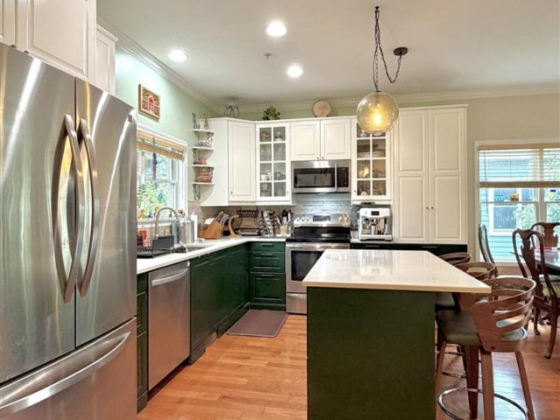
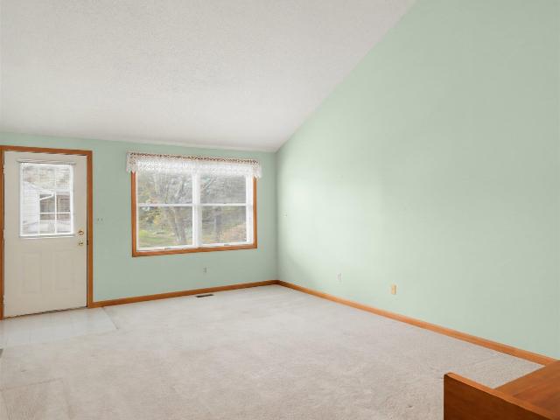
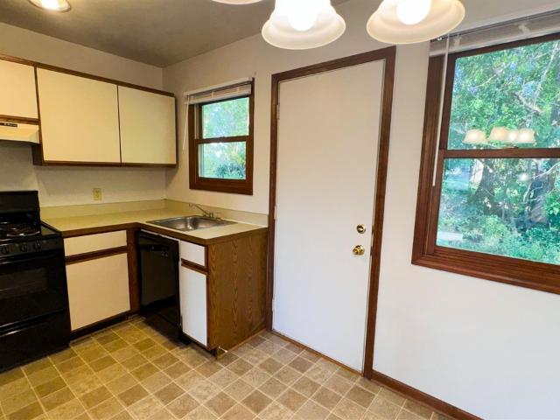
Lovely one-bedroom condo in Brooklyn Village, close to shopping, dining, entertainment, and MIS Speedway. The open floor plan features abundant natural light, a sliding glass door, a spacious bedroom, in-unit laundry, and a deck overlooking Goose Creek. Includes a carport for convenient winter parking. Call your Realtor for your private tour
USD 119,900
154 Irwin Street # 15
View photo
Condo · for sale
USD 134,900
USD 202/sq.ft
154 Irwin Street # 15
Onsted village
· 667 sq.ft · 2 Bedrooms · 1 Bath · Condo
· Deck · Parking
Onsted village · 667 sq.ft · 2 Bedrooms · 1 Bath · Condo · Deck · Parking
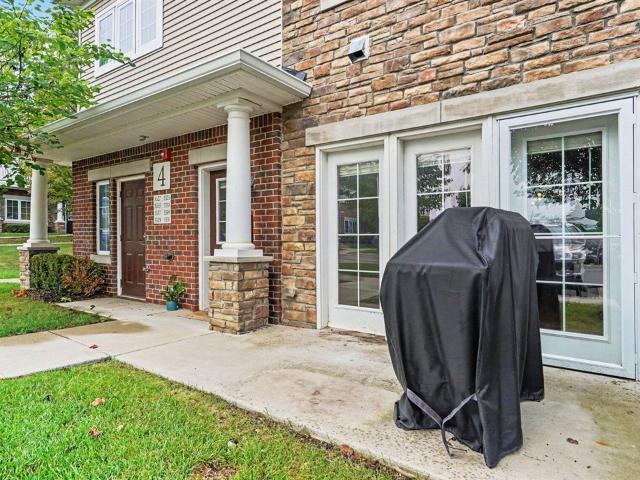
This two-bedroom home in the quaint Village of Brooklyn is close to grocery stores, specialty shops, salons, restaurants, and nightlife, with convenient highway access to nearby cities. Unwind on the back deck beside the gentle sounds of Goose Creek. A carport provides protection from Michigan weather, and all appliances-including the in-unit washer and dryer-are included. A new storm door and three front windows are being installed
USD 134,900
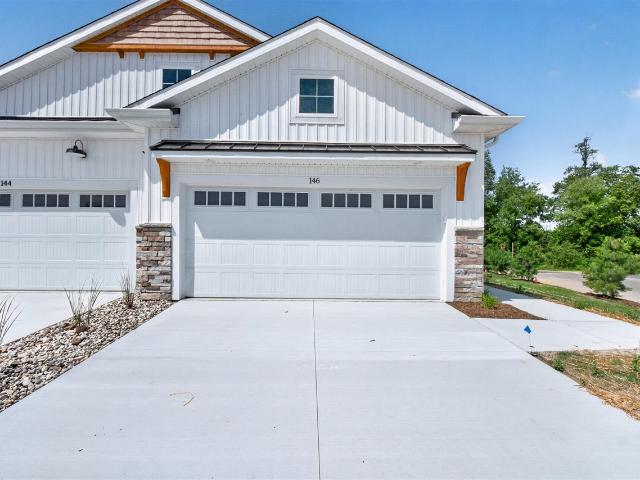
130 Ashley Court
View photo
Condo · for sale
USD 348,900
USD 261/sq.ft
New
130 Ashley Court
Onsted village
· 1,335 sq.ft · 2 Bedrooms · 2 Baths · Condo
· Garden · Parking · Cellar
Onsted village · 1,335 sq.ft · 2 Bedrooms · 2 Baths · Condo · Garden · Parking · Cellar
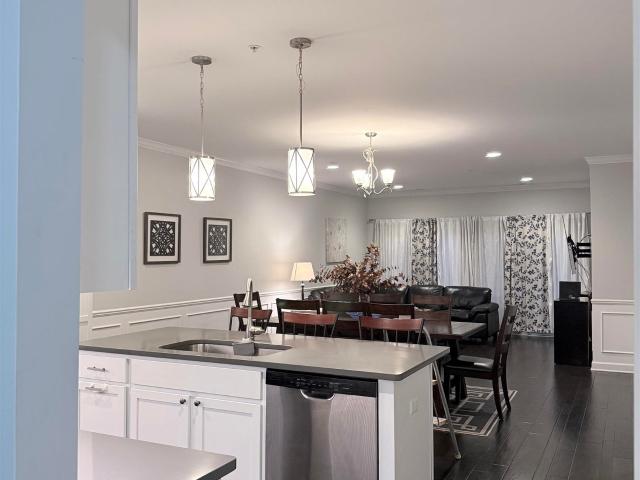
Less maintenance, more time to enjoy the things you love! Whether you're looking to downsize or simplify your lifestyle, this beautiful new construction condo in Colbrook Farms is the perfect place to call home. Enjoy easy main-level living with an open floor plan, 9' ceilings, elegant tray ceilings, granite countertops and a spacious primary suite with a private bath. A full basement offers plenty of storage or the opportunity for additional living space, while the attached 2-car garage adds everyday convenience. Leave the lawn care to the HOA and spend more time doing what you enjoy. Take a stroll through this charming, walkable neighborhood, enjoy the community pond or visit nearby shops and restaurants in the Village of Brooklyn. All the benefits of a brand-new home without the hassle of yard maintenance! Currently under construction. Estimated completion Spring of 2027. Photos are of a previously built condo and may depict different selections
USD 348,900
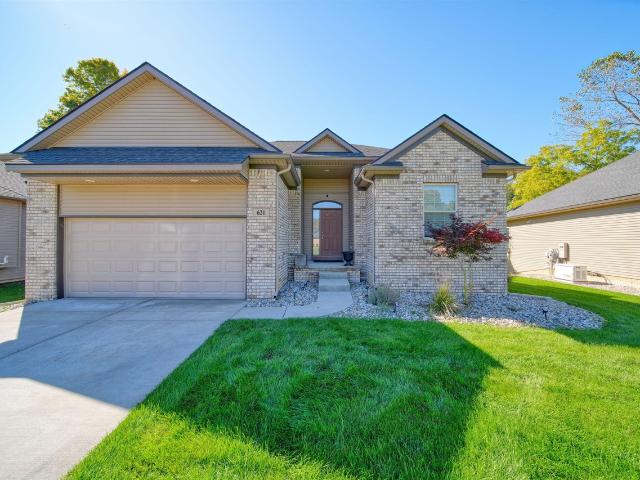
621 Shadow Brooke Lane
View photo
Condo · for sale
USD 425,000
USD 301/sq.ft
621 Shadow Brooke Lane
Onsted village
· 1,410 sq.ft · 3 Bedrooms · 3 Baths · Condo
· Deck · Fireplace · Parking · Cellar
Onsted village · 1,410 sq.ft · 3 Bedrooms · 3 Baths · Condo · Deck · Fireplace · Parking · Cellar
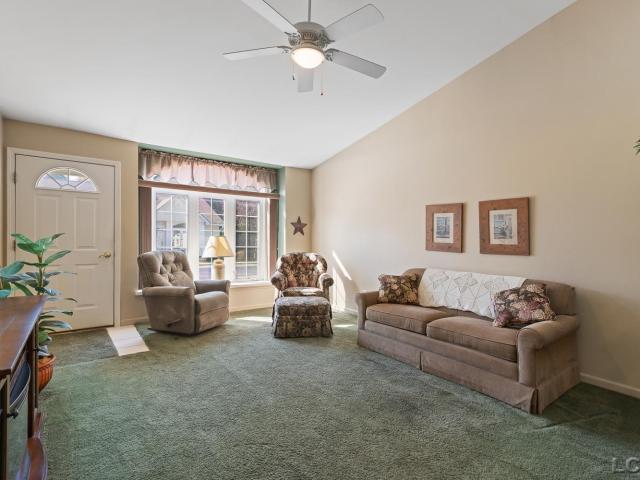
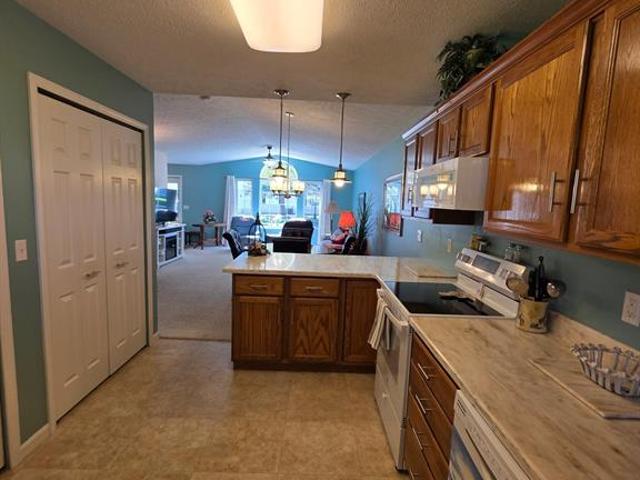
Exceptional Opportunity in a private 15 unit condominium association on the River Raisin. Detached one story condo with many upgrades and luxury throughout. Open floor plan with birch blond hardwood floors, gas fireplace, pantry, LaFata Maple cabinets, quartz counters, center island with seating and casual dining area leading to deck with stairs and electric retractable awning. Remote control shades in great room & ceiling fans throughout. Main floor master ensuite with tiled shower, granite, double sinks, laundry and walk-in closet. Second bedroom with full bath & tub. Basement family room with daylight windows, Elect fireplace, second ensuite full bath. Enjoy the views of serene woods, river and wildlife. Lifetime warranty on leaf filters and epoxy floors in garage. Whole house Generac! Close to groceries, shops and country club on the north side of Tecumseh. 28 miles to Ann Arbor or 45 miles to Toledo, 11 miles to Adrian. Tecumseh is a small community oriented city
USD 425,000
729 Clark #63 Street
View photo
Condo · for sale
USD 239,500
USD 220/sq.ft
729 Clark #63 Street
Onsted village
· 1,087 sq.ft · 4 Bedrooms · 3 Baths · Condo
· Equipped kitchen · Cellar · Parking
Onsted village · 1,087 sq.ft · 4 Bedrooms · 3 Baths · Condo · Equipped kitchen · Cellar · Parking
GO & SHOW, offering immediate occupancy! A rare find with 4 bedrooms, (Primary Suite, plus 1 bedroom on main floor has been used as a nice Dining room attached to the Sunroom), 2 full baths on the main floor and 1 full bath in the completely finished basement with egress windows perfect for guest's overnight privacy. Attractive Kitchen with elongated counter space, Living room, Sunroom, Basement Family room, Laundry locations in the Basement and main floor closet for full size stackable washer/dryer. Original owner maintained in mint condition. New furnace, hot water heater, and dishwasher in 2026. There is something about this condominium that feels very inviting and comfortable. It is also located with no single family homes behind. Guest parking & mailboxes nearby. Monthly Association fee is $265.00. Owners are allowed 1 cat OR 1 dog not to exceed 30 pounds at maturity
USD 239,500
1502 Carriage Drive
View photo
Condo · for sale
USD 243,000
USD 189/sq.ft
1502 Carriage Drive
Onsted village
· 1,281 sq.ft · 2 Bedrooms · 2 Baths · Condo
· Patio · Equipped kitchen · Air conditioning
Onsted village · 1,281 sq.ft · 2 Bedrooms · 2 Baths · Condo · Patio · Equipped kitchen · Air conditioning
Very well maintained 2 bed, 2 bath condo with front and rear patio! Open concept, Large master bedroom with ensuite and walk in closet. Secondary bedroom is also large with a walk in closet. Both bathrooms have been remodeled, the kitchen has newer Corian counter tops with electric stove and refrigerator, newer furnace and AC unit, hot water heater and blown in insulation. This condo offers one level living with bedrooms, bathrooms and laundry. No stairs. HOA takes care of exterior lawncare and snow removal. Its a must see!
USD 243,000
959 W Maumee Street # 959 W Maumee A
View photo
Condo · for sale
USD 219,900
USD 170/sq.ft
959 W Maumee Street # 959 W Maumee A
Onsted village
· 1,292 sq.ft · 3 Bedrooms · 2 Baths · Condo
· Deck · Fireplace · Equipped kitchen
Onsted village · 1,292 sq.ft · 3 Bedrooms · 2 Baths · Condo · Deck · Fireplace · Equipped kitchen
Price drastically reduced from original list price on this beautiful 3 bedroom, 2 bath 1,293 sq ft move-in ready condo in the Scott Cove condominium complex on the west side of Adrian. This well maintained home features an open floor plan, a spacious living room with a nice gas fireplace for your enjoyment, and a large and updated kitchen with new granite counter tops and a breakfast bar. All appliances are included. The separate dining area leads out to a large 28x7 deck which makes it very nice for entertaining inside and out. The large master bedroom suite is a condo bonus as well as the laundry on the main floor. Some additional upgrades include new luxury vinyl flooring for easy cleaning and a new stackable washer and dryer. Low Condo Fee, Immediate Occupancy
USD 219,900
7047 McKay Drive
View photo
Condo · for sale
USD 225,000
USD 195/sq.ft
7047 McKay Drive
Onsted village
· 1,152 sq.ft · 2 Bedrooms · 1 Bath · Condo
· Patio · Office room · Deck · Fireplace · Equipped kitchen · Parking
Onsted village · 1,152 sq.ft · 2 Bedrooms · 1 Bath · Condo · Patio · Office room · Deck · Fireplace · Equipped kitchen · Parking
ENJOY COMFORTABLE LOW-MAINTENANCE LIVING in this inviting townhouse-style condo, tucked into a beautiful wooded setting! Offering 2 bedrooms & 1-1/2 baths, this home features a nicely appointed kitchen w/a separate eating area, adjacent 1/2 bath ideal for guests & a welcoming living room w/gas fireplace. The upstairs primary bedroom includes a charming private deck, perfect for enjoying the peaceful surroundings. The full bath has a unique two-section layout & a skylight that brings in wonderful natural light. The partially finished bsmt adds valuable extra living space, w/a generously sized home office or family room. The utility / laundry rm w/great storage. Step outside to enjoy the courtyard style side patio & the natural beauty of the wooded setting. Det garage. Conveniently located in Napoleon & just minutes from Jackson, Chelsea & Brooklyn. This condo offers a wonderful combination of comfort, convenience & a peaceful setting. Pets allowed, assoc fee $250/mo covers exterior too!
USD 225,000

More homes near this area

5527 Arbor Chase Drive
View photo
Condo · for sale
USD 337,900
USD 257/sq.ft
5527 Arbor Chase Drive
Onsted village
· 1,313 sq.ft · 2 Bedrooms · 2 Baths · Condo
· Office room
Onsted village · 1,313 sq.ft · 2 Bedrooms · 2 Baths · Condo · Office room
Enjoy true single-level living in this beautifully maintained ranch-style condo at Arbor Chase, with everything on the main floor and no interior stairs to navigate. Built in 2018, this 2-bedroom, 2-bath home offers 1,319 sq. Ft. of thoughtfully designed living space with an open, comfortable layout that feels both polished and practical. One of the standout features is the size of the bedrooms. Both are generously proportioned, giving the home a spacious feel that is not always easy to find in condo living. The secondary bedroom offers plenty of flexibility for overnight guests, a home office, or a combination of both, while the two full bathrooms make the layout especially functional for everyday living
USD 337,900
5531 Arbor Chase Drive
View photo
Condo · for sale
USD 364,000
USD 239/sq.ft
5531 Arbor Chase Drive
Onsted village
· 1,518 sq.ft · 2 Bedrooms · 2 Baths · Condo
· Equipped kitchen · Parking
Onsted village · 1,518 sq.ft · 2 Bedrooms · 2 Baths · Condo · Equipped kitchen · Parking
Welcome to 5531 Arbor Chase Drive, Offering 1,520 square feet of thoughtfully designed, single-level living in desirable Arbor Chase Community. This 2-bedroom, 2.5 bath ranch-style condominium features the community's second-largest floor plan along with its larger garage configuration, creating a combination of living space and storage that is difficult to duplicate within the neighborhood. Step inside to an open, light-filed layout with 9-foot ceilings, custom flooring throughout, and a spacious kitchen with custom countertops, abundant cabinetry, and stainless steel appliances. The private primary suite offers its own full bath and walk in closet. While the generously sized second bedroom is served by an additional full size bath with tub. A conveniently located half bath, dedicated private laundry room and extra storage areas add every day practicality and ease. Enjoy low-maintenance living in Scio Township with Ann Arbor Schools and a quick walk to medical, shopping, dining. Delig
USD 364,000
273 Scio Village Court # 131
View photo
Condo · for sale
USD 269,900
USD 269/sq.ft
273 Scio Village Court # 131
Onsted village
· 1,001 sq.ft · 2 Bedrooms · 2 Baths · Condo
· Parking · Equipped kitchen
Onsted village · 1,001 sq.ft · 2 Bedrooms · 2 Baths · Condo · Parking · Equipped kitchen
Fresh, stylish & wonderfully easy to live in, this Scio Village ranch condo offers the space you want with the low-maintenance lifestyle you'll love! The bright, open floor plan centers around a granite & stainless kitchen with plentiful cabinetry, pantry & expansive breakfast bar, all flowing effortlessly into the dining area & comfortable living room. Retreat to the spacious 1st-floor primary suite with private bath & walk-in closet. Downstairs, the finished daylight lower level is a terrific surprise, offering a generous 2nd bedroom, full bath & large family room with plenty of natural light-perfect for guests, movie nights, hobbies or working from home. A detached garage adds parking & valuable storage. Best of all, you're just minutes from downtown Ann Arbor, U-M, shopping, restaurants, parks & expressways. Move right in & enjoy condo living without sacrificing space, style or location!
USD 269,900
331 Scio Village Court # 279
View photo
Condo · for sale
USD 325,000
USD 217/sq.ft
331 Scio Village Court # 279
Onsted village
· 1,496 sq.ft · 3 Bedrooms · 2 Baths · Condo
· Balcony · Equipped kitchen
Onsted village · 1,496 sq.ft · 3 Bedrooms · 2 Baths · Condo · Balcony · Equipped kitchen
A rare find in this wonderfully updated second story condo with 3 bedrooms and 2 full bathrooms! Showcasing 1,505 sq ft with an open concept floor plan creating an inviting flow throughout the main living spaces. The living room opens to the updated kitchen, featuring granite countertops, a tile backsplash, under-cabinet lighting and a spacious walk-in pantry with built-in shelving. The kitchen flows seamlessly into the dining area, making everyday living and entertaining a breeze. Two bedrooms are located on the main level, including a generously sized bedroom with a custom walk-in closet. The updated full bathroom features a granite countertop, updated sink, and fixtures. Upstairs you'll find the primary bedroom with an updated private bathroom along with the conveniently located laundry area. The welcoming entryway features a custom built-in bench and shelving, providing both style and functional storage. Step outside to enjoy the screened, very private balcony
USD 325,000
24 Loon Lane
View photo
Condo · for sale
USD 838,000
USD 383/sq.ft
24 Loon Lane
Onsted village
· 2,185 sq.ft · 3 Bedrooms · 2 Baths · Condo
· Garden · Deck · Fireplace · Equipped kitchen
Onsted village · 2,185 sq.ft · 3 Bedrooms · 2 Baths · Condo · Garden · Deck · Fireplace · Equipped kitchen
To Be Built. Photos are of similar home constructed by builder. Floor plan and finishes may be customized by purchaser. Have you been looking for the experience of actually sitting down with a local Builder to design a luxurious, fully customized detached condominium? Well, look no further! This gorgeous 3 Bedroom/3 Bathroom Cambridge M Model w/1st floor study by Wexford Homes has a true gourmet kitchen with Kraftmaid cabinetry, quartz countertops, a double oven, gas cooktop, a generously sized pantry, and a large 8 ft center island with barstool overhang and built in storage overlooking the the great room with vaulted ceiling and gas fireplace. With an open concept in mind, the dining space is connected to the great room and leads to the screened Azek deck with vaulted cedar ceiling overlooking the tree-lined, North facing backyard. The primary bedroom suite is generously sized with a large, walk in
USD 838,000
8190 Main Street # 201
View photo
Condo · for sale
USD 675,000
USD 493/sq.ft
8190 Main Street # 201
Onsted village
· 1,367 sq.ft · 2 Bedrooms · 2 Baths · Condo
· Terrace · Fireplace · Parking
Onsted village · 1,367 sq.ft · 2 Bedrooms · 2 Baths · Condo · Terrace · Fireplace · Parking
NEW CONSTRUCTION | BUILDING 2| SECOND-FLOOR LIVING | Welcome to effortless, modern living in this beautifully designed new construction of The Pelham's second building. This first-floor condominium. With a side terrace facing the border to border trail. This spacious 2-bedroom, 2-bath home lets you personalize your space by choosing your own finishes and design selections. A unique pocket-door configuration between one bedroom and the living area offers flexibility to create a private half-bath arrangement, making this home ideal for entertaining or accommodating guests. Additional highlights include a gas fireplace, underground garage parking, and the peace of mind of a building generator. Thoughtfully designed for both comfort and convenience, this home offers low-maintenance living without sacrificing style or quality. Completion is on or before Spring 2028
USD 675,000
424 Little Lake Dr Apt 25
View photo
Condo · for sale
USD 339,900
USD 464/sq.ft
424 Little Lake Dr Apt 25
Onsted village
· 732 sq.ft · 2 Bedrooms · 2 Baths · Condo
· Gym · Equipped kitchen
Onsted village · 732 sq.ft · 2 Bedrooms · 2 Baths · Condo · Gym · Equipped kitchen
Discover the perfect blend of modern living and vibrant community on Ann Arbor's desirable west side! This updated 2-bedroom, 2-bathroom condo sits on the quiet edge of the Sunward Cohousing Community, bordering 10 acres of private woods and trails. Home Features: Flexible Layout: Features 2 distinct living rooms; the second bedroom is privately situated on the lower level. Recent Upgrades: Fully updated throughout with a brand-new, energy-efficient heat pump HVAC system and a new water heater. Wi-fi Controlled Home Ready: Fully compatible with Alexa and Google Home. Program light switches, thermostat, dishwasher, washer, dryer, and the Ring camera right from your devices. Sunward Community Amenities: Sustainability: Equipped with affordable community EV charging stations for residents. The Common House: An extension of your living space featuring a large kitchen, sitting rooms, game room, art studio, workout gym, and guest rooms. Family & Recreation: Indoor playroom, outdoor playgroun
USD 339,900
273 Scio Village Court # 123
View photo
Condo · for sale
USD 379,900
USD 241/sq.ft
273 Scio Village Court # 123
Onsted village
· 1,572 sq.ft · 3 Bedrooms · 3 Baths · Condo
· Patio · Parking · Equipped kitchen · Cellar
Onsted village · 1,572 sq.ft · 3 Bedrooms · 3 Baths · Condo · Patio · Parking · Equipped kitchen · Cellar
This ranch style end-unit at Scio Village is perfectly turnkey and ready for it's next owner. Boasting all new windows throughout, the open kitchen, living room and dining area is flooded with natural light. The living area is flanked by two sizable bedrooms with walk in closets, each with direct access to a full, ensuite bathroom, giving the option to use either as a primary suite. Find access to the sunny patio from both the main living area, and the front bedroom. The main floor laundry room is spacious and offers lots of extra storage space. The finished basement almost doubles the square footage of this home, offering a large finished rec area with bamboo flooring, a 3rd bedroom with walk in closet and a 3rd full bathroom. The unfinished portion of the basement is clean and dry, offers ample storage space, and houses a furnace that was replaced only 3 years ago. The 1.5 car garage is also an excellent place to tinker on your vehicle!
USD 379,900
8190 Main Street # 104
View photo
Condo · for sale
USD 600,000
USD 425/sq.ft
8190 Main Street # 104
Onsted village
· 1,410 sq.ft · 2 Bedrooms · 2 Baths · Condo
· Fireplace · Parking
Onsted village · 1,410 sq.ft · 2 Bedrooms · 2 Baths · Condo · Fireplace · Parking
NEW CONSTRUCTION BUILDING 2 | FIRST-FLOOR LIVING | Welcome to effortless, modern living in this beautifully designed new construction of The Pelham's second building. This first-floor condominium. This spacious 2-bedroom, 2-bath home lets you personalize your space by choosing your own finishes and design selections. A unique pocket-door configuration between one bedroom and the living area provides flexibility to create a private half-bath, making this home ideal for entertaining or accommodating guests. Additional highlights include a gas fireplace, underground garage parking, and the peace of mind that comes with a building generator. Thoughtfully designed for both comfort and convenience, this home offers low-maintenance living without sacrificing style or quality. Completion is on or before Spring 2028
USD 600,000
468 Riverbend Drive
View photo
Condo · for sale
USD 139,000
USD 15/sq.ft
468 Riverbend Drive
Onsted village
· 8,999 sq.ft · 2 Bedrooms · 1 Bath · Condo
· Patio · Equipped kitchen · Air conditioning · Swimming pool · Parking
Onsted village · 8,999 sq.ft · 2 Bedrooms · 1 Bath · Condo · Patio · Equipped kitchen · Air conditioning · Swimming pool · Parking
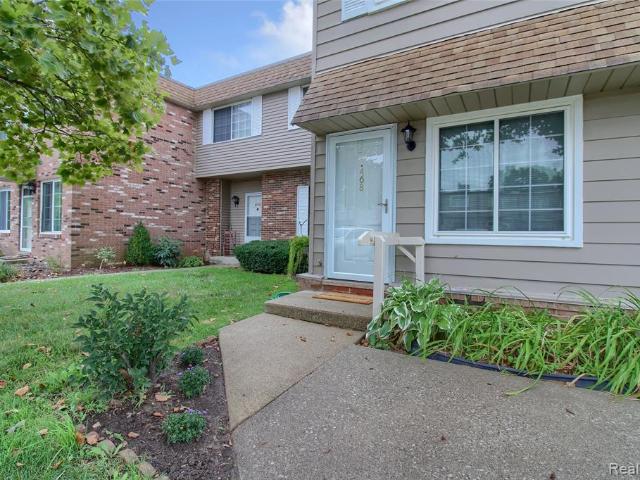
All the work has been done for you. This charming Milan townhome has been beautifully renovated. Picture windows throughout, providing natural light in every room. Updated kitchen with new Whirlpool appliances, lighting, cabinet hardware, double-basin sink. All rooms freshly painted and updated. New blinds, ceiling fan, light fixtures, and light switches. Luxury plank flooring throughout. Private walkout patio with sliding door. New roof, 2024. New rooftop AC unit ($10,000). Recently installed energy-efficient windows (2021). Kinetico water softener (2022). Community inground pool and clubhouse. Close to everything: Milan schools, nature parks, and downtown Milan. Two designated parking spaces, and extra visitor parking. Occupancy at close. Taxes currently non-homesteaded. Listing Agent owns property
USD 139,000
1083 Joyce Lane
View photo
Condo · for sale
USD 259,800
USD 225/sq.ft
1083 Joyce Lane
Onsted village
· 1,152 sq.ft · 2 Bedrooms · 2 Baths · Condo
· Parking · Balcony · Equipped kitchen · Air conditioning
Onsted village · 1,152 sq.ft · 2 Bedrooms · 2 Baths · Condo · Parking · Balcony · Equipped kitchen · Air conditioning
Stunning 2 Bedroom, 2 Bath 2nd Floor Ranch Condo in Sought After Walnut Glen Neighborhood with Easy Access to All that is Ann Arbor! Amazing Great Room with Extra High Ceilings, Luxury Vinyl Plank Flooring and Door Leading to Private Screened in Balcony with Panoramic Views of Trees Galore! Gorgeous Updated Kitchen with Stainless Steel Appliances, Tile Floor and Breakfast Bar Area overlooking Great Room. Spacious and Light Filled Primary Suite with Three Large Windows, Extra Long Closet and Primary Bath. Extras Include Main Level Washer and Dryer, Freshly Painted Interior, Detached Garage with Door Opener, Newer Furnace, Central Air and Roof (2022)! Conveniently located near Shopping, Schools, Major Roadways, 10 Minutes from Downtown Ann Arbor and U OF M Medical Center. This Ranch Condo is Ready To Move Into Today!
USD 259,800
460 Canfield Street # 4
View photo
Condo · for sale
USD 399,900
USD 252/sq.ft
460 Canfield Street # 4
Onsted village
· 1,582 sq.ft · 3 Bedrooms · 3 Baths · Condo
· Parking · Equipped kitchen
Onsted village · 1,582 sq.ft · 3 Bedrooms · 3 Baths · Condo · Parking · Equipped kitchen
Can't take my eyes off of YOU! This stunning'Fairview Commons' condo is at last hitting the MARKET! Sporting a perfect view of the Saline River, Milan's Nature Park and walking distance to Schools and Downtown. This solid Brick Ranch shows like NEW and is filled with natural light for all to admire! The floor plan offers over 2600sqft. In living space incl. A lower Finished level which sports a large Family Room, full Bath, the 3rd egress Bedroom and a grande Mechanical/Storage area. Highlights of this beautiful condo include custom tray 9' Ceilings, Hardwood floors, spacious Kitchen cabinets w/quartz Countertops, custom light fixtures, SS Appliances, large WI Closets, 1st Floor Laundry and an attached 2 Car Garage. Get ready to admire the coming of Fall and all the pretty color changes you will see on your maintenance-free Trex deck-not to mention-no more mowing, no more snow removal! Condo life here you COME!
USD 399,900
5530 Arbor Chase Drive # 14
View photo
Condo · for sale
USD 329,000
USD 240/sq.ft
5530 Arbor Chase Drive # 14
Onsted village
· 1,367 sq.ft · 2 Bedrooms · 2 Baths · Condo
· Balcony · Equipped kitchen
Onsted village · 1,367 sq.ft · 2 Bedrooms · 2 Baths · Condo · Balcony · Equipped kitchen
1,000 seller concession. May be used toward closing costs, hoa dues, or mortgage rate buydown, as permitted by lender! *. Affordable, low-maintenance condo living at its best! This bright upper-level ranch-style condo features 2 spacious bedrooms and 2 full baths, including a private primary ensuite. The beautifully updated kitchen showcases white granite countertops, white cabinetry, stainless steel appliances, and engineered hardwood flooring throughout. A generous great room offers comfortable living space with an adjoining dining area, while abundant natural light fills the home thanks to its desirable corner location, and soaring 10-foot-ceilings. Enjoy your morning coffee on the private balcony overlooking the community. Recent improvements include upgraded lighting with LED fixtures throughout, smart electronic window shades, smart ceiling fan, smart thermostat, added closet lighting. Exceptional storage space is found throughout, including a flex room with a window-. Ideal for
USD 329,000
8190 Main Street # 103
View photo
Condo · for sale
USD 675,000
USD 468/sq.ft
8190 Main Street # 103
Onsted village
· 1,442 sq.ft · 2 Bedrooms · 2 Baths · Condo
· Terrace · Parking
Onsted village · 1,442 sq.ft · 2 Bedrooms · 2 Baths · Condo · Terrace · Parking
New construction | building 2 | front terrace | mill creek views. Enjoy beautiful views and an exceptional location in this stunning 2-bedroom, 21/2-bath new-construction condominium. The spacious front terrace overlooks Mill Creek and the Border-to-Border Trail, creating a peaceful setting with nature and outdoor recreation just steps away. Personalize your new home by selecting your own finishes and design selections, making the space truly your own. Additional amenities include a whole-building generator for added peace of mind and underground garage parking for convenience and security. Thoughtfully designed for comfortable, low-maintenance living, this is an exceptional opportunity to enjoy new construction in a premier location with views you'll appreciate every day. Estimated completion date on or before Spring 2028
USD 675,000
1013 E Summerfield Glen Circle # 45
View photo
Condo · for sale
USD 280,000
USD 236/sq.ft
1013 E Summerfield Glen Circle # 45
Onsted village
· 1,184 sq.ft · 2 Bedrooms · 2 Baths · Condo
· Parking · Balcony
Onsted village · 1,184 sq.ft · 2 Bedrooms · 2 Baths · Condo · Parking · Balcony
Welcome to 1013 Summerfield Glen, a beautifully maintained two-bedroom, two-bath condominium on Ann Arbor's desirable west side. Ideally located within walking distance of Liberty Athletic Club and the bus line, this home is just minutes from downtown Ann Arbor, the University of Michigan's Central Campus, Medical Campus, shopping, and dining. Inside, you'll find rich dark-stained cabinetry, elegant granite countertops, high-end stainless steel appliances, and hardwood flooring throughout the main living area. The bedrooms feature plush carpeting, while both bathrooms offer matching granite countertops, stylish cabinetry, and generous storage. Ceiling fans and updated lighting add comfort throughout. The spacious primary suite boasts 13 feet of closet space, and a private balcony provides the perfect setting for relaxing or entertaining. Lightly lived in and exceptionally cared for, this home also offers low township taxes and an oversized one-car detached garage
USD 280,000
934 W Summerfield Glen Circle
View photo
Condo · for sale
USD 288,800
USD 246/sq.ft
934 W Summerfield Glen Circle
Onsted village
· 1,173 sq.ft · 2 Bedrooms · 2 Baths · Condo
· Patio · Parking
Onsted village · 1,173 sq.ft · 2 Bedrooms · 2 Baths · Condo · Patio · Parking
Well-maintained is an understatement! This beautifully cared-for 2-bedroom, 2-full-bath condo is located just minutes from the City of Ann Arbor and offers the perfect blend of comfort, style, and convenience. The beautiful wood floor throughout the condo. The distinctive open floor plan features gorgeous maple cabinetry, granite countertops, and elegant natural stone marble tile accents. The dining area flows seamlessly into the spacious great room, creating an inviting space for entertaining or relaxing. Step outside to your private covered patio and enjoy peaceful views in a tranquil setting. Both generously sized bedrooms feature walk-in closets, providing ample storage. Newer hot water tank (2020), Newer refrigerator (2024), Newer Microwave and New fresh painted. The oversized garage offers additional space for storage and everyday convenience. Nestled in the park-like community of Summerfield Glen, you'll appreciate the quiet surroundings while being just minutes from major highw
USD 288,800
3060 Arborwood Boulevard # 40
View photo
Condo · for sale
USD 285,000
USD 218/sq.ft
3060 Arborwood Boulevard # 40
Onsted village
· 1,302 sq.ft · 3 Bedrooms · 3 Baths · Condo
· Patio · Fireplace · Equipped kitchen · Parking · Cellar
Onsted village · 1,302 sq.ft · 3 Bedrooms · 3 Baths · Condo · Patio · Fireplace · Equipped kitchen · Parking · Cellar
Beautiful condo in the desirable Arborwood subdivision offering comfort, style, and a peaceful wooded backdrop. This 3 bedroom, 3 bath condo has a vaulted living room with a skylight and a cozy gas fireplace, a bright kitchen with white cabinetry and a convenient main-level laundry just off the kitchen. Relax in the 4-season room overlooking nature year-round. The spacious primary bedroom offers a private bath, added living in the full finished walkout basement that features a large family room, a kitchenette, a third bedroom, a third full bath, an abundant amount of storage space. Enjoy a patio at the walkout overlooking a serene wooded setting. A 2-car garage completes this wonderful home. Enjoy carefree condo living with generous living space, beautiful surroundings, and privacy!
USD 285,000
578 Yorkshire Square
View photo
Condo · for sale
USD 198,000
USD 235/sq.ft
578 Yorkshire Square
Onsted village
· 840 sq.ft · 2 Bedrooms · 1 Bath · Condo
· Parking
Onsted village · 840 sq.ft · 2 Bedrooms · 1 Bath · Condo · Parking
This 2-bedroom, 1-bathroom condominium in Milan offers 844 square feet of finished living space with the convenience of a 1 car attached garage. The efficient floor plan provides practical accommodation for ownership, with straightforward functionality throughout. Situated in Milan, this residence represents a solid ownership opportunity with lasting appeal. Newer updates include windows with low e glass, doorwall, added insulation, front door, air conditioner, hot water heater, fridge, and washer and dryer. Wow. It's time to move in and start living your best life! All of this plus the great location, walking distance to parks, schools, shopping, and the downtown area. Make your appt. Today before its too late!
USD 198,000
932 W Summerfield Glen Circle
View photo
Condo · for sale
USD 270,000
USD 228/sq.ft
932 W Summerfield Glen Circle
Onsted village
· 1,184 sq.ft · 2 Bedrooms · 2 Baths · Condo
· Parking · Equipped kitchen
Onsted village · 1,184 sq.ft · 2 Bedrooms · 2 Baths · Condo · Parking · Equipped kitchen
Well-maintained top-floor 2-bed, 2-bath condo with no neighbors above, just around the corner from the Old West Side and less than 5 minutes to downtown Ann Arbor via Liberty Street. Michigan Stadium is only 2.5 miles away. The detached garage features upgraded shelving for added storage while still fitting your car. Inside, brand-new carpet and fresh, modern paint complement a kitchen with 42-inch maple cabinetry, stainless steel appliances, ceramic tile flooring, and generous counter space. The primary suite offers natural light from multiple windows and ample closet space for two. Unwind on the screened-in porch. U-M campus, restaurants, fitness clubs, shopping, and highway access are all close by. The HOA fee covers trash, water and sewer, snow removal, and exterior maintenance, making this a low-maintenance home in one of Ann Arbor's most convenient locations
USD 270,000
560 Little Lake Drive # 12
View photo
Condo · for sale
USD 490,000
USD 347/sq.ft
560 Little Lake Drive # 12
Onsted village
· 1,410 sq.ft · 4 Bedrooms · 3 Baths · Condo
· Garden · Parking · Balcony · Equipped kitchen
Onsted village · 1,410 sq.ft · 4 Bedrooms · 3 Baths · Condo · Garden · Parking · Balcony · Equipped kitchen
Come be a part of a vibrant community that honors sustainability, relationships, and well being! This end-unit, townhouse-style condo with 4 bedrooms, 3 full bathrooms, and recently remodeled kitchen has been well-maintained and thoughtfully updated. Finished lower level has living room and 1 bedroom (both with view-out/egress windows), full bathroom, laundry/utility room, and extra storage. Main level has 1 bedroom, full bath, breathtaking kitchen, dining, and living area (w/ solar operated skylights). Off the living room is a huge west-facing balcony w/ retractable awning, offering privacy and woodland/prairie views. Second floor has 2 bedrooms and full bath. Current owner has established beautiful gardens/landscaping. Condo comes with detached garage with storage shelving. Touchstone Cohousing thrives by community engagement and volunteerism, and the Common House provides loads of amenities! Please see attachments for more details
USD 490,000
468 Riverbend Drive
View photo
Condo · for sale
USD 139,000
USD 155/sq.ft
468 Riverbend Drive
Onsted village
· 893 sq.ft · 2 Bedrooms · 1 Bath · Condo
· Patio · Equipped kitchen · Air conditioning · Swimming pool · Parking
Onsted village · 893 sq.ft · 2 Bedrooms · 1 Bath · Condo · Patio · Equipped kitchen · Air conditioning · Swimming pool · Parking
All the work has been done for you. This charming Milan townhome has been beautifully renovated. Picture windows throughout, providing natural light in every room. Updated kitchen with new Whirlpool appliances, lighting, cabinet hardware, double-basin sink. All rooms freshly painted and updated. New blinds, ceiling fan, light fixtures, and light switches. Luxury plank flooring throughout. Private walkout patio with sliding door. New roof, 2024. New rooftop AC unit ($10,000). Recently installed energy-efficient windows (2021). Kinetico water softener (2022). Community inground pool and clubhouse. Close to everything: Milan schools, nature parks, and downtown Milan. Two designated parking spaces, and extra visitor parking. Occupancy at close. Taxes currently non-homesteaded. Listing Agent owns property
USD 139,000
458 Stonehaven Court
View photo
Condo · for sale
USD 279,900
USD 173/sq.ft
458 Stonehaven Court
Onsted village
· 1,615 sq.ft · 3 Bedrooms · 2 Baths · Condo
· Parking · Deck · Equipped kitchen
Onsted village · 1,615 sq.ft · 3 Bedrooms · 2 Baths · Condo · Parking · Deck · Equipped kitchen
Happiness is on the WAY! Located in popular Stonehaven Condominium, this brick 1.5 Story offers so many carefree amenities the'simplifying' YOU have been looking for! Over 1600sqft. Of living space including 3 Bedrooms including a 1st floor Primary Suite with a large walk-in closet, Full Bath, and main Floor Laundry Room. The open Kitchen sports Custom Oak Cabinetry, Full Appliances, Tile Floors & Tile Backsplash. Plan on kicking back and entertaining in the formal Dining Room, spacious Vaulted Great Room or the 3 Season Porch filled with light and direct access to the Back deck. Upper Level includes 2 additional Bedrooms, full Bathroom, Loft Area and an insulated Walk-in Storage Area that is super SWEET! Attached 2 Car Garage, newer Mechanicals and new Roof for all to enjoy! Welcome HOME!
USD 279,900

Get email alerts

Don't miss out: be the first to know about new properties

The alert was correctly created

On subscribing you accept the conditions of use and the privacy policy
Alert
Receive new ads in your inbox
Save this search
Receive alerts for new listings

We'll send you an email when we have new properties for: "Apartments for sale in Onsted village"

The alert was correctly created

Milan city, Washtenaw County Michigan
Scio township
Get email alerts and be the first to see new listings
Required field
On subscribing I accept the terms of the privacy policy
Perfect! You'll soon start receiving new listings via email
Alert
Receive an email when we have new ads for Apartments for sale in Onsted village
Save this search
Filters

Bedrooms

Size (sq.ft)

sq.ft
sq.ft

Price

USD
USD

Property type

Bathrooms

Clear all filters
Receive notifications when new entries are published.