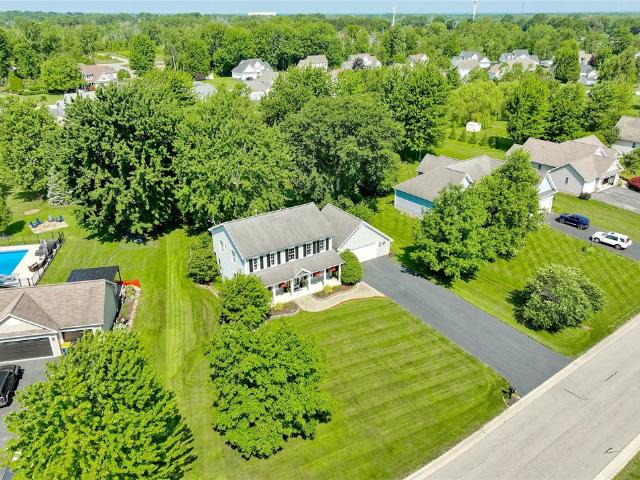
72 houses for sale in Ontario Center

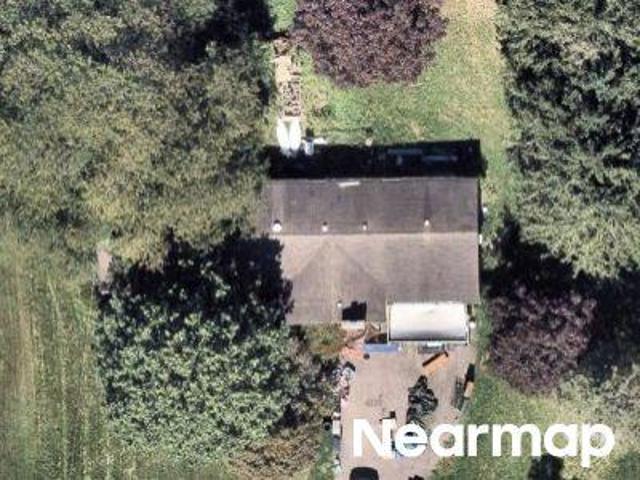
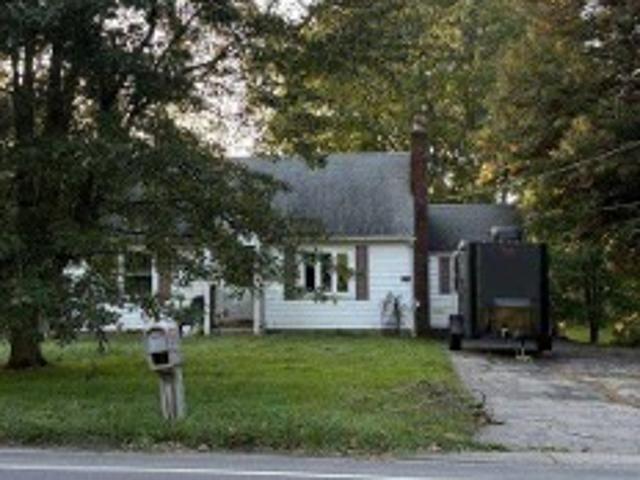
Ontario Center Rd
View photo
House · for sale
Request Details
Updated
Ontario Center Rd
Ontario Center
· 1,184 sq.ft · 1 Bedroom · 1 Bath · House
Ontario Center · 1,184 sq.ft · 1 Bedroom · 1 Bath · House
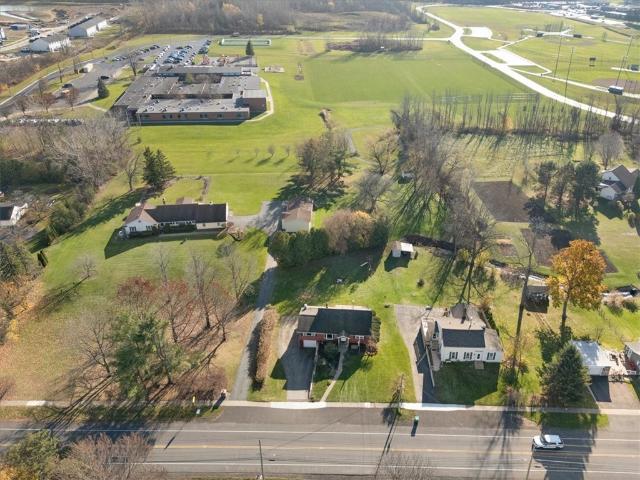
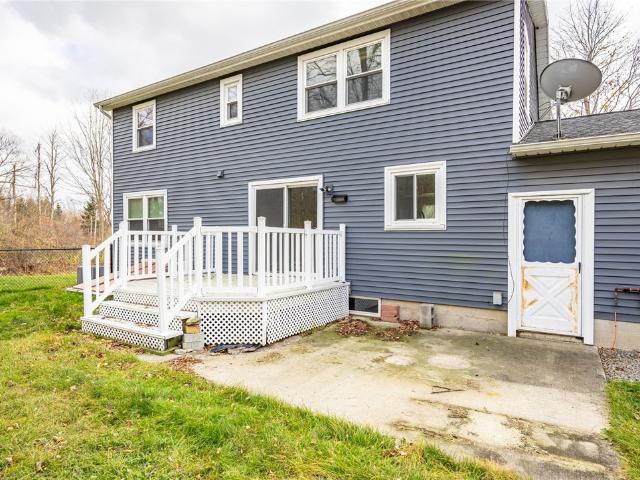
This home is in preforeclosure, which means the homeowner is in default (missed payments). Therefore, there could be an opportunity to strike a great deal with the owner and the bank
Request Details
1716 Ridge Road
View photo
House · for sale
USD 249,900
USD 196/sq.ft
New
1716 Ridge Road
Ontario Center
· 1,270 sq.ft · 4 Bedrooms · 2 Baths · House
· Patio · Garden · Fireplace · Equipped kitchen · Parking · Cellar
Ontario Center · 1,270 sq.ft · 4 Bedrooms · 2 Baths · House · Patio · Garden · Fireplace · Equipped kitchen · Parking · Cellar
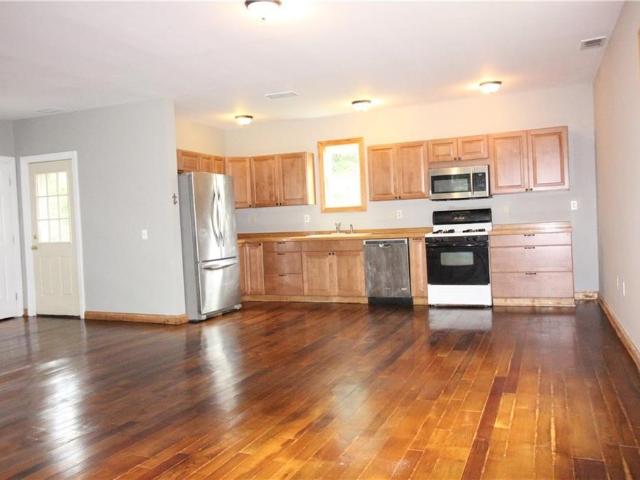
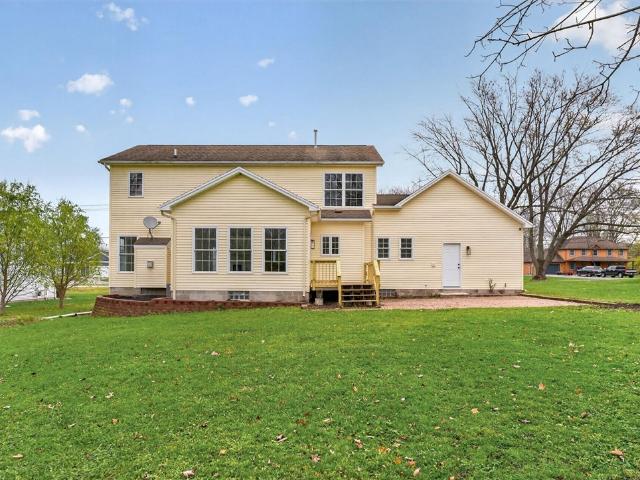
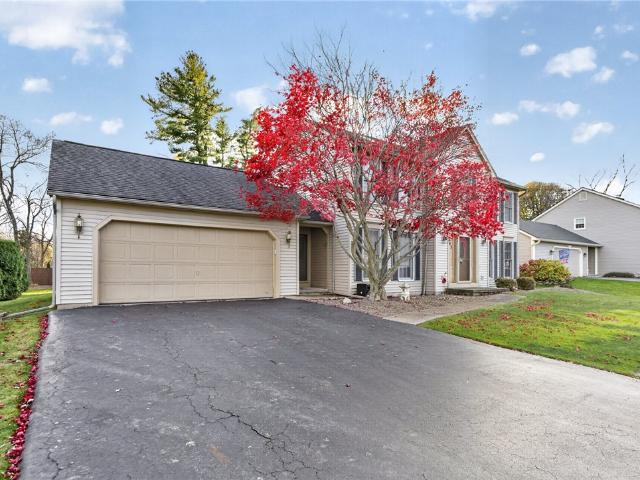
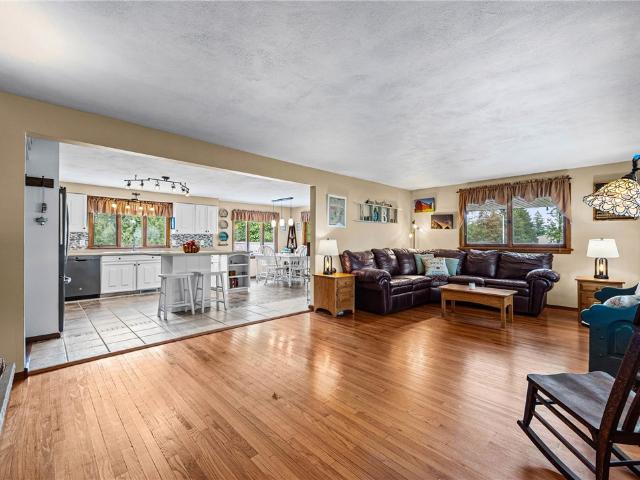
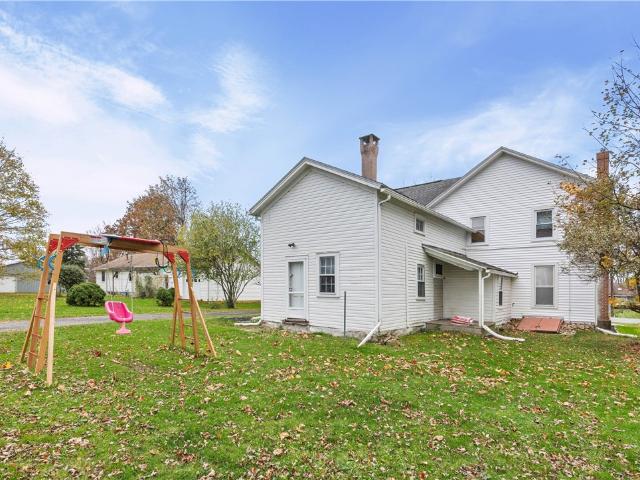
Welcome home! This inviting 4 Bedroom 2 Bathroom Cape cod offers numerous updates and flexible living space throughout. The beautifully updated kitchen (2024) features new cabinetry, pantry storage, Corian countertops and vinyl flooring. The living room has been refreshed with new drywall and an attractive new fireplace mantel, while the dining room showcases hardwood floors refinished in 2021. Downstairs, enjoy additional living and entertaining space in the finished walkout basement featuring a new ceiling, wood-burning stove, bar area and full bathroom with stand-up shower. Step outside to enjoy the three-season room, paver patio and backyard swing set, creating plenty of opportunities to relax and entertain. Additional improvements include an insulated garage, new 100-amp electrical panel and hot water tank replaced in 2024. So much to appreciate, with thoughtful updates and versatile spaces both inside and out. Don’t miss the opportunity to make this home your own! Potential to as
USD 249,900
2120 Ridge Road
View photo
House · for sale
USD 169,900
USD 87/sq.ft
2120 Ridge Road
Ontario Center
· 1,948 sq.ft · 3 Bedrooms · 2 Baths · House
· Deck · Equipped kitchen
Ontario Center · 1,948 sq.ft · 3 Bedrooms · 2 Baths · House · Deck · Equipped kitchen
A spacious, open floor plan awaits you in this 1,950-square-foot home with modern amenities and hardwood floors throughout. Bright, inviting living spaces are ideal for everyday living and entertaining. The generously sized kitchen offers abundant cabinetry and storage, while a full bathroom adds convenience to the first floor. Upstairs, you’ll find three large bedrooms and a second spacious full bathroom. Additional features include vinyl siding and a rear deck for outdoor enjoyment
USD 169,900
776 Lake Road
View photo
House · for sale
USD 248,500
USD 142/sq.ft
776 Lake Road
Ontario Center
· 1,744 sq.ft · 4 Bedrooms · 2 Baths · House
Ontario Center · 1,744 sq.ft · 4 Bedrooms · 2 Baths · House
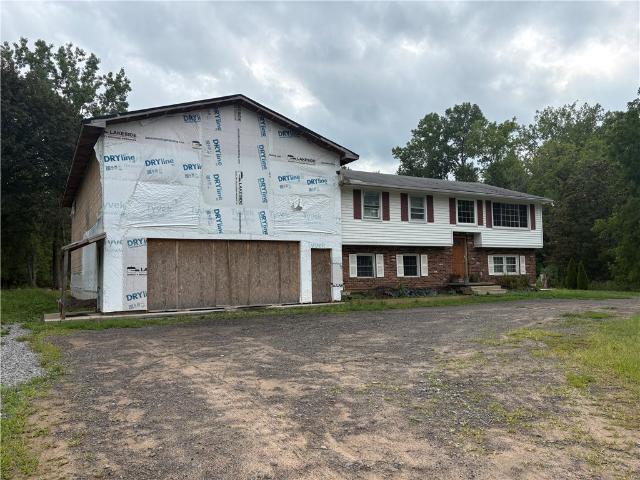
Unique ontario opportunity. $279,900 A Truly Unique Opportunity with Exceptional Potential! This 1964 Raised Ranch Offers 1,752 square Feet of Living Space with 4 bedrooms, 2 Full Baths, Hardwood Floors and Spacious Living and Dining Areas, All Situated On 2.38 Acres in the Wayne Central School District. An Approximately 2,400. Square. Foot addition was started with plans for flexible additional living quarters and an Expansive Bonus Room Above. The addition remains unfinished, allowing the next owner to complete the original vision or explore other possibilities. Blueprints are available for review. The existing home also requires some repairs and is being sold as-is condition. Public Water and Sewer Connected. Due to the unfinished construction cash or rehab financing is preferred. Bring your Creativity and Vision!
USD 248,500
476 Ontario Drive
View photo
House · for sale
USD 259,900
USD 232/sq.ft
476 Ontario Drive
Ontario Center
· 1,119 sq.ft · 3 Bedrooms · 1 Bath · House
· Deck · Fireplace · Equipped kitchen · Cellar
Ontario Center · 1,119 sq.ft · 3 Bedrooms · 1 Bath · House · Deck · Fireplace · Equipped kitchen · Cellar
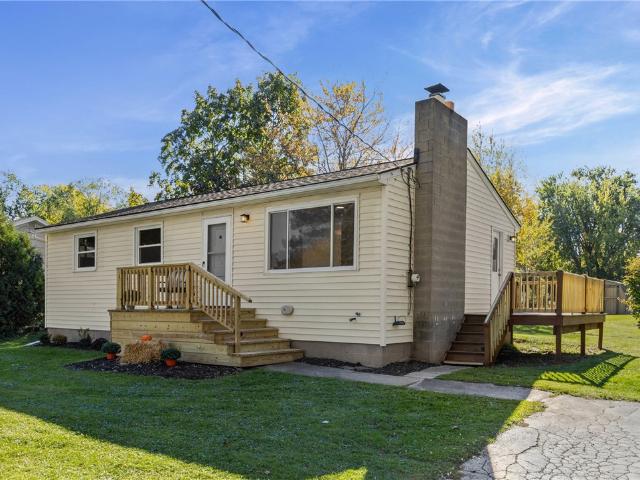
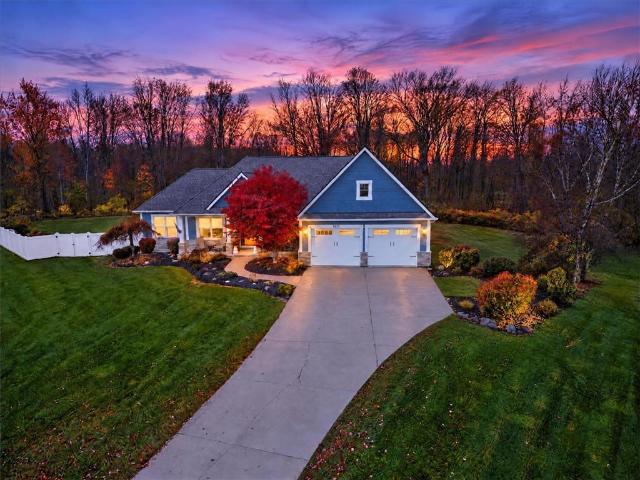
What if lake views didn’t have to come with a lakefront price tag? This fully updated ranch in the Town of Ontario sits just across the street from Lake Ontario, and you can see the water right from your living room window. This home has been refreshed from top to bottom. The brand new kitchen is the showstopper: quartz countertops, white subway tile backsplash, warm wood cabinetry with gold hardware, recessed lighting, and all new stainless steel appliances. You’ll love the cabinet and counter space, plus a side door that steps right out to the new deck. The living room is bright and welcoming, with a big picture window framing the lake view and a classic brick fireplace for gathering on chilly evenings. New flooring runs throughout the entire house, and fresh neutral paint gives you a clean slate to make it your own. Three bedrooms and an updated bathroom with a new vanity and all new fixtures complete the main floor. Downstairs, the partially finished basement offers flexible space
USD 259,900
7657 Misty Way
View photo
House · for sale
USD 584,900
USD 244/sq.ft
7657 Misty Way
Ontario Center
· 2,390 sq.ft · 5 Bedrooms · 2 Baths · House
· Garden · Fireplace · Equipped kitchen · Swimming pool
Ontario Center · 2,390 sq.ft · 5 Bedrooms · 2 Baths · House · Garden · Fireplace · Equipped kitchen · Swimming pool
Newer construction with so much space. Near the lake with a saltwater pool? !Yep. And that’s only the beginning! Built in 2015 + loaded with the extras you normally spend YEARS adding after you build. WHY BUILD when this much is already DONE? !inside feels just as good. Soaring 2-story foyer. Fresh light-toned LVP + updated lighting. Open dining/seating area. Spacious family room with gas fireplace + oversized windows bringing in TONS of natural light. Open kitchen + morning room with island, breakfast bar + straight sightline to the backyard and POOL. 1st-floor laundry + mudroom. SO. much. Flexibility. 4 spacious 2nd-floor bedrooms, including a primary suite with HUGE walk-in closet + ensuite with double sinks and tiled step-in shower. PLUS a finished bonus room with additional flex space. Finished lower level adds a 5TH BEDROOM with egress + closet, workout space, rec/bar area, craft/storage space + MORE. And that backyard? !heated saltwater inground pool by cannon pools (2024) with
USD 584,900
704 Lake View Knls
View photo
House · for sale
USD 339,900
USD 186/sq.ft
704 Lake View Knls
Ontario Center
· 1,819 sq.ft · 4 Bedrooms · 2 Baths · House
· Fireplace · Equipped kitchen
Ontario Center · 1,819 sq.ft · 4 Bedrooms · 2 Baths · House · Fireplace · Equipped kitchen
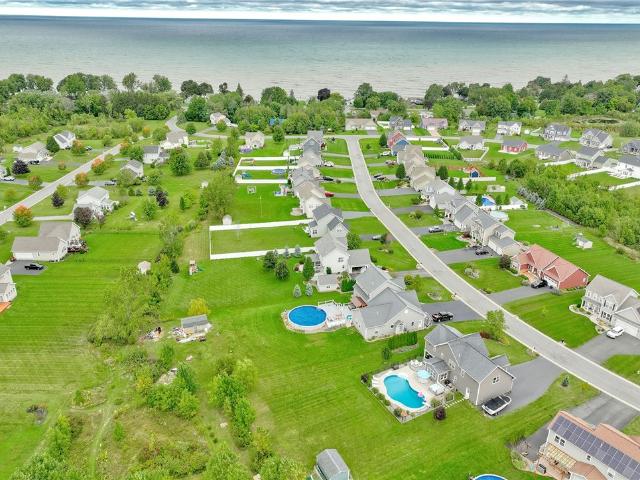
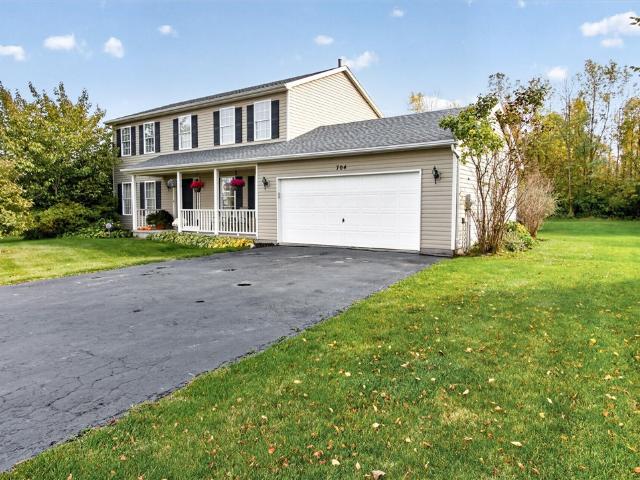
Rare opportunity! Deeded lake ontario shoreline access! Half-acre retreat! Welcome to 704 lake view knolls—where timeless colonial charm meets the beauty of lake ontario living! Discover the perfect blend of privacy, comfort & lakeside charm in this beautiful 4-bedroom, 2.5-bath Colonial, nestled on a picturesque. 52-acre lot in a peaceful cul-de-sac setting! The true luxury is the lifestyle! Enjoy DEEDED LAKE ONTARIO ACCESS via a neighborhood pathway leading directly to the shoreline! Imagine evening strolls to the water, breathtaking sunsets, refreshing lake breezes & the peaceful beauty of Lake Ontario just moments from home. Experience the charm of lakeside living while enjoying the privacy of your own retreat! Inside, discover 1,824 sq ft of inviting living space! The welcoming living room features a charming gas fireplace with mantel. The kitchen offers oak cabinetry, luxury vinyl plank flooring & newer stainless steel appliances, while the formal dining room showcases beautiful
USD 339,900
2163 Lake Road
View photo
House · for sale
USD 269,000
USD 183/sq.ft
2163 Lake Road
Ontario Center
· 1,464 sq.ft · 4 Bedrooms · 2 Baths · House
· Patio · Garden · Equipped kitchen · Parking
Ontario Center · 1,464 sq.ft · 4 Bedrooms · 2 Baths · House · Patio · Garden · Equipped kitchen · Parking
Welcome to this spacious 4-bedroom, 2-full baths residence situated on a rare double-sized lot in a desirable lakeside neighborhood. This well maintained home offers plenty of room for family living and entertaining, along with the convenience of an attached one-car garage. The bright kitchen offers. Sliding glass doors that open to a concrete patio, creating the perfect outdoor space for outdoor relaxing and enjoying the expansive backyard. Located just a five. Minute walk to the lake and public boat docks. And with all the recreational activities waterfront living has to offer. Whether your looking for a year-round home or a weekend retreat. This property combines generous indoor and outdoor space with unbeatable location near water. Don't miss this opportunity to own a home in one of the area's most sought-after lake communities
USD 269,000
371 Shorewood Trail
View photo
House · for sale
USD 599,900
USD 311/sq.ft
371 Shorewood Trail
Ontario Center
· 1,927 sq.ft · 3 Bedrooms · 2 Baths · House
Ontario Center · 1,927 sq.ft · 3 Bedrooms · 2 Baths · House
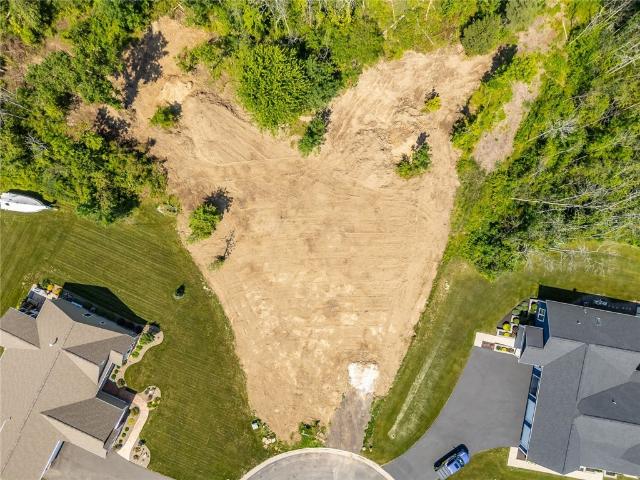
A stunning private lot on a cul de sac location just off of lake road and so close to webster and lake ontario! Neufeld custom homes can build the exact home of your dreams. This sample plan gives you the opportunity to experience refined living in this stunning ranch residence showcasing an exceptional, thoughtfully designed floor plan. Perfectly positioned on a breathtaking 1.39-acre homesite, this property offers the rare opportunity to create a custom masterpiece tailored to your exact vision. Expertly crafted by Neufeld Custom Homes, every detail will be meticulously designed to reflect your personal style, preferences, and highest expectations. Here, luxury is not just built — it is curated. Your dream home begins here. Please note that some features portrayed on the plans are not included in the standard pricing
USD 599,900
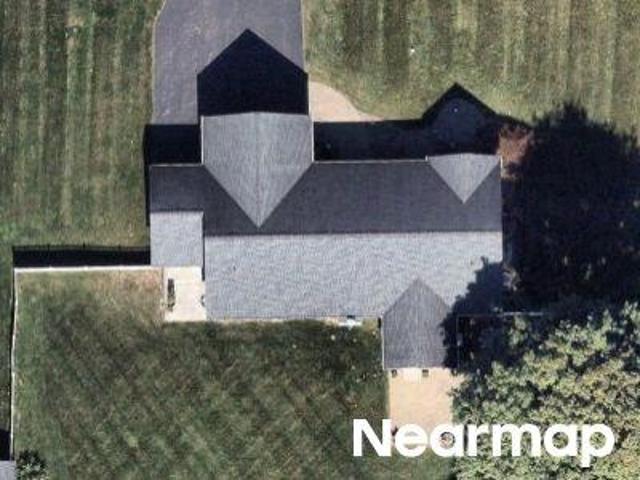
Boston Rd
View photo
House · for sale
Request Details
Updated
Boston Rd
Ontario Center
· 1,593 sq.ft · 3 Bedrooms · 2 Baths · House
Ontario Center · 1,593 sq.ft · 3 Bedrooms · 2 Baths · House
This home is in preforeclosure, which means the homeowner is in default (missed payments). Therefore, there could be an opportunity to strike a great deal with the owner and the bank
Request Details
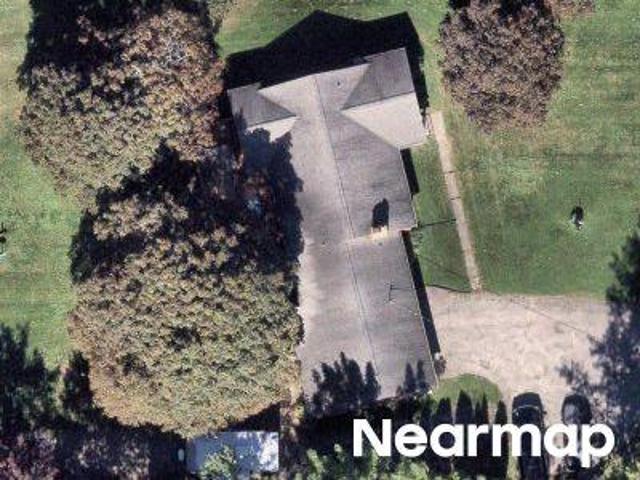
Schlegel Rd
View photo
House · for sale
Request Details
Updated
Schlegel Rd
Ontario Center
· 1,679 sq.ft · 3 Bedrooms · 2 Baths · House
Ontario Center · 1,679 sq.ft · 3 Bedrooms · 2 Baths · House
This home is in preforeclosure, which means the homeowner is in default (missed payments). Therefore, there could be an opportunity to strike a great deal with the owner and the bank
Request Details
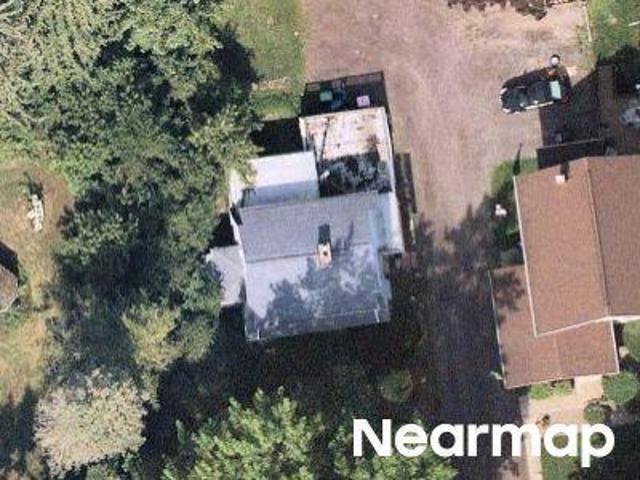
Basket Rd
View photo
House · for sale
Request Details
Updated
Basket Rd
Ontario Center
· 1,410 sq.ft · 3 Bedrooms · 1 Bath · House
Ontario Center · 1,410 sq.ft · 3 Bedrooms · 1 Bath · House
This home is in preforeclosure, which means the homeowner is in default (missed payments). Therefore, there could be an opportunity to strike a great deal with the owner and the bank
Request Details
Ridge Rd
View photo
House · for sale
Request Details
Updated
Ridge Rd
Ontario Center
· 1,830 sq.ft · 3 Bedrooms · 1 Bath · House
Ontario Center · 1,830 sq.ft · 3 Bedrooms · 1 Bath · House
This home is in preforeclosure, which means the homeowner is in default (missed payments). Therefore, there could be an opportunity to strike a great deal with the owner and the bank
Request Details
Webster Rd
View photo
House · for sale
Request Details
Updated
Webster Rd
Ontario Center
· 2,034 sq.ft · 5 Bedrooms · 2 Baths · House
Ontario Center · 2,034 sq.ft · 5 Bedrooms · 2 Baths · House
This home is in preforeclosure, which means the homeowner is in default (missed payments). Therefore, there could be an opportunity to strike a great deal with the owner and the bank
Request Details
State Route 104
View photo
House · for sale
Request Details
Updated
State Route 104
Ontario Center
· 1,345 sq.ft · 3 Bedrooms · 1 Bath · House
Ontario Center · 1,345 sq.ft · 3 Bedrooms · 1 Bath · House
This home is in preforeclosure, which means the homeowner is in default (missed payments). Therefore, there could be an opportunity to strike a great deal with the owner and the bank
Request Details
Salt Rd
View photo
House · for sale
Request Details
Updated
Salt Rd
Ontario Center
· 2,293 sq.ft · 4 Bedrooms · 2 Baths · House
Ontario Center · 2,293 sq.ft · 4 Bedrooms · 2 Baths · House
This home is in preforeclosure, which means the homeowner is in default (missed payments). Therefore, there could be an opportunity to strike a great deal with the owner and the bank
Request Details
Maple Ave
View photo
House · for sale
Request Details
Updated
Maple Ave
Ontario Center
· 1,905 sq.ft · 4 Bedrooms · 2 Baths · House
Ontario Center · 1,905 sq.ft · 4 Bedrooms · 2 Baths · House
This home is in preforeclosure, which means the homeowner is in default (missed payments). Therefore, there could be an opportunity to strike a great deal with the owner and the bank
Request Details
5615 Carriage Court
View photo
House · for sale
USD 599,900
USD 337/sq.ft
New
5615 Carriage Court
Ontario Center
· 1,776 sq.ft · 3 Bedrooms · 3 Baths · House
· Office room · Equipped kitchen · Cellar
Ontario Center · 1,776 sq.ft · 3 Bedrooms · 3 Baths · House · Office room · Equipped kitchen · Cellar
Welcome to 5615 Carriage Court! This beautifully appointed home offers an exceptional combination of comfort, space, and outdoor enjoyment. The inviting interior features hardwood flooring, attractive ceiling details, and thoughtfully designed living spaces throughout. The kitchen offers granite countertops, a breakfast bar with seating, tile backsplash, and an eat-in area, & open flow to the Family room making it perfect for everyday living and entertaining. The spacious primary suite features a tray ceiling, two walk-in closets, and a private full bath with tile flooring, a walk-in tile shower, and double sinks with granite countertops. Additional bedrooms offer comfortable accommodations, while the dedicated office features hardwood floors and custom built-in desk and cabinetry. The finished walkout basement adds valuable additional living space, including two finished rooms, Theatre Room, Office or whatever additional space you may need. A full bath and convenient access to the bac
USD 599,900
6839 Knickerbocker Rd
View photo
House · for sale
USD 464,900
USD 204/sq.ft
New
6839 Knickerbocker Rd
Ontario Center
· 2,271 sq.ft · 4 Bedrooms · 2 Baths · House
· Patio · Garden · Parking · Deck · Fireplace · Equipped kitchen · Cellar
Ontario Center · 2,271 sq.ft · 4 Bedrooms · 2 Baths · House · Patio · Garden · Parking · Deck · Fireplace · Equipped kitchen · Cellar
2006 Built, Fully remodeled 4 bed, 2.5 bath colonial with a 2.5 car garage! STUNNING new kitchen with new two-toned cabinets, quartz counters and backsplash, stainless steel appliances, range exhaust vent, lighting and flooring! Breakfast room right off kitchen overlooking wooded backyard. First floor office/ dining room. Large family room with gas burning fireplace! First floor laundry! Upstairs has 4 bedrooms and two full bathrooms. Large owners suite with full bath and walk-in closet. HUGE extra tall basement with glass block windows ready to be finished! Easy low maintenance siding with a full front porch! Nice wooded lot backyard with trex deck and patio! So many upgrades paint throughout, carpet, lvp flooring, water sump backup, tubs, showers, vanities and so much more! This is a must see. Delayed negotiations until Monday 11/30 at 11am. Open house Saturday 11/21 2:30-4pm and Sunday 11/29 -pm
USD 464,900
4499 County Line Road
View photo
House · for sale
USD 399,900
USD 259/sq.ft
New
4499 County Line Road
Ontario Center
· 1,539 sq.ft · 3 Bedrooms · 1 Bath · House
· Deck · Parking · Cellar
Ontario Center · 1,539 sq.ft · 3 Bedrooms · 1 Bath · House · Deck · Parking · Cellar
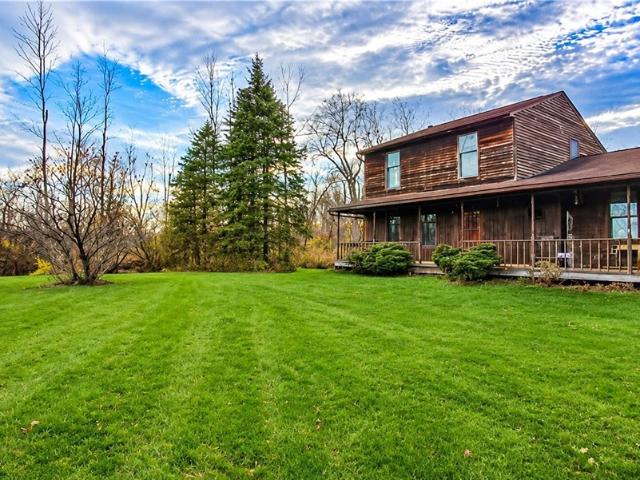
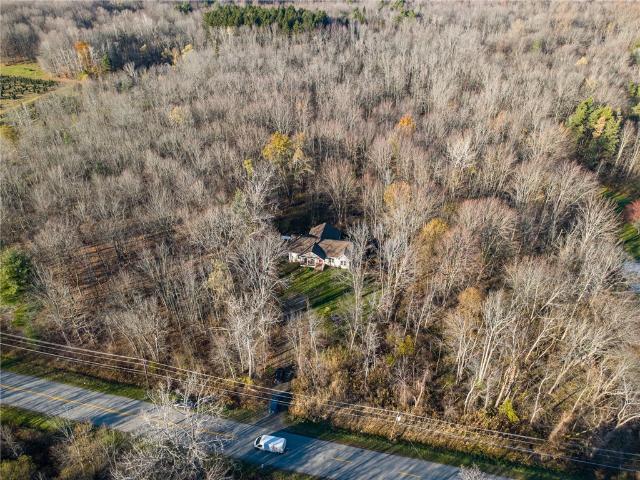
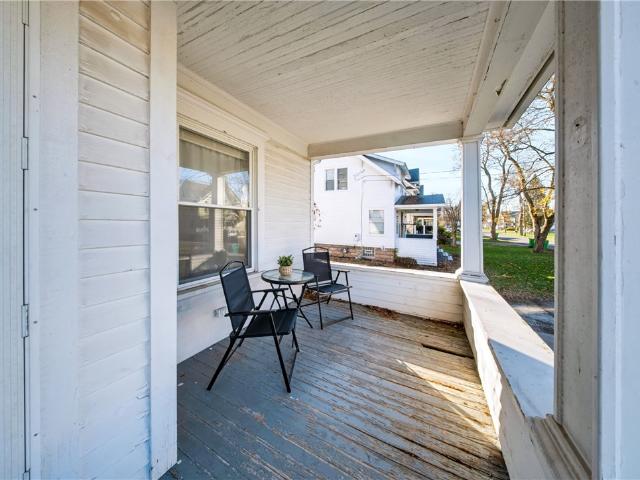
Country charm, endless possibilities & an extraordinary barn! Bring your imagination and discover the opportunities of this character-filled country farmhouse, tucked back from the road on a wooded lot along County Line Road, just beyond Penfield! Enjoy the peaceful feel of country living while remaining conveniently close to shopping, dining, and everyday amenities. A welcoming covered front porch invites you to relax in a rocking chair and enjoy the surroundings. Inside, discover hardwood floors, three bedrooms, a full bath, an additional half bath, and a walkout basement offering even more possibilities. The attached two-car garage features electricity, a wood-burning stove, and its own half bath, creating potential for a workshop, hobby space, or creative retreat or can easily be converted back to a working garage. A deck and additional storage space beneath it add to the property's versatility and storage. The showstopper? The incredible oversized barn! A 36 x 48 1680 sq ft Master
USD 399,900
956 Willits Rd
View photo
House · for sale
USD 499,900
USD 219/sq.ft
956 Willits Rd
Ontario Center
· 2,282 sq.ft · 4 Bedrooms · 2 Baths · House
· Garden · Office room · Deck · Parking
Ontario Center · 2,282 sq.ft · 4 Bedrooms · 2 Baths · House · Garden · Office room · Deck · Parking
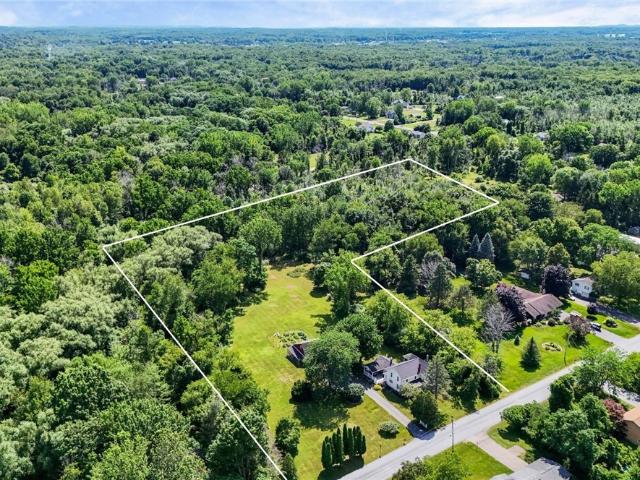
Incredible opportunity to own a home rich in history & timeless character, thoughtfully updated w/ the modern conveniences of today. Tucked back on nearly 5 private acres, this exceptional property offers the perfect balance of open green space & mature woods. Wander through the beautifully established gardens or embrace a more self-sufficient lifestyle w/ the chicken coop. Whether you're listening to the birds, gardening or enjoying an evening around a fire, the outdoor spaces offer endless opportunities to relax & unwind. The detached 2-car garage provides ample room for vehicles & storage, while the 600 sqft of finished, heated space above is an incredible bonus. Complete w/ a bar, it's the perfect spot for entertaining, a home office, or rec room. From the moment you arrive, you'll appreciate the inviting curb appeal & welcoming covered front porch that reflects the home's historic charm. A 2nd oversized covered porch features composite decking & plenty of space for outdoor loungin
USD 499,900
931 Kuttruff Road
View photo
House · for sale
USD 299,900
USD 209/sq.ft
931 Kuttruff Road
Ontario Center
· 1,432 sq.ft · 4 Bedrooms · 1 Bath · House
· Garden · Deck · Equipped kitchen · Parking · Air conditioning · Cellar
Ontario Center · 1,432 sq.ft · 4 Bedrooms · 1 Bath · House · Garden · Deck · Equipped kitchen · Parking · Air conditioning · Cellar
Welcome to 931 Kuttruff Road! Situated on a spacious. 69-acre lot in the Gananda School District, this charming 4-bedroom, 1.5-bath Cape Cod offers a wonderful combination of comfort, functionality, and outdoor space! The inviting floor plan features two first-floor bedrooms, including the primary bedroom, a full bath, and a spacious eat-in kitchen with center island that opens to the family room. Upstairs, you'll find two additional bedrooms and a convenient half bath. Enjoy the warmth of the wood stove during the cooler months! Step outside to a generously sized yard featuring a deck, chain-link fencing (2019), and a Tuff Shed (2022) for additional storage. Major improvements include updated bathrooms (2019), siding (2019), and furnace and central air conditioning (2015). Additional highlights include a 1.5-car attached garage, full basement, and generator panel connection. With 1,440 square feet of living space and plenty of room to enjoy the outdoors, this home has so much to offer
USD 299,900
203 Harmon Street
View photo
House · for sale
USD 314,900
USD 179/sq.ft
203 Harmon Street
Ontario Center
· 1,755 sq.ft · 4 Bedrooms · 2 Baths · House
· Garden · Parking · Deck · Fireplace · Equipped kitchen · Air conditioning · Cellar
Ontario Center · 1,755 sq.ft · 4 Bedrooms · 2 Baths · House · Garden · Parking · Deck · Fireplace · Equipped kitchen · Air conditioning · Cellar
Welcome to 203 harmon street! Situated in the heart of webster village this beautiful colonial offers 4 beds, 2.5 baths, finished basement, 2 car garage, back deck and more! Walking in you'll find the open kitchen with granite counters, eat in and formal dining room, open living room w/gas fireplace, half bath and mud room! Coming upstairs are all 4 bedrooms with ceiling fans including the primary with master bath, and remodeled full bath. The finished 12 course basement has extra space not included in public sq ft, there's also an extra room with plumbing started for another bath! The quiet back yard has a spacious 2 level deck and garage access. Updates include remodeled upstairs bath (2023), NEW DECK(2023), and new ac and furnace(2019). Don't wait to see this one! Delayed showings until wednesday 11/18 at 9am and delayed negotiations until tuesday 11/24 at noon
USD 314,900
4077 Stanford Street
View photo
House · for sale
USD 134,900
USD 89/sq.ft
Updated
4077 Stanford Street
Ontario Center
· 1,507 sq.ft · 3 Bedrooms · 1 Bath · House
· Patio · Garden · Parking · Cellar
Ontario Center · 1,507 sq.ft · 3 Bedrooms · 1 Bath · House · Patio · Garden · Parking · Cellar
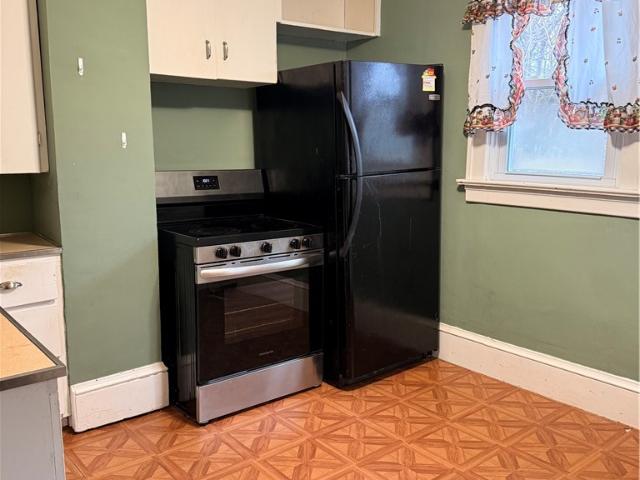
Bring your toolbelt and your vision — this 1915 Colonial is a renovator's opportunity waiting to happen. Set in the Village of Williamson, this 3-bedroom, 1.5-bath two-story home offers 1,514 square feet on a 0.22-acre lot and the kind of layout that makes a renovation project worth doing. A spacious living room, formal dining room, first-floor laundry paired with a half bath, an enclosed front porch, a full basement, and a full unfinished attic give you real space to work with — and room to add value where it counts. Already handled: new flooring in the living room, dining room, and laundry/half bath (2020), a new water heater (2023), a replaced front porch roof (2023), and a new stove and refrigerator (2025). Some natural woodwork, and a sump pump round out the picture. Outside: a detached 2-car garage, blacktop driveway, fully fenced yard, and patio. Whether you're a handyman ready to roll up your sleeves, an investor adding to the portfolio, or a rehabber who runs the numbers befor
USD 134,900
2345 Trimble Road
View photo
House · for sale
USD 289,900
USD 147/sq.ft
2345 Trimble Road
Ontario Center
· 1,970 sq.ft · 3 Bedrooms · 2 Baths · House
· Deck · Fireplace · Equipped kitchen
Ontario Center · 1,970 sq.ft · 3 Bedrooms · 2 Baths · House · Deck · Fireplace · Equipped kitchen
Tucked way back off the road is where you’ll find this 3 bedroom. 2 full bath home with a first floor laundry. A huge, full and dry walk out (double door! )lower level! Enjoy the open and covered front porch (trexx decking! )with a hot cup of your favorite beverage each morning! The 4.59 acre parcel is home to so much wildlife, where the deer and turkey roam! You’ll never want to leave home! The split style open floor plan (primary bedroom with its own full bath. Double sinks and easy step shower. On one side and two other bedrooms, a FULL BATH and FIRST FLOOR LAUNDRY on the other! )enter at the foyer that leads to the front, formal living room! Large windows for plenty of natural light! Move on to the kitchen/dining area that offers lots of counter and cupboard space. A huge pantry and island too! The family room has a SOARING CEILING (crafted from natural wood for that COUNTRY CABIN feel! )a GAS FIREPLACE and plenty of floor space for pit group seating! There’s 200 amp service. Newer
USD 289,900
189 Ridge Road
View photo
House · for sale
USD 279,900
USD 114/sq.ft
189 Ridge Road
Ontario Center
· 2,454 sq.ft · 5 Bedrooms · 3 Baths · House
· Garden · Deck · Fireplace · Equipped kitchen · Air conditioning
Ontario Center · 2,454 sq.ft · 5 Bedrooms · 3 Baths · House · Garden · Deck · Fireplace · Equipped kitchen · Air conditioning
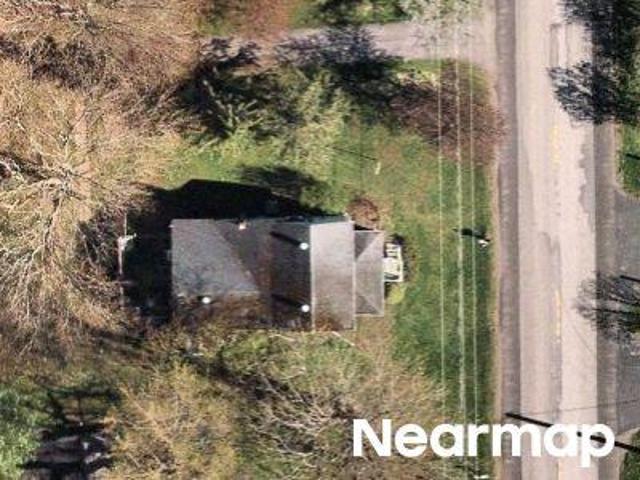
Welcome to 189 Ridge Road in Ontario, NY, a warm and beautifully maintained 5-bedroom, 3-full-bath raised ranch offering exceptional flexibility and plenty of room to spread out. The main level features 3 bedrooms and 2 full baths, hardwood floors, a spacious living room with fireplace, and a bright, open kitchen and dining area with abundant cabinetry, island seating and access to the rear deck. What truly sets this home apart is the connected lower-level in-law suite, complete with its own full kitchen, living area, 2 bedrooms and full bath. The layout creates incredible flexibility for multigenerational living, guests, extended household needs, work-from-home space or simply additional private living space under one roof. Outside, enjoy a covered porch, rear deck, tree-lined backyard, small pond, mature landscaping and a large storage shed. Additional updates include brand-new central air conditioning in 2026, with the furnace and hot water tank approximately 5 years old. Located in
USD 279,900
1428 Chigwell Lane N
View photo
House · for sale
USD 399,900
USD 126/sq.ft
1428 Chigwell Lane N
Ontario Center
· 3,165 sq.ft · 5 Bedrooms · 2 Baths · House
· Patio · Swimming pool · Fireplace · Equipped kitchen · Cellar
Ontario Center · 3,165 sq.ft · 5 Bedrooms · 2 Baths · House · Patio · Swimming pool · Fireplace · Equipped kitchen · Cellar
Beautifully Updated 5-Bedroom, 2 full +2-1/2 Bath Home with Exceptional Indoor & Outdoor Living! Welcome to this stunning, move-in-ready home featuring thoughtful updates, versatile living spaces, and amenities designed for comfort and entertaining! The spacious primary suite boasts a huge walk-in closet, while the updated kitchen (2020) and beautifully refreshed bathrooms (2020 & 2026) add modern style & convenience. A first-floor bedroom or office, convenient first-floor laundry, inviting living room and library with an electric fireplace offer flexibility for today's lifestyle. Enjoy recessed lighting & a finished basement with egress, providing even more room to relax, work, or entertain. A separate entertainment area creates the perfect private retreat! Step outside to your covered patio, ideal for grilling and gatherings, and unwind around the fire pit or in the hot tub. Two storage sheds provide extra space for all your outdoor essentials. Conveniently located near the lake, par
USD 399,900
6778 Lake Avenue
View photo
House · for sale
USD 189,900
USD 123/sq.ft
6778 Lake Avenue
Ontario Center
· 1,539 sq.ft · 3 Bedrooms · 1 Bath · House
· Parking · Equipped kitchen
Ontario Center · 1,539 sq.ft · 3 Bedrooms · 1 Bath · House · Parking · Equipped kitchen
Welcome to the heart of apple country! Charming 3-bedroom farmhouse offering over 1,500 sq. Ft. on a. 75-acre lot backing to orchards! Features include a bright kitchen with spacious pantry, two bedrooms with walk-in closets, convenient first-floor laundry and full bath. Original natural wood trim adds character throughout. An unfinished mudroom and two additional tucked-away rooms offer possibilities for extra storage or creative uses! Enjoy multiple porches and a spacious 30' x 24' detached garage. Updates from 2024–2026 include a new furnace, all upstairs windows plus two downstairs, exterior door and screen, spray foam attic insulation, bathroom vanity, toilet and fixtures, gutters, east-side siding and removal of three large trees. Conveniently located near historic Pultneyville, Lake Ontario and Route 104. Bring your ideas and personal touches to make this farmhouse your own! Delayed showings begin 11/12 @ Noon. Delayed Negotiations offers due 11/17 @ 10am
USD 189,900
4072 Stanford Street
View photo
House · for sale
USD 149,900
USD 98/sq.ft
4072 Stanford Street
Ontario Center
· 1,528 sq.ft · 4 Bedrooms · 1 Bath · House
· Garden · Office room · Equipped kitchen
Ontario Center · 1,528 sq.ft · 4 Bedrooms · 1 Bath · House · Garden · Office room · Equipped kitchen
Classic charm and room to spread out in the VILLAGE OF WILLIAMSON! This inviting 4 BEDROOM, 1.5 BATH home is filled with character, featuring beautiful HARDWOOD FLOORS, natural woodwork, a gorgeous wood staircase and large windows that welcome in plenty of sunshine. The COVERED FRONT PORCH offers the perfect spot to enjoy your morning coffee or unwind at the end of the day. Inside, spacious living areas provide flexibility for gathering, relaxing or creating a home office. A FORMAL DINING ROOM makes entertaining easy, while the roomy kitchen offers ample cabinetry, generous counter space and a charming window over the sink. Convenient FIRST-FLOOR LAUNDRY and a half bath add everyday practicality. Upstairs, four bedrooms and a full bath offer plenty of space, while a WALK-UP ATTIC provides excellent storage. Enjoy the outdoors in the spacious backyard with mature trees and a storage shed for your tools and outdoor essentials. Full of warmth, personality and possibilities—come make it yo
USD 149,900
6083 Southbrook Drive
View photo
House · for sale
USD 434,900
USD 218/sq.ft
6083 Southbrook Drive
Ontario Center
· 1,991 sq.ft · 3 Bedrooms · 2 Baths · House
· Garden · Office room · Equipped kitchen · Parking
Ontario Center · 1,991 sq.ft · 3 Bedrooms · 2 Baths · House · Garden · Office room · Equipped kitchen · Parking
Curb appeal! A great front porch! A backyard you'll never want to leave! This beautifully maintained, MOVE-IN READY Colonial checks every box before you even step inside. A soaring 2-STORY FOYER welcomes you into a thoughtfully designed floor plan you'll appreciate from the moment you walk in. *quality barone-built construction! *. Open concept! Oversized family room opens to the eat-in kitchen featuring a center island, stainless appliances, pantry, tile backsplash & abundant cabinetry. Versatile living! The original FORMAL DINING ROOM is currently used as an impressive craft room but could easily become a HOME OFFICE, playroom or formal dining space. Conveniently tucked off the garage entry, you'll find an updated HALF BATH and a FIRST-FLOOR LAUNDRY ROOM. Upstairs, a spacious primary suite with a walk-in closet, and large private ensuite bath with soaking tub, separate shower & private toilet. Space to spread out! Two additional generously sized bedrooms and a bright full hall bath w
USD 434,900

Get email alerts

Don't miss out: be the first to know about new properties

The alert was correctly created

On subscribing you accept the conditions of use and the privacy policy
Alert
Receive new ads in your inbox
Save this search
Receive alerts for new listings

We'll send you an email when we have new properties for: "Houses for sale in Ontario Center"

The alert was correctly created

Northland-Lyceum
Culver-Winton
Get email alerts and be the first to see new listings
Required field
On subscribing I accept the terms of the privacy policy
Perfect! You'll soon start receiving new listings via email
Alert
Receive an email when we have new ads for Houses for sale in Ontario Center
Save this search
Filters

Bedrooms

Size (sq.ft)

sq.ft
sq.ft

Price

USD
USD

Property type

Bathrooms

Clear all filters
Receive notifications when new entries are published.