2,269 properties for sale in Ontario County

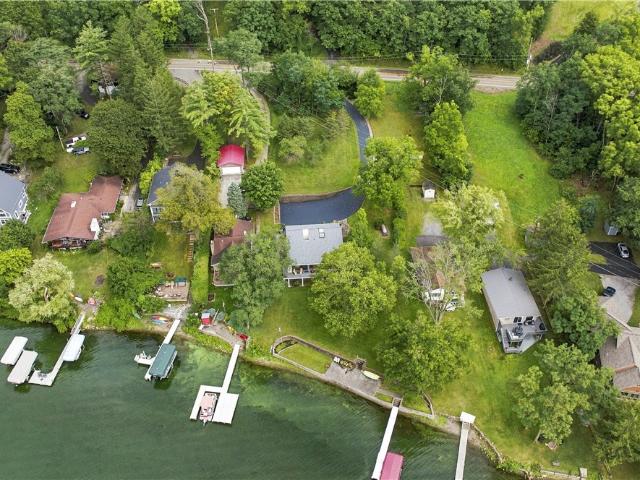
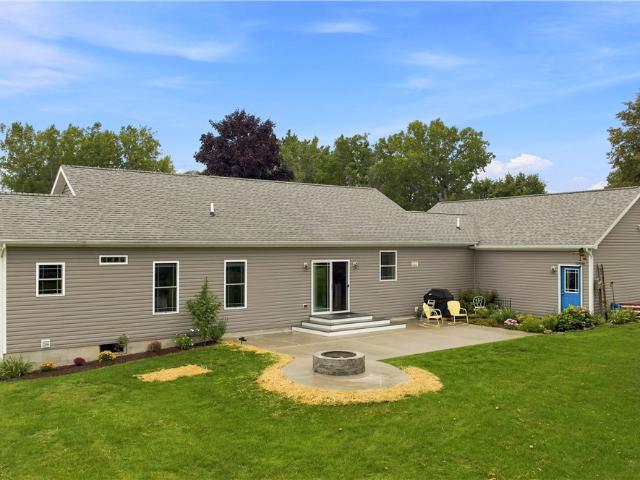
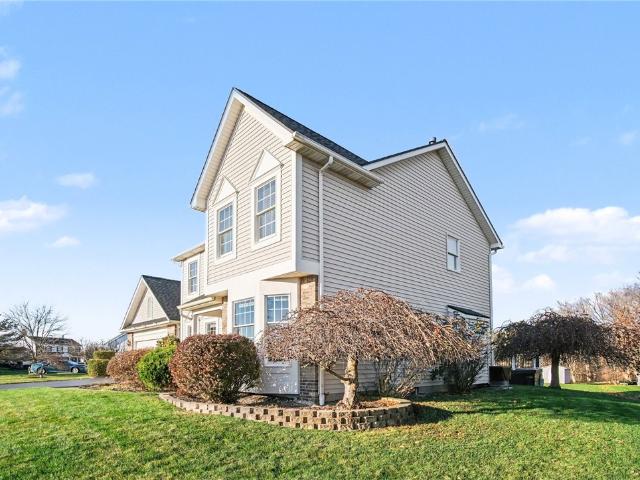
909 Sagamore Way
View photo
House · for sale
USD 469,900
USD 252/sq.ft
Updated
909 Sagamore Way
Ontario County
· 1,862 sq.ft · 3 Bedrooms · 2 Baths · House
· Patio · Office room · Deck · Fireplace · Equipped kitchen · Swimming pool · Cellar
Ontario County · 1,862 sq.ft · 3 Bedrooms · 2 Baths · House · Patio · Office room · Deck · Fireplace · Equipped kitchen · Swimming pool · Cellar
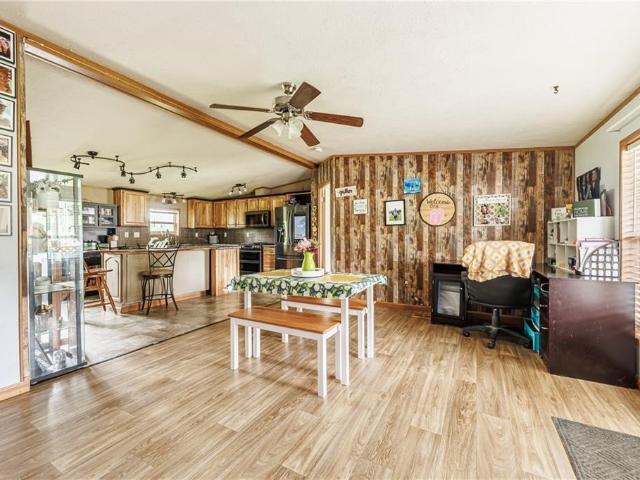
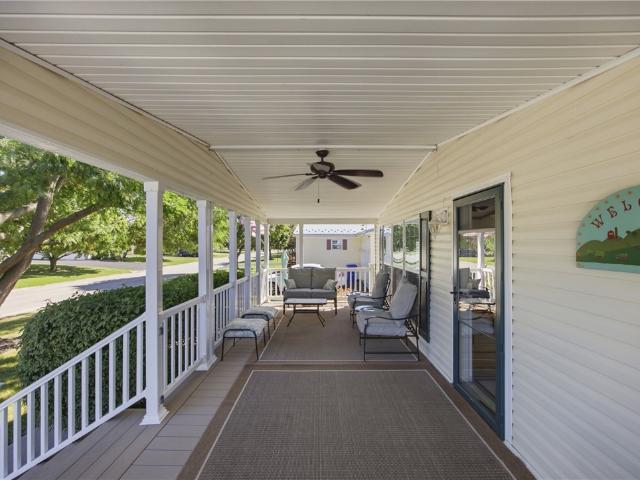
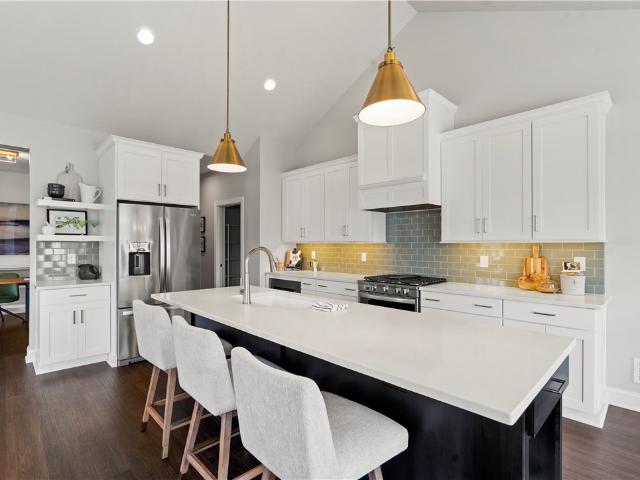
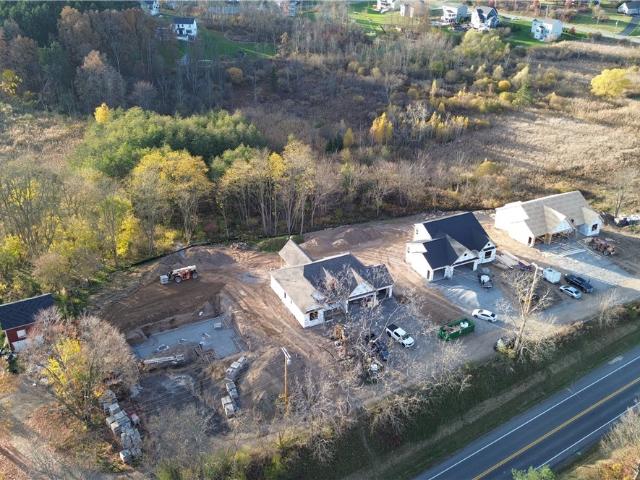
Welcome to this inviting 3-bedroom, 2.5-bath home in the desirable Victor community! Offering a wonderful blend of comfort, space, and convenience, this home features an open-concept kitchen, dining, and living area, creating an ideal setting for everyday living and entertaining. Enjoy cozy evenings by the fireplace and take advantage of the additional finished basement space, offering flexibility for a family room, home office, recreation area, or workout space. Step outside to enjoy the composite decking overlooking the above-ground pool, perfect for summer gatherings and outdoor fun, or retreat to the private patio for a quiet place to unwind. Set on approximately. 40 acres and conveniently located near the Victor School Complex, shopping, dining, parks, and more. This home offers the lifestyle and location you've been looking for! Delayed negotiations on November 17th at 12:00 pm
USD 469,900
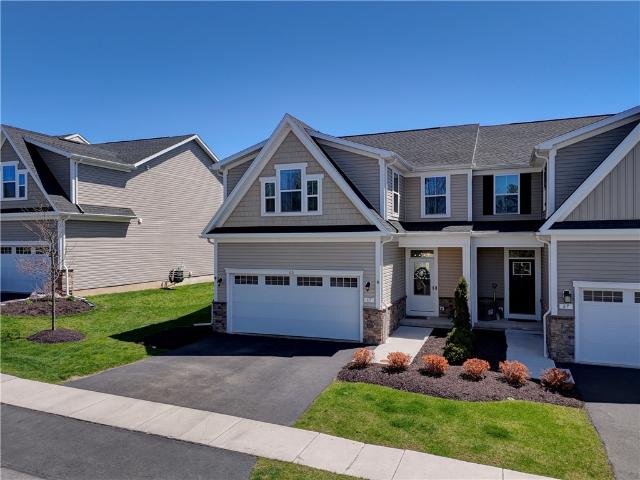
65 Midlakes Drive
View photo
Condo · for sale
USD 335,000
USD 189/sq.ft
65 Midlakes Drive
Ontario County
· 1,765 sq.ft · 3 Bedrooms · 2 Baths · Condo
· Patio · Parking · Equipped kitchen · Air conditioning · Heating · Cellar
Ontario County · 1,765 sq.ft · 3 Bedrooms · 2 Baths · Condo · Patio · Parking · Equipped kitchen · Air conditioning · Heating · Cellar
New to the market*. Don't wait to build when you can move right in to this 2021 townhouse! Discover the perfect balance of luxury, convenience and low maintenance living! Just steps away from Canandaigua's vibrant downtown and the sparkling shores of Canandaigua Lake. With 1,767 square feet of sophisticated open-concept design, this 3 bedroom, 2.5 bath, 2 car garage home blends elegance and everyday functionality. Soaring 9 ft ceilings and abundant natural light enhance the spacious feel throughout. The gourmet kitchen is a chef's delight, featuring designer cabinetry, sleek countertops, high end appliances and an extra wine bar and countertop. The dining and living area flow seamlessly to a back door that opens out to a rear ground patio and peaceful green space. New lights and fan upgrades throughout. There is a water softener system included, on demand hot water heater and forced air heat with central air. The full basement allows for great flex space. Low HOA of $240 a mth covers l
USD 335,000
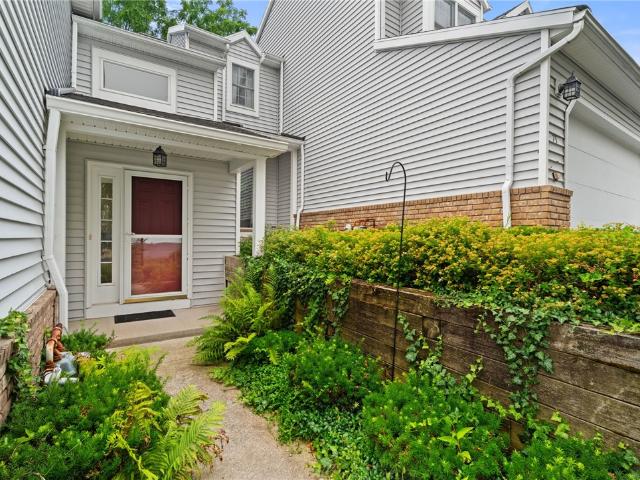
73 Windward Way
View photo
Townhouse · for sale
USD 409,000
USD 342/sq.ft
73 Windward Way
Ontario County
· 1,195 sq.ft · 2 Bedrooms · 1 Bath · Townhouse
· Fireplace · Equipped kitchen · Parking · Air conditioning · Swimming pool · Cellar
Ontario County · 1,195 sq.ft · 2 Bedrooms · 1 Bath · Townhouse · Fireplace · Equipped kitchen · Parking · Air conditioning · Swimming pool · Cellar
Welcome home to this beautifully maintained townhouse nestled on a quiet cul-de-sac in one of the Canandaigua's most desirable neighborhoods. Filled with abundant natural light, this inviting home features gleaming hardwood floors, a cozy fireplace, and an open, comfortable layout perfect for both everyday living and entertaining. The spacious interior offers modern conveniences including central air conditioning, natural gas service, and municipal water and sewer. Two spacious bedrooms and a full bath upstairs, kitchen, living room/dining room, half bath on main floor and spacious basement with laundry make this 3 floors of functional space. An attached garage provides added convenience and extra storage. Step outside and enjoy everything this exceptional community has to offer. Your HOA amenities include access to a swimming pool, and the property also comes with a valuable boat slip perfect for enjoying time on the water. Combining comfort, convenience, and an outstanding location,
USD 409,000
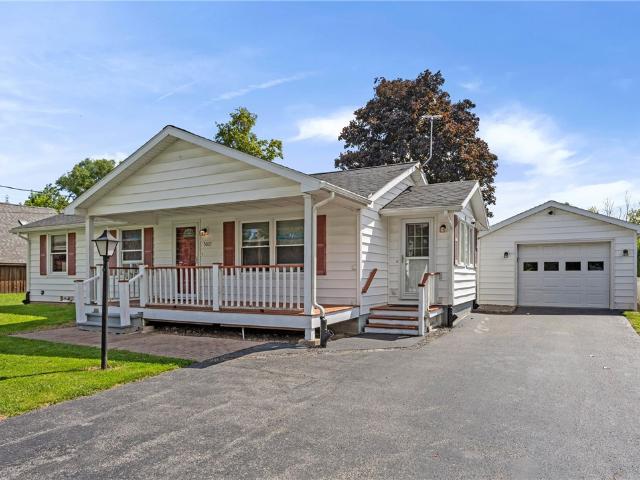
5007 North Road
View photo
House · for sale
USD 189,900
USD 146/sq.ft
5007 North Road
Ontario County
· 1,292 sq.ft · 3 Bedrooms · 1 Bath · House
· Cellar
Ontario County · 1,292 sq.ft · 3 Bedrooms · 1 Bath · House · Cellar
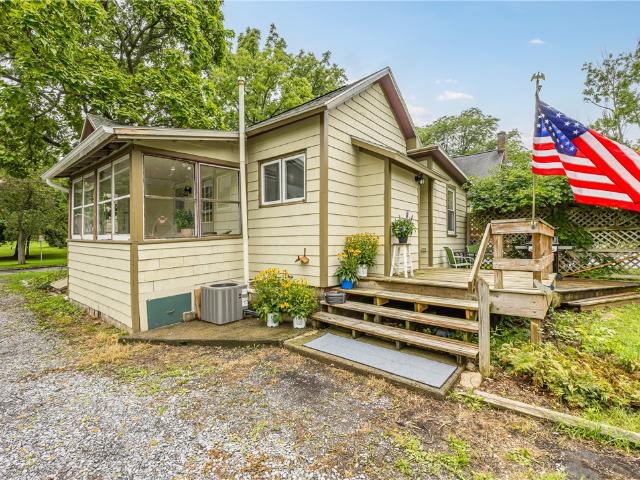
Welcome to your new home in the heart of Canandaigua! This beautifully maintained property offers a wonderful blend of comfort, convenience, and thoughtful updates throughout. One of the home’s most impressive features is the ginormous heated sunroom, offering an abundance of space for relaxing, entertaining, enjoying your morning coffee, or creating a versatile space that can be enjoyed year-round. Enjoy the peace of mind that comes with a pristine whole-house generator, along with newer vinyl windows, updated exterior doors, waterproof flooring, and redone insulation in the attic. Location couldn’t be better! The home is within walking distance to Canandaigua Middle School and High School, with a brand-new sidewalk completed at the end of August, making the walk to school easier and more enjoyable. The road was also completely reconstructed as part of the project, including new drainage systems—a fantastic improvement right outside your door! The full basement provides plenty of addi
USD 189,900
Could you also be interested in
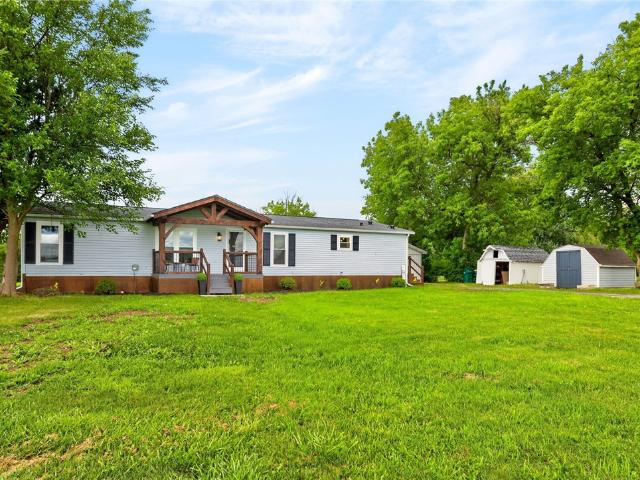
4390 Latting Road
View photo
House · for sale
USD 259,900
USD 167/sq.ft
4390 Latting Road
Ontario County
· 1,550 sq.ft · 3 Bedrooms · 2 Baths · House
· Parking · Deck · Equipped kitchen
Ontario County · 1,550 sq.ft · 3 Bedrooms · 2 Baths · House · Parking · Deck · Equipped kitchen
Welcome to this beautifully updated 3-bedroom, 2-bathroom home situated on 2.8 acres! With 1,560 sq ft of living space, this move-in-ready home has been thoughtfully renovated with new windows (transferable lifetime warranty through Pace Windows), flooring/subflooring, drywall, ceilings, plumbing, insulation, fixtures, gutters, Hot water tank, marine grade wood skirting, and fresh paint—all completed within the last 8 months. Enjoy a brand-new kitchen with stainless steel appliances and butcher block countertops, two fully remodeled bathrooms, an open floor plan, and two separate living areas! Mennonite built Timber frame front porch with Trex decking! Detached garage and 2 sheds are a plus! Owner is Listing Agent
USD 259,900
388 S Main Street
View photo
House · for sale
USD 247,500
USD 234/sq.ft
388 S Main Street
Ontario County
· 1,055 sq.ft · 3 Bedrooms · 1 Bath · House
· Equipped kitchen
Ontario County · 1,055 sq.ft · 3 Bedrooms · 1 Bath · House · Equipped kitchen
Welcome to 388 S Main Street, a well-kept single-family home located along one of Geneva’s most desirable corridors. Just moments from Seneca Lake, downtown restaurants, parks, and Hobart & William Smith Colleges, this property offers exceptional convenience and walkability. Inside, the home features bright, comfortable living spaces with an easy, functional layout. The kitchen provides ample storage and workspace, while the adjoining living and dining areas create a warm setting for everyday living. Bedrooms are generously sized, offering privacy and flexibility for a variety of living arrangements. The home also includes clean, updated finishes and practical mechanical systems for added peace of mind. Home is currently rented for $1950 a month. Part of a package sale with R168290- - Williams Street and R1682892 - South Main Street
USD 247,500
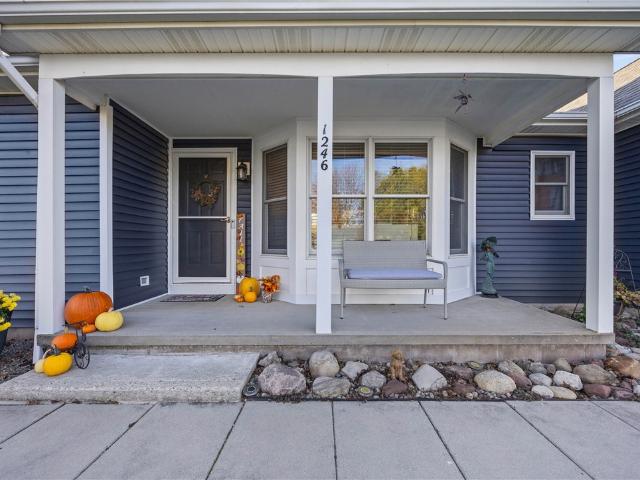
1246 Glen Carlyn Drive
View photo
House · for sale
USD 279,900
USD 262/sq.ft
1246 Glen Carlyn Drive
Ontario County
· 1,066 sq.ft · 2 Bedrooms · 1 Bath · House
· Gym · Equipped kitchen · Cellar
Ontario County · 1,066 sq.ft · 2 Bedrooms · 1 Bath · House · Gym · Equipped kitchen · Cellar
Welcome to this meticulously maintained 2-bedroom, 1.5-bath ranch nestled in a quiet, desirable neighborhood. Designed for effortless one-level living, this gorgeous home features a bright, open floor plan accentuated by soaring cathedral ceilings and brand-new luxury vinyl plank flooring throughout. The updated kitchen shines with new countertops and a stylish backsplash, flowing seamlessly into the main living area. Convenience is key with dedicated first-floor laundry and refreshed bathrooms boasting new countertops, sinks, and flooring. Need extra space? Head downstairs to the partially finished basement, perfect for a rec room, home office, or gym. Outside, enjoy peace of mind for years to come with a new roof, new siding, a well-manicured lawn, and a new shed for all your storage needs. Truly move-in ready—schedule your showing today! All offers due Tuesday, November 17th at 12:00 PM
USD 279,900
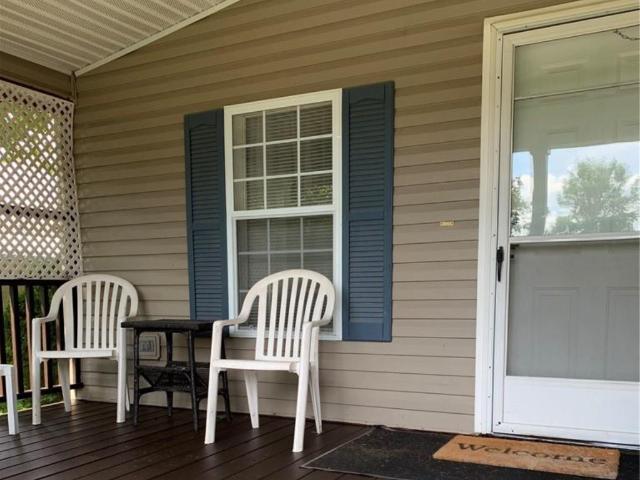
6382 Lambert
View photo
House · for sale
USD 109,000
USD 70/sq.ft
6382 Lambert
Ontario County
· 1,550 sq.ft · 2 Bedrooms · 2 Baths · House
· Office room · Equipped kitchen
Ontario County · 1,550 sq.ft · 2 Bedrooms · 2 Baths · House · Office room · Equipped kitchen
Enjoy your new home in a country club setting! Beautiful front porch leads you into a spacious living room or slider doors into the kitchen. Living room is open to the dining room. Large eat-in kitchen w/refrigerator, five burner gas stove and dishwasher. Ample cabinetry and counter space! This home offer two good sized bedrooms and 2 full baths! Large office that could be a third bedroom w/French doors leading into the living room! Primary suite is very large, has a full bath, complete with jetted tub and walk-in shower, double sinks, walk-in closet and ceiling fan! This suite has just be updated with Luxury Vinyl Plank flooring and fresh paint! The carpeting in the living room, dining room and office area is high-end and looks brand new! A brand new water heater was installed this week! The other full bath has a skylight, making it very bright. And opens to laundry area that is inside the side entrance door! Relax on the large, beautiful and private front porch! Additional highlights
USD 109,000
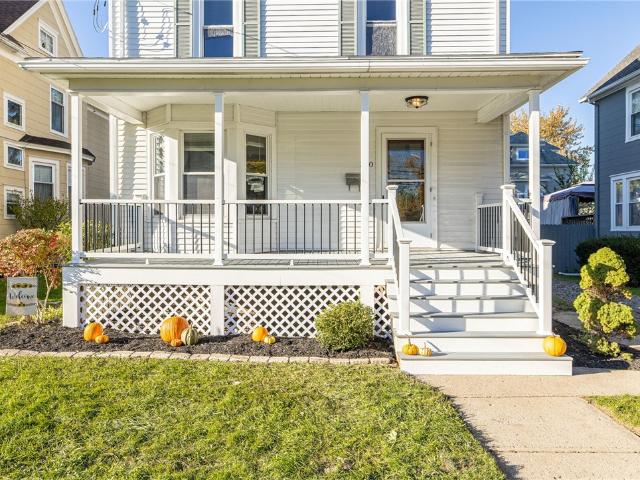
340 Washington Street
View photo
House · for sale
USD 198,000
USD 133/sq.ft
340 Washington Street
Ontario County
· 1,485 sq.ft · 3 Bedrooms · 2 Baths · House
· Garden · Deck · Air conditioning
Ontario County · 1,485 sq.ft · 3 Bedrooms · 2 Baths · House · Garden · Deck · Air conditioning
Welcome to 340 Washington Street! Situated on one of Geneva's most desirable streets, this 3-bedroom, 2-full-bath home is move-in ready with plenty of updates already taken care of. The recently refreshed front porch features brand new Trex decking and stairs, while the three-year-old Trex deck overlooks the fully fenced backyard. Inside, you'll find convenient first-floor laundry, brand new carpeting on the stairs and throughout the second floor, and an updated upstairs bathroom (2020). Additional improvements include central air installed in 2020, an on-demand water heater, and a roof that's approximately eight years old with a transferable 50-year warranty. Vacant and ready for its next owners!
USD 198,000
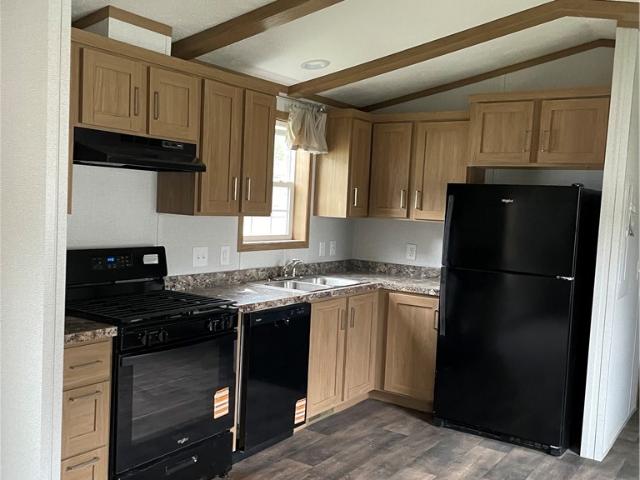
129 Saltonstall Street Lot 82
View photo
House · for sale
USD 62,000
USD 73/sq.ft
129 Saltonstall Street Lot 82
Ontario County
· 840 sq.ft · 2 Bedrooms · 2 Baths · House
· Equipped kitchen
Ontario County · 840 sq.ft · 2 Bedrooms · 2 Baths · House · Equipped kitchen
This new Eastland Concept 2-bedroom, 2 bath home features gorgeous finishes with an open concept kitchen and living area. The kitchen features whirlpool appliances (dishwasher included! ), soft close kitchen drawers, and high-quality dovetail constructed cabinetry. The home includes perimeter heat, allowing a variety of furniture placement without blocking vents! Washer and dryer hook-ups are included in the laundry room/pantry off the kitchen. This new home comes with a one-year limited factory warranty from date of purchase, with additional warranties on appliances and other items. Built entirely in a factory before being delivered and set within the community, manufactured homes are built in compliance with strict federal building codes to ensure superior construction, energy efficiency, and quality. The controlled construction environment and assembly line techniques remove problems encountered during traditional on-site home construction. Much like other assembly line operations,
USD 62,000
24 Andrews Way
View photo
House · for sale
USD 280,000
USD 187/sq.ft
Updated
24 Andrews Way
Ontario County
· 1,496 sq.ft · 3 Bedrooms · 2 Baths · House
· Garden · Parking · Deck · Fireplace · Air conditioning · Heating · Lift
Ontario County · 1,496 sq.ft · 3 Bedrooms · 2 Baths · House · Garden · Parking · Deck · Fireplace · Air conditioning · Heating · Lift
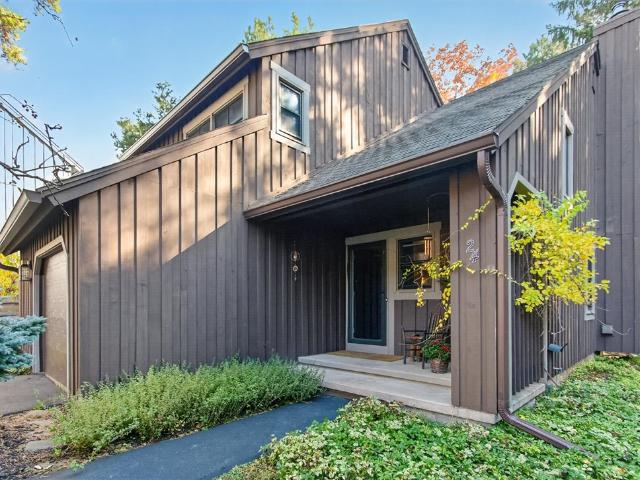
Open Saturday 11/21, 1-3pm, Welcome to 24 Andrews Way in Bristol Harbour Village, nestled on the scenic West side of Canandaigua Lake. Adirondack inspired retreat, 3 Bedroom, 2.5 Bath home in wooded setting, Beach Access to Canandaigua Lake, built in 1979, open floor plan with cathedral ceilings, granite countertops, includes all stainless steel appliances, 1st floor hardwood floors, wood burning fireplace/ insert, first floor laundry, new hardware, New gutters, freshly painted thru out, new garage door with opener, private deck, oversized single car garage with built in storage and workbench, three bedrooms are on the second floor, imagine walking to Canandaigua water edge for swimming, kayak, vacation spot for all seasons, hardwood floors, Central Air, Heat pump, Back yard views are amazing! Andrews Way HOA $222, includes landscaping, driveway plowing and maintenance, trees maintenance, Bristol Harbour HOA $300 includes elevator to lake, beach and kayaks, Community clubhouse for part
USD 280,000
346 County Road 27
View photo
House · for sale
USD 399,900
USD 137/sq.ft
346 County Road 27
Ontario County
· 2,906 sq.ft · 3 Bedrooms · 3 Baths · House
· Deck · Equipped kitchen · Cellar
Ontario County · 2,906 sq.ft · 3 Bedrooms · 3 Baths · House · Deck · Equipped kitchen · Cellar
Welcome to 346 County Road 27, where country living meets endless possibilities! Situated on over 16 acres, this spacious ranch offers over 2,900 square feet of living space, plenty of room to spread out, and the flexibility to make it your own. Featuring 3 bedrooms with the potential for up to 5, this home offers a versatile layout to accommodate a variety of needs. Inside, you’ll find a welcoming family room, formal living room, formal dining room, and a spacious eat-in kitchen, providing plenty of space for everyday living and entertaining. The finished basement adds even more usable space, while a dedicated storage room offers additional convenience. Outside, the circular driveway welcomes you home, while the back deck provides a great place to relax and take in the peaceful country surroundings. A pole barn offers additional space for storage, equipment, hobbies, or projects. With over 16 acres to enjoy, there’s plenty of room for outdoor activities, recreation, and exploring all
USD 399,900
1145 Cunningham Drive
View photo
Townhouse · for sale
USD 199,900
USD 141/sq.ft
1145 Cunningham Drive
Ontario County
· 1,410 sq.ft · 2 Bedrooms · 2 Baths · Townhouse
· Garden · Office room · Gym · Deck · Equipped kitchen · Parking
Ontario County · 1,410 sq.ft · 2 Bedrooms · 2 Baths · Townhouse · Garden · Office room · Gym · Deck · Equipped kitchen · Parking
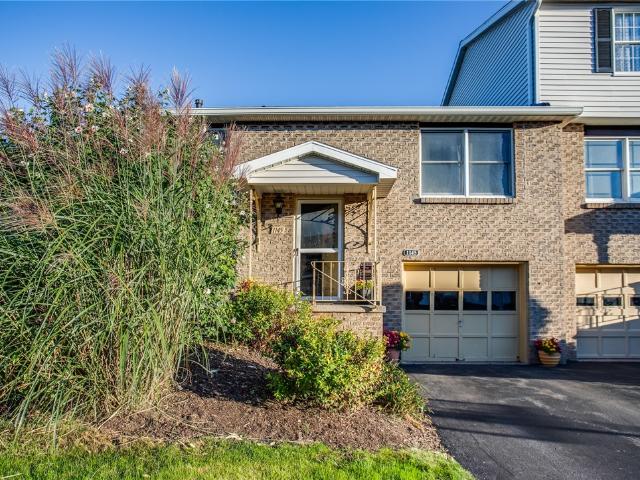
With 1418 square feet of livable space including the lower level, enjoy this move-in ready, end-unit, 2-bedroom, 2-full bathroom split-level townhome with a spacious side yard in the desirable Victoria Woods community! The main floor offers a functional open floor plan with a seamless flow between the kitchen, dining, living and outdoor deck areas. Perfect for everyday living and entertaining! Ample storage throughout adds to the home’s convenience and functionality. The versatile lower level provides a huge open space that can easily adapt to your needs: perfect for a family/recreation room, or gym with plenty of available additional space for adding a home office or extra bedroom. All with a walk-out into a private, fenced in backyard. A 1-car garage provides convenient parking and additional storage. Enjoy the ease and low-maintenance of townhome living with a $275/month HOA. Recent exterior updates include a new roof in December of 2024 and siding installed in the Summer of 2025. C
USD 199,900
40 Circle Drive
View photo
House · for sale
USD 274,900
USD 250/sq.ft
40 Circle Drive
Ontario County
· 1,098 sq.ft · 3 Bedrooms · 1 Bath · House
· Garden · Equipped kitchen · Cellar
Ontario County · 1,098 sq.ft · 3 Bedrooms · 1 Bath · House · Garden · Equipped kitchen · Cellar
Single-floor living at its finest in the heart of Canandaigua! Tucked away on a quiet, low-traffic cul-de-sac, this stunning 3-bedroom, 1.5-bath ranch offers the perfect combination of convenience, comfort & walkability! Just steps from Sonnenberg Gardens, Sonnenberg Park, local schools & historic Main Street, everything Canandaigua has to offer is right at your fingertips! Terrific curb appeal welcomes you with a newer front door & inviting exterior. Inside, gleaming hardwood floors and an open concept great room shine. The beautifully renovated custom kitchen features solid surface countertops, modern light fixtures, stainless steel applainces & ample cabinet space! The kitchen flows seamlessly into the eat-in dining area & bright living room, complete with a picture window & hardwood floors. Hardwoods continue throughout all 3 bedrooms, including the primary bedroom with its own attached half bath! The full basement offers incredible storage & endless potential for additional living
USD 274,900
1196 Ridge Crest Drive
View photo
Townhouse · for sale
USD 284,900
USD 208/sq.ft
1196 Ridge Crest Drive
Ontario County
· 1,367 sq.ft · 2 Bedrooms · 1 Bath · Townhouse
· Office room · Gym · Balcony · Fireplace · Equipped kitchen
Ontario County · 1,367 sq.ft · 2 Bedrooms · 1 Bath · Townhouse · Office room · Gym · Balcony · Fireplace · Equipped kitchen
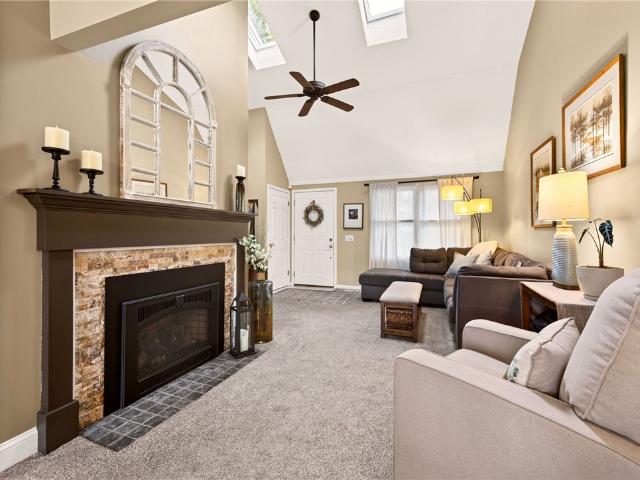
Brand New to Market*. This is the one! Move-in ready and ideally situated in a sought-after and desirable location, this beautifully updated 2/3 bedroom townhome is one you won’t want to miss! A great size covered front porch welcomes you inside, where the spacious living room makes an immediate impression with soaring vaulted ceilings, skylights that fill the space with natural light, a cozy gas fireplace and newer carpeting. The updated eat-in kitchen is a standout with white cabinetry, granite countertops, beautiful hardwood floors, modern finishes and plenty of space for everyday living and entertaining. A formal dining area with sliding doors lead to the private balcony; the perfect spot to enjoy your morning coffee or unwind in peace and tranquility. Upstairs, you’ll find two comfortable bedrooms with ample closet space. The finished walk-out lower level offers even more living space and endless possibilities as a potential 3rd bedroom, home office, gym, playroom or additional fa
USD 284,900
7876 Hidden Oak
View photo
House · for sale
USD 1,250,000
USD 255/sq.ft
7876 Hidden Oak
Ontario County
· 4,898 sq.ft · 6 Bedrooms · 5 Baths · House
· Deck · Fireplace · Equipped kitchen
Ontario County · 4,898 sq.ft · 6 Bedrooms · 5 Baths · House · Deck · Fireplace · Equipped kitchen
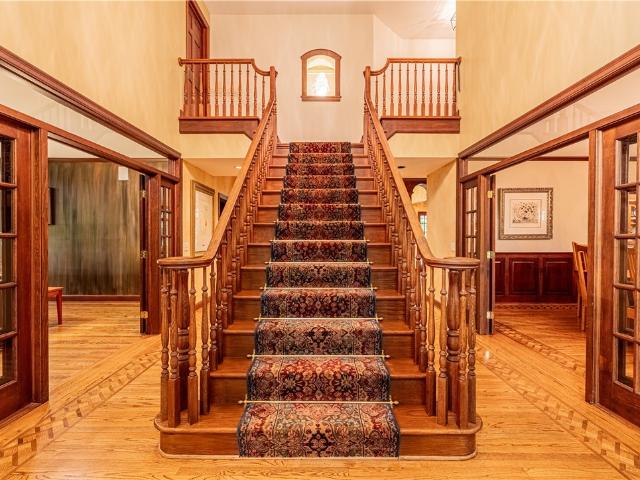
Set on 4.1 acres surrounded by mature trees, 7876 Hidden Oak is a remarkable 6-bedroom home where impressive scale, beautiful craftsmanship, and spaces made for gathering come together in a way that immediately feels special. The stately exterior gives way to a two-story foyer and sweeping staircase, setting the tone for a home filled with rich woodwork, vaulted ceilings, expansive windows, and multiple fireplaces. At the heart of the main level, the vaulted living room is anchored by a gas fireplace and surrounded by windows that bring the beauty of the setting indoors. The formal dining room is ready for holiday dinners and special occasions, while the eat-in kitchen offers an inviting place for everyday meals and direct access to the deck for easy indoor-outdoor entertaining. A beautifully paneled den and an impressive library add distinctive spaces for relaxing, working, and reading. The paneled den is anchored by a wood-burning fireplace, while the library features shelf-lined wal
USD 1,250,000
134 Clark Street
View photo
House · for sale
USD 219,000
USD 231/sq.ft
134 Clark Street
Ontario County
· 947 sq.ft · 2 Bedrooms · 1 Bath · House
· Garden · Deck · Equipped kitchen · Cellar
Ontario County · 947 sq.ft · 2 Bedrooms · 1 Bath · House · Garden · Deck · Equipped kitchen · Cellar
Amazing price. *. This little beauty just hit the market! Cute as a button and full of charm, this affordable home is the perfect opportunity for first-time buyers, downsizers, or investors looking for a solid property in a fantastic location. Featuring a completely renovated, brand-new kitchen and a beautifully renovated full bathroom with a tub, this home offers 2 bedrooms with the possibility of a third. The rooms are cozy yet functional, making excellent use of the space. A full basement with both interior and exterior access provides abundant storage and includes the laundry area. Step outside to enjoy the beautiful rear deck, a large storage shed, and a deep backyard with plenty of room for gardening, entertaining, or relaxing. Additional highlights include well-maintained mechanicals, a new water service line from the street, 2024 New Roof (complete tear off with new sheathing), 2025 New Floors, 2026 New Kitchen to include New Gas Range, New Refrigerator and Dishwasher, 2026 New
USD 219,000
6007 Redfield Drive
View photo
Townhouse · for sale
USD 424,900
USD 256/sq.ft
6007 Redfield Drive
Ontario County
· 1,658 sq.ft · 3 Bedrooms · 2 Baths · Townhouse
· Deck · Fireplace · Equipped kitchen
Ontario County · 1,658 sq.ft · 3 Bedrooms · 2 Baths · Townhouse · Deck · Fireplace · Equipped kitchen
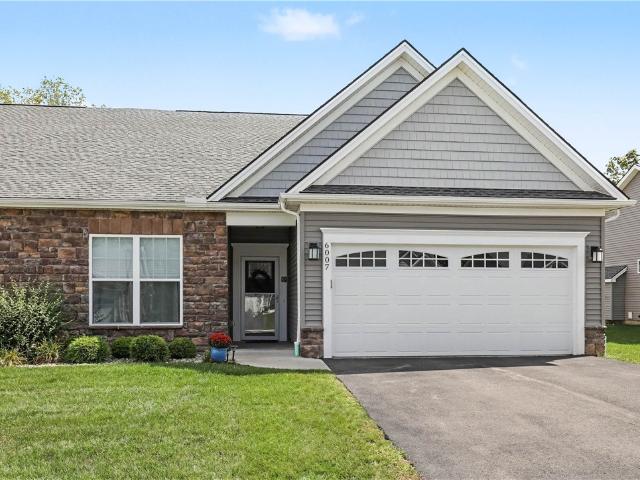
Welcome to 6007 Redfield Drive! This beautifully appointed ranch townhome offers easy one-level living with an open, spacious floor plan and quality finishes throughout. The heart of the home is the impressive kitchen featuring white cabinetry, granite countertops, subway tile backsplash, stainless steel appliances, and a large center island! The kitchen opens seamlessly to the dining area and great room, highlighted by hardwood floors, an abundance of natural light, gas fireplace and attractive tray ceiling. A flexible front room provides the perfect space for a home office, den or additional bedroom. The spacious primary suite features a walk-in closet and private bath with double vanity and tiled walk-in shower. Additional full bath and convenient first-floor laundry. Step outside to the covered maintenance-free deck, a great spot to relax and enjoy the outdoors. The enormous 12-course lower level with egress window offers incredible storage and tremendous potential for future finis
USD 424,900
5506 E Lake Road
View photo
House · for sale
USD 990,000
USD 369/sq.ft
5506 E Lake Road
Ontario County
· 2,680 sq.ft · 3 Bedrooms · 2 Baths · House
· Fireplace
Ontario County · 2,680 sq.ft · 3 Bedrooms · 2 Baths · House · Fireplace
Perfectly positioned on nearly 3/4 of an acre and offering 115 ft of pristine Honeoye Lake frontage, this extraordinary custom-built house was completed in 2003 by architect Michael Meredith, who is famously known for his modern designs. Meticulously maintained and move-in ready. All furnishings (except a few personal pieces) convey, including everything needed to start living in this home right now! Expansive windows, skylights, and an atrium flood this home with natural light. A wall of floor-to-ceiling sliding glass doors frame the incredible lake views. Recently installed AZEK composite decking overlooks the water. Enjoy the spectacular western sunsets right from your deck! This 3-bedroom, 2-bath, two-story 2686 sq. Ft. home features 2 gas-burning fireplaces (one on each floor) and offers plenty of space and privacy for guests. An upper deck ramp and lower-level sliding glass doors allow for easy access to the lake. Other key features include: 2-speed high-efficiency gas furnace (2
USD 990,000
4177 State Route 14 Highway
View photo
House · for sale
USD 419,900
USD 232/sq.ft
4177 State Route 14 Highway
Ontario County
· 1,808 sq.ft · 3 Bedrooms · 2 Baths · House
· Patio · Garden · Fireplace · Equipped kitchen · Parking
Ontario County · 1,808 sq.ft · 3 Bedrooms · 2 Baths · House · Patio · Garden · Fireplace · Equipped kitchen · Parking
Set along the West side of Seneca Lake on the Geneva Country Club in the Town of Geneva, this 2018-built ranch offers single-level living with an easy, open layout across 1,812 square feet. The living room welcomes you with a stone fireplace, and abundant natural light, flowing seamlessly into a bright kitchen appointed with white cabinetry, stainless steel appliances, a center island with seating, and pendant lighting. The adjacent dining area, framed by a tray ceiling and chandelier, opens through glass doors to the backyard and patio, perfect for indoor-outdoor entertaining. LVP thought out kitchen and living room makes cleaning an ease. Three bedrooms and two baths are thoughtfully arranged, with the primary suite set to one side for added privacy and a private bath, while two additional bedrooms are currently a guest room and a home office. A dedicated laundry and mud room off the attached three-car garage adds everyday convenience, with plenty of room for the sports car and stora
USD 419,900
195 Nursery Avenue
View photo
House · for sale
USD 169,900
USD 142/sq.ft
195 Nursery Avenue
Ontario County
· 1,195 sq.ft · 3 Bedrooms · 1 Bath · House
· Garden · Fireplace · Parking
Ontario County · 1,195 sq.ft · 3 Bedrooms · 1 Bath · House · Garden · Fireplace · Parking
Nursery Ave home is a great opportunity under $200k. 3bedroom 1 bath home with attached garage and fenced back yard. With a little elbow grease you can finish things up and gain some equity in home ownership. Open Living /Dining room. Florida room on back features a gas fireplace and wall furnace making it a year round living area
USD 169,900
7 Highland Green
View photo
House · for sale
USD 599,900
USD 294/sq.ft
7 Highland Green
Ontario County
· 2,034 sq.ft · 4 Bedrooms · 3 Baths · House
· Patio · Garden · Fireplace
Ontario County · 2,034 sq.ft · 4 Bedrooms · 3 Baths · House · Patio · Garden · Fireplace
Welcome to this bright and cheerful ranch in Cobblestone Creek / Highland Green, where easy living meets warmth and charm. Beautiful hardwood floors, thoughtful built-ins, and a stunning two-sided gas fireplace create an inviting atmosphere. The cozy enclosed porch, complete with access to the fireplace, offers the perfect place to relax and enjoy the changing seasons. A charming coffee/wine nook with a wine chiller adds both character and convenience. The spacious primary suite provides a peaceful retreat! The beautifully finished lower level features an additional bedroom and full bath, ideal for guests or flexible living space. Step outside to enjoy the patio and private backyard, perfect for quiet mornings or casual gatherings. With a small HOA covering landscaping and snow removal, you can spend less time on maintenance and more time enjoying all this lovely home has to offer. A wonderful opportunity to enjoy comfortable, low-maintenance living in a warm and welcoming setting. Del
USD 599,900
3652 State Route 96
View photo
House · for sale
USD 89,000
USD 61/sq.ft
3652 State Route 96
Ontario County
· 1,453 sq.ft · 3 Bedrooms · 2 Baths · House
· Deck · Equipped kitchen · Air conditioning
Ontario County · 1,453 sq.ft · 3 Bedrooms · 2 Baths · House · Deck · Equipped kitchen · Air conditioning
Welcome to 3652 State Route 96 in Shortsville! This home offers 3 bedrooms, 2 full baths and over 1,400 square feet with an open-concept layout. The spacious kitchen connects to the dining and living areas, creating open sightlines and a functional flow throughout the main living space. The primary bedroom includes a large walk-in closet and ensuite bath, with two additional bedrooms and a second full bath providing flexible room options. Outside, a large deck with gazebo extends the living space and overlooks the property. Additional features include central air, public water, a storage shed and numerous utility updates completed within the last 10 years. The property is located in a community with a monthly lot rent of $530. Conveniently situated near Canandaigua, Victor, shopping, dining, wineries, breweries and the NYS Thruway. Schedule your tour today!
USD 89,000
6356 Kims Drive
View photo
House · for sale
USD 189,900
USD 96/sq.ft
6356 Kims Drive
Ontario County
· 1,959 sq.ft · 3 Bedrooms · 2 Baths · House
· Equipped kitchen · Swimming pool
Ontario County · 1,959 sq.ft · 3 Bedrooms · 2 Baths · House · Equipped kitchen · Swimming pool
Welcome to an exceptional opportunity to enjoy easy, low-maintenance living in a vibrant community filled with amenities! This beautifully maintained Skyline home offers approximately 1,960 sq. Ft. of spacious living, complemented by recent improvements and thoughtful upgrades. Enjoy a lifestyle designed for recreation and connection, with access to the Winding Creek 9-Hole Golf Course, community swimming pool, recreation hall, organized events and activities, and more. RV and trailer storage may also be available within the community. Inside, you’ll find a home that has been continually updated with comfort, quality and longevity in mind. The spacious chef’s Kitchen offers abundant cabinetry, stainless appliances, and an 8-foot island, great for entertaining! The primary bath was completely remodeled in 2023, while newer tile flooring at both entrances, updated door hardware and new ceiling fans in the primary bedroom and dining room add fresh finishing touches. Major mechanical impro
USD 189,900
613 Highline Trail Lot 7
View photo
Townhouse · for sale
USD 619,700
USD 414/sq.ft
613 Highline Trail Lot 7
Ontario County
· 1,496 sq.ft · 3 Bedrooms · 2 Baths · Townhouse
· Office room · Equipped kitchen · Cellar
Ontario County · 1,496 sq.ft · 3 Bedrooms · 2 Baths · Townhouse · Office room · Equipped kitchen · Cellar
Be among the first to own at Highline Park, Victor’s newest luxury townhome community. The Hudson offers 1,500 sq. Ft. of thoughtfully designed, low-maintenance living with soaring cathedral ceilings and a bright, open-concept layout. The spacious great room flows into a fully customizable kitchen, where you can select finishesand details with the Inde Design Studio designing the home to your exact style and making it uniquely yours. Enjoy the convenience of a first-floor primary suite, plus a full walkout basement with abundant natural light and direct outdoor access. Finish the lower level to add over 842 sq. Ft. tailored to your needs whether a guest suite, office, or media space. Built by Morrell Builders, a trusted third-generation builder. Personalize your home and make it yours at Highline Park. Photos may include upgraded selections and may not reflect actual specifications or exterior finishes
USD 619,700
1339 State Route 88
View photo
House · for sale
USD 599,900
USD 218/sq.ft
1339 State Route 88
Ontario County
· 2,745 sq.ft · 3 Bedrooms · 2 Baths · House
· Office room · Parking · Equipped kitchen · Air conditioning
Ontario County · 2,745 sq.ft · 3 Bedrooms · 2 Baths · House · Office room · Parking · Equipped kitchen · Air conditioning
Space to live, work, create and store, all in one exceptional Phelps property! This move in ready, single story home offers approximately 2,750 square feet with 3 bedrooms, 2 full baths, a dedicated office or den and an attached 2 car garage. Converted to residential use in 2019, the interior is bright, open and welcoming, with luxury vinyl flooring, recessed lighting and central air. The expansive great room flows into an eat in kitchen featuring abundant cabinetry, stainless steel appliances, generous counter space, a large center island with breakfast seating and plenty of room for dining. Two oversized bedrooms connect through a spacious Jack and Jill bath with dual vanities, while the third bedroom and second full bath add flexibility. A large office or workroom and first floor laundry complete the versatile layout. The outbuildings set this property apart, providing more than 4,300 square feet of detached barn, workshop and garage space, plus loft storage. The main barn features
USD 599,900
820 County Road 9 Lot #4
View photo
House · for sale
USD 749,900
USD 353/sq.ft
820 County Road 9 Lot #4
Ontario County
· 2,120 sq.ft · 3 Bedrooms · 2 Baths · House
· Parking · Equipped kitchen · Air conditioning · Cellar
Ontario County · 2,120 sq.ft · 3 Bedrooms · 2 Baths · House · Parking · Equipped kitchen · Air conditioning · Cellar
3 Bedroom 2.5 bath 2,126sqft Cape home ready for you to pick out all the finishes! Home built by POLIDORI & FERRI custom homes! 9' ceilings with 8' interior doors, Andersons windows, Hardwood floors, High efficiency furnace/AC with a large 3 car garage! Open floor concept flowing from the kitchen to dining room/great room. HUGE 13 course walkout basement ready to be finished. 14x16 covered porch off the dining room overlooking your wooded lot! Private drive! Highly desired Victor Schools and cheap Ontario county taxes! Only 3 more lots available. This is lot #4
USD 749,900
77 High Street
View photo
House · for sale
USD 199,000
USD 91/sq.ft
77 High Street
Ontario County
· 2,185 sq.ft · 5 Bedrooms · 2 Baths · House
· Equipped kitchen
Ontario County · 2,185 sq.ft · 5 Bedrooms · 2 Baths · House · Equipped kitchen
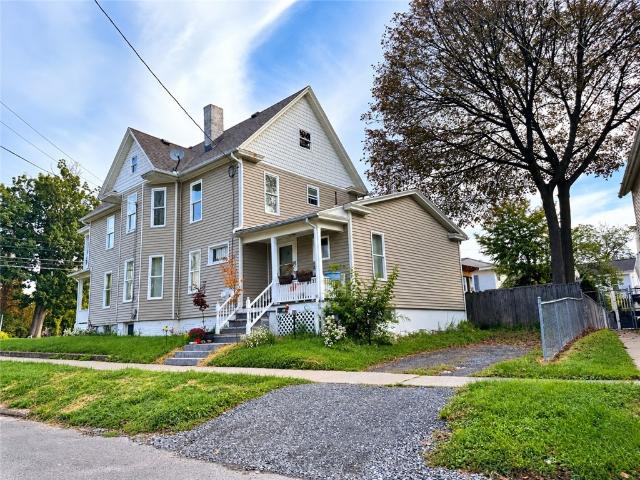
Income-Producing 2-Unit Property in Geneva! Looking for a Geneva investment property with updates already completed? This corner-lot 2-unit property currently generates $2,700/mo in rental income & offers separate utilities & two driveways. Unit 1 has 3 bedrooms, 1 bath, a living room, a dining room, & kitchen on an annual lease & includes a stove & refrigerator. Updates include new bathroom-2024, followed by a new kitchen, luxury vinyl plank flooring, concrete paver steps, furnace, and water heater in 2026. Unit 2 has 2 bedrooms plus a 3rd room currently used as flexible space. It is on a month-to-month lease & includes a stove & refrigerator. Concrete paver steps were completed in 2023, & the water heater was replaced in 2025. A tear-off roof was completed in 2023. With Hobart and William Smith Colleges, Wegmans, and other Geneva amenities within walking distance, this property pairs a convenient location with documented rental income and substantial recent improvements. Tenant occup
USD 199,000
26 Columbia Street
View photo
House · for sale
USD 200,000
USD 128/sq.ft
26 Columbia Street
Ontario County
· 1,561 sq.ft · 4 Bedrooms · 1 Bath · House
· Office room
Ontario County · 1,561 sq.ft · 4 Bedrooms · 1 Bath · House · Office room
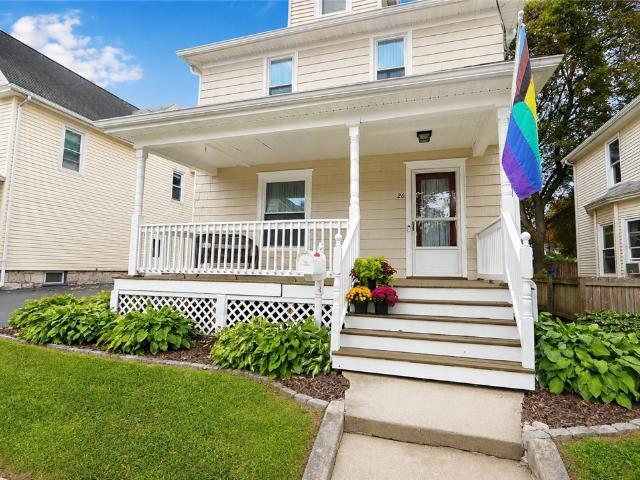
Welcome to 26 Columbia Street, where thoughtful updates and classic charm come together! This 4-bedroom home has undergone numerous improvements, including a new full bathroom, new half bath, updated electrical, newer windows (2022), added insulation, new driveway, on-demand hot water heater, new plumbing downstairs, new soffits and gutters, new fencing, updated stairs, and fresh interior paint throughout. The exterior has also been newly painted, creating beautiful curb appeal and a welcoming first impression. Offering generous living space and the flexibility of four bedrooms, there's plenty of room for a home office, guest room, or growing household. Many of the major improvements have already been completed, allowing the next owner to move in and make it their own. Conveniently located near Geneva's schools, shopping, restaurants, downtown amenities, and beautiful Seneca Lake. Come see all that 26 Columbia Street has to offer! Delayed negotiations until Tuesday, September 8th at 5
USD 200,000
4965 Adams Drive
View photo
House · for sale
USD 750,000
USD 328/sq.ft
4965 Adams Drive
Ontario County
· 2,282 sq.ft · 3 Bedrooms · 2 Baths · House
· Deck · Fireplace · Equipped kitchen
Ontario County · 2,282 sq.ft · 3 Bedrooms · 2 Baths · House · Deck · Fireplace · Equipped kitchen
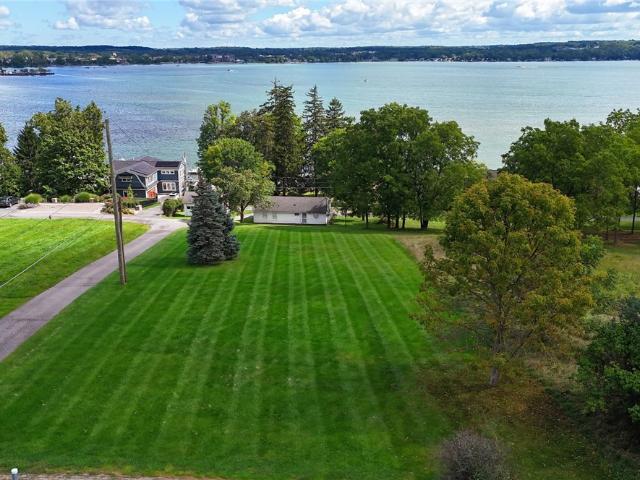
Breathtaking canandaigua lake view. This 3-bedroom, 2.5 bath, walk in closet. Pantry off the kitchen. This home has an amazing view that will make coming home the best part of your day. Step outside on the deck and enjoy the sunrise over the lake with your morning coffee or enjoy an evening cocktail. Corian countertops and blacksplsah. Beautiful Bosch appliances and Maytag Washer and Dryer. Bonus room as you enter the home could be used as a den/study with a gas fireplace. This home was maticulously well cared for and is move in ready. With your personal touches and vision you can create your very own sanctuary and enjoyable lake living that you have always dreamed of. This property is conveniently located within 3 miles of the heart of downtown Canandaigua. It is a must see to truly appreciate the view. Delayed negotiations. All offers will be reviewed on 10/27/2026 at 7 pm. Please allow 48 hours for the review proess as the seller is elderly
USD 750,000

Get email alerts

Don't miss out: be the first to know about new properties

The alert was correctly created

On subscribing you accept the conditions of use and the privacy policy
Alert
Receive new ads in your inbox
Save this search
Receive alerts for new listings

We'll send you an email when we have new properties for: "Properties for sale in Ontario County"

The alert was correctly created

Victor village
Farmington town, Ontario County New York
Get email alerts and be the first to see new listings
Required field
On subscribing I accept the terms of the privacy policy
Perfect! You'll soon start receiving new listings via email
Alert
Receive an email when we have new ads for Properties for sale in Ontario County
Save this search
Filters

Bedrooms

Size (sq.ft)

sq.ft
sq.ft

Price

USD
USD

Property type

Bathrooms

Clear all filters
Receive notifications when new entries are published.