658 houses for sale in Ontarioville

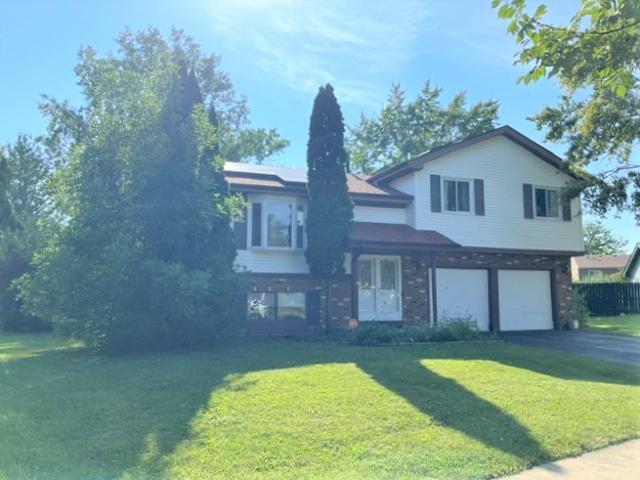
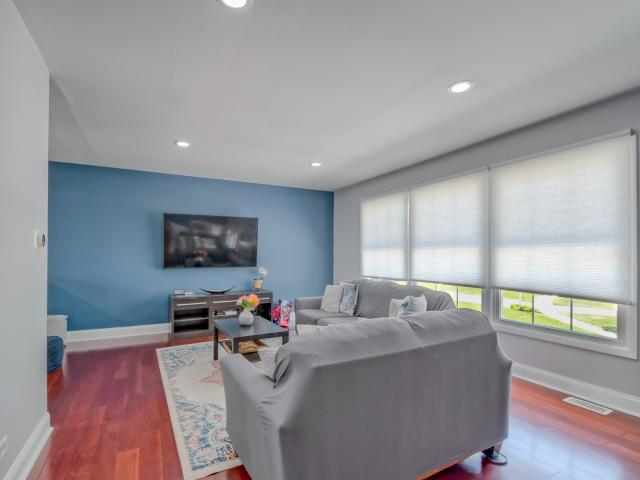
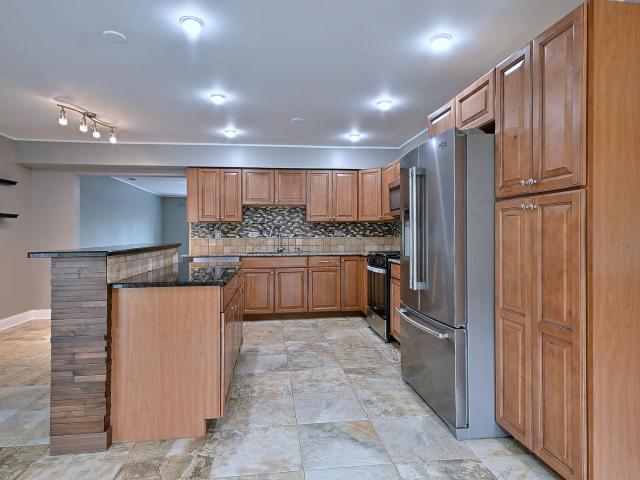
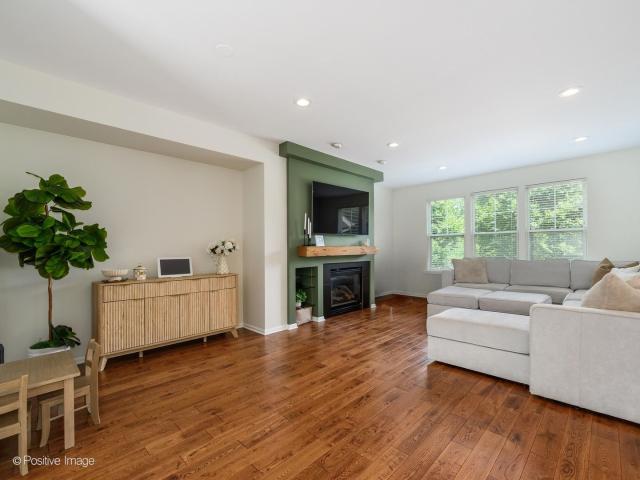
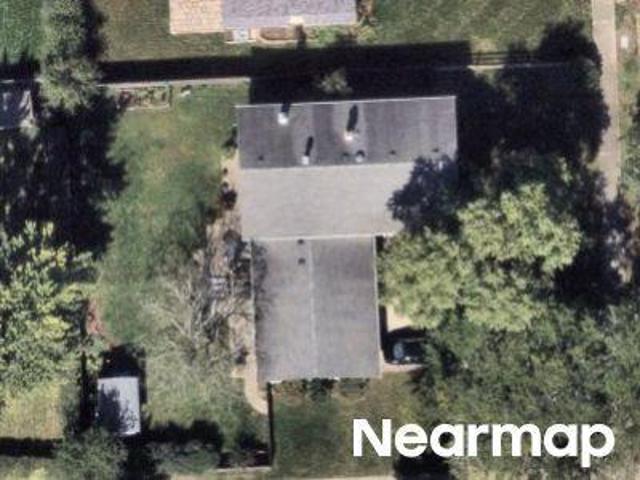
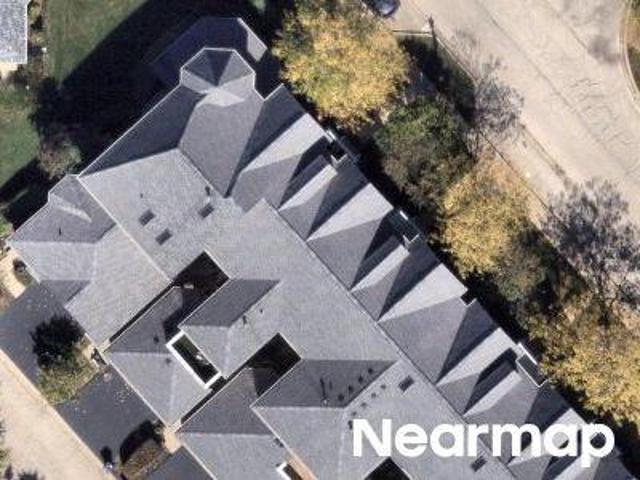
21W640 Maple Avenue
View photo
House · for sale
USD 599,900
USD 255/sq.ft
21W640 Maple Avenue
Ontarioville
· 2,347 sq.ft · 4 Bedrooms · 2 Baths · House
· Fireplace · Equipped kitchen
Ontarioville · 2,347 sq.ft · 4 Bedrooms · 2 Baths · House · Fireplace · Equipped kitchen
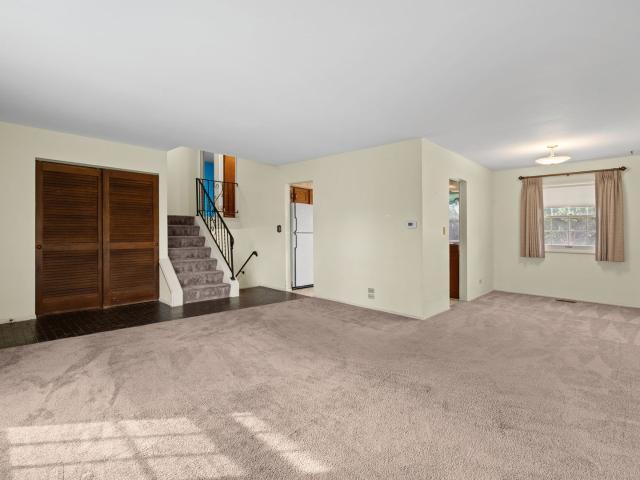
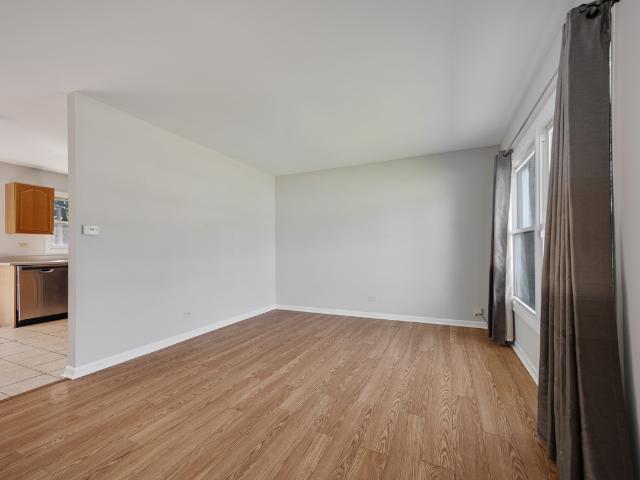
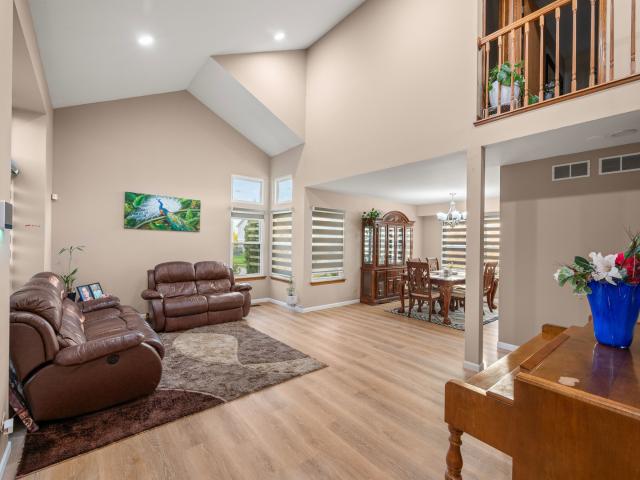
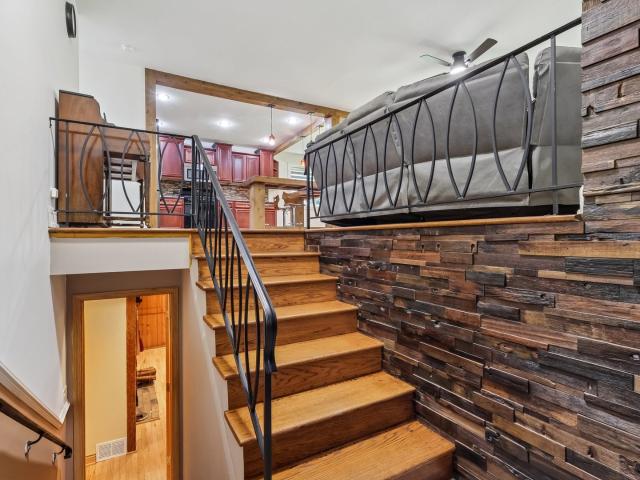
New septic tank installed! Welcome to this beautifully maintained raised ranch situated on a spacious 0.59-acre lot in the desirable Medinah community. This versatile home offers 4 bedrooms and 2 full bathrooms, including a fully equipped in-law suite on the lower level with its own private entrance. Perfect for extended family, guests, or multigenerational living. The main level features an inviting open-concept layout with a bright living room, dining area, and kitchen showcasing cherry cabinetry, granite countertops, and room-darkening Zebra shades throughout the home. Three generously sized bedrooms and a full bathroom complete the upper level, creating a warm and welcoming living space. The finished lower level provides exceptional flexibility with a private in-law apartment featuring a fourth bedroom, a full kitchen with maple cabinetry, granite countertops, a spacious living area, a full bathroom, and a separate entrance. A cozy wood-burning fireplace adds warmth and character,
USD 599,900
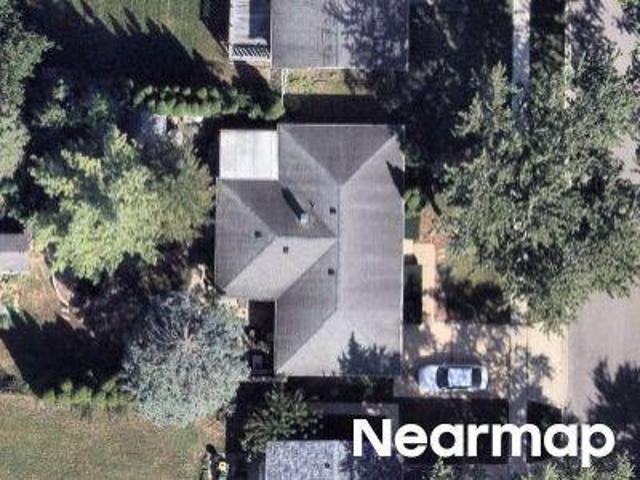
717 S Point Drive
View photo
House · for sale
USD 660,000
USD 266/sq.ft
717 S Point Drive
Ontarioville
· 2,476 sq.ft · 4 Bedrooms · 2 Baths · House
· Garden · Parking · Deck · Equipped kitchen · Swimming pool · Cellar
Ontarioville · 2,476 sq.ft · 4 Bedrooms · 2 Baths · House · Garden · Parking · Deck · Equipped kitchen · Swimming pool · Cellar
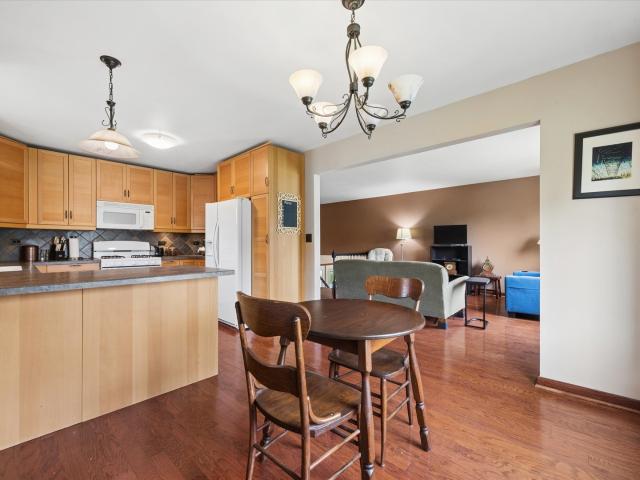
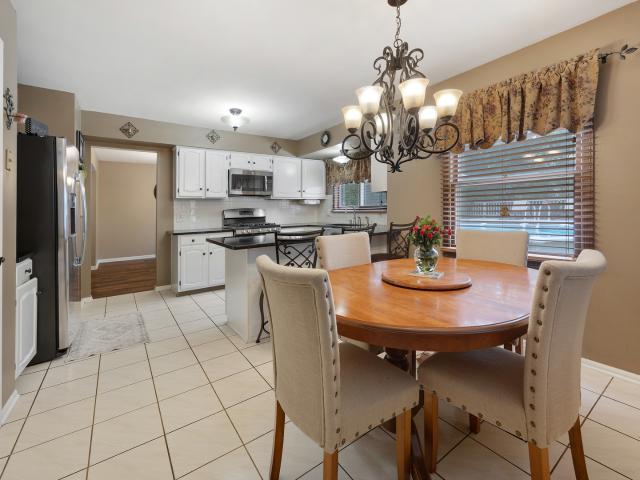
Don't miss this home located in schaumburg's kingsport village neighborhood. 4 bedrooms. 2.5 bathrooms. Finished basement for additional living space. Heated 2 car garage. Large 17'x13' kitchen with table space. Amazing backyard retreat featuring a pool with sun deck. Lots of storage spaces. 2 car garage with extra driveway spaces. Conveniently located near parks, shopping, dining and commuter routes. Come check out all this home has to offer
USD 660,000
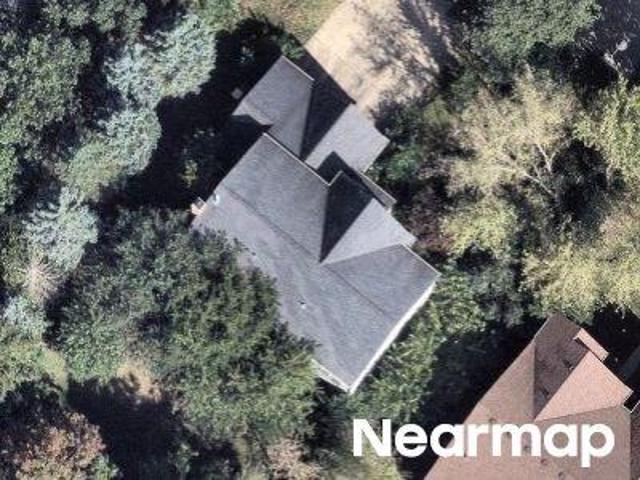
1024 Yorkshire Drive
View photo
House · for sale
USD 350,000
USD 325/sq.ft
1024 Yorkshire Drive
Ontarioville
· 1,076 sq.ft · 3 Bedrooms · 1 Bath · House
· Garden · Parking
Ontarioville · 1,076 sq.ft · 3 Bedrooms · 1 Bath · House · Garden · Parking
Sitting on an oversized corner lot, 1024 Yorkshire Drive is a gem in the popular Hanover Highlands subdivision, and it is ready for its next chapter. Featuring 3 bedrooms and 1.5 baths, a separate dining area, a nice sized family room, a large, sunny fully fenced yard, and one of the subdivision's few two car garages, 1024 Yorkshire Drive offers plenty of space for daily life, entertaining, inside and outside hobbies, as well as the confidence that comes with newer mechanicals and recent home improvements like brand new gutters, a brand new roof with a 30 year warranty, new waterproofing, newer HVAC, and some newer appliance. This is an estate sale, and some charming mid-century touches remain, with a price that offers today's buyer an opportunity to update finishes to their tastes. Seller is willing to offer credits towards a 2-1 interest rate buy down
USD 350,000
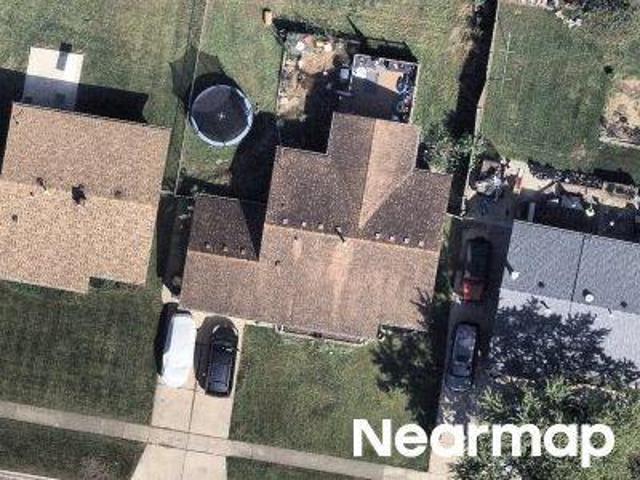
1816 Whitney Drive
View photo
Townhouse · for sale
USD 286,999
USD 289/sq.ft
1816 Whitney Drive
Ontarioville
· 990 sq.ft · 3 Bedrooms · 1 Bath · Townhouse
· Garden · Parking
Ontarioville · 990 sq.ft · 3 Bedrooms · 1 Bath · Townhouse · Garden · Parking
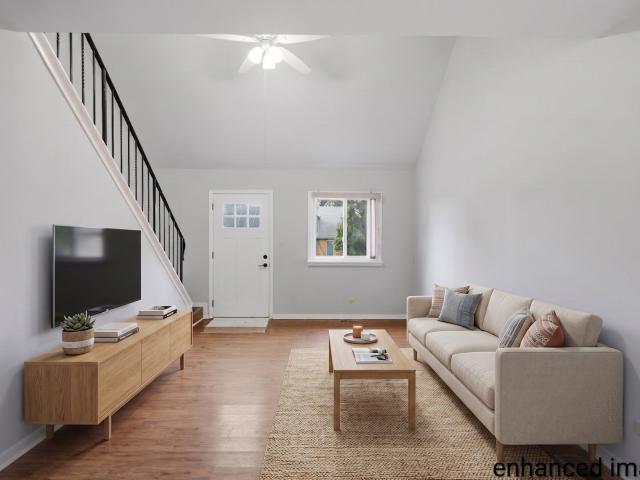
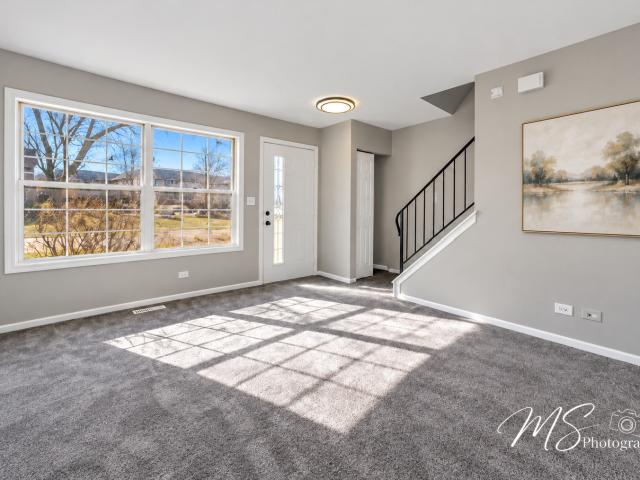
Welcome to this fully remodeled home! This 3-bedroom, 1.5-bath home offers a rare combination of privacy, recent updates, and NO HOA. Enjoy a fully fenced private backyard, perfect for relaxing, entertaining, or outdoor enjoyment. The interior was freshly painted in 2026, including the garage, and features new luxury vinyl plank flooring throughout all three bedrooms, hallway, and full staircase. Major mechanical updates include a furnace replaced in 2021 and water heater replaced in 2023. Parking is a standout with an attached 1-car garage plus a private driveway accommodating up to three additional vehicles. Discovery Park is located at the end of the block, and Mallard Lake Forest Preserve is nearby for trails, nature, and outdoor recreation. Conveniently located approximately 2 miles from the Hanover Park Metra station with service to Chicago Union Station and near IL-390 for easy access to O'Hare and the Schaumburg/Woodfield area. Close to major grocery stores, retail, restaurants
USD 286,999
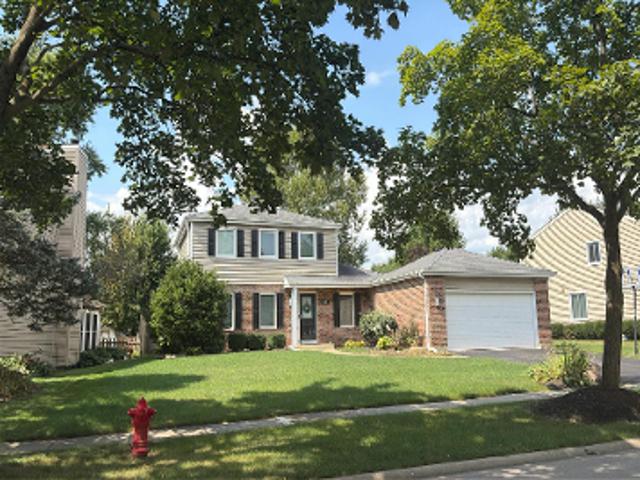
1672 Evergreen Avenue
View photo
House · for sale
USD 299,900
USD 302/sq.ft
1672 Evergreen Avenue
Ontarioville
· 990 sq.ft · 3 Bedrooms · 1 Bath · House
· Garden · Equipped kitchen · Parking
Ontarioville · 990 sq.ft · 3 Bedrooms · 1 Bath · House · Garden · Equipped kitchen · Parking
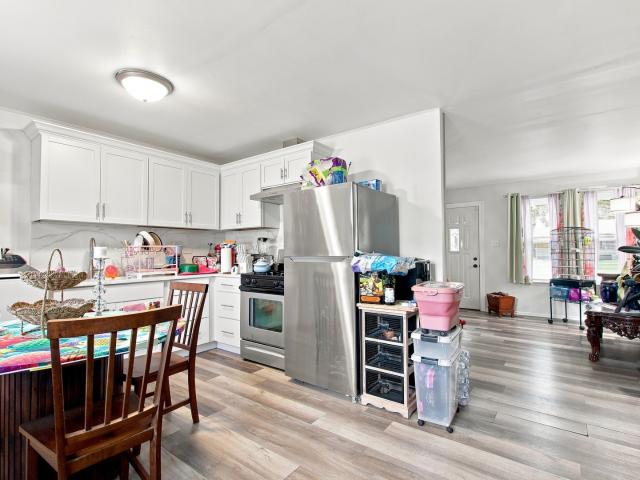
Beautifully updated ranch-style home offering easy, comfortable living in a convenient location. The refreshed kitchen features new cabinetry, granite countertops, and stainless steel appliances. New wood flooring and carpeting add a fresh feel throughout, while newer windows and roof provide added peace of mind. Complete with an attached garage and a spacious fenced-in yard, this move-in-ready home is ideally located near shopping, dining, transportation, and everyday conveniences
USD 299,900
2341 Leeward Lane
View photo
House · for sale
USD 419,000
USD 209/sq.ft
2341 Leeward Lane
Ontarioville
· 2,002 sq.ft · 4 Bedrooms · 3 Baths · House
· Patio · Garden · Fireplace · Equipped kitchen · Parking · Cellar
Ontarioville · 2,002 sq.ft · 4 Bedrooms · 3 Baths · House · Patio · Garden · Fireplace · Equipped kitchen · Parking · Cellar
Spacious and freshly painted 4-bedroom, 3-full-bath home in desirable Woodlake Trails, featuring a 2023 roof, 2021 windows, and 2026 stone panel exterior. The finished basement offers a recreation room, full bathroom, and cozy wood-burning fireplace, providing excellent additional living and entertaining space. Enjoy a spacious kitchen, a concrete patio, and fenced backyard. The home also includes a 2-car attached garage, 4-5 car driveway, smart thermostat, Alexa enabled Wifi switches in major living areas, and EV charger. Conveniently located near Bartlett High School, shopping malls, restaurants, with easy access to highway 355 and I-290
USD 419,000
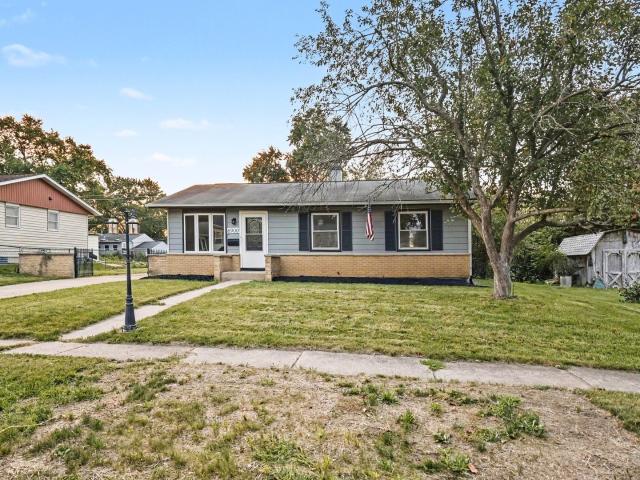
6900 Magnolia Street
View photo
House · for sale
USD 349,900
6900 Magnolia Street
Ontarioville
· 4 Bedrooms · 1 Bath · House
· Garden · Deck · Equipped kitchen · Parking · Cellar
Ontarioville · 4 Bedrooms · 1 Bath · House · Garden · Deck · Equipped kitchen · Parking · Cellar
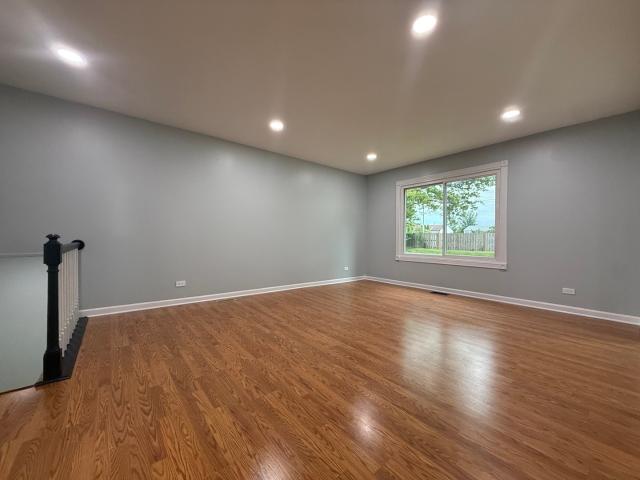
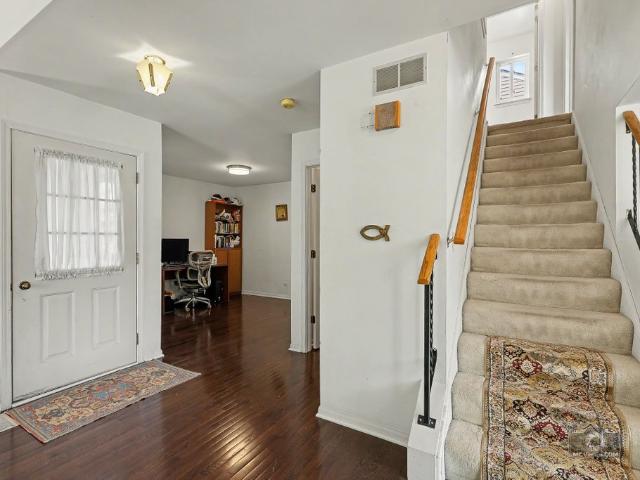
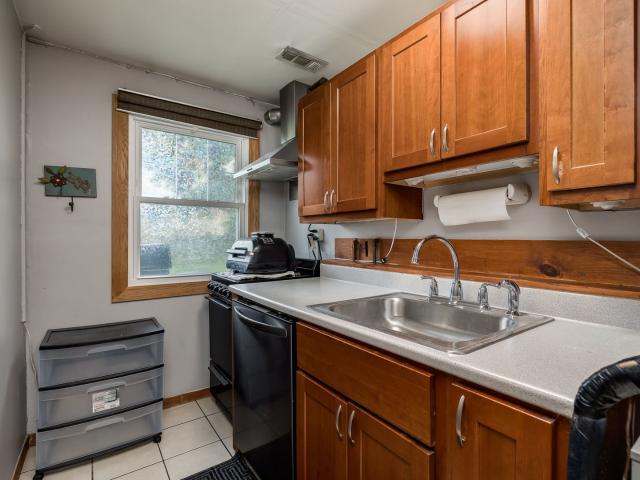
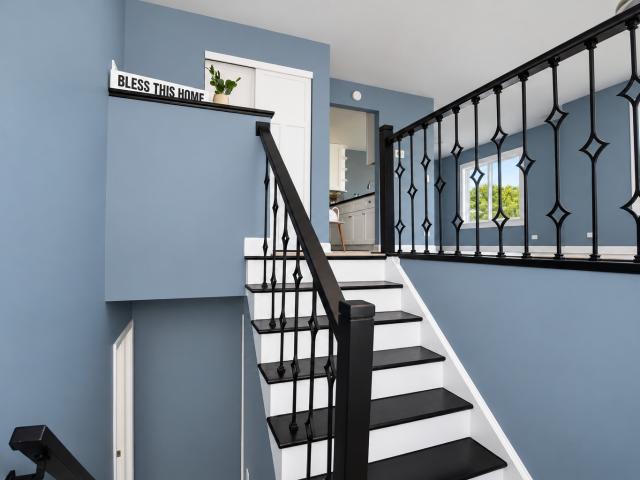
Wow, this move-in ready 4-bedroom, 1-bath ranch in Hanover Park is an absolute must-see! Boasting lovely curb appeal highlighted by a partial brick exterior and an inviting brick front gate, this home opens up to fresh interior paint, luxury flooring, and brand-new carpet throughout. The main level features a bright, spacious living room, three comfortable bedrooms, a full bath, and an awesome kitchen fully equipped with sleek quartz countertops and stainless steel appliances. Downstairs, the full finished basement offers a versatile fourth bedroom along with ample extra living space. Step outside to enjoy fresh air on the awesome deck overlooking a great backyard, complete with a detached 2-car garage. Ideally located near schools, parks, shopping, and dining-book your private showing today before it's gone!
USD 349,900
1841 Grosse Pointe Circle
View photo
House · for sale
USD 349,900
USD 208/sq.ft
1841 Grosse Pointe Circle
Ontarioville
· 1,679 sq.ft · 3 Bedrooms · 2 Baths · House
· Garden · Parking · Deck · Equipped kitchen · Cellar
Ontarioville · 1,679 sq.ft · 3 Bedrooms · 2 Baths · House · Garden · Parking · Deck · Equipped kitchen · Cellar
Rare Hanover Park Opportunity with 3 bedrooms, 2.5 baths, 2 car garage with full basement under 350k! Lovingly maintained by long-time owners downsizing, this bright and airy home offers nearly 1,700 sq. Ft. of living space on a low traffic extended cul-de-sac. Enjoy a premium private lot with no direct rear neighbors, featuring an expansive deck (2025) and a peaceful backyard with direct access to a scenic walking trail leading to 2 lakes and 3 parks! Inside, vaulted ceilings and abundant windows flood the spacious living area with natural light. The main level showcases beautiful hardwood and LVP flooring (2020). Two large eating areas between the eat in kitchen and the formal dining room (currently being used as a study). Spacious master bedroom features a large walk-in closet and en-suite bathroom. Rest easy knowing many major big-ticket items have been taken care of: Water Heater (2026), Roof (2025), Furnace (2025), Sump Pump (2025), Deck (2025), and Windows (2010). The full basem
USD 349,900
1780 Nautilus Lane
View photo
House · for sale
USD 400,000
USD 251/sq.ft
1780 Nautilus Lane
Ontarioville
· 1,593 sq.ft · 3 Bedrooms · 3 Baths · House
· Garden · Parking
Ontarioville · 1,593 sq.ft · 3 Bedrooms · 3 Baths · House · Garden · Parking
Welcome to 1780 Nautilus Ln! This inviting home offers a comfortable two-level layout with plenty of space to relax, entertain, and enjoy everyday living. With approximately 1600+ square feet of living space, the home features bright, welcoming areas and a practical floor plan. A two-car garage, large fenced-in backyard, and generously sized lot add to the home's appeal and provide plenty of space for outdoor enjoyment. Conveniently located near parks, shopping, dining, and everyday amenities, this home offers a great combination of comfort, space, and convenience
USD 400,000
1550 Merrimac Lane
View photo
House · for sale
USD 365,000
New
1550 Merrimac Lane
Ontarioville
· 3 Bedrooms · 2 Baths · House
· Garden · Deck · Equipped kitchen · Parking
Ontarioville · 3 Bedrooms · 2 Baths · House · Garden · Deck · Equipped kitchen · Parking
Wow-no association fees! Just move in and enjoy! Welcome to this beautifully updated home, where the major improvements have already been taken care of! Freshly painted and featuring an oversized, fully fenced backyard, this home is ready for you to move in and make it your own. The remodeled kitchen (2020) boasts tall cabinets, while new flooring, trim, and interior doors throughout the home add a fresh, modern touch. Both bathrooms were also remodeled in 2020, and a new washer and dryer were installed in 2022. Additional updates include the roof and siding (2016), refreshed backyard pavers (2023), and a composite deck (2024) -perfect for outdoor entertaining, summer barbecues, or simply relaxing in your private backyard. A double driveway provides convenient off-street parking. With numerous updates, a spacious fenced yard, and NO association fees, this home offers comfort, convenience, and exceptional value. Come see it for yourself and discover all the features that make this home
USD 365,000
1955 Zeppelin Drive
View photo
House · for sale
USD 344,900
USD 173/sq.ft
Updated
1955 Zeppelin Drive
Ontarioville
· 1,991 sq.ft · 3 Bedrooms · 3 Baths · House
· Garden · Deck · Fireplace · Parking
Ontarioville · 1,991 sq.ft · 3 Bedrooms · 3 Baths · House · Garden · Deck · Fireplace · Parking
Water view in rear. Tri-level style with 2 car att garage. Din area w/access to deck in rear. Kit w/table space. Master br w/private bath. Huge family rm w/fireplace in lower level w/full bath. Fenced-in backyard. Roof & siding replaced in 2022. Newer hot water heater. Sold as-is
USD 344,900
1099 stratford lane
View photo
House · for sale
USD 454,999
USD 228/sq.ft
1099 stratford lane
Ontarioville
· 1,991 sq.ft · 3 Bedrooms · 2 Baths · House
· Patio · Deck · Equipped kitchen
Ontarioville · 1,991 sq.ft · 3 Bedrooms · 2 Baths · House · Patio · Deck · Equipped kitchen
Beautifully Updated Home on a Rare Half-Acre Lot in the Highly Rated Schaumburg School District! Originally a 4-bedroom home, thoughtfully converted into a spacious 3-bedroom layout by expanding the primary suite. The oversized primary bedroom now features a private en-suite bathroom, creating a comfortable retreat with added space and functionality. Move right into this beautifully maintained 3-bedroom, 2.5-bath home situated on an oversized 0.53-acre fenced lot. This home offers the perfect combination of modern updates, indoor comfort, and exceptional outdoor living. The spacious interior features hardwood flooring throughout, a fully remodeled kitchen with quality finishes, and tastefully updated bathrooms. Step outside to enjoy the newly renovated two-tier deck overlooking the expansive backyard-perfect for entertaining, family gatherings, or simply relaxing. The brand-new concrete driveway, stairs and patio add both curb appeal and functionality. Additional highlights include: Sp
USD 454,999
8164 N Carrolton Court
View photo
House · for sale
USD 495,000
USD 174/sq.ft
8164 N Carrolton Court
Ontarioville
· 2,842 sq.ft · 4 Bedrooms · 2 Baths · House
· Garden · Deck · Fireplace · Equipped kitchen · Parking · Air conditioning · Cellar
Ontarioville · 2,842 sq.ft · 4 Bedrooms · 2 Baths · House · Garden · Deck · Fireplace · Equipped kitchen · Parking · Air conditioning · Cellar
Welcome to this spacious 4-bedroom, 2.1-bath tri-level home, ideally situated on a quiet cul-de-sac. The open-concept kitchen features maple cabinetry, granite countertops, stainless-steel appliances, a center island, pantry, and generous dining space. The bright living room offers a cozy gas fireplace and a large picture window. Upstairs, the oversized primary bedroom includes a walk-in closet with built-in organizers, while three additional bedrooms provide ample closet space. The finished English basement offers a family room, half bath, and additional storage. Enjoy the convenience of 1st-floor laundry, a large mudroom, an attached garage, and a fully fenced backyard with a deck, fire pit, and storage shed. 2 AC units and 2 furnaces provide efficient, zoned comfort throughout the home. New roof installed in 2021 and new sewer line installed in 2025. Conveniently located near schools, shopping, dining, and transportation. This home offers plenty of space for everyday living and ente
USD 495,000
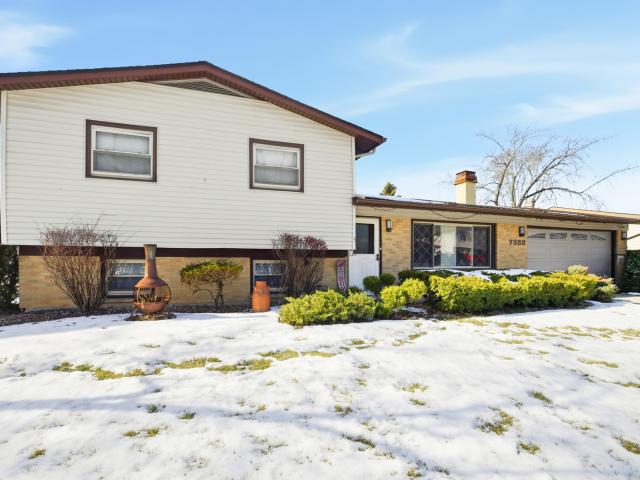
7388 Coventry Lane
View photo
House · for sale
USD 412,000
USD 207/sq.ft
7388 Coventry Lane
Ontarioville
· 1,981 sq.ft · 3 Bedrooms · 2 Baths · House
· Patio · Garden · Swimming pool · Fireplace · Equipped kitchen
Ontarioville · 1,981 sq.ft · 3 Bedrooms · 2 Baths · House · Patio · Garden · Swimming pool · Fireplace · Equipped kitchen
Beautiful split-level home located in a quiet, desirable neighborhood! This inviting property features a welcoming living room with a cozy fireplace, a nicely sized kitchen and dining area with modern appliances, abundant counter space, and sleek cabinetry-perfect for everyday living and entertaining. Just beyond, enjoy a huge family room filled with natural light from large windows and featuring a second fireplace, creating a warm and comfortable gathering space. Upstairs offers three generously sized bedrooms and an updated full bathroom. The lower level provides a versatile flex/entertainment room, an additional updated bathroom, and a large utility area with plenty of storage. Step outside to enjoy the expansive fenced yard with mature trees, a private patio, and a bright three-season room-ideal for relaxing and taking in the beauty of every season. The outdoor hot tub stays, offering a perfect place to unwind
USD 412,000
8189 Carlisle Drive
View photo
House · for sale
USD 364,900
USD 339/sq.ft
8189 Carlisle Drive
Ontarioville
· 1,076 sq.ft · 3 Bedrooms · 2 Baths · House
· Garden · Parking · Equipped kitchen · Swimming pool
Ontarioville · 1,076 sq.ft · 3 Bedrooms · 2 Baths · House · Garden · Parking · Equipped kitchen · Swimming pool
There is still time to spend the holiday's here. Neutrally decorated and you can move right in and upgrade to your taste as you go. Split level floor plan to give you more space to spread out. Kitchen has stainless steel appliances. Wood laminate flooring throughout. Two car garage. Large fenced yard. A block to the grade school. Schools here are District 54 and 211 and they are outstanding! There is an above ground pool here and owner will give you credit to remove it if you don't want it. Lower level not included in the square footage. Taxes don't have homeowners exemption
USD 364,900
2035 N Green Bridge Lane
View photo
House · for sale
USD 499,000
USD 251/sq.ft
2035 N Green Bridge Lane
Ontarioville
· 1,981 sq.ft · 4 Bedrooms · 2 Baths · House
· Patio · Office room · Equipped kitchen · Parking · Cellar
Ontarioville · 1,981 sq.ft · 4 Bedrooms · 2 Baths · House · Patio · Office room · Equipped kitchen · Parking · Cellar
Situated on a desirable corner lot with an attractive east-facing entry, this charming home offers a fantastic blend of comfort, modern style, and exceptional energy efficiency. The main level features a vaulted ceiling in the formal living room that flows seamlessly into the dining area, an updated kitchen with modern appliances done within the last two years, a family room opening directly to the patio, a versatile flex room ideal for an office, and a convenient powder room. The upper level hosts four bedrooms and two updated full bathrooms, while the finished partial basement provides an additional half bath and ample crawl space storage. Highlighted by major eco-conscious upgrades including a solar panel array paired with a Tesla Powerwall battery backup system, an EV-ready garage outlet, a 2019 roof replacement, and a prime location close to the train, expressway, and shopping, this property is a must-see
USD 499,000
4093 Bayside Drive
View photo
House · for sale
USD 395,000
USD 165/sq.ft
4093 Bayside Drive
Ontarioville
· 2,390 sq.ft · 4 Bedrooms · 3 Baths · House
· Patio · Garden · Parking · Equipped kitchen
Ontarioville · 2,390 sq.ft · 4 Bedrooms · 3 Baths · House · Patio · Garden · Parking · Equipped kitchen
Updated Hanover Park home in Bartlett High School boundaries boasts tons of living space plus 4 bedrooms and 3 full bathrooms! Remodeled kitchen w/newer cabinets, white appliances & tile backsplash is open to dining area & living room. Primary suite w/private bathroom. Good sized secondary bedrooms w/ceiling fans share hall bathroom. Lower level has huge family room w/tons of natural light & wood burning stove w/brick hearth & surround. Large 4th bedroom & 3rd full bathroom. Utility/laundry room w/plenty of storage. Inviting foyer w/access to 2 car garage. Fully fenced yard w/big concrete patio. Newer windows, roof, siding & stone exterior. Hardwood floors throughout main level. School District 46 boundaries w/Bartlett High School. Great location, convenient to everything including dining, shopping, Metra station, entertainment & highways. Quick close available!
USD 395,000
1784 Mccormick Lane
View photo
Townhouse · for sale
USD 298,000
USD 247/sq.ft
1784 Mccormick Lane
Ontarioville
· 1,206 sq.ft · 3 Bedrooms · 1 Bath · Townhouse
· Garden
Ontarioville · 1,206 sq.ft · 3 Bedrooms · 1 Bath · Townhouse · Garden
Welcome to your New Home! Oversized Backyard! Move-In Ready! *. Don't miss this beautifully refreshed 3-bedroom, 1.5-bath duplex townhome offering exceptional value with no monthly HOA fees. Enjoy fresh paint, brand-new carpeting, bright natural light, and a spacious layout ready for you to make your own. The oversized backyard is a rare perfect for entertaining, gardening, or relaxing outdoors. Roof and siding were replaced approximately 6 years ago for added peace of mind. Conveniently located near shopping, dining, parks, schools, and major roads. Ideal for an owner-occupant or investor. No HOA + 3 bedrooms + oversized yard + move-in ready = a property you won't want to miss! Schedule your showing today before it's gone!
USD 298,000
5566 Cloverdale Road
View photo
Townhouse · for sale
USD 369,900
USD 168/sq.ft
5566 Cloverdale Road
Ontarioville
· 2,196 sq.ft · 3 Bedrooms · 2 Baths · Townhouse
· Terrace · Deck · Fireplace · Equipped kitchen
Ontarioville · 2,196 sq.ft · 3 Bedrooms · 2 Baths · Townhouse · Terrace · Deck · Fireplace · Equipped kitchen
Nestled beside a beautiful lake area on a tree-lined street, this beautifully appointed townhome offers three levels of spacious living with 2 full baths and 2 half baths. The stylish eat-in kitchen features 42-inch cabinetry, granite countertops, stainless steel appliances, and a large center island. Step directly onto the expansive terrace deck off the kitchen-the perfect spot to enjoy your morning coffee or entertain guests. The bright and inviting main living area boasts 10-foot ceilings, hardwood floors, and a cozy gas fireplace with custom built-in shelving, creating a warm and elegant gathering space. The spacious primary suite includes a fully updated private bath with dual sink vanity, a separate soaking tub, a large walk-in shower, and an oversized walk-in closet. The second bedroom also features its own beautifully updated private bath, providing comfort and privacy for family or guests. The lower look out level offers exceptional flexibility with a large third bedroom or bo
USD 369,900
N Walnut Ln
View photo
Townhouse · for sale
Request Details
New
N Walnut Ln
Ontarioville
· 1,023 sq.ft · 2 Bedrooms · 1 Bath · Townhouse
Ontarioville · 1,023 sq.ft · 2 Bedrooms · 1 Bath · Townhouse
This home is in preforeclosure, which means the homeowner is in default (missed payments). Therefore, there could be an opportunity to strike a great deal with the owner and the bank
Request Details
Quincy Ct
View photo
House · for sale
Request Details
New
Quincy Ct
Ontarioville
· 1,001 sq.ft · 2 Bedrooms · 1 Bath · House
Ontarioville · 1,001 sq.ft · 2 Bedrooms · 1 Bath · House
This home is in preforeclosure, which means the homeowner is in default (missed payments). Therefore, there could be an opportunity to strike a great deal with the owner and the bank
Request Details
Chelmsford Pl
View photo
Townhouse · for sale
Request Details
New
Chelmsford Pl
Ontarioville
· 1,378 sq.ft · 3 Bedrooms · 1 Bath · Townhouse
Ontarioville · 1,378 sq.ft · 3 Bedrooms · 1 Bath · Townhouse
This home is in preforeclosure, which means the homeowner is in default (missed payments). Therefore, there could be an opportunity to strike a great deal with the owner and the bank
Request Details
Bedford Ln
View photo
House · for sale
Request Details
New
Bedford Ln
Ontarioville
· 2,519 sq.ft · 5 Bedrooms · 2 Baths · House
Ontarioville · 2,519 sq.ft · 5 Bedrooms · 2 Baths · House
This home is in preforeclosure, which means the homeowner is in default (missed payments). Therefore, there could be an opportunity to strike a great deal with the owner and the bank
Request Details
N Eastern Ave
View photo
House · for sale
Request Details
Updated
N Eastern Ave
Ontarioville
· 1,528 sq.ft · 2 Baths · House
Ontarioville · 1,528 sq.ft · 2 Baths · House
This home is in preforeclosure, which means the homeowner is in default (missed payments). Therefore, there could be an opportunity to strike a great deal with the owner and the bank
Request Details
S Western Ave
View photo
House · for sale
Request Details
Updated
S Western Ave
Ontarioville
· 2,293 sq.ft · 2 Baths · House
Ontarioville · 2,293 sq.ft · 2 Baths · House
This home is in preforeclosure, which means the homeowner is in default (missed payments). Therefore, there could be an opportunity to strike a great deal with the owner and the bank
Request Details
S Beechtree Ln
View photo
House · for sale
Request Details
Updated
S Beechtree Ln
Ontarioville
· 1,593 sq.ft · 3 Bedrooms · 2 Baths · House
Ontarioville · 1,593 sq.ft · 3 Bedrooms · 2 Baths · House
This home is in preforeclosure, which means the homeowner is in default (missed payments). Therefore, there could be an opportunity to strike a great deal with the owner and the bank
Request Details
Keystone Pl
View photo
Townhouse · for sale
Request Details
Updated
Keystone Pl
Ontarioville
· 1,991 sq.ft · 3 Bedrooms · 2 Baths · Townhouse
Ontarioville · 1,991 sq.ft · 3 Bedrooms · 2 Baths · Townhouse
This home is in preforeclosure, which means the homeowner is in default (missed payments). Therefore, there could be an opportunity to strike a great deal with the owner and the bank
Request Details
Myrtle Ln
View photo
House · for sale
Request Details
Updated
Myrtle Ln
Ontarioville
· 1,152 sq.ft · 3 Bedrooms · 1 Bath · House
Ontarioville · 1,152 sq.ft · 3 Bedrooms · 1 Bath · House
This home is in preforeclosure, which means the homeowner is in default (missed payments). Therefore, there could be an opportunity to strike a great deal with the owner and the bank
Request Details
English Oak Ln
View photo
House · for sale
Request Details
Updated
English Oak Ln
Ontarioville
· 2,885 sq.ft · 2 Baths · House
Ontarioville · 2,885 sq.ft · 2 Baths · House
This home is in preforeclosure, which means the homeowner is in default (missed payments). Therefore, there could be an opportunity to strike a great deal with the owner and the bank
Request Details
E Briarwood Dr
View photo
House · for sale
Request Details
Updated
E Briarwood Dr
Ontarioville
· 1,055 sq.ft · 3 Bedrooms · 1 Bath · House
Ontarioville · 1,055 sq.ft · 3 Bedrooms · 1 Bath · House
This home is in preforeclosure, which means the homeowner is in default (missed payments). Therefore, there could be an opportunity to strike a great deal with the owner and the bank
Request Details

Get email alerts

Don't miss out: be the first to know about new properties

The alert was correctly created

On subscribing you accept the conditions of use and the privacy policy
Alert
Receive new ads in your inbox
Save this search
Receive alerts for new listings

We'll send you an email when we have new properties for: "Houses for sale in Ontarioville"

The alert was correctly created

Keeneyville, Bloomingdale township DuPage County Illinois
Schick
Get email alerts and be the first to see new listings
Required field
On subscribing I accept the terms of the privacy policy
Perfect! You'll soon start receiving new listings via email
Alert
Receive an email when we have new ads for Houses for sale in Ontarioville
Save this search
Filters

Bedrooms

Size (sq.ft)

sq.ft
sq.ft

Price

USD
USD

Property type

Bathrooms

Clear all filters
Receive notifications when new entries are published.