114 apartments for sale in Oralabor

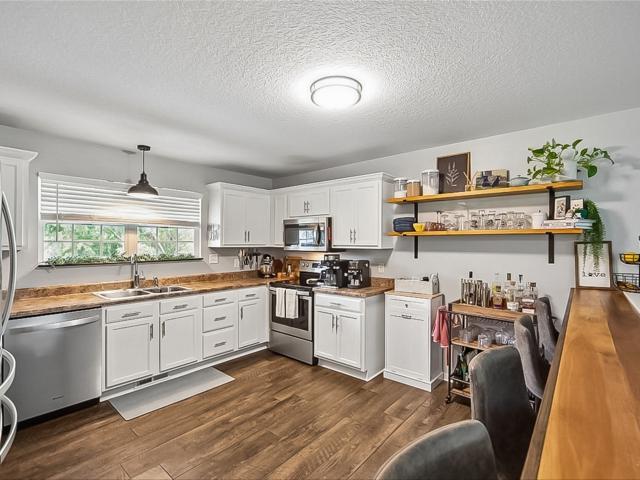
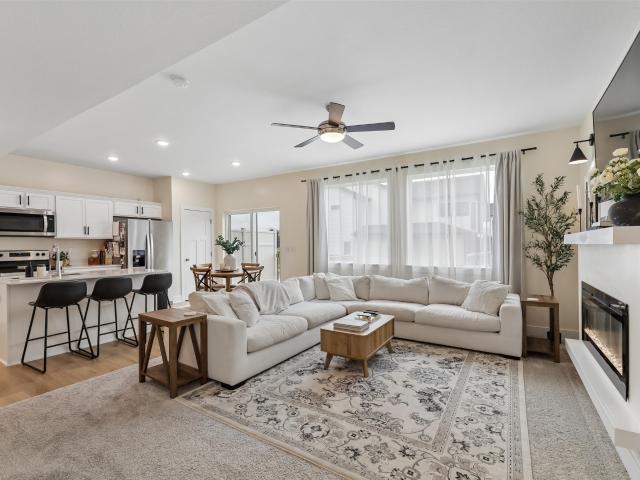
1211 NW 33rd Lane
View photo
Condo · for sale
USD 245,000
USD 160/sq.ft
1211 NW 33rd Lane
Oralabor
· 1,528 sq.ft · 3 Bedrooms · 2 Baths · Condo
· Fireplace
Oralabor · 1,528 sq.ft · 3 Bedrooms · 2 Baths · Condo · Fireplace
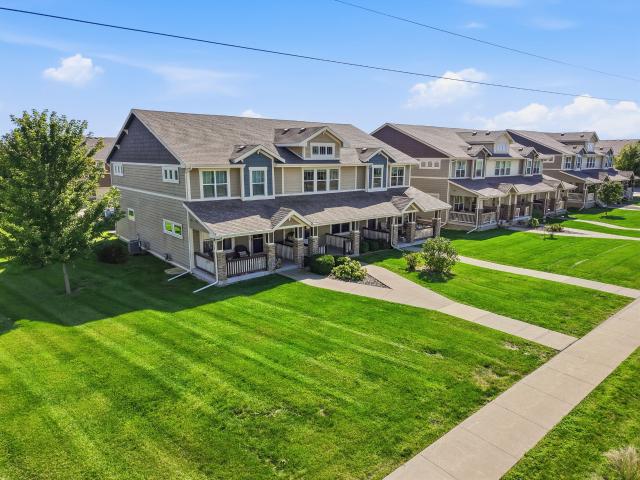
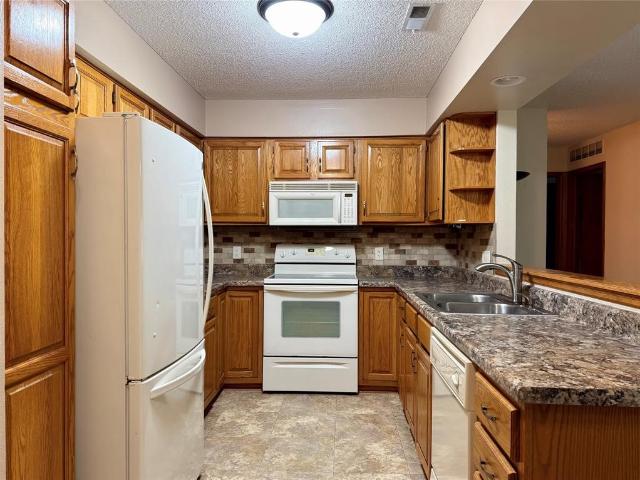
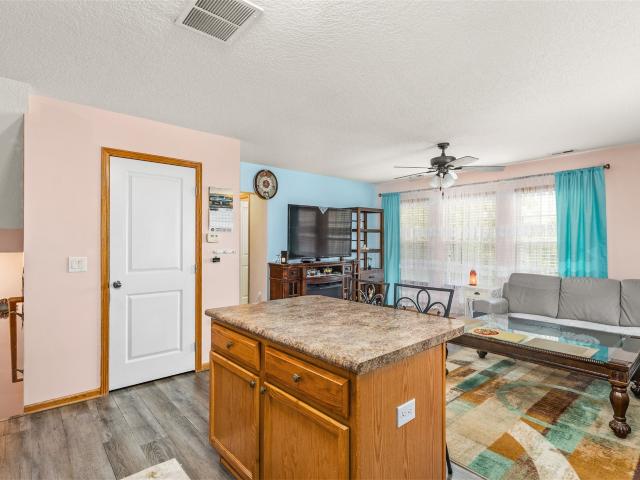
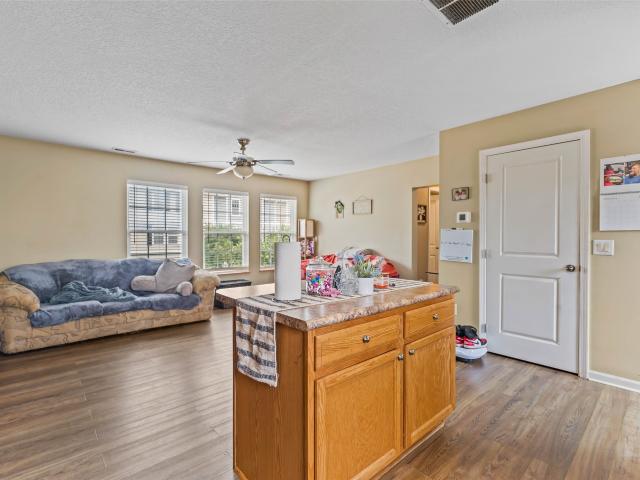
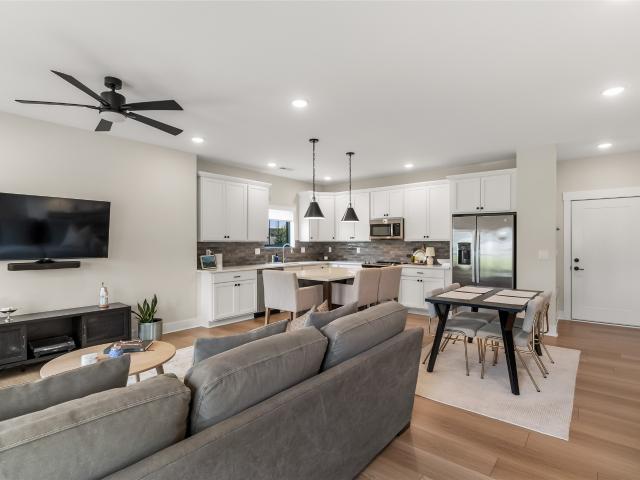
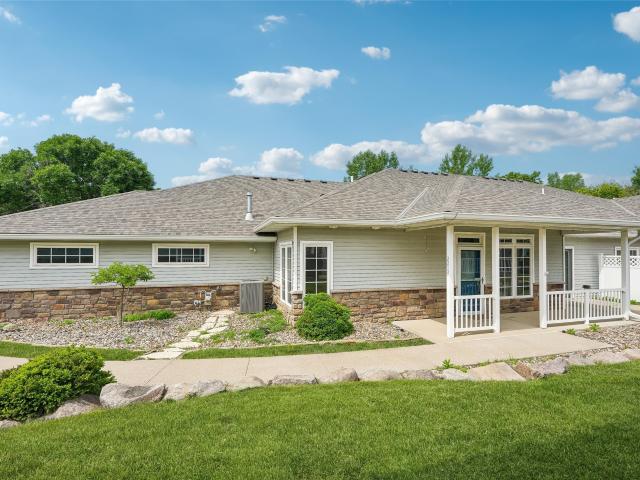
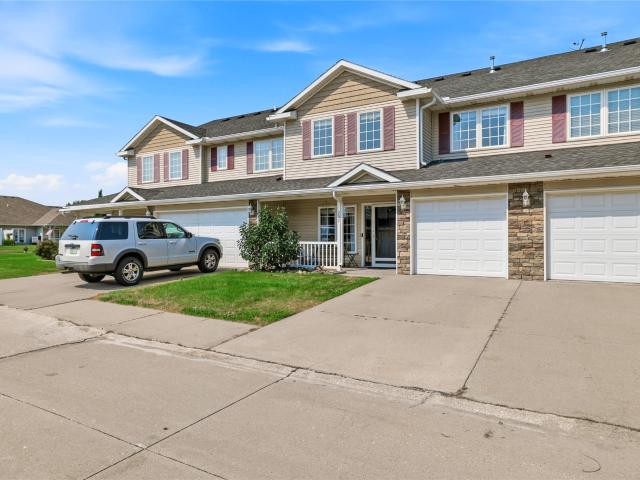
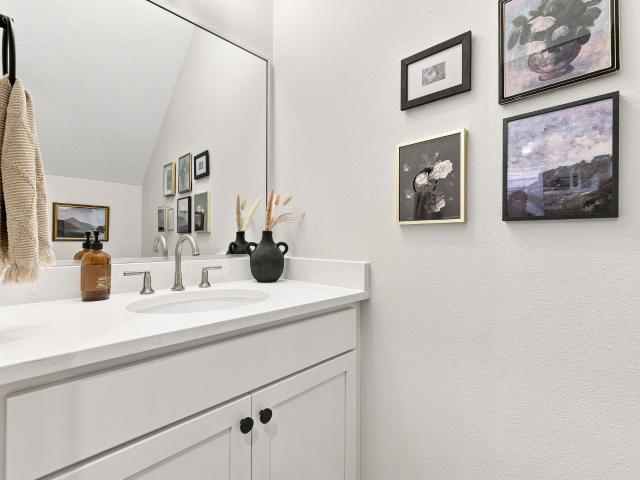
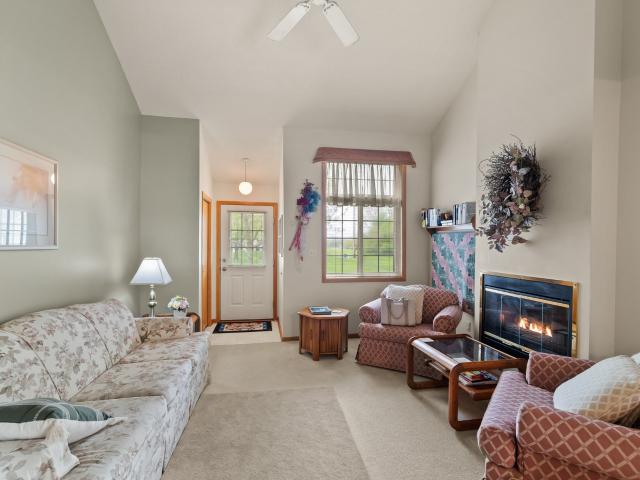
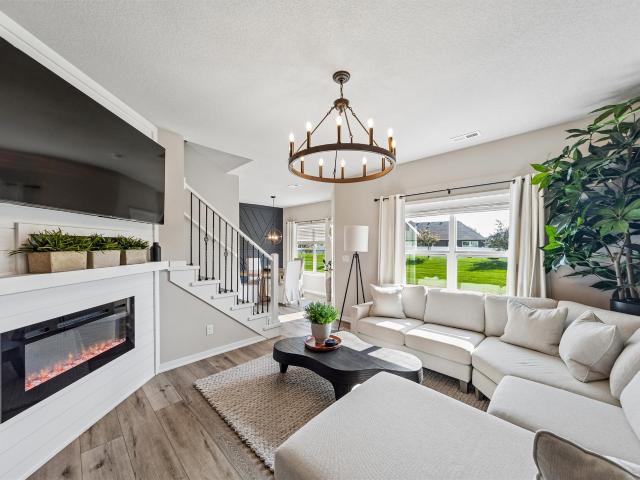
Looking for a perfectly located townhome that fits all your needs? Look no further — this townhome in Aspen Ridge is move-in ready and shows like new! All appliances stay, so you can unpack and settle in from day one. With 3 bedrooms and 2.5 bathrooms, this home has plenty of space. The main living area features quartz countertops, a tiled backsplash, and a captivating ship-lap fireplace in the living room. Custom light fixtures throughout and a long list of stylish upgrades set this one apart from anything else on the market. Upstairs, you'll find all 3 bedrooms, 2 bath areas, and a second-floor laundry room to top it off! The primary bedroom includes a walk-in closet plus its own private bath. This charming neighborhood sits just down the street from restaurants, schools, golf courses, and many other desired amenities. Turn-key and well cared for, nothing to do but move in!
USD 245,000
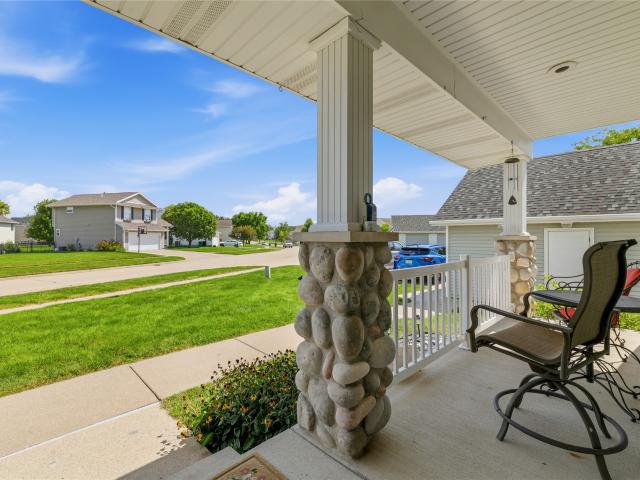
1528 SW Twin Gates Drive
View photo
Condo · for sale
USD 215,000
USD 259/sq.ft
1528 SW Twin Gates Drive
Oralabor
· 829 sq.ft · 2 Bedrooms · 2 Baths · Condo
· Patio · Deck · Parking · Cellar
Oralabor · 829 sq.ft · 2 Bedrooms · 2 Baths · Condo · Patio · Deck · Parking · Cellar
This end-unit Ankeny townhome offers a functional layout, added privacy, and peaceful tree-lined views. Featuring 2 bedrooms, 2 bathrooms, and a detached 1-car garage conveniently located just steps from the home, there’s plenty of space to enjoy both inside and out. The main level offers comfortable living space with access to a deck overlooking the trees, creating a great spot for morning coffee, relaxing, or enjoying the outdoors. The end-unit location provides an added sense of privacy. Downstairs, the fully finished walkout basement adds valuable living space and opens directly to a patio with more tree views. There’s also a generous storage area, giving you plenty of room to keep everything organized. With multiple outdoor spaces, a finished walkout lower level, convenient garage parking, and a great Ankeny location, this townhome offers easy living with a setting that’s hard to beat
USD 215,000
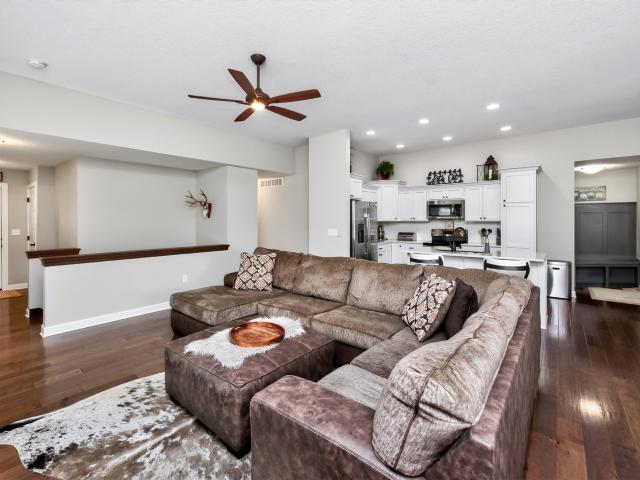
1437 NE 59th Lane
View photo
Condo · for sale
USD 239,990
USD 159/sq.ft
1437 NE 59th Lane
Oralabor
· 1,507 sq.ft · 3 Bedrooms · 2 Baths · Condo
· Fireplace · Equipped kitchen
Oralabor · 1,507 sq.ft · 3 Bedrooms · 2 Baths · Condo · Fireplace · Equipped kitchen
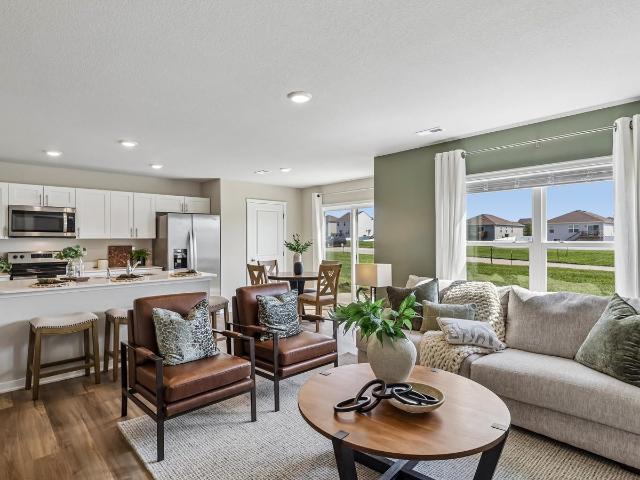
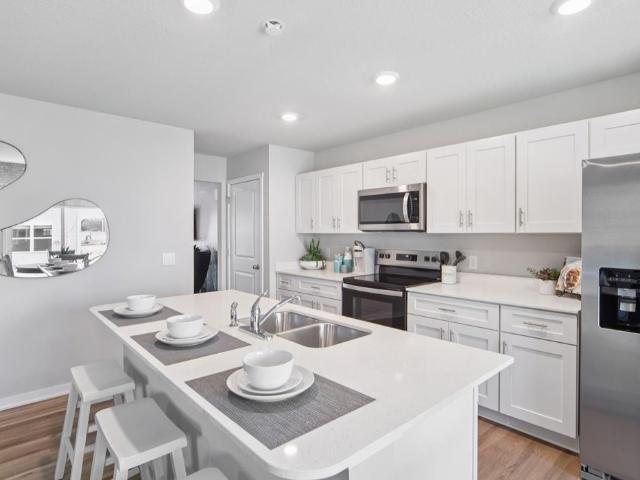
Welcome to the Sydney, a two-story townhome in Kimberley Crossing Townhomes. Featuring 3 bedrooms, 2.5 bathrooms, and 1,511 sq. Ft. of comfortable living space with appliances included. The inviting foyer leads to an open-concept main level where the kitchen, dining, and great room seamlessly connect—complete with a cozy electric fireplace. The kitchen is a showstopper with white cabinetry, stainless steel appliances, and a spacious island ideal for gatherings. Upstairs, all bedrooms are thoughtfully located for privacy. The primary suite offers a large walk-in closet and en-suite bath with dual vanities and a walk-in shower. Two additional bedrooms, a full bath, and an upstairs laundry area add convenience for any lifestyle. All D.R. Horton homes include smart home features. Visit today and see why the Sydney is built for the way you live! APhotos similar to
USD 239,990
206 SW Heritage Lane
View photo
Condo · for sale
USD 260,000
USD 171/sq.ft
206 SW Heritage Lane
Oralabor
· 1,518 sq.ft · 4 Bedrooms · 3 Baths · Condo
· Patio · Parking
Oralabor · 1,518 sq.ft · 4 Bedrooms · 3 Baths · Condo · Patio · Parking
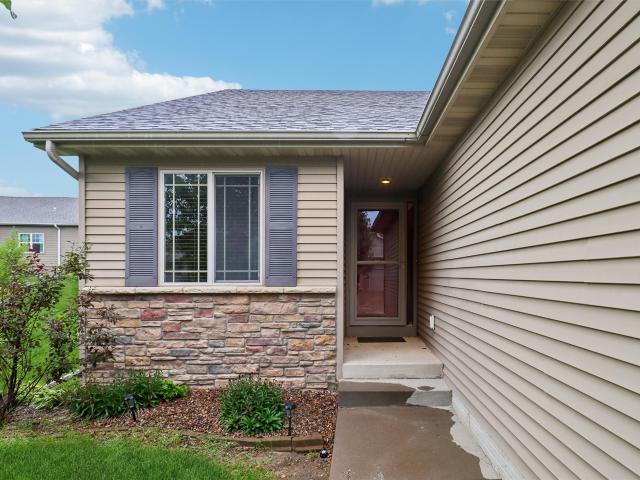
Nestled in the heart of Ankeny’s highly desired Prairie Trail neighborhood, this beautiful 4-bedroom, 3.5-bath townhome combines prime location with turnkey updates! Enjoy unbeatable walkability to Heritage Elementary, Southview Middle School, Ankeny High School, DMACC and The District—putting Ankeny’s finest dining, shopping, library, parks and bike trails right outside your door. Plus, with quick access to the interstate and John Deere, commuting is a breeze. Inside you will find fresh interior paint on levels 1 and 2, brand-new LVP flooring throughout the main level, new carpet on the stairs and 2nd level, updated main-floor ceiling fixtures and a new front storm door. The thoughtful floor plan features 2nd-floor laundry for ultimate convenience and a welcoming covered front patio. Park with ease in the 2-car attached garage, complete with a centrally positioned EV charging station designed to accommodate vehicles parked on either side. There is also ample guest parking, curbside. D
USD 260,000
1130 NE Ford Lane
View photo
Condo · for sale
USD 263,900
USD 218/sq.ft
1130 NE Ford Lane
Oralabor
· 1,206 sq.ft · 3 Bedrooms · 3 Baths · Condo
· Deck · Fireplace
Oralabor · 1,206 sq.ft · 3 Bedrooms · 3 Baths · Condo · Deck · Fireplace
Welcome to easy, low maintenance living in the very desirable Windsor Village! This inviting ranch style townhome offers over 1,800 square feet of finished living space with a comfortable, open layout and plenty of room to spread out. The main level features convenient one level living with an open living area, plus a cozy fireplace that creates a warm and welcoming focal point. You'll also find main-floor laundry. The finished lower level provides even more flexibility with a spacious family room, third bedroom, and full bathroom perfect for guests, a home office, or additional entertaining space. Enjoy the outdoors from the back deck, while the HOA takes care of lawn care and snow removal. If you're looking for a move-in ready townhome, this one has it all!
USD 263,900
1404 SW Campus Lane
View photo
Condo · for sale
USD 319,000
USD 242/sq.ft
1404 SW Campus Lane
Oralabor
· 1,313 sq.ft · 3 Bedrooms · 3 Baths · Condo
· Gym · Equipped kitchen
Oralabor · 1,313 sq.ft · 3 Bedrooms · 3 Baths · Condo · Gym · Equipped kitchen
Welcome to this beautifully maintained ranch townhome in the desirable Prairie Trail community, offering over 2,100 square feet of finished living space. The open, seamless floor plan creates an effortless flow between the kitchen, dining, and living areas, making the home ideal for everyday living and entertaining. The kitchen features contemporary finishes, bright white cabinetry, quartz countertops, and a stylish tile backsplash. The spacious primary suite offers a beautifully tiled shower, double vanity, and a custom-designed walk-in closet thoughtfully created for maximum organization and functionality. The finished lower level adds a third bedroom and versatile flex room, perfect for a home office, gym, craft room, or additional living space. Enjoy being just minutes from The District, shopping, restaurants, parks, and family entertainment. Beautifully cared for and move-in ready, this Prairie Trail townhome offers style, flexibility, and convenience in a fantastic location!
USD 319,000
4313 NE Spear Lane
View photo
Condo · for sale
USD 234,990
USD 155/sq.ft
4313 NE Spear Lane
Oralabor
· 1,507 sq.ft · 3 Bedrooms · 3 Baths · Condo
· Fireplace · Equipped kitchen
Oralabor · 1,507 sq.ft · 3 Bedrooms · 3 Baths · Condo · Fireplace · Equipped kitchen
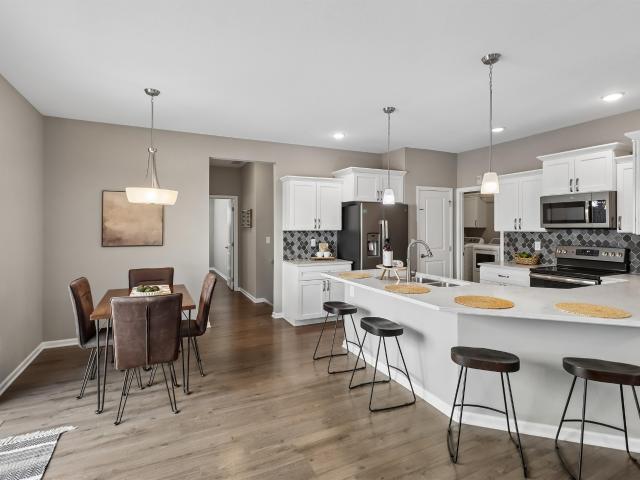
Welcome to the Sydney, a two-story townhome in Canyon Landing Townhomes. Offering 3 bedrooms, 2.5 bathrooms, and 1,511 sq. Ft. of thoughtfully designed space with appliances included. Step through the foyer into a bright, open-concept main level that flows seamlessly from the kitchen to the dining and great room, complete with a cozy electric fireplace. The kitchen shines with white cabinetry, stainless steel appliances, and a large island perfect for cooking and entertaining. Upstairs, the primary suite features a walk-in closet and en-suite with dual vanities and a walk-in shower. Two additional bedrooms with large closets, a full bathroom, and an upstairs laundry area provide flexibility and convenience. All D.R. Horton homes include smart home features. Visit today and see why the Sydney is built for the way you live! Photos similar to
USD 234,990
1151 SE Village View Lane
View photo
Condo · for sale
USD 170,000
USD 161/sq.ft
1151 SE Village View Lane
Oralabor
· 1,055 sq.ft · 2 Bedrooms · 2 Baths · Condo
· Fireplace · Equipped kitchen · Parking
Oralabor · 1,055 sq.ft · 2 Bedrooms · 2 Baths · Condo · Fireplace · Equipped kitchen · Parking
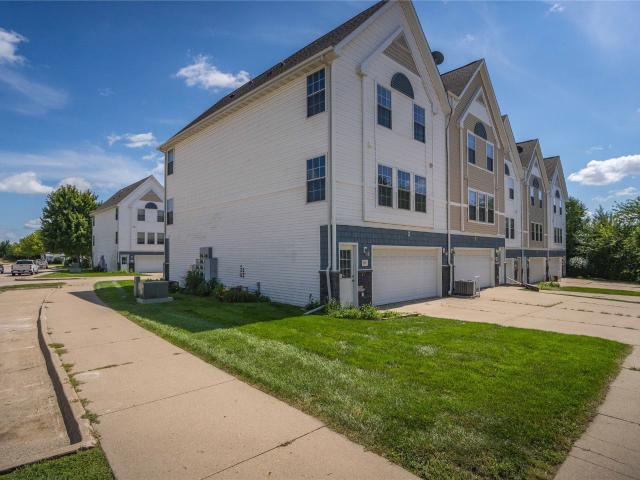
End units don't come up often in this complex, and this one has two full baths and a fireplace. Being on the corner makes a bigger difference than you'd think: one shared wall instead of two, windows on three sides, and four windows across the front of the living room that keep the main floor bright well into the afternoon. Better yet, the updates are already done, and they're the ones that cost real money. Luxury vinyl plank runs through the entire main level, with fresh paint, new carpet upstairs, painted kitchen cabinets with matte black hardware, and new vanities, framed mirrors and black faucets in both baths. Every appliance stays, washer and dryer included. Upstairs you'll find two bedrooms, both vaulted, both with ceiling fans and double closets, and the laundry tucked right between them so nobody's carrying a basket down two flights. The garage is a true two-car with shelving and cabinets already hung, so the bikes and holiday bins have a home on day one. You're on the quieter
USD 170,000
1107 SE Village View Lane
View photo
Condo · for sale
USD 166,000
USD 157/sq.ft
1107 SE Village View Lane
Oralabor
· 1,055 sq.ft · 2 Bedrooms · 1 Bath · Condo
· Parking
Oralabor · 1,055 sq.ft · 2 Bedrooms · 1 Bath · Condo · Parking
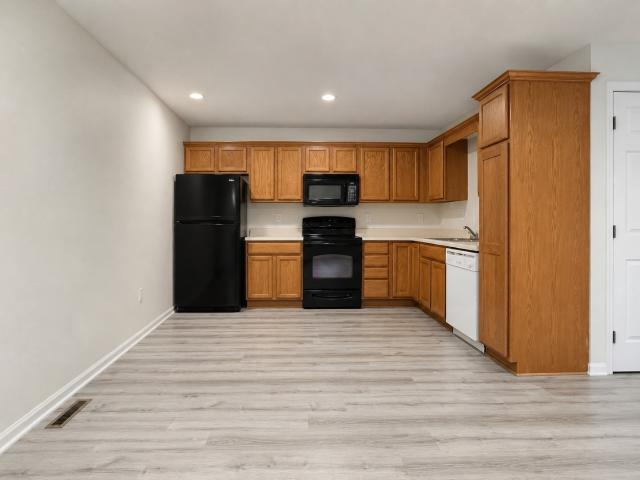
Freshly painted and completely move-in ready, this light-filled two-bedroom, two-bath SE Ankeny townhome delivers effortless low-maintenance living. The main level features durable luxury vinyl plank flooring and large windows that fill the living space with natural light. Upstairs, two spacious bedrooms with vaulted ceilings sit alongside an updated full bath with a new tub and convenient top-floor laundry with a newer washer and dryer. With all appliances included, an attached two-car garage, and full HOA coverage for lawn, snow, and exterior care, you can simply move in and relax. Tucked on the quieter side of town minutes from Delaware Avenue shopping, Otter Creek Park, Ankeny Schools, and I-35, it's an ideal turnkey home or smart investment property
USD 166,000
3024 SW Sharmin Lane
View photo
Condo · for sale
USD 175,000
USD 165/sq.ft
3024 SW Sharmin Lane
Oralabor
· 1,055 sq.ft · 2 Bedrooms · 2 Baths · Condo
· Equipped kitchen
Oralabor · 1,055 sq.ft · 2 Bedrooms · 2 Baths · Condo · Equipped kitchen
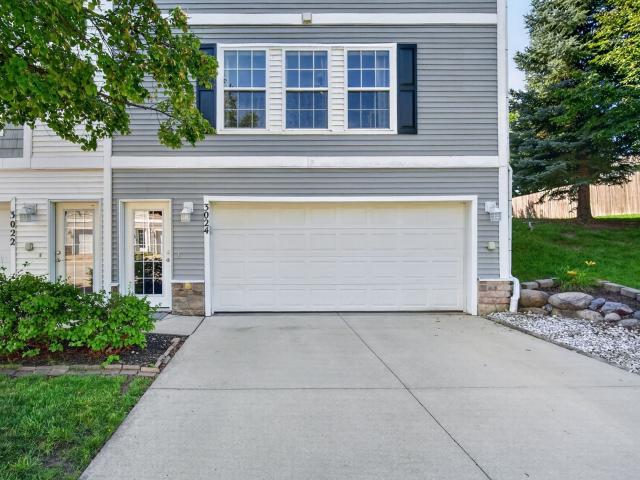
Welcome to 3024 SW Sharmin Lane! This Ankeny townhome has been beautifully updated, well-maintained, and is ready for a new buyer to call it home. On the main floor of this end unit townhouse, you will find an open layout, perfect for entertaining, with large windows providing warm and welcoming daylight and a side view of large trees. The kitchen includes updated appliances and a large pantry. Upstairs you will find two large bedrooms with tall ceilings and extra room for storage. A full bathroom and laundry room complete the upstairs. This home is conveniently located near the District in Ankeny, but also boasts a short drive to the interstate, so you can avoid much of the Ankeny traffic. Make an appointment to see it today!
USD 175,000
409 SE Delaware Avenue 202
View photo
Condo · for sale
USD 155,000
USD 135/sq.ft
409 SE Delaware Avenue 202
Oralabor
· 1,141 sq.ft · 2 Bedrooms · 1 Bath · Condo
· Patio · Garden · Office room · Equipped kitchen · Parking · Swimming pool
Oralabor · 1,141 sq.ft · 2 Bedrooms · 1 Bath · Condo · Patio · Garden · Office room · Equipped kitchen · Parking · Swimming pool
55+ Maplewood Village community, 2 bed, 1 bath 1150 sq. Ft. second floor north facing condo. Kitchen, living room and dining areas have an open floor plan. Kitchen has a pantry with pull-out shelves, ample counter space, and many cabinets. A sliding glass door opens to a 30 ft windowed private patio from both the living room and the master bedroom. Hallway has a tucked away laundry closet with a washer, dryer and shelves. Large NEWLY PAINTED bathroom with new walk-in shower opens to the hallway and huge master bedroom. Master has 2 roomy walk-in closets. Second bedroom has plenty of room for guests and an office. Each building has two community lounge areas. Included is an assigned indoor garage parking spot and storage closet. The grounds along Mallard Creek have pleasant walking paths. The lodge has a pool, whirlpool, and exercise room. Large meeting area with a kitchen is available to book for private parties and other activities. All residents can get a garden spot which is a hub o
USD 155,000
3002 NW Westwood Street
View photo
Condo · for sale
USD 335,000
USD 268/sq.ft
3002 NW Westwood Street
Oralabor
· 1,249 sq.ft · 3 Bedrooms · 3 Baths · Condo
· Garden · Deck · Fireplace · Equipped kitchen · Parking
Oralabor · 1,249 sq.ft · 3 Bedrooms · 3 Baths · Condo · Garden · Deck · Fireplace · Equipped kitchen · Parking
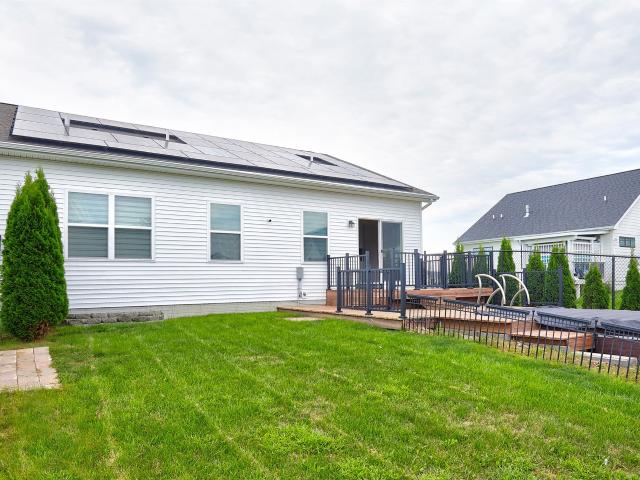
This ranch home comes loaded with extras most listings can only promise. Solar panels help keep utility costs in check, and the epoxy-coated garage floor means one less project on your list. Step outside to a true backyard oasis. A swim spa, an oversized deck, and a fully fenced yard, all kept easy with an in-ground irrigation system. Both bedrooms and the laundry room live on the main level, so single-level living here is the real deal. No stairs required for everyday life. The primary bedroom includes a bathroom, complete with a double vanity and an oversized closet. The vaulted living room floods with natural light highlighting the solid surface flooring throughout, and centers around a fireplace. The kitchen is built for real life: ample cabinet storage plus a corner pantry, and a beautiful kitchen island. Downstairs adds a second family room, a full bathroom, and another bedroom. Flexible space for guests, teens, or a home office. The location seals the deal, too: exclusive access
USD 335,000
2837 Orinoco Court SW
View photo
Condo · for sale
USD 215,000
USD 188/sq.ft
2837 Orinoco Court SW
Oralabor
· 1,141 sq.ft · 2 Bedrooms · 2 Baths · Condo
· Parking · Cellar
Oralabor · 1,141 sq.ft · 2 Bedrooms · 2 Baths · Condo · Parking · Cellar
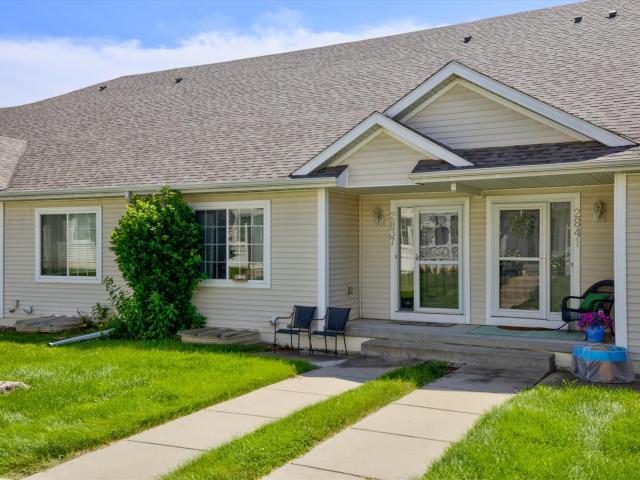
This one-owner Altoona townhome stands out with pride of ownership throughout. The inviting two-story layout features vaulted ceilings and abundant natural light, while the LVP flooring and upgraded custom countertops add a polished touch. The finished basement provides valuable additional living space, giving you plenty of room to spread out, entertain, or create a flexible space to fit your needs. With three bathrooms and a two-car attached garage, the home offers everyday convenience along with the ease of low-maintenance townhome living. Even better, the furnace and air conditioning are brand new, taking major expenses off of the next owner's mind. Well cared for from day one and move-in ready, this home offers a great combination of comfort, style, extra living space, and convenient Altoona living
USD 215,000
405 SE Delaware Avenue 205
View photo
Condo · for sale
USD 145,000
USD 153/sq.ft
405 SE Delaware Avenue 205
Oralabor
· 947 sq.ft · 2 Bedrooms · 1 Bath · Condo
· Sauna · Swimming pool · Equipped kitchen · Lift · Parking
Oralabor · 947 sq.ft · 2 Bedrooms · 1 Bath · Condo · Sauna · Swimming pool · Equipped kitchen · Lift · Parking
Welcome to Maplewood Village, one of Ankeny's premier 55+ communities offering comfortable, convenient, and low maintenance living! This well designed 950 SF home features 2 bedrooms, 1 bathroom, in unit laundry, and a functional layout that makes great use of the space. Enjoy the convenience of indoor parking an elevator across, making everyday living easy year-round. The $330 HOA covers water, trash, lawn care, snow removal, exterior maintenance, and master insurance, leaving you responsible for just electric and Wi-Fi. Maplewood Village also offers an impressive lineup of amenities including an indoor hated pool, hot tub, sauna, fitness center, security, and welcoming clubhouse with gathering spaces and a kitchenette for social events. Move right in and enjoy a maintenance free lifestyle with friendly neighbors and a cared for, proactive HOA, great amenities and everything you need close by. Easy, active living is waiting for you at Maplewood Village! Smoke free, owner-occupied comm
USD 145,000
1550 SW Twin Gates Drive
View photo
Condo · for sale
USD 207,500
USD 250/sq.ft
1550 SW Twin Gates Drive
Oralabor
· 829 sq.ft · 2 Bedrooms · 2 Baths · Condo
· Patio · Deck
Oralabor · 829 sq.ft · 2 Bedrooms · 2 Baths · Condo · Patio · Deck
Welcome home to this lovely walkout ranch on the south side of Ankeny. It's in close proximity to The District and only a 10 minute commute to downtown Des Moines. This home offers two bedrooms with the master on the main floor, two bathrooms, an open floor plan with access to covered deck. Updates include new flooring throughout main level, paint, lighting fixtures, faucets, dual vanity countertop in primary bathroom and closet system. Lower level has 2nd bedroom, full bathroom, living area and walkout to new paver patio. Updates include bathroom vanity, lighting and paint. All appliances stay! May use as rental after one year of owner occupancy and cats/dogs are allowed up to 25 lbs
USD 207,500
216 NE Country Meadow Lane
View photo
Condo · for sale
USD 294,900
USD 194/sq.ft
216 NE Country Meadow Lane
Oralabor
· 1,518 sq.ft · 3 Bedrooms · 2 Baths · Condo
· Deck · Equipped kitchen
Oralabor · 1,518 sq.ft · 3 Bedrooms · 2 Baths · Condo · Deck · Equipped kitchen
Beautifully staged and move-in ready, this exceptional Ankeny townhome offers the perfect blend of modern style, comfort, and convenience. Ideally located near shopping, dining, parks, schools, and with quick access to I-35, this home is designed for today's lifestyle. The open-concept main level features 9-foot ceilings, abundant natural light, and a spacious living area that flows seamlessly into the well-appointed kitchen. Enjoy quartz countertops, a large center island, pantry, stainless steel appliances, and a generous dining area with direct access to the deck—perfect for everyday living and entertaining. Upstairs, the spacious primary suite offers a walk-in closet and private en-suite bath. Two additional bedrooms, a full bathroom, and a conveniently located laundry room complete the upper level. The daylight lower level provides excellent potential for future finishing, allowing you to customize the space to fit your needs. A passive radon mitigation system is already in place
USD 294,900
151 NE 23rd Lane
View photo
Condo · for sale
USD 200,000
USD 154/sq.ft
151 NE 23rd Lane
Oralabor
· 1,292 sq.ft · 2 Bedrooms · 2 Baths · Condo
· Equipped kitchen · Parking
Oralabor · 1,292 sq.ft · 2 Bedrooms · 2 Baths · Condo · Equipped kitchen · Parking
Barely lived in and truly move-in ready, this immaculate corner-unit townhome shows like new from the moment you step inside. Extra windows from the sought-after corner location wash the open main level in natural light, creating a bright, welcoming space to relax and entertain. At the center of it all is a kitchen made for gathering, complete with a large island, sleek countertops, stainless steel appliances, a pantry, and generous cabinet space that flows seamlessly into the dining and living areas. A convenient main-floor half bath adds function for guests. Upstairs, the private primary suite is a peaceful retreat featuring a walk-in closet and its own 3/4 bath, while a second bedroom, full bathroom, and second-floor laundry deliver everyday comfort and ease. Meticulously maintained and finished with tasteful, modern touches, this home has been barely touched, simply unpack and enjoy. The attached two-car garage and low-maintenance HOA mean more time for what you love and less time
USD 200,000
2719 SW Prairie Trail Parkway
View photo
Condo · for sale
USD 354,000
USD 258/sq.ft
2719 SW Prairie Trail Parkway
Oralabor
· 1,367 sq.ft · 3 Bedrooms · 3 Baths · Condo
· Fireplace · Equipped kitchen · Parking
Oralabor · 1,367 sq.ft · 3 Bedrooms · 3 Baths · Condo · Fireplace · Equipped kitchen · Parking
Enjoy the ease of low-maintenance living in this well-maintained 3-bedroom, 3-bath townhome built in 2016. The HOA takes care of lawn care and snow removal, allowing you to spend more time doing what you enjoy. The open main living area features hardwood floors and a gas fireplace with a stone surround, creating a warm and inviting space to gather. The kitchen is both functional and bright with white soft-close cabinetry, quartz countertops, under-cabinet lighting, and stainless steel appliances. A convenient drop zone just off the attached garage and a dedicated main-level laundry room add convenience to daily living. The primary suite offers a private 3/4 bath, while a second bedroom and full bathroom complete the main level. The finished lower level expands your living space with a spacious family room, third bedroom, full bathroom, and generous storage
USD 354,000
3060 SW Sharmin Lane
View photo
Condo · for sale
USD 187,000
USD 177/sq.ft
3060 SW Sharmin Lane
Oralabor
· 1,055 sq.ft · 2 Bedrooms · 2 Baths · Condo
· Equipped kitchen · Parking
Oralabor · 1,055 sq.ft · 2 Bedrooms · 2 Baths · Condo · Equipped kitchen · Parking
Well-maintained two-story end-unit townhome in a prime SW Ankeny location! This move-in-ready home features 2 bedrooms, 2 bathrooms, and an attached two-car tuck-under garage. The main level offers an open-concept floor plan with spacious living and dining areas, lots of natural light, and a functional kitchen complete with a center island, stainless steel appliances, and all appliances included. Upstairs, you'll find two generously sized bedrooms with ample closet space and a full bathroom. Conveniently located in desirable SW Ankeny, this home provides quick access to I-80, shopping, dining, parks, schools, and all the everyday amenities you need. Whether you're a first-time homebuyer, downsizing, or looking for a great investment opportunity, this townhome is one you won't want to miss! All information obtained from seller and public records
USD 187,000
1715 SW 32nd Lane
View photo
Condo · for sale
USD 154,900
USD 146/sq.ft
1715 SW 32nd Lane
Oralabor
· 1,055 sq.ft · 2 Bedrooms · 2 Baths · Condo
· Deck · Equipped kitchen · Parking
Oralabor · 1,055 sq.ft · 2 Bedrooms · 2 Baths · Condo · Deck · Equipped kitchen · Parking
Welcome home to this inviting 2-bedroom, 2-bath townhome in a convenient southwest Ankeny location! Offering 1,056 finished square feet, this thoughtfully designed home features the bedrooms upstairs, creating added privacy while maximizing the open-concept layout on the main level. The kitchen flows seamlessly into the dining and living areas and opens to a private deck—perfect for enjoying your morning coffee or unwinding at the end of the day. Classic wood trim and cabinetry paired with durable luxury vinyl plank flooring create a warm, timeless feel throughout the main living space. The upstairs laundry is conveniently located near both bedrooms, making everyday living a breeze. The attached 2-car garage provides plenty of storage and protection from the elements, while the HOA takes care of lawn maintenance, snow removal, and trash service so you can spend more time enjoying your home and less time maintaining it. Whether you're a first-time buyer, downsizing, or simply looking fo
USD 154,900
2302 SW Parkway Lane
View photo
Condo · for sale
USD 310,000
USD 200/sq.ft
2302 SW Parkway Lane
Oralabor
· 1,550 sq.ft · 3 Bedrooms · 2 Baths · Condo
· Equipped kitchen
Oralabor · 1,550 sq.ft · 3 Bedrooms · 2 Baths · Condo · Equipped kitchen
Wow, this END UNIT townhome is truly better than brand new. It's been cared for meticulously, you'll notice very few signs of wear, while also being upgraded with several functional features that make it better than how the current owners found it. Those upgrades include high end window treatments, a spruced up laundry room, and in the primary suite, a glass shower door as well as a extremely functional walk-in closet storage system. With the home being a end unit, natural light floods the the main living area. The kitchen is spacious, with lots of counter space. All the appliances are included. The main level, with it's open layout and multiple dining spaces, makes this a great home to entertain guests. Upstairs sits 3 bedrooms, 2 bathrooms, and the laundry room. The black windows throughout the space are an underrated feature that bring great contrast and warmth to the home and give it an elevated feel. The front porch is covered and looks out at green space and Irvinedale Dr, and NO
USD 310,000
2212 SW 35th Street
View photo
Condo · for sale
USD 253,000
USD 195/sq.ft
2212 SW 35th Street
Oralabor
· 1,292 sq.ft · 2 Bedrooms · 1 Bath · Condo
· Patio · Fireplace · Equipped kitchen
Oralabor · 1,292 sq.ft · 2 Bedrooms · 1 Bath · Condo · Patio · Fireplace · Equipped kitchen
Discover the ease of single level living in this beautifully updated zero-entry ranch townhome located in desirable Southwest Ankeny within an owner-occupied community. Offering 2 bedrooms, 2 bathrooms, and a spacious open floor plan, this home seamlessly connects the kitchen, dining area, and living room, creating an inviting space for everyday living and entertaining. The living room features a cozy gas fireplace, creating a warm and welcoming focal point. The kitchen showcases quality maple cabinetry, a beautiful stone backsplash, and ample workspace while remaining open to the dining and living areas. The spacious primary suite features Andersen French doors leading to your private patio, offering the perfect place to enjoy your morning coffee or unwind at the end of the day. The beautifully remodeled ensuite includes heated tile floors, an oversized tiled walk-in shower, and high-quality finishes throughout. Additional updates include a new HVAC system and water heater in 2025, al
USD 253,000
2005 SW 35th Street 202
View photo
Condo · for sale
USD 212,000
USD 180/sq.ft
2005 SW 35th Street 202
Oralabor
· 1,173 sq.ft · 2 Bedrooms · 2 Baths · Condo
· Fireplace · Equipped kitchen
Oralabor · 1,173 sq.ft · 2 Bedrooms · 2 Baths · Condo · Fireplace · Equipped kitchen
Move right into this beautifully maintained townhome in the desirable Sawgrass Links neighborhood! This inviting home offers a bright, open floor plan with stylish finishes and low-maintenance living at its best. The kitchen features stainless steel appliances, ample cabinet space, and flows seamlessly into the dining and living areas, where a cozy fireplace creates the perfect place to relax. Upstairs, you'll find spacious bedrooms, including a primary suite with a generous walk-in closet, plus the convenience of second-floor laundry. The washer and dryer are included, along with all kitchen appliances, making this home truly move-in ready. Enjoy the benefits of an HOA that takes care of lawn care and snow removal, giving you more time to enjoy life and less time worrying about maintenance. A home warranty is also included for added peace of mind. Whether you're a first-time buyer, downsizing, or looking for an investment opportunity, this well-cared-for townhome is one you won't want
USD 212,000
2305 SW Parkway Lane
View photo
Condo · for sale
USD 310,000
USD 202/sq.ft
2305 SW Parkway Lane
Oralabor
· 1,528 sq.ft · 3 Bedrooms · 2 Baths · Condo
· Garden · Equipped kitchen · Parking
Oralabor · 1,528 sq.ft · 3 Bedrooms · 2 Baths · Condo · Garden · Equipped kitchen · Parking
A Quiet interior Unit away from the noise of Irvindale with actual front yard space! Welcome to this exceptionally cared-for unit featuring 3 bedrooms, 3 bathrooms, and an nice sized attached 2-car garage. Step inside to a light-filled open layout highlighted by contemporary black-framed windows and a charming front porch. The gourmet kitchen shines with sleek quartz countertops, a stylish tile backsplash, and abundant cabinet storage, flowing effortlessly into the main living space. A convenient drop zone right off the garage and a main-level half bath add everyday functionality. Upstairs, you'll find three spacious bedrooms, two full baths, and a convenient laundry room. The primary suite serves as a true retreat with its expansive walk-in closet, double-sink vanity, and custom tiled shower. Perfectly situated near local trails, you are within walking distance Aquatic Center and the Plaza Shoppes, and just minutes from vibrant dining and entertainment at The District at Prairie Trail
USD 310,000
1311 SE Delaware Avenue 1
View photo
Condo · for sale
USD 194,900
USD 152/sq.ft
1311 SE Delaware Avenue 1
Oralabor
· 1,281 sq.ft · 2 Bedrooms · 1 Bath · Condo
· Patio · Parking
Oralabor · 1,281 sq.ft · 2 Bedrooms · 1 Bath · Condo · Patio · Parking
Well-maintained 2-bedroom end-unit condo with a 2-car garage, offering comfort, convenience, and added privacy. This desirable end unit features abundant natural light, a more secluded patio, and expanded outdoor space. The interior provides a great opportunity to add your own personal style and make it your own. Located in a welcoming community near parks, shopping, dining, and convenient interstate access, this home offers a perfect blend of peaceful living and everyday accessibility. All information obtained from seller and public record
USD 194,900

Get email alerts

Don't miss out: be the first to know about new properties

The alert was correctly created

On subscribing you accept the conditions of use and the privacy policy
Alert
Receive new ads in your inbox
Save this search
Receive alerts for new listings

We'll send you an email when we have new properties for: "Apartments for sale in Oralabor"

The alert was correctly created

Meredith, Des Moines city Des Moines township Polk County Iowa
Beaverdale, Des Moines city Des Moines township Polk County Iowa
Get email alerts and be the first to see new listings
Required field
On subscribing I accept the terms of the privacy policy
Perfect! You'll soon start receiving new listings via email
Alert
Receive an email when we have new ads for Apartments for sale in Oralabor
Save this search
Filters

Bedrooms

Size (sq.ft)

sq.ft
sq.ft

Price

USD
USD

Property type

Bathrooms

Clear all filters
Receive notifications when new entries are published.