445 houses for sale in Orange Park Acres

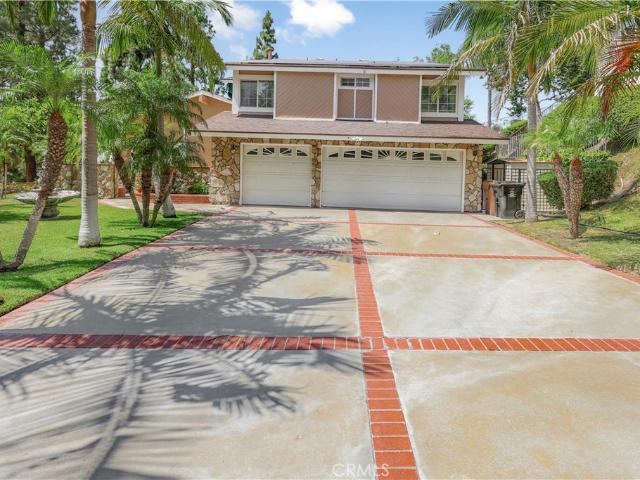
18852 canyon crest
View photo
House · for sale
USD 5,190,000
USD 786/sq.ft
18852 canyon crest
Orange Park Acres
· 6,598 sq.ft · 4 Bedrooms · 4 Baths · House
· Equipped kitchen
Orange Park Acres · 6,598 sq.ft · 4 Bedrooms · 4 Baths · House · Equipped kitchen
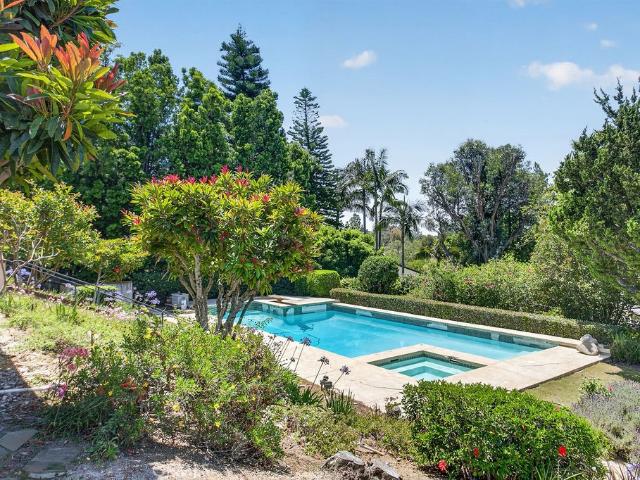
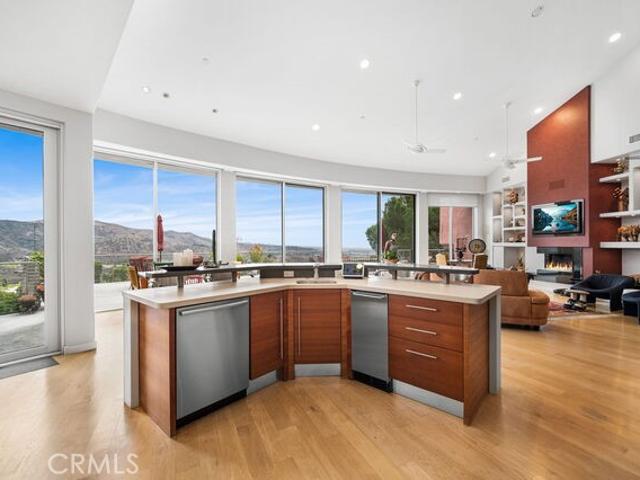
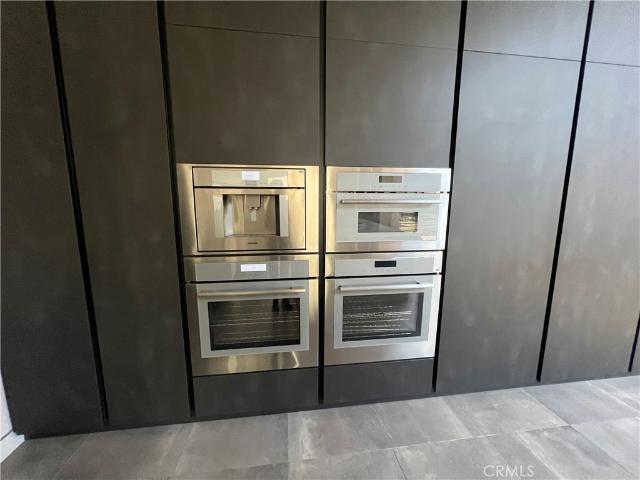
Bankruptcy federal court sale. NO BANK INVOLVED*ESCROW APPROXIMATELY 60-Days*Perched atop one of Villa Park's most coveted hillside settings, this extraordinary custom estate is a remarkable expression of modern architecture, timeless elegance, and exceptional craftsmanship. Completed in 2021, the residence encompasses approximately 6,600 square feet on a premier 21,000± square foot homesite, capturing sweeping panoramic views of sparkling city lights, rolling hills, and the Pacific Ocean on clear California days. Thoughtfully designed to blend sophisticated interiors with seamless indoor-outdoor living, the home welcomes guests with soaring ceilings, dramatic walls of glass, and an abundance of natural light. Rich wide-plank hardwood flooring, bespoke cabinetry, imported finishes, designer lighting, and impeccable craftsmanship create an atmosphere of understated luxury throughout. The heart of the home is an exceptional chef's kitchen featuring professional-grade Thermador appliances
USD 5,190,000
375 S Via Montanera
View photo
House · for sale
USD 2,699,000
USD 844/sq.ft
Updated
375 S Via Montanera
Orange Park Acres
· 3,197 sq.ft · 4 Bedrooms · 2 Baths · House
· Garden · Parking · Lift
Orange Park Acres · 3,197 sq.ft · 4 Bedrooms · 2 Baths · House · Garden · Parking · Lift
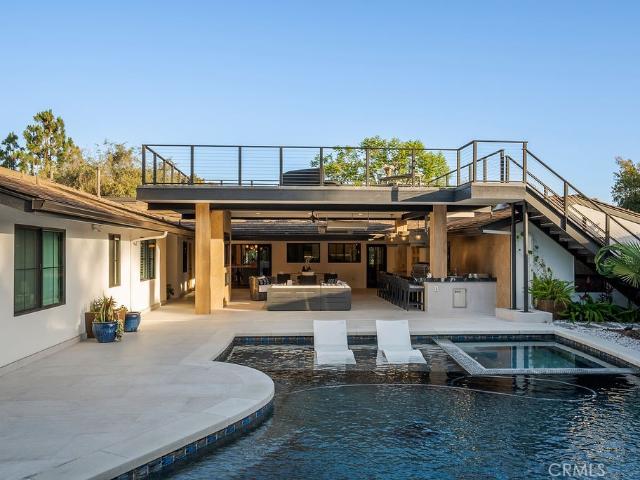
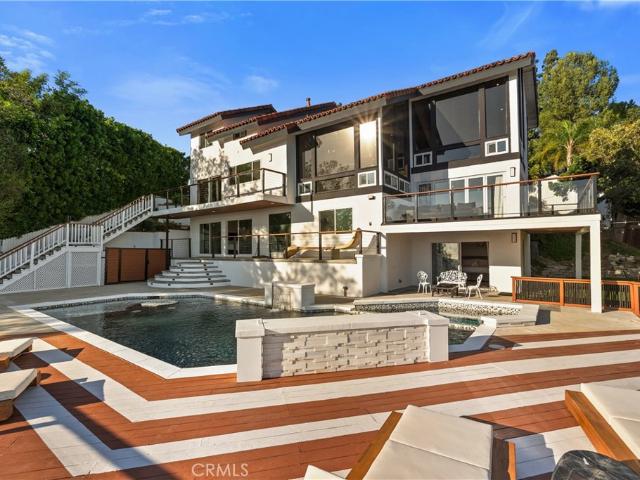
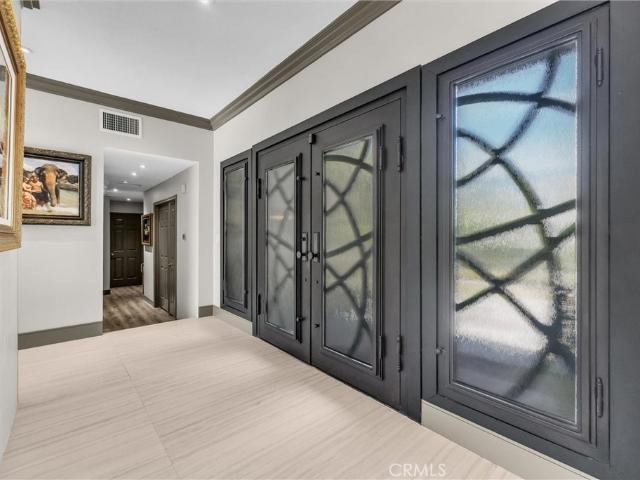
This entertainer’s dream home sits atop a serene hill on a quiet cul-de-sac in the prestigious Silver Trees community of Anaheim Hills. Fully remodeled with high-end finishes, the property offers sweeping panoramic views and exceptional privacy. A collection of rare features sets this home apart. The 6-car garage (3-car tandem) showcases marble-epoxy flooring and soaring ceilings designed to accommodate car lifts for storing up to 8–9 vehicles. The side yard includes full-size RV parking with 220 power. The nearly half-acre lot is a resort-style oasis with mature palms, lush landscaping, a saltwater pool and spa, firepit, and an expansive putting green. As you enter through custom wrought-iron double doors, the open floor plan unfolds into a sophisticated entertainment space featuring a walk-behind bar, pool table area, and a lounge that can also serve as a dining room. Massive glass sliders create a seamless indoor-outdoor experience, framing breathtaking views over Anaheim Hills. The
USD 2,699,000
6269 E Calle Jaime
View photo
House · for sale
USD 1,388,000
USD 568/sq.ft
6269 E Calle Jaime
Orange Park Acres
· 2,443 sq.ft · 4 Bedrooms · 3 Baths · House
· Garden · Fireplace · Equipped kitchen · Parking
Orange Park Acres · 2,443 sq.ft · 4 Bedrooms · 3 Baths · House · Garden · Fireplace · Equipped kitchen · Parking
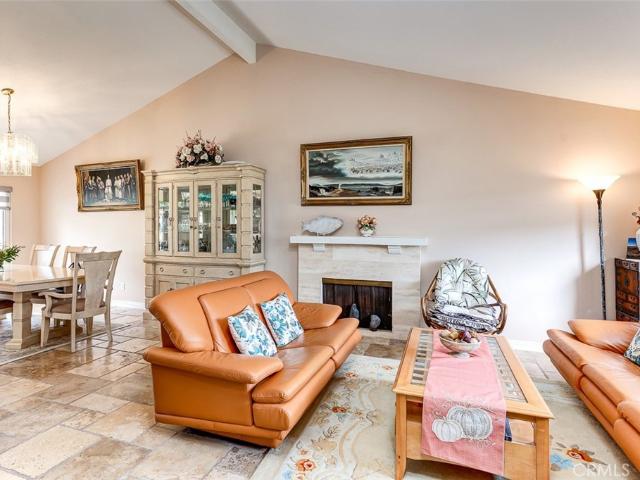
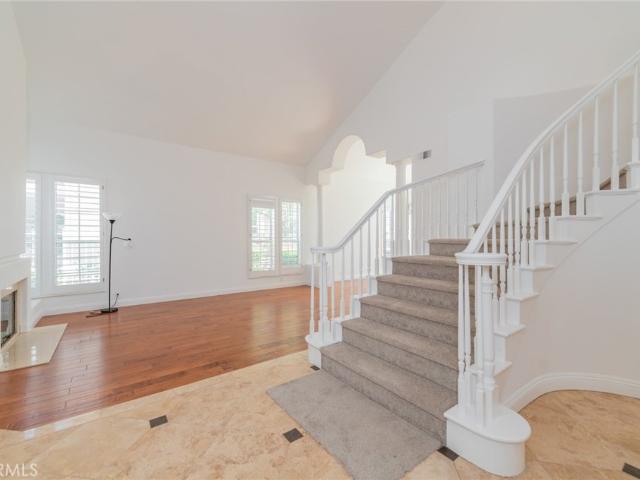
Welcome to this two-story single-family home in Anaheim Hills. *The second-floor flooring has been recently replaced, along with fresh paint and touch-ups. *. A small front porch leads to a double-door entry. The living and dining areas feature high ceilings, a fireplace, and abundant natural light, creating a bright and open atmosphere. The kitchen and family room offer large windows, plenty of natural light, and direct access to the 3-car garage. A full bathroom and a nicely sized bedroom complete the main floor. Upstairs features a spacious primary suite, two additional bedrooms, and one bathroom. Situated on a large lot, the backyard offers great potential for outdoor living and entertaining. The spacious driveway accommodates multiple vehicles, and the 3-car garage includes laundry hookups
USD 1,388,000
554 S Indian
View photo
Townhouse · for sale
USD 1,099,999
USD 561/sq.ft
554 S Indian
Orange Park Acres
· 1,959 sq.ft · 3 Bedrooms · 2 Baths · Townhouse
· Fireplace · Equipped kitchen · Parking
Orange Park Acres · 1,959 sq.ft · 3 Bedrooms · 2 Baths · Townhouse · Fireplace · Equipped kitchen · Parking
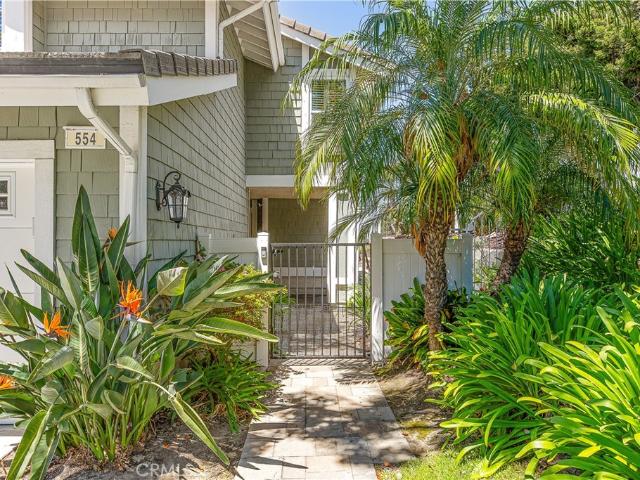
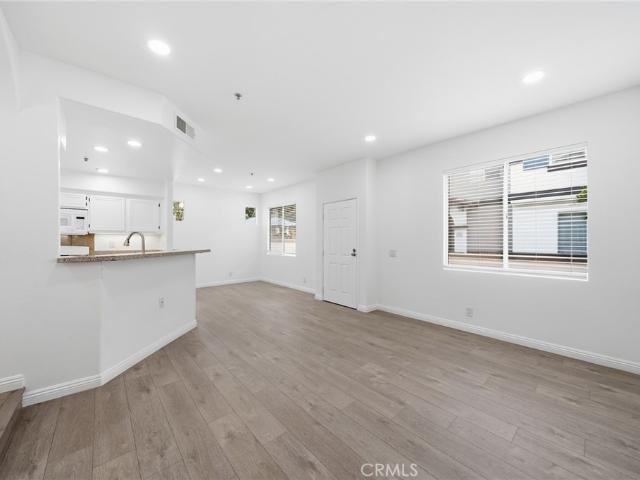
Welcome to this beautifully updated townhome with VIEWS in the highly desirable Havenhill community of Anaheim. Offering 3 bedrooms, 2.5 bathrooms, and 1,831 sq ft, this spacious end-unit enjoys only one shared wall, no neighbors behind, and beautiful city light and tree views from both the primary suite and main living areas. Mature landscaping, a private front courtyard, and a 2-car garage create wonderful curb appeal. Inside, soaring vaulted ceilings enhance the living room, complete with a cozy fireplace, while the formal dining rooms provides comfortable spaces for everyday living and entertaining. The tastefully remodeled kitchen features granite countertops, a custom backsplash, stainless steel appliances, double ovens, an oversized range, a wine refrigerator, and opens to a casual dining area. Newer dual-pane windows and a newer french doors provide energy efficiency and abundant natural light throughout the home. Upstairs, all three bedrooms are thoughtfully positioned along w
USD 1,099,999
6434 E Lookout Lane
View photo
House · for sale
USD 1,365,000
USD 561/sq.ft
6434 E Lookout Lane
Orange Park Acres
· 2,433 sq.ft · 4 Bedrooms · 3 Baths · House
· Patio · Fireplace · Equipped kitchen · Air conditioning
Orange Park Acres · 2,433 sq.ft · 4 Bedrooms · 3 Baths · House · Patio · Fireplace · Equipped kitchen · Air conditioning
Don't miss the opportunity to own a great home in the highly sought after Ridgeview community of Anaheim Hills! 6434 E. Lookout Lane is a 2,436 square foot 2 story home with an great floor plan featuring 4 spacious bedrooms, including one downstairs bedroom and a gorgeous upstairs primary suite complete with its own patio, 3 full bathrooms including one bathroom downstairs, an abundance of common area living space with 2 living rooms, including a front living room with vaulted ceilings and a fireplace, and a second living room just off of the kitchen area complete with a wet bar area. In addition, you will find a spacious dining room, a kitchen complete with granite counters, an abundance of cabinetry for all of your kitchen storage needs, and stainless steel appliances, as well as a counter for dining and hanging out. In addition, the home features a very light and bright feel that comes from the many windows and sliding doors, as well as a freshly painted interior, central air condit
USD 1,365,000
4809 E Wasatch
View photo
House · for sale
USD 1,050,000
USD 701/sq.ft
4809 E Wasatch
Orange Park Acres
· 1,496 sq.ft · 4 Bedrooms · 2 Baths · House
· Garden · Fireplace · Equipped kitchen
Orange Park Acres · 1,496 sq.ft · 4 Bedrooms · 2 Baths · House · Garden · Fireplace · Equipped kitchen
Welcome home! This beautifully remodeled, move-in-ready home is the one you’ve been waiting for. In a desirable community, this spacious two-story residence offers 4 bedrooms and 2 full bathrooms, with a comfortable layout perfect for everyday living and entertaining. Step inside and you’ll immediately notice the fresh, updated feel throughout. The home features a remodeled kitchen, remodeled bathrooms, and beautifully updated bedrooms, giving you the modern style you want without the hassle of taking on major projects. The bright, open living space includes a welcoming formal living room, a dining area, and a beautifully updated kitchen that flows naturally. A charming fireplace adds warmth and character, creating a cozy place to relax and spend time with family. Large sliding glass doors lead to the backyard, bringing in plenty of natural light and making it easy to enjoy indoor-outdoor living. Whether you're hosting family and friends, having a weekend BBQ, or simply relaxing outsid
USD 1,050,000
274 S Leandro
View photo
House · for sale
USD 1,485,000
USD 572/sq.ft
274 S Leandro
Orange Park Acres
· 2,594 sq.ft · 4 Bedrooms · 2 Baths · House
· Office room · Fireplace · Equipped kitchen
Orange Park Acres · 2,594 sq.ft · 4 Bedrooms · 2 Baths · House · Office room · Fireplace · Equipped kitchen
Welcome to 274 S. Leandro, Anaheim, CA 92807—an exceptional former builder's model home in the highly desirable Anaheim Hills community, offering timeless elegance, spacious living, and outstanding amenities. This beautifully maintained residence features 4 bedrooms, 4th bedroom converted to den, ideal for a home office, media room, or as the fourth bedroom. A spacious formal living room welcomes you with soaring vaulted ceilings and a cozy fireplace, creating a warm and elegant first impression. The large kitchen offers abundant cabinetry, recessed lighting, and a spacious dining area, making it the perfect place to prepare meals and gather with family and friends. Adjacent to the kitchen, the expansive family room serves as the heart of the home, featuring a cozy fireplace and a built-in bar area that's perfect for entertaining. A separate indoor laundry room adds everyday convenience. The luxurious primary suite is a private retreat, complete with its own fireplace and a spacious en
USD 1,485,000
6098 E Silverspur Trail
View photo
House · for sale
USD 1,134,000
USD 609/sq.ft
6098 E Silverspur Trail
Orange Park Acres
· 1,862 sq.ft · 3 Bedrooms · 2 Baths · House
· Garden · Office room · Deck · Swimming pool
Orange Park Acres · 1,862 sq.ft · 3 Bedrooms · 2 Baths · House · Garden · Office room · Deck · Swimming pool
Corner lot*. VIEWS*Ententainer's Backyard*REPIPED*Seller incentives*What else can you wish for! ?!?Perched high in the desirable Anaheim Hills, this beautifully updated home captures panoramic views, refreshing breezes, and resort-style living at its finest. Enjoy your own private backyard oasis featuring a sparkling salt water pool and spa with ideal southwest exposure, perfect for soaking in the sun and breathtaking sunsets. Inside, the home has been freshly painted and thoughtfully updated with new flooring, new appliances, and stylish finishes throughout. The flexible floor plan offers an office, den, or optional bedroom on the main level, ideal for guests, remote work, or multigenerational living. Upstairs, you’ll find two spacious main suite bedrooms, each featuring custom closets and updated bathrooms designed for comfort and privacy. One of the suites opens to a private view deck, creating the perfect retreat to relax and take in the surrounding hills and city lights. All house
USD 1,134,000
595 S Avenida Faro
View photo
House · for sale
USD 1,699,900
USD 629/sq.ft
595 S Avenida Faro
Orange Park Acres
· 2,702 sq.ft · 4 Bedrooms · 2 Baths · House
· Garden · Fireplace · Equipped kitchen · Swimming pool
Orange Park Acres · 2,702 sq.ft · 4 Bedrooms · 2 Baths · House · Garden · Fireplace · Equipped kitchen · Swimming pool
Private Pool, Outdoor Kitchen & Fire Pit—Summer Starts Here! Welcome to this beautifully upgraded 4-bedroom, 3-bathroom home nestled at the top of a quiet cul-de-sac in the desirable Whispering Hills community. Ideally located near Canyon High School, parks and trails, shopping, dining, and convenient freeway access, this home offers the perfect blend of luxury and lifestyle. A beveled glass entry opens to a dramatic two-story foyer with travertine flooring flowing throughout the main level and bathrooms. The elegant layout features formal living and dining rooms, while the gourmet kitchen showcases rich wood cabinetry, granite countertops, pendant lighting, a five-burner cooktop, custom pantry organization, GE garbage compactor, and a garden window overlooking the backyard. The adjoining family room offers a granite-faced fireplace, custom mantel, wet bar with glass-front cabinetry, and an inviting space for everyday living and entertaining. Additional upgrades include dual-pane windo
USD 1,699,900
1760 N Glenview
View photo
House · for sale
USD 899,000
USD 584/sq.ft
1760 N Glenview
Orange Park Acres
· 1,539 sq.ft · 3 Bedrooms · 2 Baths · House
· Patio · Garden · Equipped kitchen · Air conditioning · Heating · Parking
Orange Park Acres · 1,539 sq.ft · 3 Bedrooms · 2 Baths · House · Patio · Garden · Equipped kitchen · Air conditioning · Heating · Parking
An amazing opportunity to own a three bed, two bath, single-story detached single family home with access to the placentia-yorba linda school districts and no hoa. Freshly painted and thoughtfully laid out, this home features a unique floor plan with a private central atrium and a privately gated front patio with stamped concrete. Inside, enjoy central air and heating, tile flooring throughout, recessed lighting, and tasteful kitchen with quartz countertops, and bathroom tile finishes. The spacious kitchen with a dining area is designed for everyday living, and the primary bedroom includes an en-suite bathroom for added privacy. Outside, the low-maintenance yard makes it easy to enjoy your time at home, and a two-car driveway adds convenient off-street parking. Conveniently located near everyday essentials including Costco, Stater Bros, and Vons, with quick access to the 90, 91, and 55 freeways for commuting and weekend travel. Glenview Elementary is within walkable distance. The prope
USD 899,000
835 S Shanada Court
View photo
House · for sale
USD 979,000
USD 631/sq.ft
835 S Shanada Court
Orange Park Acres
· 1,550 sq.ft · 3 Bedrooms · 2 Baths · House
· Garden
Orange Park Acres · 1,550 sq.ft · 3 Bedrooms · 2 Baths · House · Garden
A precious gem within the coveted Crowne Summit. Ideally situated at the end of a charming cul-de-sac, high in the Hills of Anaheim, surrounded by nature. Enter into the fireside living room with high ceilings for that large, open feel. Abundant windows fill the home with natural light. The spacious backyard is peaceful and private. Ready for outdoor relaxing, entertaining and making memories. Crowne Summit is a safe, quiet and well maintained community. This is a single-family-residence and is move-in ready. HOA covers roofs, exteriors, front-yard landscaping and insurance on the structure. Highly rated schools. Walking-close to golf, hiking, parks, nature center, saddle club. Close-by shopping, restaurants and entertainment. This area of Anaheim Hills has gorgeous views, lush hillsides, a constant breeze, and a rural-feeling of being far away from it all while still being close to so much. A truly wonderful place to live
USD 979,000
157 S Donna Ct, Anaheim, CA 92807 | MLS #26853
View photo
House · for sale
USD 1,550,000
USD 578/sq.ft
Updated
157 S Donna Ct, Anaheim, CA 92807 | MLS #26853
Orange Park Acres
· 2,680 sq.ft · 4 Bedrooms · 3 Baths · House
· Garden · Fireplace · Equipped kitchen
Orange Park Acres · 2,680 sq.ft · 4 Bedrooms · 3 Baths · House · Garden · Fireplace · Equipped kitchen
Welcome to your own private retreat in the heart of Anaheim Hills, where breathtaking hillside views, unforgettable sunsets, and resort-style living come together on an expansive 12,000 SqFt cul-de-sac lot. From the moment you arrive, the home's impressive curb appeal and grand double-door entry set the stage for what awaits inside. Soaring cathedral ceilings, abundant natural light, and an elegant open staircase create an immediate sense of warmth, openness, and sophistication. Designed for both everyday comfort and effortless entertaining, the thoughtfully crafted floor plan features formal living and dining spaces, two inviting fireplaces, and seamless indoor-outdoor flow that embraces the very best of Southern California living. At the center of the home is a beautifully remodeled kitchen featuring custom soft-close cabinetry, granite countertops, stainless steel appliances, and a sunny breakfast nook overlooking the backyard making every meal feel like a special occasion. The true
USD 1,550,000
340 S Auburn Heights
View photo
Townhouse · for sale
USD 925,000
USD 520/sq.ft
340 S Auburn Heights
Orange Park Acres
· 1,776 sq.ft · 4 Bedrooms · 3 Baths · Townhouse
· Office room · Gym · Equipped kitchen
Orange Park Acres · 1,776 sq.ft · 4 Bedrooms · 3 Baths · Townhouse · Office room · Gym · Equipped kitchen
Located on a desirable corner lot in the Auburn Heights community of Anaheim Hills, this beautifully designed four-bedroom, three-bathroom home offers the space, flexibility, and comfortable living today's buyers are looking for. A thoughtfully planned layout includes a full bedroom and bathroom on the main level, making it an excellent option for guests, multi-generational living, or a private home office. Natural light fills the home, creating a bright and inviting atmosphere throughout the main living areas. The open-concept design connects the kitchen, dining area, and living room, creating a welcoming space for everything from everyday living to entertaining family and friends. Whether you're hosting gatherings or enjoying a quiet evening at home, the layout provides both functionality and comfort. Upstairs, a spacious loft expands the home's living space and offers endless possibilities. Create a media room, playroom, home gym, office, or additional family room to fit your lifest
USD 925,000
9 Modesto
View photo
House · for sale
USD 2,689,000
USD 832/sq.ft
9 Modesto
Orange Park Acres
· 3,229 sq.ft · 5 Bedrooms · 4 Baths · House
· Garden · Equipped kitchen · Parking
Orange Park Acres · 3,229 sq.ft · 5 Bedrooms · 4 Baths · House · Garden · Equipped kitchen · Parking
Welcome to a home you'll be proud to own in Irvine's highly sought-after 24-hour guard-gated Northpark community. Surrounded by tree-lined streets, parks, and resort-style amenities, Northpark offers award-winning Irvine schools, low property taxes, and Mello-Roos nearing expiration—making it one of Irvine's most desirable neighborhoods. Offering 3,234 sq. ft. This spacious home features 5 bedrooms and 4 bathrooms, including a desirable main-level bedroom and full bath, plus a 3-car garage. The bright, open floor plan is thoughtfully enhanced with new flooring, fresh interior paint, updated lighting, and tasteful designer touches. The open-concept kitchen flows seamlessly into the family room, while the spacious primary suite offers a relaxing retreat with a spa-inspired bath and walk-in closet. Enjoy Southern California living in the private backyard with a built-in BBQ island, perfect for entertaining or relaxing outdoors. Just minutes from premier shopping, restaurants, supermarkets
USD 2,689,000
9275 Hidden Valley
View photo
House · for sale
USD 2,499,888
USD 835/sq.ft
9275 Hidden Valley
Orange Park Acres
· 2,992 sq.ft · 4 Bedrooms · 3 Baths · House
· Fireplace
Orange Park Acres · 2,992 sq.ft · 4 Bedrooms · 3 Baths · House · Fireplace
Located in the heart of Villa Park’s sought-after rolling hills, this inviting single-family retreat blends spacious elegance with peaceful seclusion. Set on a private, serene cul-de-sac, this single-story, 3,000-square-foot estate showcases a quintessential ranch-style front elevation surrounded by lush mature landscaping that enhances its timeless curb appeal. Step through the glass-inlaid double front doors into a welcoming entry featuring rich hardwood floors, upgraded base, and on-trend colors. The feeling of home is immediate. The living room impresses with its oversized stone fireplace accented by wood trim and soaring ceilings and flows effortlessly into the bright dining room. Awash in natural light from picture windows, the dining room delivers an open and inviting atmosphere perfect for gatherings. Adjacent, the family room continues the wow factor with a striking brick-finished fireplace wall, beautiful hardwood floors, and soaring exposed beam ceilings. It opens seamlessly
USD 2,499,888
13252 Tiburon Way
View photo
House · for sale
USD 2,150,000
USD 622/sq.ft
13252 Tiburon Way
Orange Park Acres
· 3,455 sq.ft · 4 Bedrooms · 3 Baths · House
· Garden · Equipped kitchen · Parking
Orange Park Acres · 3,455 sq.ft · 4 Bedrooms · 3 Baths · House · Garden · Equipped kitchen · Parking
Spacious two-story residence in a desirable Tustin neighborhood featuring 4 bedrooms and 2.75 bathrooms with approximately 3,462 square feet of living space on a 6,325 square foot lot (buyer to verify). The well-designed floor plan includes a main-level bedroom and bath, offering flexible living options. High vaulted ceilings enhance the sense of openness across the main living areas. The home offers generous living and dining spaces, along with a well-equipped kitchen that opens to the family room, ideal for everyday living and gatherings. Upstairs, the primary suite includes an en-suite bathroom and walk-in closet. Additional bedrooms are well-sized with access to a full bath. The backyard features a koi pond and provides a private outdoor setting with room for customization. A three-car garage and driveway offer ample parking. Conveniently located near parks, shopping, dining, and major commuter routes
USD 2,150,000
15 Bel Springs
View photo
House · for sale
USD 2,099,800
USD 947/sq.ft
15 Bel Springs
Orange Park Acres
· 2,217 sq.ft · 4 Bedrooms · 2 Baths · House
· Patio · Garden · Equipped kitchen
Orange Park Acres · 2,217 sq.ft · 4 Bedrooms · 2 Baths · House · Patio · Garden · Equipped kitchen
Welcome to 15 Bel Springs, nestled within the highly sought-after 24-hour guard-gated community of NorthPark in Irvine. Situated on a quiet interior cul-de-sac location near the community park, this beautifully maintained Standard Pacific residence offers 4 bedrooms, 3 bathrooms, and a light-filled floorplan designed for comfortable everyday living and effortless entertaining. From the moment you enter, you’ll appreciate the fresh interior paint, spacious living areas, and inviting atmosphere throughout. The home features an updated kitchen and remodeled bathrooms, blending timeless style with modern convenience. Large windows fill the home with natural light, creating a warm and airy ambiance in every room. Step outside to your private backyard retreat, complete with a covered patio and built-in BBQ area—perfect for outdoor dining, weekend gatherings, or simply relaxing in the peaceful surroundings. Living in NorthPark means enjoying one of Irvine’s premier resort-style communities wi
USD 2,099,800
12921 Ternberry Court
View photo
Townhouse · for sale
USD 949,000
USD 734/sq.ft
12921 Ternberry Court
Orange Park Acres
· 1,292 sq.ft · 3 Bedrooms · 2 Baths · Townhouse
· Parking · Swimming pool
Orange Park Acres · 1,292 sq.ft · 3 Bedrooms · 2 Baths · Townhouse · Parking · Swimming pool
Nestled in the prestigious community of The Orchards in Tustin Ranch, this newly remodeled, townhouse-style condominium offers the perfect blend of modern comfort and resort-style living. This move-in-ready home features 3 bedrooms and 2.5 bathrooms with a private front porch, an ideal spot for coffee or quiet retreats, a 2-car attached garage with direct access, fresh new interior paint, new recessed lighting throughout, including all bedrooms, and new water and stain-resistant laminate flooring. The primary suite boasts a huge walk-in closet, a remodeled master bathroom with an oversized tub, brand-new shower tile, a new vanity with modern sinks and faucets, and new toilets. Residents enjoy exclusive amenities including a pool, spa, sports courts, BBQ/picnic areas, and a playground. Located in the award-winning Tustin Unified School District, just minutes from world-class shopping, entertainment, and dining at the Tustin Marketplace and The District. Easy access to major freeways and
USD 949,000
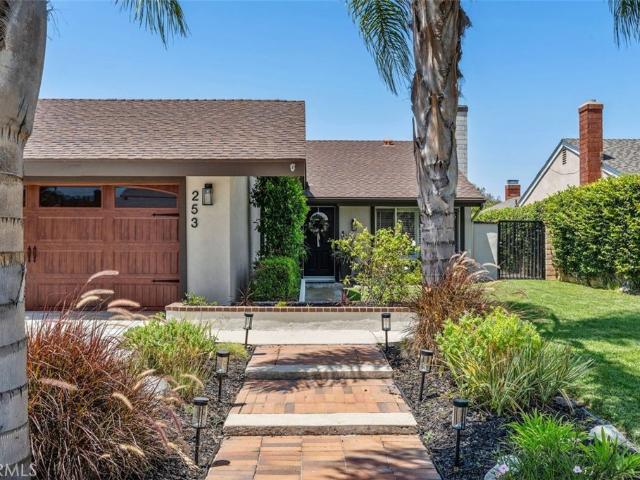
253 N Camino Arroyo
View photo
House · for sale
USD 1,100,000
USD 798/sq.ft
253 N Camino Arroyo
Orange Park Acres
· 1,378 sq.ft · 4 Bedrooms · 2 Baths · House
· Patio · Garden · Fireplace · Equipped kitchen
Orange Park Acres · 1,378 sq.ft · 4 Bedrooms · 2 Baths · House · Patio · Garden · Fireplace · Equipped kitchen
From the moment you pull up, the towering palm trees and fantastic curb appeal subtly whisper that you’ve made it to your new home. Step inside and you'll immediately notice the vaulted ceilings with recessed lighting, the wide-plank laminate wood floors, and the stacked stone fireplace which anchors the family room. Moving towards the rear of the home the kitchen is a total showstopper and is built for real life and real gatherings. Boasting quartz counters, a gas range, newer cabinets and a custom built-in bar setup with open wood shelving and a beverage fridge that makes hosting a breeze. When it’s time to wind down, the primary suite is a total retreat with direct patio access for late-night stargazing. The three guest bedrooms are nicely sized and offer mirrored closet doors and ceiling fans. But it’s the backyard that truly shines. Whether you're watching the game under the large covered patio, unwinding around the fire pit, or letting family and pets play on the green lawn, the
USD 1,100,000
18821 Ridgeview Circle
View photo
House · for sale
USD 4,095,000
USD 839/sq.ft
18821 Ridgeview Circle
Orange Park Acres
· 4,876 sq.ft · 5 Bedrooms · 3 Baths · House
· Equipped kitchen
Orange Park Acres · 4,876 sq.ft · 5 Bedrooms · 3 Baths · House · Equipped kitchen
Welcome to 18821 Ridgeview Circle, a beautifully reimagined single-level ranch-style residence on one of Villa Park’s most prestigious streets. Reconstructed from the studs in 2019 and extensively redesigned throughout, this 5-bedroom, 3.5-bathroom home offers approximately 4,884 square feet of refined living space plus an impressive 1,400 square feet of covered outdoor living. With its single-level design, the home offers both comfort and long-term functionality, creating an ideal setting to age gracefully without compromising style or luxury. The home features wide-plank French white oak flooring, new windows and doors, retextured walls, custom lighting, updated plumbing, and thoughtfully curated finishes throughout. The heart of the home is the expansive entertainer’s kitchen with soaring ceilings, quartzite countertops, Calacatta Gold marble backsplash, Thermador appliances, a large island, butler’s kitchen, coffee bar, and walk-in pantry. The primary suite offers a private retreat
USD 4,095,000
10182 Cowan Heights Drive
View photo
House · for sale
USD 4,600,000
USD 731/sq.ft
10182 Cowan Heights Drive
Orange Park Acres
· 6,286 sq.ft · 4 Bedrooms · 3 Baths · House
· Fireplace · Equipped kitchen
Orange Park Acres · 6,286 sq.ft · 4 Bedrooms · 3 Baths · House · Fireplace · Equipped kitchen
Welcome to 10182 Cowan Heights Drive, where architectural brilliance meets modern luxury in this custom-designed masterpiece set against the serene backdrop of Cowan Heights’ rolling mountains and canyon vistas. Crafted for both grand entertaining and intimate everyday living, this home effortlessly blends striking design with thoughtful functionality. Expansive walls of glass frame sweeping natural views, filling the dramatic open living spaces with warmth and light. The stunning great room, featuring custom built-ins and a sleek fireplace, flows seamlessly into an incredible chef’s kitchen with soaring ceilings, an oversized island, top-tier appliances, and designer finishes. An inviting informal dining area with a walk-in wine storage room offers relaxed seating for gatherings of any size, while the formal dining room near the entry sets the stage for elegant entertaining. The main level showcases two en-suite bedrooms, including a lavish primary suite with a spa-inspired bath, a sp
USD 4,600,000
1312 Peacock Hill
View photo
House · for sale
USD 3,200,000
USD 887/sq.ft
1312 Peacock Hill
Orange Park Acres
· 3,606 sq.ft · 5 Bedrooms · 3 Baths · House
· Balcony · Equipped kitchen
Orange Park Acres · 3,606 sq.ft · 5 Bedrooms · 3 Baths · House · Balcony · Equipped kitchen
Breathtaking panoramic views from every room. Enjoy sweeping city light views with Catalina Island, Fashion Island, and Palos Verdes visible on clear days — and equally stunning views at night. This 5-bedroom, 3.5-bath home is perched in the hills of North Tustin on an expansive 27,260 sq ft lot, offering 3,612 sq ft of living space and a rare combination of privacy, space, and views. From the moment you enter, you’re greeted with walls of glass and natural light that showcase the views throughout the entire home. Nearly every space — including all bedrooms, the living room, family room, dining area, and kitchen — captures the surrounding scenery. The home features two primary suites. The main primary suite offers a wraparound balcony, creating the perfect setting to take in the views from sunrise to sunset — imagine waking up to this every day. It also includes dual walk-in closets, including one oversized closet, along with a spacious shower and soaking tub. The secondary primary sui
USD 3,200,000
6011 E Montefino
View photo
House · for sale
USD 885,000
USD 690/sq.ft
6011 E Montefino
Orange Park Acres
· 1,281 sq.ft · 2 Bedrooms · 2 Baths · House
· Patio · Fireplace · Equipped kitchen
Orange Park Acres · 1,281 sq.ft · 2 Bedrooms · 2 Baths · House · Patio · Fireplace · Equipped kitchen
Perched in the desirable Anaheim Hills community of Camino Grande Villas, this beautifully maintained 2-bedroom, 2.5-bath townhome offers approximately 1,300 square feet of bright, inviting living space with breathtaking panoramic mountain and city light views. The open floor plan features vaulted ceilings, a cozy fireplace, abundant natural light, and a well-appointed kitchen with granite countertops, oak cabinetry, and a breakfast nook. Upstairs, dual primary suites provide comfort and privacy, each with its own ensuite bath. Relax or entertain on the private patio with a covered seating area, above-ground spa, and stunning views, all near shopping, dining, parks, and top-rated schools
USD 885,000
1506 Eastside Avenue
View photo
House · for sale
USD 1,150,000
USD 815/sq.ft
1506 Eastside Avenue
Orange Park Acres
· 1,410 sq.ft · 4 Bedrooms · 2 Baths · House
· Garden · Equipped kitchen
Orange Park Acres · 1,410 sq.ft · 4 Bedrooms · 2 Baths · House · Garden · Equipped kitchen
Some homes change the way you feel the moment you walk through the door. Welcome to 1506 Eastside—only the second time this rare 4 bedroom home has hit the market since 1960! A home designed to be your escape from the outside world. From the moment you turn onto the picturesque tree-lined street and catch your first glimpse of the home’s inviting curb appeal, you can feel the day begin to fade away—drop the weight of the world, leave the stresses behind, and settle into a space that feels warm, open, and completely your own. The open-concept living, dining and kitchen areas flow together effortlessly, creating a place where life feels a little easier. Cook dinner in the beautifully remodeled kitchen, sink into the living room at the end of the day, or open the doors and escape to your private backyard. Whether you're entertaining friends or enjoying a quiet evening at home, this is a house that makes you want to stay. And then there's the backyard. Step outside and your living space be
USD 1,150,000
6520 E Paseo El Greco
View photo
House · for sale
USD 839,000
USD 654/sq.ft
6520 E Paseo El Greco
Orange Park Acres
· 1,281 sq.ft · 2 Bedrooms · 2 Baths · House
· Patio · Equipped kitchen · Swimming pool
Orange Park Acres · 1,281 sq.ft · 2 Bedrooms · 2 Baths · House · Patio · Equipped kitchen · Swimming pool
Beautifully remodeled SINGLE-STORY home featuring two spacious bedrooms, an open living and dining area with elegant plantation shutters throughout. Soaring high ceilings create an open, airy feel, complemented by gorgeous wood laminate flooring. An upgraded kitchen and primary bath showcase stunning quartz countertops, blending style and functionality. Premium stainless steel appliances include a Fisher & Paykel DishDrawer dishwasher, LG refrigerator, GE built-in microwave, and a 5-burner gas stove—perfect for everyday living and entertaining. This desirable end unit offers added privacy and a peaceful patio overlooking the hillside, providing a serene outdoor retreat. Add on the community features such as the pool, spa and clubhouse and you're getting the complete package
USD 839,000

Get email alerts

Don't miss out: be the first to know about new properties

The alert was correctly created

On subscribing you accept the conditions of use and the privacy policy
Alert
Receive new ads in your inbox
Save this search
Receive alerts for new listings

We'll send you an email when we have new properties for: "Houses for sale in Orange Park Acres"

The alert was correctly created

Fairbridge Square
Fairhaven, Santa Ana city Anaheim-Santa Ana-Garden Grove CCD Orange County California
Get email alerts and be the first to see new listings
Required field
On subscribing I accept the terms of the privacy policy
Perfect! You'll soon start receiving new listings via email
Alert
Receive an email when we have new ads for Houses for sale in Orange Park Acres
Save this search
Filters

Bedrooms

Size (sq.ft)

sq.ft
sq.ft

Price

USD
USD

Property type

Bathrooms

Clear all filters
Receive notifications when new entries are published.