277 houses for sale in Orangecrest

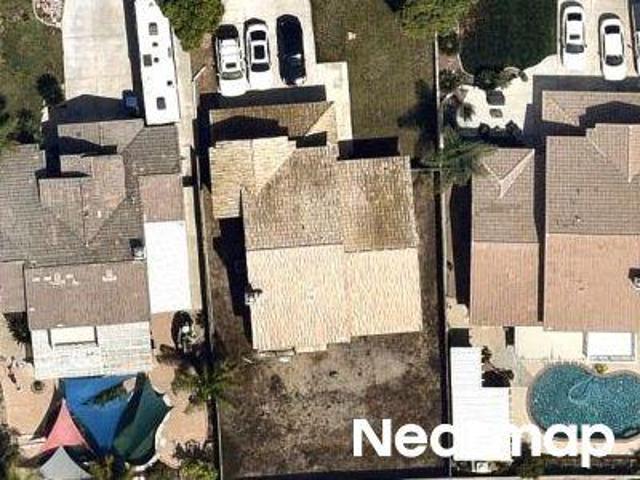
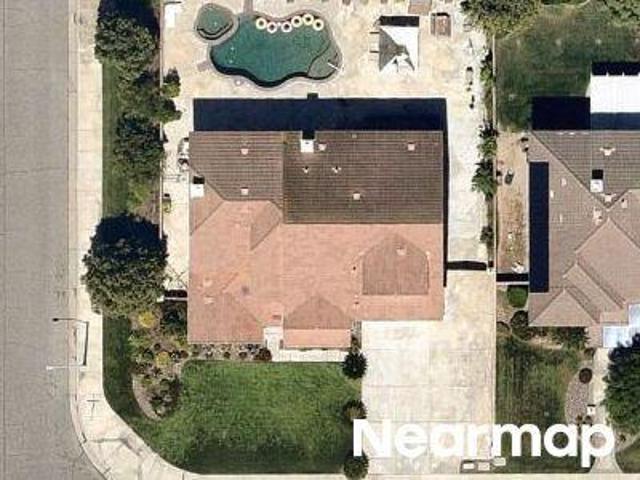
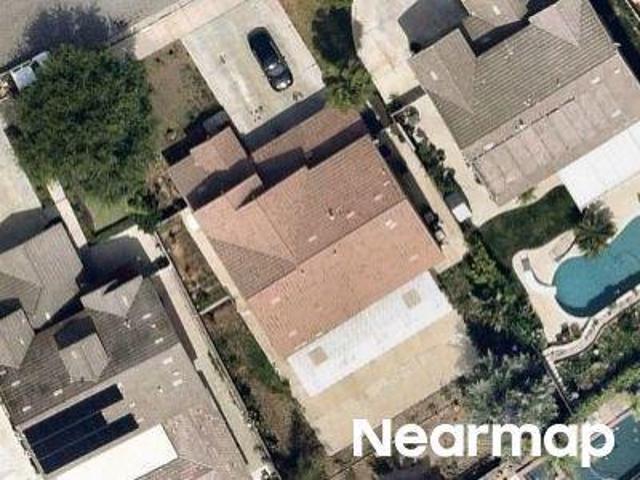
Mesquite Canyon Rd
View photo
House · for sale
Request Details
Updated
Mesquite Canyon Rd
Orangecrest
· 1,830 sq.ft · 4 Bedrooms · 3 Baths · House
Orangecrest · 1,830 sq.ft · 4 Bedrooms · 3 Baths · House
This home is in preforeclosure, which means the homeowner is in default (missed payments). Therefore, there could be an opportunity to strike a great deal with the owner and the bank
Request Details
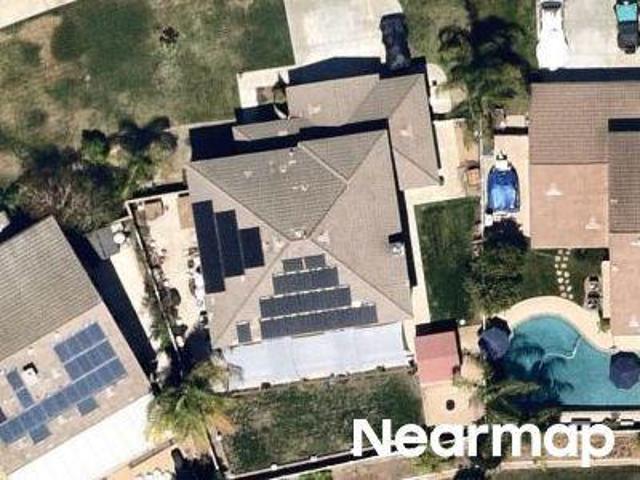
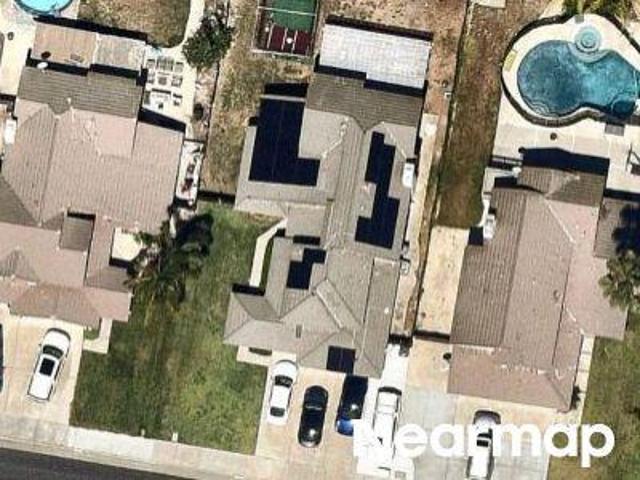
Bloomfield Rd
View photo
House · for sale
Request Details
Updated
Bloomfield Rd
Orangecrest
· 3,229 sq.ft · 5 Bedrooms · 3 Baths · House
Orangecrest · 3,229 sq.ft · 5 Bedrooms · 3 Baths · House
This home is in preforeclosure, which means the homeowner is in default (missed payments). Therefore, there could be an opportunity to strike a great deal with the owner and the bank
Request Details
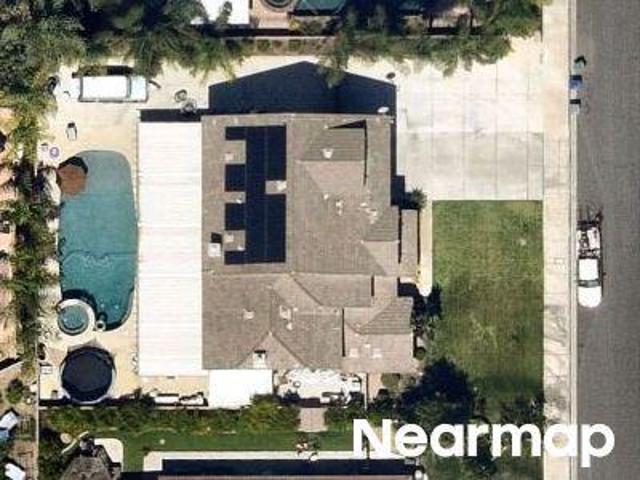
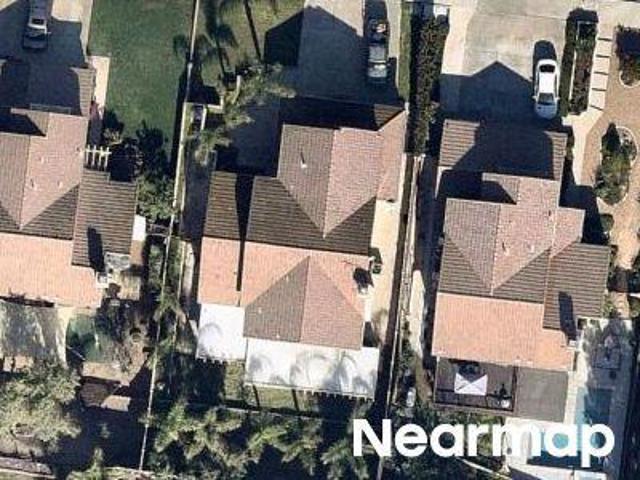
Mission Ranch Rd
View photo
House · for sale
Request Details
Updated
Mission Ranch Rd
Orangecrest
· 5,274 sq.ft · 5 Bedrooms · 3 Baths · House
Orangecrest · 5,274 sq.ft · 5 Bedrooms · 3 Baths · House
This home is in preforeclosure, which means the homeowner is in default (missed payments). Therefore, there could be an opportunity to strike a great deal with the owner and the bank
Request Details
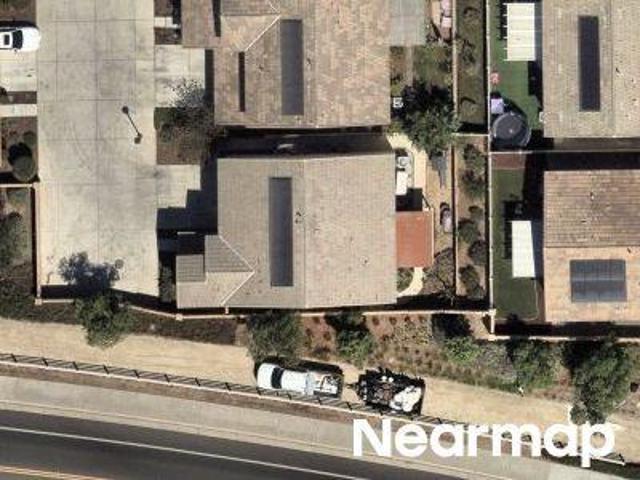
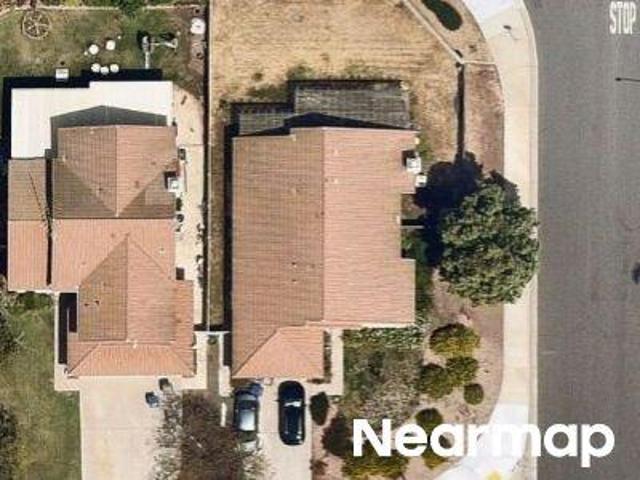
Lost Grove Rd
View photo
House · for sale
Request Details
Updated
Lost Grove Rd
Orangecrest
· 5,479 sq.ft · 6 Bedrooms · 4 Baths · House
Orangecrest · 5,479 sq.ft · 6 Bedrooms · 4 Baths · House
This home is in preforeclosure, which means the homeowner is in default (missed payments). Therefore, there could be an opportunity to strike a great deal with the owner and the bank
Request Details
Fortunello Ave
View photo
House · for sale
Request Details
Updated
Fortunello Ave
Orangecrest
· 3,132 sq.ft · 4 Bedrooms · 2 Baths · House
Orangecrest · 3,132 sq.ft · 4 Bedrooms · 2 Baths · House
This home is in preforeclosure, which means the homeowner is in default (missed payments). Therefore, there could be an opportunity to strike a great deal with the owner and the bank
Request Details
Shadowbrook Way
View photo
House · for sale
Request Details
Updated
Shadowbrook Way
Orangecrest
· 5,479 sq.ft · 6 Bedrooms · 4 Baths · House
Orangecrest · 5,479 sq.ft · 6 Bedrooms · 4 Baths · House
This home is in preforeclosure, which means the homeowner is in default (missed payments). Therefore, there could be an opportunity to strike a great deal with the owner and the bank
Request Details
Chinotto Ln
View photo
House · for sale
Request Details
Updated
Chinotto Ln
Orangecrest
· 3,057 sq.ft · 5 Bedrooms · 3 Baths · House
Orangecrest · 3,057 sq.ft · 5 Bedrooms · 3 Baths · House
This home is in preforeclosure, which means the homeowner is in default (missed payments). Therefore, there could be an opportunity to strike a great deal with the owner and the bank
Request Details
Bakal Dr
View photo
House · for sale
Request Details
Updated
Bakal Dr
Orangecrest
· 2,530 sq.ft · 4 Bedrooms · 3 Baths · House
Orangecrest · 2,530 sq.ft · 4 Bedrooms · 3 Baths · House
This home is in preforeclosure, which means the homeowner is in default (missed payments). Therefore, there could be an opportunity to strike a great deal with the owner and the bank
Request Details
Brana Rd
View photo
House · for sale
Request Details
Updated
Brana Rd
Orangecrest
· 2,217 sq.ft · 3 Bedrooms · 2 Baths · House
Orangecrest · 2,217 sq.ft · 3 Bedrooms · 2 Baths · House
This home is in preforeclosure, which means the homeowner is in default (missed payments). Therefore, there could be an opportunity to strike a great deal with the owner and the bank
Request Details
9574 Statler Place
View photo
House · for sale
USD 689,990
USD 300/sq.ft
9574 Statler Place
Orangecrest
· 2,293 sq.ft · 4 Bedrooms · 3 Baths · House
· Office room · Equipped kitchen
Orangecrest · 2,293 sq.ft · 4 Bedrooms · 3 Baths · House · Office room · Equipped kitchen
What's Special: Premium Location | 1st Floor Guest Bedroom | Large Kitchen Island. New Construction – Ready Now! Built by America's Most Trusted Home Builder. Welcome to the Plan 1 at 9574 Statler Place in Victoria Square! This thoughtfully designed home offers four bedrooms, three baths, and inviting spaces made for everyday living. The main level features an open-concept great room, dining area, and kitchen with a spacious pantry, creating the perfect setting for gathering with family and friends. A first-floor bedroom and full bath provide flexibility for guests or a home office. Upstairs, the private primary suite includes a generous walk-in closet and dual-sink bath, while two secondary bedrooms share a versatile loft and convenient laundry room. Bright, comfortable, and beautifully balanced, this home blends functionality with warmth in every corner. Envision life in Riverside, a city known for its rich citrus history, growth, and sprawling natural beauty. Enjoy lush parks and pl
USD 689,990
20579 Bloomfield
View photo
House · for sale
USD 650,000
New
20579 Bloomfield
Orangecrest
· 4 Bedrooms · 3 Baths · House
· Parking
Orangecrest · 4 Bedrooms · 3 Baths · House · Parking
Looking for a Great Value with Room to Build Equity? This Is Your Opportunity! *. Bring your vision and unlock the potential of this spacious 4-bedroom, 3-bath home in a desirable neighborhood near highly regarded schools. Featuring a flexible floor plan with a downstairs bedroom and full bath, separate living and family rooms, and a spacious primary suite. Additional highlights include a 3-car garage and low-maintenance front landscaping. This home needs some TLC, but offers plenty of space, potential, and an opportunity to make it your own. *A little work could go a long way—don't miss this opportunity!
USD 650,000
8274 Fern Grove Circle
View photo
House · for sale
USD 875,000
USD 306/sq.ft
8274 Fern Grove Circle
Orangecrest
· 2,852 sq.ft · 4 Bedrooms · 4 Baths · House
· Patio · Garden · Swimming pool
Orangecrest · 2,852 sq.ft · 4 Bedrooms · 4 Baths · House · Patio · Garden · Swimming pool
Look no further; the dream home you have been searching for awaits you in the highly sought-after Orangecrest Country community. This beautifully maintained residence offers 4 bedrooms, 4 full baths, a loft, and 2,854 sq ft of comfortable, well-designed living space on an impressive 13,000+ sq ft wrap-around lot at the end of a quiet cul-de-sac. Designed for both everyday living and unforgettable entertaining, the backyard is a true showstopper, perfect for family and friends. Enjoy an Alumawood-covered patio, upgraded Pebble Tec pool and spa, and a sports court, all set within a private, retreat-like outdoor setting. It’s an ideal space for large families, gatherings, and welcoming out-of-town guests. The main first-floor level features three bedrooms and two full baths, including a spacious primary suite featuring dual vanities, a separate tub, walk-in shower, and two walk-in closets. Upstairs offers incredible flexibility with a large bedroom, full bath, student desk area, and an op
USD 875,000
19074 Waterton Lakes Drive
View photo
House · for sale
USD 769,990
USD 256/sq.ft
19074 Waterton Lakes Drive
Orangecrest
· 3,003 sq.ft · 5 Bedrooms · 3 Baths · House
· Office room · Equipped kitchen
Orangecrest · 3,003 sq.ft · 5 Bedrooms · 3 Baths · House · Office room · Equipped kitchen
What's Special: 1st Floor Guest Bedroom | Loft | Flex Room | Close to Amenity. New Construction – November Completion! Built by America's Most Trusted Home Builder. Welcome to the Plan 3 at 19074 Waterton Lakes Drive in Victoria Square! This spacious new two-story home is designed with flexibility and comfort in mind. The open-concept main level features a bright great room that flows seamlessly into the dining area and stylish kitchen with a large island and walk-in pantry, creating the perfect setting for entertaining and everyday living. A first-floor bedroom, full bathroom, and flex room provide convenience for guest or a home office. Upstairs, the private primary suite showcases a generous walk-in closet and well-appointed bathroom, while three additional bedrooms, a centrally located laundry room, and an expansive loft and tech space complete the second floor, providing room for everyone to spread out and relax. Envision life in Riverside, a city known for its rich citrus history
USD 769,990
19050 Waterton Lakes Drive
View photo
House · for sale
USD 799,665
USD 266/sq.ft
19050 Waterton Lakes Drive
Orangecrest
· 3,003 sq.ft · 5 Bedrooms · 3 Baths · House
· Equipped kitchen
Orangecrest · 3,003 sq.ft · 5 Bedrooms · 3 Baths · House · Equipped kitchen
What's Special: Flat Lot | Close to Park | Flex Room | Oversized Closet in Primary. New Construction – November Completion! Built by America's Most Trusted Home Builder. Welcome to the Plan 3 at 19050 Waterton Lakes Drive in Victoria Square! A beautifully designed five-bedroom, three-bath home offering comfort, flexibility, and plenty of space to gather. The bright, open-concept kitchen flows seamlessly into the dining area and expansive great room, creating a warm and inviting heart of the home. A first-floor bedroom and versatile flex room provide the perfect setup for guests, a home office, or a hobby space. Upstairs, the spacious primary suite features a luxurious bath and large walk-in closet, while three additional bedrooms, a generous loft, and dedicated tech space offer room for everyone to spread out and enjoy. Complete with an upstairs laundry room, welcoming front porch, and thoughtful storage throughout, this home is designed for everyday ease and lasting memories. Envision
USD 799,665
19347 Bridgewater
View photo
House · for sale
USD 660,000
USD 317/sq.ft
New
19347 Bridgewater
Orangecrest
· 2,077 sq.ft · 5 Bedrooms · 3 Baths · House
Orangecrest · 2,077 sq.ft · 5 Bedrooms · 3 Baths · House
Don't miss this opportunity to purchase this 5bed/3bath home in on a large lot in Riverside, CA 92508. Property is located in a quiet neighborhood with close proximity to schools, shopping and restaurants. This is an as-is transaction, Seller will not be responsible for any repairs or credits
USD 660,000
20890 Westbury Road
View photo
House · for sale
USD 937,000
USD 328/sq.ft
20890 Westbury Road
Orangecrest
· 2,852 sq.ft · 5 Bedrooms · 3 Baths · House
· Equipped kitchen · Swimming pool
Orangecrest · 2,852 sq.ft · 5 Bedrooms · 3 Baths · House · Equipped kitchen · Swimming pool
Welcome to Your Orangecrest Dream Home! *. This immaculate, beautifully upgraded 5-bedroom, 3-bathroom pool home offers the perfect combination of luxury, comfort, and exceptional indoor-outdoor living—situated on a highly desirable street in the heart of Orangecrest. From the moment you enter, you’ll appreciate the soaring ceilings, abundant natural light, open floor plan, custom paint, upgraded baseboards and crown molding, modern lighting, plantation shutters, and luxury commercial-grade vinyl plank flooring throughout. The thoughtfully designed kitchen is truly the heart of this home, featuring two spacious islands with quartz countertops, stainless-steel appliances, a shiplap-accented walk-in pantry, stylish dining-room wall detail, and contemporary lighting—perfect for everyday living and entertaining. The main level offers an incredible bonus for guests or multi-generational living with a private fifth bedroom and full bathroom downstairs. Upstairs, one of the generously sized b
USD 937,000
8932 Mesa Oak
View photo
House · for sale
USD 690,000
USD 282/sq.ft
8932 Mesa Oak
Orangecrest
· 2,443 sq.ft · 3 Bedrooms · 3 Baths · House
· Patio · Fireplace · Equipped kitchen · Parking
Orangecrest · 2,443 sq.ft · 3 Bedrooms · 3 Baths · House · Patio · Fireplace · Equipped kitchen · Parking
8932 Mesa Oak Dr is a 2-story Riverside home with a paved patio and 3-car garage. The kitchen includes white cabinetry, an island, a range, and counter space for meal preparation. The living areas feature fireplaces that anchor the rooms, arched openings, and windows that bring in natural light. Three bedrooms provide flexible space, while three bathrooms include vanities, a tub, and showers for routines. Outdoor areas include a paved patio and landscaped grounds around the home. A 3-car garage provides space for vehicles and equipment, completing this residence with practical amenities throughout. Included 100-Day Home Warranty with buyer activation
USD 690,000
19042 Waterton Lakes Drive
View photo
House · for sale
USD 739,650
USD 322/sq.ft
19042 Waterton Lakes Drive
Orangecrest
· 2,293 sq.ft · 4 Bedrooms · 3 Baths · House
· Equipped kitchen
Orangecrest · 2,293 sq.ft · 4 Bedrooms · 3 Baths · House · Equipped kitchen
What's Special: Close to Amenities | Loft | Large Kitchen Island | Spacious Kitchen. New Construction – November Completion! Built by America's Most Trusted Home Builder. Welcome to the Plan 1 at 19042 Waterton Lakes Drive in Victoria Square! Step into a home designed for connection, comfort, and everyday ease. This inviting four-bedroom, three-bath floor plan features a bright open-concept layout where the kitchen, dining area, and spacious great room come together to create the heart of the home. A first-floor bedroom and full bath offer flexibility for guests, loved ones, or a private workspace. Upstairs, the serene primary suite is complemented by a generous walk-in closet and spa-inspired bath, while two additional bedrooms, a versatile loft, and dedicated tech nook provide plenty of room to relax, work, and play. Thoughtful touches like the upstairs laundry room, welcoming front porch, and abundant storage make this home as practical as it is charming. Envision life in Riverside,
USD 739,650
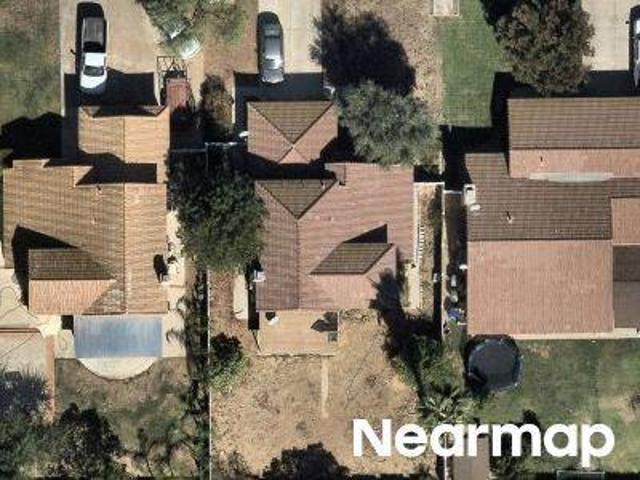
9498 Asuza Court
View photo
House · for sale
USD 949,900
USD 249/sq.ft
9498 Asuza Court
Orangecrest
· 3,800 sq.ft · 5 Bedrooms · 3 Baths · House
· Patio · Garden · Equipped kitchen · Parking
Orangecrest · 3,800 sq.ft · 5 Bedrooms · 3 Baths · House · Patio · Garden · Equipped kitchen · Parking
Spacious two-story Riverside home featuring 5 bedrooms, 3.5 baths, approximately 3,800 sq ft of living space, and a large 13,068 sq ft lot. Built in 2017, this home offers an open floor plan with generous living areas, a large kitchen island, walk-in pantry, and an upstairs loft. Convenient downstairs bedroom with walk-in closet and full bath. All bedrooms feature walk-in closets. Primary suite features a large bathroom with separate tub, walk-in shower, and dual vanity areas, plus a spacious walk-in closet with two doors. Laundry room with sink. Enjoy a covered patio, landscaped backyard, wide driveway, and 3-car garage. Property features a financed solar system with Enphase battery storage. Buyer to verify solar financing, transfer/assumption requirements, battery configuration, and all related terms. Nearby points of interest include Frank Augustus Miller Middle School, Woodcrest Christian School, Martin Luther King High School, parks, shopping, and local amenities
USD 949,900
8395 Rosemary
View photo
House · for sale
USD 665,000
USD 369/sq.ft
8395 Rosemary
Orangecrest
· 1,798 sq.ft · 3 Bedrooms · 2 Baths · House
· Garden · Parking · Equipped kitchen
Orangecrest · 1,798 sq.ft · 3 Bedrooms · 2 Baths · House · Garden · Parking · Equipped kitchen
This turnkey, single-story home in the popular Orangecrest community offers three bedrooms, two bathrooms, and 1,798 square feet of living space. Set on a spacious corner lot near the end of a cul-de-sac, it features a bright, open floor plan with vaulted ceilings and abundant natural light. Recent updates include new interior paint, carpet, a dishwasher, and a refrigerator, along with a newer air-conditioning unit. The main living area includes formal living and dining rooms, vaulted ceilings, and large picture windows, creating a comfortable setting for everyday living and entertaining. Each bedroom has a lighted ceiling fan and mirrored closet doors. The primary suite features a vaulted ceiling, a lighted ceiling fan, and a sliding glass door to the backyard. Its bathroom includes a separate Roman tub, dual sinks, and a spacious walk-in closet. The home also has an indoor laundry room with built-in cabinets and a two-car garage with storage cabinets along both sides. The backyard of
USD 665,000
20516 Marcus
View photo
House · for sale
USD 749,950
USD 305/sq.ft
20516 Marcus
Orangecrest
· 2,454 sq.ft · 4 Bedrooms · 3 Baths · House
· Fireplace · Equipped kitchen · Parking
Orangecrest · 2,454 sq.ft · 4 Bedrooms · 3 Baths · House · Fireplace · Equipped kitchen · Parking
Welcome to this beautifully refreshed home in Riverside’s sought-after Orangecrest community, where thoughtful updates and comfortable living spaces come together in an inviting floor plan. Freshly painted inside and out, the home features new carpet from the staircase through the secondary bedrooms and new lighting fixtures throughout. The remodeled kitchen is a standout, featuring new quartz countertops, new appliances, a new sink with a stylish gooseneck faucet, gas cooktop, freshly painted cabinetry, abundant storage, recessed lighting, and a convenient walk-in pantry. Matching quartz countertops enhance the laundry room and downstairs bathroom. The spacious living area offers a cozy fireplace, while the generous primary suite provides a relaxing retreat with a luxurious en-suite bath and separate soaking tub. Enjoy this beautiful home with the comfort of a brand-new heating and air conditioning system, while an attached 2-car garage provides direct access and additional storage. O
USD 749,950
19981 Silvercrest Lane
View photo
House · for sale
USD 589,900
USD 399/sq.ft
19981 Silvercrest Lane
Orangecrest
· 1,475 sq.ft · 4 Bedrooms · 2 Baths · House
· Office room
Orangecrest · 1,475 sq.ft · 4 Bedrooms · 2 Baths · House · Office room
Welcome to this wonderful opportunity in the highly desirable Orange Crest area of Riverside! This single-story 4-bedroom, 2-bath home offers 1,480 square feet of living space on a 4,792-square-foot lot and is ideally located near parks, schools, shopping, and everyday conveniences. The thoughtfully designed floor plan offers a comfortable combination of living and gathering spaces, including a welcoming living room, separate family room, and dining area. Four bedrooms provide plenty of flexibility for family, guests, a home office, or additional living needs. This home is ready for its next chapter and presents an excellent opportunity for buyers looking to add their own personal style and updates. With some cosmetic updating, this property has the potential to truly shine and become a wonderful place to call home. Priced at $589,900, this property offers an attractive opportunity to purchase in one of Riverside’s sought-after neighborhoods at a price point that reflects its current c
USD 589,900
8744 Medford
View photo
House · for sale
USD 900,000
USD 344/sq.ft
8744 Medford
Orangecrest
· 2,616 sq.ft · 5 Bedrooms · 3 Baths · House
· Equipped kitchen · Parking
Orangecrest · 2,616 sq.ft · 5 Bedrooms · 3 Baths · House · Equipped kitchen · Parking
Welcome to a designer showplace! Nearly $200,000 in thoughtfully curated upgrades have transformed this stunning 5-bedroom, 3-bath, 2,625 sq. Ft. cul-de-sac home into a model-perfect retreat with FULLY PAID SOLAR and extraordinary indoor/outdoor living. A downstairs bedroom and beautifully remodeled full bath offer flexibility for multi-generational living. Fresh exterior and interior paint, new garage doors, and dramatic architecture create incredible curb appeal. Step inside to soaring ceilings, walls of windows with abundant natural light. Gorgeous grey-taupe wood laminate flooring flows throughout, complemented by fresh Sherwin-Williams white paint, designer lighting and a striking staircase with a custom wainscoating accent wall. The spectacular remodeled kitchen looks straight from a luxury design magazine! An oversized quartz island features a farmhouse sink, brass faucet, dishwasher & statement glass pendants. White cabinetry with brass hardware, abundant quartz counters, custo
USD 900,000
9573 Zion Avenue
View photo
House · for sale
USD 684,990
USD 298/sq.ft
9573 Zion Avenue
Orangecrest
· 2,293 sq.ft · 4 Bedrooms · 3 Baths · House
· Equipped kitchen
Orangecrest · 2,293 sq.ft · 4 Bedrooms · 3 Baths · House · Equipped kitchen
What's Special: 1st Floor Guest Bedroom | Loft | Tech Center | 2nd Floor Laundry Room. New Construction – October Completion! Built by America's Most Trusted Home Builder. Welcome to the Plan 1 at 9573 Zion Avenue in Victoria Square! Step into a warm and inviting two-story home designed for comfort, connection, and everyday ease. The welcoming foyer opens to a private first-floor bedroom with a nearby full bath, while the heart of the home features a bright great room flowing seamlessly into the dining area and beautifully appointed kitchen with a center island and pantry. Upstairs, a versatile loft creates the perfect space for relaxing or gathering. The spacious primary suite offers a peaceful retreat with a generous walk-in closet and spa-inspired bath, while two secondary bedrooms, a full bath, and convenient laundry complete the upper level. With four bedrooms, three bathrooms, and thoughtfully designed living spaces, this home blends style and functionality beautifully. Envision
USD 684,990
9203 Owari
View photo
House · for sale
USD 739,000
USD 403/sq.ft
9203 Owari
Orangecrest
· 1,830 sq.ft · 4 Bedrooms · 3 Baths · House
· Patio · Fireplace · Equipped kitchen · Parking · Swimming pool
Orangecrest · 1,830 sq.ft · 4 Bedrooms · 3 Baths · House · Patio · Fireplace · Equipped kitchen · Parking · Swimming pool
Welcome to orangecrest living at its best! *. Ideally situated on a desirable corner lot directly across from Bergamont Park. This cul-de-sac home combines location, lifestyle and exceptional entertaining features. This two-story home is 4 bedrooms, 3 bathrooms and approximately 1,840 sq ft includes the convenience of a main-level bedroom and bathroom. Step inside to a bright, welcoming interior enhanced by new laminate flooring throughout, soaring ceilings and abundant natural light. The kitchen features quartz countertops and opens to the family room with a cozy gas fireplace. SoCal lifestyle! Enjoy a private fenced in-ground pool and spa with waterfall, covered patio and a convenient outdoor shower—perfect after a swim. New wood fencing accented with decorative lighting adds privacy and creates an inviting atmosphere for evening entertaining. RV access/parking and an attached 2-car epoxy garage adds even more versatility. Then there's the location! Green space and recreation just st
USD 739,000
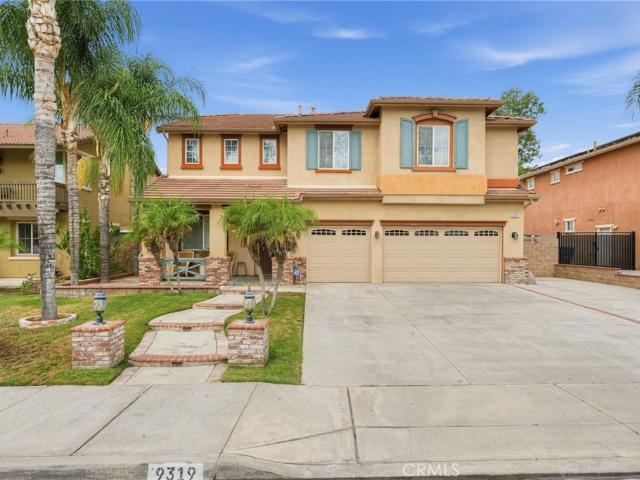
9319 Santa Barbara
View photo
House · for sale
USD 749,000
USD 231/sq.ft
9319 Santa Barbara
Orangecrest
· 3,240 sq.ft · 4 Bedrooms · 3 Baths · House
· Office room · Fireplace · Equipped kitchen
Orangecrest · 3,240 sq.ft · 4 Bedrooms · 3 Baths · House · Office room · Fireplace · Equipped kitchen
Welcome to 9319 Santa Barbara Drive, a spacious 4-bedroom, 3-bathroom home offering approximately 3,242 square feet in Riverside’s desirable Orangecrest neighborhood. The home also features a fully paid-off solar system, offering a valuable added benefit for the next owner. The home features a generous and versatile floor plan with multiple living areas, plenty of natural light, and ample space for both everyday living and entertaining. The kitchen sits at the heart of the home and connects naturally with the surrounding living spaces, while the fireplace adds warmth and character to the main living area. Upstairs, the home offers generously sized bedrooms along with a spacious primary suite that provides plenty of room to create a comfortable private retreat. The additional living areas offer flexibility for a home office, game room, media space, or secondary family room depending on your needs. Outside, the property sits on an approximately 6,970-square-foot lot with room to enjoy So
USD 749,000
Hackamore Pl
View photo
House · for sale
Request Details
Updated
Hackamore Pl
Orangecrest
· 3,337 sq.ft · 4 Bedrooms · 2 Baths · House
Orangecrest · 3,337 sq.ft · 4 Bedrooms · 2 Baths · House
This home is in preforeclosure, which means the homeowner is in default (missed payments). Therefore, there could be an opportunity to strike a great deal with the owner and the bank
Request Details
Markham St
View photo
House · for sale
Request Details
Updated
Markham St
Orangecrest
· 1,109 sq.ft · 2 Bedrooms · 1 Bath · House
Orangecrest · 1,109 sq.ft · 2 Bedrooms · 1 Bath · House
This home is in preforeclosure, which means the homeowner is in default (missed payments). Therefore, there could be an opportunity to strike a great deal with the owner and the bank
Request Details
Academy Ave
View photo
House · for sale
Request Details
Updated
Academy Ave
Orangecrest
· 2,422 sq.ft · 5 Bedrooms · 2 Baths · House
Orangecrest · 2,422 sq.ft · 5 Bedrooms · 2 Baths · House
This home is in preforeclosure, which means the homeowner is in default (missed payments). Therefore, there could be an opportunity to strike a great deal with the owner and the bank
Request Details
De Marco Rd
View photo
House · for sale
Request Details
Updated
De Marco Rd
Orangecrest
· 3,950 sq.ft · 5 Bedrooms · 3 Baths · House
Orangecrest · 3,950 sq.ft · 5 Bedrooms · 3 Baths · House
This home is in preforeclosure, which means the homeowner is in default (missed payments). Therefore, there could be an opportunity to strike a great deal with the owner and the bank
Request Details

Get email alerts

Don't miss out: be the first to know about new properties

The alert was correctly created

On subscribing you accept the conditions of use and the privacy policy
Alert
Receive new ads in your inbox
Save this search
Receive alerts for new listings

We'll send you an email when we have new properties for: "Houses for sale in Orangecrest"

The alert was correctly created

March AFB
Box Springs, Riverside CCD Riverside County California
Get email alerts and be the first to see new listings
Required field
On subscribing I accept the terms of the privacy policy
Perfect! You'll soon start receiving new listings via email
Alert
Receive an email when we have new ads for Houses for sale in Orangecrest
Save this search
Filters

Bedrooms

Size (sq.ft)

sq.ft
sq.ft

Price

USD
USD

Property type

Bathrooms

Clear all filters
Receive notifications when new entries are published.