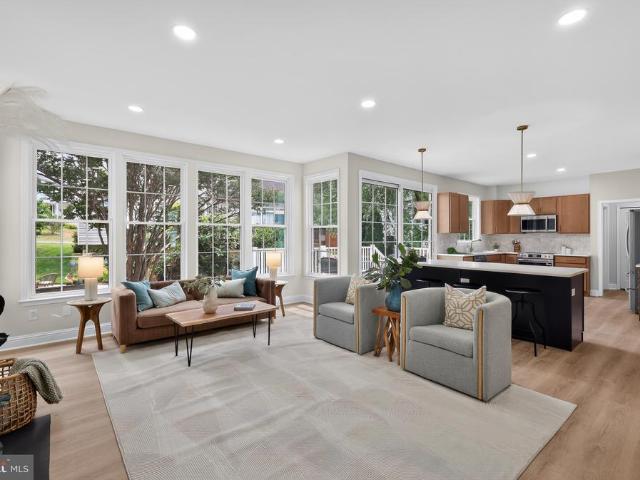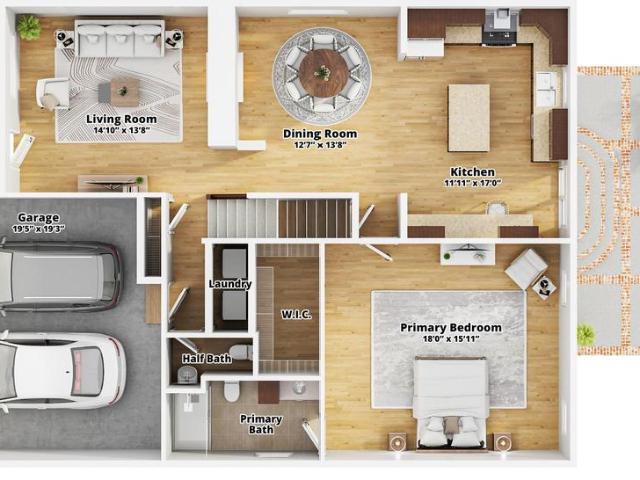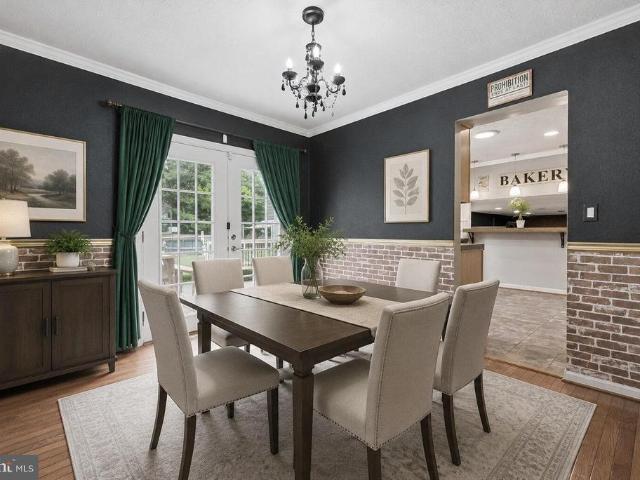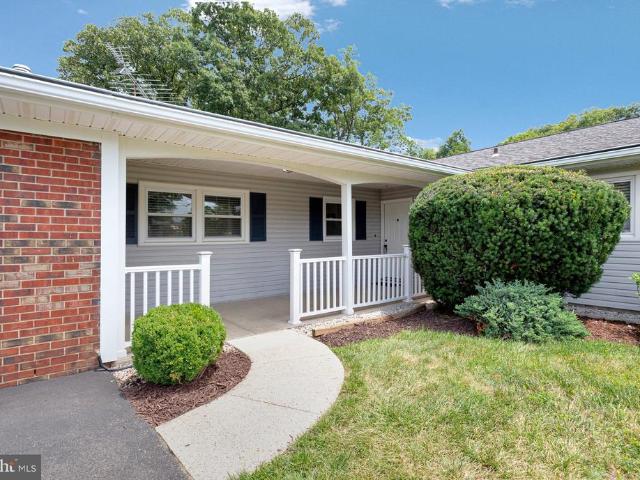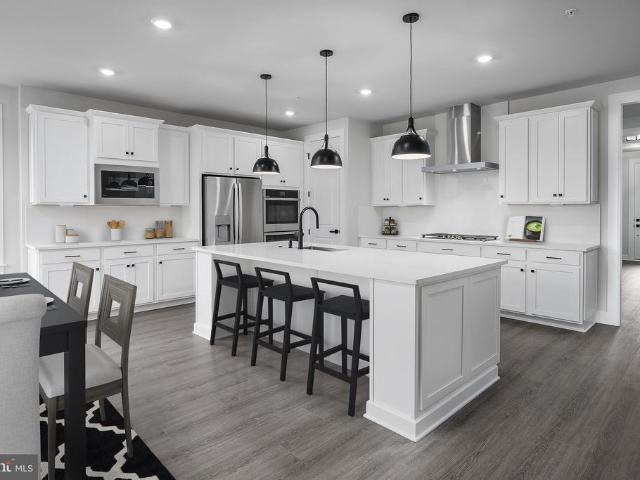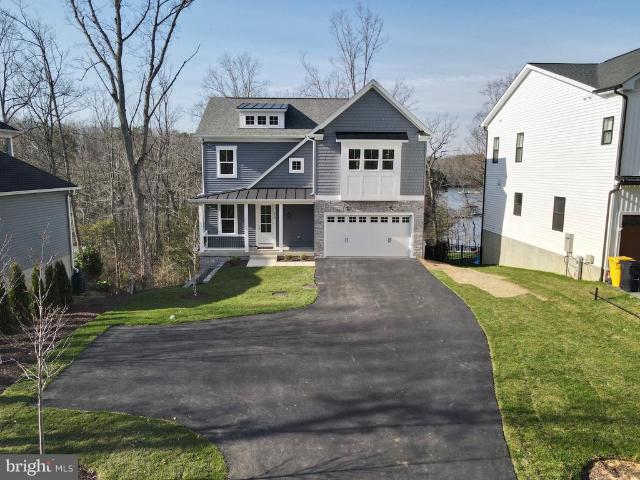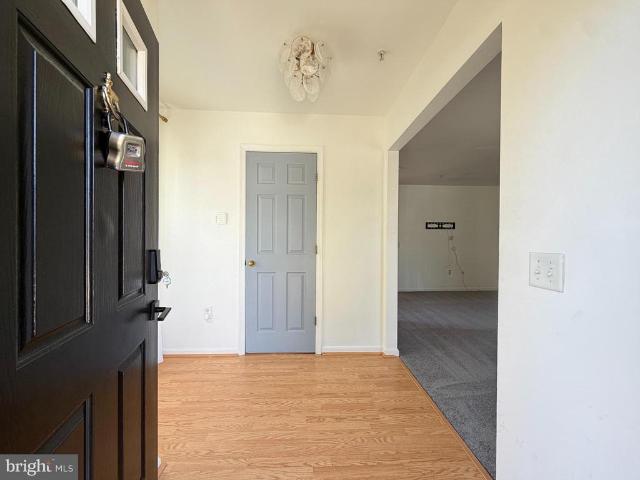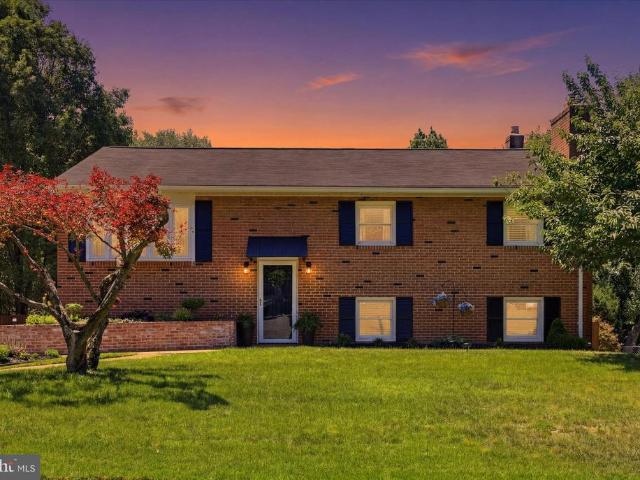
344 houses for sale in Orchard Gate at Piney Orchard

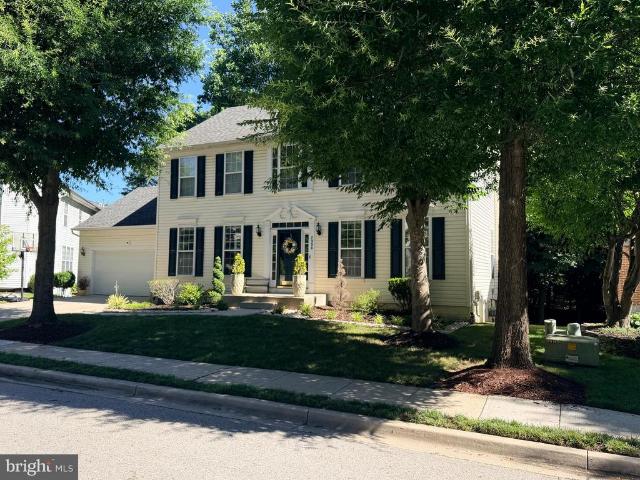
1339 Ava Road
View photo
House · for sale
USD 575,000
USD 300/sq.ft
1339 Ava Road
Orchard Gate at Piney Orchard
· 1,916 sq.ft · 4 Bedrooms · 2 Baths · House
· Office room · Gym · Fireplace · Equipped kitchen
Orchard Gate at Piney Orchard · 1,916 sq.ft · 4 Bedrooms · 2 Baths · House · Office room · Gym · Fireplace · Equipped kitchen
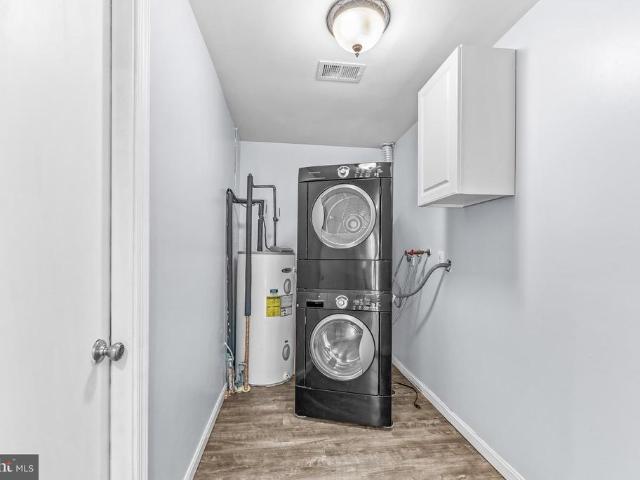
Beautifully updated split-foyer single-family home in desirable Clark Heights offering approximately 1,926 square feet of finished living space with 4 bedrooms and 2 full baths. Thoughtfully improved throughout, this home features refinished hardwood floors across the main level, an updated full bath with new vanity, lighting, mirrors, and a stunning remodeled kitchen showcasing white cabinetry, white quartz countertops, black hardware, three-piece stainless steel appliance package, a vintage butcher-block mobile island, and modern black light fixtures. The finished lower level includes a spacious fourth bedroom with a huge walk-in closet, a comfortable family room with a gas fireplace, a laundry/utility room with polished concrete flooring, and additional flexible living space perfect for a home office, gym, playroom, or hobby area. The lower-level full bath has been tastefully updated with a brand-new modern shower featuring stylish black hardware and contemporary finishes. From the
USD 575,000
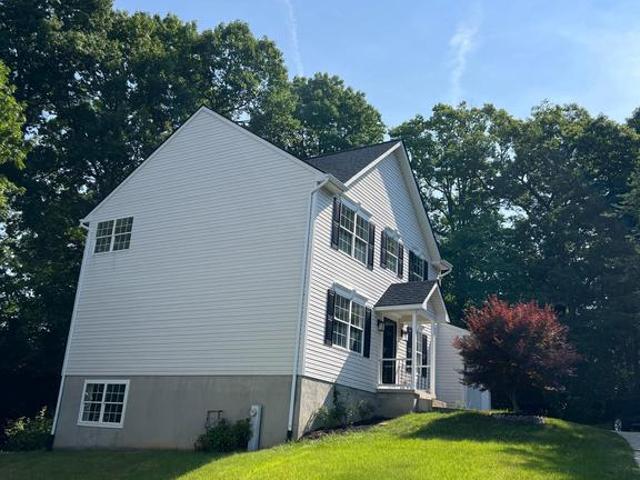
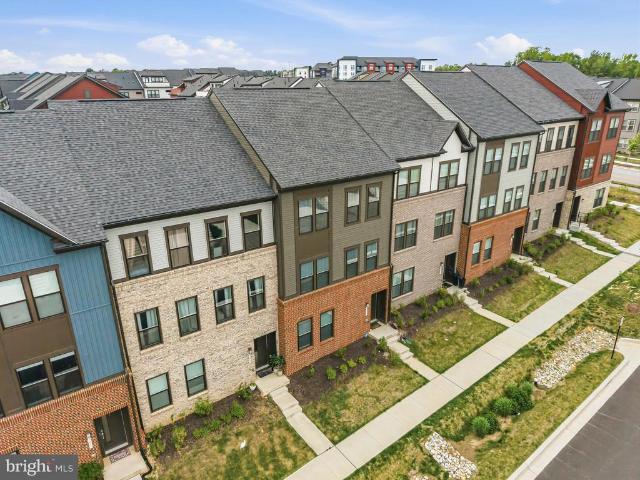
8035 Georgia Court
View photo
House · for sale
USD 724,999
USD 376/sq.ft
8035 Georgia Court
Orchard Gate at Piney Orchard
· 1,927 sq.ft · 4 Bedrooms · 2 Baths · House
· Office room · Deck · Fireplace · Equipped kitchen · Parking · Cellar
Orchard Gate at Piney Orchard · 1,927 sq.ft · 4 Bedrooms · 2 Baths · House · Office room · Deck · Fireplace · Equipped kitchen · Parking · Cellar
4 Bedrooms 2 full and 2 1/2 bath located on a quiet cul de sac. House was just remolded with designer finish. Beautiful kitchen and baths. Large bright open living room with fireplace and ceiling fans that leads to a private deck with steps. Kitchen is large with lots of cook space, large island and all appliances. Gorgeous color scheme a cooks dream kitchen. Laundry and 1/2 bath, garage entrance off of kitchen. Formal dining room. Master bedroom with 2 large closets, cathedral ceiling and fan. Master bath is magazine worthily. 6 foot soaking tub with large separate shower. Double vanity and triple lights with 2 large windows with natural light. Bedrooms upstairs with shared newly finished hall full bath. Full improved walkout basement with 4 windows of natural light and slider exit. Large room for pool table. Room for whatever you can make it. Half bath fully remodeled bathroom. Finished office space with French doors for light and privacy. Another finished room for storage. One car p
USD 724,999
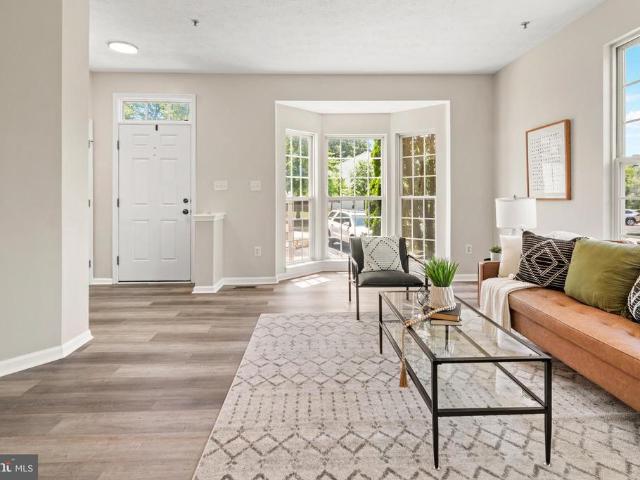
1482 Catbriar Way
View photo
House · for sale
USD 775,000
USD 317/sq.ft
1482 Catbriar Way
Orchard Gate at Piney Orchard
· 2,443 sq.ft · 4 Bedrooms · 2 Baths · House
· Deck · Fireplace · Equipped kitchen · Parking
Orchard Gate at Piney Orchard · 2,443 sq.ft · 4 Bedrooms · 2 Baths · House · Deck · Fireplace · Equipped kitchen · Parking
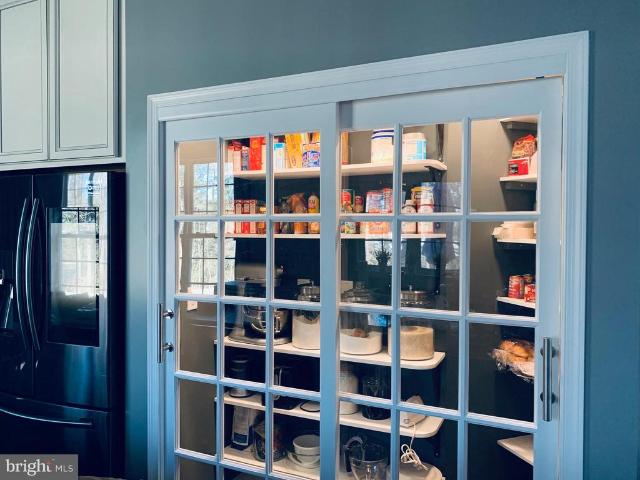
Experience low-maintenance luxury living in this stunning 3-bedroom, 2-bath detached home in the highly sought-after 55+ Regency at Two Rivers. Built in 2018, the home showcases a bright, open floorplan with 10' ceilings and an inviting entry foyer. The family room impresses with a coffered ceiling, gas fireplace, and custom built-in bookcases, flowing seamlessly into a fabulous gourmet kitchen with a large center island, abundant counter space, a gas cooktop, stainless steel appliances, and a walk-in pantry. The main-level primary suite features a tray ceiling, a spa-like bath with upgraded tile in the walk-in shower, dual vanities, and a generous walk-in closet. A spacious secondary bedroom with an attached full bath provides ideal guest accommodations, while French doors open to a versatile study that can serve as a third bedroom. Everyday convenience shines with a two-car garage leading into a spacious mudroom and a main-level laundry. Enjoy outdoor living on the deck with an adjoi
USD 775,000
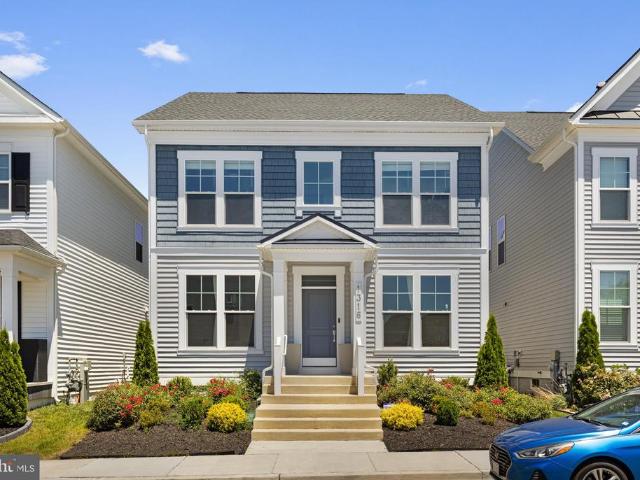
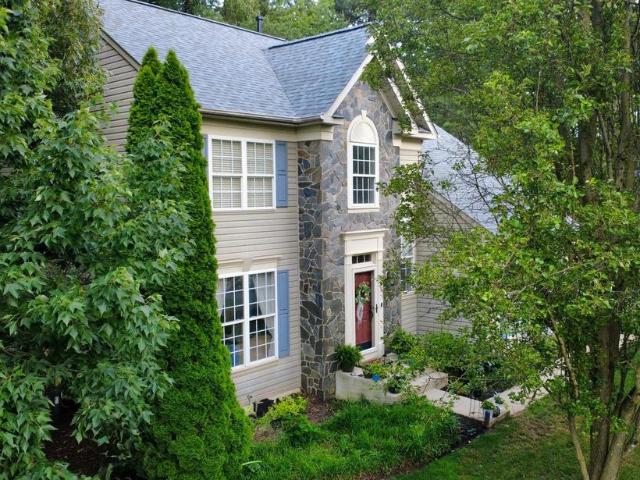
1316 Heron Rookery Way
View photo
House · for sale
USD 899,999
USD 247/sq.ft
1316 Heron Rookery Way
Orchard Gate at Piney Orchard
· 3,638 sq.ft · 5 Bedrooms · 3 Baths · House
· Office room · Equipped kitchen · Cellar
Orchard Gate at Piney Orchard · 3,638 sq.ft · 5 Bedrooms · 3 Baths · House · Office room · Equipped kitchen · Cellar
Welcome to 1316 Heron Rookery Way, a beautiful home located in the sought-after Two Rivers community in Odenton, MD! Built by Michael Harris Homes, this spacious residence offers 5 bedrooms, 3.5 bathrooms, a dedicated home office, and a versatile floor plan designed for modern living. Floor-to-ceiling windows fill the home with natural light, creating a bright and inviting atmosphere throughout. The gourmet kitchen features stainless steel appliances, a gas stove, a center island and space for gathering, entertaining and everyday living. Recessed lighting, generous living areas, and stylish finishes add to the homes appeal. Upstairs, youll find spacious bedrooms, a convenient second-floor laundry room, and a primary suite designed for comfort and relaxation. A custom closet system provides additional organization and storage. The finished lower level adds even more living space with a renovated basement featuring a bedroom, full bathroom, and plenty of room to entertain, host guests, o
USD 899,999
300 Alluvium Dr
View photo
Townhouse · for sale
USD 650,000
USD 266/sq.ft
300 Alluvium Dr
Orchard Gate at Piney Orchard
· 2,443 sq.ft · 4 Bedrooms · 3 Baths · Townhouse
· Parking
Orchard Gate at Piney Orchard · 2,443 sq.ft · 4 Bedrooms · 3 Baths · Townhouse · Parking
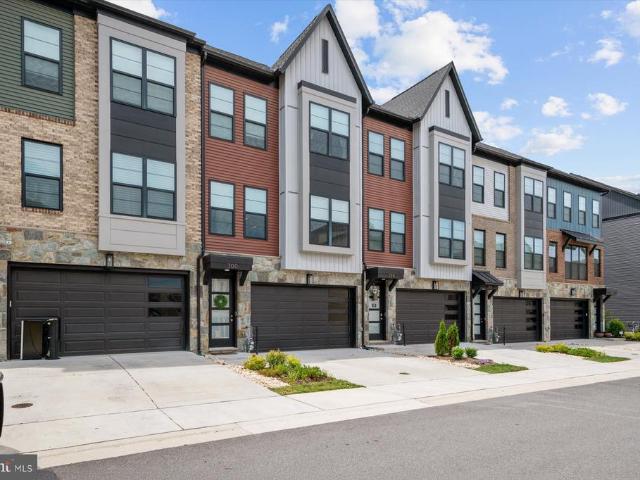
Luxury, Privacy, and ValueWithout the New Construction Wait. Welcome to one of the most desirable homes in Watershed. Perfectly positioned on a premium homesite overlooking permanently protected Patuxent Reserve land, backing to trees, this exceptional Craftmark-built residence offers something increasingly difficult to findluxury living with unobstructed natural views and privacy that will never change. With approximately 2,400 square feet across three beautifully finished levels, this home combines sophisticated design, thoughtful upgrades, and flexible living spaces that adapt to the way you live today. A 2 car garage with easy entry into the home in not 1 but 2 entrances. From the moment you enter, you'll notice the difference. Sunlight pours through oversized windows, highlighting upscale finishes and creating a bright, inviting atmosphere throughout. The entry level features a private bedroom with an en-suite bath, making it ideal for guests, multigenerational living, or a dedica
USD 650,000
8299 Longford Road
View photo
Townhouse · for sale
USD 549,990
USD 259/sq.ft
8299 Longford Road
Orchard Gate at Piney Orchard
· 2,120 sq.ft · 3 Bedrooms · 2 Baths · Townhouse
· Equipped kitchen · Parking
Orchard Gate at Piney Orchard · 2,120 sq.ft · 3 Bedrooms · 2 Baths · Townhouse · Equipped kitchen · Parking
Ready for July move in! Welcome to Anne Arundel Countys newest community, The Willows! Conveniently located in Millersville, The Willows offers quick access to major commuter routes, shopping and dining. The Potomac features a spacious recreation room on the entry level along with a one-car garage. As you enter the main level, youll find an open-concept great room, kitchen and breakfast area. The third floor provides a large primary suite with walk-in closet. Just down the hall, youll find two secondary bedrooms and a conveniently located laundry room. The Potomac is rated Energy Series READY, meaning you receive enhanced construction features that deliver a tighter, more efficient home. In addition to being ENERGY STAR certified, Indoor airPLUS qualified, and DOE Zero Energy Ready, this home has higher performing low-e windows, HVAC equipment and ductwork in conditioned space, and more saving you tons of money each month on utilities! Included Features: designer flooring in the kitche
USD 549,990
2907 Middle Bridge Court
View photo
House · for sale
USD 870,000
USD 310/sq.ft
2907 Middle Bridge Court
Orchard Gate at Piney Orchard
· 2,799 sq.ft · 5 Bedrooms · 3 Baths · House
· Deck · Equipped kitchen · Parking
Orchard Gate at Piney Orchard · 2,799 sq.ft · 5 Bedrooms · 3 Baths · House · Deck · Equipped kitchen · Parking
Fully remodeled 5-bedroom, 3-full-bath Colonial-style home featuring a brand-new roof (architectural shingles and a transferrable warranty to buyer), brand new energy efficient double hung vinyl windows throughout, gutters, soffit, and fascia board, shutters and front door and storm door and a brand-new composite deck with vinyl railings for a pristine, low-maintenance exterior. The interior showcases a stunning new kitchen with quartz countertops, soft-close cabinets, a large island with pendant lighting, brand new Gallery and Samsung s/s appliances with a convection oven. Perfect for both everyday meals and entertaining guests. The master bathroom offers a luxurious, expansive walk-in shower, large double sink vanity and a sit-down vanity area. Enjoy modern comfort throughout the home with new LVP flooring throughout the home, complemented by new carpet in the 5 bedrooms for a cozy, soft feel underfoot. The 2-car garage has epoxy seal flooring, with a garage door opener and new garag
USD 870,000
1502 Avennel Way
View photo
House · for sale
USD 675,000
USD 380/sq.ft
1502 Avennel Way
Orchard Gate at Piney Orchard
· 1,776 sq.ft · 4 Bedrooms · 2 Baths · House
· Patio · Garden · Fireplace · Equipped kitchen
Orchard Gate at Piney Orchard · 1,776 sq.ft · 4 Bedrooms · 2 Baths · House · Patio · Garden · Fireplace · Equipped kitchen
Open house. Saturday, June 27th from Noon till 3pm. |. Gorgeously updated home with a ground floor primary suite for true single level living. Primary bathroom with heated floor and towel warmer. Completely renovated kitchen with quartz countertop, wine and display cabinets, high end appliances, and a new, open design. Two sided gas fireplace between the living and dining areas. Vaulted ceilings in the primary bedroom with a walk-in closet with custom built-ins. Three spacious upstairs bedrooms. And a fully fenced, private back yard with a concrete and brick paver patio. |. The Walden community is one of the most sought after in Crofton. Woven within the 18 hole golf course of Walden Country Club, the Walden HOA enjoys a fabulously private, treelined setting and yet is conveniently located to shops, restaurants, parks, and both 450 and 32 via Rt 3
USD 675,000
1718 Severn Road
View photo
House · for sale
USD 650,000
USD 230/sq.ft
1718 Severn Road
Orchard Gate at Piney Orchard
· 2,820 sq.ft · 4 Bedrooms · 2 Baths · House
· Garden · Swimming pool
Orchard Gate at Piney Orchard · 2,820 sq.ft · 4 Bedrooms · 2 Baths · House · Garden · Swimming pool
Rarely does a property in Severn offer this combination of land, space, flexibility, and value. Set on an exceptional 1-acre lot backing to trees, this oversized detached split-level home offers a setting that is increasingly difficult to find at this price point, with nearly 3,000 total square feet of living space, a layout designed for both everyday comfort and long-term versatility, a location within the Severn Run High School zone, and the added bonus of no HOA. The homesite is a true standout, providing privacy, open space, and a peaceful natural backdrop rarely found among neighboring properties. The fully fenced yard offers endless possibilities for entertaining, pets, play, gardening, or simply enjoying the outdoors, while the above-ground pool adds even more appeal for summer fun and gatherings. Inside, the home lives far larger than a typical split-level thanks to a stunning sunroom addition that brings in exceptional natural light and adds meaningful living space. Framed by
USD 650,000
3907 Croydon Lane
View photo
House · for sale
USD 526,900
USD 293/sq.ft
3907 Croydon Lane
Orchard Gate at Piney Orchard
· 1,798 sq.ft · 3 Bedrooms · 2 Baths · House
· Fireplace · Equipped kitchen
Orchard Gate at Piney Orchard · 1,798 sq.ft · 3 Bedrooms · 2 Baths · House · Fireplace · Equipped kitchen
This beautifully updated'Devon' model rancher in the lovely community of Chapel Forge is move-in ready! Inside you'll find a light & bright renovated kitchen with white cabinets, granite counters, stainless steel appliances, porcelain tile flooring, recessed lighting and more! The kitchen also has plenty of room for casual, family dining as well! The awesome, adjacent family room provides a beautiful brick fireplace with a wood stove insert and wood mantel. A real standout! The entry foyer with wood flooring provides a convenient closet & plenty of room for warm welcomes and long goodbye's! The beautiful living room and adjacent dining area, with custom wood window boxes, provide for comfortable everyday living & gracious entertaining too! Down the hallway is the primary bedroom with a gorgeous, updated ensuite bathroom with a step-in shower. The bedroom wing of this home also provides two additional, spacious bedrooms and a beautifully updated full hallway bathroom also with porcelain
USD 526,900
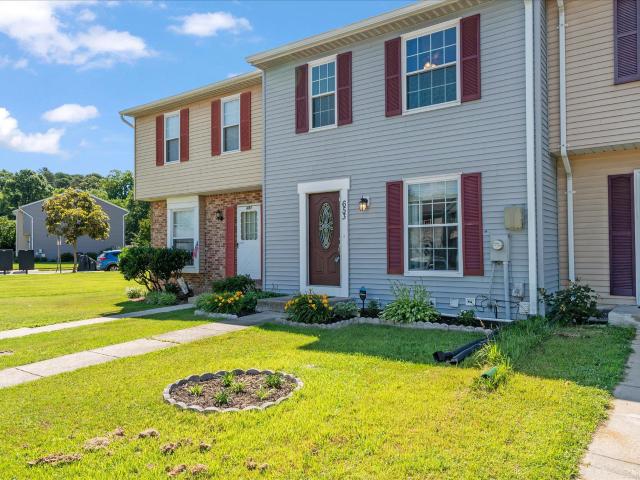
653 Stone Wheel Court W
View photo
Townhouse · for sale
USD 380,000
USD 215/sq.ft
653 Stone Wheel Court W
Orchard Gate at Piney Orchard
· 1,765 sq.ft · 3 Bedrooms · 2 Baths · Townhouse
· Garden · Deck · Equipped kitchen
Orchard Gate at Piney Orchard · 1,765 sq.ft · 3 Bedrooms · 2 Baths · Townhouse · Garden · Deck · Equipped kitchen
653 Stone Wheel Ct W offers a move-in ready and affordable opportunity in a convenient Millersville location, with practical updates, comfortable living space, and a layout that makes everyday living easy. The main level features durable LVP and tile flooring, giving the home a clean, low-maintenance feel from the start. The kitchen includes stainless steel appliances and walks directly out to the backyard, where a wonderful covered deck creates a great extension of the living space. The yard is a good size for outdoor use, with a shed already in place for extra storage. Upstairs, you will find sizable carpeted bedrooms and a full bathroom. The lower level adds even more usable space with a good-sized rec room, giving you room for a second living area, workspace, hobby space, or whatever fits your needs. The lower level also includes walkup-style access to the backyard, adding convenience and flexibility to the homes overall layout. A major confidence point here is the list of recent i
USD 380,000
123 Blackbird Hill Lane
View photo
Townhouse · for sale
USD 450,000
USD 221/sq.ft
123 Blackbird Hill Lane
Orchard Gate at Piney Orchard
· 2,034 sq.ft · 3 Bedrooms · 2 Baths · Townhouse
· Office room · Parking · Equipped kitchen
Orchard Gate at Piney Orchard · 2,034 sq.ft · 3 Bedrooms · 2 Baths · Townhouse · Office room · Parking · Equipped kitchen
Welcome to 123 Blackbird Hill Lane in Laurel, MD! This beautifully maintained 3-bedroom, 2.5-bath home with a large 2 car garage offers the perfect blend of comfort, style, and functionality. The well-appointed kitchen flows seamlessly into the main living spaces, creating a warm and welcoming atmosphere. Upstairs, you'll find three generously sized bedrooms, including a spacious primary suite with a private en-suite bath. A versatile loft provides the perfect flex space for a home office, media room, play area, or fitness spacetailored to fit your needs. Enjoy the convenience of 2.5 bathrooms, offering comfort for family and guests alike. Whether you're relaxing at home or hosting friends, this thoughtfully designed home offers space and flexibility for every occasion. Ideally located in Laurel with convenient access to shopping, dining, parks, commuter routes, and everyday amenities, this home presents an exceptional opportunity for those seeking both convenience and modern living. D
USD 450,000
8204 Brooktree Street
View photo
Townhouse · for sale
USD 465,000
USD 212/sq.ft
8204 Brooktree Street
Orchard Gate at Piney Orchard
· 2,185 sq.ft · 3 Bedrooms · 2 Baths · Townhouse
· Fireplace · Equipped kitchen · Parking
Orchard Gate at Piney Orchard · 2,185 sq.ft · 3 Bedrooms · 2 Baths · Townhouse · Fireplace · Equipped kitchen · Parking
Coming soon! Full description and professional photography forthcoming. You can be closed & settled in your new home in time for the new school year! Be sure to save this one to your favorites-it's REALLY nice! Expecting to be available for showings on July 15. 3 bedrooms, 2.5 baths, 1-car garage with custom GARAGE TEK organization system plus driveway parking. Updates & upgrades you ask? You bet! Brand new roof, brand new paint throughout the home! Family room with NEW carpeting. Gleaming HARDWOOD FLOORING in most areas of the home-WOW! Modern kitchen with STAINLESS-STEEL appliances, quartz countertops, & breakfast area. Great room; living/dining room combination featuring a 3-sided GAS FIREPLACE. Primary bedroom suite with vaulted ceiling, walk-in closet, en-suite full bath with deep soaking tub, separate shower, and dual sinks. Bedrooms 2 & 3 share the hall full bath and are accented by high vaulted ceilings! Residents enjoy an active homeowners association with outstanding amenitie
USD 465,000
218 Cherry Hill Lane
View photo
House · for sale
USD 575,000
USD 258/sq.ft
218 Cherry Hill Lane
Orchard Gate at Piney Orchard
· 2,228 sq.ft · 3 Bedrooms · 3 Baths · House
· Patio · Garden · Fireplace · Equipped kitchen
Orchard Gate at Piney Orchard · 2,228 sq.ft · 3 Bedrooms · 3 Baths · House · Patio · Garden · Fireplace · Equipped kitchen
Beautifully renovated and tastefully appointed, this spacious home is so much larger than one would dream. Enter foyer to large family room with vaulted ceiling; recessed lighting; and beautiful bamboo flooring. Open concept to tastefully appointed kitchen with granite, large island, and newer stainless steel appliances including brand new dishwasher. Sliding glass doors off kitchen lead to brand new concrete patio. Lush and level expanded backyard boasts covered pergola; extensive hardscape, raised garden; new 6' privacy fence; mature trees for comfortable relaxation. Upper level hosts large primary bedroom and bath; and another large bedroom and full bath. Both upper bedrooms have ceiling fans. Lower level family room has beautiful bamboo flooring; plenty of recessed lighting; and woodburning fireplace. This level also houses a 3rd large bedroom with attached full bath. Fresh paint throughout entire home. Separate laundry room with built-in shelving. Yet another lower level is perfec
USD 575,000
2996 Winding River Place
View photo
House · for sale
USD 669,900
USD 199/sq.ft
2996 Winding River Place
Orchard Gate at Piney Orchard
· 3,358 sq.ft · 5 Bedrooms · 3 Baths · House
· Fireplace · Equipped kitchen · Parking
Orchard Gate at Piney Orchard · 3,358 sq.ft · 5 Bedrooms · 3 Baths · House · Fireplace · Equipped kitchen · Parking
Welcome home to 2996 Winding River Place. Here is the ONE you have been waiting for. You could be closed and moved in before the new school year begins! This 5-bedroom, 3.5-bath Colonial offers the perfect blend of timeless elegance, modern updates, and exceptional living space all backing to a peaceful wooded setting for added privacy. A dramatic two-story foyer welcomes you inside where gleaming hardwood floors flow through the formal living and dining rooms, creating an inviting space for everyday living and entertaining. The updated kitchen is sure to impress with quartz countertops, stainless steel appliances, abundant cabinetry, and a sunny breakfast area that opens seamlessly to the adjoining family room featuring a cozy gas fireplace. Convenience continues with a main-level laundry/mud room providing direct access to the attached garage. Upstairs, escape to the spacious primary suite highlighted by a vaulted ceiling, walk-in closet, and a stunning remodeled spa-inspired bath fe
USD 669,900
305 Backwater Way
View photo
Townhouse · for sale
USD 675,000
USD 242/sq.ft
305 Backwater Way
Orchard Gate at Piney Orchard
· 2,788 sq.ft · 4 Bedrooms · 2 Baths · Townhouse
· Office room · Balcony · Equipped kitchen
Orchard Gate at Piney Orchard · 2,788 sq.ft · 4 Bedrooms · 2 Baths · Townhouse · Office room · Balcony · Equipped kitchen
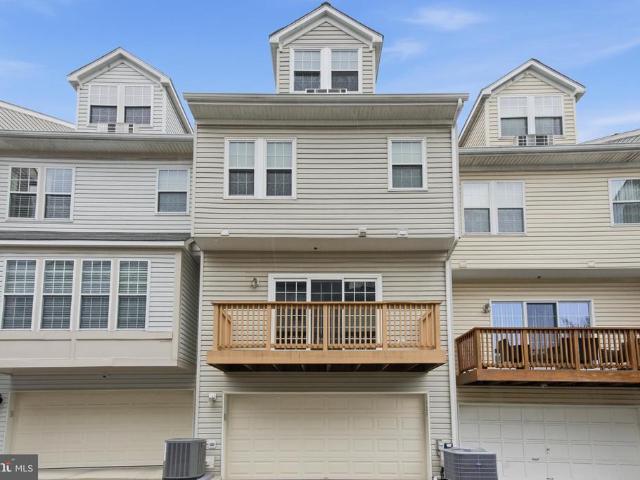
Welcome to 305 Backwater Way, a stunning four-level townhome located in the highly sought-after Watershed community of Laurel. Featuring 4 bedrooms, 3 full bathrooms, and 2 half bathrooms, this beautifully designed home offers the perfect blend of modern living, flexible spaces, and exceptional community amenities. The entry level features a private bedroom and half bathroom, ideal for guests, multigenerational living, or a home office. The main level boasts an open-concept floor plan with spacious living and dining areas, a well-appointed kitchen, and a convenient half bath, creating an inviting space for both everyday living and entertaining. The upper bedroom level includes a spacious primary suite with an en-suite bath, additional bedrooms, and another full bathroom. The impressive fourth-floor loft provides a versatile bonus space perfect for a family room, home office, fitness area, or entertainment room. Complete with a private balcony, this level offers the perfect retreat to r
USD 675,000
2838 Settlers View Drive
View photo
Townhouse · for sale
USD 515,000
USD 235/sq.ft
2838 Settlers View Drive
Orchard Gate at Piney Orchard
· 2,185 sq.ft · 4 Bedrooms · 3 Baths · Townhouse
· Garden · Office room · Gym · Equipped kitchen
Orchard Gate at Piney Orchard · 2,185 sq.ft · 4 Bedrooms · 3 Baths · Townhouse · Garden · Office room · Gym · Equipped kitchen
A spectacular end-unit townhome nestled at the end of a quiet, low-traffic street in the highly sought-after Piney Orchard community. Boasting a highly desirable two-level bump out, this home provides a remarkably larger feel and significantly more living space than many recent sales in the neighborhood. Step inside to find a completely turnkey interior designed for modern living. The home features fresh paint throughout, brand-new flooring in every room, and a refreshed kitchen showcasing gorgeous new countertops and sleek, updated lighting fixtures. You can also enjoy total peace of mind knowing the home is equipped with a newer roof and a recently updated HVAC system. Downstairs, the fully finished lower level offers incredible flexibility; previously utilized as a fourth bedroom, this space features its own private en suite bathroom and a convenient walk-out directly to the backyard. It has also made a fantastic home office, playroom, guest suite or home gym. The outdoor living and
USD 515,000
305 Arlington Court
View photo
House · for sale
USD 675,000
USD 308/sq.ft
305 Arlington Court
Orchard Gate at Piney Orchard
· 2,185 sq.ft · 4 Bedrooms · 2 Baths · House
· Fireplace · Equipped kitchen
Orchard Gate at Piney Orchard · 2,185 sq.ft · 4 Bedrooms · 2 Baths · House · Fireplace · Equipped kitchen
Nestled at the end of a quiet cul-de-sac in Patuxent Glen, this charming colonial offers a comfortable blend of everyday living, thoughtful updates, and outdoor enjoyment. From the moment you arrive, the home feels warm, welcoming, and easy to settle into. Inside, the traditional floor plan provides generous living spaces with hardwood and LVP flooring, custom moldings, a formal dining room, and a spacious family room with a wood-burning fireplace. The eat-in kitchen features a granite sink and countertops, stainless steel appliances, a pantry, and plenty of room for gathering. Upstairs, the spacious primary suite is a true retreat airy, relaxing, and, private from the rest of the home. With a vaulted ceiling, large walk-in closet, soaking tub, walk-in shower, double vanity, and ceramic tile bath, it offers the kind of space that feels calm, open, and easy to unwind in at the end of the day. Three additional bedrooms provide comfortable space for family, guests, work, or hobbies, and t
USD 675,000
2460 Yarmouth Lane
View photo
Townhouse · for sale
USD 489,000
USD 315/sq.ft
2460 Yarmouth Lane
Orchard Gate at Piney Orchard
· 1,550 sq.ft · 3 Bedrooms · 2 Baths · Townhouse
· Deck
Orchard Gate at Piney Orchard · 1,550 sq.ft · 3 Bedrooms · 2 Baths · Townhouse · Deck
Alert-. Price improvement. Seller now Offering $5K in closing help too. This is a great opportunity in a sought after area. This one has all you want to see in a listing. The care and updates are there for the new lucky owners to enjoy for years to come. Lifeproof LVP Flooring in 2022, updated recessed lighting in 2023, GAF Architectural shingles in 2024, brand new asphalt driveway in 2024, new remodeled bathroom in 2025, New fence, new deck and new siding in 2026. This property is close to all that Crofton and the area offer as well as close to rt 3/ and 97 commuter routes. It will speak for itself
USD 489,000
338 Fairfield Drive
View photo
House · for sale
USD 838,800
USD 202/sq.ft
338 Fairfield Drive
Orchard Gate at Piney Orchard
· 4,133 sq.ft · 5 Bedrooms · 3 Baths · House
· Garden · Deck
Orchard Gate at Piney Orchard · 4,133 sq.ft · 5 Bedrooms · 3 Baths · House · Garden · Deck
Welcome to 338 Fairfield Drive, Severn Maryland 21144 From the moment you arrive, you'll discover a home designed for both comfortable everyday living and unforgettable entertaining. Whether hosting holiday gatherings around the oversized quartz island, enjoying evenings with friends on one of several outdoor entertainment areas, or simply relaxing in the serenity of your own private garden retreat, this property offers an experience unlike any other. The professionally landscaped grounds have been carefully curated to create a peaceful oasis filled with mature trees, flowering plants, and seasonal beauty. Enjoy peach, plum, apple, pear, and fig trees surrounded by hydrangeas, magnolias, butterfly trees, Japanese maples, crape myrtles, cranberry bushes, and numerous varieties of Hostas. Every season brings new colors, fragrances, and opportunities to connect with nature. Outdoor living takes center stage with multiple entertainment spaces, including a raised composite deck, enclosed re
USD 838,800
1339 Chicory Way
View photo
House · for sale
USD 820,000
USD 380/sq.ft
1339 Chicory Way
Orchard Gate at Piney Orchard
· 2,153 sq.ft · 3 Bedrooms · 2 Baths · House
· Garden · Deck · Balcony · Fireplace · Equipped kitchen
Orchard Gate at Piney Orchard · 2,153 sq.ft · 3 Bedrooms · 2 Baths · House · Garden · Deck · Balcony · Fireplace · Equipped kitchen
Welcome to 1339 Chicory Way, a sought-after 55+ community in north Odenton! Gleaming, solid hardwood floors and tray ceiling greet you upon entry. Solid hardwood continues throughout the main floor, which includes twelve-foot ceilings and elegant crown molding in each room. This home offers a primary bedroom suite and two additional, generously sized bedrooms on the main floor. A formal dining room with wainscotting seamlessly flows into the living room, boasting an electric-powered fireplace with upgraded marble hearth. Cook gourmet meals while entertaining guests in the adjacent kitchen with an oversized island and granite countertops. A bump-out breakfast nook leads to a large, private, enclosed deck/balcony and open deck are where you may enjoy morning coffee and host backyard barbecues. Retreat to the private oasis of your master/primary suite adjacent to the living area, featuring a master bath with double basin sinks, Roman shower, a water closet, linen closet and huge walk-in c
USD 820,000
7952 Innkeeper Drive
View photo
House · for sale
USD 575,000
USD 295/sq.ft
7952 Innkeeper Drive
Orchard Gate at Piney Orchard
· 1,948 sq.ft · 4 Bedrooms · 2 Baths · House
· Fireplace · Equipped kitchen · Parking
Orchard Gate at Piney Orchard · 1,948 sq.ft · 4 Bedrooms · 2 Baths · House · Fireplace · Equipped kitchen · Parking
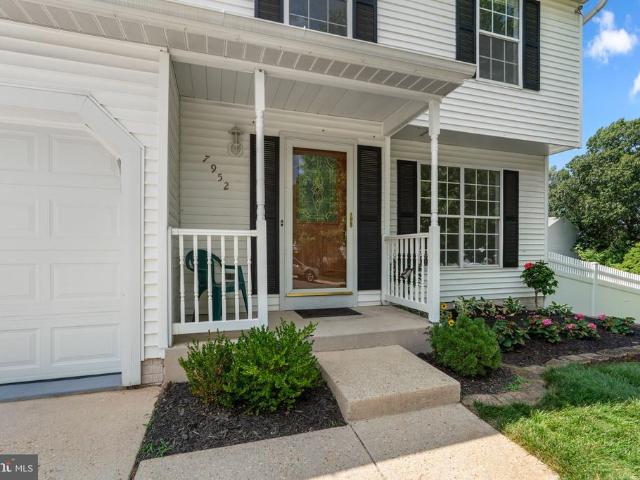
Beautifully renovated corner-lot single-family residence offering 4 bedrooms, 2.5 bathrooms, and 2,973 square feet in desirable Sandridge. A charming front porch welcomes you inside, where newly refinished hardwood floors flow throughout the main level. The foyer features a convenient coat closet and direct access to the attached 1-car garage. To the right, the traditional floor plan opens into a spacious, sunlit living room that seamlessly transitions into the formal dining room, creating an ideal setting for both everyday living and entertaining. Adjacent to the dining room is a cozy breakfast area and the stunning eat-in kitchen, showcasing vaulted ceilings, a center island with breakfast bar seating, pendant lighting, a custom backsplash, stainless steel appliances, abundant cabinetry, and generous counter space. Open to the kitchen is the impressive family room, enhanced by newly installed carpeting, soaring vaulted ceilings, a fireplace, and multiple access points to the outdoors
USD 575,000
1428 Cranesbill Lane
View photo
House · for sale
USD 949,990
USD 213/sq.ft
Updated
1428 Cranesbill Lane
Orchard Gate at Piney Orchard
· 4,456 sq.ft · 4 Bedrooms · 3 Baths · House
· Equipped kitchen · Parking
Orchard Gate at Piney Orchard · 4,456 sq.ft · 4 Bedrooms · 3 Baths · House · Equipped kitchen · Parking
NV Homes at Two Rivers for ALL AGES is offering the new Dresden single-family home showing a craftsman's eye for detail that never fails to delight. Enter the welcoming foyer and be greeted by a formal dining area. A tucked away study near the 2-car garage makes working from home easy. The gourmet kitchen includes a huge pantry and a gorgeous island. Upstairs, a foyer leads to a dramatic double entry into the luxury owner's suite, with its tray ceiling, dual walk-in closets and a spa-like bath. Three more bedrooms with walk-in closets and access to a bath complete the floor. Finished Rec Room on lower level
USD 949,990
610 Echo Cove Drive
View photo
House · for sale
USD 1,149,900
USD 357/sq.ft
610 Echo Cove Drive
Orchard Gate at Piney Orchard
· 3,218 sq.ft · 4 Bedrooms · 3 Baths · House
· Balcony · Fireplace · Equipped kitchen · Parking · Cellar
Orchard Gate at Piney Orchard · 3,218 sq.ft · 4 Bedrooms · 3 Baths · House · Balcony · Fireplace · Equipped kitchen · Parking · Cellar
New Waterfront Build-Complete and Move in Ready! Pier permit has been submitted and will be issued soon. June Incentive. Builder will include the cart path to water with offer before the end of the month. This impressive, generously spacious 4. Bedroom, 3.5 bathroom home is a dream in a highly desirable waterfront community. Nestled in the sought-after waterfront community of Arden on the Severn, this home offers a relaxed, coastal lifestyle centered around the Severn River and Chesapeake Bay. Entertain effortlessly in the fabulous great room featuring a floor-to-ceiling stone fireplace, seamlessly connected to a sleek chefs kitchen with quartz countertops and premium appliances. Enjoy gorgeous water views from multiple vantage points throughout the home, including a stunning owners suite complete with a spa-like bath and a private balcony overlooking the water. Additional highlights include a 2-car garage, a dedicated golf cart garage, and a fully finished walk-out basement offering v
USD 1,149,900
115 Militia Place
View photo
Townhouse · for sale
USD 400,000
USD 219/sq.ft
115 Militia Place
Orchard Gate at Piney Orchard
· 1,819 sq.ft · 3 Bedrooms · 2 Baths · Townhouse
· Deck · Equipped kitchen
Orchard Gate at Piney Orchard · 1,819 sq.ft · 3 Bedrooms · 2 Baths · Townhouse · Deck · Equipped kitchen
Welcome to 115 Militia Place, a beautiful end-unit townhome in the highly desirable Seven Oaks community of Odenton. Freshly painted throughout and featuring brand-new carpet and luxury vinyl plank flooring, this move-in-ready home offers the perfect combination of style, comfort, and convenience. Step inside to an inviting open-concept main level highlighted by a spacious living room and an expansive country kitchen designed for both everyday living and entertaining. The kitchen features abundant cabinetry, stainless steel appliances, a large center island, and a seamless flow into the generous dining area. Sliding glass doors lead to the rear deck, creating an ideal space for outdoor dining, gatherings, or simply relaxing. Upstairs, the expansive primary suite offers a walk-in closet, and a private en-suite bath complete with dual vanities and a tiled tub/shower combination. Two additional bedrooms and a full hall bath provide comfortable accommodations for family members or guests.
USD 400,000

Get email alerts

Don't miss out: be the first to know about new properties

The alert was correctly created

On subscribing you accept the conditions of use and the privacy policy
Alert
Receive new ads in your inbox
Save this search
Receive alerts for new listings

We'll send you an email when we have new properties for: "Houses for sale in Orchard Gate at Piney Orchard"

The alert was correctly created

Wethersfield, Odenton District 4 Anne Arundel County Maryland
Lions Gate Condominium
Get email alerts and be the first to see new listings
Required field
On subscribing I accept the terms of the privacy policy
Perfect! You'll soon start receiving new listings via email
Alert
Receive an email when we have new ads for Houses for sale in Orchard Gate at Piney Orchard
Save this search
Filters

Bedrooms

Size (sq.ft)

sq.ft
sq.ft

Price

USD
USD

Property type

Bathrooms

Clear all filters
Receive notifications when new entries are published.