907 houses for sale in Orchard Hill town

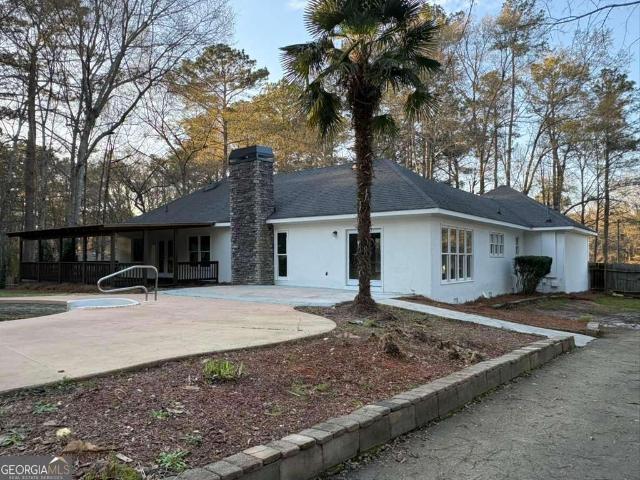
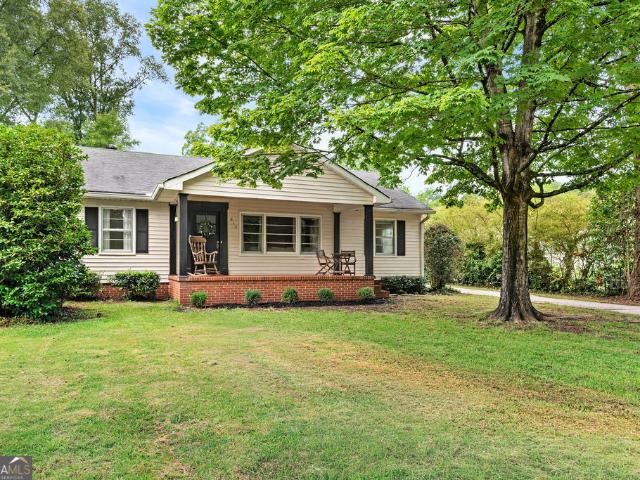
857 Trillium Drive
View photo
House · for sale
USD 361,800
857 Trillium Drive
Orchard Hill town
· 5 Bedrooms · 3 Baths · House
· Equipped kitchen · Swimming pool
Orchard Hill town · 5 Bedrooms · 3 Baths · House · Equipped kitchen · Swimming pool
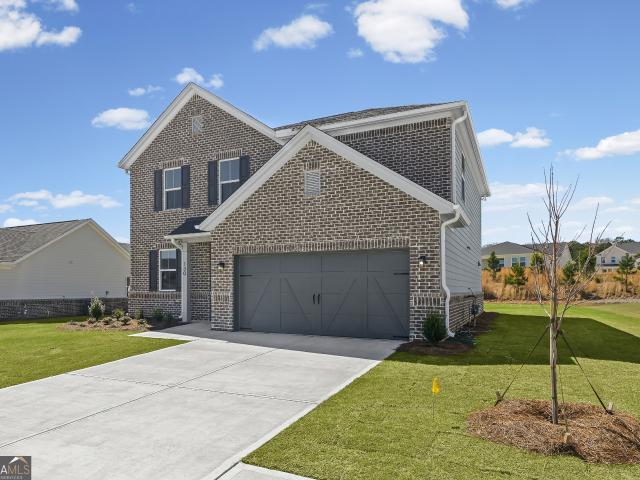
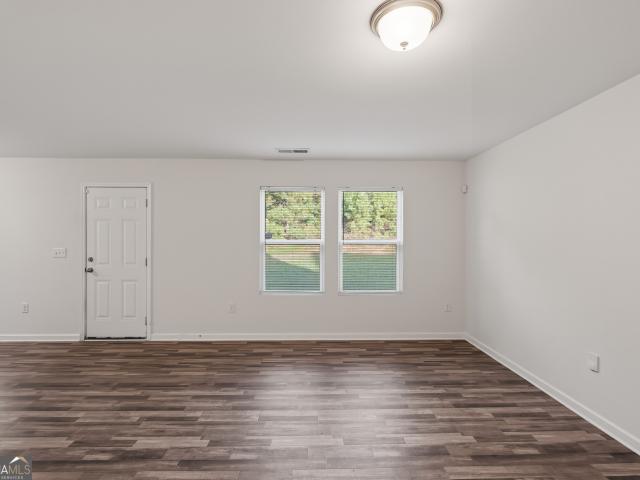
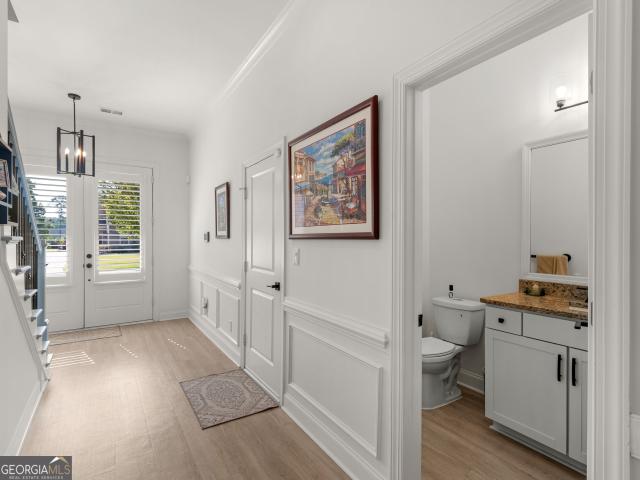
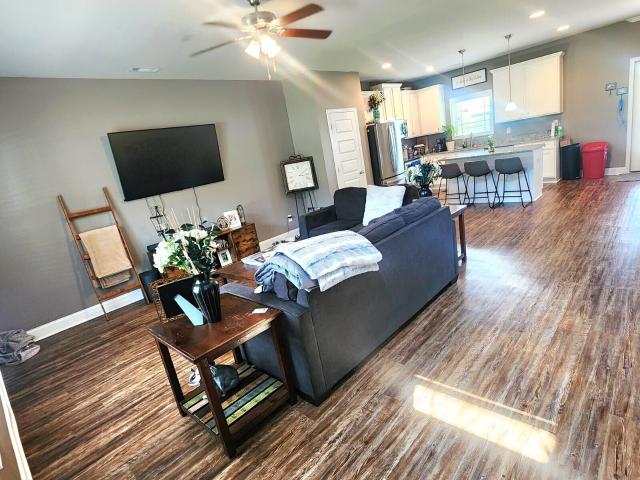
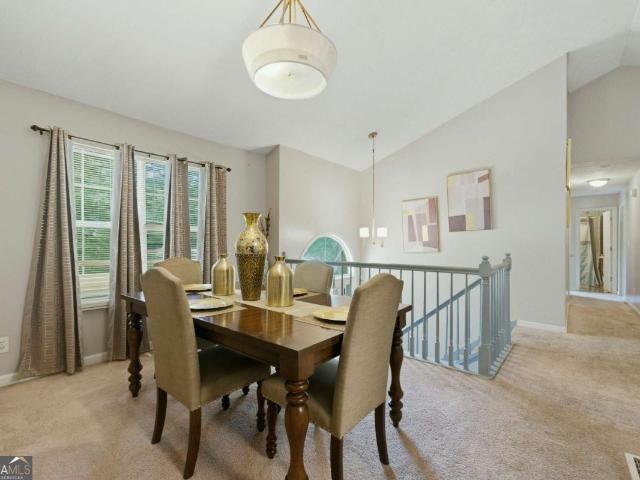
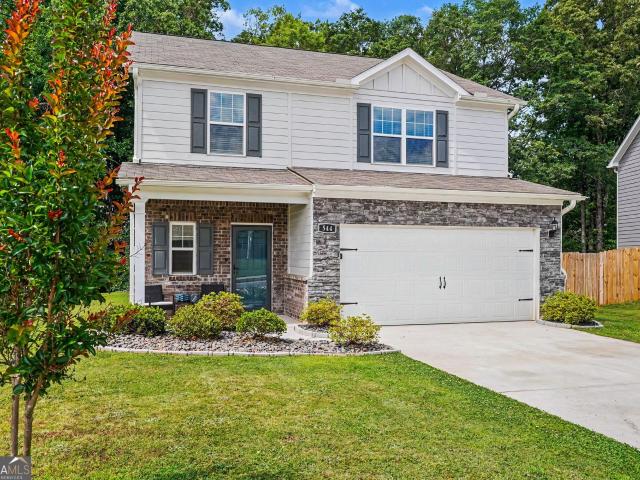
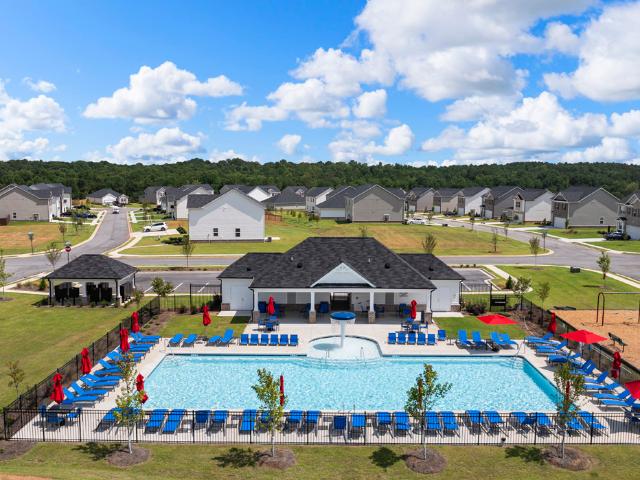
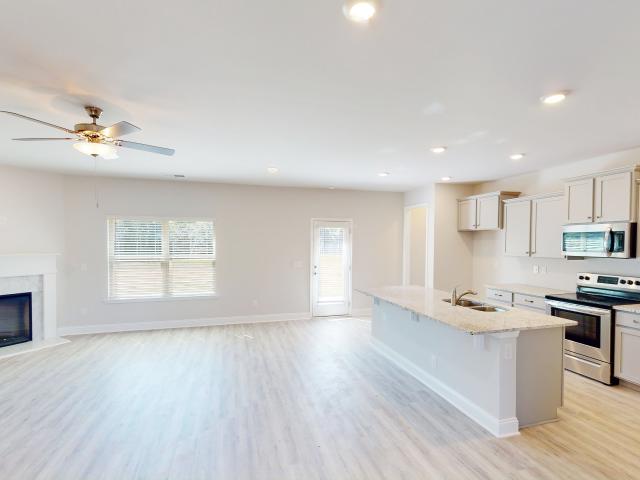
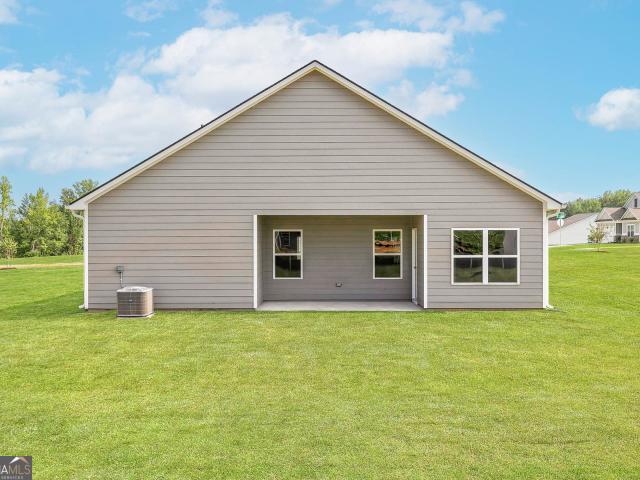
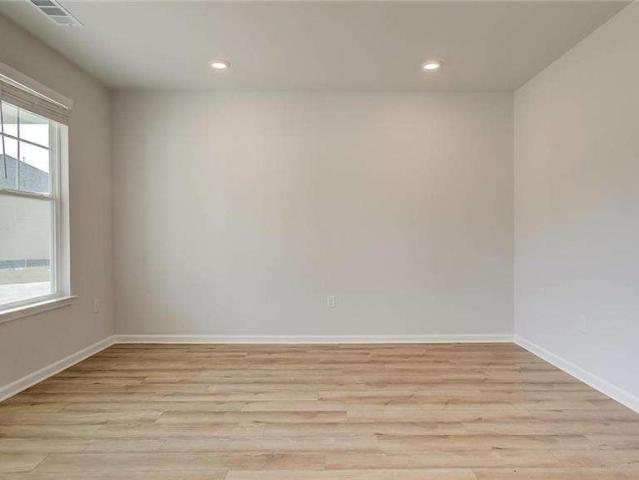
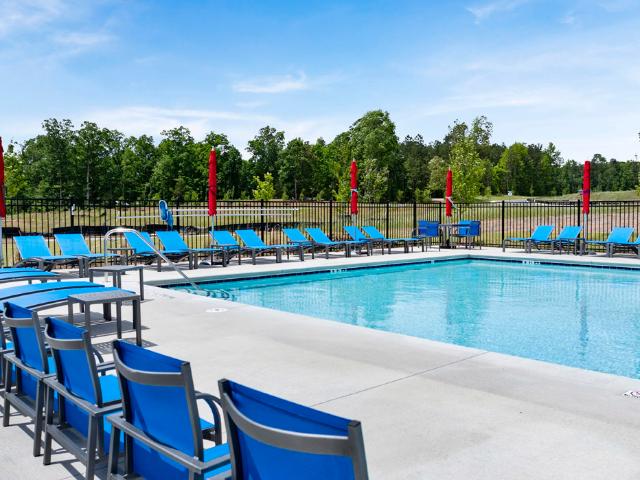
This new construction home is available now in Cedar Ridge, offering a perfect opportunity to enjoy new home living without the wait. Featuring the Hayden floor plan with 5 bedrooms and 3 bathrooms, this home offers thoughtfully designed living spaces and modern comfort. Located on Trillium Drive, this home is conveniently close to major highways, employment centers, everyday necessities, and shopping centers, making it ideal for both convenience and lifestyle. Community amenities include a pool and playground creating an exceptional place to call home. Designed with an open-concept layout, this floor plan offers an effortless flow between the kitchen, dining, and living areas, making it ideal for entertaining and everyday living. The kitchen features spacious cabinetry, stainless steel appliances, and a large center island, creating a functional and inviting space for cooking and gathering. The primary suite provides a spacious bedroom, walk-in closet, and well-appointed bathroom desi
USD 361,800
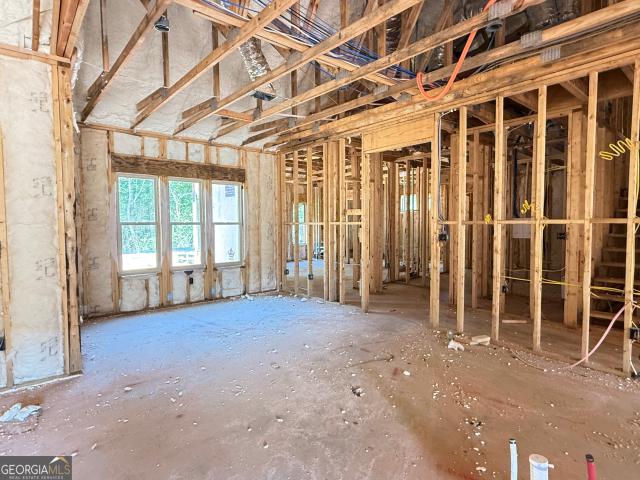
430 Flint Farms Drive
View photo
House · for sale
USD 621,729
USD 200/sq.ft
430 Flint Farms Drive
Orchard Hill town
· 3,100 sq.ft · 4 Bedrooms · 3 Baths · House
· Fireplace · Equipped kitchen
Orchard Hill town · 3,100 sq.ft · 4 Bedrooms · 3 Baths · House · Fireplace · Equipped kitchen
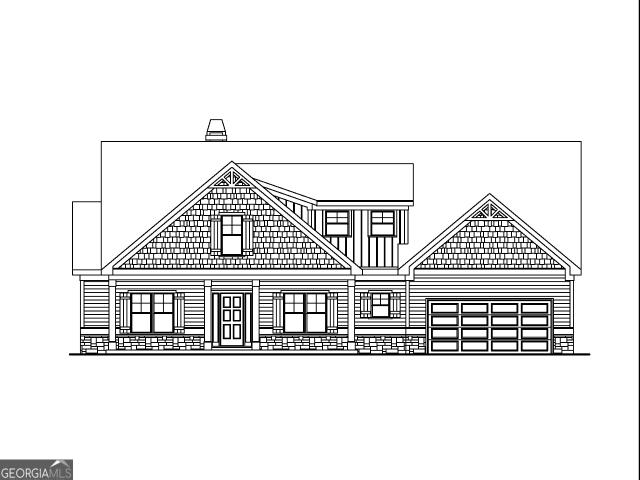
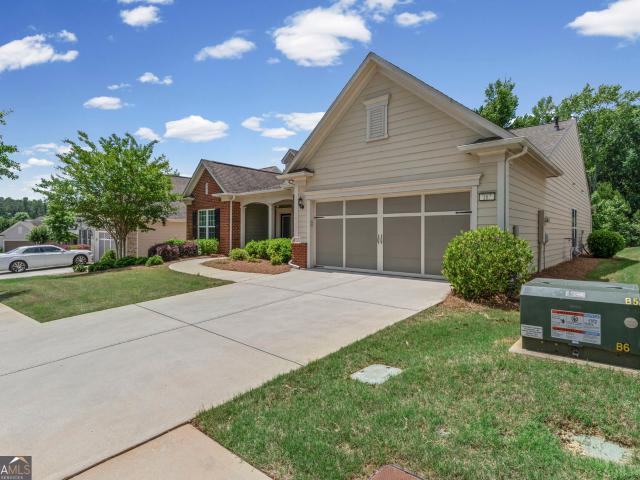
THE HADDINGTON by Trademark Quality Homes. Stunning New Construction on 3 Private Acres in Pike County! Introducing The Haddington, one of Trademark Quality Homes' newest and most desirable floor plans! This exceptional modern farmhouse offers over 3,100 square feet, 4 bedrooms, 3.5 bathrooms, and an ideal blend of timeless design, everyday functionality, and luxury finishes. Step through the impressive double front entry doors into a welcoming foyer that opens to an elegant formal dining room accented with designer trim. Straight ahead, you'll find a breathtaking vaulted family room featuring a cozy wood-burning fireplace, creating the perfect gathering space for family and friends. The open-concept layout flows effortlessly into the chef-inspired kitchen, complete with an oversized center island, quartz countertops, shaker-style soft-close cabinetry, designer tile backsplash, stainless steel appliances, electric cooktop, single wall oven, decorative vent hood, spacious breakfast area
USD 621,729
40 Round Lake Road
View photo
House · for sale
USD 429,900
USD 169/sq.ft
40 Round Lake Road
Orchard Hill town
· 2,530 sq.ft · 4 Bedrooms · 3 Baths · House
· Garden · Fireplace · Equipped kitchen · Parking
Orchard Hill town · 2,530 sq.ft · 4 Bedrooms · 3 Baths · House · Garden · Fireplace · Equipped kitchen · Parking
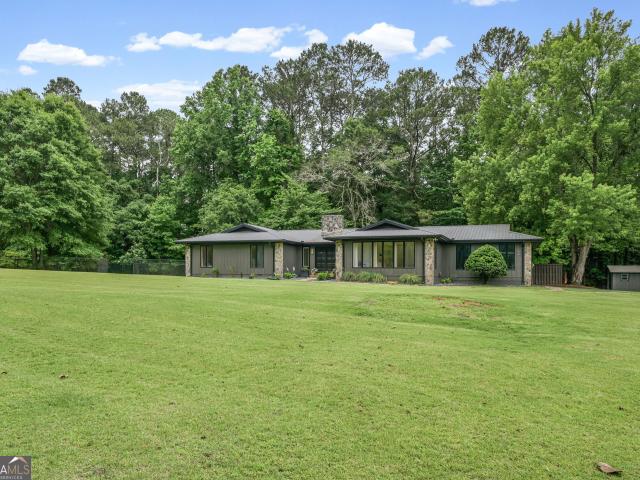
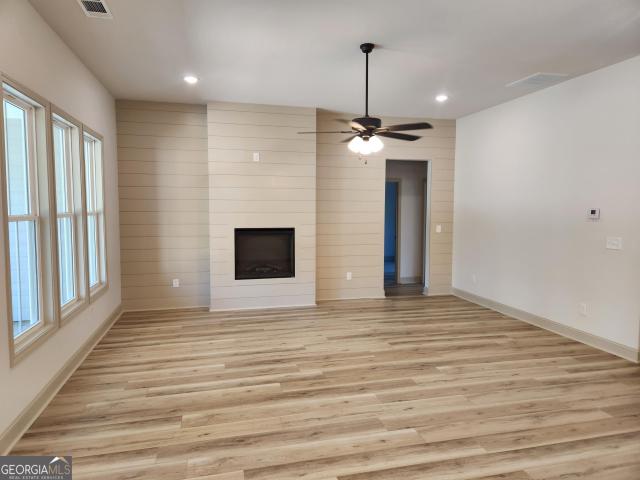
Welcome to 40 Roundlake Rd in Griffin, GA. This is a beautifully updated 4-bedroom, 3-bathroom home situated on over 3 private acres with thoughtful upgrades throughout. The renovated kitchen features new cabinetry, quartz countertops, stainless steel appliances, a pot filler over the stove, and a spacious butler's pantry with laundry area. The open-concept kitchen, dining, and living space is perfect for entertaining and showcases a stunning stone masonry fireplace. The oversized primary suite offers double closets, and a luxurious attached bath complete with double vanities, a freestanding soaking tub, and separate shower. All three bathrooms have been completely updated with modern finishes and design. Enjoy peaceful outdoor living from the covered back porch overlooking the private property. Additional features include a metal roof, zoysia front yard, two-car garage with large storage room, and an additional storage building. Small annual HOA fee of just $300 provides lake access.
USD 429,900
130 Kenney Way
View photo
House · for sale
USD 430,338
USD 190/sq.ft
130 Kenney Way
Orchard Hill town
· 2,260 sq.ft · 5 Bedrooms · 3 Baths · House
· Office room · Swimming pool
Orchard Hill town · 2,260 sq.ft · 5 Bedrooms · 3 Baths · House · Office room · Swimming pool
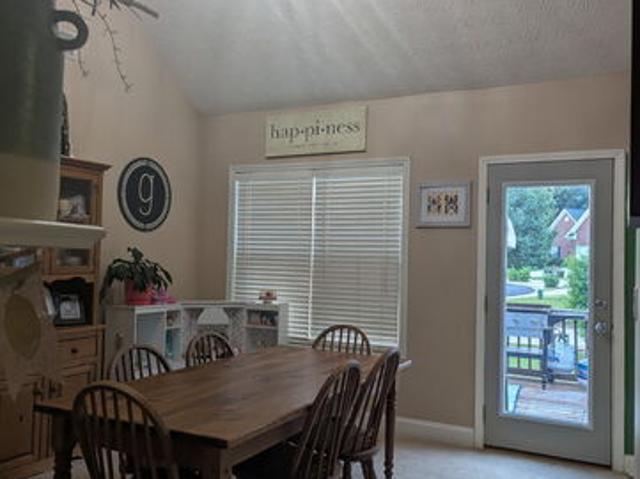
Discover the highly sought-after Tilden floorplan at Overland by Pulte Homes, designed with modern living in mind. This versatile home offers the perfect balance of comfort and functionality, featuring a spacious upstairs loft, flexible gathering areas, and a dedicated multi-purpose room ideal for a home office, study space, or hobby room. A convenient main-level guest suite with a full bath provides the perfect accommodations for visitors or multigenerational living. Nestled within the gated community of Overland in Locust Grove, homeowners will enjoy an array of planned amenities, including a 2,000-square-foot clubhouse, resort-style swimming pool, walking trails, and a playground for outdoor recreation. Conveniently located just minutes from I-75, Overland offers easy access to shopping, dining, entertainment, and everyday conveniences. Built with today's lifestyles in mind, our new construction homes feature open-concept layouts, thoughtfully designed living spaces, and the flexibi
USD 430,338
109 Donovan Avenue
View photo
House · for sale
USD 499,000
USD 182/sq.ft
109 Donovan Avenue
Orchard Hill town
· 2,734 sq.ft · 5 Bedrooms · 3 Baths · House
· Office room · Fireplace · Equipped kitchen
Orchard Hill town · 2,734 sq.ft · 5 Bedrooms · 3 Baths · House · Office room · Fireplace · Equipped kitchen
Welcome to this spacious Locust Grove home, offering 5 bedrooms and 3 full baths on 2 acres backing to woods for added privacy. The main level features gorgeous hardwood floors throughout, along with a formal dining room showcasing a coffered ceiling and large windows. A dedicated office with French doors provides a comfortable work-from-home space, while the main-level bedroom offers flexible accommodations for guests or an in-law suite. Architectural details, including arched openings in the dining and eating areas, add character throughout the home. The bright and welcoming living room features lots of natural light, a brick fireplace, and an open-concept connection to the kitchen. The kitchen is designed for both everyday living and entertaining, with a spacious island with seating, stainless steel appliances, and plenty of cabinet and counter space. Upstairs, the spacious primary suite offers a private retreat with an en-suite bath featuring dual vanities, a separate soaking tub,
USD 499,000
1112 Sage Drive 7
View photo
House · for sale
USD 499,500
USD 178/sq.ft
1112 Sage Drive 7
Orchard Hill town
· 2,799 sq.ft · 4 Bedrooms · 3 Baths · House
· Equipped kitchen
Orchard Hill town · 2,799 sq.ft · 4 Bedrooms · 3 Baths · House · Equipped kitchen
Bellinger B. This is a 4 bedroom 3 full bath home with an open concept oversized kitchen and Owners suite on the main level that is very private & secluded from the rest of home. Also on the main level are 2 additional bedrooms, another bathroom and dining room. The upper floor also hosts an additional bedroom and bathroom. Under Construction. All electric community. Builder is offering $28,000.00 SELLER INCENTIVE that can be used towards closing cost or use to reduced sales price also $2000.00 lender incentive with preferred lenders on contracts. To HONOR INCENTIVES home needs to close with 45 days of executed contract
USD 499,500
2518 W Mcintosh Road
View photo
House · for sale
USD 389,900
2518 W Mcintosh Road
Orchard Hill town
· 3 Bedrooms · 2 Baths · House
· Garden · Equipped kitchen · Swimming pool
Orchard Hill town · 3 Bedrooms · 2 Baths · House · Garden · Equipped kitchen · Swimming pool
WOW!gorgeous fully renovated very spacious ranch home*no expense spared in making this the absolute model home*new interior and exterior paint*new white kitchen with tiled back-splash, quartz countertops & high end stainless steel appliances*new upgraded light fixtures*pool*pool house*shed*very private park like backyard*a must see!
USD 389,900
1778 Cheryl Avenue
View photo
House · for sale
USD 266,000
USD 135/sq.ft
1778 Cheryl Avenue
Orchard Hill town
· 1,959 sq.ft · 4 Bedrooms · 2 Baths · House
· Equipped kitchen
Orchard Hill town · 1,959 sq.ft · 4 Bedrooms · 2 Baths · House · Equipped kitchen
Incredible buyer incentives: $4,000 mortgage concession. Opendoor Home Loans will contribute up to $4,000 towards a permanent interest rate buy-down if you finance with Opendoor Home Loans LLC. Experience 456 Oak Avenue, a property recently updated with partial flooring replacement across its functional layout. The kitchen is equipped with all stainless steel appliances and ample counter space, complemented by a walk-in pantry. The primary bathroom includes double sinks, and the primary bedroom features a walk-in closet, enhancing comfort. The primary bathroom with double sinks provides consistent functionality. This residence combines modern updates with practical living; don't miss it. Included 100-Day Home Warranty with buyer activation
USD 266,000
1308 Linkview Crossing
View photo
House · for sale
USD 635,000
USD 158/sq.ft
1308 Linkview Crossing
Orchard Hill town
· 4,015 sq.ft · 5 Bedrooms · 3 Baths · House
· Garden · Office room
Orchard Hill town · 4,015 sq.ft · 5 Bedrooms · 3 Baths · House · Garden · Office room
Welcome to this immaculate four-sided brick home in the highly sought-after Heron Bay community! Beautiful landscaping and impressive curb appeal create a warm welcome to a home that offers an exceptional combination of elegance, space, and functionality. The open-concept floor plan features the rare convenience of two primary suites: one located on the main level and a second on the upper level. The main-level primary retreat offers a spacious en-suite bath with a double vanity, a large walk-in tiled shower and a large walk-in closet. Upstairs, the second primary suite offers a en-suite bath with a double vanity, large walk in tiled shower, garden tub and large walk-in closet and there are three additional bedrooms and a spacious bonus/media room, providing plenty of flexibility for entertaining, movie nights, a home office, playroom, or additional gathering space. Elegant details can be found throughout, including crown molding and hardwood flooring on the main level and staircase. T
USD 635,000
1206 Coldwater Court
View photo
House · for sale
USD 339,000
USD 150/sq.ft
1206 Coldwater Court
Orchard Hill town
· 2,260 sq.ft · 4 Bedrooms · 2 Baths · House
· Office room · Parking · Swimming pool
Orchard Hill town · 2,260 sq.ft · 4 Bedrooms · 2 Baths · House · Office room · Parking · Swimming pool
Great opportunity to move into this lovely 4 bedroom, 2.5 bath home. On a Cul-de-sac in Coldwater Creek. Swimming pool in community, reasonable association fees. Hardwood floors throughout the main level. Office on the main. Attached two car garage. Relax on the back porch & enjoy the privacy in the rear. Very spacious bedrooms upstairs & convenient laundry room upstairs also
USD 339,000
109 Halifax Drive
View photo
House · for sale
USD 209,999
USD 119/sq.ft
109 Halifax Drive
Orchard Hill town
· 1,755 sq.ft · 4 Bedrooms · 3 Baths · House
· Fireplace · Parking
Orchard Hill town · 1,755 sq.ft · 4 Bedrooms · 3 Baths · House · Fireplace · Parking
Motivated seller! Massively discounted and loaded with value, this 4 bedroom, 3 bath home in a quiet, well maintained Griffin neighborhood is the opportunity first time homebuyers and savvy investors have been waiting for! Featuring a cozy fireplace, stainless steel appliances, an insulated garage, a 2 year old HVAC and water heater, and a roof less than 10 years old, this home offers comfort, convenience, and peace of mind. Located near good schools, grocery stores, restaurants, shopping, and major highways, you'll enjoy easy access to everything you need with no HOA restrictions. Whether you're looking for your first home, a smart investment property, or a renovation opportunity, this home checks all the boxes. Priced to sell and ready for its next owner, this is an opportunity you don't want to miss
USD 209,999
544 Moline Way
View photo
House · for sale
USD 295,500
USD 145/sq.ft
544 Moline Way
Orchard Hill town
· 2,034 sq.ft · 3 Bedrooms · 2 Baths · House
· Garden · Office room · Gym · Fireplace · Equipped kitchen
Orchard Hill town · 2,034 sq.ft · 3 Bedrooms · 2 Baths · House · Garden · Office room · Gym · Fireplace · Equipped kitchen
Welcome to 544 Moline Way, Locust Grove, GA. This Home Needs Nothing. A must-view. Best Value in the Neighborhood. Stainless Steel Appliances. Many Upgrades. Included: New Range and Dishwasher. Granite Kitchen Counters. Updated Light Fixtures. Family Room with Wall-Mounted Ambient Fireplace and Oversized 73' Ceiling Fan. Large TVs for Your Sports Events. Open Loft Perfect for Media/Gaming/Office Area. Move-in Ready. Well Maintained. Right Out the Back Door is Privacy, Acres of Woods, Listen to the Birds. Low-Maintenance Yard. Laundry Upstairs Close to Bedrooms. Convenient to I-75, Schools, Shopping, and Restaurants. Items in the House are Negotiable, Including the Gym. Will Not Last!
USD 295,500
1635 Vineyard Rd
View photo
House · for sale
USD 245,000
USD 192/sq.ft
1635 Vineyard Rd
Orchard Hill town
· 1,270 sq.ft · 3 Bedrooms · 2 Baths · House
· Equipped kitchen
Orchard Hill town · 1,270 sq.ft · 3 Bedrooms · 2 Baths · House · Equipped kitchen
Completely Remodeled Brick Home-Move-In Ready! This beautifully remodeled 3-bedroom, 2-bath brick home, offering the perfect blend of classic charm and modern updates. Thoughtfully renovated throughout, this home is truly move-in ready and features a fresh, updated interior with quality finishes. The kitchen is a standout, featuring brand new appliances and durable solid surface countertops. Outside you'll find a wired outbuilding offering excellent versatility for a workshop, storage, hobby space, or additional work space. Seller is an owner/agent
USD 245,000
952 Bergamot Way
View photo
House · for sale
USD 346,500
USD 186/sq.ft
952 Bergamot Way
Orchard Hill town
· 1,862 sq.ft · 4 Bedrooms · 2 Baths · House
Orchard Hill town · 1,862 sq.ft · 4 Bedrooms · 2 Baths · House
Swim community, minutes from i-75, dining & shopping at tanger outlets, unbeatable value! Special financing call today. Welcome home to Cedar Ridge at Locust Grove Station. The Cali floor plan on a corner lot, offers open concept living with up to 4 bedrooms and the features you want the most including White cabinets, Quartz countertops, Stainless steel appliances, Flex space, and Private bedroom suites. Utilities are all electric for ultimate energy efficiency. Plus, you will never be too far from home with Home Is Connected. Your new home is built with an industry-leading suite of smart home products that keep you connected with the people and place you value most
USD 346,500
1100 Stiles Crossing 41
View photo
House · for sale
USD 346,350
USD 190/sq.ft
1100 Stiles Crossing 41
Orchard Hill town
· 1,819 sq.ft · 3 Bedrooms · 2 Baths · House
· Equipped kitchen · Parking
Orchard Hill town · 1,819 sq.ft · 3 Bedrooms · 2 Baths · House · Equipped kitchen · Parking
Move-in-Ready! Phase 2, Holliday Pass. This spacious floor plan at 1826sqft is sure to meet your needs! The foyer truly makes an entrance, it is big enough for a large buffet and more. The Family room is open to the kitchen with an island and lots of cabinets. Spacious separate dining for family dinners. The large owner's suite is located on the main level. It has double vanity, separate tub/shower, a true walk-in closet and it's all positioned privately on the opposite side of the house from two secondary bedrooms and a full bath. The large laundry room with linen closet is strategically located near the garage. A Must See and a Must Have! Secondary photos are stock photos and may not be the exact elevation of the house represented. Square footages are estimates and may vary
USD 346,350
2480 Jackson Road
View photo
House · for sale
USD 729,000
USD 273/sq.ft
2480 Jackson Road
Orchard Hill town
· 2,669 sq.ft · 3 Bedrooms · 2 Baths · House
· Garden · Swimming pool
Orchard Hill town · 2,669 sq.ft · 3 Bedrooms · 2 Baths · House · Garden · Swimming pool
Imagine pulling into your long winding driveway with no neighbors in sight. Cross over the creek and see nothing but blue skies and green grass. This home sits up overlooking 2 fenced in pastures. The fenced in backyard is an oasis of beauty and water sounds. You can be the steward of 23 acres to build that multi-generational homelife. Possibilities are endless! Plenty of storage space in the barn, workshop and pole barn. The fiberglass pool is saltwater and can be heated. The pool and hot tub are controlled with a remote and app. Its controls heat, lights, spillover and laminars along with the changing of colors for all. The driveway runs across two parcels that contain the pastures and barn. They MUST be sold with this property. The price reflects the entirety of the 23 acres and house. This property sits 8 miles outside of the quaint downtown of Griffin and 15min for exit 216 and 205 off I75. All major appliances (except dryer) are new. Roof 2025, HVAC 2021, spray foam attic insulat
USD 729,000
1025 Dirr Drive
View photo
House · for sale
USD 439,999
USD 217/sq.ft
New
1025 Dirr Drive
Orchard Hill town
· 2,024 sq.ft · 3 Bedrooms · 2 Baths · House
· Garden · Fireplace
Orchard Hill town · 2,024 sq.ft · 3 Bedrooms · 2 Baths · House · Garden · Fireplace
Welcome home to the highly sought-after Mainstay floor plan in Sun City Peachtree! This beautifully appointed home features a stunning brick-accent exterior and thoughtfully selected designer finishes throughout. The spacious owner's suite offers a spa-like oversized walk-in shower, while the traditional fireplace creates a warm and inviting focal point in the main living area. Enjoy year-round comfort in the large sunroom, providing additional living and entertaining space filled with natural light. Elegant matte black plumbing fixtures and hardware add a modern touch, and the fully private backyard offers the perfect setting for relaxing or hosting guests. Move-in ready and just in time to enjoy the beautiful fall season and all the exceptional amenities Sun City Peachtree has to offer! Don't miss this outstanding opportunity
USD 439,999
412 Leola Drive
View photo
House · for sale
USD 200,000
USD 147/sq.ft
Updated
412 Leola Drive
Orchard Hill town
· 1,356 sq.ft · 3 Bedrooms · 2 Baths · House
· Equipped kitchen
Orchard Hill town · 1,356 sq.ft · 3 Bedrooms · 2 Baths · House · Equipped kitchen
From the moment you step inside, this charming 4-sided brick ranch just feels like home. With 3 bedrooms, 2 bathrooms, and a warm, cozy feel throughout, this home offers an inviting layout designed for comfortable everyday living. The open kitchen flows into the breakfast area, creating the perfect spot for morning coffee, casual meals, and time spent together. The single-level layout keeps everything convenient, while a roof replaced within the last four years adds another great update to appreciate. Out back, you'll find plenty of space to relax, play, entertain, or simply enjoy time outdoors, plus two storage sheds provide extra room for tools, lawn equipment, hobbies, and more. Full of charm and ready to welcome its next owners, this is the kind of place that feels like home the minute you walk through the door. Don't wait, schedule your showing today! *hardwood floors are located under the carpeting
USD 200,000
1460 Sodbuster Drive
View photo
House · for sale
USD 347,900
USD 178/sq.ft
1460 Sodbuster Drive
Orchard Hill town
· 1,948 sq.ft · 3 Bedrooms · 2 Baths · House
· Patio · Equipped kitchen
Orchard Hill town · 1,948 sq.ft · 3 Bedrooms · 2 Baths · House · Patio · Equipped kitchen
Welcome home to the Burton at Bunn Farms! This thoughtfully designed ranch floor plan offers 3 bedrooms, 2 bathrooms, and approximately 1,953 square feet of open-concept living space. The chef-ready kitchen features granite countertops, stainless steel appliances, abundant cabinet space, and a large island overlooking the spacious family room and dining area-perfect for entertaining. A bright sunroom extends the living space and leads to a covered back patio ideal for relaxing year-round. The private owner's suite boasts dual walk-in closets, a spa-inspired bath with a soaking tub and separate shower, and plenty of room for king-sized furnishings. Situated in the amenity-rich Bunn Farms community, residents enjoy access to a clubhouse, splash pad, tennis courts, basketball court, walking trails, playground, and sports field. Conveniently located near I-75, shopping, dining, and everyday conveniences, this move-in ready home combines comfort, style, and value
USD 347,900
107 Marigold Court
View photo
House · for sale
USD 449,900
USD 158/sq.ft
New
107 Marigold Court
Orchard Hill town
· 2,831 sq.ft · 2 Bedrooms · 2 Baths · House
· Office room · Fireplace · Equipped kitchen · Parking
Orchard Hill town · 2,831 sq.ft · 2 Bedrooms · 2 Baths · House · Office room · Fireplace · Equipped kitchen · Parking
Located in the sought-after Sun City Peachtree, a premier 55+ Del Webb community in Griffin, this stunning Sonoma Cove plan offers 2 bedrooms, 2.5 baths, and 2,832 square feet of thoughtfully designed living space built in 2017. From the moment you arrive, the brick-front exterior and exceptional curb appeal set the tone for this beautifully appointed home. Inside, you'll find an open-concept layout featuring 5-inch plank hardwood floors, a spacious dining room that easily seats 12+, a private office, craft room, and sunroom filled with natural light. The expansive living area showcases surround sound, recessed lighting, ceiling fans, and dual fireplaces creating the perfect setting for entertaining or relaxing. The gourmet kitchen is a chef's dream with granite countertops, stainless steel appliances, soft-close cabinetry, pull-out drawers, a walk-in pantry, and convenient drop station off the oversized garage with dedicated golf cart parking. The owner's suite is a true retreat featu
USD 449,900
642 Shelnut
View photo
House · for sale
USD 464,900
642 Shelnut
Orchard Hill town
· 4 Bedrooms · 2 Baths · House
· Equipped kitchen · Parking
Orchard Hill town · 4 Bedrooms · 2 Baths · House · Equipped kitchen · Parking
Great New Split Bedroom Ranch offering 4 bedrooms 2 baths with open concept, large kitchen with island and walk in pantry. Large primary bedroom with large bath, double vanities, walk in closet, tiled shower. Covered porch, double car side entry garage situated on 3.6 acres. Great location minutes from I75 and new Publix center in Locust Grove. Builder pay $5000.00 towards closing costs with approved lender
USD 464,900
1524 Queen Elizabeth Drive
View photo
House · for sale
USD 275,000
USD 127/sq.ft
1524 Queen Elizabeth Drive
Orchard Hill town
· 2,164 sq.ft · 4 Bedrooms · 2 Baths · House
· Equipped kitchen · Parking
Orchard Hill town · 2,164 sq.ft · 4 Bedrooms · 2 Baths · House · Equipped kitchen · Parking
This lovely home has 3 bedroom, 2 full baths, kitchen, dining room and living room on main level and a recreation room/teen suite downstairs and drive under garage. Great location, easy access to I-75, close to Tanger Outlet and downtown Locust Grove. This home is in the USDA area. Call me to find out about 100% financing!
USD 275,000
613 Terrace Street
View photo
House · for sale
USD 249,500
USD 156/sq.ft
613 Terrace Street
Orchard Hill town
· 1,593 sq.ft · 3 Bedrooms · 1 Bath · House
· Garden · Terrace · Fireplace · Equipped kitchen
Orchard Hill town · 1,593 sq.ft · 3 Bedrooms · 1 Bath · House · Garden · Terrace · Fireplace · Equipped kitchen
Welcome to 613 Terrace Street! This charming ranch blends timeless character with everyday comfort. Inside, you'll find original hardwood floors in the living and dining rooms, beautiful tile flooring in the kitchen and bathroom, original built-in glass-front cabinets in the dining room, and a cozy wood-burning fireplace in the family room. Large picture windows throughout the home fill each space with natural light, creating a bright and inviting atmosphere. Outside, enjoy a spacious, tree-shaded lot and a welcoming covered front porch that's perfect for relaxing with your morning coffee or unwinding after a long day. The generous backyard offers plenty of space for entertaining, gardening, or simply enjoying the outdoors. Conveniently located just minutes from Historic Downtown Griffin, you'll enjoy easy access to local restaurants, boutique shopping, coffee shops, parks, WellStar Spalding Regional Hospital, and everyday conveniences, with quick access to Highway 19/41 and Highway 16
USD 249,500
536 Redcrest Drive
View photo
House · for sale
USD 501,209
USD 148/sq.ft
Updated
536 Redcrest Drive
Orchard Hill town
· 3,369 sq.ft · 4 Bedrooms · 2 Baths · House
· Office room · Equipped kitchen
Orchard Hill town · 3,369 sq.ft · 4 Bedrooms · 2 Baths · House · Office room · Equipped kitchen
Discover the beautifully designed Stonefield plan on Homesite 153 in the highly sought-after Brighton community in Locust Grove, GA, where estate-sized homesites, modern craftsmanship, and resort-style amenities come together to elevate everyday living. This spacious 4-bedroom, 2.5-bath home features a charming craftsman-inspired exterior and a thoughtfully planned interior that leaves no detail overlooked. The main level offers an open-concept kitchen and family room with a large island perfect for gathering, along with a dedicated office/study and a convenient powder room-ideal for today's work-from-home lifestyle. Upstairs, a versatile loft area provides an additional space for relaxation or recreation, alongside three generously sized secondary bedrooms. The grand owner's suite serves as a true retreat, complete with a luxurious spa bath featuring a soaking tub, separate shower, and a spacious walk-in closet. Nestled within Brighton, residents enjoy access to an impressive amenity
USD 501,209
2490 Jackson Road
View photo
House · for sale
USD 239,900
USD 154/sq.ft
2490 Jackson Road
Orchard Hill town
· 1,550 sq.ft · 4 Bedrooms · 2 Baths · House
· Office room · Equipped kitchen
Orchard Hill town · 1,550 sq.ft · 4 Bedrooms · 2 Baths · House · Office room · Equipped kitchen
Welcome to 2490 Jackson Rd, Griffin-a beautifully renovated home that perfectly blends modern updates with timeless farmhouse charm! Featuring 4 spacious bedrooms, 2.5 bathrooms, and thoughtfully designed living spaces, this home is move-in ready from top to bottom. Step inside to find beautiful flooring throughout, stylish tile bathrooms, and a stunning rustic farmhouse kitchen that serves as the heart of the home. Complete with stainless steel appliances and a large butcher block island, it's the perfect space for cooking, entertaining, and gathering with family and friends. The spacious primary suite offers a private retreat with his-and-hers walk-in closets and a well-appointed ensuite bath. Generously sized secondary bedrooms provide plenty of room for family, guests, or a home office. Situated on a private lot, you'll enjoy the peace and privacy of country living while still being conveniently located near shopping, dining, and everyday amenities. Don't miss your opportunity to o
USD 239,900

Get email alerts

Don't miss out: be the first to know about new properties

The alert was correctly created

On subscribing you accept the conditions of use and the privacy policy
Alert
Receive new ads in your inbox
Save this search
Receive alerts for new listings

We'll send you an email when we have new properties for: "Houses for sale in Orchard Hill town"

The alert was correctly created

Irondale, Jonesboro CCD Clayton County Georgia
Bonanza, Jonesboro CCD Clayton County Georgia
Get email alerts and be the first to see new listings
Required field
On subscribing I accept the terms of the privacy policy
Perfect! You'll soon start receiving new listings via email
Alert
Receive an email when we have new ads for Houses for sale in Orchard Hill town
Save this search
Filters

Bedrooms

Size (sq.ft)

sq.ft
sq.ft

Price

USD
USD

Property type

Bathrooms

Clear all filters
Receive notifications when new entries are published.