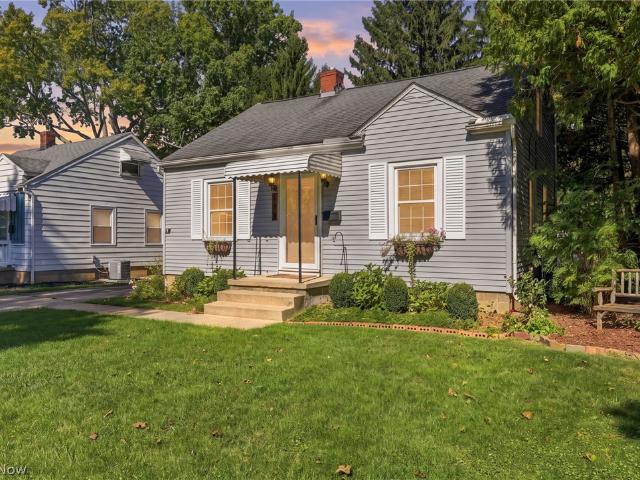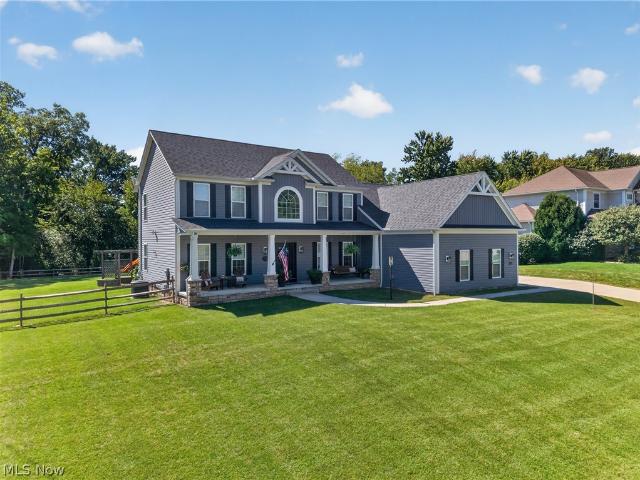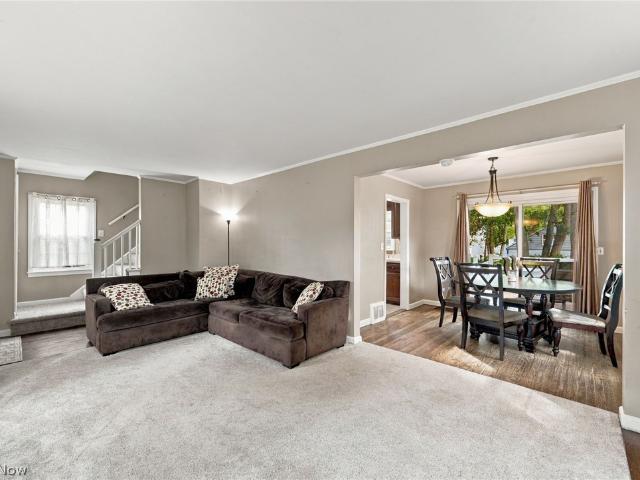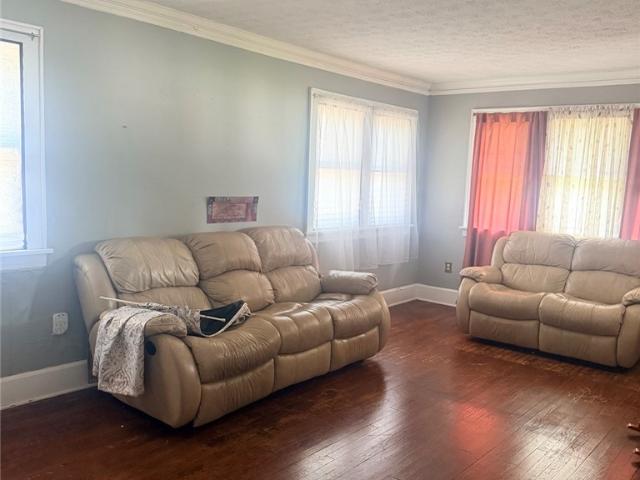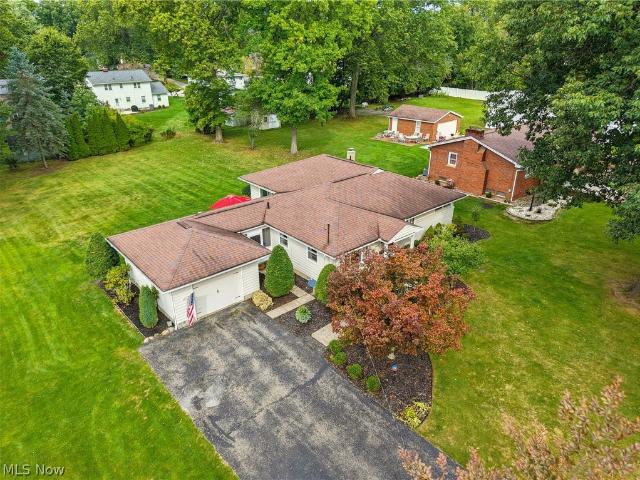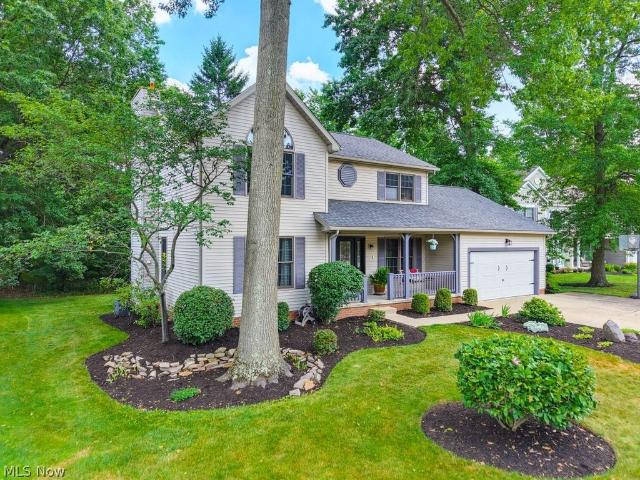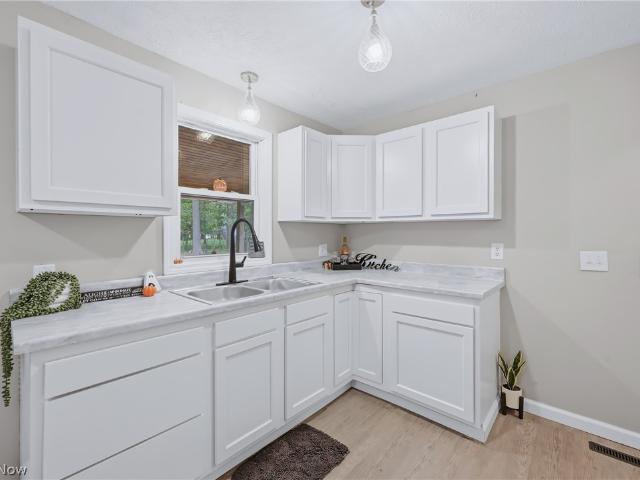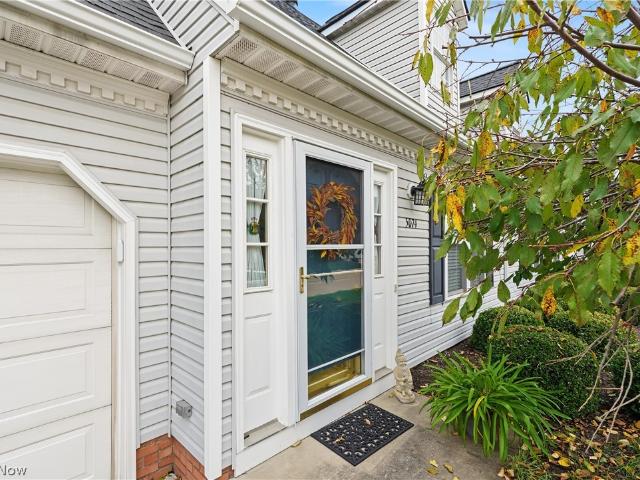
397 properties for sale in Oregon Corners

1726 Front Street 37
View photo
Townhouse · for sale
USD 615,000
New
1726 Front Street 37
Oregon Corners
· 3 Bedrooms · 2 Baths · Townhouse
· Patio · Office room · Equipped kitchen · Parking
Oregon Corners · 3 Bedrooms · 2 Baths · Townhouse · Patio · Office room · Equipped kitchen · Parking
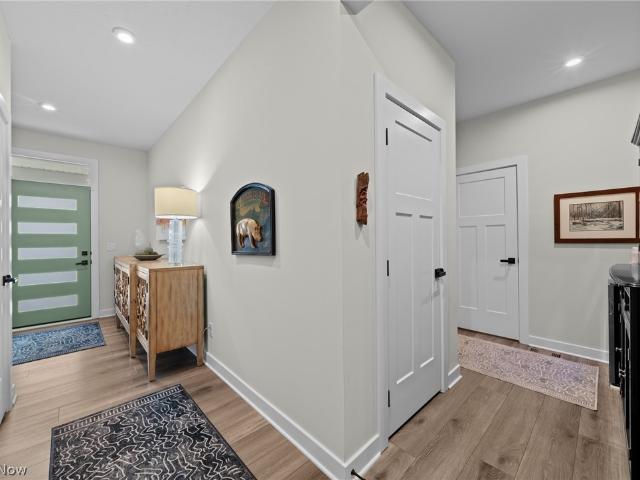
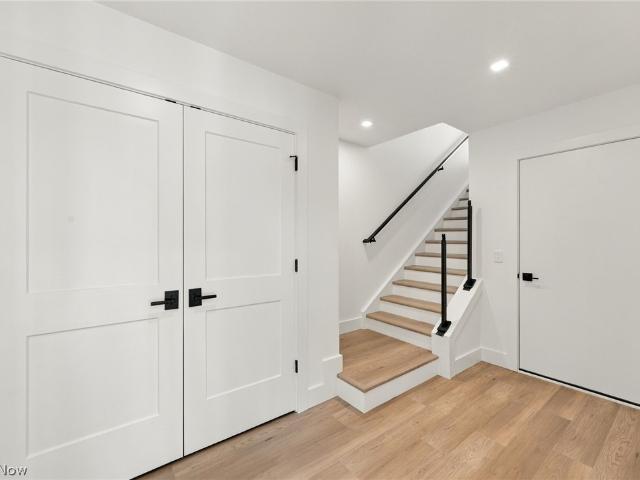
Just finished! New constuction! Welcome to your dream home in the heart of one of the city’s most desirable walkable neighborhoods! This stunning new construction townhome offers the perfect blend of style, functionality, and location. Spread across three thoughtfully designed levels, this home features: A private garage and a versatile home office, ideal for remote work or creative pursuits on floor one. The second floor has a bright and open living area perfect for entertaining, a gourmet kitchen with a spacious island, sleek Cambria countertops, modern fixtures, and a stylish half bath for guests. Three generously sized bedrooms with ample natural light. Throughout the home, enjoy durable luxury vinyl flooring, high-end modern finishes, and a clean, contemporary design that feels both elegant and inviting. Step outside your front door and enjoy everything this vibrant neighborhood has to offer—cafes, shops, parks, and more—all just steps away. The rooftop patio is the first place to
USD 615,000
320 Hanna Drive
View photo
House · for sale
USD 394,900
USD 212/sq.ft
New
320 Hanna Drive
Oregon Corners
· 1,862 sq.ft · 3 Bedrooms · 1 Bath · House
· Garden · Deck
Oregon Corners · 1,862 sq.ft · 3 Bedrooms · 1 Bath · House · Garden · Deck
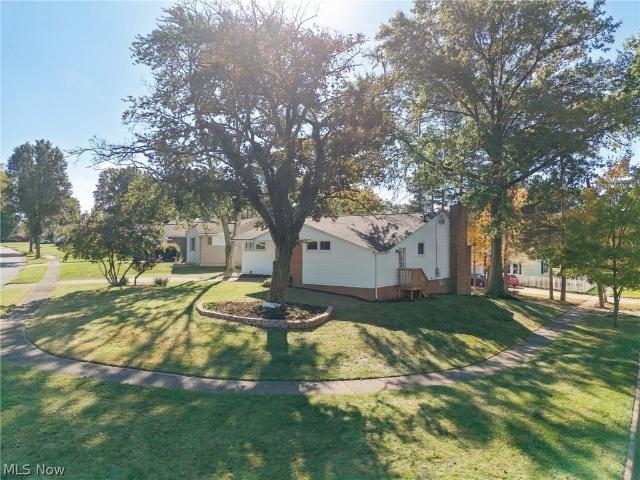
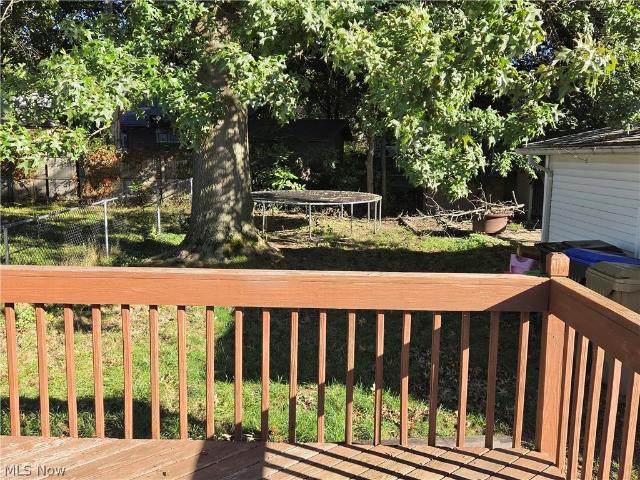
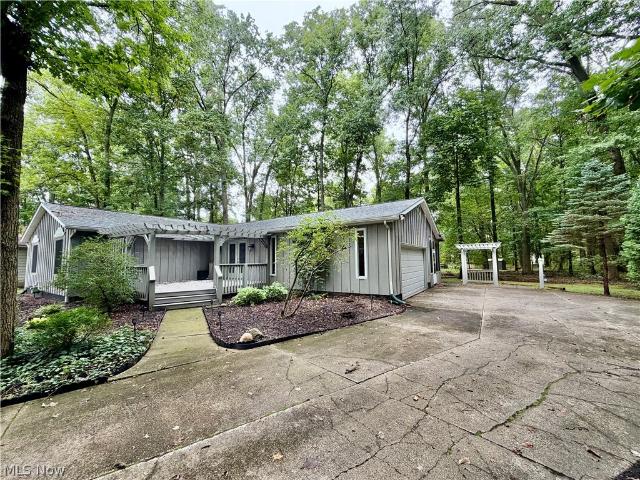
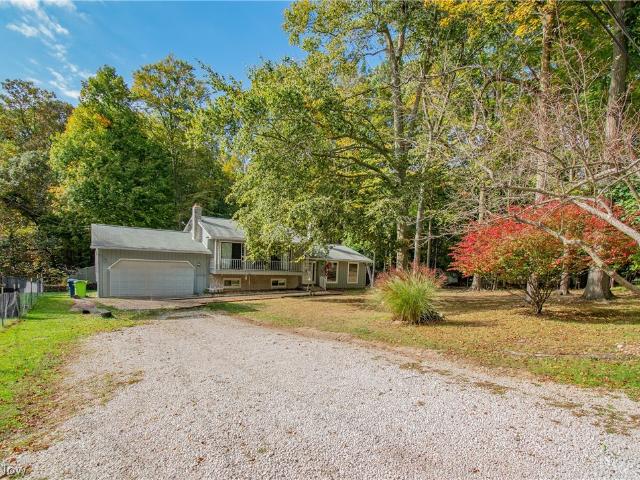
Welcome home to this 3-bedroom, 1.5-bath property nestled on a quiet dead-end street. Enjoy the peaceful setting and relaxing outdoor space, featuring a wooden deck off the back of the home perfect for entertaining, grilling, or unwinding at the end of the day. The nice, shaded yard offers a comfortable place to enjoy the outdoors. Conveniently located near major highways, this home provides easy access to commuting routes, shopping, dining, and everyday amenities. A wonderful opportunity to enjoy a peaceful setting with convenient access to everything you need!
USD 394,900
2027 Sugar Maple Drive
View photo
House · for sale
USD 449,900
USD 271/sq.ft
New
2027 Sugar Maple Drive
Oregon Corners
· 1,658 sq.ft · 3 Bedrooms · 2 Baths · House
· Equipped kitchen
Oregon Corners · 1,658 sq.ft · 3 Bedrooms · 2 Baths · House · Equipped kitchen
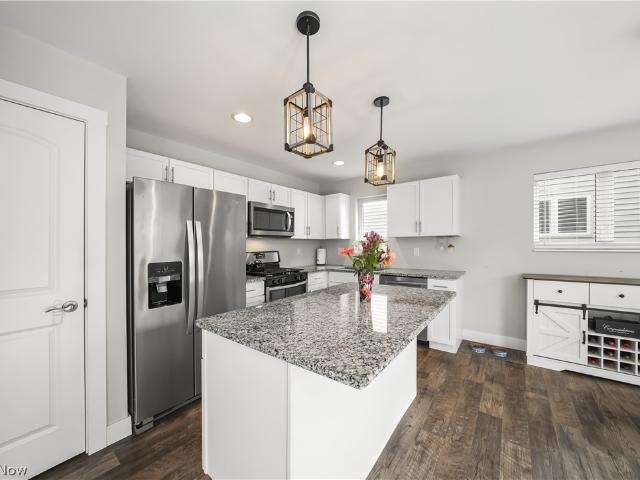
Welcome home! This fabulous ranch shows like a brand-new home located in the desirable Hickory Creek Community. The three bedroom two and a half bath ranch was built in 2023. Everything about it is first class! The kitchen features both a wall oven and a stove, granite countertops, a custom pantry cabinet, custom window treatments, a reverse osmosis system and a beautiful Island. There is a gorgeous three season room off of the kitchen! The owner's bedroom has a beautiful custom tray ceiling, custom window treatments along with a modern ceiling fan. The laundry has a stackable washer dryer that are brand new in 2026. A custom cabinet and drying wraps one flat and one hanging and a laundry room sink. Special upgrades include: whole house generator, whole house water softener and April Aire system. Too many amenities to mention. This one is a must see!
USD 449,900
1908 Valley Road
View photo
House · for sale
USD 290,000
USD 232/sq.ft
New
1908 Valley Road
Oregon Corners
· 1,249 sq.ft · 4 Bedrooms · 2 Baths · House
· Balcony · Fireplace · Equipped kitchen
Oregon Corners · 1,249 sq.ft · 4 Bedrooms · 2 Baths · House · Balcony · Fireplace · Equipped kitchen
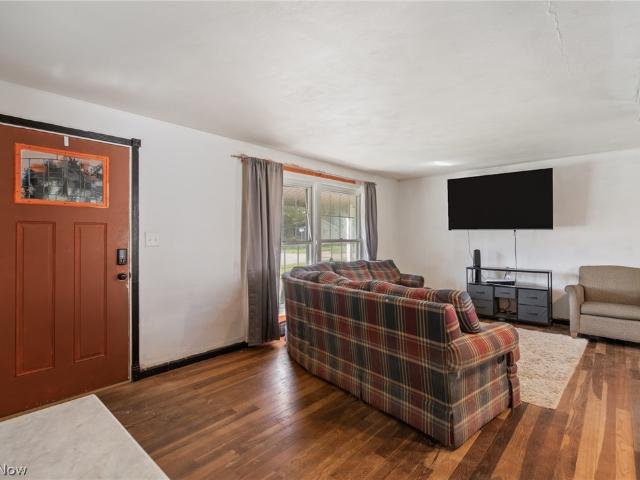
Welcome home to this completely transformed raised ranch in the heart of Cuyahoga Falls, where character meets effortless modern design. Thoughtfully reimagined from top to bottom, this home greets you with an airy open concept layout filled with abundant natural light. Daily living centers around a bright, open main level featuring a spacious living room with custom recessed lighting, anchored by a cozy fireplace and seamless flow into the formal dining area which connects the completely renovated kitchen, outfitted with sleek granite countertops, tile backsplash, and appliances. Off the living room is your elevated balcony style sunroom. The ultimate sanctuary for morning coffee or to unwind with an evening book while overlooking the quiet surroundings. Three comfortable main level bedrooms and a spa inspired bath complete with tile shower, double vanity, and smart lighting mirror complete the first level of living space. Downstairs, the versatile lower level opens up entirely new po
USD 290,000
1010 Ashwood Lane
View photo
House · for sale
USD 319,000
USD 210/sq.ft
Updated
1010 Ashwood Lane
Oregon Corners
· 1,518 sq.ft · 3 Bedrooms · 2 Baths · House
· Gym · Equipped kitchen · Parking · Cellar
Oregon Corners · 1,518 sq.ft · 3 Bedrooms · 2 Baths · House · Gym · Equipped kitchen · Parking · Cellar
Welcome home to this beautifully maintained 3-bedroom, 2.5-bath Colonial built in 2020 in the desirable Hidden Valley Estates community! Offering over 1,500 square feet of thoughtfully designed living space, this home features an open concept floor plan that's perfect for everyday living and entertaining. The spacious eat in kitchen flows seamlessly into living areas, while the convenient first-floor half bath adds functionality for guests. Upstairs, you'll find a private owner's suite with an en-suite bath, two additional bedrooms, and a second full bathroom. The full basement provides endless possibilities for storage, a home gym, or future finished living space. Enjoy the attached 2-car garage, inviting front porch, and low-maintenance lifestyle with HOA services that include landscaping and snow removal. Ideally located just minutes from shopping, dining, parks, major highways, and everything Streetsboro has to offer, this move-in-ready home combines modern comfort with everyday co
USD 319,000
1973 Sedro Street
View photo
House · for sale
USD 210,000
USD 201/sq.ft
New
1973 Sedro Street
Oregon Corners
· 1,044 sq.ft · 3 Bedrooms · 1 Bath · House
· Garden · Equipped kitchen · Parking · Cellar
Oregon Corners · 1,044 sq.ft · 3 Bedrooms · 1 Bath · House · Garden · Equipped kitchen · Parking · Cellar
Hello and welcome to your new home located at 1573 Sedro St. This property is one that you don't want to miss! Step inside and you'll immediately appreciate the open layout connecting the kitchen and living room, creating a comfortable space for everyday living and entertaining. The home offers 3 bedrooms, 1 full bath, and 1 half bath across 1,050 square feet, with a full unfinished basement providing plenty of additional storage and potential to build more equity. Outside, the property sits on a quiet street in highly sought-after Cuyahoga Falls school district and offers a brand-new metal roof and gutters providing peace of mind, while the detached 2-car garage offers excellent space for parking, storage, or a workshop. And you better have a green thumb with the garden beds that add another touch of charm to the property and provide the perfect opportunity for anyone looking to grow flowers, herbs, or vegetables. Whether you're a first-time buyer, downsizing, or simply looking for a
USD 210,000
343 N Mantua Street
View photo
Condo · for sale
USD 319,900
USD 143/sq.ft
343 N Mantua Street
Oregon Corners
· 2,228 sq.ft · 3 Bedrooms · 2 Baths · Condo
· Office room · Deck · Fireplace · Equipped kitchen · Parking · Cellar
Oregon Corners · 2,228 sq.ft · 3 Bedrooms · 2 Baths · Condo · Office room · Deck · Fireplace · Equipped kitchen · Parking · Cellar
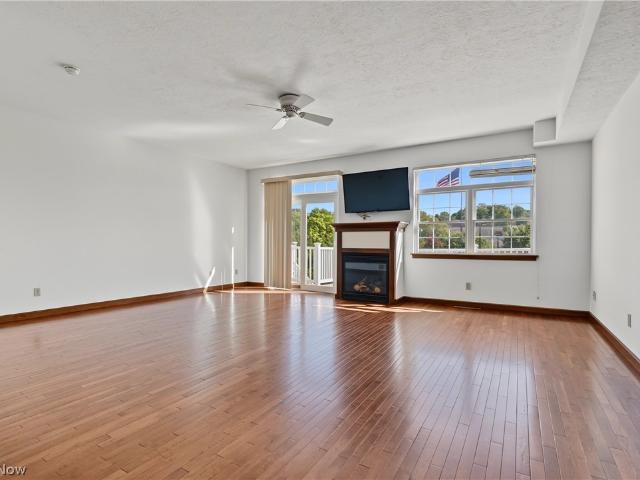
Located in downtown Kent, this bright and well-maintained townhouse offers comfortable living with plenty of space and convenient features. Freshly painted throughout, the main level showcases beautiful refinished wood flooring, a gas fireplace with a TV mounted above that will remain, and a convenient half bath. The eat-in kitchen features beautiful wood cabinetry, an island with bar stools, pantry and stainless steel appliances. Upstairs, you'll find three nicely sized bedrooms, including a spacious primary suite, along with a full bath and well-placed second-floor laundry. Washer and dryer convey with the home. The finished basement provides flexible space for a home office, rec room, guest room, or additional storage, with direct access to the two-car garage. Enjoy the deck and charming cityscape Kent view— an inviting spot to relax and experience all that downtown and the Kent State campus has to offer
USD 319,900
2505 15th Street
View photo
House · for sale
USD 239,900
USD 216/sq.ft
New
2505 15th Street
Oregon Corners
· 1,109 sq.ft · 3 Bedrooms · 1 Bath · House
· Deck · Fireplace · Equipped kitchen
Oregon Corners · 1,109 sq.ft · 3 Bedrooms · 1 Bath · House · Deck · Fireplace · Equipped kitchen
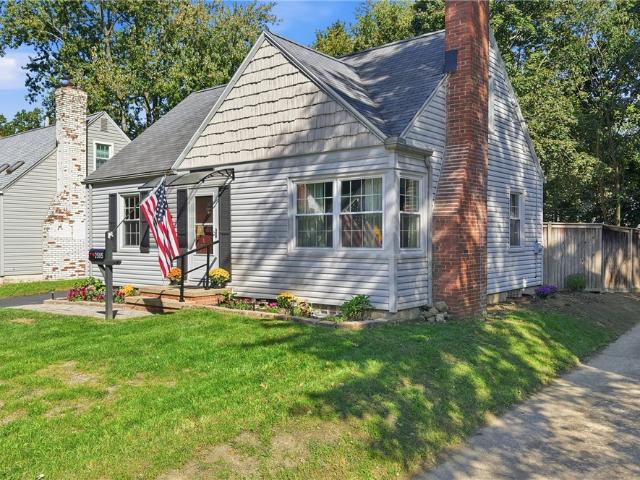
Nestled in the quiet and cozy Crestview neighborhood, this wonderful cape cod is renovated and ready for its new owner(s). Everything in this home has been tastefully remodeled! As you walk through the front door, you will be greeted by refinished original hardwood floors, gold recessed lighting and hardware, new paint and trim, and a picture-perfect fireplace for those cold winter evenings. A beautifully reenvisioned kitchen and full bath finish off the main floor for that warm and inviting feel. Upstairs, you will find a remodeled half bath and extra closet space leading into this home's biggest bedroom. Fresh carpet has been installed to complete the second level. You don't have to stay inside to continue to enjoy this home; just off the kitchen is your all-seasons room with a deck attached for those gorgeous evenings of entertaining. Wish to stay close to home? Done! You are pleasantly close to schools, parks, and Portage Crossing shopping. Don't sit on this home; it will not last!
USD 239,900
1056 Belden Avenue
View photo
House · for sale
USD 134,500
USD 160/sq.ft
New
1056 Belden Avenue
Oregon Corners
· 840 sq.ft · 2 Bedrooms · 1 Bath · House
· Equipped kitchen · Parking · Cellar
Oregon Corners · 840 sq.ft · 2 Bedrooms · 1 Bath · House · Equipped kitchen · Parking · Cellar
Welcome to 1056 Belden Ave! This fully renovated ranch is move-in ready and packed with updates. Step inside to find brand-new LVP flooring, new carpeting, and fresh paint throughout. The spacious living room flows seamlessly into the brand new kitchen featuring new cabinetry, granite countertops, and stainless steel appliances. The remodeled full bathroom offers a new tub with tile surround, a pedestal sink, and updated fixtures. Two comfortable bedrooms with generous closet space complete the main floor. The unfinished basement provides excellent potential for additional living space or storage. Major 2025 upgrades include a new roof, windows, HVAC system, hot water tank, garage door, and professional waterproofing with a lifetime warranty. Schedule your showing today! Seller is a licensed real estate agent in the state of Ohio
USD 134,500
207 N Hayden Parkway
View photo
House · for sale
USD 931,875
USD 228/sq.ft
New
207 N Hayden Parkway
Oregon Corners
· 4,080 sq.ft · 4 Bedrooms · 4 Baths · House
· Garden · Office room · Sauna · Deck · Fireplace · Equipped kitchen
Oregon Corners · 4,080 sq.ft · 4 Bedrooms · 4 Baths · House · Garden · Office room · Sauna · Deck · Fireplace · Equipped kitchen
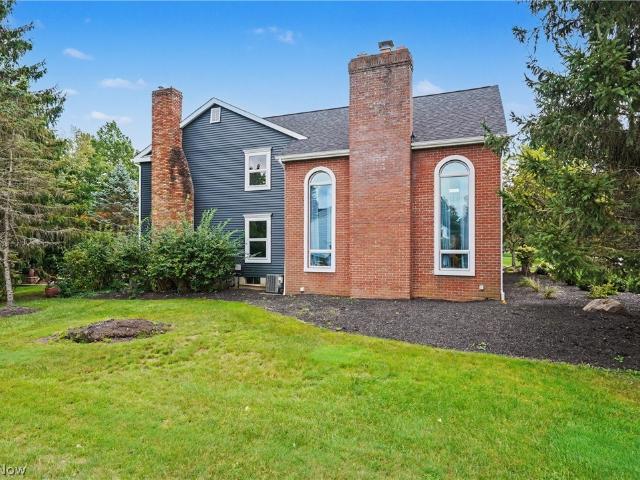
Beautiful 4-bedroom, 4.5-bath Colonial offering 5,288 sq. Ft. of living space on 1.03 acres in Hudson. Vaulted ceilings, hardwood floors, and three fireplaces complement a professional-grade kitchen and private office. The finished lower level features a bar, sauna, and hidden wine room, providing additional space for relaxing and entertaining. Enjoy a private backyard retreat with multi-tiered decks, koi ponds, waterfalls, gardens, and a fire pit. Updates include a new roof, new siding, a new deck, backyard landscaping, two new furnaces, and two new water heaters. Within walking distance of Hudson City Schools and historic Main Street, this distinctive home combines generous living space, thoughtful updates, and a convenient location
USD 931,875
113 Adams Avenue
View photo
House · for sale
USD 225,000
USD 177/sq.ft
113 Adams Avenue
Oregon Corners
· 1,270 sq.ft · 3 Bedrooms · 1 Bath · House
· Patio · Garden · Equipped kitchen · Parking · Air conditioning · Cellar
Oregon Corners · 1,270 sq.ft · 3 Bedrooms · 1 Bath · House · Patio · Garden · Equipped kitchen · Parking · Air conditioning · Cellar
Welcome to this inviting three-bedroom, one-and-a-half-bath Cape Cod in Cuyahoga Falls! The updated kitchen features quartz countertops, attractive cabinetry and included appliances, making it ready for everyday living and entertaining. Two bedrooms are located on the main level, while the spacious upstairs primary bedroom offers privacy and abundant storage. The partially finished basement provides additional flexible space along with even more storage. Outside, enjoy beautifully maintained landscaping in both the front and back yards, a paved driveway and a detached one-car garage. The backyard is ready to enjoy with a patio, fire ring, established herbs, strawberries and space for a city garden. Notable updates include the furnace and central air in 2019, flat roof in 2023, and water heater and side entry door in 2026. Schedule your private showing and see everything this well-cared-for home has to offer!
USD 225,000
294 Sapphire Lane
View photo
House · for sale
USD 700,000
USD 243/sq.ft
294 Sapphire Lane
Oregon Corners
· 2,874 sq.ft · 5 Bedrooms · 3 Baths · House
· Office room · Equipped kitchen · Parking
Oregon Corners · 2,874 sq.ft · 5 Bedrooms · 3 Baths · House · Office room · Equipped kitchen · Parking
Just minutes from downtown Hudson, enjoy the benefits of a newer, custom-built home without the wait of building! Built in 2022 by LDA Custom Homes, this thoughtfully designed home offers approximately 3,875 sq ft of total living space. With 5 bedrooms, 3.5 baths, a 3-car attached garage, and an additional spacious 20’x50' pole barn, there's plenty of room to live, entertain, and store. A two-story foyer leads into the open-concept kitchen, family room, and sunroom, while a tucked-away playroom and private office offer additional flexible space. The kitchen features quartzite countertops, KraftMaid cabinetry, a 5'x5' island, farmhouse sink, walk-in pantry, beverage fridge, pot filler, and a hard-plumbed coffee maker water line. Custom Amish-built cabinetry, solid-core doors, Pella windows and doors, real stone countertops, and ambient lighting add thoughtful touches throughout. Upstairs, the primary suite features a cathedral ceiling, soaking tub, tiled shower, marble countertop, and 1
USD 700,000
2723 Maplewood Street
View photo
House · for sale
USD 249,900
USD 227/sq.ft
2723 Maplewood Street
Oregon Corners
· 1,098 sq.ft · 3 Bedrooms · 2 Baths · House
· Garden · Office room · Deck · Equipped kitchen · Parking · Cellar
Oregon Corners · 1,098 sq.ft · 3 Bedrooms · 2 Baths · House · Garden · Office room · Deck · Equipped kitchen · Parking · Cellar
Updated and move-in ready Colonial with a finished basement, deck, and fenced-in yard, conveniently located on a quiet street near OH-8 and the shops, restaurants and attractions of downtown Cuyahoga Falls. Offering 3 bedrooms, 2 full baths, and over 1,529 sq ft of living space including the finished basement, the home features a bright living room with abundant natural light and a dining room with direct access to the deck. An updated kitchen includes stainless steel appliances, double wall ovens, and ample cabinetry for storage. Upstairs are 3 bedrooms and a full bath, while the finished basement provides additional living space ideal for a family room, recreation area, office or guest space, along with the second full bath. Outside, the fenced-in backyard offers room to relax or entertain, complemented by the deck and detached oversized 1-car garage. RECENT UPDATES: Replaced roof, roof vents & gutters (2017), windows (2016), furnace (2017), water heater (2023), refrigerator (2023),
USD 249,900
2430 Bailey Road
View photo
House · for sale
USD 159,900
2430 Bailey Road
Oregon Corners
· 4 Bedrooms · 2 Baths · House
· Balcony · Parking · Cellar
Oregon Corners · 4 Bedrooms · 2 Baths · House · Balcony · Parking · Cellar
Duplex opportunity in Cuyahoga Falls! This property offers approximately 1,487 square feet with two units, each featuring 2 bedrooms and 1 full bathroom. The vacant first-floor unit includes an enclosed sun porch. The second-floor unit features an outdoor balcony porch and is currently occupied by a month-to-month tenant paying $800 per month. The unfinished basement includes washer and dryer hookups and a bonus room not included in the bedroom count. Additional features include a one-car garage, a large unpaved driveway, and approximately 0.27 acres. Updates include a newer hot water tank and two updated breaker panels. The property needs renovation and is being sold as-is. An opportunity for a buyer prepared to make improvements and bring their vision to the property
USD 159,900
31 Germaine Circle
View photo
House · for sale
USD 479,900
USD 177/sq.ft
31 Germaine Circle
Oregon Corners
· 2,702 sq.ft · 4 Bedrooms · 3 Baths · House
· Office room · Deck · Cellar
Oregon Corners · 2,702 sq.ft · 4 Bedrooms · 3 Baths · House · Office room · Deck · Cellar
Nearly NEW and updated TOO! This attractive 2021 Hudson model in the coveted Germaine Reserve neighborhood has a beautiful exterior with attractive color combination, covered entry, custom composite deck overlooking a common area & lovely landscaping! Finished area of around 3500 sq ft, 2708 sq ft on the upper 2 levels & over 800 in the basement! 4 bedrooms & 3.5 baths! The main level is magazine worthy with an inviting entry room leading to a massive open concept great room w/ 9 ft ceilings, luxury vinyl plank flooring, custom black lighting fixtures, white staggered cabinetry w/ crown molding, a huge island with bar seating, striking granite countertops, new set of Samsung appliances, new faucet, dining area, LED recessed lighting, 2 panel doors, striking black hardware throughout, office, pantry, storage closet & a half bath! The upper level includes a huge master suite with adjoining double-sink vanity, tiled walk in shower, soaking tub, water closet & 2 walk-in closets! 3 more gen
USD 479,900
113 Hollywood Avenue
View photo
House · for sale
USD 209,900
113 Hollywood Avenue
Oregon Corners
· 3 Bedrooms · 1 Bath · House
· Equipped kitchen · Parking · Air conditioning · Cellar
Oregon Corners · 3 Bedrooms · 1 Bath · House · Equipped kitchen · Parking · Air conditioning · Cellar
This charming single-family home offers updated vinyl flooring, classic hardwood in the kitchen, and fresh interior paint and doors. Enjoy peace of mind with a brand-new AC, a roof only. 3 years old, and a solid foundation. The main bathroom features a upgraded deep soaking tub and fresh tile work. Additional features include a clean basement space for extra storage, a 1-car garage, and public utilities. Ideally located and full of potential, this solid home is ready for its next owner to move in and add their own finishing touches!
USD 209,900
1910 Lillian Road 17
View photo
Condo · for sale
USD 190,000
USD 126/sq.ft
1910 Lillian Road 17
Oregon Corners
· 1,507 sq.ft · 2 Bedrooms · 2 Baths · Condo
· Patio · Office room · Fireplace · Equipped kitchen
Oregon Corners · 1,507 sq.ft · 2 Bedrooms · 2 Baths · Condo · Patio · Office room · Fireplace · Equipped kitchen
Come check out this meticulously cared-for end-unit condo in Locust Grove! This spacious 2-bedroom, 2-bath home offers added privacy and abundant natural light thanks to its desirable end-unit location and extra windows. The welcoming foyer opens to a large, inviting living room featuring a gas fireplace, a formal dining area with an open loft and access to the back patio, and an open kitchen with ample cabinet and counter space, newer stainless-steel appliances, a breakfast bar, and pantry. The updated kitchen and dining flooring was completed in 2026. Upstairs, you'll find a generously sized primary bedroom, a second bedroom, a full bath, and a versatile loft area with a skylight—perfect for a secluded home office, reading nook, or additional living space. The fully finished lower level offers high ceilings and plenty of room for recreation, hobbies, or additional storage. Major updates include a new hot water heater and furnace installed in 2025. Outside, enjoy a private back patio,
USD 190,000
4007 Falconswalk Court
View photo
Condo · for sale
USD 299,500
USD 149/sq.ft
4007 Falconswalk Court
Oregon Corners
· 2,002 sq.ft · 4 Bedrooms · 3 Baths · Condo
· Office room · Deck · Fireplace · Equipped kitchen
Oregon Corners · 2,002 sq.ft · 4 Bedrooms · 3 Baths · Condo · Office room · Deck · Fireplace · Equipped kitchen
Rare Opportunity for a Condo of This Size & Versatility! This spacious condo offers an exceptional layout with multiple living spaces, generous storage, and gorgeous wooded views. Step into the welcoming hardwood foyer and discover a large kitchen featuring abundant cabinetry, granite countertops, stainless steel appliances, tiled backsplash, pantry, and a spacious eating area with room for a large table. The vaulted great room is filled with natural light and offers a gas fireplace and sliders leading to a large deck overlooking wooded views. The first-floor primary ensuite features a walk-in shower, double granite vanity, step-in jetted tub/shower, and an impressive walk-in closet. A second generously sized bedroom with excellent closet space, a full bath with granite vanity and walk-in shower, and a convenient laundry room complete the main level. Upstairs, you'll find a private bedroom with a large closet—perfect for guests, a home office, or additional living space. The walk-out l
USD 299,500
1951 Uniondale Drive
View photo
House · for sale
USD 185,000
1951 Uniondale Drive
Oregon Corners
· 2 Bedrooms · 1 Bath · House
· Deck · Parking · Equipped kitchen
Oregon Corners · 2 Bedrooms · 1 Bath · House · Deck · Parking · Equipped kitchen
Welcome to this well maintained property at 1951 UNIONDALE! You won't want to miss this one. Close to highway access, Fox Den golf course, Skip playground, and many more local amenities. This property has been well maintained over the years. In 2023 a garage key slot was added and gutter snakes added to the gutters. The gutters also were professionally cleaned and flushed in 2025. A new dishwasher in 2024. New sewer line, new bathroom paint with sink and vanity. Both decks have been professionally pressure washed and sanded. Floors are life proof laminate. All other larger features of home are around 6 years old. Move in ready, and waiting for it's next owner to call it home! Owner is a licensed agent in the state of Ohio
USD 185,000
4111 Vira Road
View photo
House · for sale
USD 249,900
USD 223/sq.ft
4111 Vira Road
Oregon Corners
· 1,119 sq.ft · 4 Bedrooms · 2 Baths · House
· Access for people with disabilities · Deck · Equipped kitchen
Oregon Corners · 1,119 sq.ft · 4 Bedrooms · 2 Baths · House · Access for people with disabilities · Deck · Equipped kitchen
Welcome to 4111 Vira Road in Stow, Ohio, a thoughtfully updated home that blends comfort and modern convenience. This charming residence features an updated kitchen, spacious formal living room, and 4 bedrooms (one that is currently being used as a first-floor laundry). Major improvements were completed in 2022 that include kitchen cabinets and flooring, carpeting, walk-in shower, air conditioning, windows, and front entry door. More recent updates include bedroom doors, kitchen ceiling fan, and front deck that is wheelchair accessible. Ideally located near shopping and restaurants, this home offers both convenience and value—and may be a better option than purchasing a condominium and paying recurring association fees. Homes are selling fast. Don't miss the opportunity to tour 4111 Vira Rd. Call your favorite agent for a private showing
USD 249,900
1209 S Water Street
View photo
House · for sale
USD 215,000
USD 186/sq.ft
1209 S Water Street
Oregon Corners
· 1,152 sq.ft · 3 Bedrooms · 1 Bath · House
· Parking
Oregon Corners · 1,152 sq.ft · 3 Bedrooms · 1 Bath · House · Parking
Immaculate 2-story home in an unbeatable Kent location, just minutes from Kent State University! This exceptionally well-cared-for 3-bedroom, 1.5-bath home blends classic character with thoughtful updates throughout. The first floor features pristine hardwood floors, a spacious living room, and a tasteful half bath conveniently added just off the living area—an uncommon and highly desirable upgrade for a home of this style. The home offers newer windows and has been meticulously maintained over the years. In 2026, both the house and garage received fresh exterior paint, while the garage roof was also replaced. Outside, you'll find a large 2.5-car garage providing plenty of room for parking, storage, or a workshop. With its convenient location, charming interior, functional updates, and obvious pride of ownership, this home is an excellent opportunity for an owner-occupant, investor, or anyone looking to be close to everything Kent has to offer. Move-in ready and truly a home you can fe
USD 215,000
72 Meadow Lane
View photo
House · for sale
USD 315,000
72 Meadow Lane
Oregon Corners
· 3 Bedrooms · 1 Bath · House
· Garden · Fireplace · Equipped kitchen · Parking · Cellar
Oregon Corners · 3 Bedrooms · 1 Bath · House · Garden · Fireplace · Equipped kitchen · Parking · Cellar
Welcome to this charming 3-bedroom ranch situated on over an acre of beautiful, flat land! Step inside to an inviting eat-in kitchen featuring a stainless-steel gas range and dishwasher, both approximately two years old. The spacious family room is full of character with gorgeous built-ins surrounding a cozy gas fireplace. Sliding doors lead to the four-season sunroom, complete with separate baseboard heat—a perfect spot to relax and enjoy views of the expansive backyard year-round. The main level offers three comfortable bedrooms with hardwood floors under the carpeting, including one bedroom with convenient access to the half bath. A full bathroom is located in the main hallway. The partially finished basement provides even more living space, including a separate room ideal for a home office, guest space, workout room, or hobby area. A wood-burning fireplace adds warmth and character, and the basement offers direct walk-up access to the attached garage. Outside, enjoy over an acre of
USD 315,000
2181 Woodlawn Circle
View photo
House · for sale
USD 299,900
USD 173/sq.ft
2181 Woodlawn Circle
Oregon Corners
· 1,733 sq.ft · 3 Bedrooms · 2 Baths · House
· Deck · Equipped kitchen · Cellar
Oregon Corners · 1,733 sq.ft · 3 Bedrooms · 2 Baths · House · Deck · Equipped kitchen · Cellar
Move-in ready and impeccably maintained, this charming Forest Heights ranch is calling your name. Freshly painted interior welcomes you to an open-concept living space anchored by a generous kitchen with island—ideal for daily living and entertaining alike. Three bedrooms, two full baths including a master suite with private ensuite. Natural light pours through multiple windows onto the sun room and opens to a sprawling back deck—your private retreat nestled among mature trees on a secluded wooded lot. Newer roof and recently finished basement provide immediate livability and future potential. This well-cared-for home sits on a peaceful cul-de-sac in one of Stow's most sought-after neighborhoods with excellent schools. Everything you've been looking for—comfort, location, and move-in condition. One year home warranty provided by Seller!
USD 299,900
1131 Murray Avenue
View photo
House · for sale
USD 107,900
USD 141/sq.ft
Updated
1131 Murray Avenue
Oregon Corners
· 764 sq.ft · 2 Bedrooms · 2 Baths · House
· Garden · Parking · Cellar
Oregon Corners · 764 sq.ft · 2 Bedrooms · 2 Baths · House · Garden · Parking · Cellar
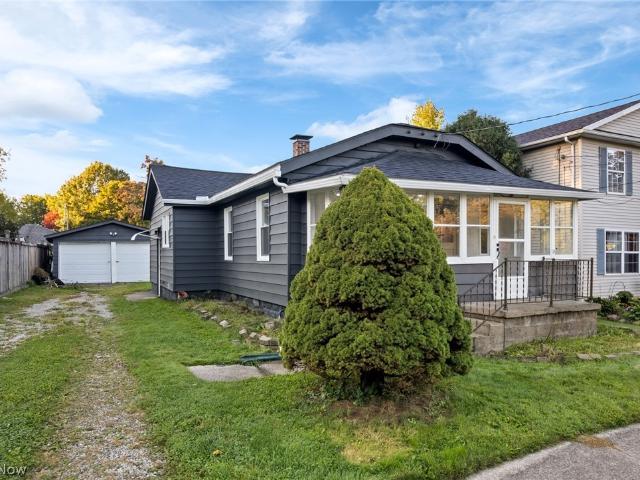
Welcome to this super cute 2 bedroom, 2 full bath ranch in the North Hill area of AKron. Super close to all the shopping on Howe Rd. Eateries, expressway and much more. Inside you'll enjoy sitting on the enclosed front porch and open all the windows to get that nice cross breeze during the nice weather months. This would make a great first time home buyer home with full (unfinished) basement and the 2nd full bathroom. Roof is somewhere between 7-10 years, large 1 car garage and almost all but a small section of the back yard is fenced in. Well maintained and quite affordable. Just move right in
USD 107,900
601 Fairchild Avenue
View photo
House · for sale
USD 215,000
USD 178/sq.ft
601 Fairchild Avenue
Oregon Corners
· 1,206 sq.ft · 3 Bedrooms · 2 Baths · House
· Fireplace · Equipped kitchen · Parking · Cellar
Oregon Corners · 1,206 sq.ft · 3 Bedrooms · 2 Baths · House · Fireplace · Equipped kitchen · Parking · Cellar
Welcome to this beautifully updated 3-bedroom, 2-full-bath home in the desirable Kent City School District! Conveniently located near downtown Kent and Kent State University, this home offers a blend of modern updates and timeless character. The main level features a welcoming living room with a fireplace, a formal dining room with original built-in cabinets, and a completely renovated kitchen with new cabinetry, granite countertops, and a full stainless steel appliance suite including a dishwasher. Refinished original wood floors and charming woodwork preserve the character of the home while blending seamlessly with the modern updates. Upstairs, you’ll find three generously sized bedrooms and a full bathroom, offering comfortable and functional living space. The finished basement expands the home with a spacious recreation room featuring durable LVP flooring, a second full bathroom, and laundry area. Exterior improvements include new board and batten siding, gutters, garage door, fron
USD 215,000
2541 Turf Paradise Drive
View photo
House · for sale
USD 599,900
USD 240/sq.ft
2541 Turf Paradise Drive
Oregon Corners
· 2,497 sq.ft · 4 Bedrooms · 3 Baths · House
· Patio · Garden · Office room · Gym · Cellar
Oregon Corners · 2,497 sq.ft · 4 Bedrooms · 3 Baths · House · Patio · Garden · Office room · Gym · Cellar
Welcome Home! From the moment you pull up, this beautiful home feels warm and welcoming. The classic colonial exterior, charming covered front porch, and spacious yard create wonderful curb appeal and set the tone for everything waiting inside. Step through the new front door and discover a home with plenty of space to gather, relax, entertain, and make memories. Whether it’s hosting family and friends, enjoying a quiet evening at home, or simply needing room for everyone to spread out, this home offers the flexibility you’ve been looking for. The finished basement, completed just three years ago, provides even more living space and endless possibilities. Create the ultimate movie room, game room, home gym, office, playroom, or additional entertaining space. The primary suite offers a comfortable retreat at the end of the day, including a newly installed shower. With three full bathrooms plus a half bath, busy mornings and overnight guests are a little easier. Outside, the patio is rea
USD 599,900
3632 Edgewood Drive
View photo
House · for sale
USD 299,999
USD 192/sq.ft
3632 Edgewood Drive
Oregon Corners
· 1,561 sq.ft · 3 Bedrooms · 1 Bath · House
· Patio · Garden · Equipped kitchen
Oregon Corners · 1,561 sq.ft · 3 Bedrooms · 1 Bath · House · Patio · Garden · Equipped kitchen
Welcome home to this well kept ranch in Stow. Set back on a generous lawn with mature trees, fresh landscaping, and a covered front porch, the home makes a strong first impression before you even go inside. The front door opens to hardwood floors and a bright living room with large wood trimmed windows looking out over the yard. There is plenty of natural lighting and an open flow into the formal dining room. The updated kitchen is the standout. White soft close cabinetry, quartz counters, a tiled backsplash, and new appliances give it a clean, finished look as well as a seating area with storage underneath. Gray tile flooring, recessed lights, and a window over the sink keep the space bright. Just off the main living areas is a book lined sitting room with floor to ceiling shelving, as well as hardwood floors. It opens to a second living space with sliding glass doors that lead to the patio. All three bedrooms are on the main floor. The primary bedroom stands out for storage, with thr
USD 299,999
4183 Cheval Circle
View photo
House · for sale
USD 432,900
USD 190/sq.ft
4183 Cheval Circle
Oregon Corners
· 2,271 sq.ft · 4 Bedrooms · 2 Baths · House
· Garden · Deck · Fireplace · Equipped kitchen · Cellar
Oregon Corners · 2,271 sq.ft · 4 Bedrooms · 2 Baths · House · Garden · Deck · Fireplace · Equipped kitchen · Cellar
Welcome to this beautiful colonial nestled in the heart of Stow! Enjoy the perfect combination of privacy and convenience peacefully tucked away on a charming cul-de-sac; while still being close to parks, shopping, restaurants, and everyday amenities. The main floor offers plenty of space to relax and entertain, with multiple seating areas and a bright, inviting 4-seasons room that fills the home with natural light. Enjoy a cozy living room that boasts a gas fireplace. The spacious kitchen features a sliding door leading to the back deck and back yard with a fun playhouse for kids. A convenient main-floor laundry area and a versatile additional bedroom complete the first floor. Upstairs, retreat to the spacious primary suite featuring a large walk-in closet and a private bathroom with a double vanity sink, a relaxing soaking tub, and a separate shower. Two additional generously sized bedrooms share a full bathroom, providing plenty of space for family or guests. The large basement adds
USD 432,900
1613 Lillian Road
View photo
House · for sale
USD 192,400
USD 251/sq.ft
Updated
1613 Lillian Road
Oregon Corners
· 764 sq.ft · 2 Bedrooms · 1 Bath · House
· Parking · Air conditioning
Oregon Corners · 764 sq.ft · 2 Bedrooms · 1 Bath · House · Parking · Air conditioning
Welcome to 1613 Lillian Rd in Stow! This charming 2-bedroom, 1.5 bath ranch home offers approximately 768 square feet of living space and is situated on a spacious lot of approximately 0.63 acres. Built in 1948, the home features a practical single-story layout, central air, and a garage. The generous lot provides plenty of outdoor space and potential. Conveniently located in Stow with access to local schools, shopping, dining, and area amenities, this property offers an opportunity to make it your own. Schedule your showing today!
USD 192,400
5074 Portland Cove
View photo
Condo · for sale
USD 280,000
USD 158/sq.ft
5074 Portland Cove
Oregon Corners
· 1,765 sq.ft · 3 Bedrooms · 2 Baths · Condo
· Patio · Parking · Fireplace · Equipped kitchen
Oregon Corners · 1,765 sq.ft · 3 Bedrooms · 2 Baths · Condo · Patio · Parking · Fireplace · Equipped kitchen
One owner condo! This lovely 1700+ sq foot condo has 3 bedrooms, two full baths, and is in immaculate condition! Gently lived in end unit with open courtyard / green space on the side, and behind the condo. This home has a two car attached garage that leads directly into the mudroom/laundry room, (then to kitchen). The first floor has a large bedroom with double closets, tandem full bath, a living room filled with lots of natural light and warm colors, along with a corner gas stone fireplace, and vaulted 15 ft ceilings. The first level also has an eat-in spacious kitchen, first floor laundry, (H2O tank 6 yeras old) and a big dining room (or family room) that has flexibility for your needs, and is great for gatherings. The remodeled updated kitchen has ample cabinet and counter space, a counter bar, and all in neutral colors. Open floor plan. Off the dining room, are sliding doors that lead to the fenced in private patio over looking green space and beautiful large arborvite trees that
USD 280,000

Get email alerts

Don't miss out: be the first to know about new properties

The alert was correctly created

On subscribing you accept the conditions of use and the privacy policy
Alert
Receive new ads in your inbox
Save this search
Receive alerts for new listings

We'll send you an email when we have new properties for: "Properties for sale in Oregon Corners"

The alert was correctly created

North Hill, Akron city Summit County Ohio
Bettes Corners
Get email alerts and be the first to see new listings
Required field
On subscribing I accept the terms of the privacy policy
Perfect! You'll soon start receiving new listings via email
Alert
Receive an email when we have new ads for Properties for sale in Oregon Corners
Save this search
Filters

Bedrooms

Size (sq.ft)

sq.ft
sq.ft

Price

USD
USD

Property type

Bathrooms

Clear all filters
Receive notifications when new entries are published.