92 properties for sale in Oregon Parks

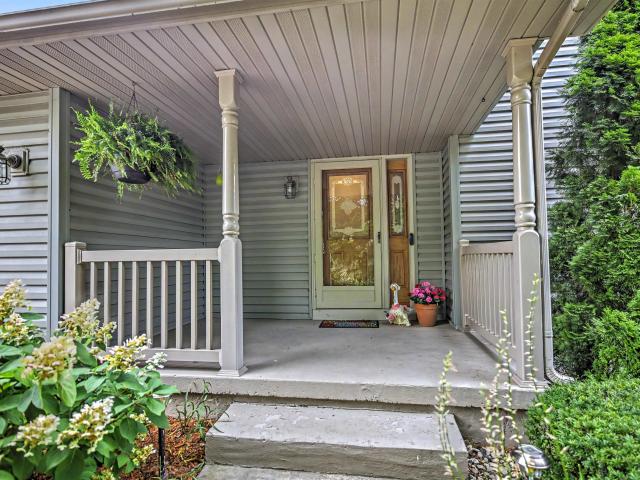
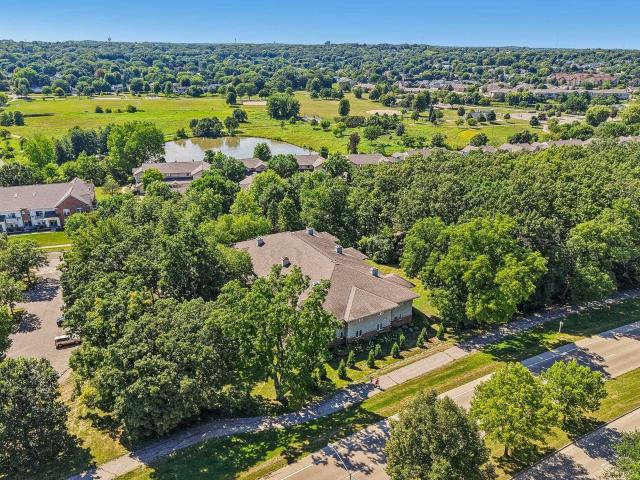
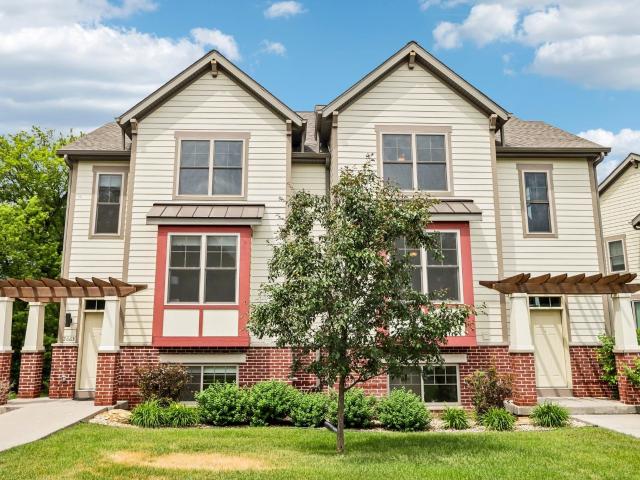
2665 Castle Rock Drive
View photo
Condo · for sale
USD 450,000
USD 233/sq.ft
2665 Castle Rock Drive
Oregon Parks
· 1,927 sq.ft · 3 Bedrooms · 3 Baths · Condo
· Equipped kitchen · Parking
Oregon Parks · 1,927 sq.ft · 3 Bedrooms · 3 Baths · Condo · Equipped kitchen · Parking
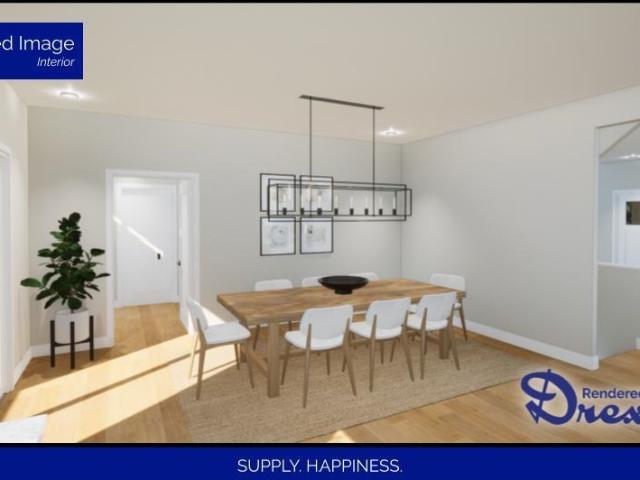
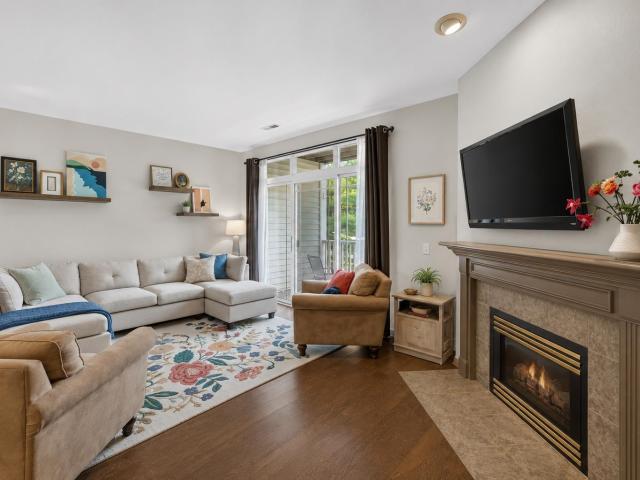
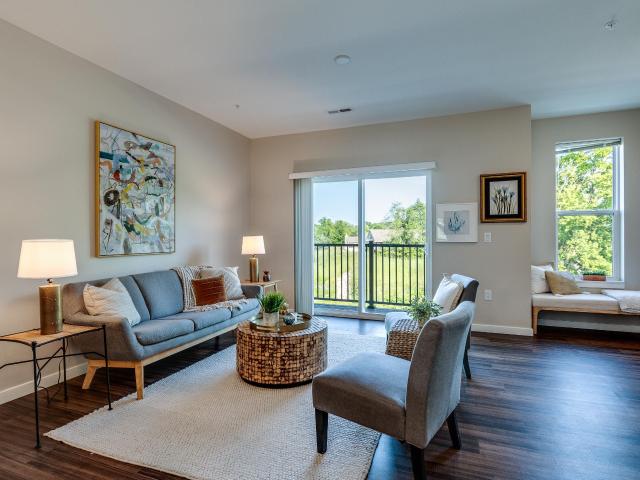
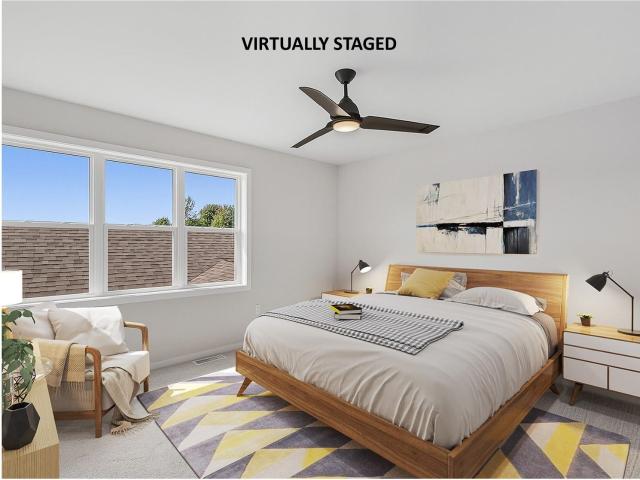
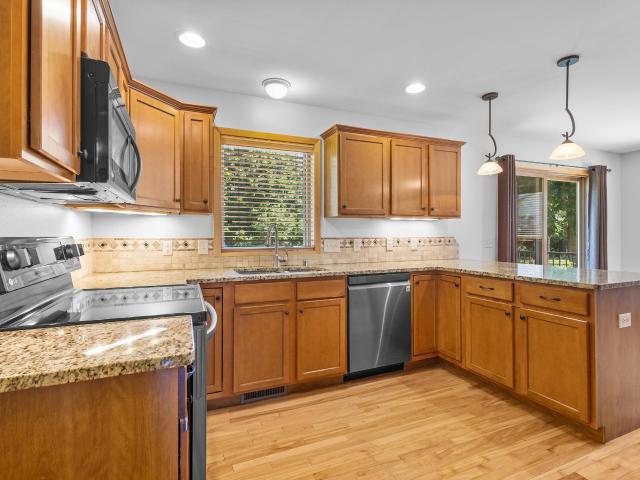
This beautifully maintained end-unit condo offers modern finishes, abundant natural light, and an unbeatable location. The open-concept main level is perfect for everyday living and entertaining, featuring a stylish kitchen with granite countertops, stainless steel appliances, and seamless flow into the living and dining areas. Upstairs, each spacious bedroom enjoys its own private en suite bathroom, providing comfort and flexibility for owners or guests alike. As an end unit, the home is filled with extra windows and sunshine throughout. Additional highlights include an attached two-car garage, low-maintenance living, and easy access to parks, shopping, dining, and everything Fitchburg has to offer. Move right in and enjoy all the benefits of a well maintained home in a fantastic location
USD 450,000
530 Lexington Drive
View photo
House · for sale
USD 374,900
USD 206/sq.ft
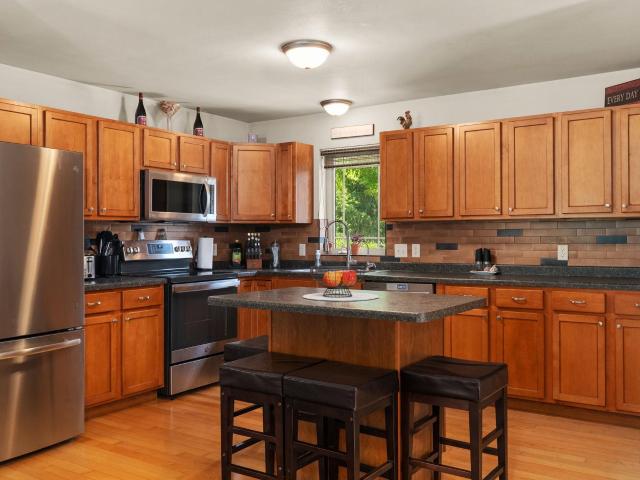
530 Lexington Drive
Oregon Parks
· 1,819 sq.ft · 3 Bedrooms · 2 Baths · House
· Patio · Garden · Equipped kitchen · Cellar
Oregon Parks · 1,819 sq.ft · 3 Bedrooms · 2 Baths · House · Patio · Garden · Equipped kitchen · Cellar
Here we have a beautifully updated stand alone unit where you will receive a level of independence rare for condos. The newly finished basement creates an additional bonus room (theater) and flex room (workout room), custom tiled bathroom adding plenty of additional living space to enjoy. The stamped concrete Patio backs up to the Hawthorne breeze (Green space) and wooded city owned property you receive a feeling of large yard space that ensures no future neighbors. The kitchen features a new tile black splash and all new appliances within the past 2 years, plus the seller is offering a 13 month UHP home warranty of $825 for extra peace of mind. Conveniently located in Oregon making commuting to East, West or Downtown Madison super easy
USD 374,900
873 Peregrine Circle
View photo
House · for sale
USD 545,000
USD 211/sq.ft
873 Peregrine Circle
Oregon Parks
· 2,573 sq.ft · 3 Bedrooms · 2 Baths · House
· Garden · Fireplace · Equipped kitchen
Oregon Parks · 2,573 sq.ft · 3 Bedrooms · 2 Baths · House · Garden · Fireplace · Equipped kitchen
Tucked away on a cul-de-sac with a quiet neighborhood setting, this inviting two-story home offers nearly 2,500 square feet of above-grade living space, blending timeless character with functional design. Located just two blocks from Anderson Farm Park, outdoor recreation is close at hand, with expansive green space and a large dog exercise area providing convenient opportunities to walk, explore, and enjoy time outside. Inside, the spacious sunroom showcases exposed ceilings and walls, a beautiful brick fireplace, and direct access to the private, fenced backyard surrounded by mature trees. The kitchen features warm wood cabinetry, granite countertops, a peninsula for additional seating, a new sink, and abundant storage. Upstairs, the primary suite includes a walk-in closet and an ensuite bath with a double vanity and granite countertops. Two additional bedrooms provide comfortable living space, including one with vaulted ceilings and a distinctive arched window
USD 545,000
1055 Autumn Blaze Court
View photo
House · for sale
USD 539,900
USD 275/sq.ft
1055 Autumn Blaze Court
Oregon Parks
· 1,959 sq.ft · 3 Bedrooms · 2 Baths · House
· Fireplace · Equipped kitchen
Oregon Parks · 1,959 sq.ft · 3 Bedrooms · 2 Baths · House · Fireplace · Equipped kitchen
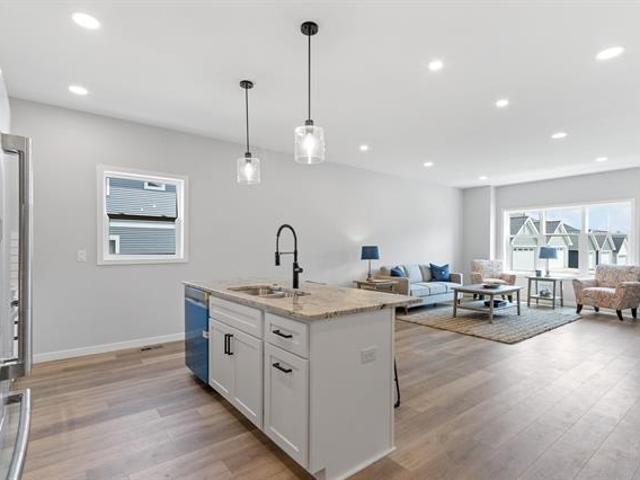
Discover this stunning new home, designed with both comfort and style in mind. Boasting 1968 square feet of living space, this modern residence offers a spacious and open floor plan. The interior features three bedrooms, three bathrooms, and luxurious low-maintenance LVP flooring throughout. The brand new kitchen is a dream, complete with sleek stainless steel appliances, custom cabinetry with soft-close, with a large center island. Cozy up by the gas-burning fireplace on chilly evenings. Located on a peaceful street, this home is great for families with children, offering easy access to nearby schools. Don't miss this opportunity to make this beautiful new home your own!
USD 539,900
4790 Suelo Road
View photo
House · for sale
USD 546,900
USD 352/sq.ft
4790 Suelo Road
Oregon Parks
· 1,550 sq.ft · 3 Bedrooms · 2 Baths · House
· Equipped kitchen · Parking
Oregon Parks · 1,550 sq.ft · 3 Bedrooms · 2 Baths · House · Equipped kitchen · Parking
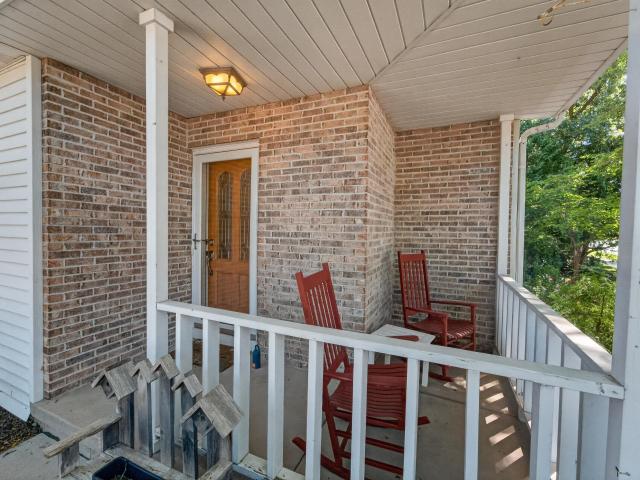
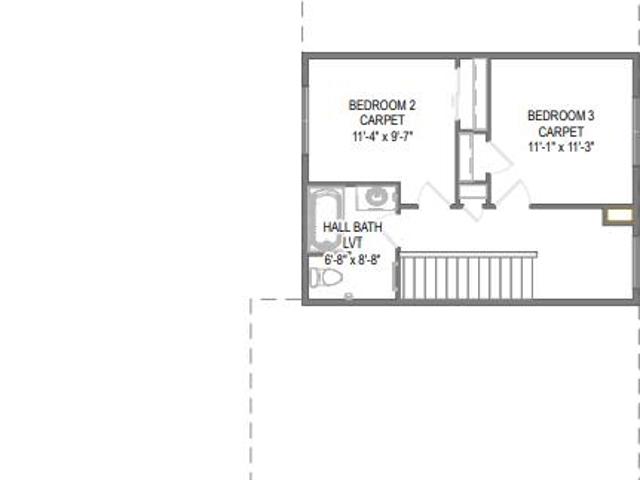
Healthy, Energy-Efficient, NEW Construction, Built for the way you live! Discover easy living in Terravessa, a vibrant community just 12 minutes from the heart of downtown w/ convenient access to local shops and amenities. Nestled beside a stunning 170-acre nature preserve with scenic walking trails, this home offers the perfect blend of comfort and nature. This charming home features an oversized front porch to enjoy your morning coffee. Inside, enjoy open-concept living with a bright, spacious kitchen overlooking the dining and great room, highlighted by a cozy fireplaceâideal for relaxing or entertaining. A main floor primary suite features a private en suite bath w/ tiled shower and a walk-in closet. Main floor laundry lends to a functional layout for ease of use. 2 additional bedrooms and a full bath on the upper level offer privacy from the primary suite. Complete with a 2-car garage, this home offers thoughtful design in an exceptional location. November completion
USD 546,900
5583 Bantry Lane
View photo
Condo · for sale
USD 299,900
USD 246/sq.ft
5583 Bantry Lane
Oregon Parks
· 1,216 sq.ft · 2 Bedrooms · 2 Baths · Condo
· Balcony · Fireplace · Equipped kitchen · Parking
Oregon Parks · 1,216 sq.ft · 2 Bedrooms · 2 Baths · Condo · Balcony · Fireplace · Equipped kitchen · Parking
Welcome to easy condo living! This spacious 2-bedroom ranch-style condo is nestled in the heart of the sought-after Highlands of Seminole neighborhood, with trails, parks, and shopping just steps away. The bright, open-concept floor plan features vaulted ceilings in the living room, dining area, and kitchen w/ all SS apps & solid counters, creating a warm and airy atmosphere. Enjoy cozy evenings by the gas fireplace or relax on the covered private balcony. Formal dining, a dedicated laundry room, large walk-in closets & en-suite bathrooms in both bedrooms! A private entry and attached 2-car garage add convenience and security. Stylish, spacious, and perfectly locatedâthis one is ready to welcome you home!
USD 299,900
4794 Suelo Road
View photo
House · for sale
USD 578,900
USD 247/sq.ft
4794 Suelo Road
Oregon Parks
· 2,336 sq.ft · 3 Bedrooms · 2 Baths · House
· Office room · Fireplace · Equipped kitchen · Parking
Oregon Parks · 2,336 sq.ft · 3 Bedrooms · 2 Baths · House · Office room · Fireplace · Equipped kitchen · Parking
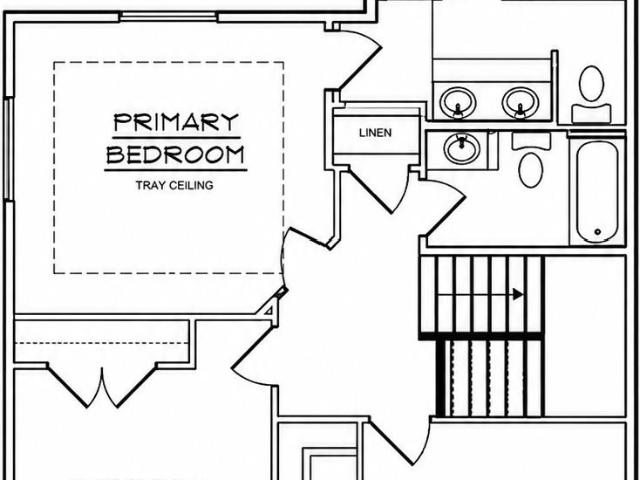
Healthy, Energy-Efficient, NEW Construction! Discover easy living in Terravessa, a vibrant community just 12 minutes from the heart of downtown w/ convenient access to local shops and amenities. Nestled beside a stunning 170-acre nature preserve w/ scenic walking trails, this home offers the perfect blend of comfort and nature. This charming home features an oversized front porch to enjoy morning coffee. Inside, enjoy open-concept living with a bright, spacious kitchen overlooking the dining area and great room, highlighted by a cozy fireplace, ideal for relaxing or entertaining. Main level flex room is perfect for an office, play room, den or formal dining. The primary suite features a box tray ceiling and a private en suite bath w/ tiled shower and a walk-in closet. 2 additional bedrooms, a full bath lend to a functional layout. Complete with an extra wide 2-car garage, this home offers thoughtful design in an exceptional location. November completion
USD 578,900
828 Dunn Avenue
View photo
Condo · for sale
USD 384,000
USD 214/sq.ft
828 Dunn Avenue
Oregon Parks
· 1,787 sq.ft · 4 Bedrooms · 2 Baths · Condo
· Deck · Fireplace
Oregon Parks · 1,787 sq.ft · 4 Bedrooms · 2 Baths · Condo · Deck · Fireplace
Must-see 3BR Ranch-style condo with updates and flexible living space! Main level features newer granite counters, appliances & flooring, gas fireplace, primary suite, laundry & 1/2 bath. Exposed lower level offers 2 bedrooms, full bath, spacious family room that could serve as a 4th bedroom, plus ample storage. New roof & siding in 2026. Newer deck off dining area. Ideally located close to parks, schools, shopping, restaurants, and everyday conveniences. This home offers a great combination of comfort, flexibility, and location. Condo is located adjacent to the Highway 14 corridor
USD 384,000
2001 Timber Lake Road
View photo
House · for sale
USD 625,000
USD 219/sq.ft
2001 Timber Lake Road
Oregon Parks
· 2,842 sq.ft · 4 Bedrooms · 3 Baths · House
· Office room · Deck · Fireplace · Parking
Oregon Parks · 2,842 sq.ft · 4 Bedrooms · 3 Baths · House · Office room · Deck · Fireplace · Parking
Tucked among the trees on over an acre, this private ranch-style retreat offers comfort and natural beauty. Inside, a striking stone fireplace sets the tone for gatherings, while the sun-filled sunroom invites quiet moments overlooking the woods, stunning sunsets, and state capital views. The primary ensuite feels like a personal sanctuary with its own fireplace and deck access. The deck extends the living space outdoors, perfect for entertaining or simply enjoying the peaceful wooded backdrop. Evenings are best spent gathered around the built-in firepit under the stars. The walk-out lower level adds versatility with a welcoming family room and wood pellet stove along with space for games, recreation, fitness, and generous home office. Room to relax, recharge, and entertain. Wood floors, 2 fireplaces + wood burning stove, vaulted ceilings, an abundance of windows and 3-car garage! SF/dim/lot approx. Buyerâs responsibility to verify. All pertinent info/docs are in MLS docs
USD 625,000
5685 Kinsale Drive
View photo
House · for sale
USD 800,000
USD 271/sq.ft
5685 Kinsale Drive
Oregon Parks
· 2,949 sq.ft · 3 Bedrooms · 3 Baths · House
· Garden · Office room · Deck · Fireplace · Equipped kitchen
Oregon Parks · 2,949 sq.ft · 3 Bedrooms · 3 Baths · House · Garden · Office room · Deck · Fireplace · Equipped kitchen
Beautiful brick 2-story home in sought-after Seminole Highlands, ideally located near McKee Farms Park & Splash Pad! This well-maintained 3-bed/3.5-bath home features an open and inviting layout with a spacious kitchen showcasing hardwood floors, tile backsplash, solid surface countertops, oversized island, pantry, and stainless appliances including a gas range. The adjoining living room offers a cozy gas fireplace, while the main level also includes a dedicated office and convenient laundry/mudroom. Upstairs, the spacious ownerâs suite features vaulted ceilings, dual vanities, and a relaxing jetted whirlpool tub. The exposed lower level adds living space with a rec room, full bath, and flexible bonus area. Enjoy summer evenings on the deck overlooking the fully fenced backyard. Recent updates include a 2-year-old HVAC system. All this in an exceptionally convenient location close to parks, shopping, dining, coffee shops, grocery stores, bike trails, and just minutes from downtown
USD 800,000
2524 Carriedale Court
View photo
House · for sale
USD 549,900
USD 221/sq.ft
2524 Carriedale Court
Oregon Parks
· 2,486 sq.ft · 3 Bedrooms · 2 Baths · House
· Garden · Parking
Oregon Parks · 2,486 sq.ft · 3 Bedrooms · 2 Baths · House · Garden · Parking
Tucked away on a peaceful Fitchburg cul-de-sac, this beautifully maintained 3-bedroom, 2.5-bath home offers comfort, privacy, and everyday convenience. The inviting floor plan is filled with natural light and has been lovingly cared for, creating a warm, move-in-ready space. A spacious 3-car garage provides plenty of room for vehicles, hobbies, and storage. Step outside to a beautifully landscaped backyard filled with colorful perennial plantings, offering a relaxing setting for gardening, entertaining, or enjoying time with family and friends. The unfinished lower level provides abundant storage, future expansion potential, and a finished workshop ideal for projects, or creative pursuits. Enjoy the tranquility of a quiet neighborhood while remaining just minutes from shopping, dining, parks. A wonderful opportunity to own a charming, well-kept home in an exceptional location. Pride of ownership is evident throughout this exceptional property
USD 549,900
2820 Mickelson Parkway
View photo
Condo · for sale
USD 320,000
USD 234/sq.ft
2820 Mickelson Parkway
Oregon Parks
· 1,367 sq.ft · 2 Bedrooms · 2 Baths · Condo
· Lift
Oregon Parks · 1,367 sq.ft · 2 Bedrooms · 2 Baths · Condo · Lift
Step into comfort and convenience with this inviting condo featuring large bedrooms and a thoughtful layout designed for easy living. Located just steps from the elevator, this home offers effortless access-perfect for all ages and lifestyles. The bright, high ceilings, and open living areas flow seamlessly to a beautiful screened porch, creating the ideal spot to relax, enjoy coffee, or unwind with views of the outdoors without bugs. Both bedrooms offer generous space for king sized furniture, work-from home setups, or expanded storage
USD 320,000
2674 Notre Dame Drive
View photo
Condo · for sale
USD 365,000
USD 233/sq.ft
2674 Notre Dame Drive
Oregon Parks
· 1,561 sq.ft · 2 Bedrooms · 2 Baths · Condo
· Office room · Gym · Balcony · Parking
Oregon Parks · 1,561 sq.ft · 2 Bedrooms · 2 Baths · Condo · Office room · Gym · Balcony · Parking
New pricing + conventional financing + closing cost assistance! Miseed lacy ridge the first time? Your opportunity just got even better! Discover refined townhome living at Lacy Ridge, Fitchburgâs newest community. This light-filled home offers two private primary suites, each with an attached bath and walk-in closet for added privacy, a flexible bonus room perfect for a home office or gym, and an open-concept layout that connects seamlessly to two balconies and a screened-in porch. High-end finishes enhance every space, while the heated two-car garage includes an EV charger and water spigot for added convenience. Ideally located near Epic, Promega, downtown Madison, and the Fitchburg Tech Campus, with coffee shops, restaurants, and bike trails nearby. Model unit contains finished garage with storage system (available for other units @ additional cost)
USD 365,000
2811 Crinkle Root Drive
View photo
Condo · for sale
USD 440,000
USD 228/sq.ft
2811 Crinkle Root Drive
Oregon Parks
· 1,927 sq.ft · 3 Bedrooms · 3 Baths · Condo
· Patio · Office room · Parking · Equipped kitchen
Oregon Parks · 1,927 sq.ft · 3 Bedrooms · 3 Baths · Condo · Patio · Office room · Parking · Equipped kitchen
Condo fee $402.81/year for plowing of private road behind home. Motivated Seller! Priced below build cost. Move in Ready. Gorgeous Swan Creek 3BR/3.5BA, two-story town home featuring beautiful finishes, bright light + roomy space to entertain family & friends. The main level is perfect for relaxing w/ high ceilings, LVT flooring & electric FP. Cooks kitchen w/ electric range, hood vent, quartz, walk-in pantry, breakfast bar + dining nook. Step out to your patio for grilling + chilling or relax on your front covered porch. Upstairs are 2 large, bright bedrooms EACH with their own en suite bath + walk-in closets. Downstairs boasts another great rm, 3rd bedroom/office/workout room w/ egress window, full bathroom + understairs storage rm. Enjoy an insulated + finished 2 car garage with no steps into the home! Close by park, bike trails, Kwik Trip and The Rusty Bee!
USD 440,000
4756 Romaine Road
View photo
House · for sale
USD 576,900
USD 265/sq.ft
4756 Romaine Road
Oregon Parks
· 2,174 sq.ft · 4 Bedrooms · 3 Baths · House
· Patio · Garden · Parking · Equipped kitchen
Oregon Parks · 2,174 sq.ft · 4 Bedrooms · 3 Baths · House · Patio · Garden · Parking · Equipped kitchen
Move-in ready Alterra Design Homes Raised Ranch, located in popular Terravessa neighborhood, Oregon School district. This home features an open floor plan, living room with big windows with great sunlight, great open view for green space, large Quartz kitchen island, SS appliances, pantry, mudroom. Main level primary bedroom, with walk-in closet, tile shower, 2nd bedroom, dining room walkout to patio and yard, zero enrty from garage. 2 Car garage. Finished family room in lower level, with added 3rd and 4th bedroom. Within walking distance to the newly built'net-zero energy' elementary school. Forest Edge and a new daycare facility. You will enjoy this new 21st century lifestyle with sustainability, accessibility, open space and culture. Photos are from similar model
USD 576,900
2810 Big Bluestem Parkway
View photo
House · for sale
USD 589,900
USD 257/sq.ft
2810 Big Bluestem Parkway
Oregon Parks
· 2,293 sq.ft · 3 Bedrooms · 2 Baths · House
· Parking · Equipped kitchen
Oregon Parks · 2,293 sq.ft · 3 Bedrooms · 2 Baths · House · Parking · Equipped kitchen
Fresh, stylish and ready for its first owner! This brand-new 2,297 sq. Ft. home in Fitchburgâs popular Inspiration at Swan Creek neighborhood delivers the space and smart design youâve been waiting for. The open-concept layout makes everyday living and entertaining a breeze, with a large kitchen, center island and spacious pantry at the heart of the home. Upstairs, youâll find 3 bedrooms, 2.5 baths and the laundryâright where it belongs! A 2+ car garage provides plenty of extra room, while the partially finished lower level offers even more living space and the option to add a fourth bedroom. Modern, flexible and built for whatâs nextâcome make it yours!
USD 589,900
5214 Inspiration Way
View photo
Condo · for sale
USD 565,000
USD 263/sq.ft
5214 Inspiration Way
Oregon Parks
· 2,142 sq.ft · 3 Bedrooms · 2 Baths · Condo
· Garden · Equipped kitchen
Oregon Parks · 2,142 sq.ft · 3 Bedrooms · 2 Baths · Condo · Garden · Equipped kitchen
Offering a $7,500 seller credit to buy down the interest rate! *. Move-in ready! The Monona offers a highly functional layout with an open-concept ML & 3 UL bdrms. Highlights include a 2-story tall living rm w/ 2 stories of windows showcasing backyard views, a large kitchen island & butler's pantry, ML laundry, 9â ceilings, a spacious primary bdrm w/ a private bath & walk-in closet, & stubbing for a LL full bath. Inspiration at Swan Creek is a fully approved & permitted residential community featuring 57 home sites located within the well-established Swan Creek neighborhood. The planned development is conveniently located with many amenities nearby including grocery shopping, gas stations, restaurants, healthcare clinics, banking, & community buildings. There are four parks within walking & biking distance, all connected with paved recreational trails
USD 565,000
4785 Sorrel Drive
View photo
House · for sale
USD 589,900
USD 306/sq.ft
4785 Sorrel Drive
Oregon Parks
· 1,927 sq.ft · 3 Bedrooms · 2 Baths · House
· Office room · Deck · Equipped kitchen · Parking
Oregon Parks · 1,927 sq.ft · 3 Bedrooms · 2 Baths · House · Office room · Deck · Equipped kitchen · Parking
Healthy, Energy-Efficient, NEW Construction, Built for the way you live! Discover easy living in Terravessa, a vibrant community just 12 minutes from the heart of downtown w/ convenient access to local shops and amenities. Nestled beside a stunning 170-acre nature preserve with scenic walking trails, this home offers the perfect blend of comfort and nature. This charming home features an oversized front porch to enjoy your morning coffee. Inside, enjoy open-concept living with a bright, spacious kitchen overlooking the dining and great room, highlighted by a cozy fireplaceâideal for relaxing or entertaining. A flex room is perfect for a home office. Relax on the 14x10 deck. The primary suite features a private en suite bath w/ tiled shower and a walk-in closet. 2 additional bedrooms, a full bath, and second floor laundry lend to a functional layout. Complete with a 2-car garage with extra space, this home offers thoughtful design in an exceptional location. November completion
USD 589,900
2627 S Seminole Way
View photo
House · for sale
USD 750,000
USD 435/sq.ft
2627 S Seminole Way
Oregon Parks
· 1,722 sq.ft · 4 Bedrooms · 2 Baths · House
· Parking
Oregon Parks · 1,722 sq.ft · 4 Bedrooms · 2 Baths · House · Parking
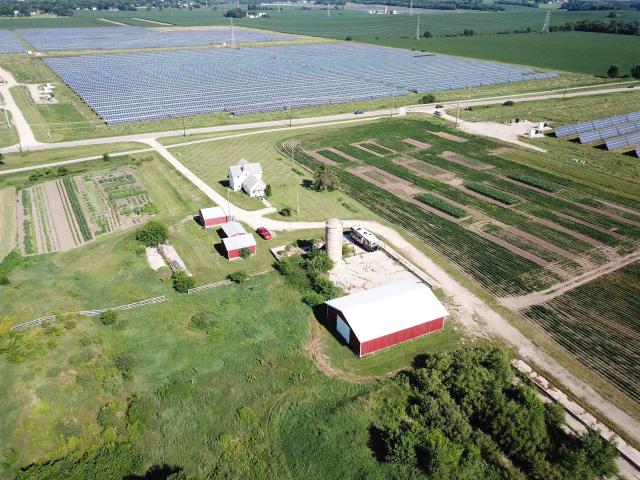
Fitchburg Farmette! First time offered in 89 years. Over 8 acres located in the path of future development. This would make a great FUTURE multi-family site. Additional access available after current 25-year solar panel lease. Currently 3.25 acres farmed by a family member and used as a rental. Lots of outbuildings including a 40' x 75' machine shed and 2 car garage. Whether youâre looking for a long-term investment property, hobby farm, additional storage or just a place to live and playâ. Itâs all here! Tenant occupied until August 2027. House Rented for $2100 per month
USD 750,000
4794 Lacy Road
View photo
House · for sale
USD 542,900
USD 350/sq.ft
4794 Lacy Road
Oregon Parks
· 1,550 sq.ft · 3 Bedrooms · 2 Baths · House
· Equipped kitchen · Parking
Oregon Parks · 1,550 sq.ft · 3 Bedrooms · 2 Baths · House · Equipped kitchen · Parking
Healthy, Energy-Efficient, NEW Construction, Built for the way you live! Discover easy living in Terravessa, a vibrant community just 12 minutes from the heart of downtown w/ convenient access to local shops and amenities. Nestled beside a stunning 170-acre nature preserve with scenic walking trails, this home offers the perfect blend of comfort and nature. This charming home features an oversized front porch to enjoy your morning coffee. Inside, enjoy open-concept living with a bright, spacious kitchen overlooking the dining and great room, highlighted by a cozy fireplaceâideal for relaxing or entertaining. A main floor primary suite features a private en suite bath w/ tiled shower and a walk-in closet. Main floor laundry lends to a functional layout for ease of use. 2 additional bedrooms and a full bath on the upper level offer privacy from the primary suite. Complete with a 2-car garage, this home offers thoughtful design in an exceptional location. October completion
USD 542,900
5933 Forest Lane
View photo
Condo · for sale
USD 307,900
USD 246/sq.ft
5933 Forest Lane
Oregon Parks
· 1,249 sq.ft · 2 Bedrooms · 1 Bath · Condo
· Patio · Garden · Parking · Fireplace · Cellar
Oregon Parks · 1,249 sq.ft · 2 Bedrooms · 1 Bath · Condo · Patio · Garden · Parking · Fireplace · Cellar
Townhouse condo, privately nestled in the woods of sought-after Seminole Forest! Enjoy peace and quiet in this prime location near restaurants, shops, and parks. This move-in-ready home features 2 spacious bedrooms, 1.5 bathrooms, beautiful hardwood floors, and a cozy gas fireplace. Unbeatable location just minutes to the Beltline, downtown Madison, Epic, and shopping. Low HOA fees. Located in the fantastic Verona school district. Upstairs has 2 bedrooms (with walk-in closets), bathroom, and laundry. Large patio door opens to a nature-filled yard. Full basement is partially studded and has a great layout for a future rec room, bedroom, and bathroom. Attached 1 car garage with opener. Roof replaced in 2022. Siding fixes and upgrades in 2025. Private drive resurfaced in 2025
USD 307,900
4829 Lacy Road
View photo
House · for sale
USD 549,900
USD 307/sq.ft
4829 Lacy Road
Oregon Parks
· 1,787 sq.ft · 3 Bedrooms · 2 Baths · House
· Garden · Fireplace · Equipped kitchen
Oregon Parks · 1,787 sq.ft · 3 Bedrooms · 2 Baths · House · Garden · Fireplace · Equipped kitchen
Move-in ready! Just completed by Alterra Design Homes, this stunning 3-bedroom, 2-story home in the sought-after Terravessa neighborhood offers a perfect blend of style and sustainability. The sun-drenched open floor plan features a gourmet kitchen with a large quartz island, stainless appliances, and a pantry. Gas fireplace and big window for living room, access to screened porch overlooking the yard. The upper level boasts a primary suite with a custom tile shower and two additional bedrooms with shared bathroom. Need more space? The unfinished lower level is prepped for a future 4th bedroom, family room, and bath. Enjoy a 21st-century lifestyle within walking distance to Forest Edge Elementary and local childcare, shops and more. Photos coming soon. Selection upon requrest
USD 549,900
5224 Nannyberry Drive
View photo
House · for sale
USD 535,000
USD 251/sq.ft
5224 Nannyberry Drive
Oregon Parks
· 2,131 sq.ft · 3 Bedrooms · 2 Baths · House
· Garden · Fireplace · Equipped kitchen · Parking · Air conditioning
Oregon Parks · 2,131 sq.ft · 3 Bedrooms · 2 Baths · House · Garden · Fireplace · Equipped kitchen · Parking · Air conditioning
Welcome home to this beautifully maintained 3-bedroom, 2.5-bath Colonial in Fitchburg's desirable Swan Creek neighborhood. The bright, open main level features a spacious living room with a gas fireplace, a well-appointed kitchen with a breakfast bar and pantry, and a dining area that opens to the backyard deckâperfect for entertaining. Upstairs, the primary suite offers a walk-in closet and private bath with a walk-in shower, plus two additional bedrooms and a full bath. New furnace & AC 2025. The finished lower level adds valuable living space with a family room, laundry, and ample storage. Enjoy the attached 2-car garage, concrete driveway, and convenient location near parks, schools, shopping, and bike trails. Move-in ready with the space, comfort, and location you've been looking for!
USD 535,000
4886 Romaine Road
View photo
House · for sale
USD 429,900
USD 273/sq.ft
4886 Romaine Road
Oregon Parks
· 1,572 sq.ft · 3 Bedrooms · 2 Baths · House
· Parking
Oregon Parks · 1,572 sq.ft · 3 Bedrooms · 2 Baths · House · Parking
Welcome to this beautifully maintained, move-in-ready home in the sought-after Terravessa neighborhood of Fitchburg! Built with modern living in mind, this newer home offers 3 bedrooms, 3 bathrooms, and an attached 2-car garage. The open-concept floor plan creates a bright and inviting space that's perfect for both everyday living and entertaining. Stylish finishes, quality craftsmanship, and thoughtful design can be found throughout, offering the feel of a brand-new home without the wait. Enjoy life in one of Fitchburg's newest communities, with easy access to parks, walking trails, top-rated schools, shopping, dining, and everything the greater Madison area has to offer
USD 429,900
4787 Suelo Road
View photo
House · for sale
USD 568,900
USD 281/sq.ft
4787 Suelo Road
Oregon Parks
· 2,024 sq.ft · 3 Bedrooms · 2 Baths · House
· Office room · Parking · Fireplace · Equipped kitchen
Oregon Parks · 2,024 sq.ft · 3 Bedrooms · 2 Baths · House · Office room · Parking · Fireplace · Equipped kitchen
Healthy, Energy-Efficient, NEW Construction! Discover easy living in Terravessa, a vibrant community just 12 minutes from the heart of downtown w/ convenient access to local shops and amenities. Nestled beside a stunning 170-acre nature preserve w/ scenic walking trails, this home offers the perfect blend of comfort and nature. This charming home features an oversized front porch to enjoy morning coffee. Inside, enjoy open-concept living with a bright, spacious kitchen overlooking the dining area and great room, highlighted by a cozy fireplace, ideal for relaxing or entertaining. Main floor flex room is perfect for an office, play room or den. The primary suite features a private en suite bath w/ tiled shower and a walk-in closet. 2 additional bedrooms and a full bath round out the upper level. A walk in pantry and large rear foyer lead the 2 car garage with extra storage space. This home offers thoughtful design in an exceptional location. September completion
USD 568,900
4814 Romaine Road
View photo
House · for sale
USD 539,900
USD 319/sq.ft
4814 Romaine Road
Oregon Parks
· 1,690 sq.ft · 3 Bedrooms · 2 Baths · House
· Fireplace · Equipped kitchen · Parking · Cellar
Oregon Parks · 1,690 sq.ft · 3 Bedrooms · 2 Baths · House · Fireplace · Equipped kitchen · Parking · Cellar
Welcome to Terravessa! Open concept cottage home features great room with fireplace & additional flex area. Kitchen includes quartz countertops, granite sink, ceramic tile backsplash, stainless steel appliances, and pantry. Ownerâs suite features walk-in closet and private bath with tile shower & dual sinks. Main floor laundry and powder room. Rear foyer includes built-in wood cubbies. 2-car attached garage with extra storage! Basement is stubbed for bathroom & includes egress window for future expansion. 10yr builder's limited warranty & 15yr dry basement warranty included! Radon mitigation system is passive. Self-tour this home with NterNow and enjoy a private self-guided tour on your schedule!
USD 539,900
808 Charles Lane
View photo
House · for sale
USD 88,000
USD 73/sq.ft
808 Charles Lane
Oregon Parks
· 1,195 sq.ft · 3 Bedrooms · 2 Baths · House
Oregon Parks · 1,195 sq.ft · 3 Bedrooms · 2 Baths · House
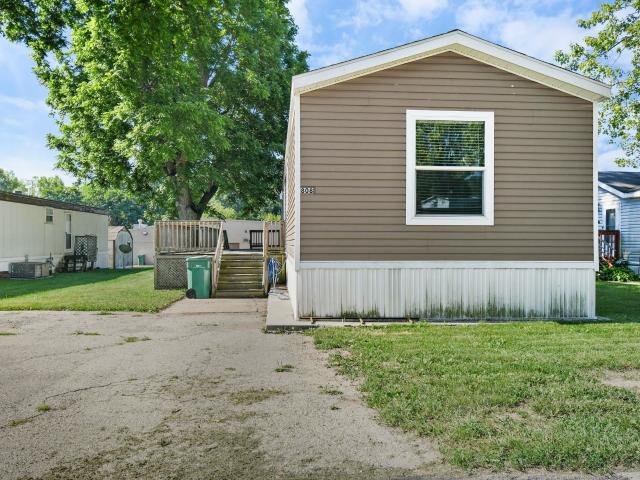
Fresh 2019 Manufactured Home (no land) nestled in a prime location on the north side of Stoughton! A convenient, central location ten minutes to downtown Stoughton and twenty minutes to downtown Madison, this home is also minutes away from public lake access to either Lake Kegonsa or Lake Waubesa. Beautifully maintained since its 2019 construction, this 3 bedroom 2 full bathroom is ideal for those searching for a home in great condition coupled with low maintenance living. Monthly lot rent is $1,125; Owner pays water/sewer and $39/month property tax
USD 88,000
766 Northern Court
View photo
House · for sale
USD 58,900
USD 60/sq.ft
766 Northern Court
Oregon Parks
· 980 sq.ft · 2 Bedrooms · 2 Baths · House
· Garden · Parking · Equipped kitchen
Oregon Parks · 980 sq.ft · 2 Bedrooms · 2 Baths · House · Garden · Parking · Equipped kitchen
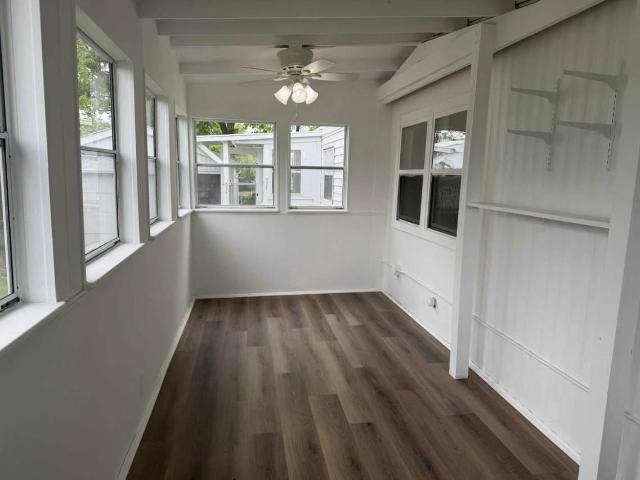
This is a manufactured home! Monthly lot rent is $1,125 and includes garbage pickup and road maintenance. Water and sewer average $65/month. Personal property tax averages approximately $4/month. Up to 2 pets allowed (1 cat & 1 dog or 2 cats; dog breed restrictions may apply per HOA). Move right into this beautifully updated 2-bedroom, 2-bath home offering approximately 1,100 sq. Ft. including a bright sunroom with stunning open-beam ceilings. Features include new LVP flooring, updated kitchen and baths, modern lighting, updated furnace and water heater, brand-new oven, like-new refrigerator, washer and dryer. Detached garage and workshop with electricity. Enjoy the large private backyard with no rear neighbors, offering a peaceful setting for relaxing or entertaining. Move-in ready!
USD 58,900
5462 Coachman Place
View photo
Condo · for sale
USD 350,000
USD 213/sq.ft
5462 Coachman Place
Oregon Parks
· 1,636 sq.ft · 2 Bedrooms · 2 Baths · Condo
· Deck · Fireplace · Equipped kitchen · Parking · Air conditioning · Swimming pool
Oregon Parks · 1,636 sq.ft · 2 Bedrooms · 2 Baths · Condo · Deck · Fireplace · Equipped kitchen · Parking · Air conditioning · Swimming pool
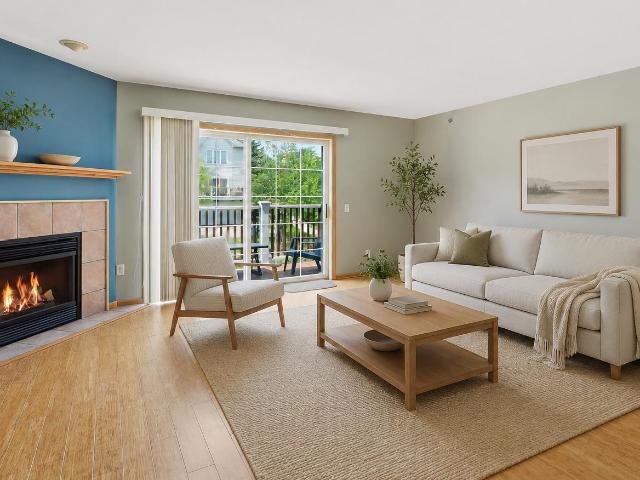
Tucked into Hatchery Hill, this light-filled townhouse offers the ease of condo living with the space and comfort of a true home. Generous windows and bamboo floors create a warm, inviting main level with an easy flow for everyday living. The living room is anchored by a gas fireplace and opens to a private deck, giving you a simple place to enjoy morning coffee, grill with friends, or unwind at the end of the day. The kitchen offers updated Samsung appliances, ample cabinet space, and a comfortable connection to the dining area. Upstairs, the primary suite feels calm and private with vaulted ceilings, a walk-in closet, and its own bath. A second bedroom, full bath, and laundry add flexibility for guests, work-from-home space, or everyday living. Recent updates include a new AC unit, Maytag washer and dryer, fresh paint, and an upgraded deck. Enjoy a 2-car garage plus a pool, clubhouse, fitness center, green space, and nearby trails, shopping, dining, downtown Madison, and Epic
USD 350,000
4789 Lacy Road
View photo
House · for sale
USD 599,900
USD 270/sq.ft
4789 Lacy Road
Oregon Parks
· 2,217 sq.ft · 4 Bedrooms · 2 Baths · House
· Garden · Office room · Deck · Fireplace · Equipped kitchen
Oregon Parks · 2,217 sq.ft · 4 Bedrooms · 2 Baths · House · Garden · Office room · Deck · Fireplace · Equipped kitchen
Move-in ready this June! Now easy to show! Built by Alterra Design Homes, this stunning 5-bedroom, 2-story home in the sought-after Terravessa neighborhood offers a perfect blend of style and sustainability. The sun-drenched open floor plan features a gourmet kitchen with a large quartz island, stainless appliances, and a pantry. Gas fireplace and big window for living room, access to oversized deck overlooking the yard. Work from home in the main-level office or use it as flex space. The upper level boasts a primary suite with a custom tile shower and three additional bedrooms. Shared bathroom with double vanity. Need more space? The unfinished lower level is prepped for a future 5th bedroom, family room, and bath. Enjoy a 21st-century lifestyle within walking distance to Forest Edge Elementary and local childcare, shops and more. Photos coming soon. Selection upon requrest
USD 599,900

Get email alerts

Don't miss out: be the first to know about new properties

The alert was correctly created

On subscribing you accept the conditions of use and the privacy policy
Alert
Receive new ads in your inbox
Save this search
Receive alerts for new listings

We'll send you an email when we have new properties for: "Properties for sale in Oregon Parks"

The alert was correctly created

Nakoma League
Nakoma
Get email alerts and be the first to see new listings
Required field
On subscribing I accept the terms of the privacy policy
Perfect! You'll soon start receiving new listings via email
Alert
Receive an email when we have new ads for Properties for sale in Oregon Parks
Save this search
Filters

Bedrooms

Size (sq.ft)

sq.ft
sq.ft

Price

USD
USD

Property type

Bathrooms

Clear all filters
Receive notifications when new entries are published.